17+ Tiny Homes With Massive Windows and Better Views Than Your House

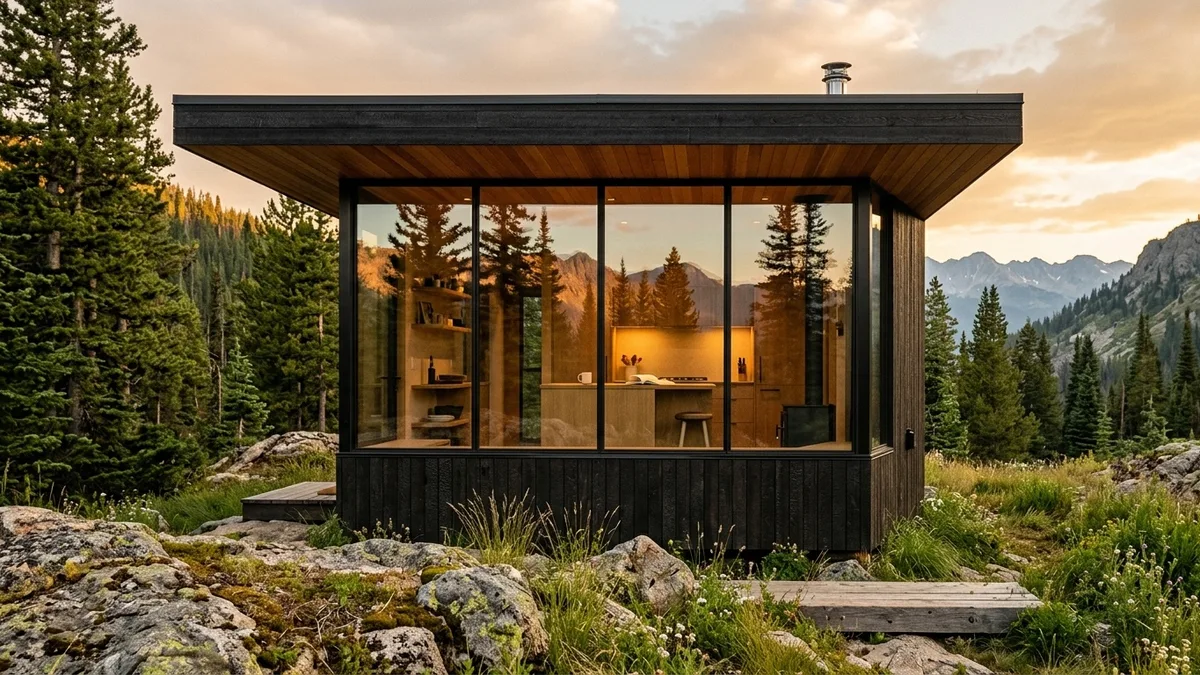
You will park 300 square feet of framing in a pine clearing without cooking your furniture by twelve noon.
Unchecked low-iron glass pushes interior solar heat gain past 200 British thermal units per square foot under direct midday exposure.
Owners sinking thirty grand into custom fenestration routinely sacrifice usable wall insulation depth for unshaded floor-to-ceiling sheets.
Each setup below pairs specific overhang depths and shadow-line offsets against exact micro-climates so your thermal envelope holds steady while the ridgeline comes inside.
Tiny Home Window Specs at a Glance
1. The Alpine Glass Cabin With Low-Iron Casements
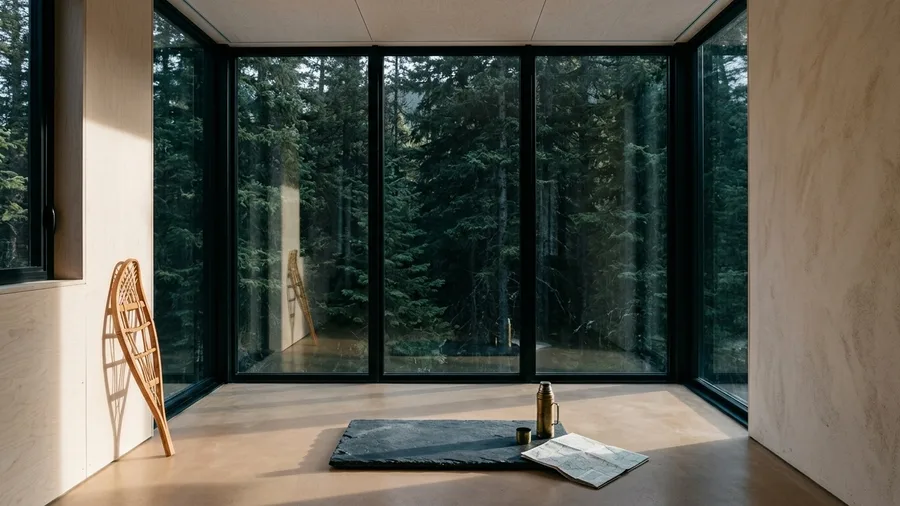
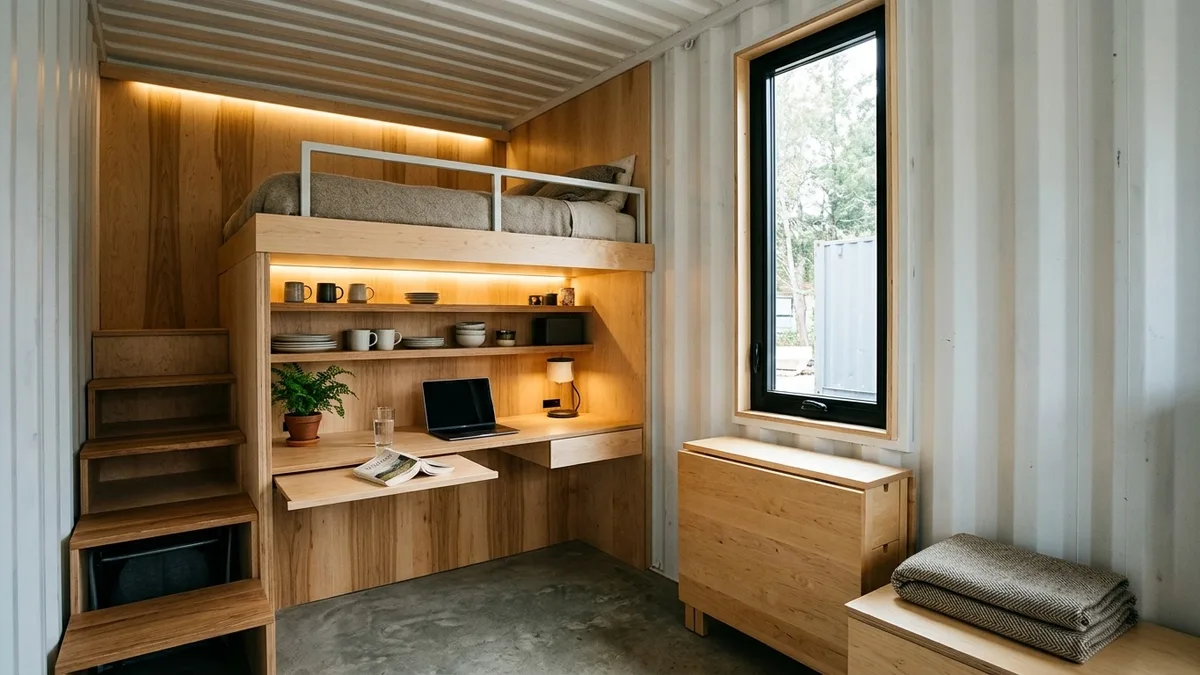
Four-meter square interior framed in white-oiled pale birch plywood with matte black powder-coated aluminum framing holding crystal-clear low-iron glass walls from finished subfloor to the ceiling plate.
Zero-tint low-iron lites swap out standard float glass for $1,400 per panel, dropping the green edge while a twenty-centimetre square structural post clearance hides blind-track returns.
Glazing hits the floor plate without baseboards, solving tunnel-vision claustrophobia in tight valley timber plots where neighbors sit thirty meters upslope.
Face the primary entry gable dead south into evergreen shade canopy; skip west exposure unless interior radiant slate absorbs thermal spike after three oclock.
💡 Tip: Keep window frames flush with interior wood paneling to amplify the illusion of depth.
Quick Tips Before You Start
Check Header Loads
Always consult a structural engineer before cutting wider rough openings for floor-to-ceiling glass.
Factor Solar Gain
Position massive west-facing panes away from direct afternoon rays to prevent indoor overheating.
Prioritize Sealing
Invest in multi-point locking hardware to keep massive window frames airtight against high winds.
2. The Coastal Cliffside Micro Home With Corner Glazing
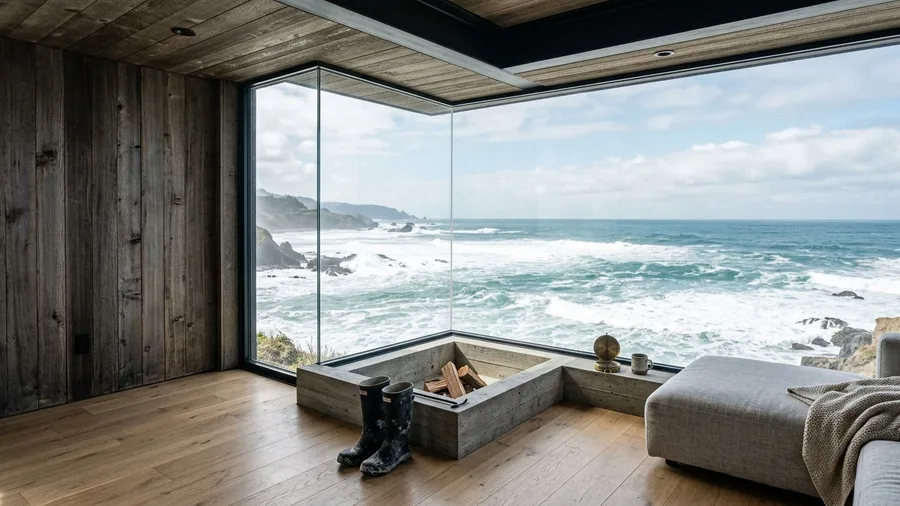
Blue water hits the white oak floor with zero interruption.
Most builders drop a heavy wood post right in the corner, chopping your surf view in half to handle roof loads. Sidestep that error by specifying a silicone-sealed mitered glass seam with no vertical framing member, transferring weight instead through a concealed steel perimeter ring beam tied to weathered cedar wall panels and oiled white oak floor planks.
A low-profile forty-centimeter board-formed concrete hearth hugs the lower glass track, anchoring the seating zone while keeping sightlines wide open toward the crashing whitewater below.
Suits engineered coastal cliff lots where moment-frame budgets clear; skip if local wind codes demand corner shear panels. Drop the perimeter steel track before subfloor glue cures.
Glass Performance Benchmarks
Metrics for extreme window walls
3. The Forest Canopy Loft Featuring Overhead Skylights
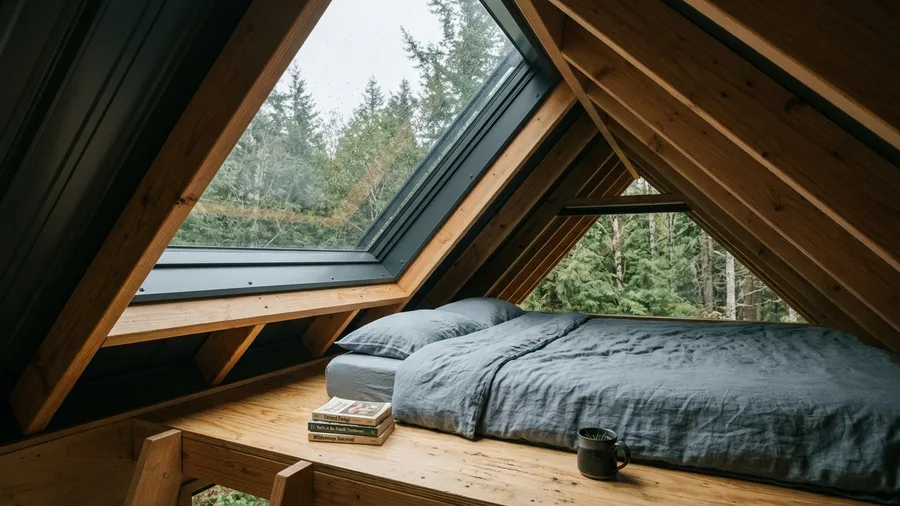
Clear double-paned tempered glass flush against dark charcoal metal roofing turns exposed pine ceiling beams into a moving shadow clock from sunrise to canopy dusk.
Floor platforms beat raised bed frames under sharp roof pitches.
Resting a low latex mattress directly on Baltic birch saves precious vertical inches beneath the glass slope, while skipping perimeter floor lamps keeps midnight starlight reflections clear of glare.
⚠️ COMMON MISTAKE
Ignoring Summer Solar Gain
Unshaded massive windows turn small footprints into ovens. Always plan overhangs or exterior motorized shades before ordering custom glass.
4. The Minimalist Steel Frame Pavilion With Sliding Walls
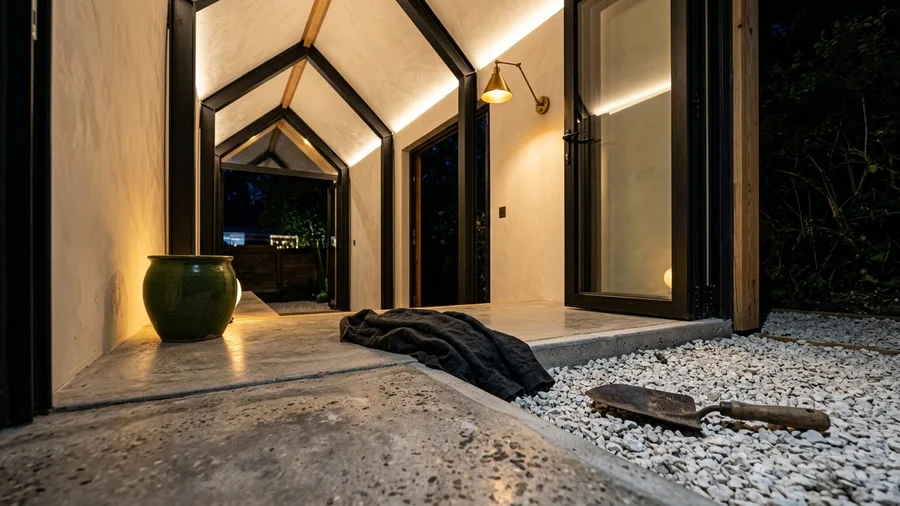
Zoning caps your footprint at twelve restrictive feet.
Matte black structural steel defines the portal frame, smooth gray concrete forms the radiant floor slab, and bone-white lime plaster coats every vertical stud bay. That stark value contrast forces the eye outward rather than measuring the narrow span. Morning light hits the bone-white plaster and washes straight across the concrete datum.
Vertical volume saves tight widths, peaking at three meters overhead. Pocket glass panels slide inside the plaster cavity to delete the room edge entirely.
Amateurs try widening narrow footprints with perimeter mirrors or low profile sofas, trapping traffic in a pinched lane. Anchoring exterior crushed limestone gravel to the exact interior floor datum tricks local zoning height caps while doubling usable sitting territory outside the glass plane.
Set the gravel bed flush with the concrete threshold.
💡 Tip: Install flush track channels in the subfloor to prevent tripping hazards between indoor and outdoor zones.
5. The Meadow View Studio With Pivot Glass Entry
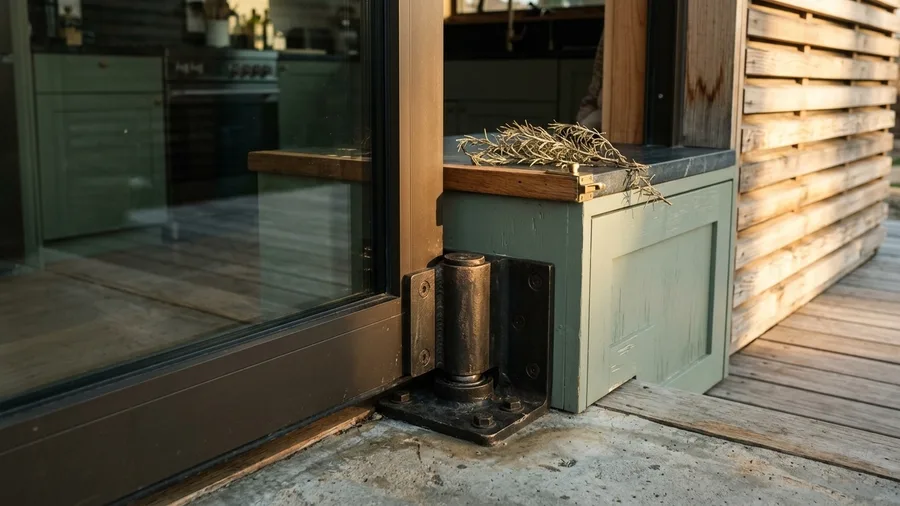
Standard side-hinged glass doors steal forty inches of interior swing space that a central pivot reclaims for light and flow.
Framed in dark bronze aluminum holding thick insulated glass, the slab swings past vertical cedar slats and sage green cabinetry. Closed, it functions as a weather-tight glazing wall; swung ninety degrees, it morphs into dual twenty-four-inch entry flanks that bridge prep counters to outdoor cedar decking.
Center-axis rotation solves the narrow clearance trap.
Floor and ceiling pivot hardware shifts the panel weight off fragile side studs, letting a two-hundred-pound mass glide past the kitchen edge without blocking horizontal sightlines to the meadow.
6. The Riverbank Hideaway Featuring Ribbon Windows
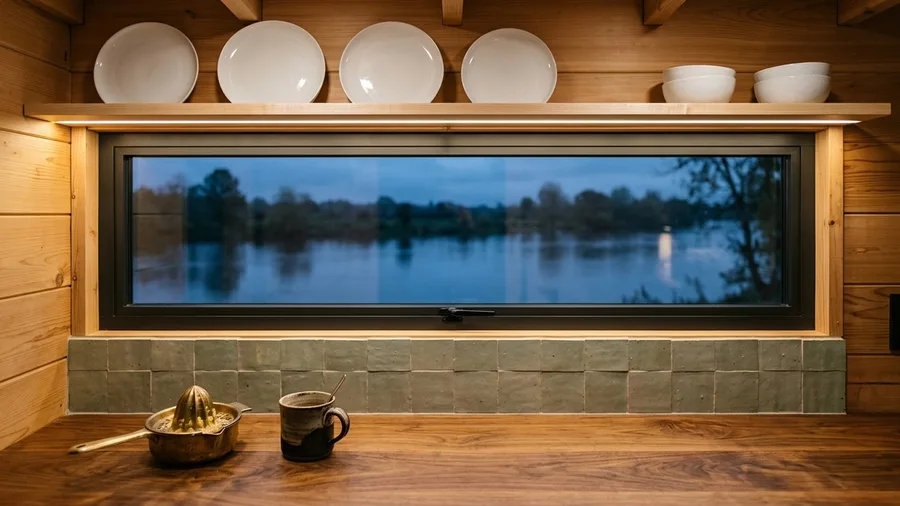
Rooted in mid-century utility architecture, a four-meter dark anodized aluminum ribbon window anchors the working datum.
Terracotta zellige tiles stack flush beneath the frame to meet custom oiled walnut slab counters, trading vulnerable full-height glazing for a protected splash zone that swaps inaccessible upper cabinetry for a continuous maple plate rack spanning the full four meters.
Skip full-height glass; frame the current directly.
🌱 GROWING TIP
Maximize Kitchen Sightlines
Aligning horizontal ribbon windows directly behind your prep sink turns mundane dishwashing into a daily visual retreat.
7. The Desert Oasis Micro Home With Clerestory Glass
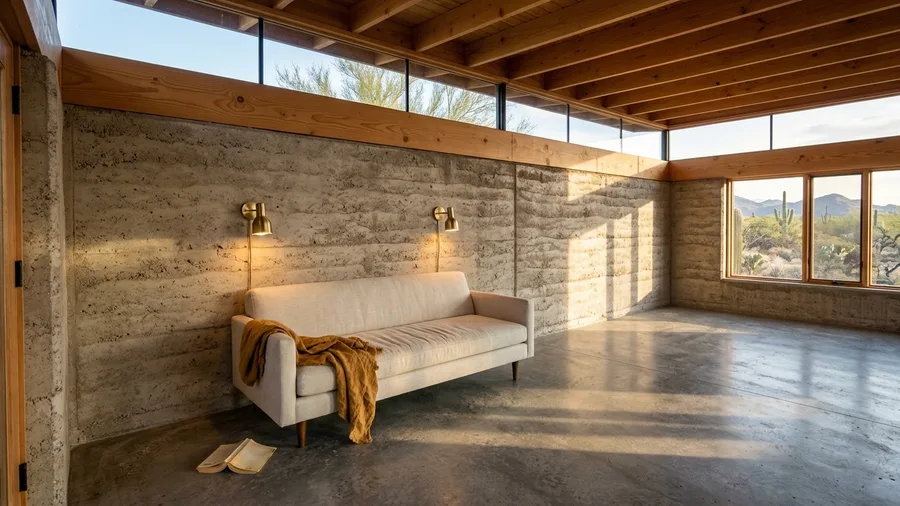
A 14-inch structural frieze band below the flat pine roof framing separates the timber ceiling plane from the bottom edge of the continuous clerestory glass strip.
Stepping past the entry door, raw oyster rammed earth walls wrap the lower perimeter. Gray-integral polished concrete slabs run edge to edge, paired with unlacquered warm brass reading sconces fixed strictly at 66 inches off the finish floor.
Standard desert builds place oversized low glazing facing south, frying upholstery in harsh direct radiation; high clerestory slits capture soft northern sky bounce while letting thermal loads escape upward.
Place your 78-inch bone linen low-profile settee flat against the west earth wall.
Clerestory Specifications
📐 Window Height
18 inches
☀️ Light Angle
Diffuse North
🧱 Wall Material
Rammed Earth
Key Advantage
Maintains absolute interior privacy from street level while admitting continuous sky views.
8. The Woodland Retreat With Floor-to-Ceiling Bays
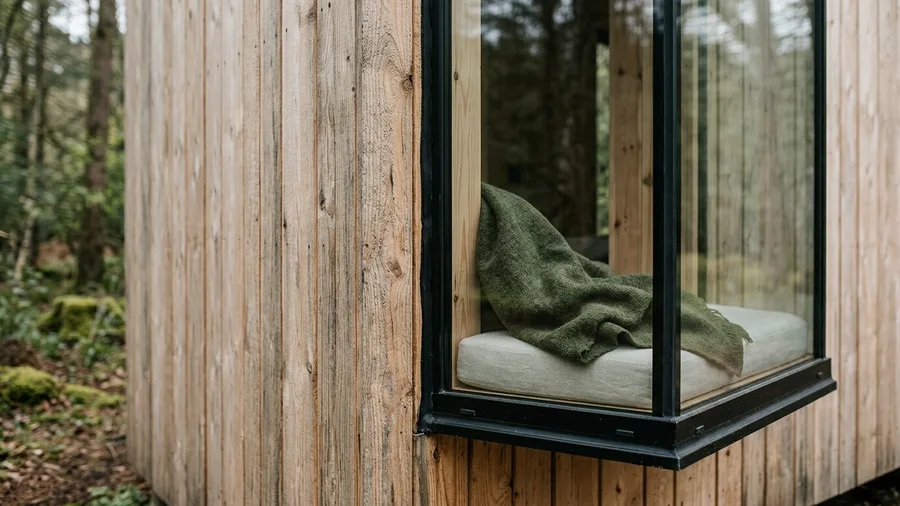
Most builders flush bay glazing flat to structural studs to save joinery labor, which turns a panoramic nook into a glaring greenhouse box.
Bay windows project outward from the main timber frame, wrapping the occupant directly inside the surrounding woodland rather than framing it like a static television screen.
Constructed using thick double-glazed low-E insulated glass units, a built-in upholstered oyster linen bench cushion, and vertical wire-brushed raw pine tongue-and-groove boards.
The protruding glass box extends sixty centimeters past the exterior wall, creating an intimate reading nook with triple-sided woodland views that dissolve interior boundary lines.
This style rejects flat, uninspired wall layouts in favor of sculptural depth that tricks the eye into seeing square footage you do not physically own.
9. The Minimalist Glass Box Studio Facing the Valley
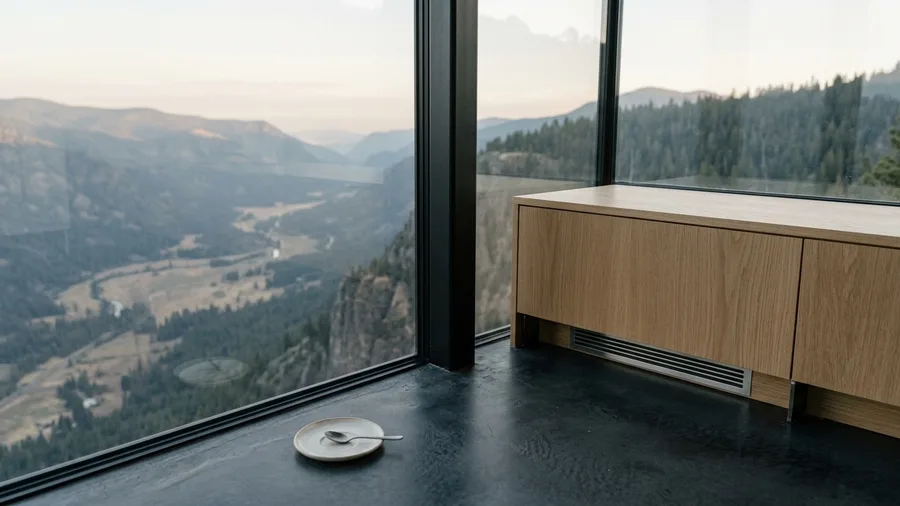
Dawn light pools across ink-colored microcement while the valley floor drops away three hundred feet below the perimeter glass.
Structural steel columns carry the vertical load, pairing with laminated acoustic panes that turn ridge gusts into absolute silence. White oak base cabinetry stands four inches off the floor on recessed steel tabs, letting the glass plane read continuous where standard builds drop a heavy baseboard.
Morning glare flattens into milky ambient fill because outer low-iron coatings diffuse direct eastern angles instead of mirroring the interior room back at you.
Most builders add ceiling pocket tracks for heavy drapery that traps moisture against the floor seal; leave the envelope naked and tie your climate control to a linear toe-kick supply vent instead.
Glass Wall Audit Checklist
10. The Industrial Loft Tiny Home With Factory Sash Windows
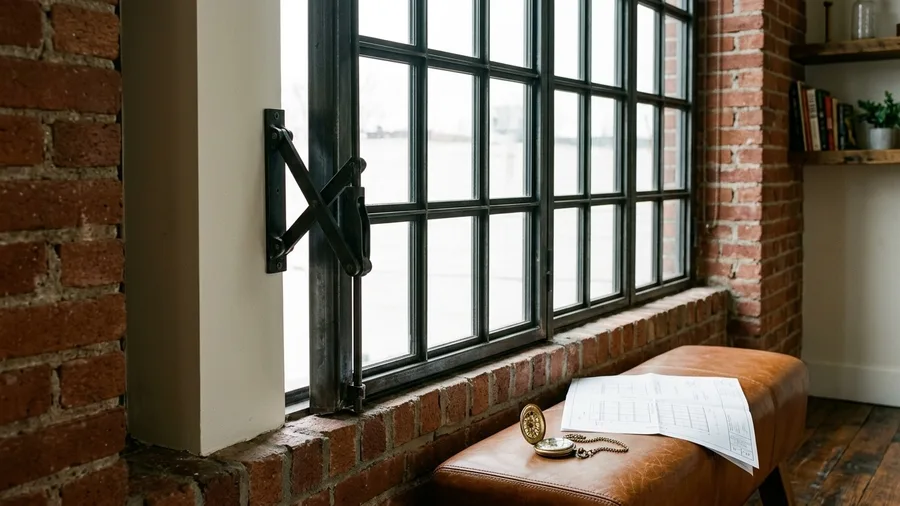
Most tiny builds default to white vinyl sliding windows that flatten exterior depth, whereas hot-rolled steel sash frames command the vertical plane like structural art.
Budgeting $4,500 per custom multi-pane assembly buys true hot-rolled profiles with narrow 3/4-inch steel mullions. Inside a 280-square-foot shell, pair these with kiln-fired thin-profile red brick veneer and a hand-stitched cognac aniline leather bench. Installers must laser-level shim gaps to 1/16-inch tolerance before perimeter injection with structural silicone sealant.
Never skip thermal-break glazing inserts here.
Trading a $350 white vinyl slider for a heavy steel sash eliminates flex during seasonal framing movement while quadrupling thermal mass performance when paired with low-E argon double panes. The extra $4,150 per opening shifts the entire interior envelope from temporary novelty to permanent architectural grade with a fifty-year lifespan.
Leave a minimum twelve-inch drywall return clearance from adjacent corner framing so the heavy steel swing arm clears interior window treatment brackets without binding.
11. The Lakeside Glass Lookout Anchored by Stone
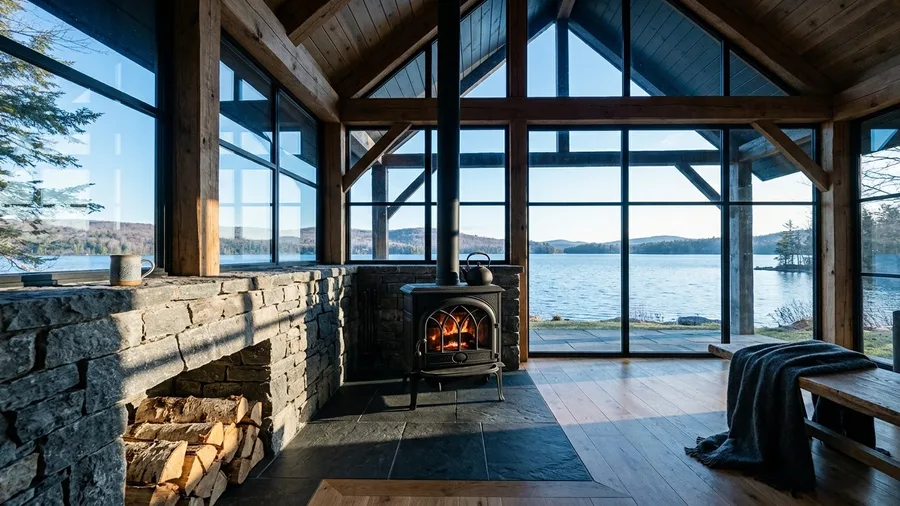
Stop facing seating groups toward a dead interior fireplace wall.
Retain classic cabin massing while dropping ridge trusses, resting a massive gable-end glass wall onto a heavy 30-inch stacked grey fieldstone foundation that aims sightlines outward to the water. Matte black framing and warm oak flooring harness unfiltered morning sun.
Center a cast-iron wood-burning stove 3 feet off the stone base, positioned so seated shoulders look past glowing embers straight to the open lake surface.
Keep 36 inches of clear floor plate around the stone apron.
12. The Compact Mountain Perch With Angled Glass Walls
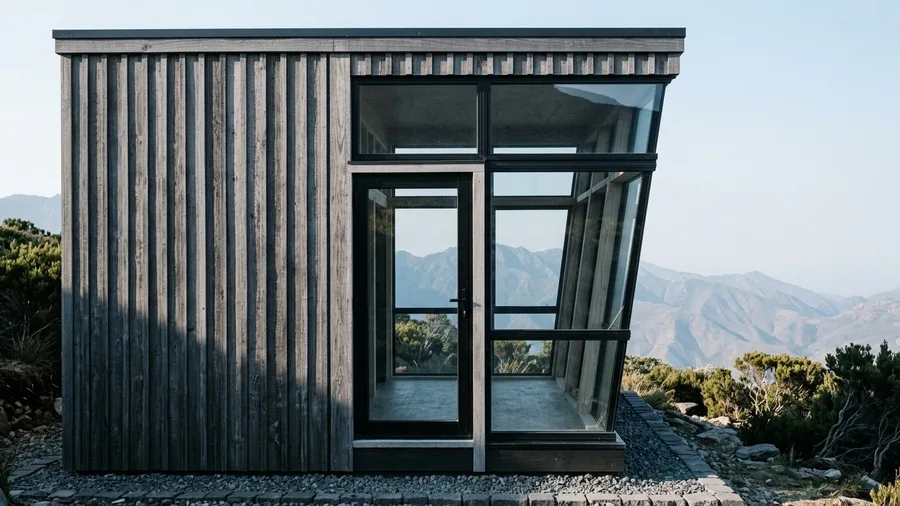
Twelve degrees breaks the glare bounce.
Outward-slanted glass walls expand the upper field of view while keeping the base footprint small, layered over structural silicone glazing joints, marine-grade aluminum frames, and vertical weathered cedar cladding.
Most builders flash the top edge like a standard plumb wall and trap condensation; skip this option if your local building authority restricts non-vertical exterior wall assemblies.
13. The Nordic Timber Box Featuring Oversized Sliders
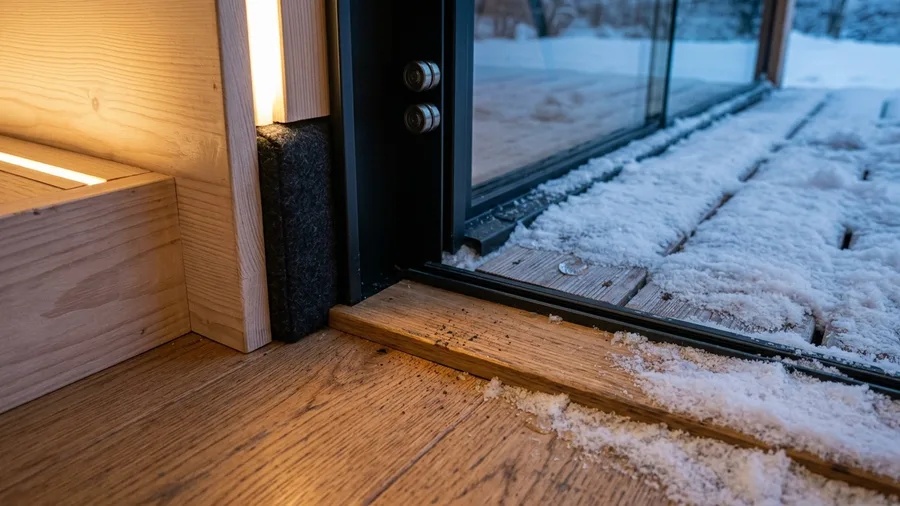
Snow packs shut standard outward-swing cabin thresholds.
White-washed pine plywood clads the 2.4m structural envelope, grounding charcoal boiled-wool sofa upholstery against matte black steel sliding track assemblies.
Dual 3.2m glazed panels retract cleanly into exterior wall pockets, merging the interior oak flooring with a larch snow deck across a flush 15mm sill clearance.
Swapping defensive corner walls for wide optical exposure breaks winter isolation without leaking core heat.
14. The Urban Garden Micro Home With Pocket Glass Panels
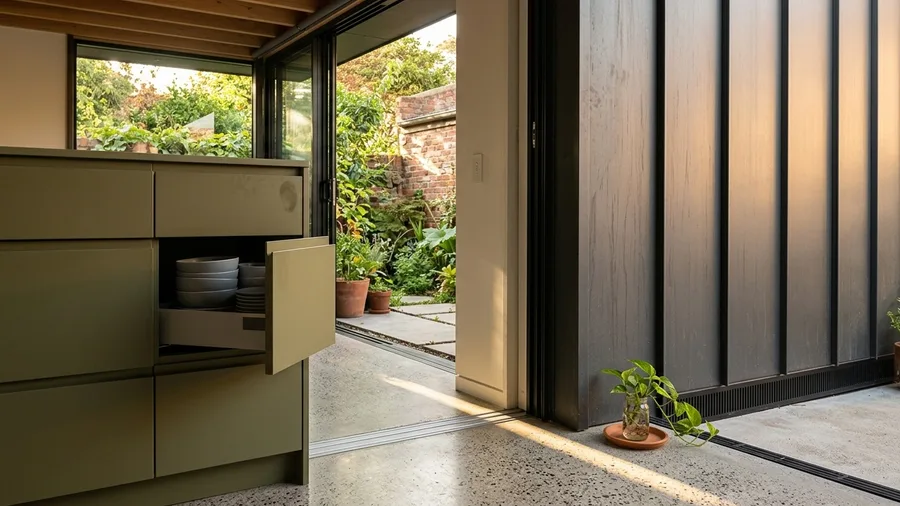
A 240-square-foot courtyard dwelling where 9-foot glazing panels vanish into interior drywall, dodging the amateur error of slapping surface tracks onto tight urban brick reveals.
Dark zinc standing-seam exterior sheets meet olive green matte kitchen millwork and poured polished concrete slabs, engineered with a vented 1.5-inch wall cavity clearance to block structural moisture trapping.
Zero swing radius reclaims 18 inches of dead boundary clearance.
Skip this build immediately if your perimeter wall sits under 7 feet high or faces a public sidewalk, because interior night lighting converts the open pocket threshold into an exposed fishbowl.
15. The Elevated Treehouse Studio With Floor Windows
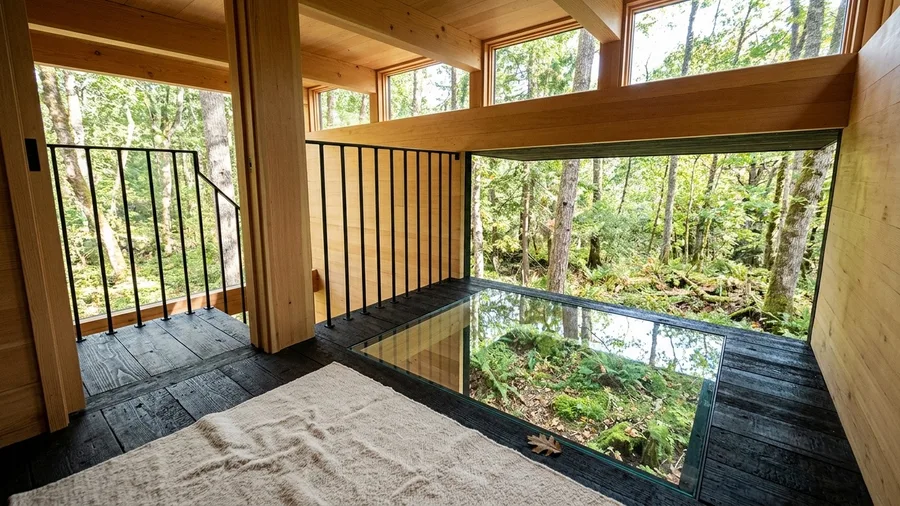
Observation-tower DNA replaces tired cabin rustic.
Floor-level glass inserts drop straight into the decking, offering dizzying downward views of the forest floor below through one square meter of multi-layered structural walk-on glass framed in dark charred cedar. Positioned at the cantilevered loft edge, it injects commercial-grade observation drama into a compact woodland shell.
Keep heavy upholstery away from the perimeter, placing a low-pile ivory wool rug three feet back to frame the void safely.
16. The Valley View Studio With Double-Height Glass Gable
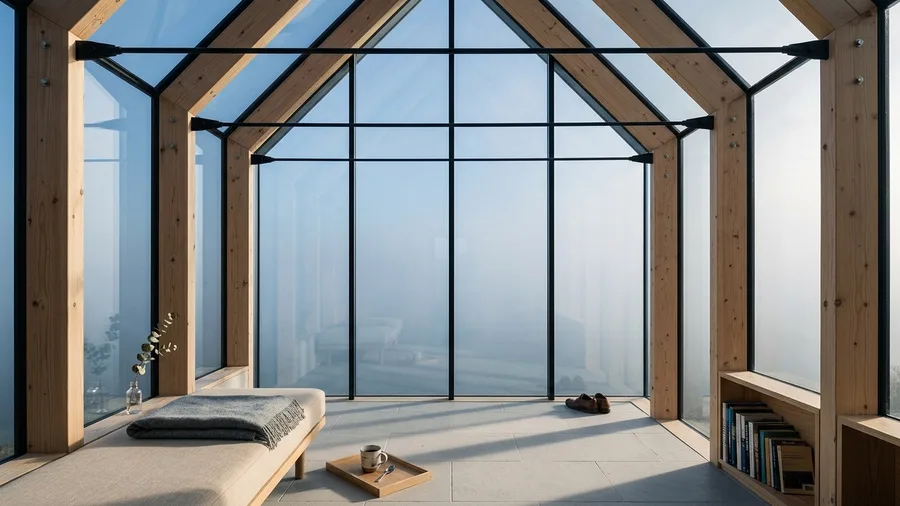
Raw pine timber posts absorb acoustic ping while framing the vertical perimeter, paired with pale grey limestone flooring that grounds thermal mass underfoot. Blackened steel tie-rods slice horizontally across the upper volume to pin the frame against alpine wind loads without bulk.
A soaring triangular glass gable stretches five meters high, flooding both ground floor seating and the loft sleeping deck with unfiltered daylight.
Most people try to fix a tiny 25-square-meter footprint by pushing storage outward, choking the floor plan in low-slung joinery. Vertical clearance reaches five meters instead, turning an eight-foot base zone into an expansive volumetric lung.
It exists because standard flat ceilings suffocate small spaces, while vertical glass draws the eye upward into the sky instead of trapping gaze against a plaster lid.
Suits solo dwellers or couples who spend daylight hours vertical rather than horizontal; skip if you require dark, low-ceilinged sleeping caves for shift-work sleep recovery.
💡 Tip: Install automated roller blinds near the roof peak to control intense midday solar heat.
17. The Reforested Ridge Cabin With Wraparound Glass Strip
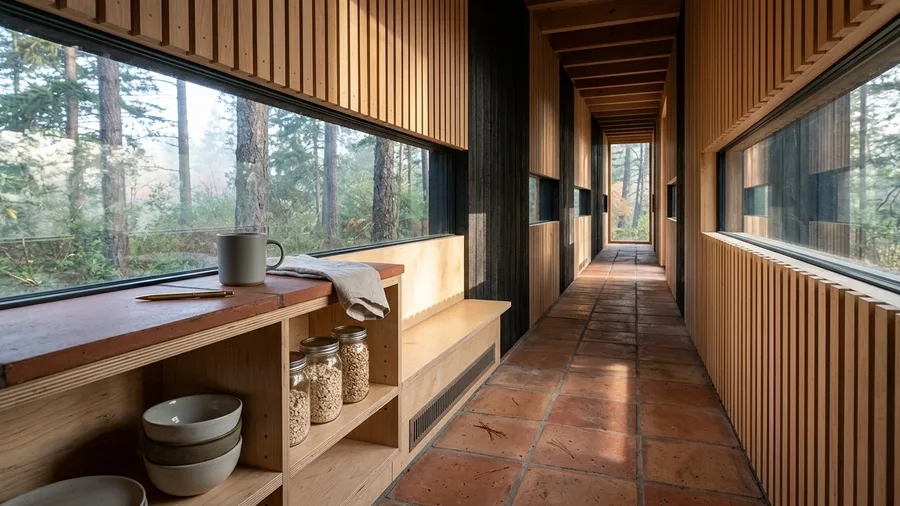
The horizon stays level across your eye line while morning coffee cools on the counter. Most ridge builds blow 40 grand on custom structural headers; this $14,000 shell uses standard 12-inch tempered safety panels joined with concealed black silicone joints.
Charred shou sugi ban cedar siding absorbs southern glare at 36 dollars per square yard, paired with matte terracotta floor tiles holding passive solar heat until midnight and warm birch wall slats spanning 8 feet floor to ceiling.
Long narrow trailer footprints choke on dead corridor walls, whereas this continuous 18-inch glass strip breaks visual tunnel vision without sacrificing insulation values below R-22.
Save money by ordering fixed thermal panes instead of operable sliders, accepting that ventilation runs through two discreet floor-level louver vents hidden under the kitchen bench.
Frequently Asked Questions
How do you keep tiny homes with massive windows warm in winter?
Use triple-paned glass with Low-E argon-filled coatings and thermal-break aluminum or wood frames. Pairing these high-performance windows with a small wood stove or radiant floor heating easily maintains comfortable indoor temperatures even in freezing climates.
Do massive windows compromise the structural integrity of a tiny home?
Not when engineered correctly. Builders use steel moment frames or reinforced laminated timber headers to bear roof loads safely around large glass openings, ensuring the structure remains rigid during transport or high winds.
How do you manage privacy in tiny homes surrounded by glass?
Incorporate strategic site positioning, smart frosted films, exterior louvered screens, or motorized interior roller blinds. Many designs use clerestory or high ribbon windows to admit light while keeping eye-level views private.
What is the best window orientation for a tiny home view?
South and east orientations maximize beneficial morning light and winter passive solar heating. West-facing glass requires careful shading design to prevent severe afternoon overheating.
Setting Your First Glass Wall Milestones
By day three, stand on your subfloor sub-grid with a plumb laser marking a 14-inch structural frieze offset from your top plate.
By day seven, lock your header span against local snow-load shear values rather than catalog maximums.
Anchor your primary seating plane perpendicular to the dominant weather wall before cutting a single perimeter sill.