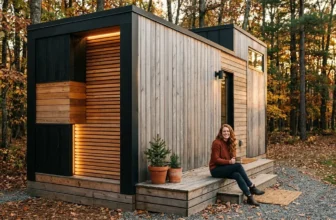
7 Things I’d Never Put in a Tiny Home Again

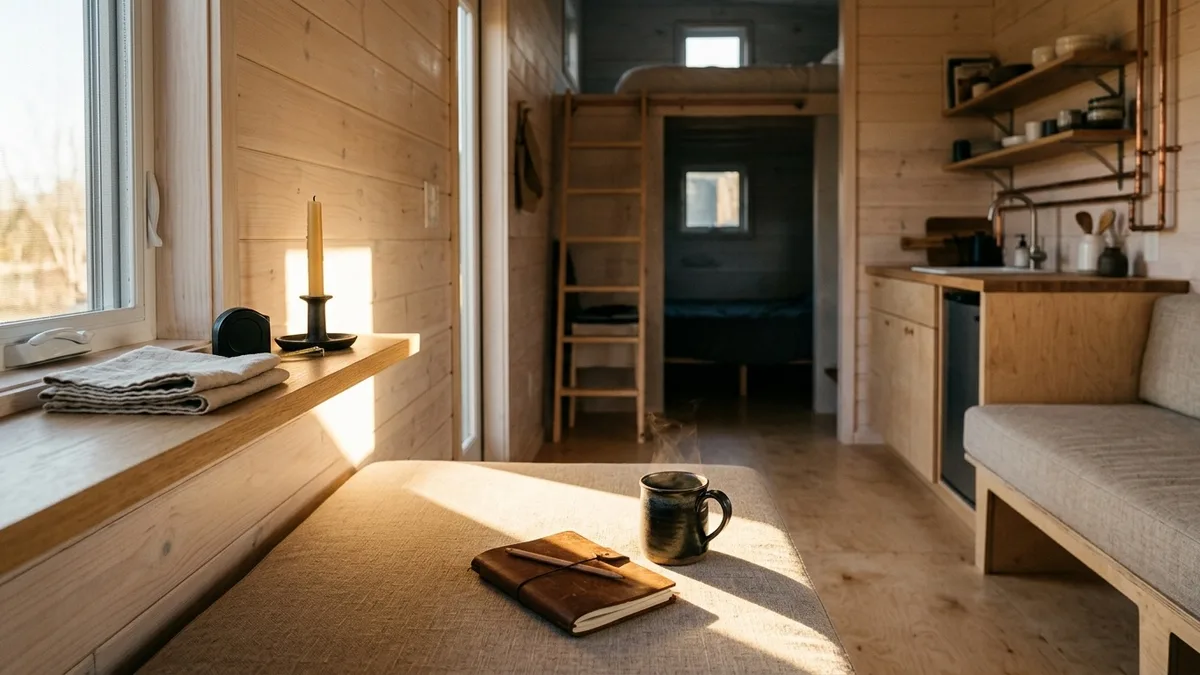
Drop three hundred pounds of bolted kiln-dried oak frame into a two-hundred-square-foot timber shell, and your midnight kitchen route shrinks to eighteen sideways inches by year two.
Lightweight slatted birch ply staging leaves forty-four clear inches of circulation path for morning coffee pulls.
For anyone locking down a sixty-thousand-dollar build budget or a permanent off-grid hookup, twenty square inches of dead floor corridor decides whether you stay or sell.
Seven specific hardware, panel, and thermal compromises below draw the hard line between daily breathing room and five-year layout fatigue.
Tiny Home Design Quick Facts
Spatial and Storage Missteps
Small footprints punish every wasted inch of floor space.
Getting storage and layout right from the start protects your daily sanity.
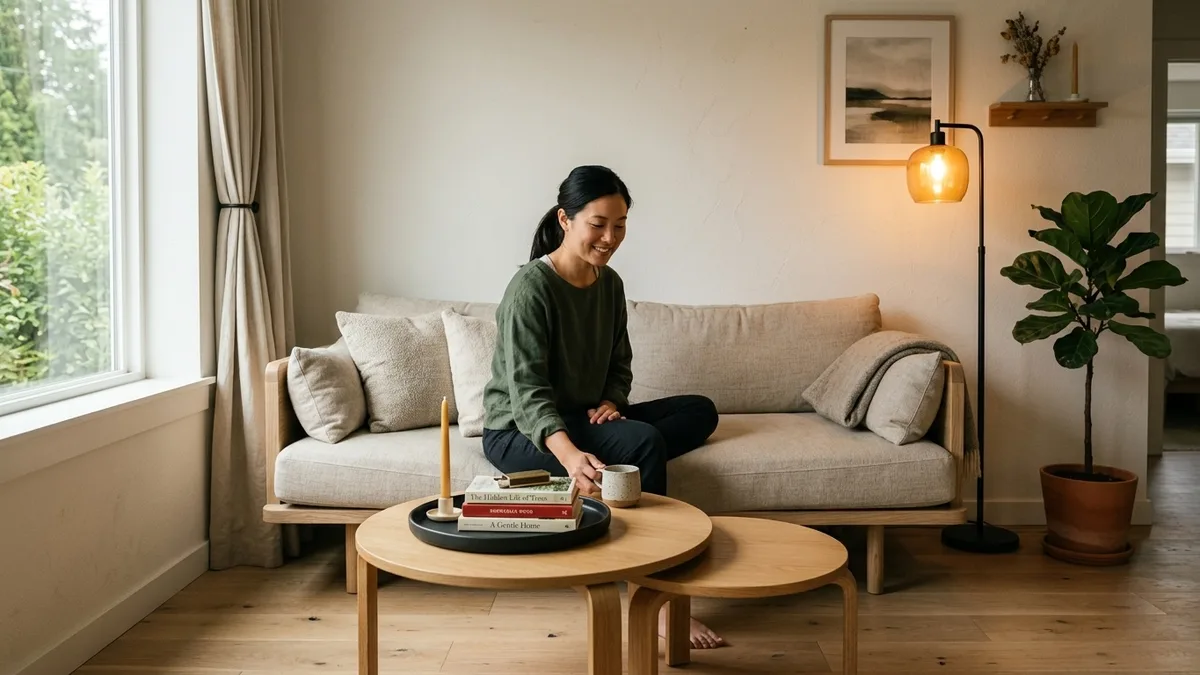
1. Built-in upholstered furniture consumes precious square footage
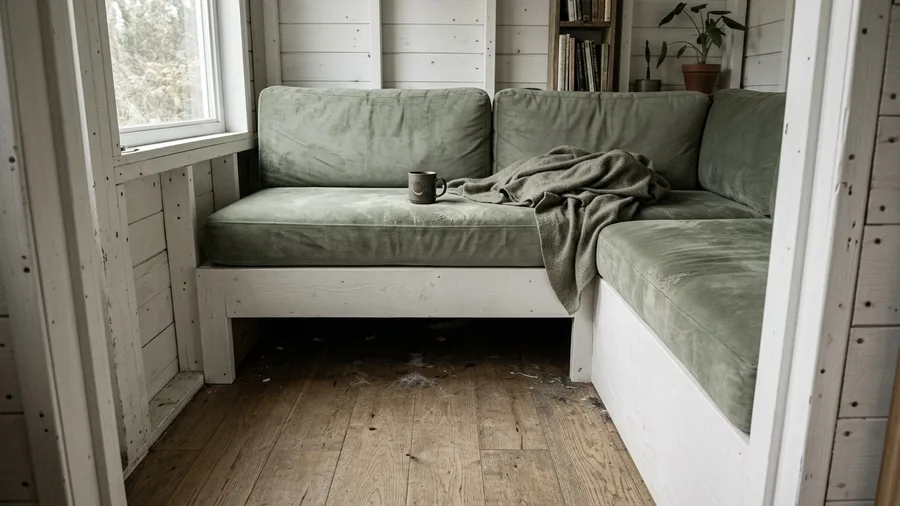
Three hundred pounds of dense polyurethane foam and bolted hardwood framing anchors your primary sitting zone in place with permanent, unforgiving gravity.
Heavy custom built-in upholstered sofas eliminate the layout flexibility needed to adapt a tiny footprint for shifting daily activities. When you tie a massive sectional directly to structural wall studs, every square inch beneath the platform turns into an inaccessible micro-zone where pet hair accumulates and you can never reclaim floor space for morning stretches or temporary equipment storage.
Fourteen vertical inches of perimeter clearance vanish instantly.
Real life demands multi-use spatial velocity in a compact shell. Shifting your layout to accommodate a folding laundry drying rack, a temporary workspace, or impromptu guests requires wrenching structural fasteners out of framing studs instead of gliding a balanced profile across vinyl plank flooring without scratching the surface coating or straining your back.
Replace permanent built-ins with lightweight modular birch plywood benches built at eighteen inches high and twenty-four inches deep with top-hinged access lids and felt-lined feet.
Stash winter woolens and spare bedding inside the cavity, then shove the fifty-pound module aside whenever your floor plan needs to pivot from lounge mode to productivity.
💡 Tip: Use freestanding ottomans that double as step stools and storage bins.
⚠️ COMMON MISTAKE
Avoid Fixed Heavy Frames
Permanent furniture prevents cleaning underneath and traps moisture against exterior walls.
2. Open shelving collects dust and clutters sightlines instantly
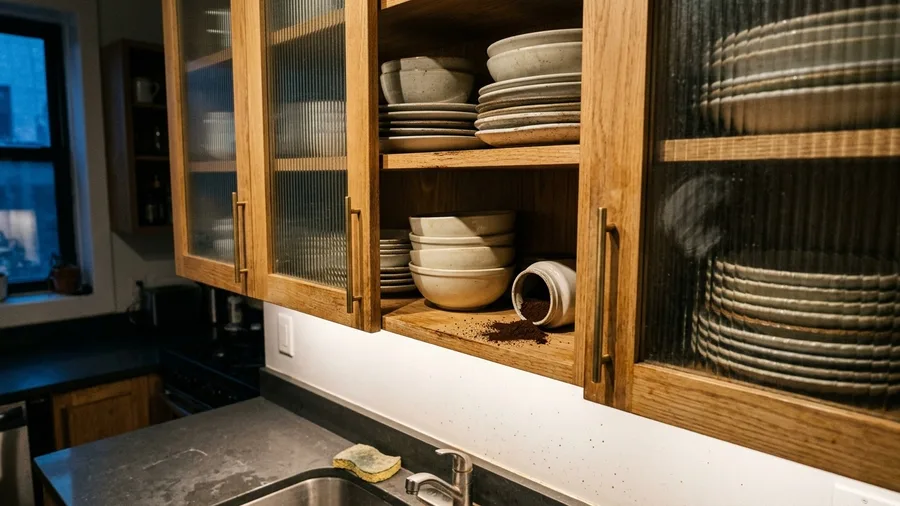
You grab a dry plate and feel grit.
Morning coffee grounds dust and atomized pan oils settle on your dinner plates within forty-eight hours of stacking. Open oak boards look sleek on Pinterest boards, yet compact cooking generates micro-currents of grease that coat every vertical ceramic edge in a tacky gray magnet.
Exposed kitchen dishes and stacked stoneware look overwhelmingly chaotic when perimeter walls sit three feet away. Without visual boundaries, every loose mug or seasoning jar adds heavy cognitive static to the room.
Steam carries oils past range hoods.
Install shallow twelve-inch glass-front upper cabinets to keep your dishware clean while maintaining visual depth. Reeded or fluted glass doors trap the sticky kitchen film behind an architectural boundary while letting natural light bounce through the small volume cleanly.
Open Shelving Realities
3. Standard swing interior doors waste usable clearance space
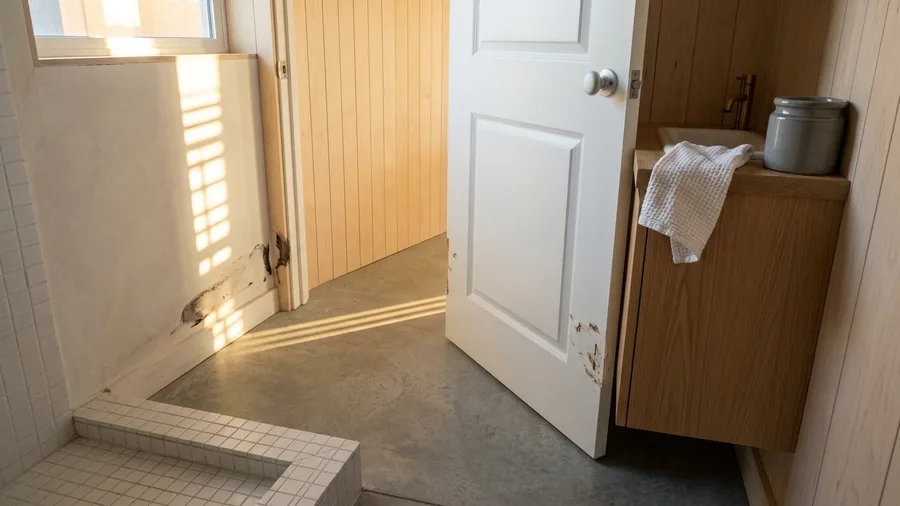
Pivoting entry panels choke micro floor plates.
Traditional interior swings sweep away three square feet of functional clearance on every single pass, turning a tight thirty-six-inch hallway into a daily collision zone where swinging bathroom edges block movement and pin bare feet against baseboards.
Traditional door arcs block adjacent hallway surfaces, making wall-mounted charging stations, heavy ceramic coat hooks, or slim profile shoe ledges completely impossible to anchor safely without facing structural impact and wall gouging.
Gridlock strikes constantly.
Swap the pivoting assembly for a top-track matte black exposed steel sliding barn door carrying a solid ash core slab, or frame a concealed wood pocket cavity straight into the interior partition stud bay to permanently reclaim that dead zone, transforming a frustrating bottleneck corridor into an open, frictionless circulation spine where two people glide past without dodging sharp swing radiuses.
Quick Tips Before You Start
Measure Twice
Always test furniture clearance with cardboard mockups before buying.
Weight Matters
Keep heavy materials centered over the trailer axle.
Power Audit
Calculate your peak electrical draw before selecting appliances.
Functionality and Maintenance Failures
Mechanical systems and material durability dictate whether a small home succeeds over years of hard use.
Ignoring these operational bottlenecks leads to expensive replacements down the road.
4. Full-size kitchen appliances drain off-grid energy resources
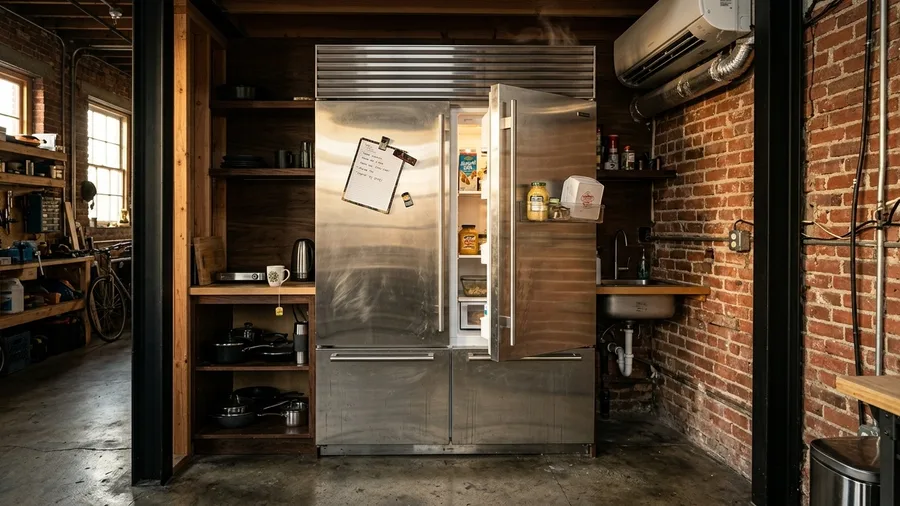
You assume a big kitchen translates cleanly off-grid.
Standard refrigerators pull more amps than a portable solar generator can comfortably sustain through a soggy overcast weekend, triggering low-voltage disconnects by Sunday night. Worse yet, baking a single batch of cookies in a thirty-inch residential range spikes your indoor ambient temperature by ten degrees, cooking you out of a tiny footprint.
These residential giants overwhelm compact inverter loads and dump thermal exhaust into volumes your micro-split air conditioner lacks the static pressure to clear.
Drop the heavy metal footprint. Switch to an under-counter dual-drawer refrigerator and a low-draw countertop convection steam oven that handles daily meals without starving your battery bank.
💡 Tip: Choose propane-powered cooktops to bypass heavy electrical loads.
5. Dark wall colors shrink the perceived room volume
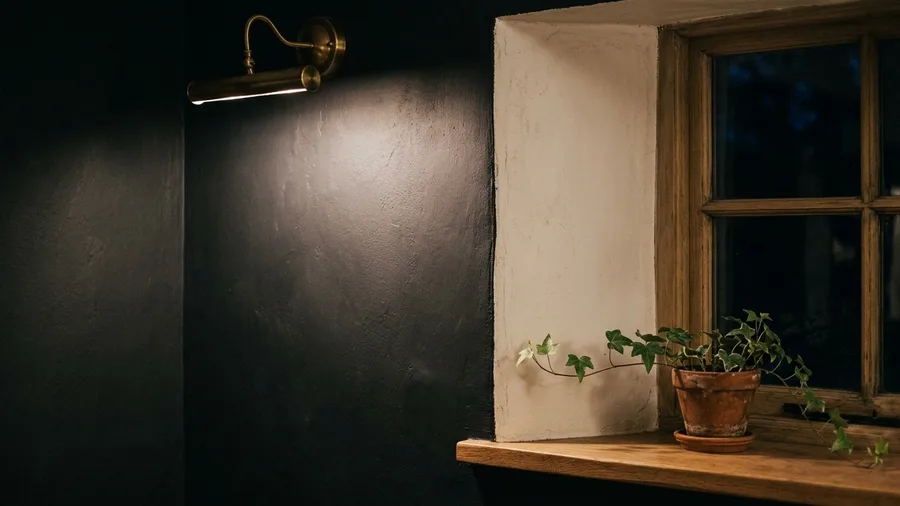
Charcoal and navy paints absorb sunlight so aggressively that your tiny living room feels like a cave by mid-afternoon.
Saturated or moody paints absorb limited natural light and make low-ceilinged micro-homes feel claustrophobic.
While dark accent walls look moody in professional photography, small volumes lack the bounce-light needed to lift deep tones.
Stick to high-LRV warm whites and pale oyster tones to reflect natural window light across the ceiling.
🌱 GROWING TIP
Maximize Light Reflection
Use satin or eggshell finishes on light walls to bounce sunshine into dark corners.
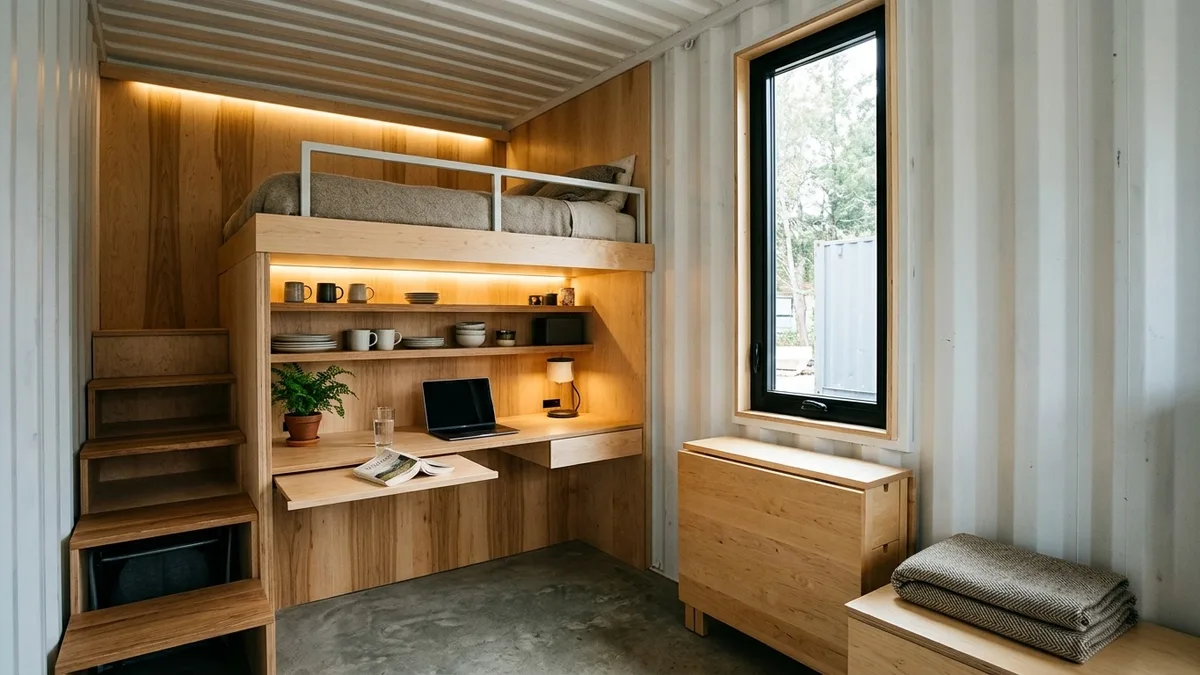
6. Ladders to sleeping lofts become dangerous during nighttime trips
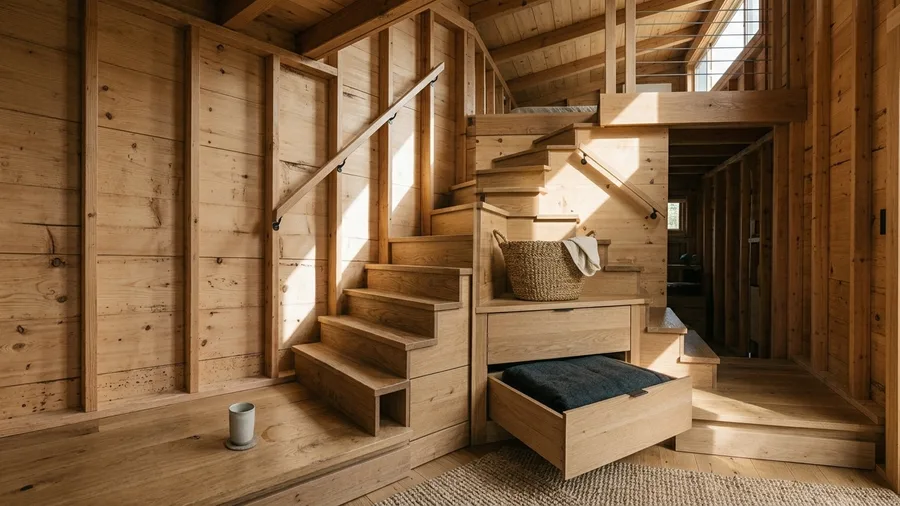
In a standard suburban split-level, midnight bathroom transitions require zero vertical calculation, whereas a vertical loft ladder forces a clumsy three-point climbing posture while your eyes remain half-sealed with sleep.
Vertical rungs fail basic body mechanics when exhaustion sets in. Carrying a woven seagrass laundry basket or a ceramic water tumbler shifts your weighted axis backward off the shallow 3.5-inch tread edge, turning a midnight biological necessity into an immediate safety hazard against raw birch wall studs.
Half-sleep erases spatial math.
Install 45-degree alternating-tread white oak storage stairs with integrated face-mounted handrails and deep floor-level drawer boxes underneath that swallow bulky winter duvets instead of relying on a sketchy wall-anchored metal pipe.
Loft Access Hierarchy
From most dangerous to safest climb
7. Flimsy particle board cabinetry sags under daily wear
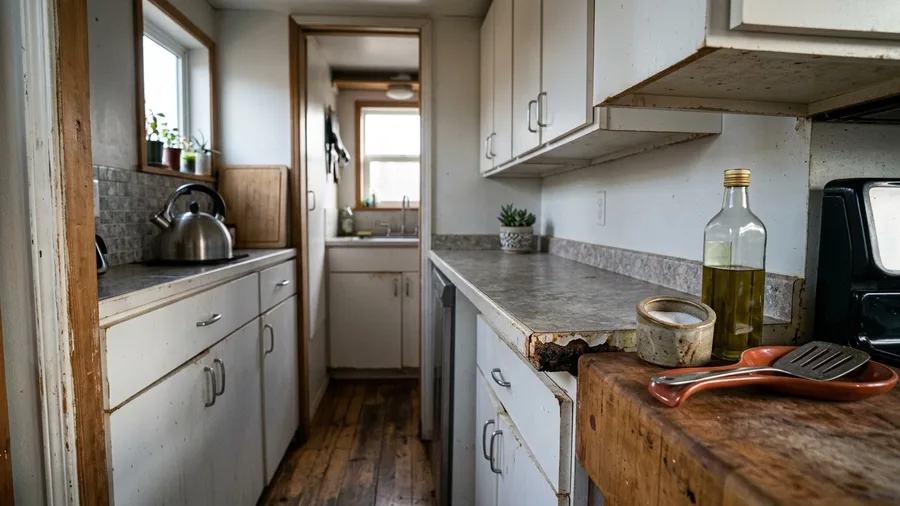
Sixteen-inch particle board cabinet boxes swell at the unsealed lower seams within eighteen months of continuous cooking steam, kettle condensation, and bodily moisture accumulation inside a tight living envelope.
Flat-pack box construction relies on zinc cam-locks grinding into compressed wood fiber cores. Full-time dwelling pounds those micro-particles with daily loading shifts, bowing shelf spans and stripping screw threads where hinges anchor.
Mobile foundation movement multiplies this structural decay.
Towing a tiny home across seasonal migration routes subjects glued case joints to relentless frame torsion. Dowels shear, side panels rack out of square, and doors drift until latches miss striker plates completely.
Swap the kit for three-quarter-inch furniture-grade birch plywood boxes assembled with pocket screws and waterproof PVA, anchoring the hanging rail straight through interior skin into structural steel or wood studs.
💡 Tip: Seal all exposed plywood edges with polyurethane to block moisture absorption.
Cabinet Selection Sequence
Frequently Asked Questions
What is the best flooring material for a tiny home?
Engineered hardwood and luxury vinyl plank withstand heavy foot traffic and moisture fluctuations better than solid timber or wall-to-wall carpet.
How can I make a tiny kitchen feel less cramped?
Install fold-down prep tables, keep countertops clear of small appliances, and use under-cabinet LED strip lighting to brighten work zones.
Are sleeping lofts comfortable for everyday living?
Lofts require at least thirty-six inches of headroom to sit up comfortably, otherwise crawling into bed becomes tiring over time.
How do I manage moisture in a small space?
Run a continuous bathroom exhaust fan during showers and keep a small dehumidifier operating near the kitchen and sleeping areas.
Swapping Spatial Illusion for Practical Scale
Full residential scaling inside a two-hundred-square-foot timber envelope reads as luxury until a compressor hum shakes your drywall at three a.m.
Trade every rigid volumetric assumption for gravity-lowering negative space and dry-jointed demountable timber.
Unbolt the heavy built-in seating frame this weekend and replace it with two folding ash slat lap trays pinned to the stud bay.
Check Your Tiny Home Layout
Review your current floor plan for fixed furniture bottlenecks and oversized appliances before you build.