The Truth About Shipping Container Homes Nobody Posts on Instagram

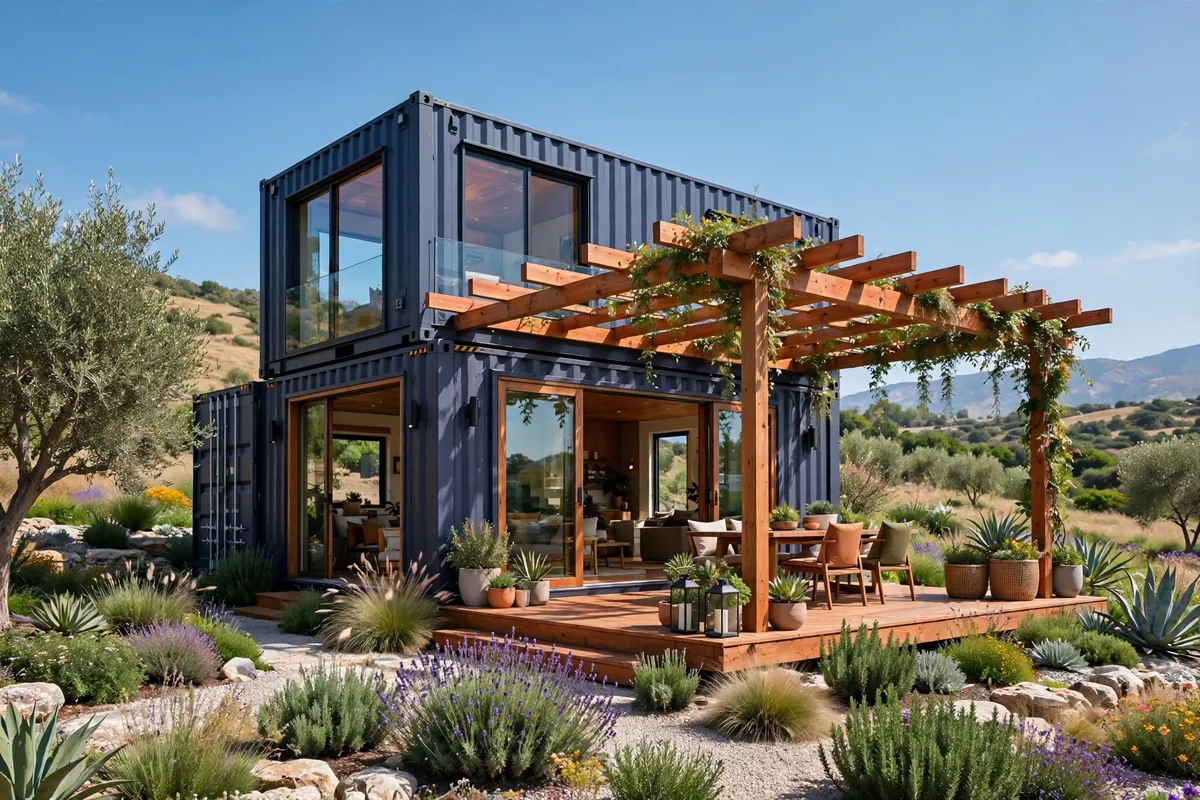
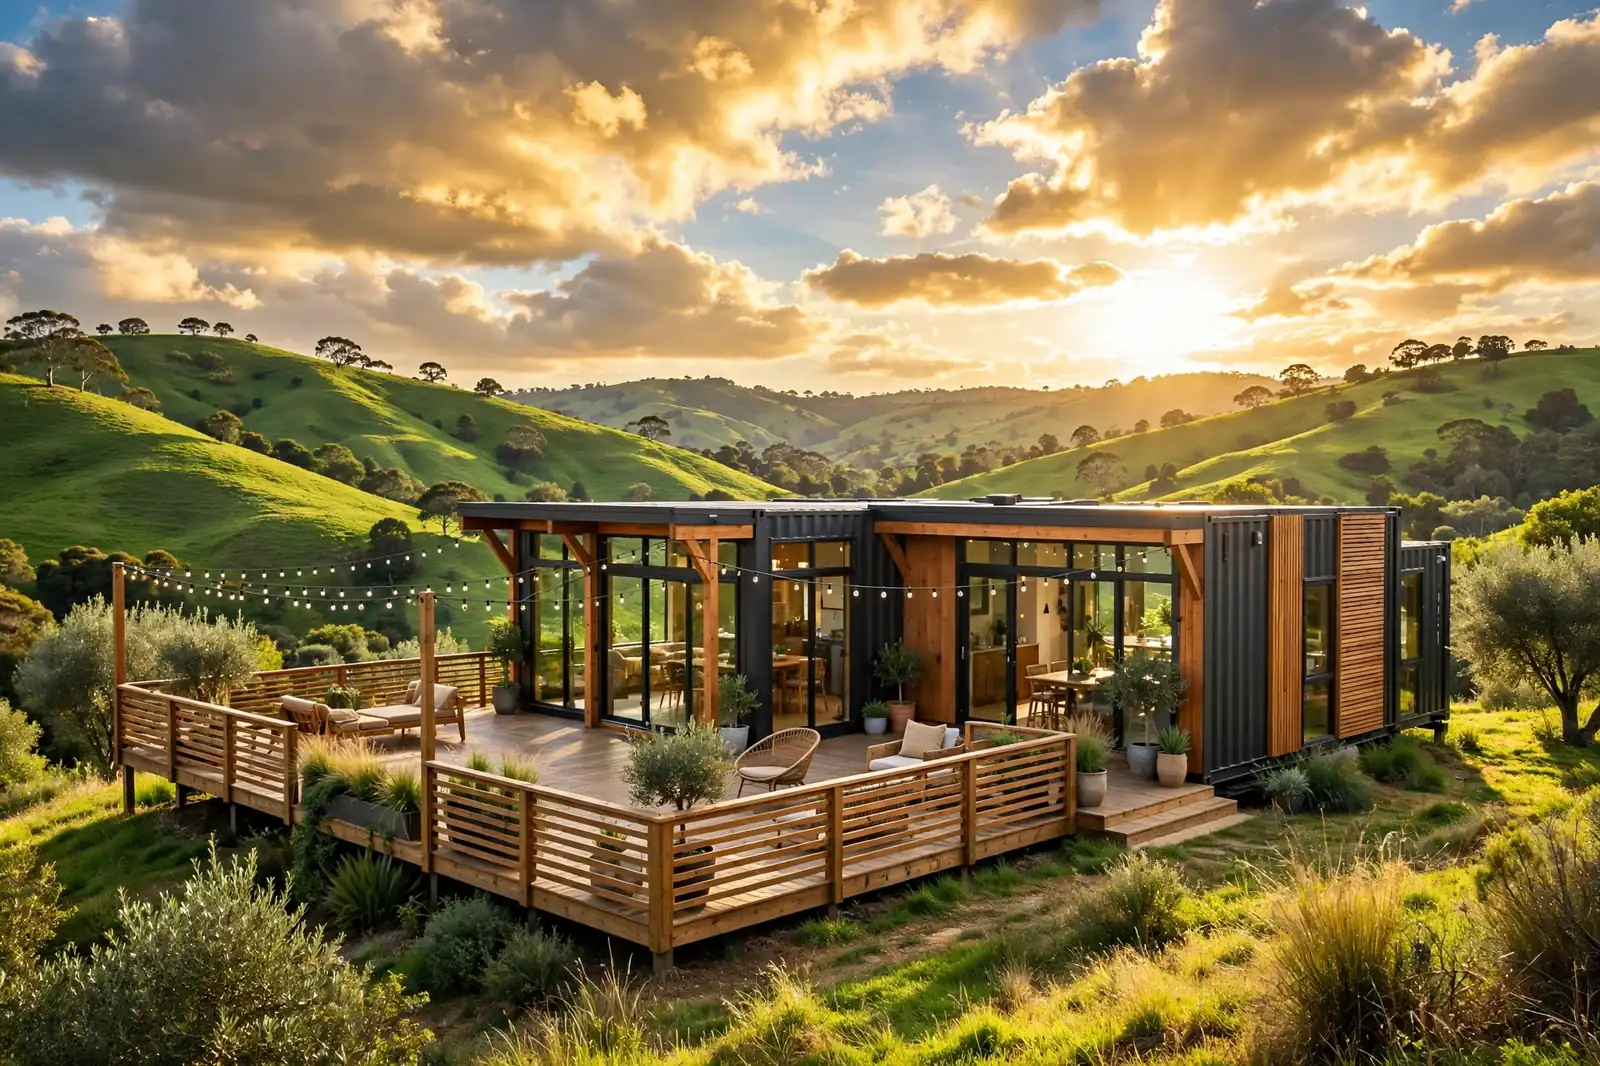
The Instagram version of container living goes like this. You buy a steel box for a few thousand dollars, cut some windows, add a deck, and move into your dream home for less than the price of a used car.
It is a great story. It is also missing most of the story.
Shipping container homes can be wonderful. Done right, they are durable, compact, and genuinely beautiful. But between the fantasy and the finished home sits a long list of unglamorous truths about money, physics, rust, and paperwork. This is the part nobody posts.
Read this before you buy the container, not after.
The Real Price Tag Is Triple the Container Price
A used 40-foot container can cost under $5,000. That number is the bait.
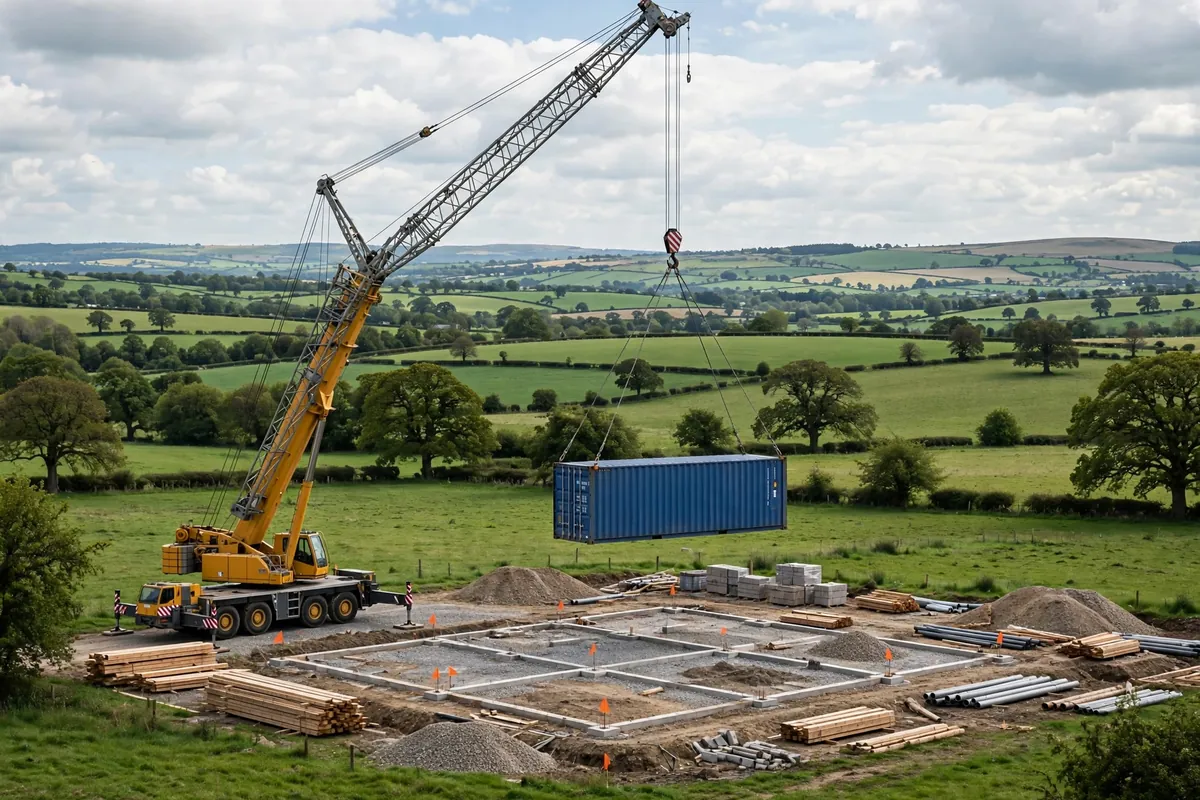
By the time you add delivery, a foundation, insulation, window and door cutouts, electrical, plumbing, and finishes, a finished container home typically runs $150 to $350 per square foot turnkey. One well known builder prices a finished 20-foot unit from about $45,357, and that is before land, foundation, utilities, and permits. Budget $10,000 to $30,000 just for site prep and utility hookups, and double that on raw rural land.
DIY builders who do most of the work themselves can land between $50,000 and $80,000 for a modest single-container home. Professional builds with mid-range finishes usually run $100,000 to $175,000. These are real numbers from builders and 2026 industry cost guides, not back-of-napkin math.
The container is not the house. It is the frame. Price the whole project or do not price it at all.
The Foundation Still Costs Real Money
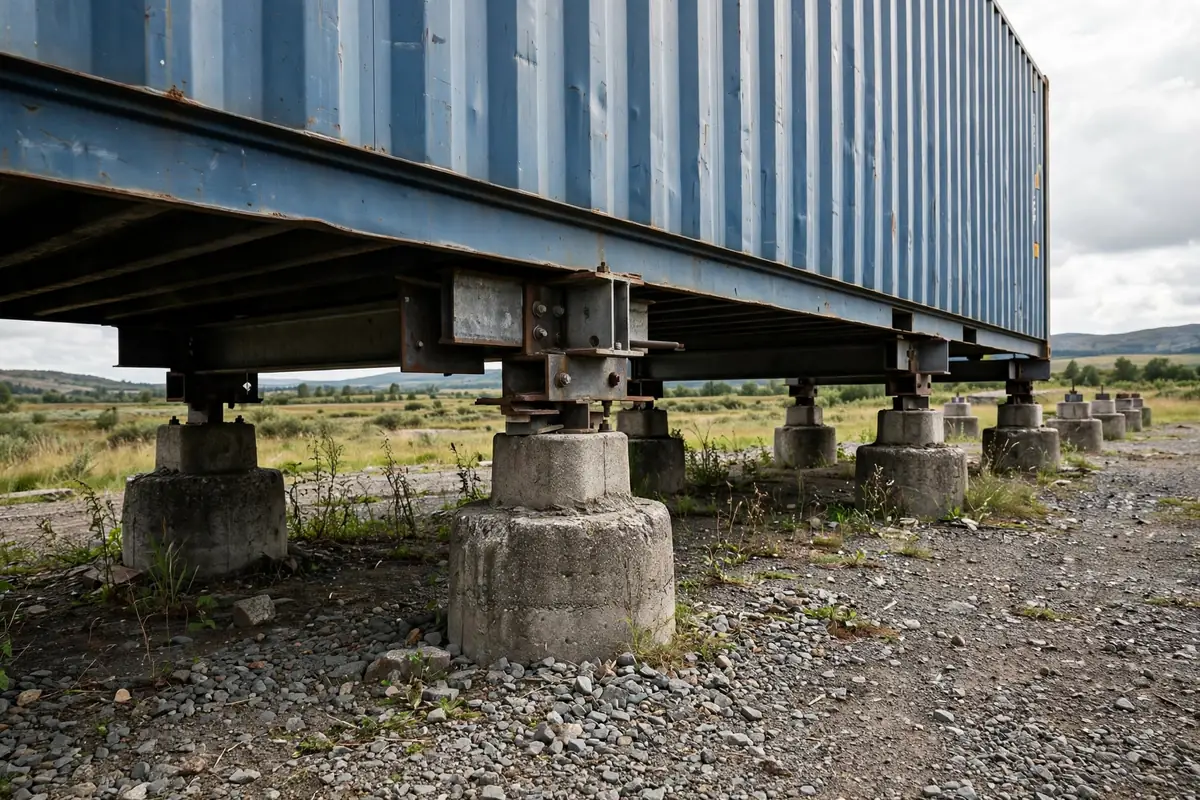
“No foundation needed” is one of the most repeated myths in container content. In reality, a container home needs the ground prepared and the structure anchored.
Most builds sit on concrete piers, strip footings, or a full slab. The piers have to be engineered for local frost depth and wind exposure, and many counties require a foundation engineering letter before they sign off. That is a real line item with a real engineer and a real fee.
A pier foundation also creates a new problem: the exposed underside of the container. The floor becomes a thermal bridge, so you need insulation underneath too, plus a vapor barrier to stop moisture rising from the soil. Skip it and the floor will sweat and the steel will rust from below.
Foundations are the least photogenic part of the build, which is exactly why they never make the highlight reel.
Condensation Is the Fight Nobody Warns You About

A shipping container is a sealed steel box. Warm moist air from cooking, showering, and breathing hits the cold steel wall, and the moisture condenses into droplets. Builders have a nickname for it: container rain.
It is not a cosmetic issue. Constant moisture on steel means rust, and constant moisture in a home means mold. Insulating over damp steel without fixing the moisture first is one of the classic beginner mistakes, because insulation can trap that moisture against the wall and accelerate the decay you were trying to prevent.
The fix is a system, not a product. Seal every exterior penetration with quality sealant, use a proper vapor barrier, and ventilate. Vents placed high on one end and low on the opposite end move air through the whole box. Engineers treat moisture management as the single most important step of the conversion, ahead of even the insulation itself.
If your plan does not include a moisture strategy, you do not have a plan yet.
Insulation Costs More Than the Steel, and It Steals Your Space
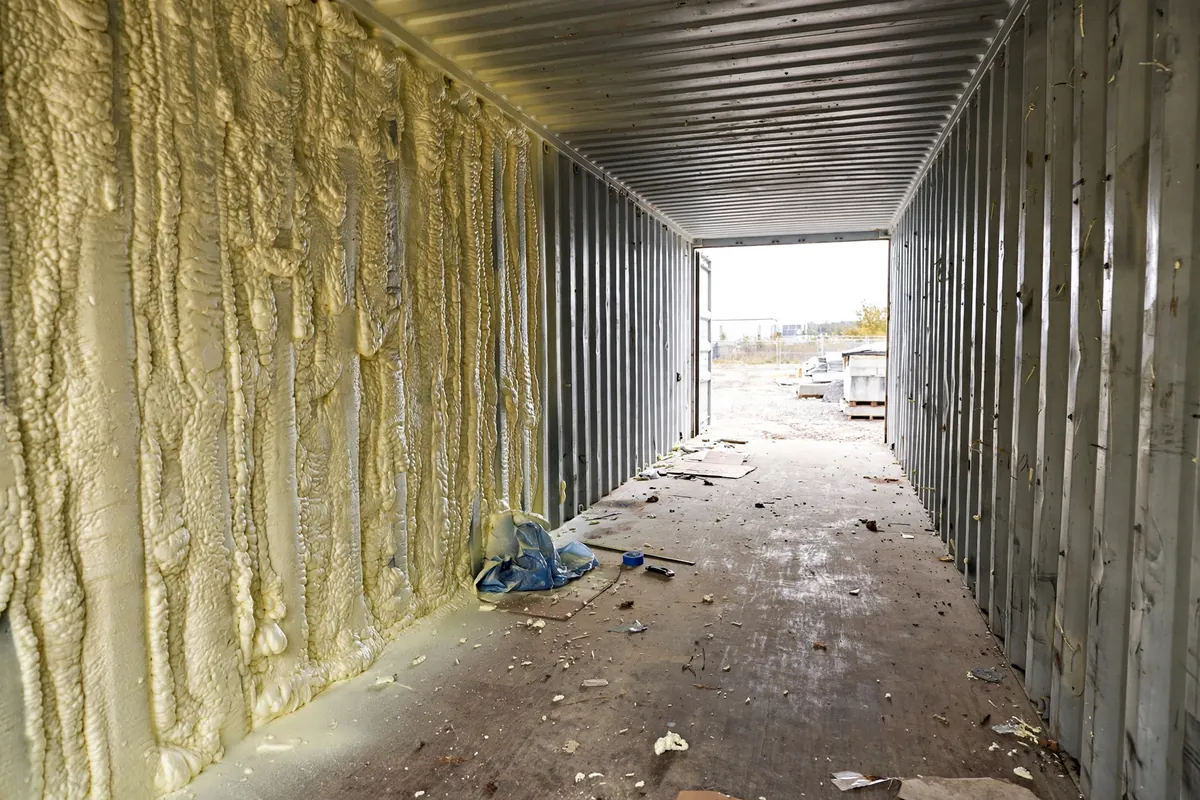
Steel conducts heat about 500 times faster than wood framing. A container is essentially a giant heat sink, which is why proper insulation is not optional.
The catch is what insulation does to your floor plan. A shipping container is only 8 feet wide on the outside. Closed-cell spray foam, rigid boards, or mineral wool go on the inside of the walls, and with framing and interior finish on top, you can lose several inches on every side of an already narrow box. Interior designers call 7 feet of clear width cozy. Your furniture calls it a problem.
It also costs real money. Insulation alone can run $2,000 to $6,000 per container depending on the material and climate, and corrugated walls need specialized foam or leveling strips that add more labor than flat walls. For cold climates you also insulate the floor, since the metal underfoot conducts heat straight out.
Budget the insulation before you fall in love with the floor plan, because the insulation changes the floor plan.
A Steel Box Is an Oven in Summer
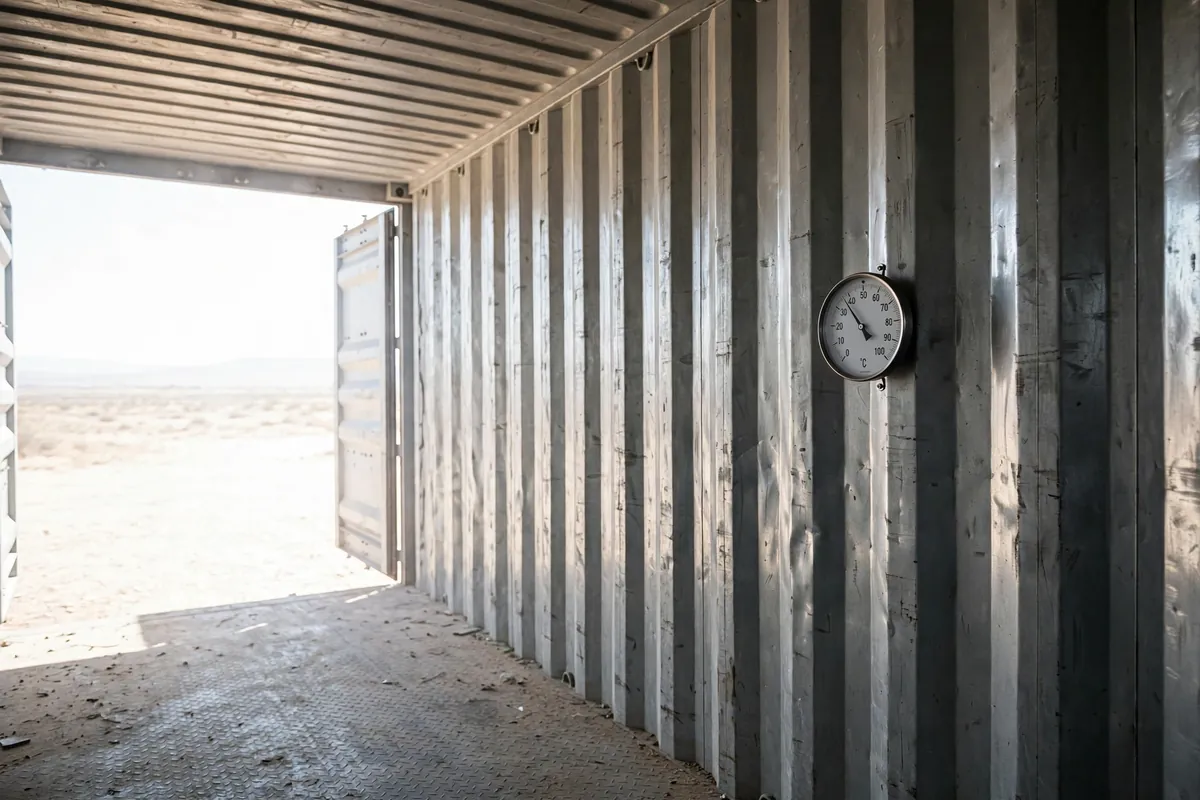
On a sunny 90-degree day, the inside of an unventilated steel container can reach 120 to 135 degrees. That is not a metaphor. That is a measured reality reported by container suppliers who track interior temperatures.
The heat is not just uncomfortable. It punishes everything you own. Electronics, leather, vinyl, paint, and adhesives all suffer in sustained high heat, and in winter the same physics runs in reverse: the bare steel pulls the cold straight in until the interior sits barely warmer than the air outside.
Light-colored or reflective exterior paint helps noticeably, and roof insulation or a reflective coating is one of the best upgrades you can make in a hot climate. But the honest version is this: a container home in a hot region needs serious climate control, and that means a bigger HVAC system and a bigger electric bill than the tiny-house fantasy suggests. Plan the cooling like you would for a greenhouse, because thermally, that is closer to what you are building. See temperature and ventilation data for the full picture.
Rust Never Takes a Day Off

Most containers are built from weathering steel, often called corten, which forms a protective oxide layer. That sounds like rust-proofing. It is not. It is rust with a better PR team.
Scratches, standing water, salt air, and trapped condensation all break through that layer. The places rust starts are the places you stop looking: under the floor, behind insulation, around every cut edge from your window openings, and anywhere sealant has aged and cracked.
Owning a steel home means adopting a maintenance rhythm. Inspect joints and cut edges at least once a year, especially in humid or coastal areas. Sand rust spots back to bare metal, treat them with a rust converter primer, and top with marine-grade paint. Expect a full repaint every 5 to 7 years. Weatherproofing guides like this one treat it as routine care, not a one-time project.
A container home is not a buy-it-and-forget-it house. It is a relationship, and rust is the partner who never moves out.
Every Window You Cut Makes the Box Weaker
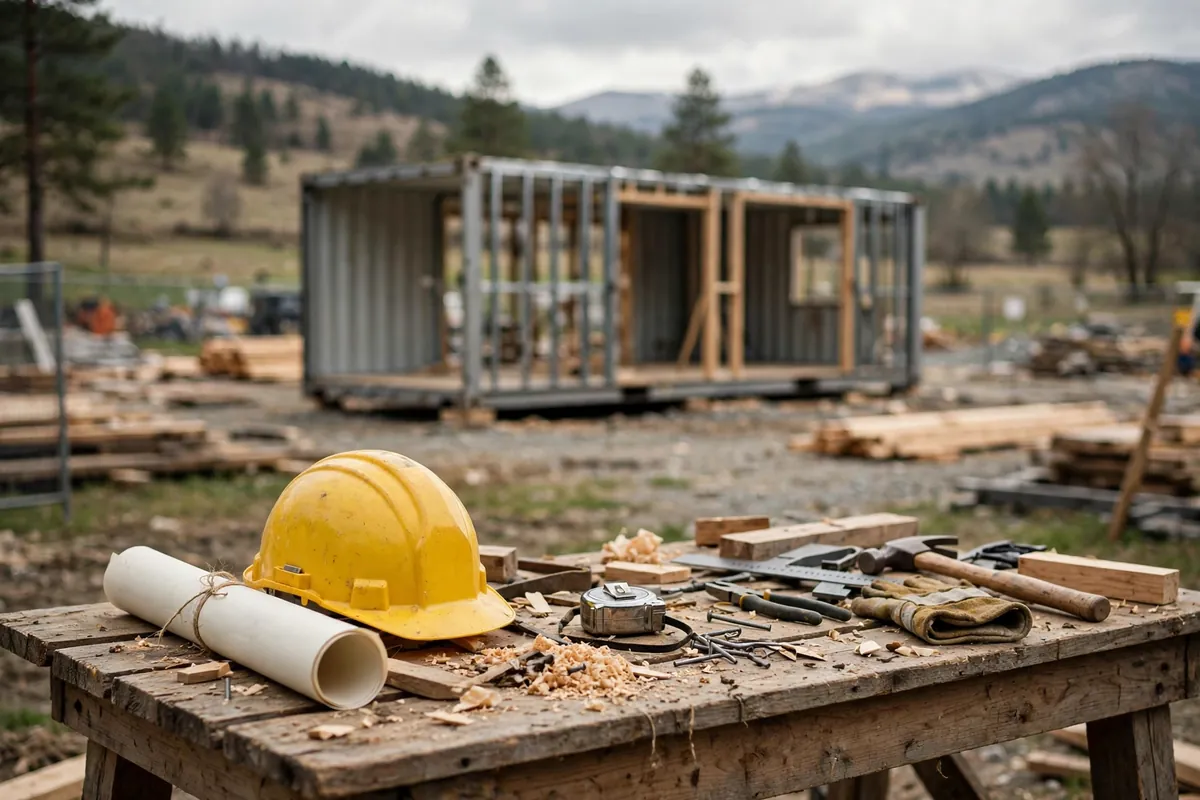
Here is the structural truth behind the airy glass walls in the photos. A shipping container gets its strength from the corrugated walls acting as one continuous skin. The moment you cut a big opening for a window or a sliding door, you have removed part of the structure.
Small cuts are manageable. Big ones, and especially removing entire wall sections to join two containers, need engineered steel framing welded around every opening. That means a licensed structural engineer, stamped drawings, and skilled welding. It is some of the most expensive labor in the whole build, and it is invisible in the finished photos.
There is a second cost nobody mentions: every cut edge is a future rust starting point unless it is sealed perfectly. So the glamorous glass wall comes with an engineering fee, a welding bill, and a permanent maintenance watch. As container home buyers guides warn, structural changes require expertise and they raise costs every single time.
Permits, Financing, and Resale Are the Hardest Part

This is the section that sinks more container dreams than rust and condensation combined.
Permits first. Many municipalities have no clear rules for steel-box housing, so your project lands in an “alternative method” approval path with longer reviews, more inspections, and sometimes a zoning board fight. Some areas restrict non-traditional materials outright, and even where the county says yes, a homeowners association can still say no. A short call to the county planning office before you buy land is the cheapest insurance in this whole article.
Then money. Lenders classify container homes as non-standard construction, so traditional mortgages are harder to get. Many buyers end up with construction loans or pay cash, and appraisers struggle because comparable sales are scarce. That same scarcity hurts at resale: the buyer pool is smaller and the appraisal can come in low. Specialists like this engineering breakdown and this pro-and-con review both flag financing, insurance, and resale as the top underestimated risks.
None of this means you should not build one. It means you should go in with your eyes open, your engineer hired early, and your county office on speed dial.
Container homes are not a cheap shortcut to homeownership. They are a different kind of project with a different set of bills. The people who love theirs are usually the ones who knew exactly what they were signing up for: the moisture management, the insulation trade-offs, the maintenance rhythm, and the paperwork marathon.
That is the truth nobody posts on Instagram. But it is also why the finished ones feel so earned. When you walk into a warm, dry, quiet steel home at dusk and every hard decision is hidden behind the walls, you know something the comment section does not. You know what it actually took.