13+ Vintage Airstream Renovations With Fully Modern Interiors

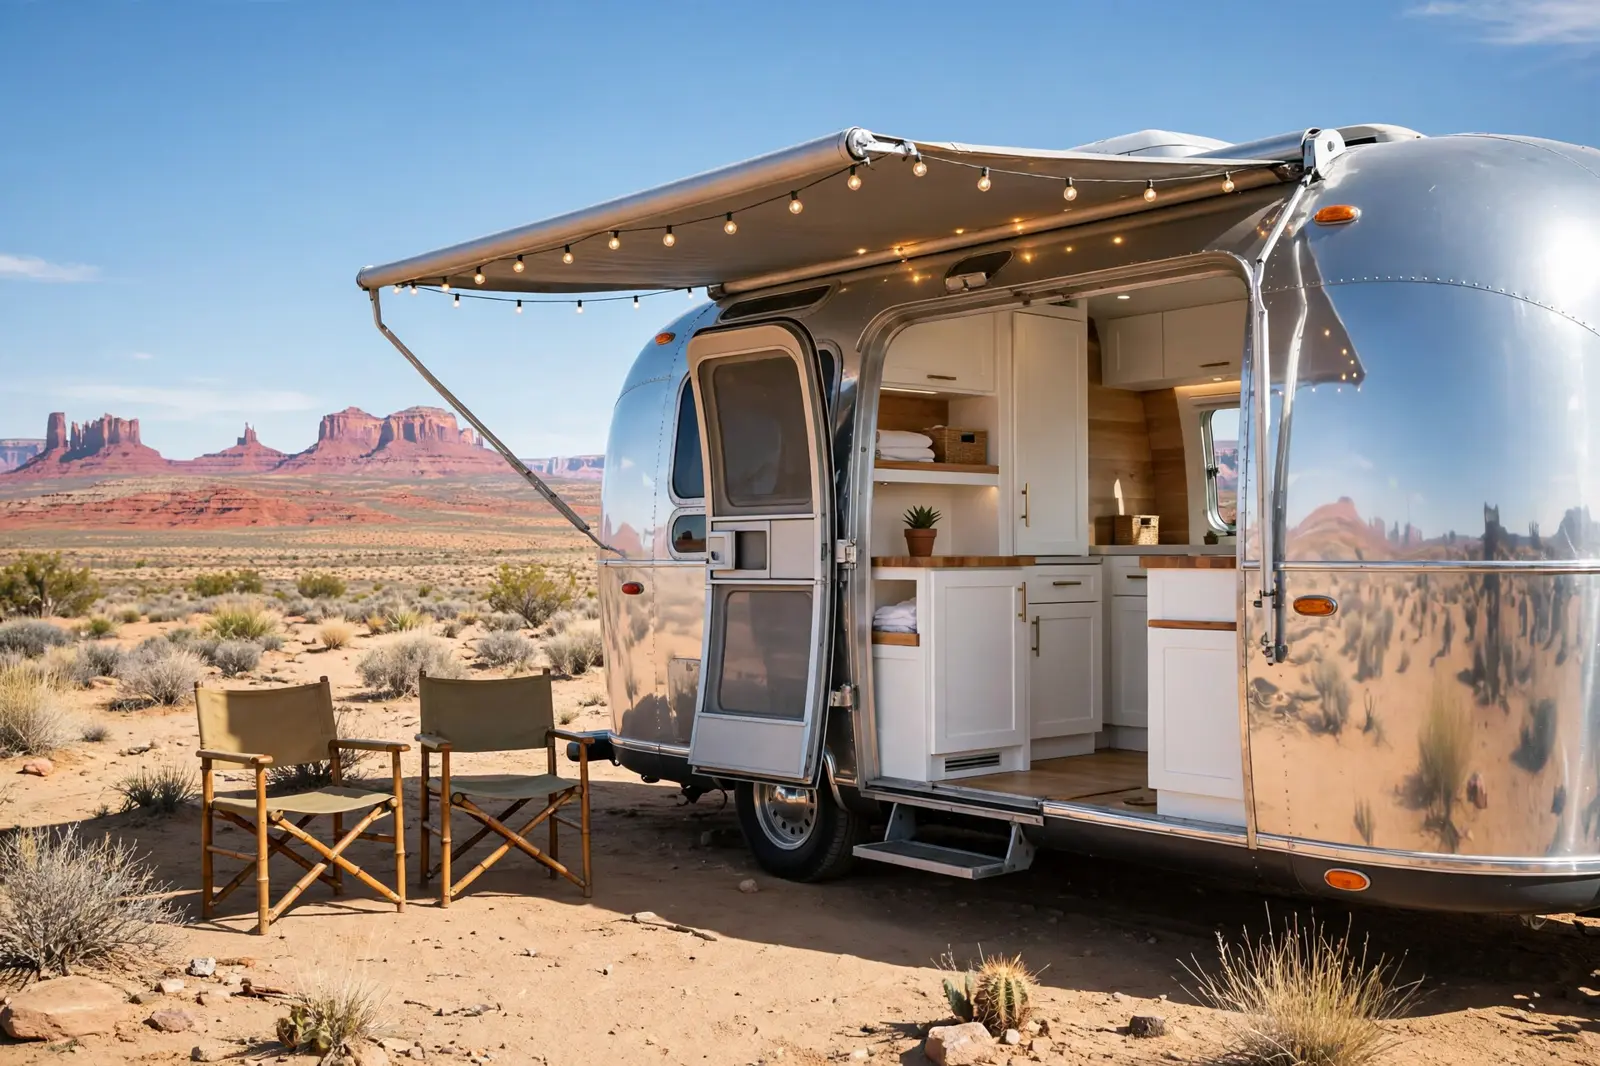
A vintage Airstream is basically a rolling sculpture. The riveted aluminum shell, the rounded ends, the way the whole thing catches light like a silver bullet. It is no wonder people rescue them from fields and barns.
But step inside an unrestored one and the magic fades fast. Brown shag carpet. A stove from 1974. Cabinets that smell like every decade at once.
That is why these thirteen renovations are so good. Each one keeps the iconic shell and replaces everything behind it with a genuinely modern interior. Real kitchens. Real showers. Real beds you can actually stretch out in.
Think of this list as a lookbook and a reality check at the same time. Study the designs, then study the budget infographic below it. Every beautiful interior here started with hard numbers.
Full Airstream Renovation Budget
Typical spend for a 25 to 31 foot vintage shell, around $85,000 total
1. Butcher Block Galley
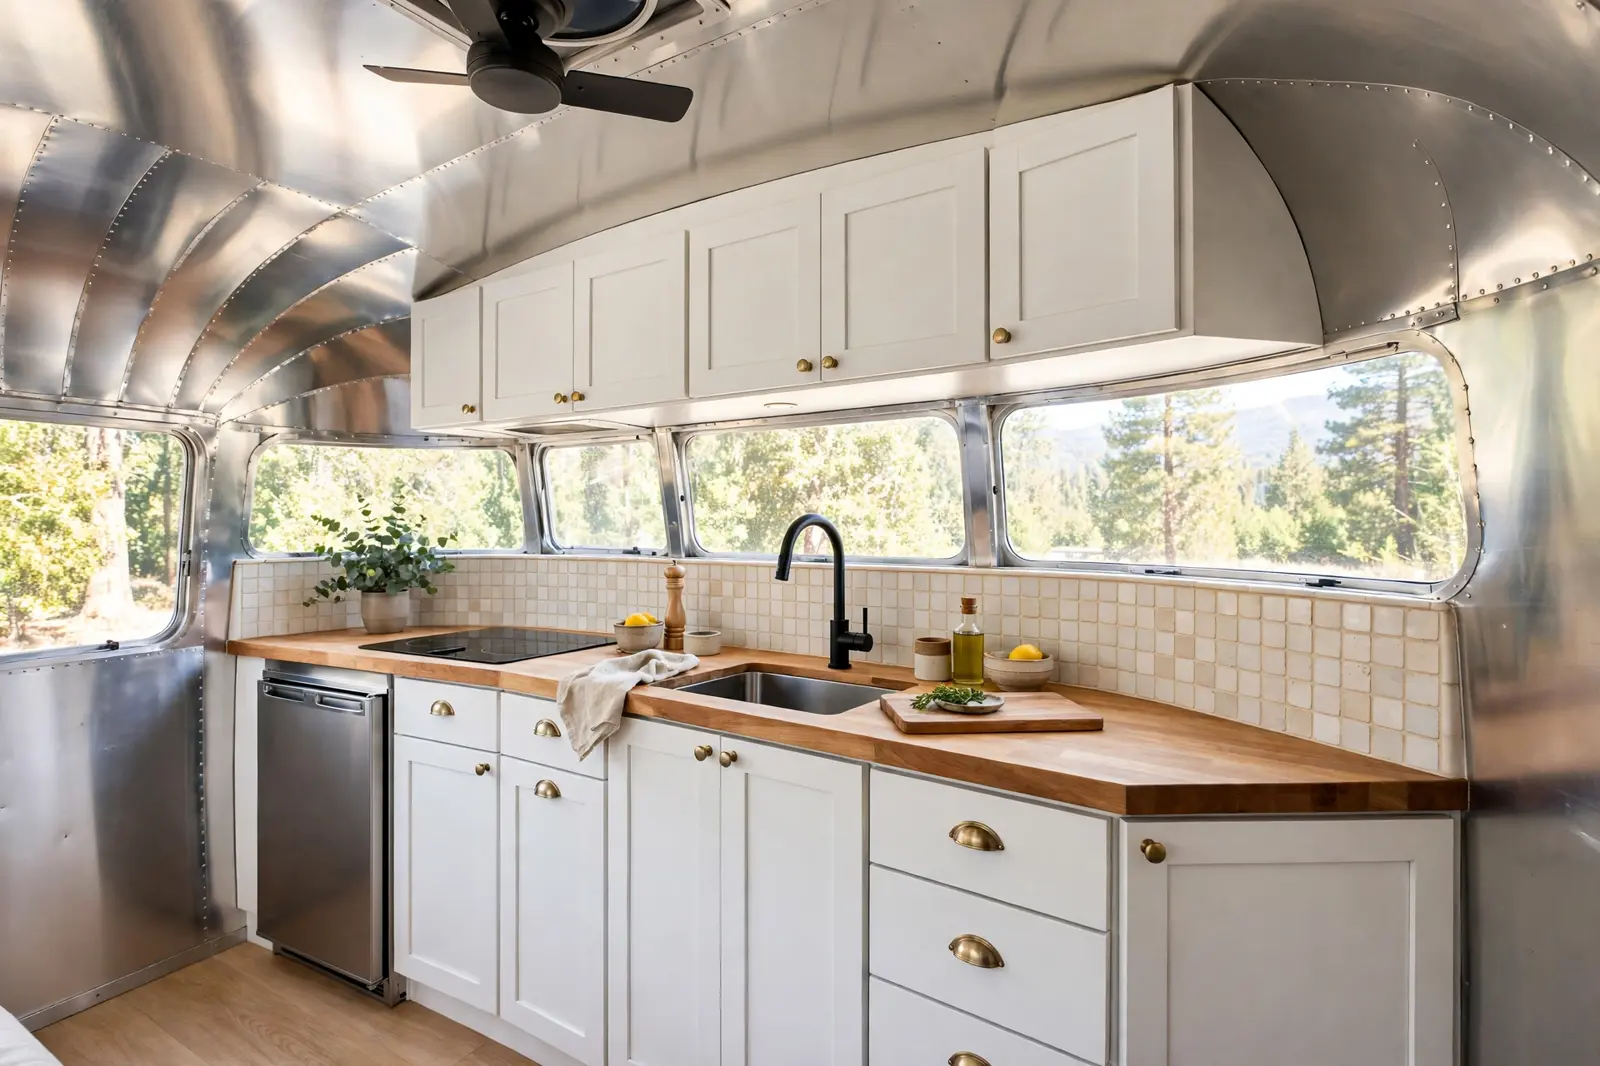
The galley is where an old Airstream shows its age fastest. Cracked laminate, a stove older than your parents, and about two feet of usable counter.
This rebuild keeps the original footprint and fixes everything that mattered. Thick butcher block counters warm up the curved aluminum walls. White shaker cabinets bounce light around the narrow aisle. Brushed brass cup pulls add a jewelry-box detail that feels right for the trailer’s vintage.
The modern part hides in plain sight. An induction cooktop sits flush in the countertop. A drawer refrigerator slides under the counter instead of towering over it. A matte black faucet on a deep single sink handles real dishwashing.
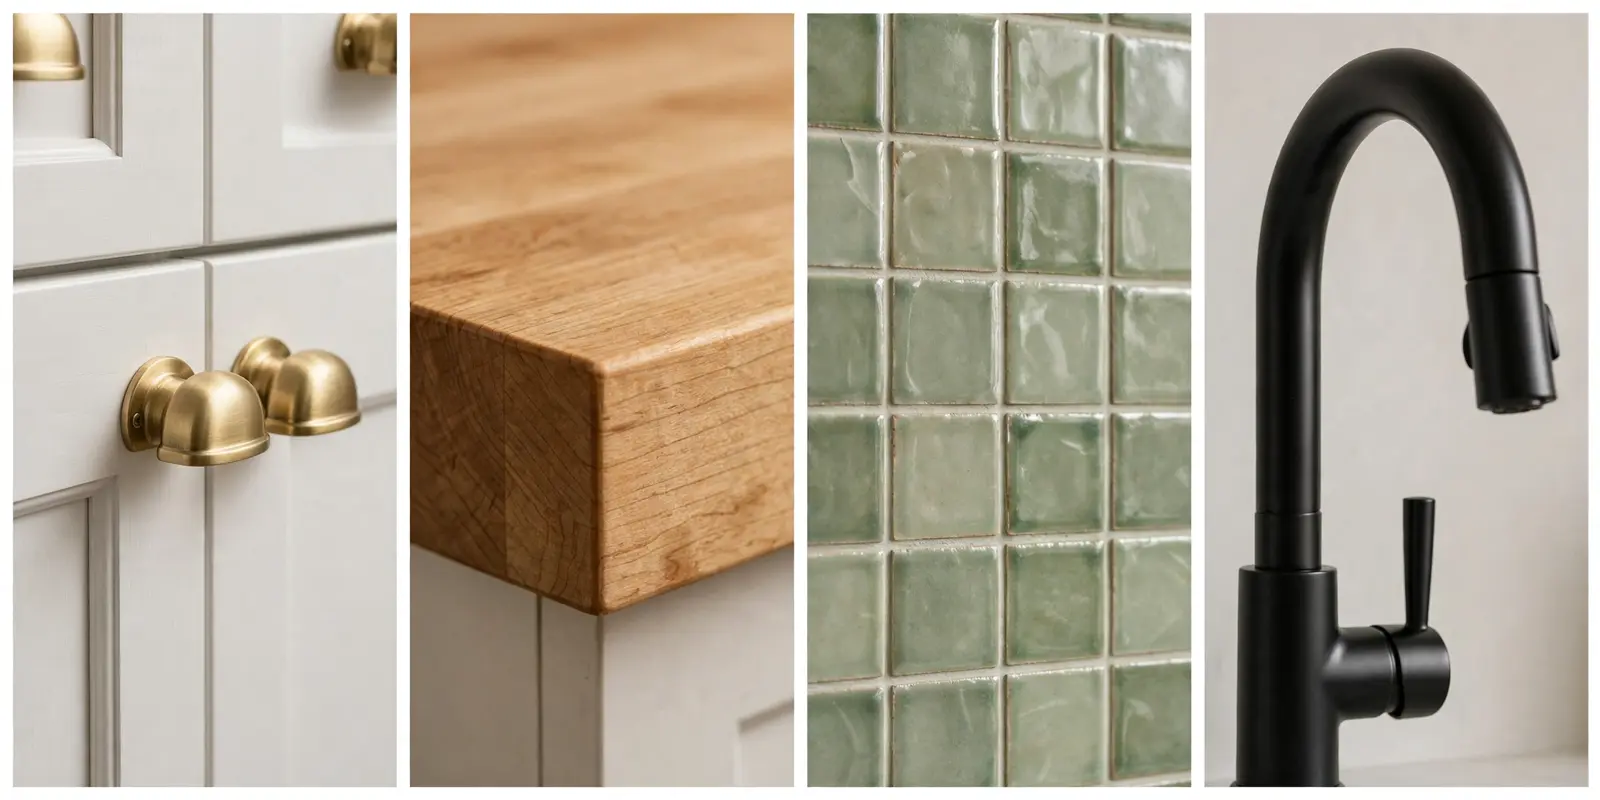
Look at the backsplash choice: small handmade zellige tiles in soft sage. Their slight waviness plays well with the curved wall behind them.
One more smart move. The upper cabinets stop short of the curve instead of fighting it, which keeps the aisle feeling open and bright.
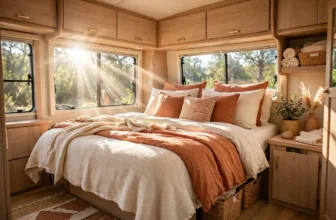
2. Rear Bedroom Suite
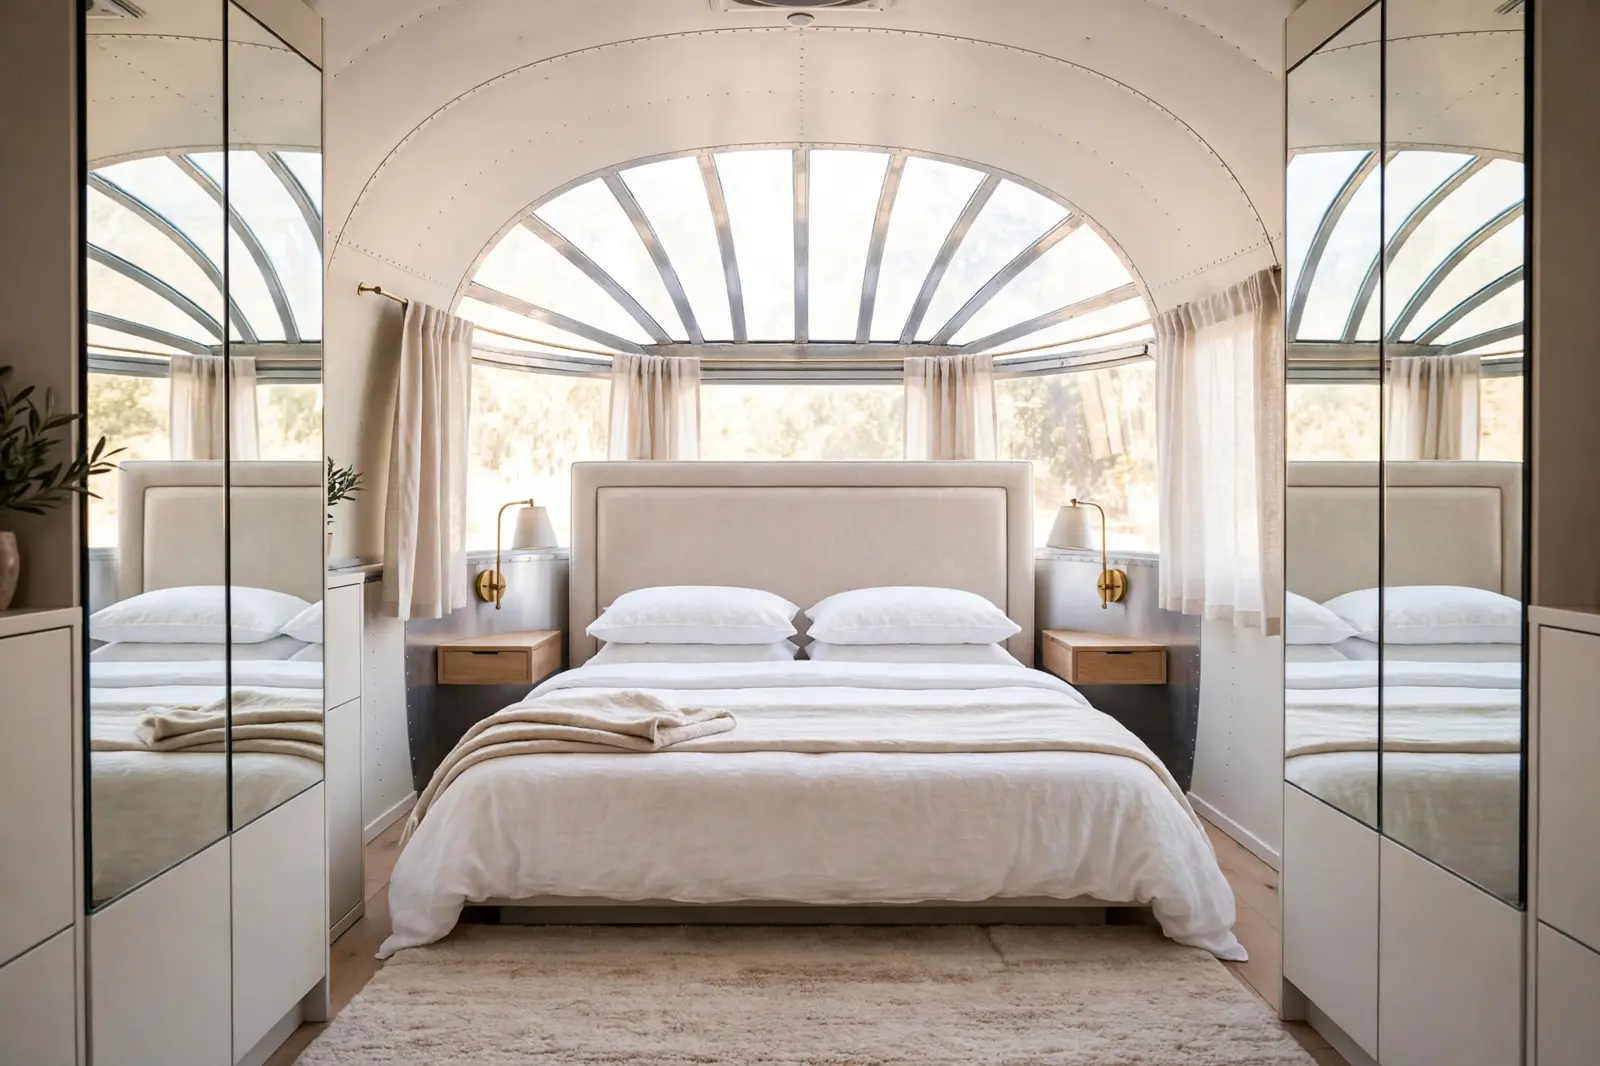
Most vintage Airstreams came with twin beds or a dinette you wrestle into a bed every night. This renovation says no to both.
A real queen bed anchors the rear of the trailer, with a tall upholstered headboard shaped to the curve of the shell. Floating nightstands keep the floor clear. Brass sconces on each side give real reading light without cords snaking across the pillows.
Mirrored wardrobe cabinets flank the bed. They double the daylight from the wraparound windows and make the narrowest part of the trailer feel twice as wide. Crisp white linen keeps the palette calm. The curved rear window sits right above the pillows, so you wake up to trees instead of drywall.
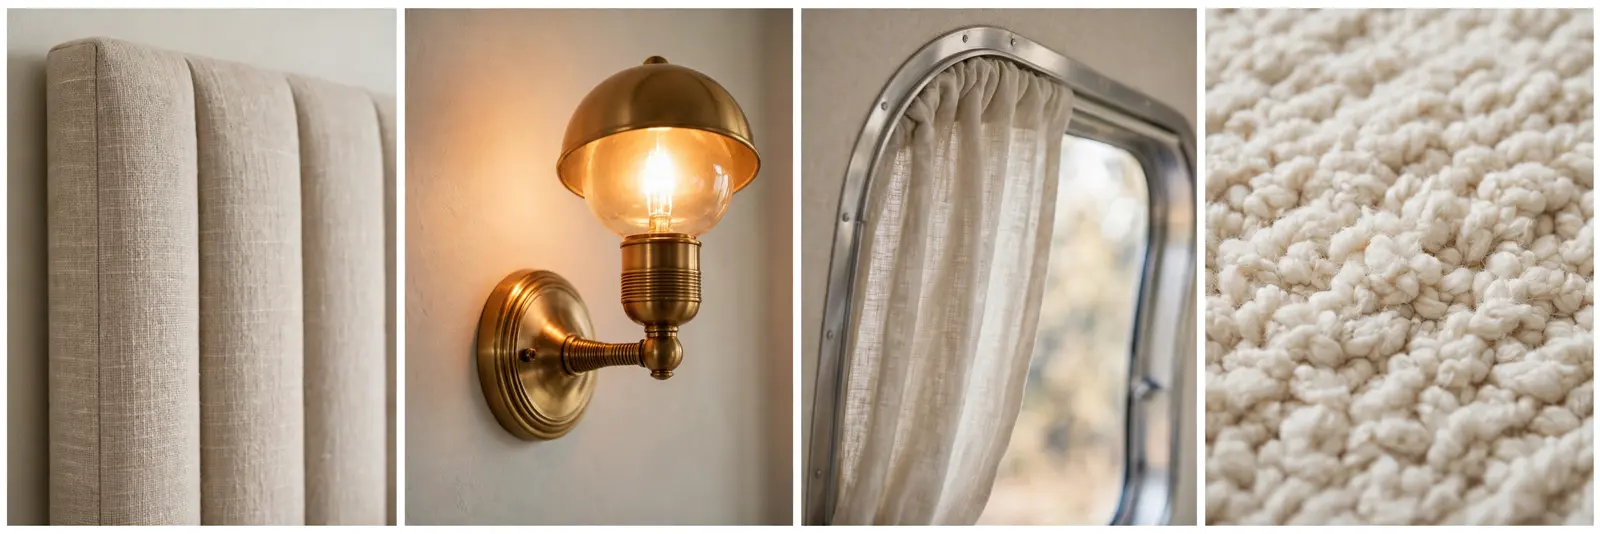
The curtain choice matters here. Light linen panels soften the glass without blocking it, and they ride on simple rods that follow the curve.
Under-bed drawers hold the bulky stuff, so the visible cabinets stay nearly empty. That is how a 50-square-foot bedroom breathes.
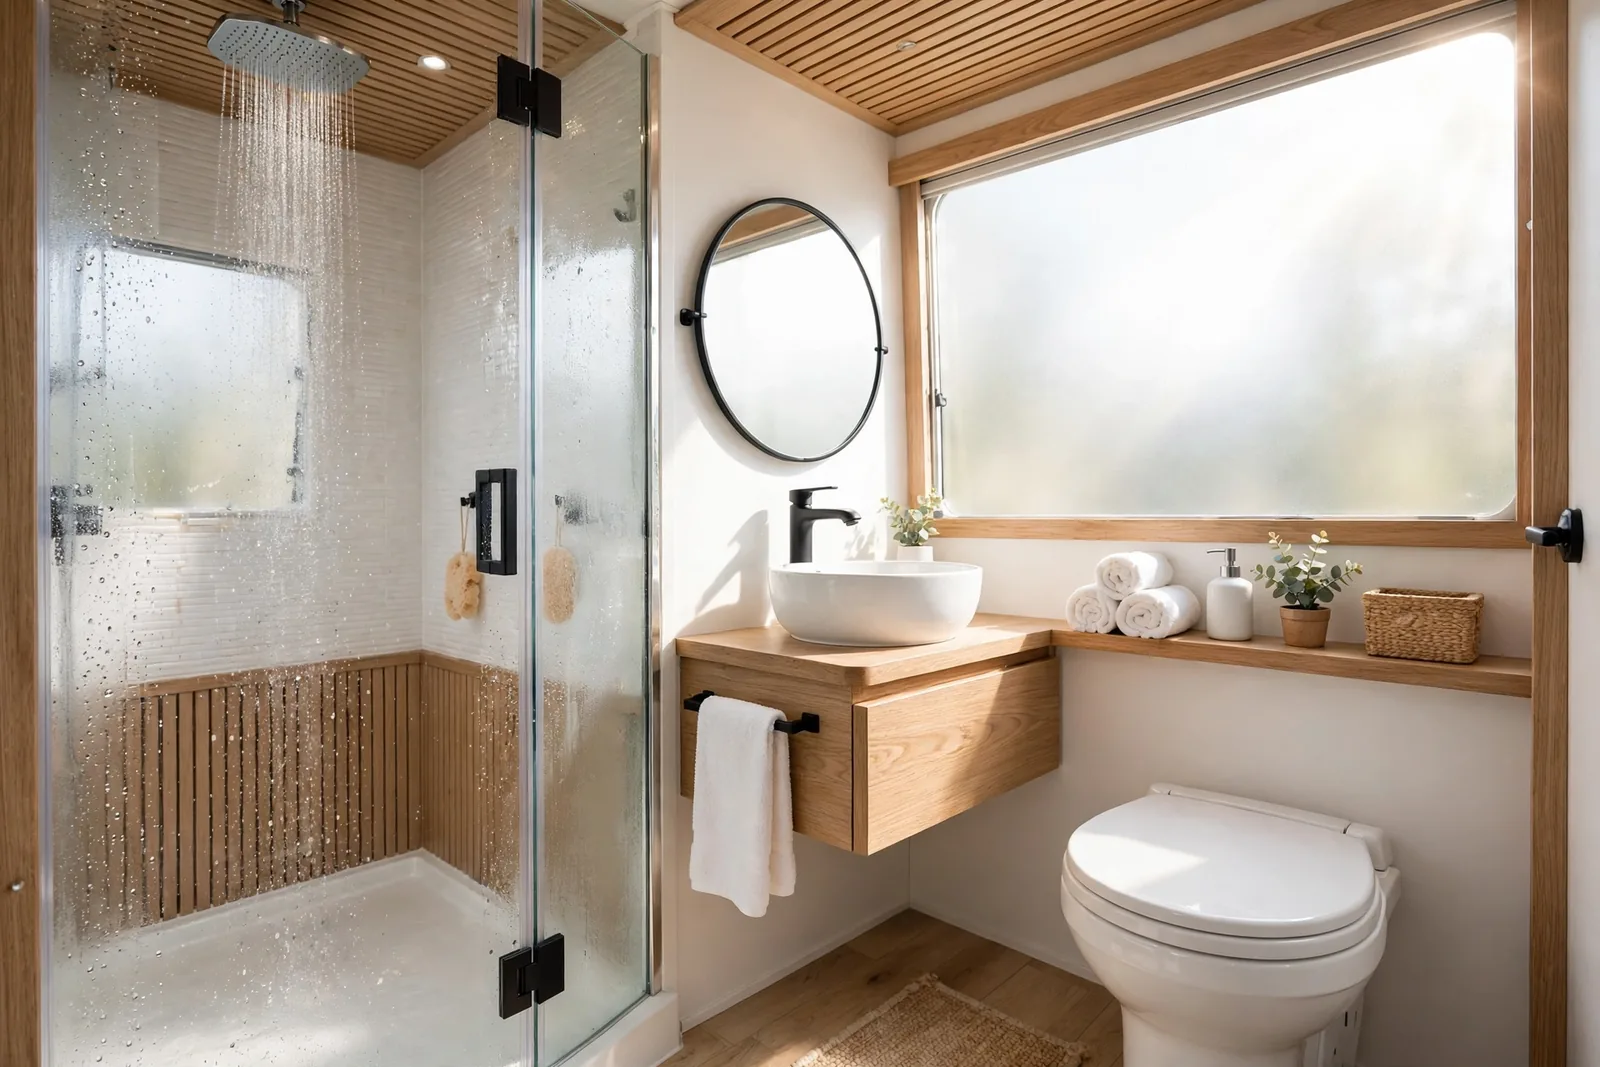
3. Spa-Style Wet Bath

A wet bath means the entire bathroom is the shower. No curtain, no separate stall. Water goes everywhere by design, so every surface has to handle it.
This one commits to the idea completely. Seamless white microcement coats the walls with no grout lines to scrub. A teak slatted floor feels warm underfoot and drains fast. A floating oak vanity with a vessel sink looks like it belongs in a boutique hotel, not a trailer.
The porthole window is original and stays, now with frosted glass. Brushed gold fixtures warm up all the white. Rolled towels live in recessed niches so nothing sits on the floor.
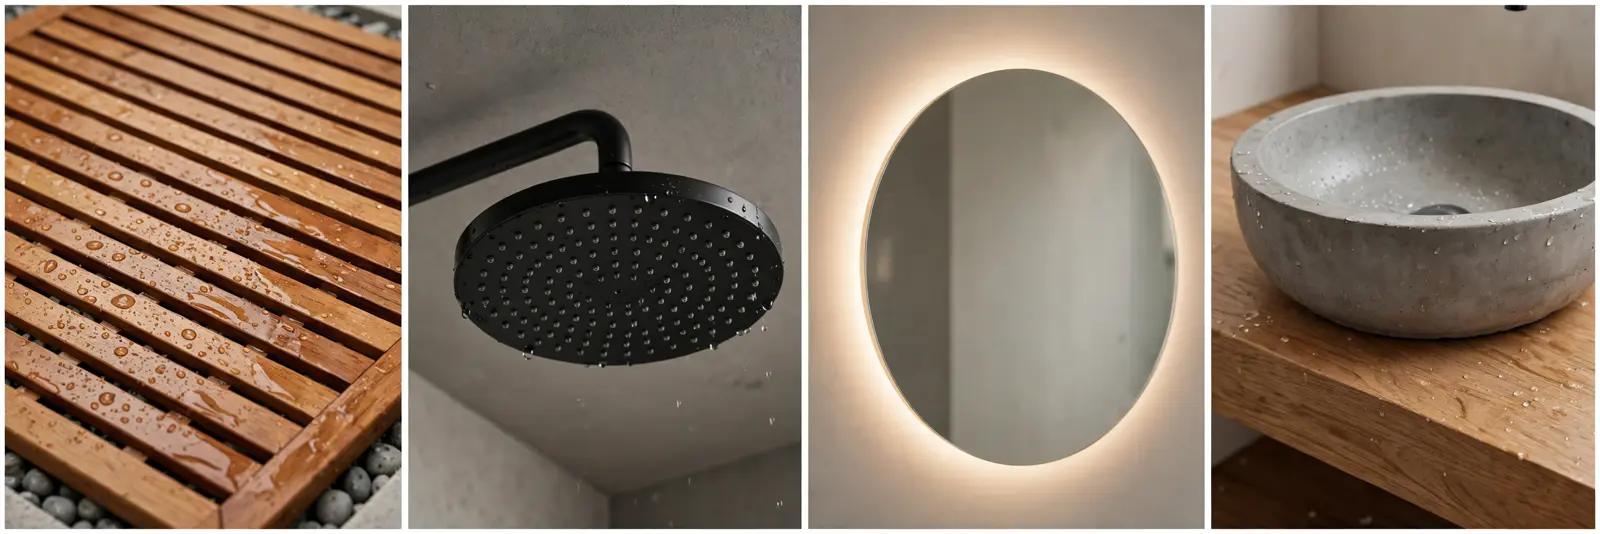
The round backlit mirror is the hero detail. It throws a soft halo of light that flatters everyone and makes the tiny room glow at night.
Ventilation is the secret to a wet bath that lasts. A strong exhaust fan runs on a timer so the microcement dries between showers.
4. Curved Front Lounge
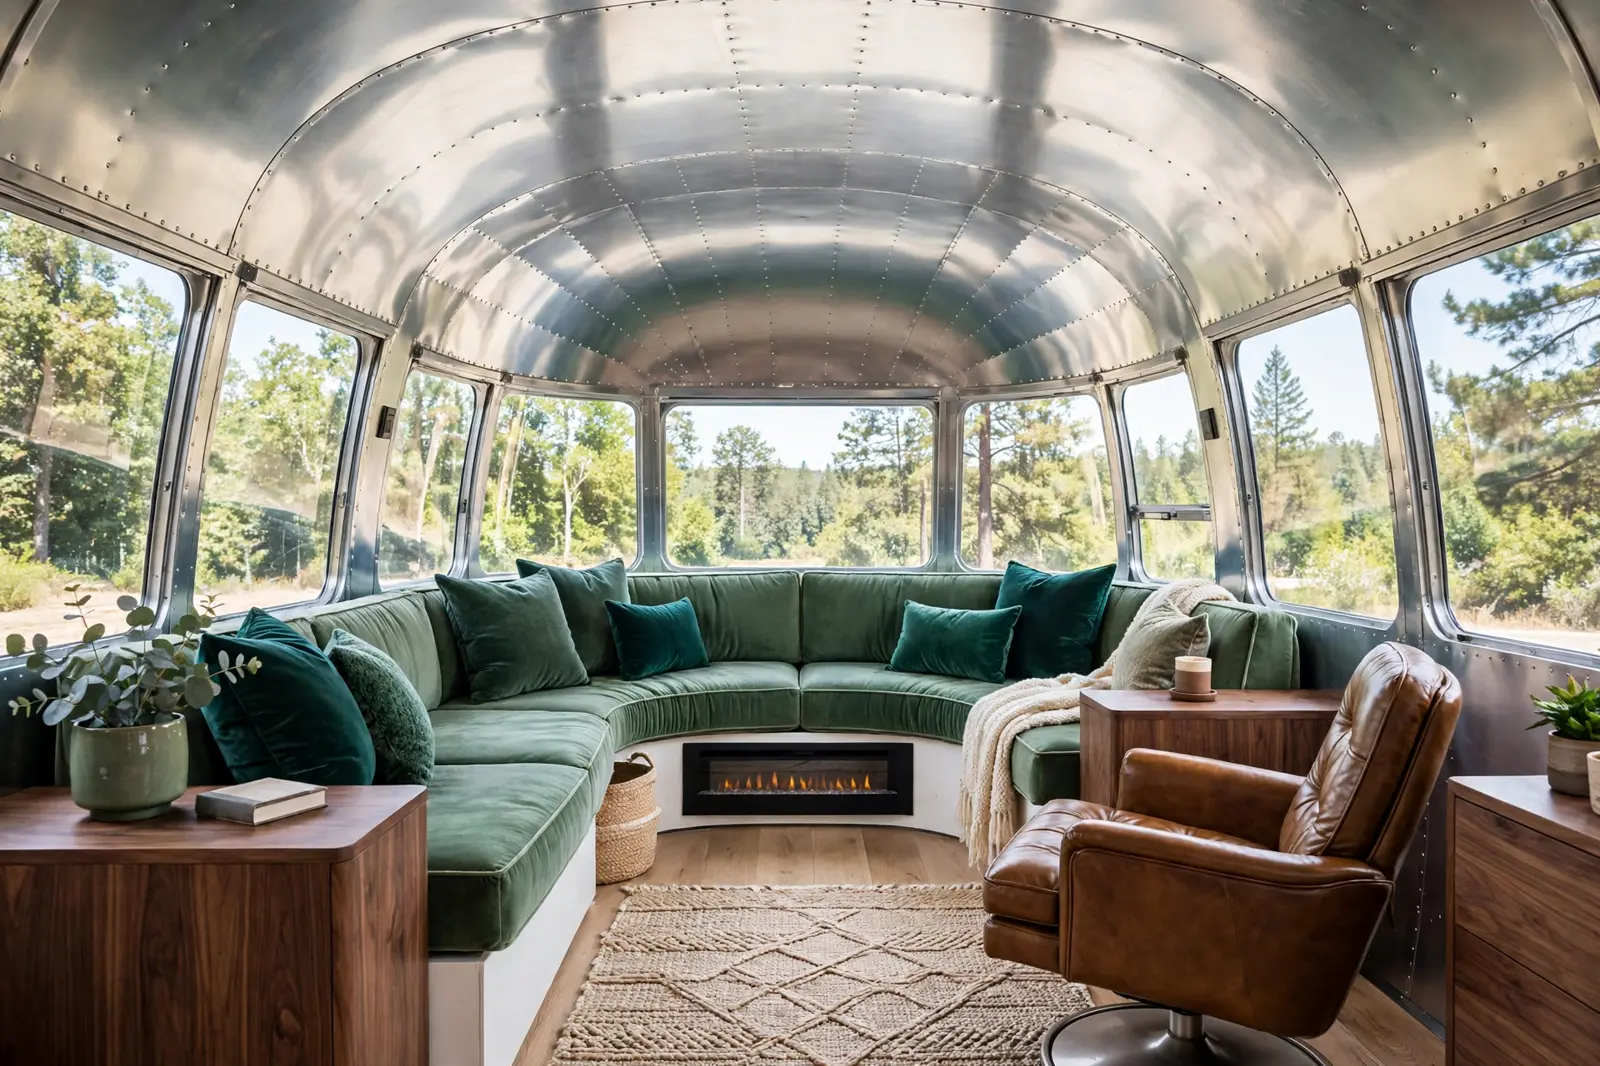
The front of an Airstream is a wall of glass. Vintage layouts wasted it on a dinette you would only use at mealtimes. This renovation gives the windows the furniture they deserve.
A custom curved sofa wraps the panoramic front end in emerald velvet. Deep cushions with brass piping look expensive and invite long afternoons. A swivel leather chair on the side means two people can actually face each other.
Under the window sits a slim electric fireplace insert. It takes zero floor space and turns the lounge into the warmest seat in the trailer on cold evenings. Storage under the sofa base swallows blankets and board games whole.
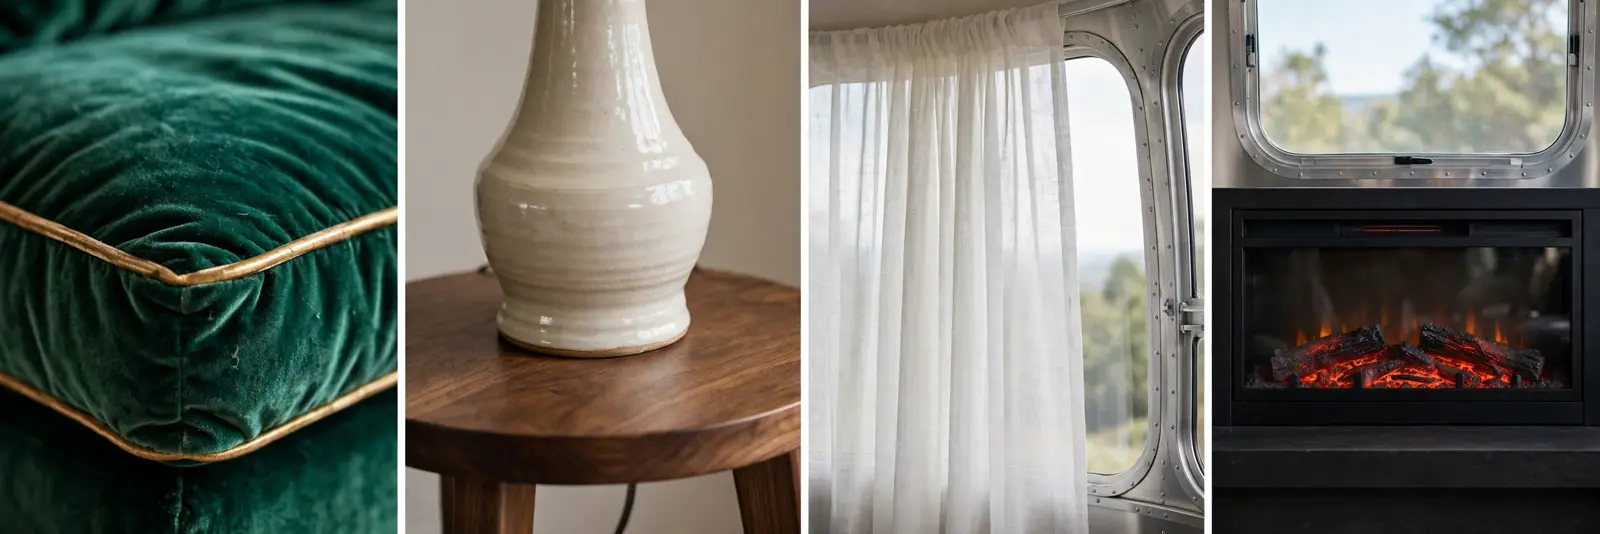
The walnut side tables were sized to the curve, not cut to fit. That is the difference between a renovation that looks custom and one that looks crammed.
Sheer curtains filter the view without killing it. When you park facing the sunrise, this sofa becomes the best seat on the road.
5. Storage-Step Sleeping Platform
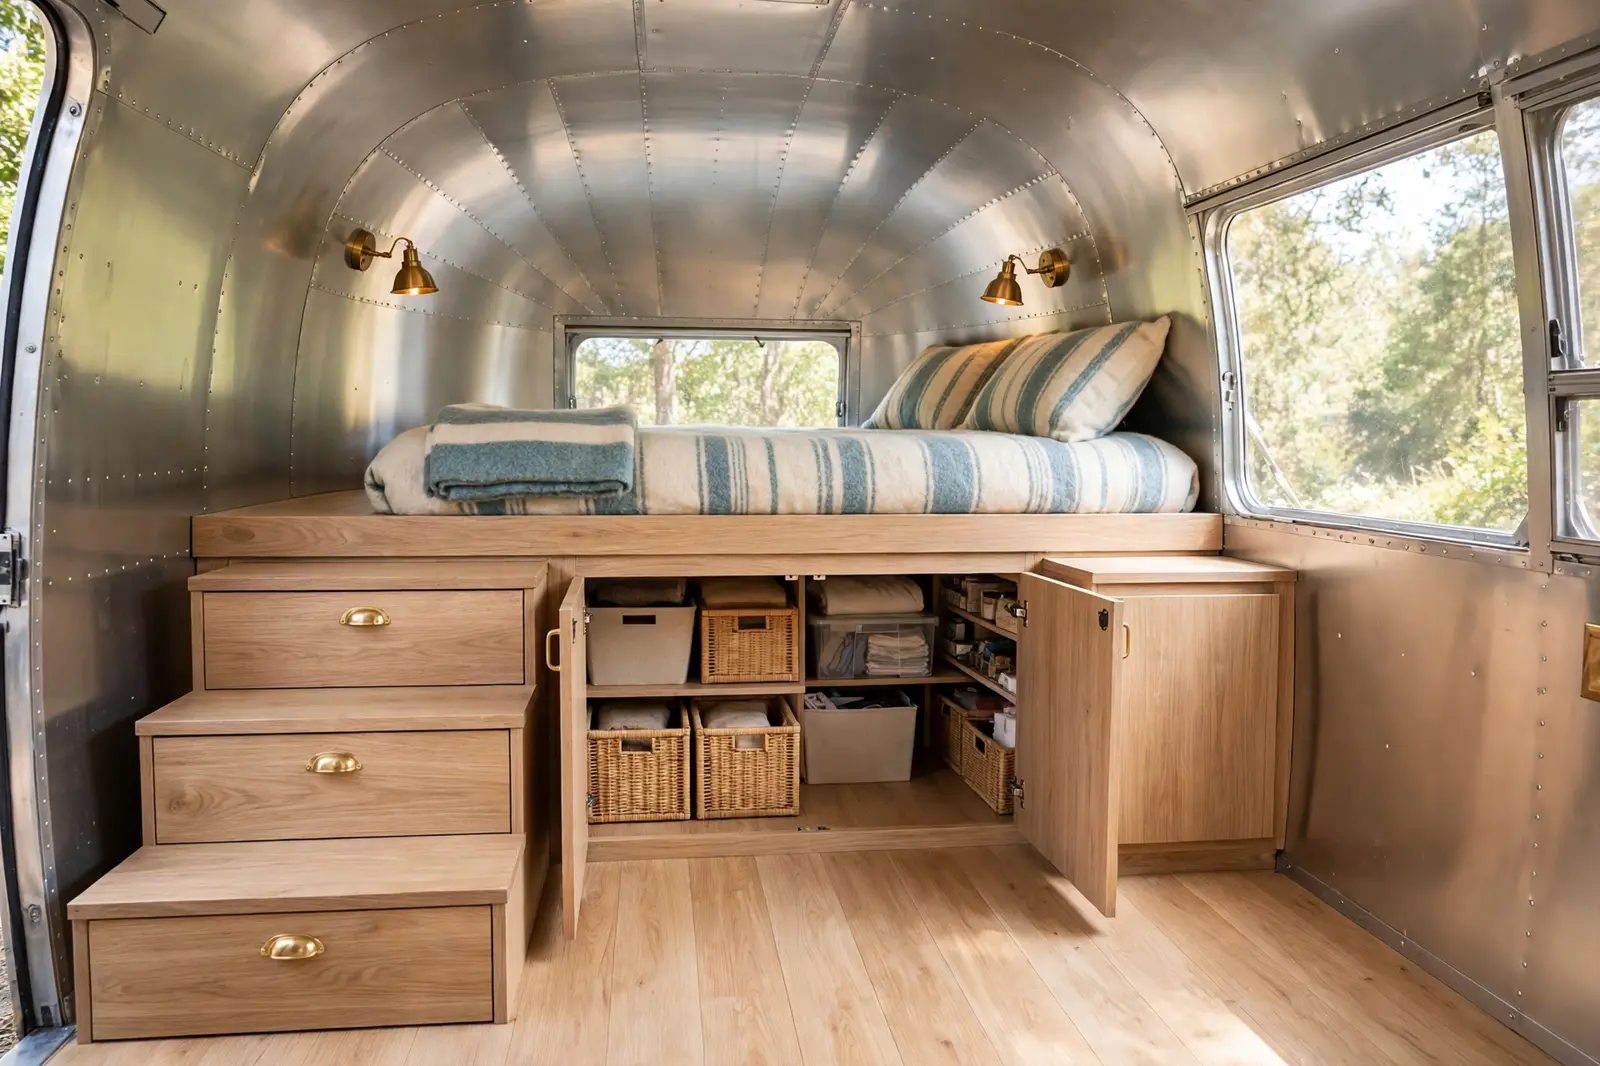
Storage is the whole game in a trailer. This design turns the climb into bed into the storage solution.
A raised sleeping platform sits at the back of the trailer, reached by three wide steps. Every step is a deep drawer with a brass pull. The platform itself opens from the front, with cabinet doors revealing organized bins and baskets.
The mattress is a proper double with striped wool bedding. Brass sconces on the curved wall give each sleeper their own light. The platform edge is finished in light oak that matches the floors. A low guard rail on the open side keeps pillows from sliding off during travel days.
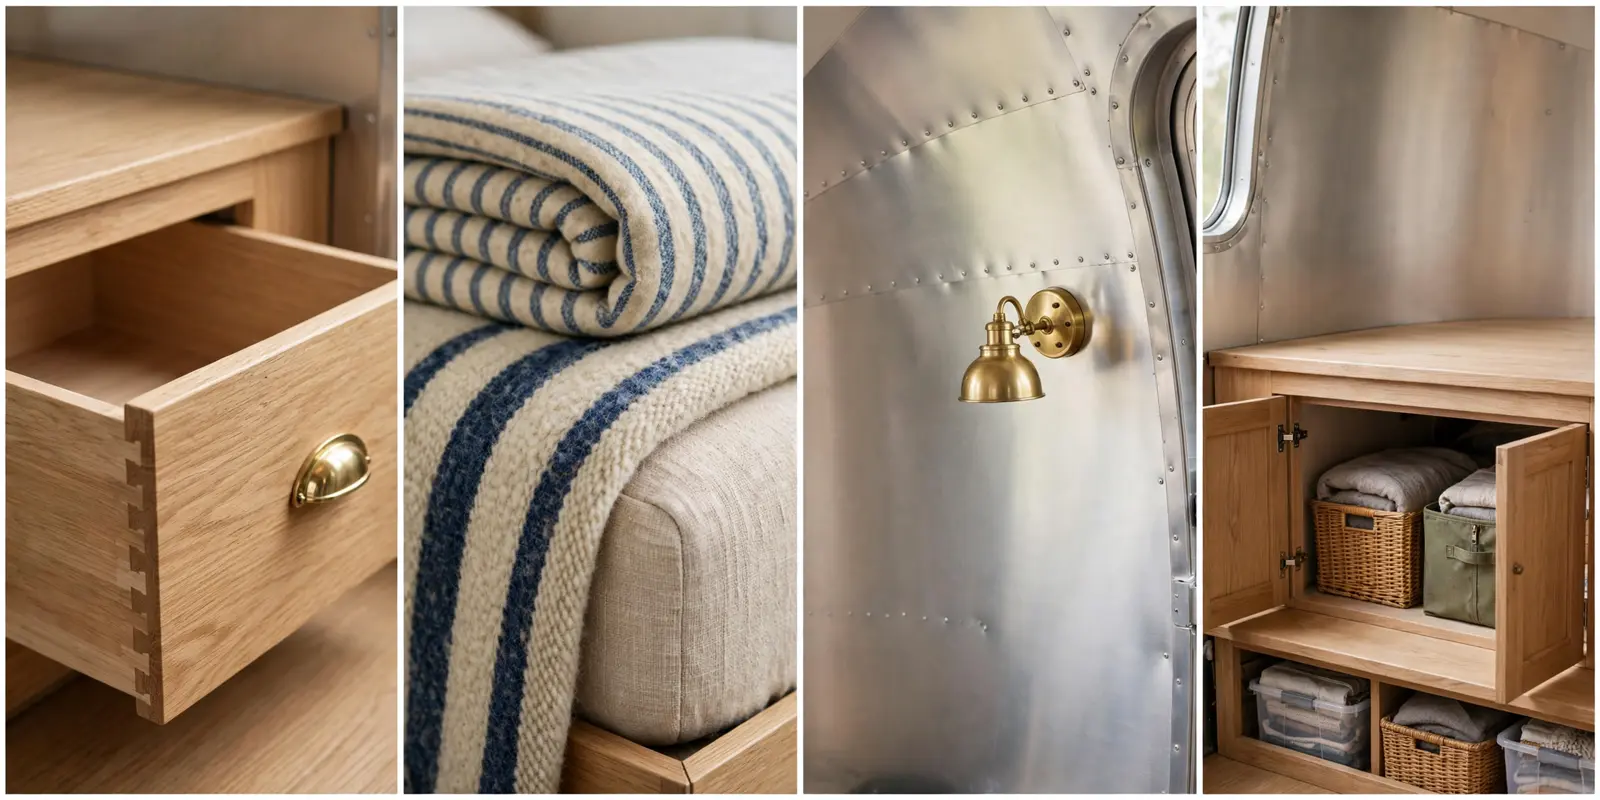
Notice the drawer joinery. Dovetailed boxes on full-extension slides mean you can actually reach the stuff in the back, not just the front six inches.
This layout suits couples who full-time. All the daily clothes live in the steps and the platform, so the main aisle stays clear and calm.
6. Modern Gaucho Conversion
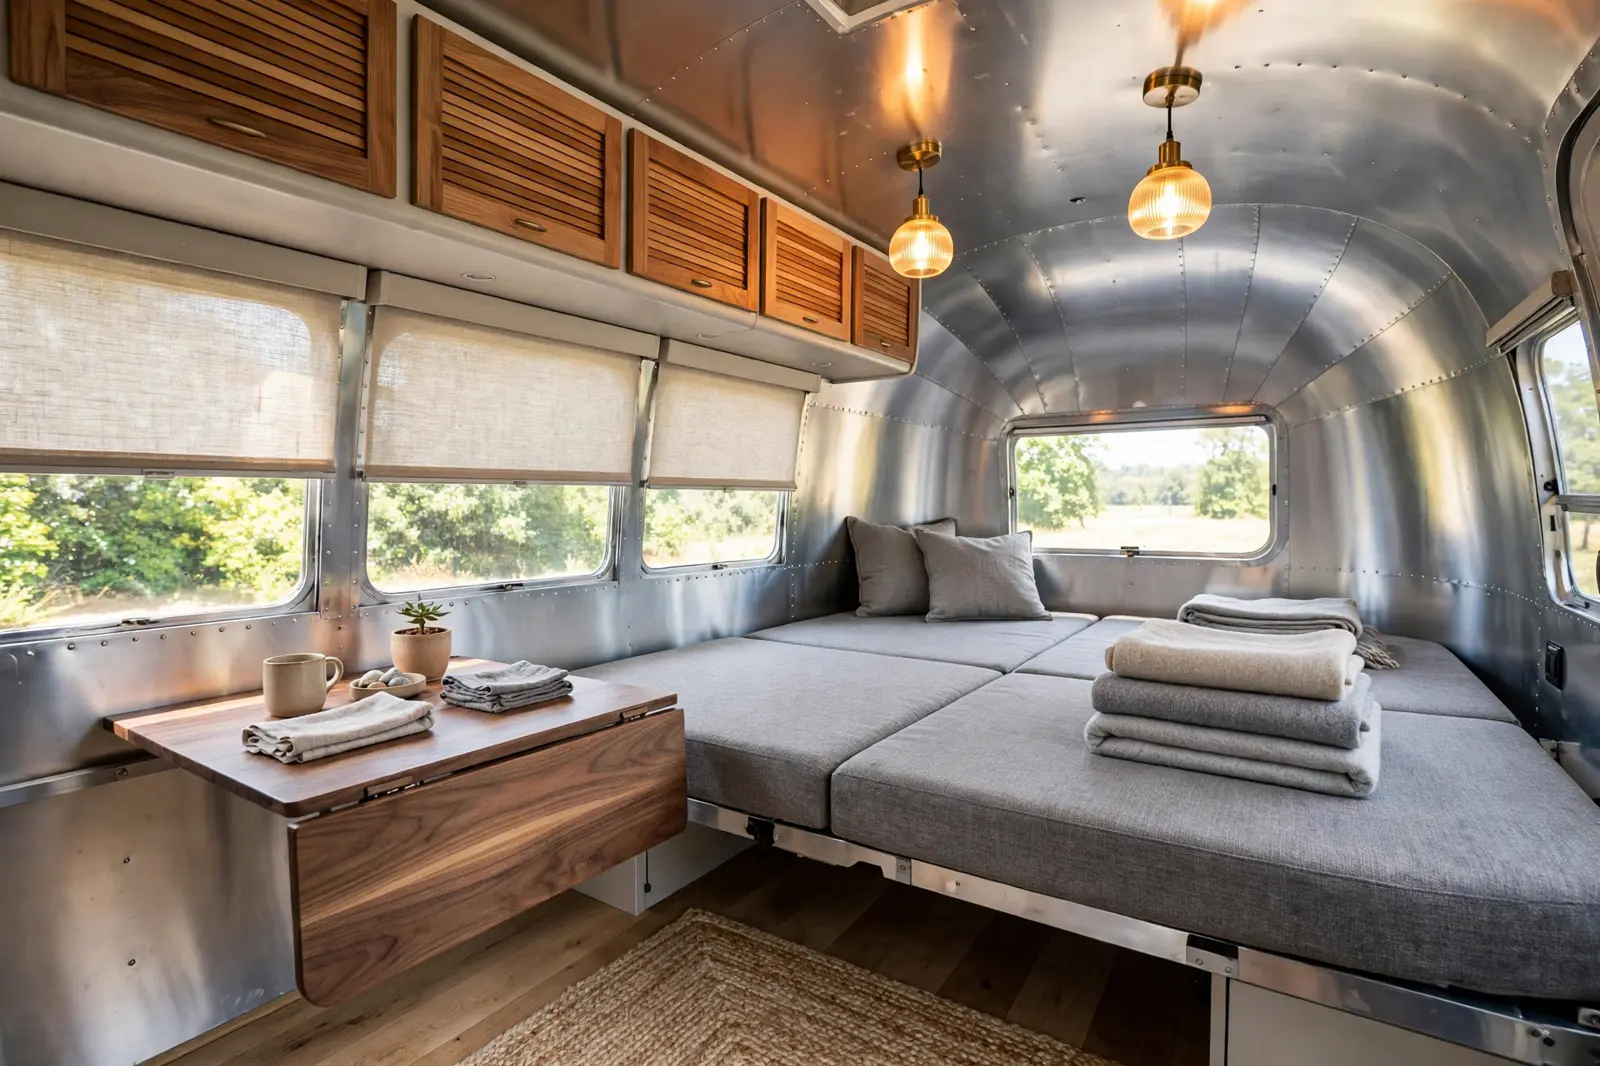
The gaucho is the classic Airstream convertible sofa. Vintage ones were lumpy and the mechanism fought you. This one got a total rethink.
Shown here opened as a bed, the new gaucho uses dense tailored foam in a charcoal performance fabric. It folds down flat with one motion and the cushions align into a real sleeping surface, not a canyon of seams.
A walnut drop-leaf table mounts beside it. Down by day for walking room, up for dinner or laptop work. Tambour roll-top doors on the overhead cabinets slide instead of swinging, which matters in a walkway this tight. The bed pulls out in seconds and locks with a reassuring click, not a wrestle.
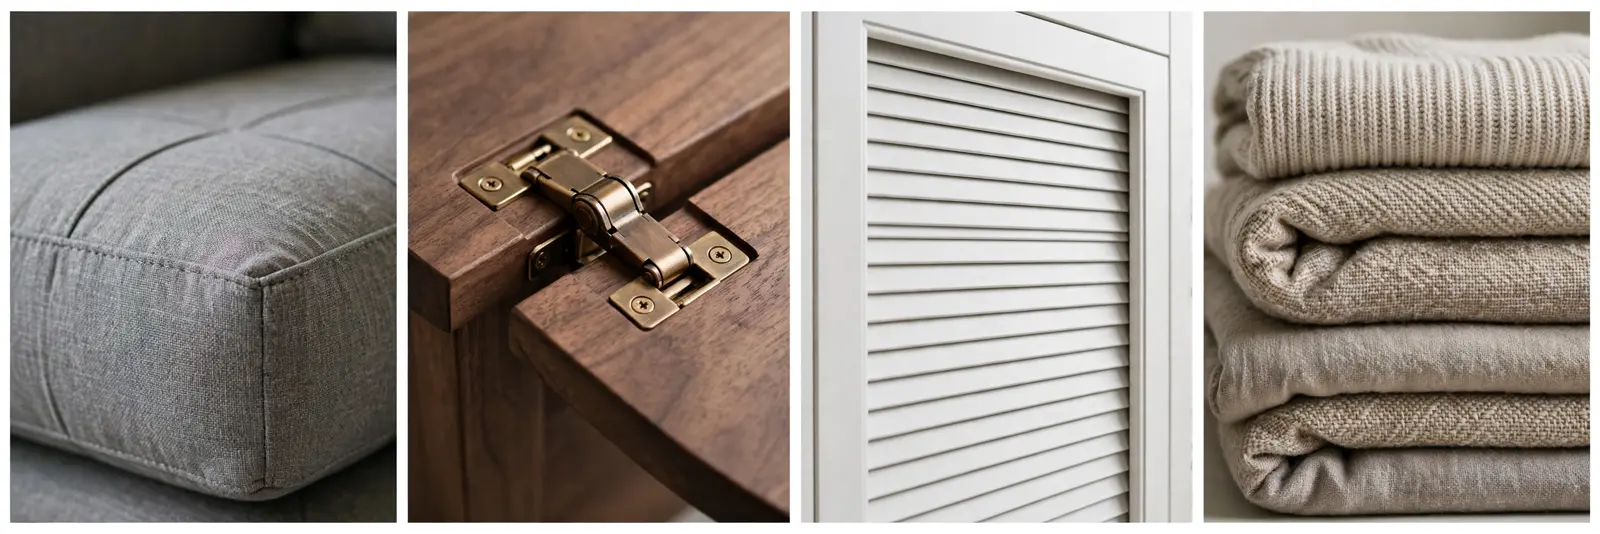
The hardware tells the story. Solid brass hinges on the table leaf will outlast the trailer. Tambour doors mean no cabinet door ever blocks the aisle.
Performance fabric is non-negotiable on a piece that does double duty. It shrugs off coffee, dog paws, and road dust.
7. Skylight Ceiling Panels
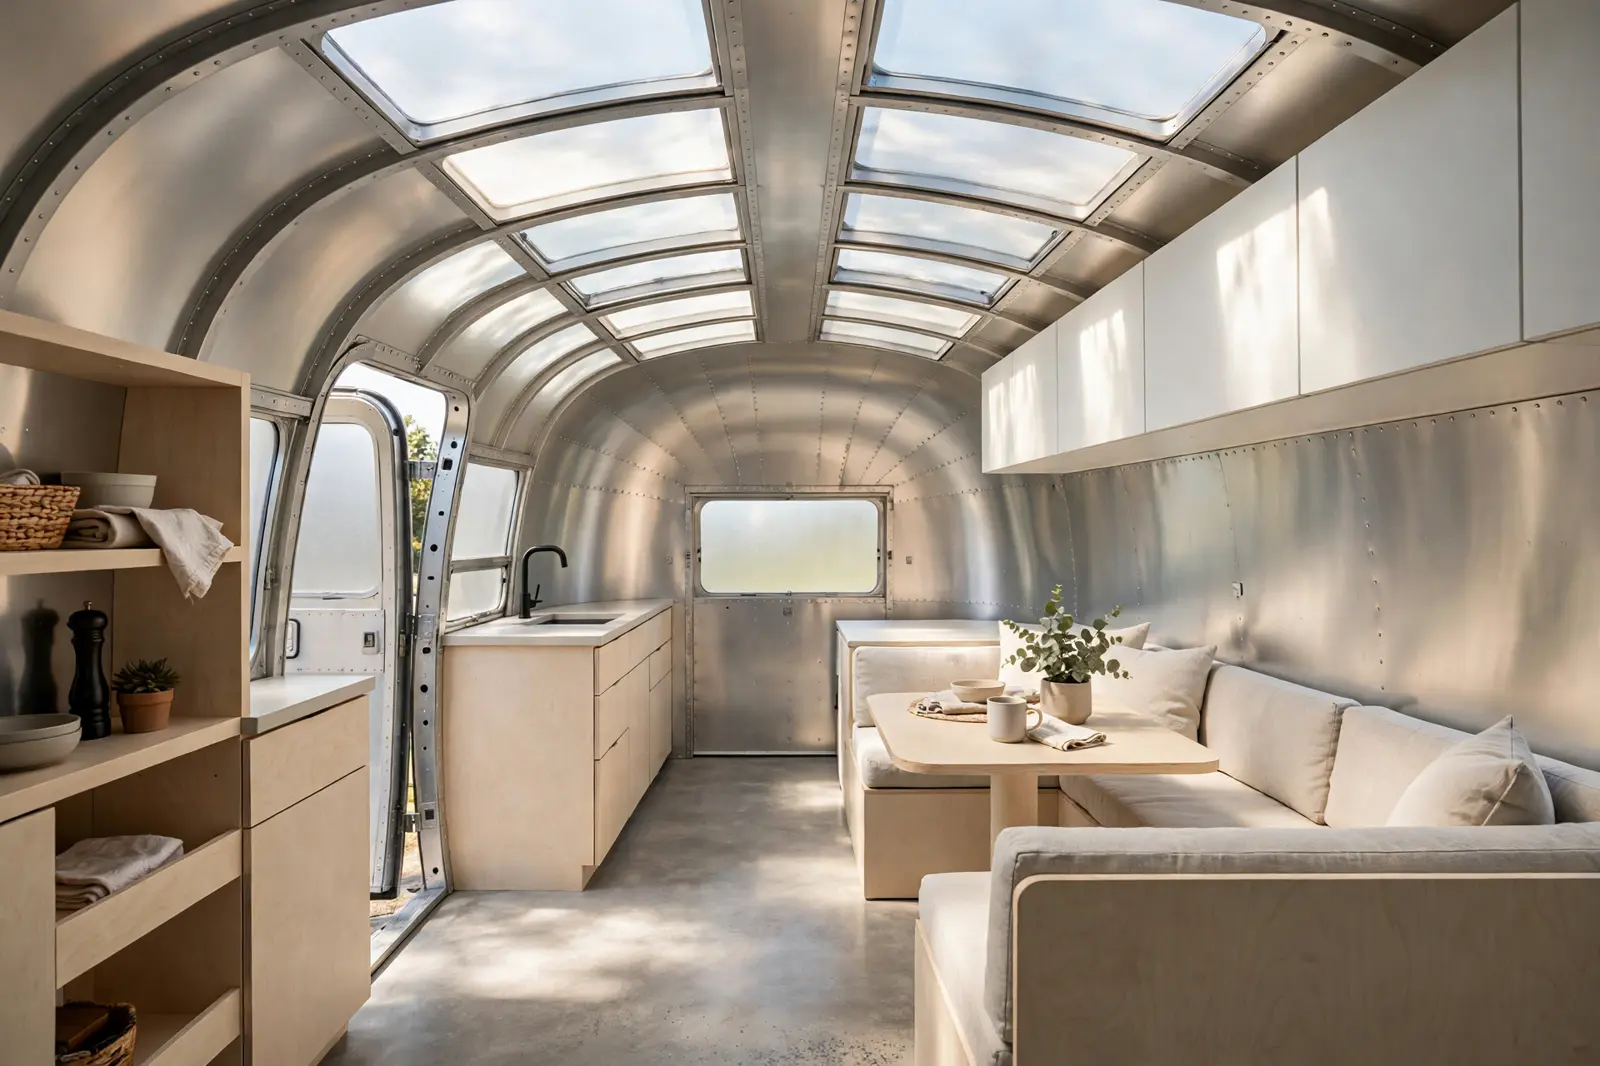
Trailers can feel dark in the middle of the day. The windows are small and the curved walls eat light. This renovation solved it from the top down.
Frosted skylight panels run along the curved roof, flooding the interior with daylight. The panels are double-glazed and UV rated, so they brighten without baking. Matte white cabinetry bounces the light back down into the living space.
The open plan helps too. A banquette, a slim galley, and pale birch storage share one long bright volume instead of chopping the trailer into dark boxes. Even the polished aluminum end caps were kept bright to bounce light deeper into the space.
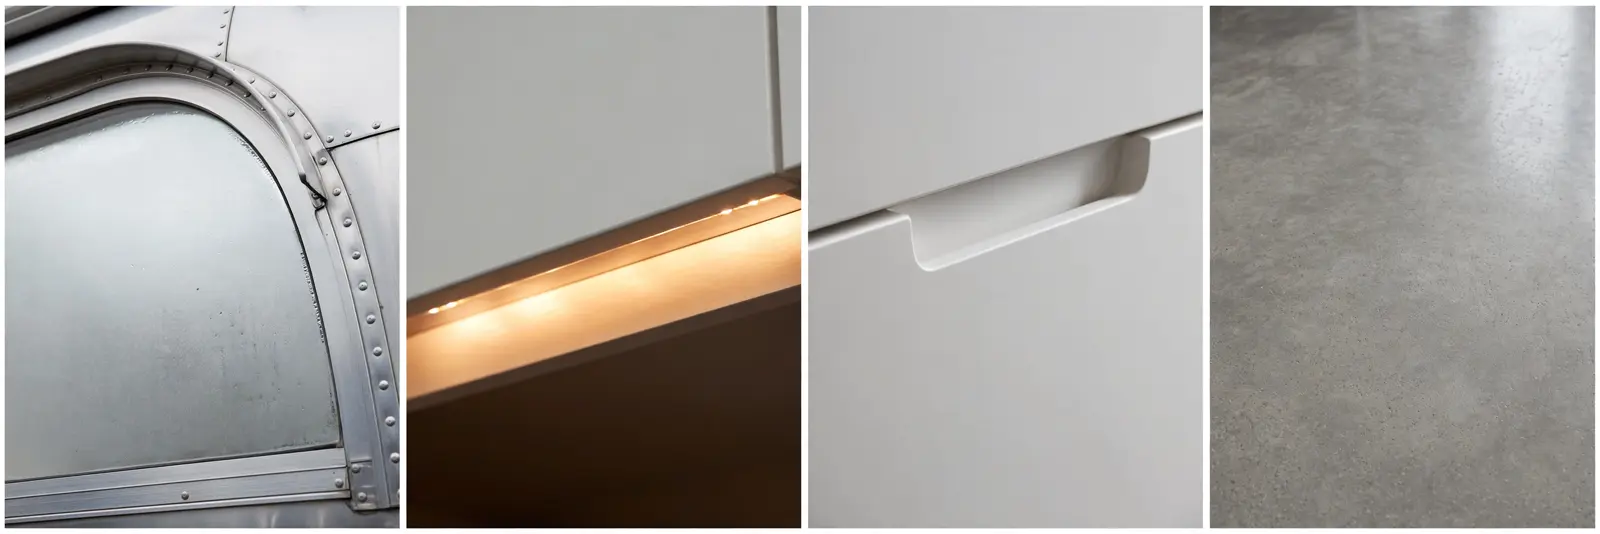
Hidden LED strips under the overhead cabinets take over after sunset. They wash the countertops in warm light without a single visible fixture.
One caution with skylights: condensation. This build added a vent fan at the highest point so moist air has somewhere to go.
The Weight Budget Rule
A vintage 25-footer carries about 1,200 lbs of payload. Plan every pound.
8. Exposed Shell With Matte Black Fixtures
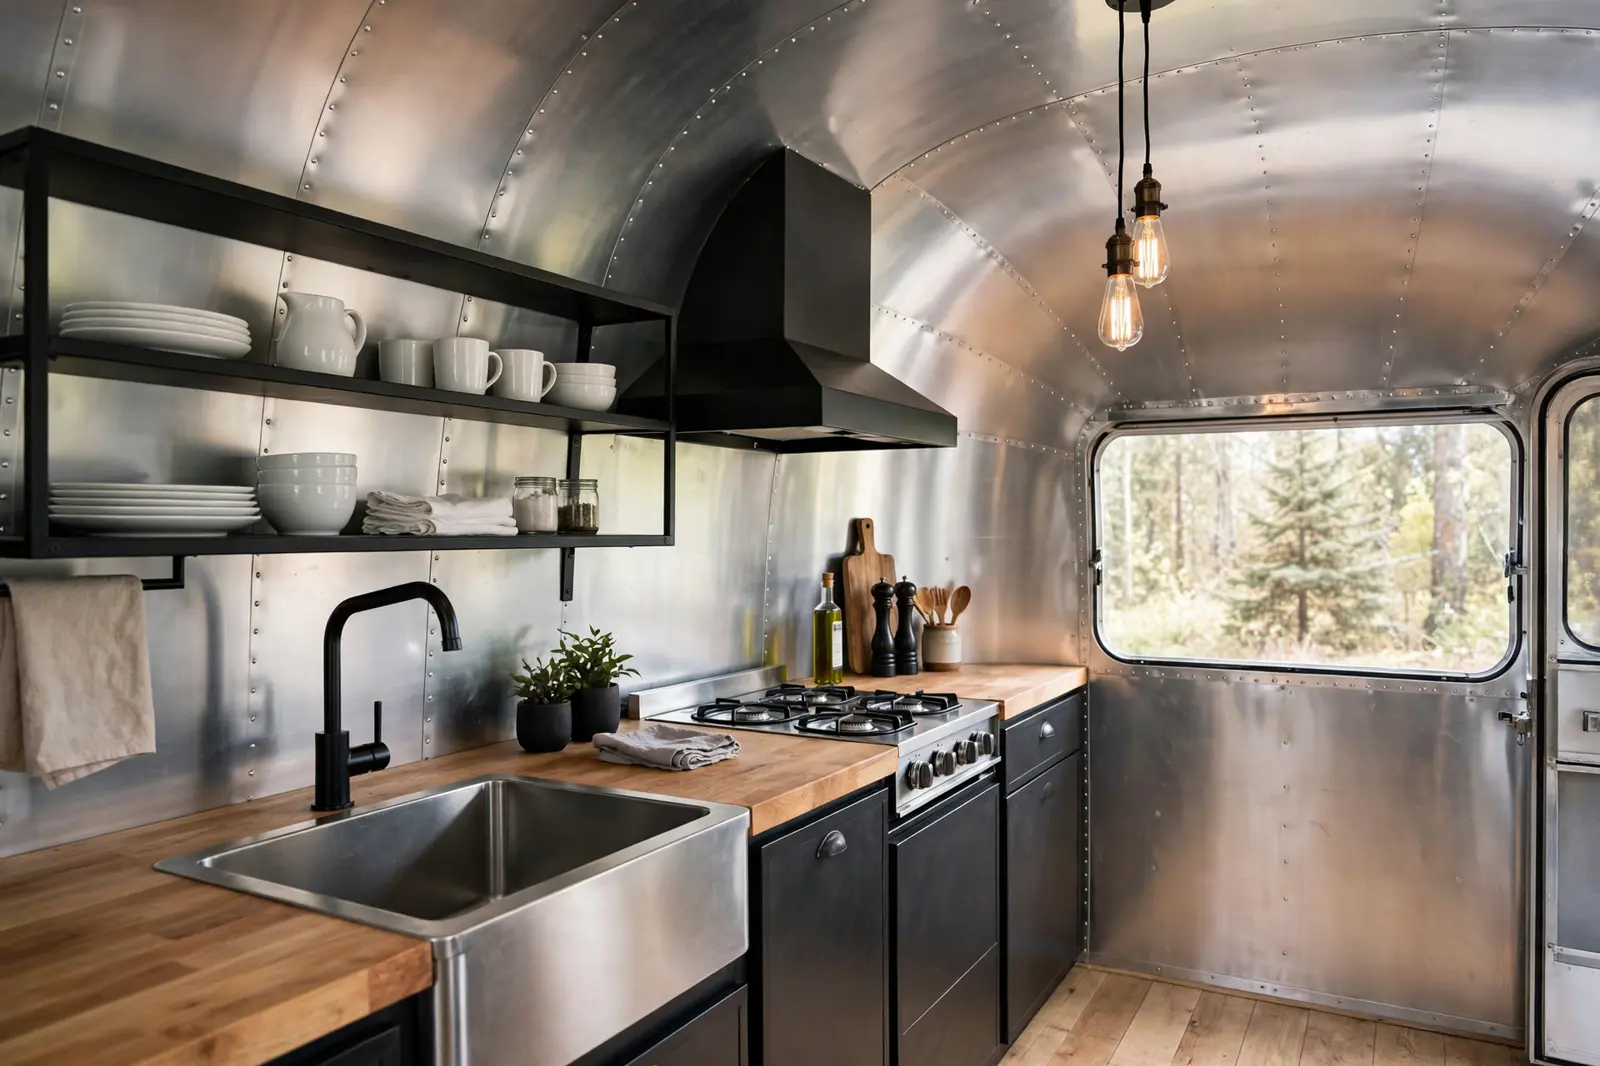
Some renovators cover the aluminum in paint and paneling. This one celebrates it. The original polished shell stays fully exposed, rivets and all, and everything new plays against it.
Matte black does the heavy lifting. A black range hood, black open shelving, and a black faucet create a bold contrast against the silver walls. White dishware on the shelves keeps it from going too dark.
Butcher block counters add warmth at the exact height your hands touch most. Edison-style pendants throw amber light that makes the aluminum glow instead of glare. Every bracket and rail was powder-coated black so nothing rusts or chips on the road.
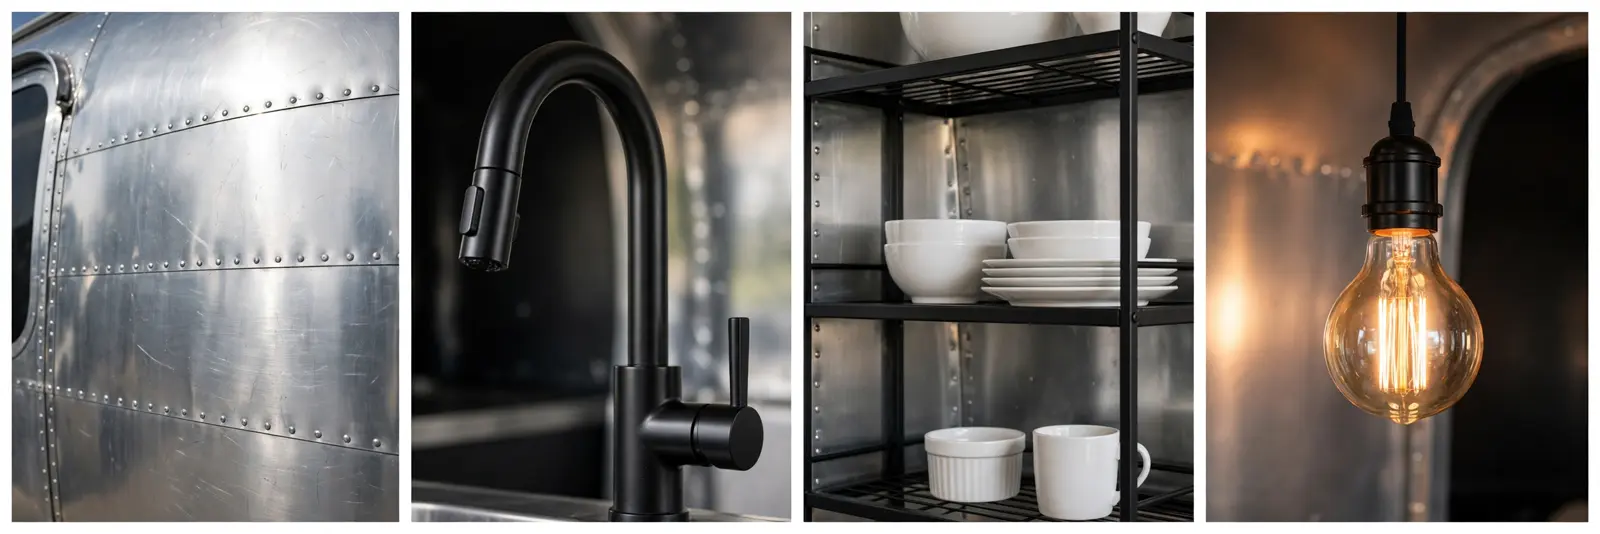
The range hood is the engineering win. Venting a hood through an aluminum roof takes careful flashing, and this one is sealed and riveted like the original skin.
Open shelving works in a trailer only if everything has a lip or a rail. Ask how the dishes stay put at 60 miles an hour before you copy this look.
9. Bohemian Textile Layering
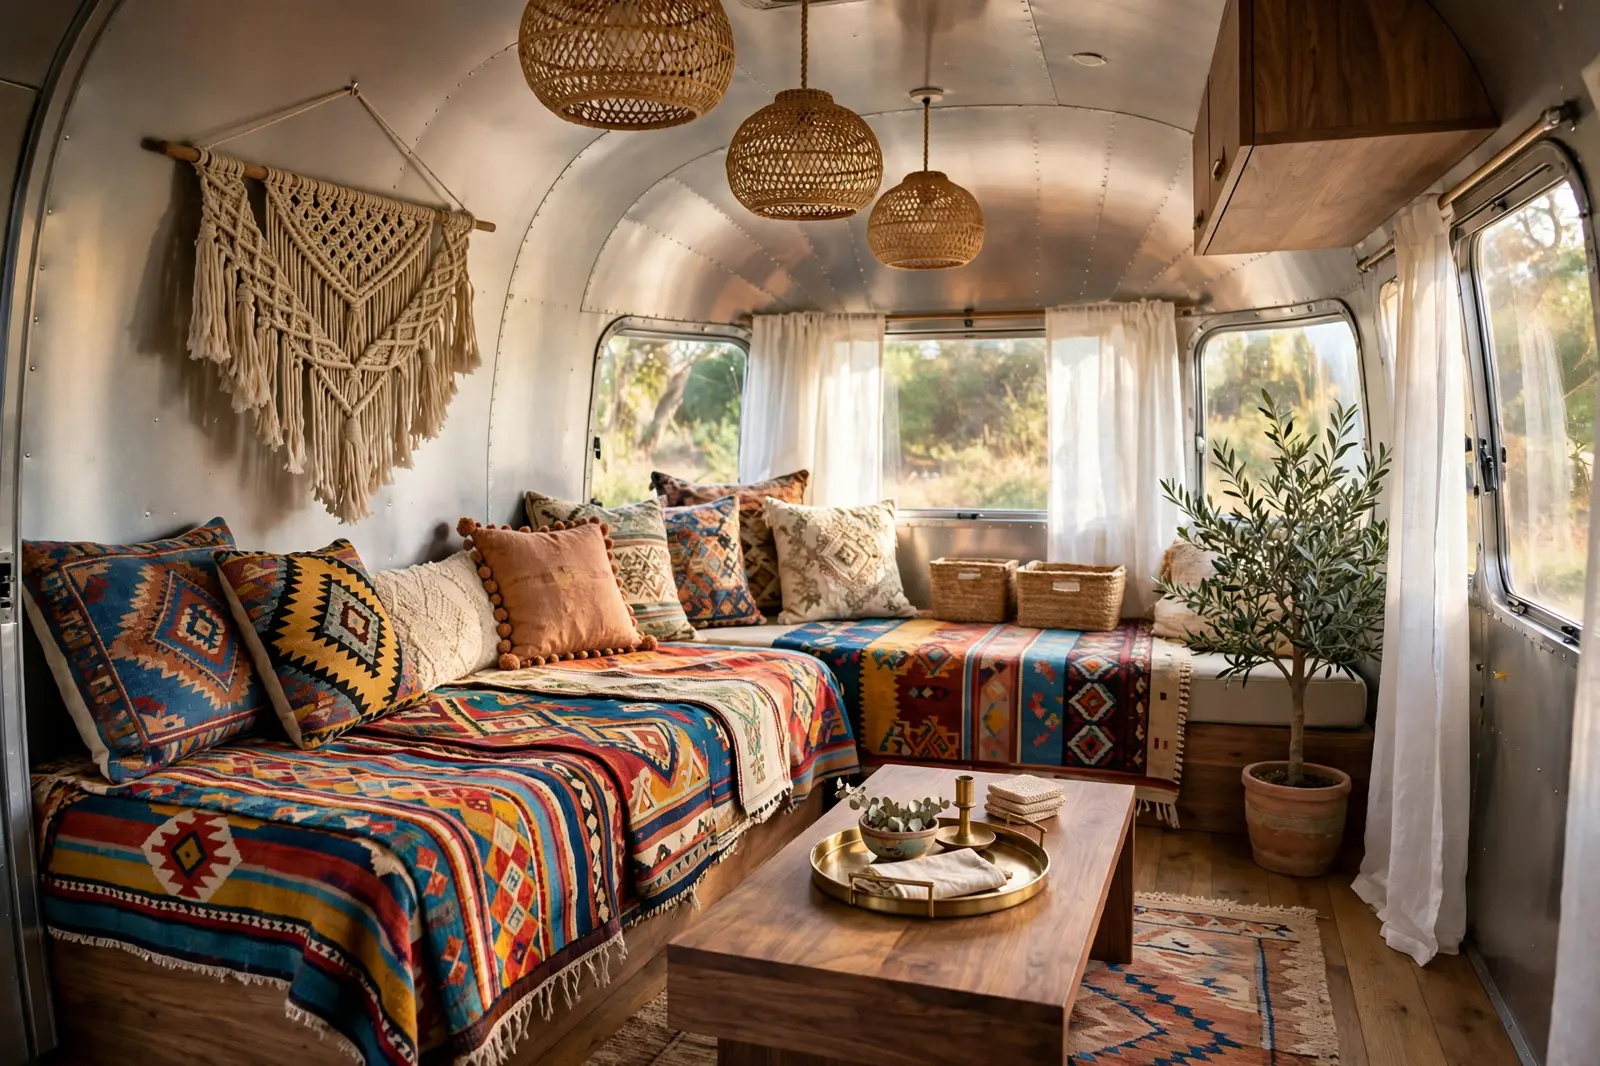
Not every renovation needs new cabinets. This lounge kept the trailer’s bones and changed the entire mood with textiles and light.
Layered kilim blankets in rust, indigo, and saffron cover a low platform daybed. A big macrame hanging softens the curved aluminum wall. Three woven rattan pendants hang at different heights for a collected, traveled feel.
The olive tree in the corner is the bravest choice. It needs light and a stable pot, but it turns the whole lounge into something alive. Woven baskets double as side tables and laundry hampers. Nothing here has only one job. A low bookshelf along the wall holds paperbacks and a small speaker for slow mornings.

Texture is doing all the work here. Kilim weave, macrame knots, rattan cane, hammered brass. Four textures in every sightline, zero clutter.
This is also the most renter-friendly approach on the list. Almost everything here can be packed into the tow vehicle if you ever sell the trailer.
10. Scandinavian Minimalist Build
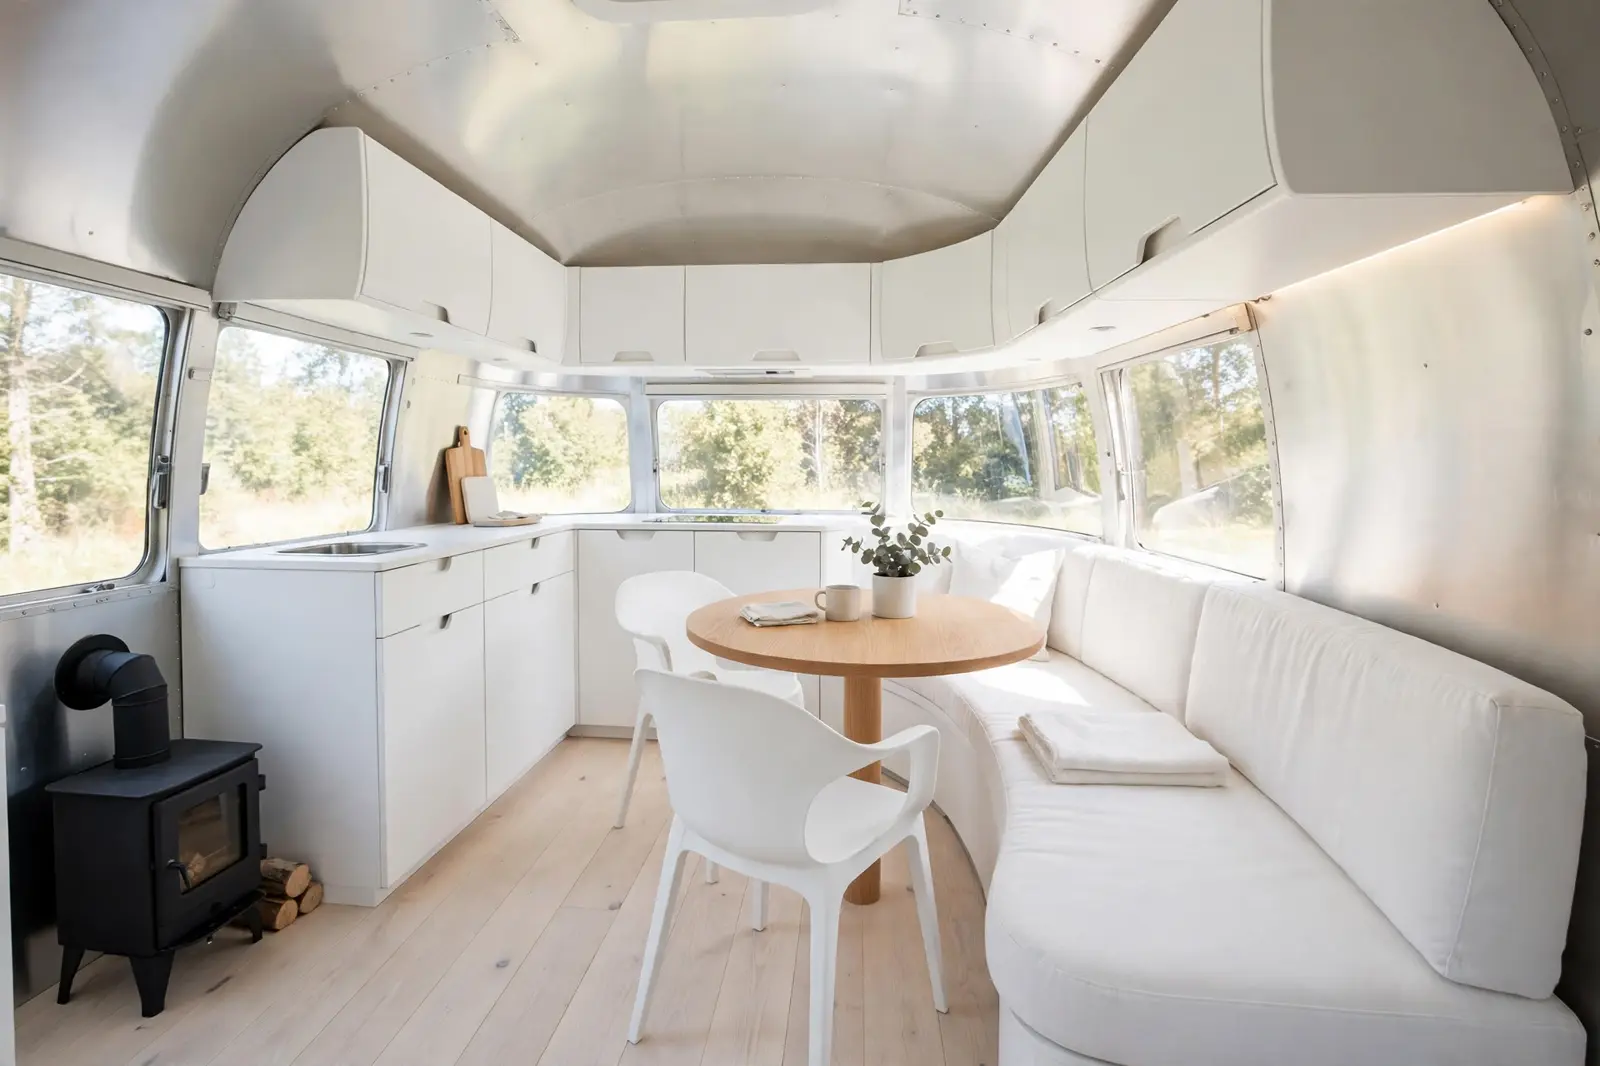
White on white on white. This renovation takes the small space and makes it feel enormous by refusing to add visual noise.
All-white cabinetry with integrated finger pulls runs both sides of the trailer. A round oak table with two white molded chairs seats the whole crew without a bulky dinette. Pale ash floors keep everything bright underfoot.
The surprise is the tiny black wood stove in the corner. It is the one dark object in the room, and it anchors the whole space while heating it for real. A single oak shelf above the table holds the daily essentials, and nothing else.
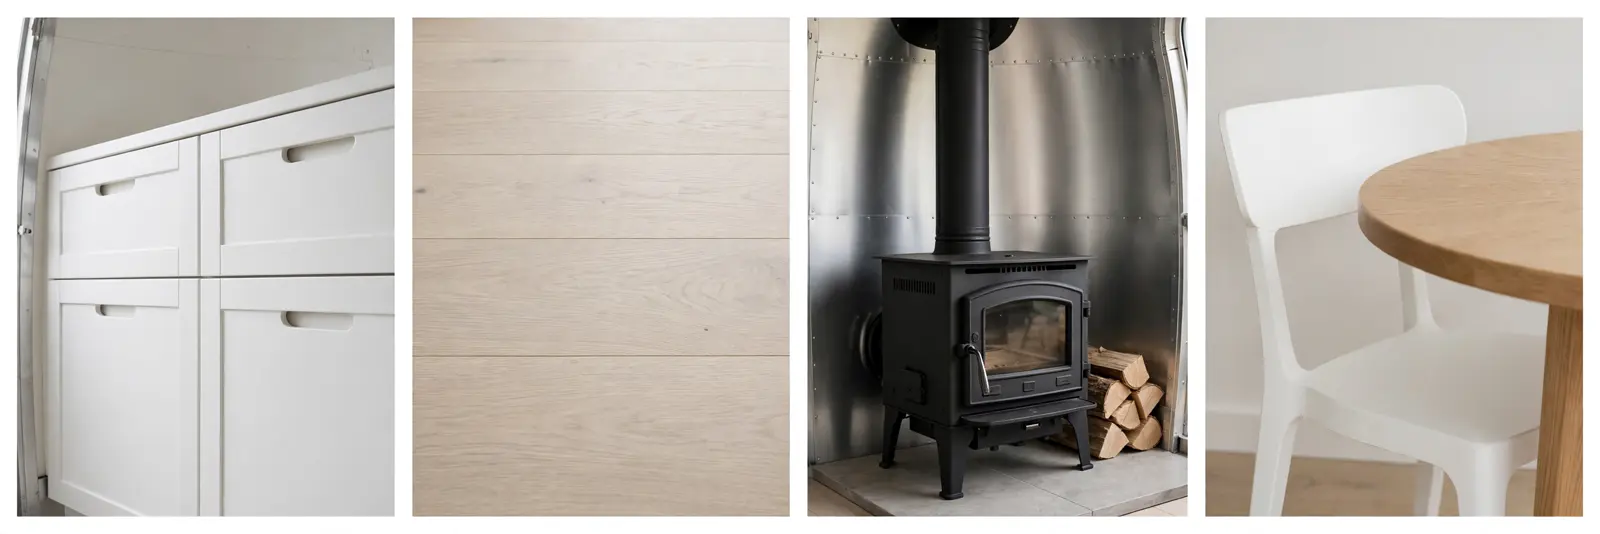
Integrated pulls are worth the upgrade. No handles means nothing snags your clothes in a 7-foot-wide aisle, and the cabinets read as one smooth wall.
A wood stove in a trailer needs a proper heat shield and roof flashing. This one has both, plus a carbon monoxide detector within arm’s reach.
11. Full-Size Shower Retrofit
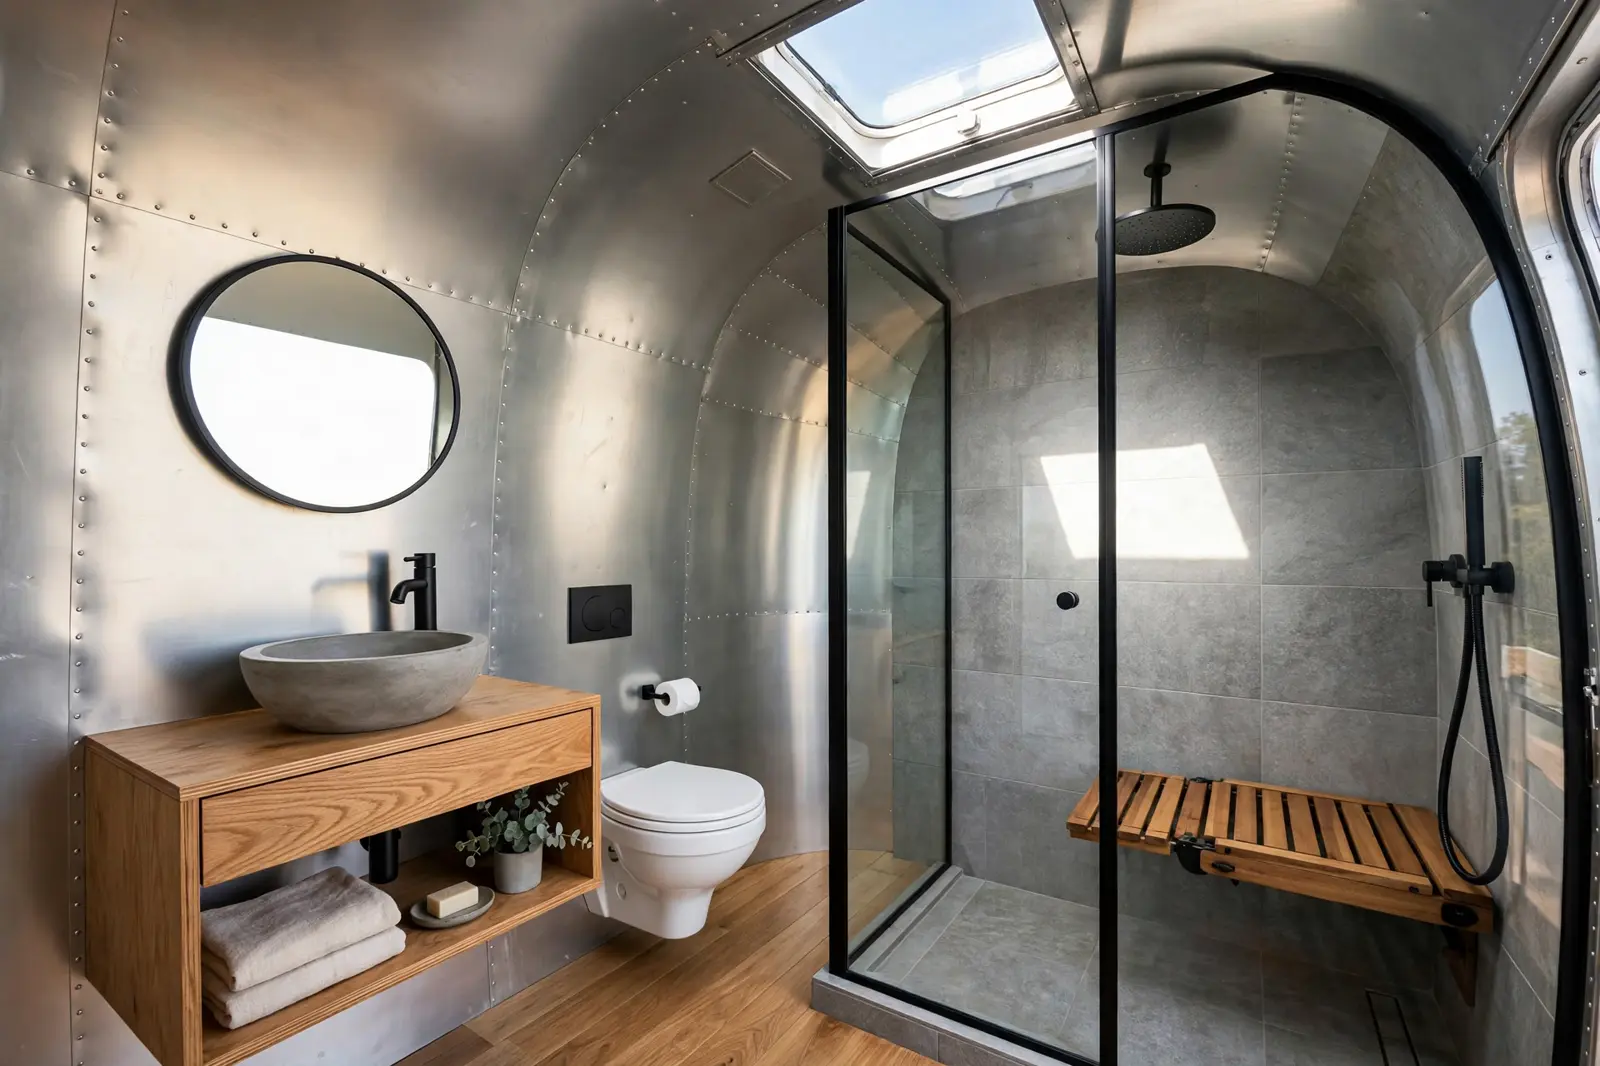
Old Airstream showers were phone booths with a trickle. This renovation stole space from a closet and built a shower you would find in a city apartment.
Black-framed glass encloses a proper walk-in with large-format stone-look tile. A rainfall head plus a handheld wand on a slider bar covers every height. A folding teak bench gives you somewhere to sit and somewhere to prop a foot.
Outside the glass, a wall-hung toilet and a floating vanity with a concrete vessel sink keep the floor clear. A skylight above the shower pours daylight straight down. Heated floors under the tile take the morning chill off bare feet.

The linear drain along the back wall is the detail to copy. It lets the whole shower floor slope in one direction, which is much easier to tile in a tight space.
Hot water is the limit here. Pair a shower this nice with a tankless heater or you will be timing your rinses.
12. Dinette Turned Mobile Office
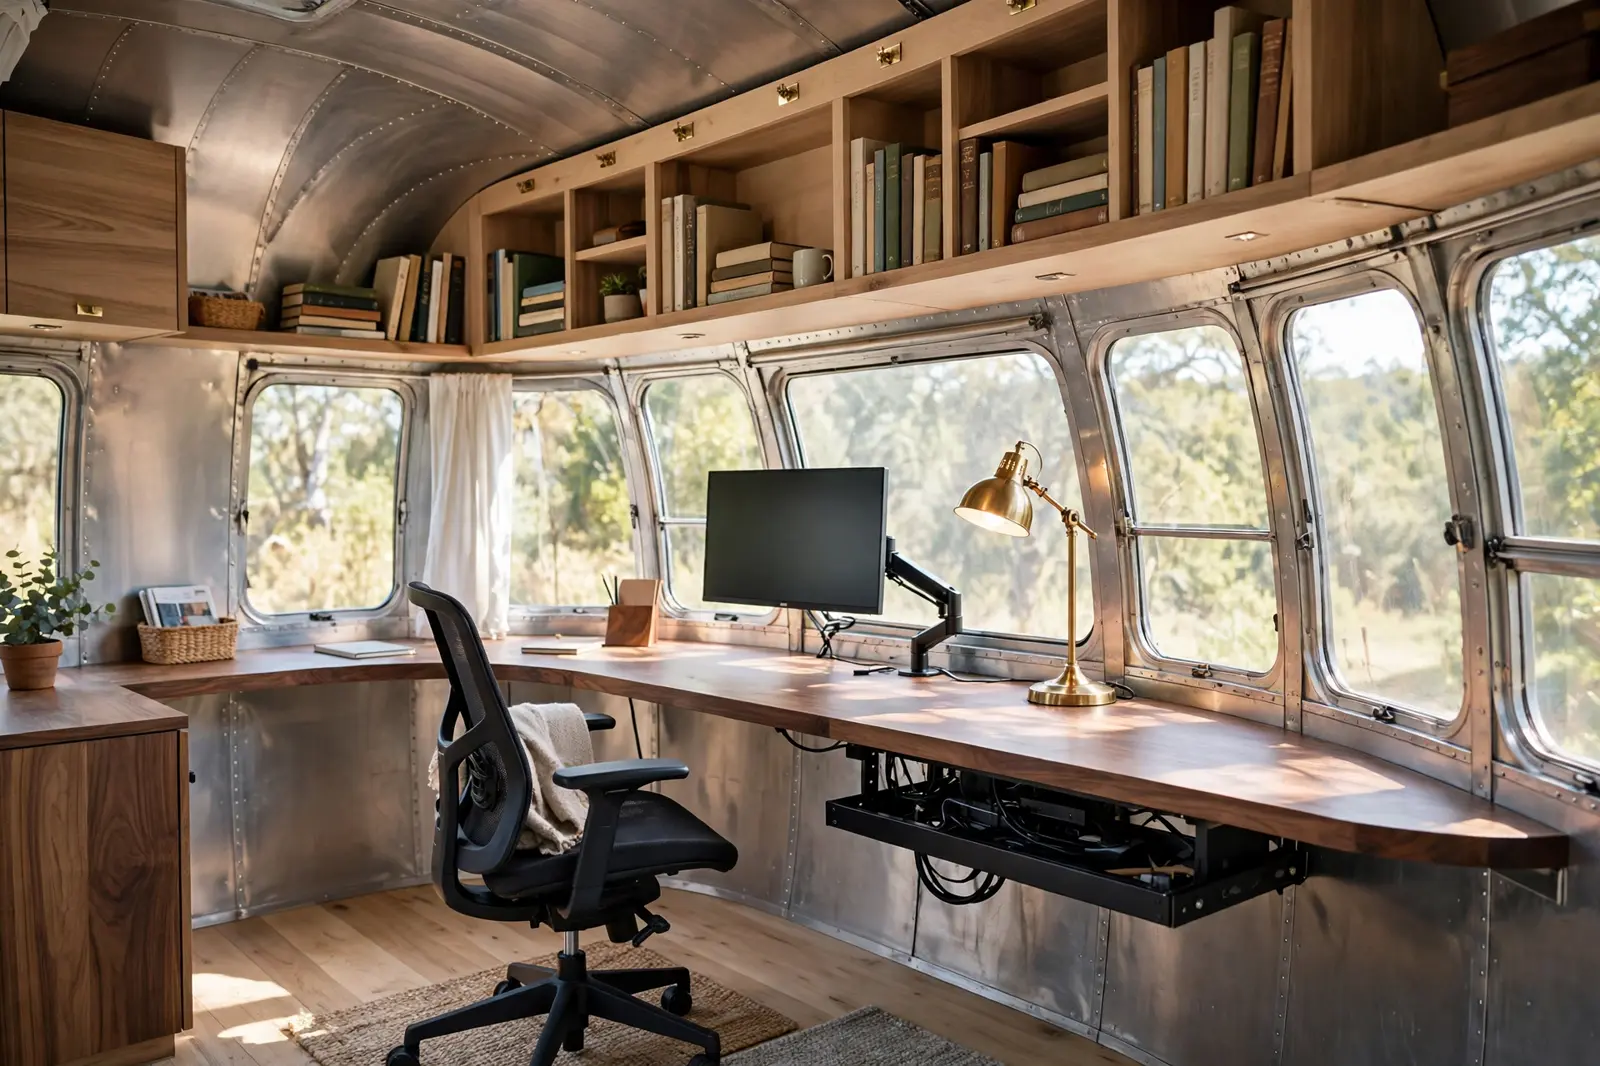
Remote work changed what a trailer needs to be. This renovation deleted the dinette and built a real office in its place.
A solid walnut desk spans the curved front windows, so your view is the windshield of the world. A monitor on an articulating arm frees the desk surface. A brass task lamp handles late sessions.
Open cubbies above hold books and hard drives within reach. A cable tray under the desk keeps cords off the floor and off your feet. The ergonomic chair is the most expensive seat in the trailer and worth every penny. A privacy shade pulls down over the front windows for video calls.
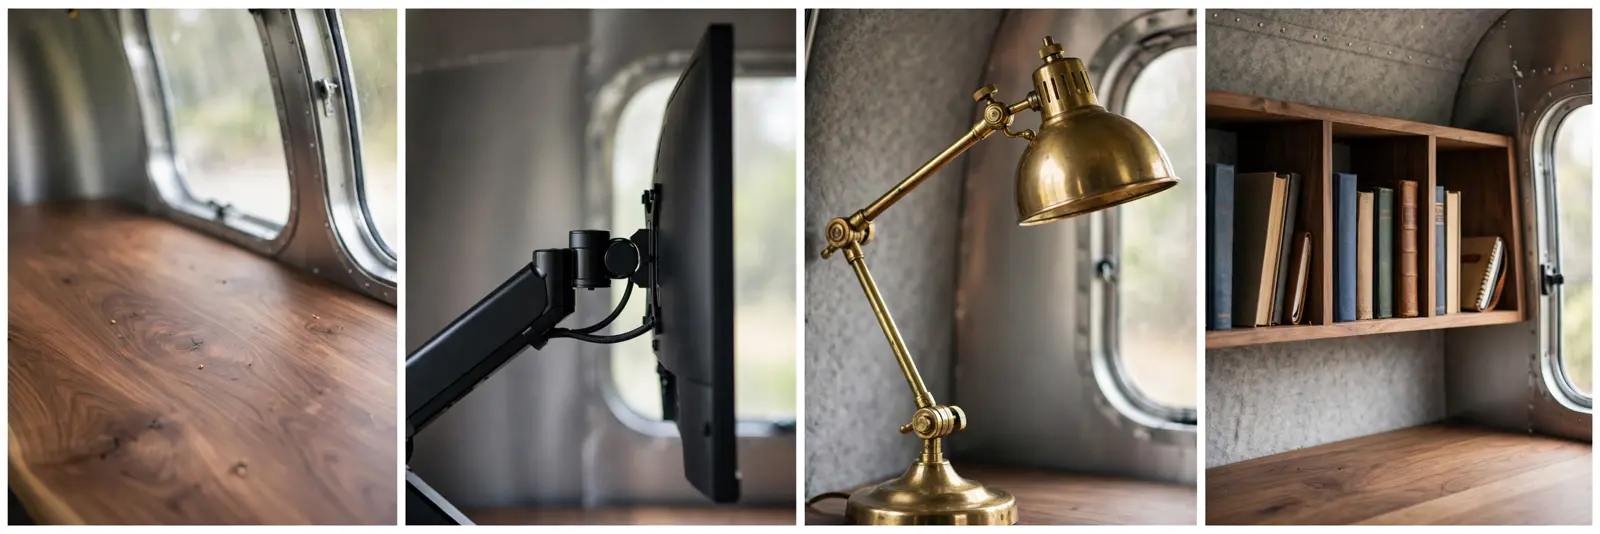
The monitor arm is the key purchase. It clamps to the desk, folds flat for travel days, and holds the screen at eye level so your neck survives the workweek.
Power planning matters. This build added a dedicated inverter circuit and USB charging at the desk, sized for a full workday off grid.
13. Hidden Under-Counter Appliances
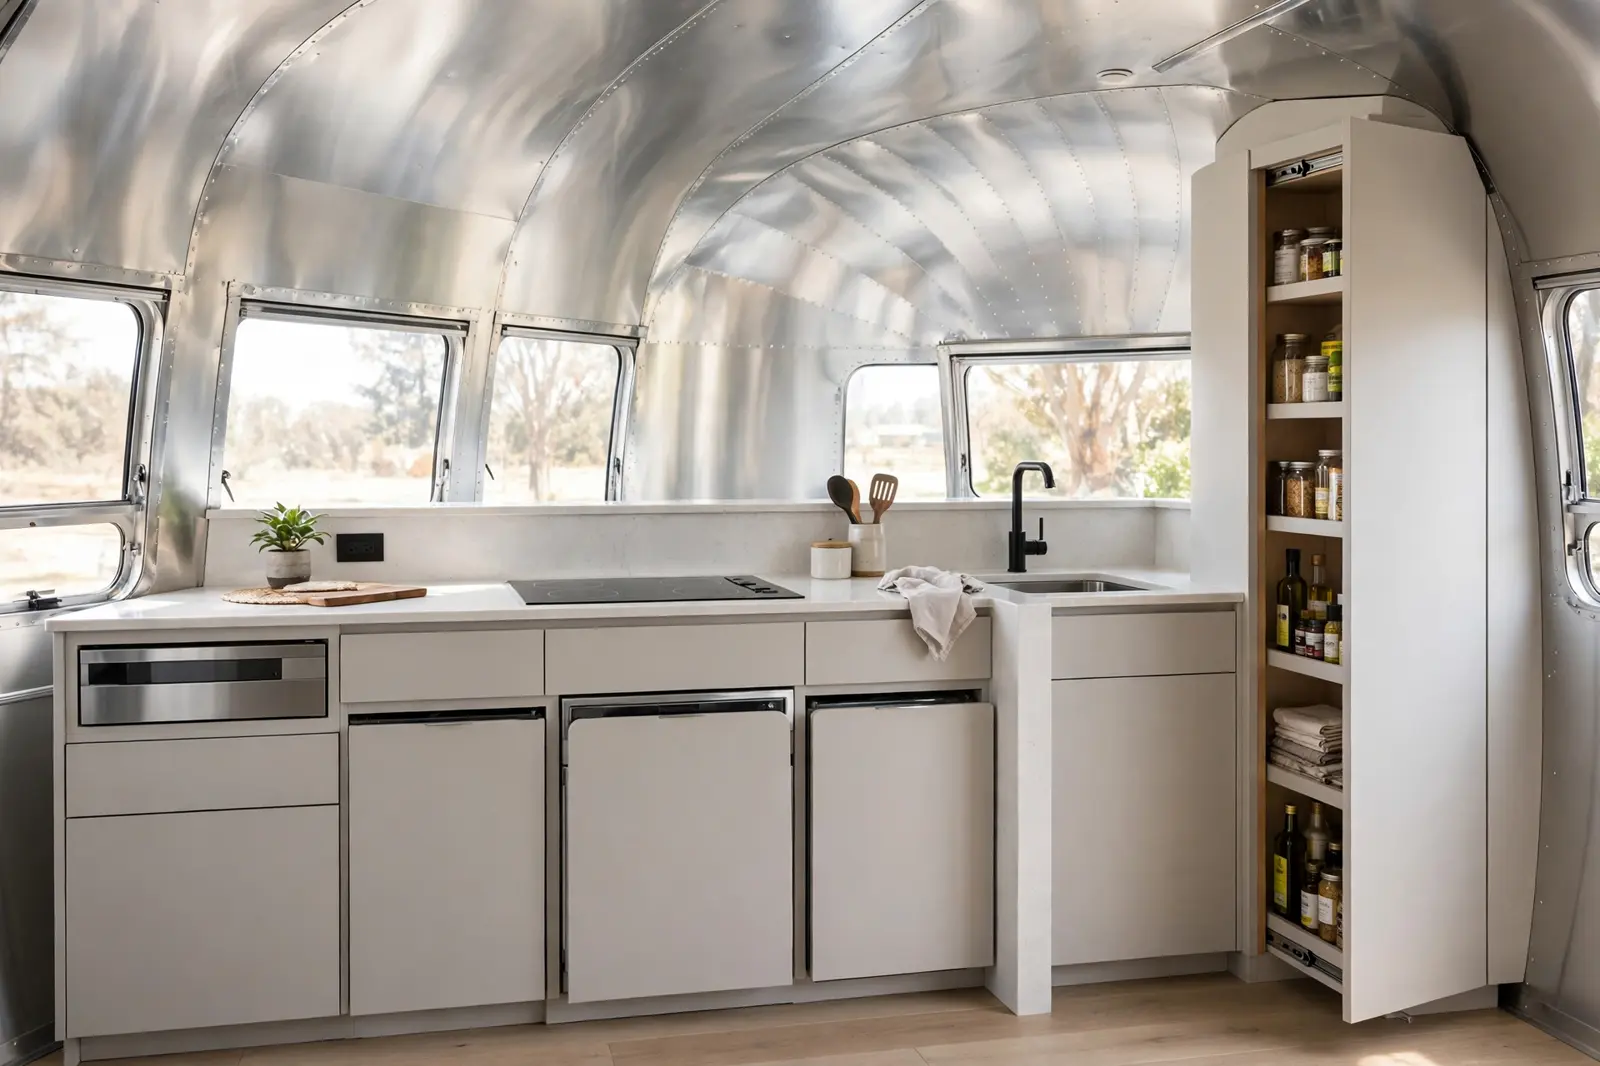
The cleanest kitchen on this list looks like it has no appliances at all. That is the whole point.
A compact dishwasher, a washer-dryer combo, and a trash compactor all hide behind handle-less cabinet panels. A drawer microwave slides open at counter height. The induction cooktop sits flush in a waterfall quartz counter.
A tall slim pantry pullout fills the one awkward gap beside the door. Every inch works, and the room reads as calm furniture instead of a machine shop. Soft-close hinges everywhere keep the cabinets silent on rough roads. The whole kitchen closes up like a piece of fine luggage.
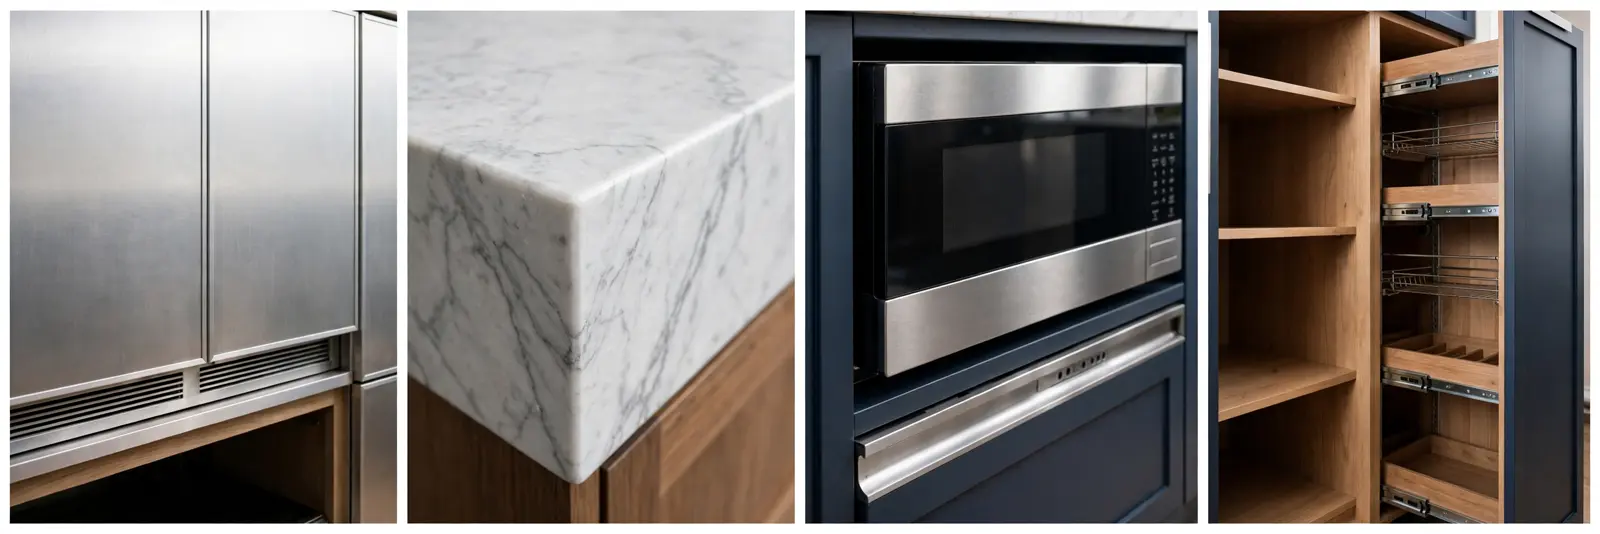
Panel-ready appliances cost more than standard ones. Budget about 30 percent extra for the dishwasher and fridge panels to match.
Ventilation for the washer-dryer combo needs planning. This build vents through the floor with a proper exterior cap, not into the cabinet.
Subfloor Replacement Checklist
Almost every vintage shell needs this. Do it before any pretty work.
Thirteen trailers, thirteen different answers to the same question: how much modern life can you fit inside a vintage aluminum tube?
Quite a lot, it turns out. Full kitchens, spa baths, real offices, and bedrooms that rival a boutique hotel. The shell stays classic. Everything behind it gets better.
If one of these sparked an idea, start with the unglamorous stuff: the frame, the subfloor, the weight budget. Get that right and the pretty part is just fun.