They Ditched 2,000 Sq Ft Homes and Built a $15K Tiny House They Call the Ritz on Wheels


John Russell and Debbie Hanson used to live the big house life. Each of them had a 2,000 square foot home. Each of them had been through a divorce. And each of them had spent two years moving around a lot, trying to figure out what came next.
Then they made a decision most people only talk about. They would stop chasing a bigger house and build a much smaller one instead.
The result is a 200 square foot tiny house on wheels they call the Ritz on Wheels. It cost $15,000 in materials. It took just under a year to build. And it has no mortgage attached to it at all.
This is their story, in their own words where it counts, plus an honest look at what a build like this really takes.
At a glance
Who: John Russell and Debbie Hanson, ages 49 and 50 at the time
Home: the Ritz on Wheels, a DIY tiny house on wheels
Size: 200 sq ft
Materials cost: $15,000
Build time: July 2013 to May 2014, just under a year
Starting point: a boat trailer John already owned
Mortgage: none
Next move: a 40-acre property about 45 miles from the RV park they were in
1. Two Big Houses, Two Divorces, One Fresh Start

Photo: RitzOnWheels via Tiny House Talk
Downsizing is easy to say and hard to do. For John and Debbie, it started with a simple question: did they actually want another big house?
They had both owned 2,000 square foot homes. They had both been through divorces. And after two years of moving around, buying another house felt like the wrong journey at their ages.
Debbie put it plainly: “We moved around a lot the past two years and thought about buying a house and decided at our ages (49 & 50), it was not the journey we wanted to embark upon. We wanted to simplify our lives post divorce for both of us, travel, and be adventurous. Getting rid of pieces from the past and downsizing was therapeutic.”
That last word matters. This was not just about saving money. Letting go of old belongings felt like letting go of old chapters too.
Their four children, all young adults, backed the plan. That support made the leap a lot easier to take.
2. The Build Started With a Boat Trailer

Photo: RitzOnWheels via Tiny House Talk
Most tiny house builds start with a purpose built trailer. This one started with something John already had in the yard: a boat trailer.
That choice saved money, but it also created a problem. A house weighs far more than a boat. As the build went on, John added a third axle so the trailer could better handle the load.
A trailer axle is simply one of the bars with wheels on each end that carries the weight. Adding a third one spread the load across more wheels, which made the whole home safer to tow.
John and Debbie designed the house themselves. They researched tiny houses, borrowed the best ideas they found, and changed things along the way when something was not working.
Debbie summed up the build this way: “We started building in July 2013 and finished in May 2014. John had a boat trailer and we went from there. We designed it & made changes along the way. We researched tiny houses and tried to pull the best from the best. And we have no regrets. It’s a true statement that you can live a big, fulfilled life in a tiny house.”
What the $15,000 covered
Total materials cost: $15,000
Trailer: a boat trailer John already owned, later fitted with a third axle
Labor: DIY, just under a year of their own time (no labor bill reported)
Mortgage: $0, the house was built debt free
Note: the source gives the $15,000 total only, not an item by item breakdown, so treat any detailed split you see elsewhere as a guess
3. A Kitchen That Actually Cooks

Photo: RitzOnWheels via Tiny House Talk
Some tiny kitchens are really just a hot plate and a prayer. This one is a working kitchen, with a stove, counter space, a coffee maker, and room to prepare a real meal.
That matters more than it sounds. If you live in a house full time, you cook in it full time. A kitchen that only works for weekend snacks gets old fast.
The layout keeps everything close at hand. Counters, storage, and appliances sit within a few steps of each other, so cooking does not turn into a workout.
There is also a flat screen TV and Wi-Fi in the house. The Ritz on Wheels is not a camping trip. It is a home with the comforts the couple actually wanted, just packed into 200 square feet.
For anyone planning a similar build, the lesson is clear. Decide what you will truly use every day, and give those things proper space. The rest can be smaller.
4. A Full-Sized Shower in 200 Square Feet

Photo: RitzOnWheels via Tiny House Talk
The bathroom is usually where tiny houses ask you to compromise first. John and Debbie refused.
Their house has a full-sized shower. No crouching under a trickle. No gym membership for a decent wash. Just a normal shower in a small home.
That choice takes space, and space is the one thing a 200 square foot house cannot spare. So the rest of the home had to work harder to make room for it.
The payoff is daily comfort. A shower is one of those things you use every single day, and a bad one wears you down in a way a small closet never will.
If you are sketching your own tiny bathroom, put the shower near the top of the priority list. It is much harder to retrofit later than a shelf or a hook.
5. Furniture That Folds, Rolls, and Gets Out of the Way

Photo: RitzOnWheels via Tiny House Talk
A 200 square foot house cannot hold furniture built for a 2,000 square foot one. So John built pieces that change shape instead.
The fold-down table is the star. It folds flat against the wall when nobody needs it, then drops down into a usable table for meals or work. One piece of furniture, two jobs, zero wasted floor.
Other furniture sits on wheels. When the couple wants to rearrange the room, they roll pieces aside instead of wrestling them. In a space this small, that flexibility is the difference between cozy and cramped.
Think of it as a simple rule for tiny living. If a piece of furniture only does one thing and cannot move, it has to earn its floor space twice over.
Fold-down and wheeled pieces pass that test. A heavy fixed table in the middle of the room would not.
6. Storage From Floor to Ceiling

Photo: RitzOnWheels via Tiny House Talk
Two people, 200 square feet, and a lifetime of belongings. Something had to give, and it was not the wardrobe.
The house includes a large floor-to-ceiling closet and storage space. Clothes hang in rows, and the full height of the wall gets used instead of just the easy-to-reach middle.
That vertical thinking runs through the whole house. In a tiny home, wall height is free space. Floor space is the expensive part.
Still, storage has limits. Debbie described downsizing as therapeutic, and it had to be. No closet, however tall, holds a 2,000 square foot life.
The real storage solution here was not a clever cabinet. It was deciding what mattered enough to keep, and letting the rest go before moving in.
7. What a Normal Day Actually Looks Like
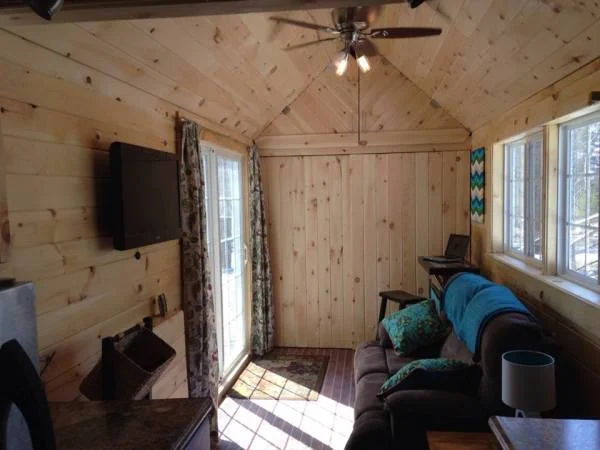
Photo: RitzOnWheels via Tiny House Talk
So what do two people actually do all day in 200 square feet? A local newspaper reporter asked Debbie exactly that.
Her answer was gloriously ordinary: “We sit on the couch. We eat. We sleep. We go to the bathroom. That’s about it.”
That is the point. The house is not a stage set. It is where they watch TV, cook dinner, sleep, and live their normal lives, just without the mortgage and the rooms they never used.
Life also spills outside in good weather, which effectively doubles the usable space at no extra cost.
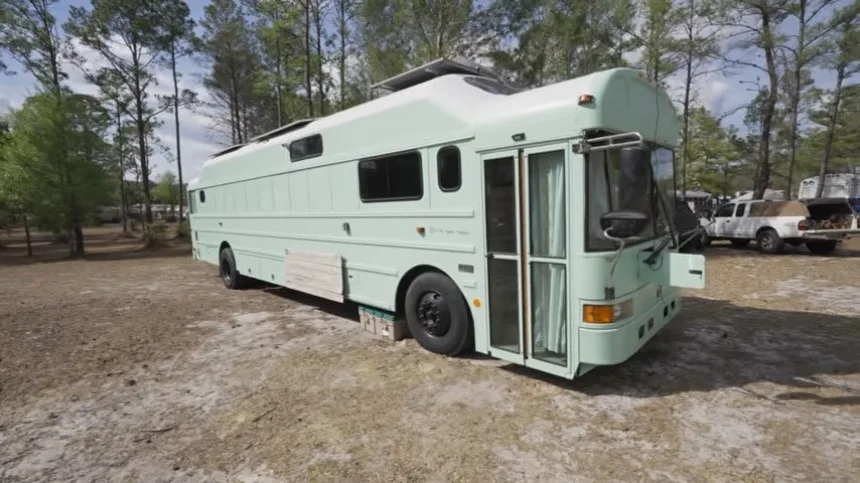
And the story did not stop at the tiny house. The couple later planned a move to a more permanent spot on a 40-acre property about 45 miles from the RV park they were in, with John adding sewer, electrical, and water hookups. They also built a school bus conversion, so the tiny house was one chapter, not the whole book.
The honest pros and cons
Pros: no mortgage; just $15,000 in materials; a full-sized shower and a real kitchen; furniture that folds and rolls to free up space; the freedom to move, including to a 40-acre property with hookups; family support from all four adult children
Cons: 200 sq ft for two people leaves no spare room and no privacy when one person wants quiet; the boat trailer needed a third axle to carry the weight safely, so towing weight is a real engineering question; you still need somewhere legal to park, plus sewer, electrical, and water hookups; a DIY build takes serious skill and just under a year of your life; and downsizing means parting with most of what you own first
8. Thinking of Copying Them? Read This First
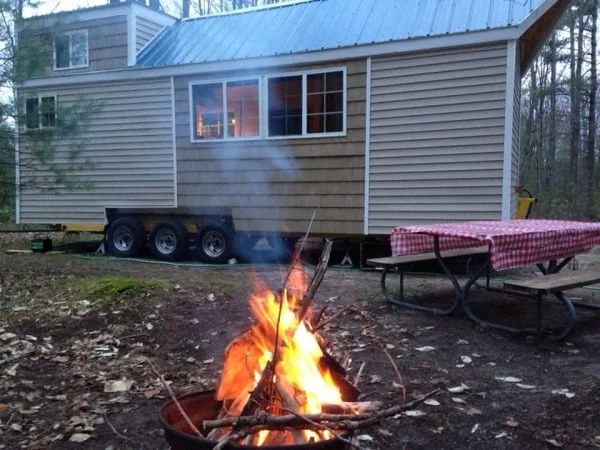
Photo: RitzOnWheels via Tiny House Talk
The $15,000 price tag is the headline, but it is not the whole budget. John already owned the boat trailer, and the labor was their own across just under a year.
Land comes first. John and Debbie moved toward a 40-acre property and put in sewer, electrical, and water hookups. Before you build, find out where your house can legally park and what utilities will cost there.
Permits are the second question. Rules for tiny houses on wheels vary by area, and the source does not say what permits this couple needed. Check with your local planning office before you buy a board.
Skills are the third. This was a self-designed DIY build, from framing to finishes. If you cannot do that work yourself, a builder’s labor bill changes the math completely. Then come the ongoing costs: a place to park, insurance, maintenance, and moving the house itself, including making sure the trailer and axles can handle the weight.
None of that takes away from what John and Debbie achieved. It just explains why their $15,000 house took a trailer they owned, a year of their time, and a willingness to let go of nearly everything they owned first.
Sources: Tiny House Talk, “Couple Living Simply in 200 Sq. Ft. Tiny House Built for $15k”. Photos by RitzOnWheels via Tiny House Talk.