With Zero Building Experience, This College Couple Built a $27K Tiny Home to Escape Rent


Rent near a California college campus is brutal. Michael and Nicolette knew it well. They were students at UC Berkeley, and the prices around them kept climbing.
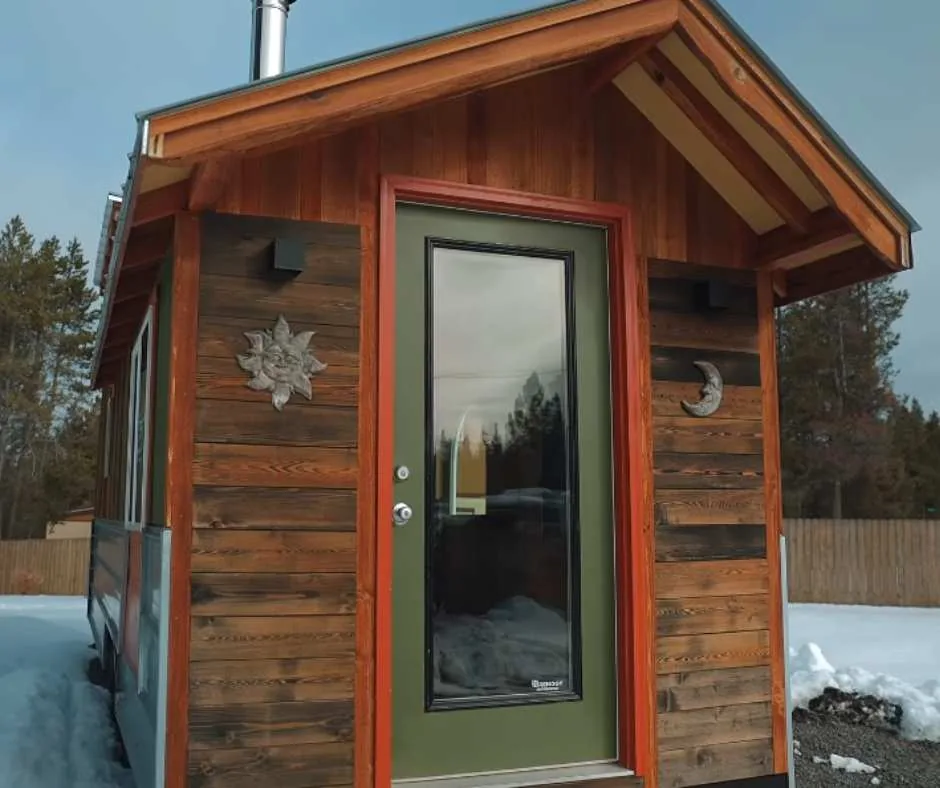
So they made a bold choice. They built their own home instead. A 300 square foot tiny house on wheels, built by two people with almost no construction experience.
Seven months later, they had a finished home for $27,000. It is small, warm, and entirely theirs. This is how they did it, and what it is really like to live there.
At a glance
- Who: Michael and Nicolette, a college couple at UC Berkeley
- Home: 300 square foot tiny house on wheels
- Build time: 7 months
- Total cost: $27,000
- Building experience: Almost none
- How they learned: YouTube tutorials and books
- Biggest win: No rent, and a home they can take with them
The Rent Problem That Started It All

Photo: Nicolette via Tiny House Talk
College rent is a trap. You pay a lot every month and own nothing at the end of it. Michael and Nicolette looked at the numbers and did not like what they saw. They wanted a way out that did not mean moving far from campus or living somewhere miserable.
Building a tiny house gave them a third option. They would own their home outright. They would pay no landlord. And because the house sits on wheels, they could take it with them when life moved on. That mattered a lot. Michael was finishing his undergraduate degree and headed to law school. A normal apartment would have tied them to one place and one rent check. Their little house could roll along to the next chapter.
The idea sounds brave. It also sounds a little wild for two students. That is the point. They did not wait until they felt ready. They started, and they figured the rest out as they went.
Zero Experience, Just YouTube and Books

Photo: Nicolette via Tiny House Talk
Here is the part that stops most people. Michael and Nicolette had almost no building experience. None. Nicolette is open about it: “Michael did an engineering program in high school and ummm that’s the only experience we had lol so no building experience, he just knew how to think of an idea, figure out how to make it happen and then make the product but this was a whole other level.”
So how do you build a house when you have never built anything? Their answer was simple. They learned one day at a time. “We learned absolutely everything from YouTube and books! Each day before the build we would ask ourselves, what are we working on tomorrow. Then we’d just watch about an hour of YouTube videos on just that!”
That is the whole method. Pick tomorrow’s job. Watch an hour of video about that exact job. Then do it. No course. No contractor. Just steady, small lessons stacked up over seven months until a house stood there.
Seven Months of Learning on the Job

Photo: Nicolette via Tiny House Talk
Seven months is a long time to build a 300 square foot home. It is also honest. Two beginners cannot rush framing, wiring, and finishing work. They made mistakes. They fixed them. They kept going. The slow pace was part of the plan, even if they did not know it at the start.
They also chose to build rather than buy for a reason. “We decided to build versus buy because we wanted to be hands on. We wanted to not only make every decision but then be the ones that made it happen. I’m a very artsy kind of person and Michael is very practical and logistical kind of person. So together it was the perfect balance to make this all happen.”
That balance shows in the finished house. Nicolette brought the eye for color, texture, and warmth. Michael brought the practical thinking that turns a nice idea into a wall that stands up straight. Neither of them could have done it alone. Together, they covered each other’s gaps.
Cost breakdown
- Total build cost: $27,000
- Size: 300 square feet
- Build time: 7 months
- Cost per square foot: $90
- What the money bought: A finished home on wheels, built by hand and ready to live in
The couple shared the total cost, not a line by line breakdown. Treat the figures above as the verified totals, and budget a cushion of your own for mistakes and rework.
Inside 300 Square Feet

Photo: Nicolette via Tiny House Talk
Step inside and the first thing you notice is how much fits. Tall black bookshelves line one wall, packed with books, plants, and small treasures. A grey sofa sits below a window seat. Light comes in from every side. It feels like a real home, not a cramped box.
Every inch earns its place. Clothes hang on an open rack instead of hiding in a closet. Storage cubbies hold shoes and daily gear. A desk fits along the wall so Michael has somewhere to study and work. Nothing is wasted, and nothing is there just for show.
The high ceiling helps a lot. White boards and dark beams make the space feel taller than it is. Big windows do the rest. When you can see trees outside, 300 square feet stops feeling small. It feels cozy instead. That difference matters when you live there every single day.
A Kitchen That Actually Cooks

Photo: Nicolette via Tiny House Talk
Small kitchens often look good and cook badly. This one cooks. There is a proper stove, a sink, and counter space for real meals. Copper pots hang within reach. Mugs line a wooden rack above the counter. A blender sits ready on the side, and Nicolette uses it. This is a working kitchen, not a photo prop.
The layout is tight but smart. Everything sits close to hand, so cooking means a few steps, not a hike across a room. Open shelving keeps ingredients visible. Hooks and racks use the walls instead of eating counter space. It is the kind of kitchen that rewards simple meals made often.
Could you cook a big holiday dinner here? Probably not with ease. But for two people eating well every day, it works. That is the test a tiny kitchen has to pass, and this one passes it.
Sleeping Up in the Loft

Photo: Nicolette via Tiny House Talk
Up the ladder, the sleeping loft waits. Grey bedding, a vase of sunflowers, and fairy lights strung along the ceiling. It is soft, calm, and a little bit magical. You climb up at night and the rest of the house falls away below you.
Loft beds are the classic tiny house trade. You gain a whole bedroom without using any floor space. You lose headroom, and you climb a ladder every night. For a young couple, that trade is easy. For older knees or restless sleepers, it is worth thinking about twice.
The loft also shows how much care went into the build. The wood is solid. The lights are warm. A small shelf holds books for bedtime reading. It is not a spare corner. It is a real bedroom, just a small one, high up near the roof.
The Bathroom and the Small Details

Photo: Nicolette via Tiny House Talk
The bathroom is tiny, and it works. A white vessel sink sits on a small cabinet. A floral shower curtain adds softness. A bright window keeps it from feeling closed in. It is proof that a small bathroom can still feel fresh and pleasant.
Then there are the details that make the house theirs. The scuffs. The slightly misplaced screws. The marks left by two beginners learning as they built. Nicolette loves those flaws: “Each scuff mark on the interior siding or each misplaced screw, it all makes us realize the work and love and time that went into this house and that is everything to us.”
That is a good way to think about a handmade home. A perfect house bought from a builder has no story. This one has their fingerprints all over it. Every mark is a memory of a day they spent building their life together.
What Daily Life Really Feels Like

Photo: Nicolette via Tiny House Talk
Mornings start slow here. Coffee in the loft, looking down over the whole house. Michael studies. Nicolette writes on her blog, nicolettenotes.com, and sells her art and stickers through her shop, myselflovebox. Work happens at the desk, meals happen in the kitchen, and evenings happen on the sofa. Life is ordinary, just smaller.
Nicolette says the joy never wore off: “The absolute best thing about living tiny is waking up each morning in your little dream house and just being so extremely thankful for it.” Gratitude sounds like a small thing. In a home you built with your own hands, it is the whole point.
Ask her least favorite part and she has no answer at all: “Least favorite…ummmm lol. Honestly nothing. This is a fairytale for me and every single tiny thing about it brings me so much pure happiness and love.” Not every tiny house owner feels that way. But when the house fits your life, the smallness stops feeling like a limit.
Honest pros and cons
Pros:
- No rent, and a home you own outright for $27,000
- Portable, so it can move with you to the next stage of life
- Every detail chosen by the people who live there
- Small space means less cleaning and less clutter
- Built with your own hands, which makes it feel truly yours
Cons:
- Seven months of hard work with no building experience
- Loft sleeping means climbing a ladder every night
- Very little privacy when two people share 300 square feet
- Parking, permits, power, and water all need solving first
- Mistakes cost time and money when you are learning as you go
If You Want to Copy This Idea

Photo: Nicolette via Tiny House Talk
Start with the least fun part. Find somewhere legal to park a tiny house on wheels before you build anything. Rules change from place to place. A friendly chat with your local planning office can save you months of trouble later.
Then plan your utilities. How will you get power, water, and heat? How will waste water leave the house? These questions matter more than paint colors. Sort the practical systems early, while changes are still cheap.
Budget for mistakes. Michael and Nicolette spent $27,000 in total, and they were learning as they went. Your first build will include wrong cuts and jobs done twice. Keep a cushion for that. If wiring or plumbing scares you, hire help for those parts.
Finally, think about daily life, not just the build. Where will you work? Where will guests sit? Live in the floor plan in your head for a week before you commit. If it still feels right, start learning. One hour of video at a time, just like they did.
Michael and Nicolette started with almost nothing but a problem and a plan. Seven months later, they woke up in a home they built themselves. That is a fairytale worth working for.
Source: Tiny House Talk, They Built a Tiny House to Avoid Ridiculous Rent. All photos by Nicolette via Tiny House Talk.