Debt-Free in Their Early 30s, This Couple Designed and Built Their Perfect Off-Grid Tiny Home

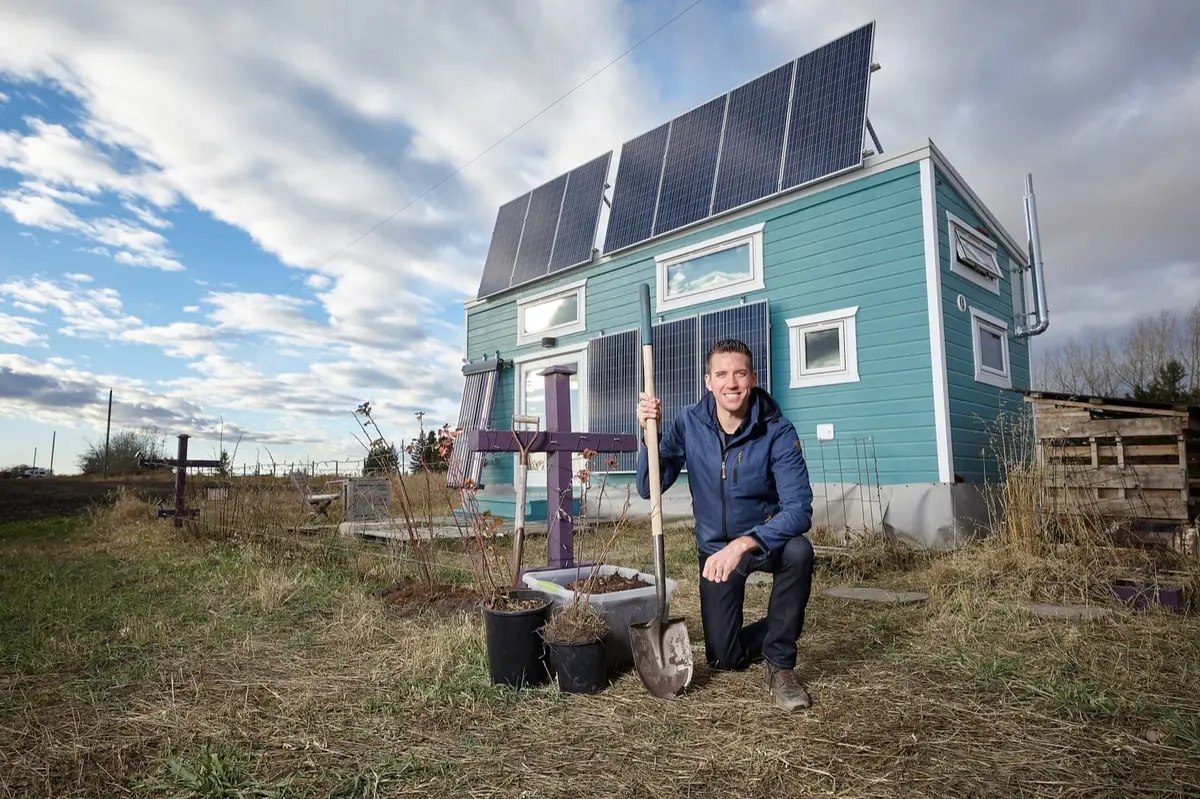
Most couples in their early 30s are signing a mortgage and hoping the payments work out.
Kenton and Melissa Zerbin did the opposite. They designed and built their own home, paid for it in full, and parked it at the end of a farmer’s field just outside Edmonton, Alberta, Canada.
Their home is a 28-foot tiny house on wheels. It runs entirely off grid. Their cat, Roxanne, lives there with them.
At the time they shared their story, they had already lived in it for almost two years. They were debt free, and they had no plans to go back.
This is how they did it, what it cost, and what they would tell anyone thinking of doing the same.
At a glance
Who: Kenton and Melissa Zerbin, and their cat Roxanne
Where: just outside Edmonton, Alberta, Canada
Home: 28-foot off-grid tiny house on wheels
Design time: about 8 months
Build time: about 8 months
Total cost: about $90,000 Canadian (about $66,818 USD at the time)
Monthly rent: $0, they work for the farmer in exchange for parking
Debt: none
1. A Couple, a Cat and a Big Idea

Photo: Tom York Photography via Tiny House Talk
Kenton and Melissa did not stumble into tiny living. They chose it on purpose.
They designed and built their home to get out of debt and stay out of debt. They wanted freedom more than they wanted square footage. And they wanted to live off grid, making their own power and handling their own water and heat.
That goal shaped every choice that followed. Nothing in the house is there just to look good. Every window, tank and panel earns its place.
Roxanne the cat came along for the whole adventure. She has the run of the same 28 feet, and in the photos she looks completely at home on the sofa.
The couple had been readers of the tiny house world for years before they built. They knew what they were getting into. They still took their time getting it right.
2. Sixteen Months From First Sketch to Front Door
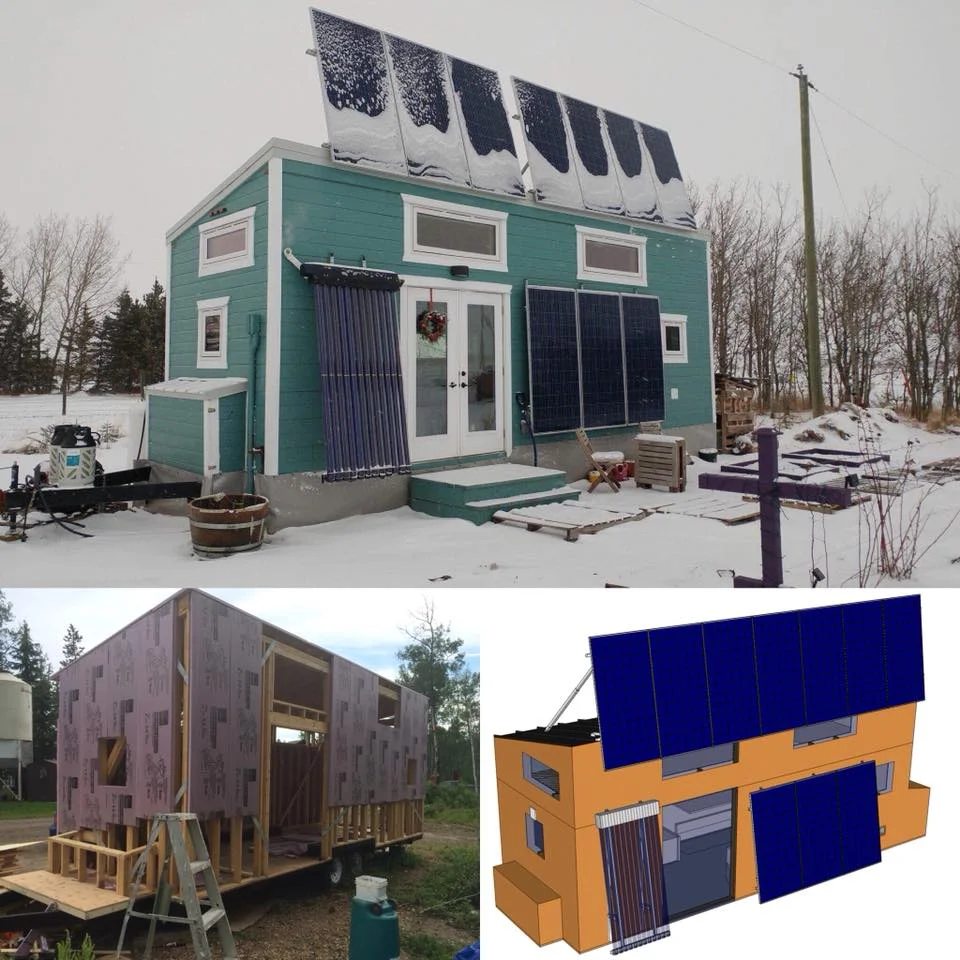
Photo: Tiny House Talk
The project took about 8 months to design and another 8 months to build. That is 16 months from first sketch to a finished home.
The design stage mattered as much as the build. Kenton and Melissa planned the house around their own needs instead of copying someone else’s floor plan. Where would they cook? Where would they sleep? How would they stay warm through an Alberta winter with no grid connection?
They finished just in time for the 2017 Edmonton Home and Garden Show. About 10,000 people toured their tiny house at the show.
Think about that for a second. Ten thousand strangers walked through the home you just built with your own hands. Most builders would be nervous. Kenton and Melissa treated it as proof the design worked.
A long design phase is not wasted time. It is the cheapest place to fix a mistake, because moving a wall on paper costs nothing.
What it cost
Total build cost: about $90,000 Canadian dollars
Same cost in US dollars: about $66,818 at the time
Own labour: not included in that figure, so the true cost was higher
Design time: about 8 months
Build time: about 8 months
Monthly housing payment after the build: $0, they are debt free
That $90,000 covered the whole house, including the off-grid power, water and heating systems. It did not cover the value of the many hours Kenton and Melissa put in themselves. Anyone budgeting a similar build should price their own time honestly, even if no money changes hands.
3. Inside 28 Feet of Clever Design

Photo: Tiny House Talk
Step inside and the first thing you notice is the light. Long windows run along the walls. A wood panelled ceiling warms up the white walls and pale cabinets.
The living area holds a grey sofa with soft cushions and a throw. A world map hangs on the wall above it. It fits the life they built the house for, a life with room to travel.
The dining table sits in the middle of everything. It doubles as a workspace and a place to eat. White chairs tuck in neatly when the table is not in use.
Storage stairs climb to the sleeping loft at the far end. Each step is a drawer or a cupboard. In a 28-foot home, stairs that only take you upstairs are stairs that waste space.
Nothing here feels cramped, and that is the point. Good design in a tiny house is not about squeezing things in. It is about making every inch do two jobs.
4. A Kitchen That Earns Its Keep

Photo: Tiny House Talk
The kitchen is small, but it is a real kitchen. There is a gas stove, a full size fridge, and enough counter space to cook a proper meal.
A teal accent wall at the far end picks up the colour of the outside of the house. Yellow plates on the wooden table add a bright pop. A small plant on the table keeps the space feeling alive.
Open shelves and white wall cabinets hold the everyday things within easy reach. Nothing is stored far from where it gets used.
That is the test every tiny kitchen has to pass. Can two people cook dinner together without bumping into each other? In this house, the answer is yes.
The layout works because it was designed around how Kenton and Melissa actually live, not around how a showroom kitchen looks. Their advice to future builders says exactly that. Build for your own life first.
5. Sleeping, Washing and Stowing It All

Photo: Tiny House Talk
At the far end of the house, past the kitchen, a teal sliding barn door marks the bathroom. The door itself doubles as a ladder, with black rungs that lead up to the loft.
It is a clever trick. A ladder takes up floor space. A door does not. Combining the two gives back room the house cannot spare.
The sleeping loft sits above the kitchen end of the home. A low window keeps it bright. A folded blanket and a few soft things make it feel like a bedroom rather than a shelf.
Storage hides everywhere. The stairs hold drawers. Cabinets run along the walls. The sofa has space underneath it.
For a reader planning a build, this is the detail to steal. Count your belongings before you design, not after. Then give everything a named home inside the walls.
6. Power, Water and Heat With a Backup for Everything

Photo: Tiny House Talk
Off grid living in Alberta is not a weekend hobby. Winters are long and cold. The sun is low for months. A single system failure can turn into a real problem fast.
Kenton and Melissa planned for that. They overbuilt their systems on purpose, with a backup for almost everything.
Solar panels cover the roof and part of the wall, collecting power and heating water from the sun. The house also carries its own water supply in two separate indoor tanks, so one problem cannot leave them dry.
When asked what had been the most challenging part of the journey, their answer surprised everyone. “Honestly none! We made sure all our systems are resilient! We over-designed our solar collection and storage systems, have 2 separate indoor tanks for water supply, 3 ways to heat water, and 2 ways to heat the house.”
That is the whole secret of their off-grid life. Redundancy is not a luxury. It is the plan. Three ways to heat water means a cold morning never becomes a crisis.
7. What Freedom Looks Like Day to Day

Photo: Tom York Photography via Tiny House Talk
So what does debt-free life actually buy you? For Kenton and Melissa, it buys choices.
“We are in our early 30s, are debt free, and have the freedom to travel, get our masters, and start our businesses without crippling bills. Before building this tiny house, Kenton taught various courses including one on alternative homes, and since building a tiny house he has become an in-demand Tiny House teacher across Canada.”
That teaching work grew out of the build itself. Kenton already taught courses on sustainable living and alternative homes before the house existed. After it was finished, people wanted to learn from someone who had actually done it.
Day to day, life is quieter than most people imagine. They live at the end of a farmer’s field, and they work for him to pay their rent. No landlord, no mortgage statement, no utility bill from a power company.
The trade is real, though. They do the work, they watch the systems, and they handle their own water, power and heat. Freedom here is not doing nothing. It is choosing what your work pays for.
The honest pros and cons
Pros: no mortgage and no monthly rent, freedom to travel, study and start businesses, a home custom built for their exact needs, and resilient off-grid systems with backups for power, water and heat.
Cons: about $90,000 Canadian upfront plus 16 months of design and build time, your own labour is a real cost even when it is unpaid, you must find land and a parking agreement, and you are your own utility company, so every system problem is yours to fix.
Before you copy this: check local rules for parking a tiny house on wheels, line up legal land first, budget for backup systems rather than a single point of failure, and be honest about your building skills and the time the project will take.
If you want to follow their path, start where they tell you to start. “Do plenty of research! A tiny house should almost always be custom build so it meets the needs of its owners perfectly. To go tiny you first need to know yourself, values, and priorities, and THEN dig into the legalities, design choices, and construction know-how.”
Know yourself first. Know the rules second. Then pick up the tools.
Kenton and Melissa did it in that order, and it shows. Sixteen months of planning and building bought them a home, no debt, and a life they chose on purpose.
Source: Couple Design and Build the Perfect Off-Grid Tiny Home on Tiny House Talk. Photos by Tom York Photography and Tiny House Talk. You can also find Kenton at KentonZerbin.com.