She Started Building a Tiny Home at 18 With No Experience — Now She Lives Mortgage-Free


At 18 years old, Tiffany made a decision most adults never make. She did not want rent or a mortgage payment for the rest of her life.
So she built a tiny house herself. She had no construction experience, no big budget and no crew. She had her dad, a few friends, nearly 200 hand-drawn floor plans and three years of patience.
The result is a 20-foot by 8-foot home that cost roughly $20,000 including furniture. It has a real kitchen, a living room that turns into a guest bedroom, a closet built into the stairs and a loft bedroom with room for a cat. This is how she did it, in her own words, and what it really takes to copy her.
At a glance
- Who: Tiffany, from a Brazilian household
- Started building: age 18, with no construction experience
- Size: 20 feet by 8 feet (160 square feet)
- Build time: 3 years
- Total cost: roughly $20,000, furniture included
- Materials: mostly recycled or donated
- Today: a small farmhouse on an acre hosts the tiny house, and a second tiny house on the land works as a rental
A 2 A.M. Scroll That Changed Everything
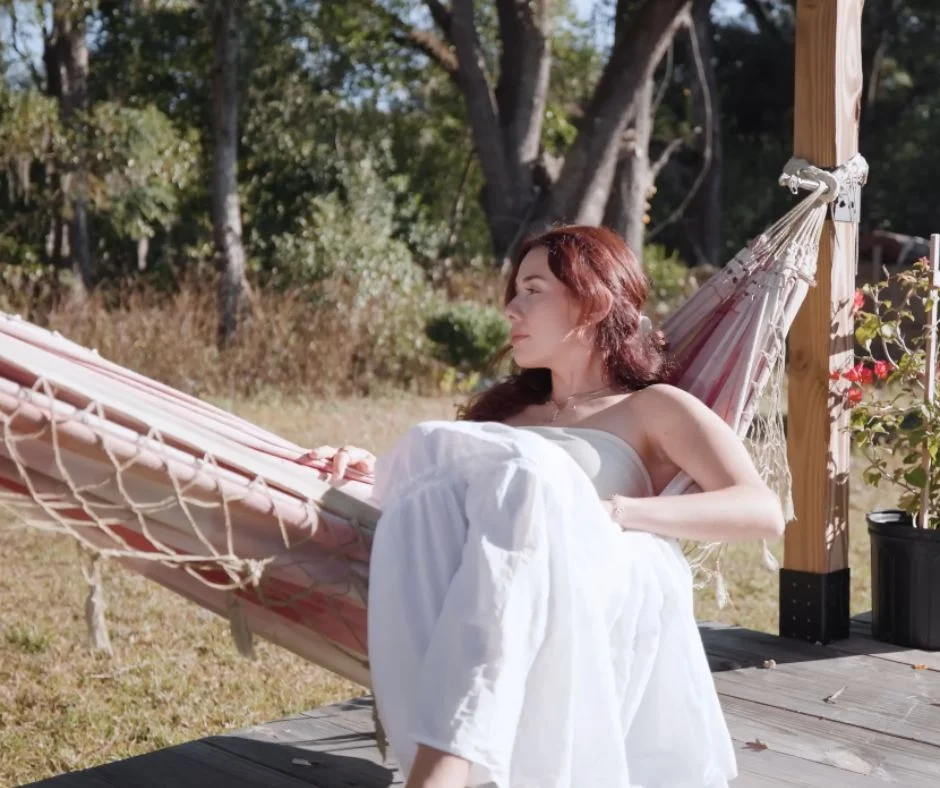
Photo: Tiny Home Tours via My Positive Outlooks
It started with a late-night YouTube scroll at 2 a.m. Tiffany was 18, still in high school, and one video led to another. Tiny houses kept appearing on her screen, and the idea stuck.
She did not just dream about it. She made tiny houses the focus of her senior high school project and started drawing floor plans on paper. She drew nearly 200 versions before she was happy. Her goals were simple and clear: sustainability, affordability and freedom.
“At 18 years old, I decided I didn’t want to have a rent or a mortgage payment for the rest of my life. So, I decided to build a tiny house myself. And five years later, here we are. Let me show you guys around,” said Tiffany.
That is the whole story in one sentence. No landlord, no 30-year loan, no waiting for permission to live the way she wanted. She was a teenager with a plan and a pencil, and she decided that was enough to start.
Nearly 200 Floor Plans on Paper

Photo: Tiny Home Tours via My Positive Outlooks
Most people sketch one rough layout and start cutting wood. Tiffany drew nearly 200 paper versions of her floor plan first. Each one taught her something about what would fit and what would not.
She also built the design in 3D on a design website, so she could walk through the rooms on screen before a single wall went up. The staircase in the 3D model shows exactly how much thought went into every step. Storage, closet space and the get-ready area were all planned before construction began.
“This was planned out and I knew exactly how I wanted this to go and I think it definitely came out exactly what I had envisioned,” she said.
That planning mattered. In 160 square feet, there is no spare corner to waste. Every inch has a job, and most inches have two. The drawings were not a school exercise. They were the blueprint for her adult life.
Three Years of Building With Salvaged Everything

Photo: Tiny Home Tours via My Positive Outlooks
Building started at 18 with no construction experience beyond a helping hand from her dad and a couple of friends. The shell went up on a trailer, board by board, and much of the home required trial and error along the way.
Most materials came from recycled or donated sources. Tiles meant for flooring became the countertops. Windows and doors were salvaged from old projects. The sliding glass doors for the patio were found free on Facebook Marketplace.
“When I built this, I was 18 years old, no construction experience whatsoever except a helping hand from my dad and a couple of other friends. I like 3D drew it out on some internet website, but once we actually executed it, there were a lot of little things that we had to finagle with. So, it doesn’t work 100%, but it does get the job done. It just doesn’t close as easily. But you can see it’s a very smooth open,” she said.
The build took three years. She bought appliances and fixtures gradually, sometimes waiting months to afford a countertop or an AC unit. It was slow, but it was also the reason the home stayed debt-free.
What the $20,000 covered
- Total spend: roughly $20,000, including furniture
- Structure and shell: built on a trailer over three years, mostly with recycled or donated materials
- Windows and doors: salvaged from old projects, so the cash cost was close to zero
- Sliding glass patio doors: free from Facebook Marketplace
- Countertops: floor tiles reused as kitchen counters
- Appliances and fixtures: bought gradually, sometimes months apart, as money allowed
- What is not published: no item-by-item breakdown of the $20,000 has been shared, so treat the total as the real number and the rest as her method, not a price list
A Kitchen That Works Harder Than It Looks

Photo: Tiny Home Tours via My Positive Outlooks
The kitchen is compact, but it cooks like a full-size one. The counters are made from recycled tiles that were meant for flooring. Pullout drawers keep pans and dry goods within reach, and tall cabinets wrap around the windows to use every bit of wall.
Her stove top is a two-burner, 110-volt unit. That small detail matters, because a 110-volt appliance runs on a standard household outlet and keeps the electrical setup simple. A microwave, a top-open fridge and an air fryer sit nearby, and a small overhang doubles as a dining space.
“It’s very condensed. It’s very small, which I really love because not only is it easy to clean, it’s also very functional because basically I have everything within an arms width. And then I also really love my stove top. It’s really quick to turn on. It’s a two-burner little stove. It’s 110 volts, too. So, it’s really nice for the electrical aspect when we built that out for the whole tiny house since, you know, we did everything myself,” she said.
Everything sits within an arm’s width. In a kitchen this size, reaching is faster than walking, and cleaning takes minutes, not an afternoon.
One Room That Is a Living Room, an Office and a Guest Bedroom

Photo: Tiny Home Tours via My Positive Outlooks
The living room does three jobs at once. By day it is an office. By night it is a lounge. When friends stay over, it becomes a guest bedroom.
The custom couch pulls out into a queen-sized bed, so guests sleep properly instead of curling up on a loveseat. A projector turns the wall into a screen for movie nights. Large windows and sliding doors open the room onto the outdoor patio, so the space feels far bigger than its footprint.
Her office is a fold-out table by the window. She works on her laptop there, with daylight and trees in front of her instead of a blank wall. When work is done, the table folds away and the room is a living room again.
This is the trick of the whole house. Nothing has one purpose. The couch is a bed, the table is an office, the windows are the view and the light. Every piece earns its place twice.
The Staircase That Holds 36 Pairs of Shoes
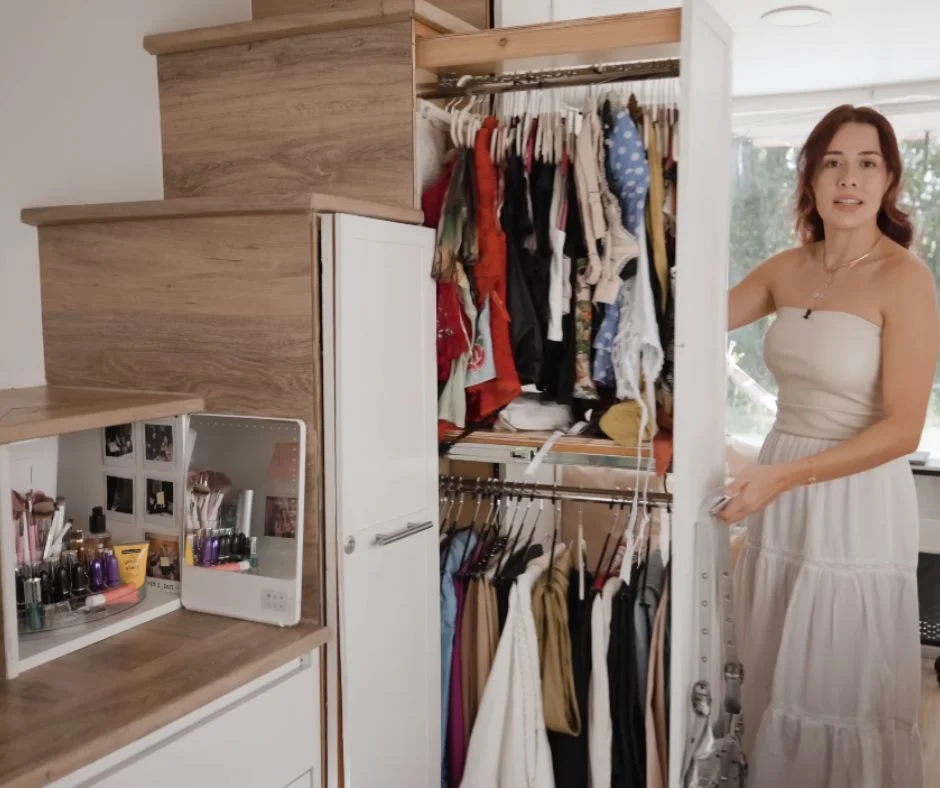
Photo: Tiny Home Tours via My Positive Outlooks
The staircase is the most hardworking part of the house. It is stairs, storage, a closet and a get-ready area all in one. It holds about 36 pairs of shoes, which is more than many walk-in closets manage.
Some of the drawers were repurposed from kitchen sets, so they cost almost nothing and fit the space perfectly. Luxury vinyl planks were hand-bent to form the stair noses, the curved front edge of each step, giving the stairs a finished look without a big spend.
Open the staircase and it becomes a walk-in closet, with hanging clothes on two levels and a mirror and makeup station tucked beside it. Tiffany gets ready here every morning, in a space that most homes would waste as a hallway.
It is a good lesson for anyone planning a tiny build. Stairs are dead space in most houses. In a tiny house, they can be the whole wardrobe.
A Bathroom That Proves Small Can Feel Finished
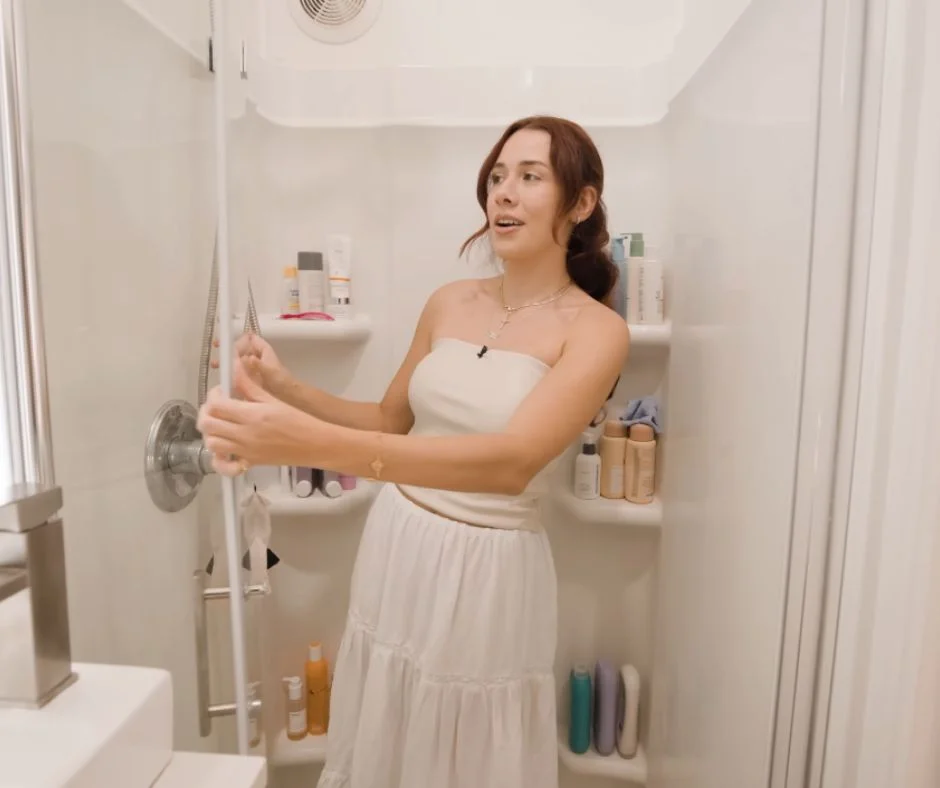
Photo: Tiny Home Tours via My Positive Outlooks
The bathroom is small, but nothing about it feels thrown together. The vanity is a recycled cabinet, given a second life instead of a trip to the landfill. A former wine rack now holds towels, which is the kind of reuse that costs nothing and looks intentional.
The shower is a pre-made fiberglass unit with a glass door. It is a practical choice. A pre-made shower is watertight from day one, which matters far more in a tiny house than a custom tile job that can leak behind a wall you cannot reach.
By the entryway, a recycled steel door opens into a small landing with a dresser and shelves. Shoes, keys and bags have a home the moment she walks in, instead of piling up on the floor. In 160 square feet, that small habit keeps the whole house calm.
Up in the Loft: Sleep, Work and a Cat
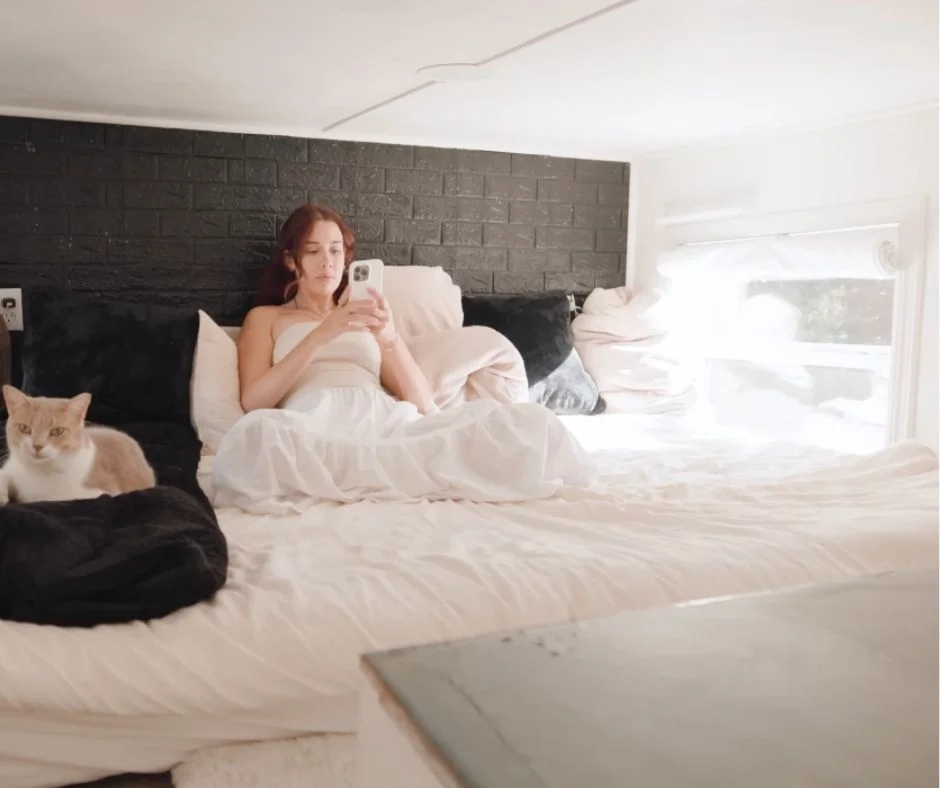
Photo: Tiny Home Tours via My Positive Outlooks
The loft bedroom sits above the living space, reached by the staircase closet. A 3-inch memory foam mattress keeps the bed low enough to sit up in, and custom drawers on each side hold clothes without a dresser taking up floor space.
A small shelf works as a perch for a book, a phone or a cup of tea. The loft also functions as a second office, so work can move upstairs when the living room needs to be a living room.
And then there is the cat, curled up on the bed beside her. A tiny house is not just a building project. It is a home, with the same quiet mornings and lazy afternoons as any other. The black brick accent wall and soft bedding make the loft feel like a real bedroom, not a shelf with a mattress on it.
Loft living is not for everyone. Climbing stairs half asleep and making a bed you cannot stand beside takes getting used to. For Tiffany, the trade is worth it, because the loft frees the whole ground floor for living.
What Came Next: A Farmhouse, an Acre and a Second Tiny House

Photo: Tiny Home Tours via My Positive Outlooks
The story did not end when the build did. Later, Tiffany purchased a small farmhouse with an acre lot to host the tiny house. The land gave her a permanent home base, room to breathe and space for the outdoor life she loves, hammock included.
The property now generates passive income, and a second tiny house has been built as a rental. The skills she learned at 18, framing, salvaging, planning and patience, became the foundation of a second build and a small income stream.
That is the part people miss when they see the $20,000 figure. The house was not the finish line. It was the first step. No rent meant she could save. Saving meant land. Land meant a second tiny house, and that one pays her.
Anyone copying her should think past the build too. Land, permits, water, power and sewage all need answers before the first wall goes up, and rules change from county to county. Skills can be learned, as Tiffany proved, but a legal place to park and hook up the house comes first. Ongoing costs stay low, but insurance, maintenance and utilities still exist.
The honest pros and cons
Pros: no rent and no mortgage, so money stays in her pocket; the whole home cleans in minutes; everything is within an arm’s reach; salvaged materials kept the build cheap and low waste; the skills turned into income through a second tiny house rental.
Cons: the build took three years, with months of waiting to afford fixtures; some details needed finagling and still do not work perfectly; 160 square feet means constant tidying and no spare room; loft living and steep stairs are not for everyone; and the house still needs land, permits and hookups, which are a project of their own.
Tiffany built her house with her family, her friends, her dad, her mom and her brother all pitching in. She still talks about that part as much as the house itself.
“And just living frugally ultimately, I feel like you can enjoy things a lot more. And living tiny has really just brought me a ton of happiness. And not only having built it with my family, friends, my dad, my mom, my brother, everybody who helped build it, I just always cherish it. And I feel like the tiny house is definitely a great representation not only of me, but everybody who helped build the tiny house and just the amount of love that was poured into it,” she said.
She started at 18 with no experience and a sketchbook full of floor plans. Five years later, she lives mortgage-free on her own land, with a second tiny house earning beside her. The house is small. The freedom is not.
Sources: Mortgage-Free Tiny House Living: DIY From Scratch on My Positive Outlooks, and After High School She Built a Tiny House for $18k on Tiny House Blog.