Tired of Renting, They Built an Off-Grid Tiny Home in the Australian Bush With Zero Experience

Nina and Victor were tired of renting. Every month, money left their account and bought them nothing they could keep.
So they did something most renters only talk about. They built their own home. In the remote Australian bush. With no building experience at all.
Nina had wanted to build a tiny house for a long time. Victor took on the challenge with her. Then the pandemic brought uncertainty, and with it, time, space and motivation to take the leap.
What followed was a hard, hands-on build, a health setback that changed the plan, and a finished home that runs entirely on sunshine and rainwater. Here is their story, and what it really took.
At a glance
Who: Nina and Victor, a couple from New Zealand
Where: remote Australian bush
Home: DIY tiny home on a 2.4 x 7.8 metre trailer
Build cost: AUD 65,000 (USD 41,000), including secondhand tools
Off-grid setup: AUD 30,000 (USD 19,000)
Total: just under AUD 100,000 (USD 63,000)
Power: 10 solar panels and 10 kWh of battery storage
Water: rainwater collection plus a grey water reed bed
Experience: none, aside from garage shelves and a cat tower
1. Tired of Renting, Ready for Something of Their Own
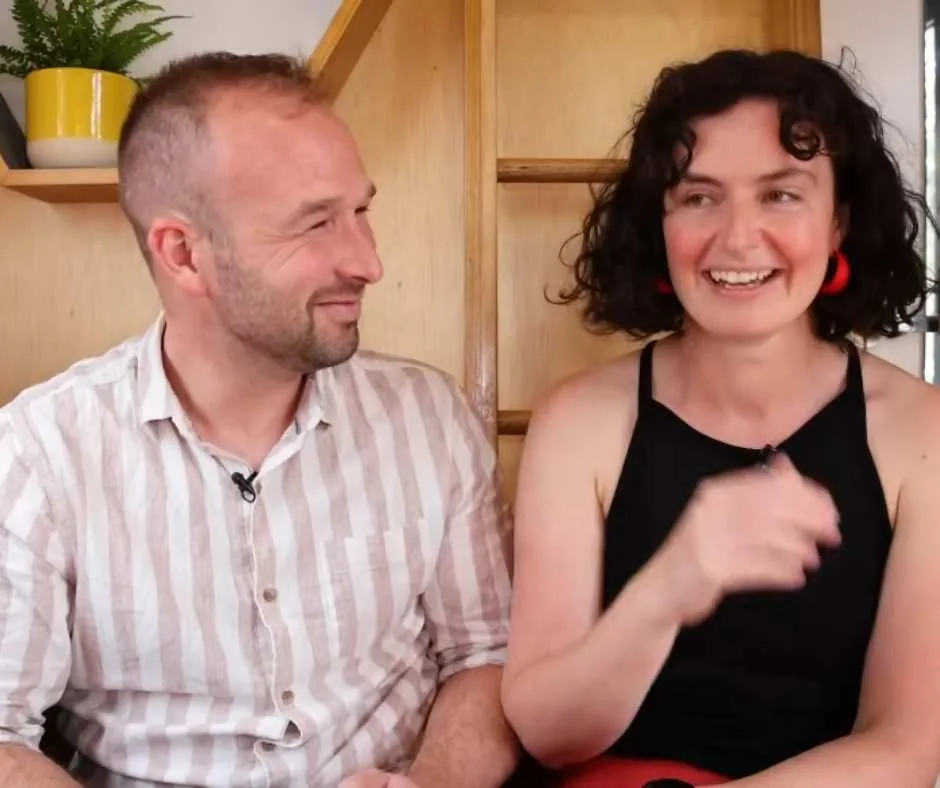
Photo: Living Big in a Tiny House via My Positive Outlooks
Nina and Victor are a couple from New Zealand, drawn to the beauty of the Australian bush. They often sat and admired the view. But they wanted more than a view.
They were tired of the rental market and wanted a home of their own. Nina had dreamed about building a tiny house for years.
“I’d been wanting to do it for a long time… I liked the idea of a small place to call our own and I really liked the idea of building it and that challenge as well,” Nina said.
Renting means paying for a place that never becomes yours. Building small meant they could own something outright, on their own terms.
The pandemic gave them the push. With time, space and motivation on their side, they took the leap.
2. Zero Experience, One Big Leap
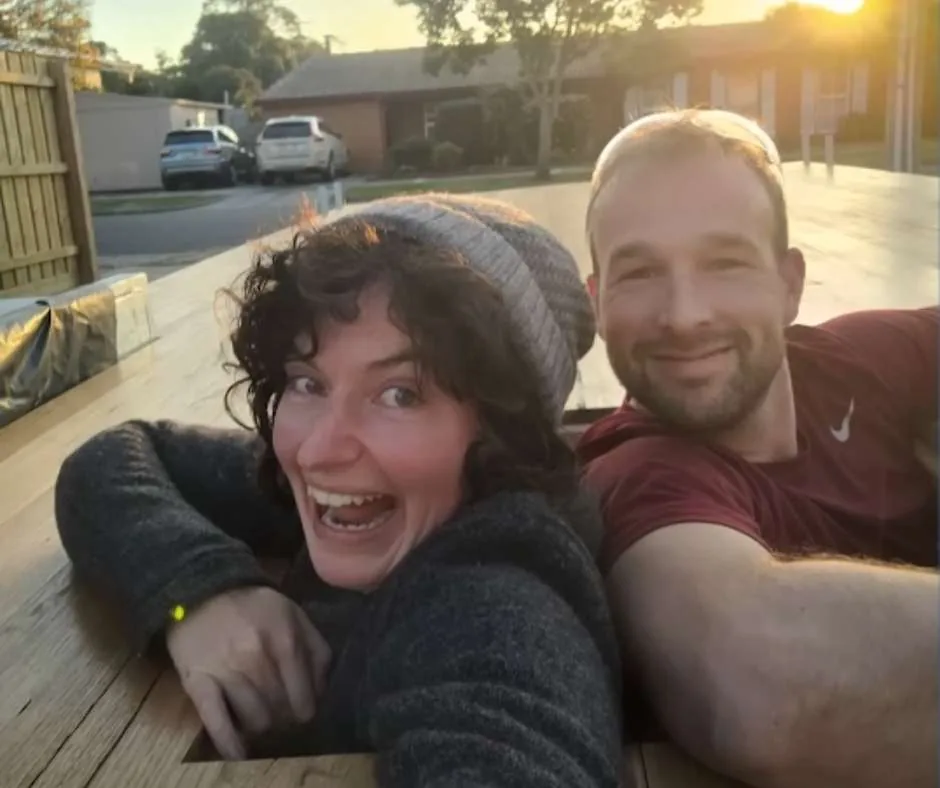
Photo: Living Big in a Tiny House via My Positive Outlooks
Before this house, the couple had built garage shelves and a cat tower. That was the full extent of their building experience.
They learned on the job, figuring out each step as they went. Their third project, as they joked, became their home.
Then came a setback nobody planned for. Shortly after they bought the trailer, Nina was diagnosed with chronic fatigue syndrome. Victor had to take on most of the building work.
Chronic fatigue syndrome is a long-term condition that leaves a person with very little energy, and the amount can change from one day to the next. The build had to bend around that reality, not the other way around.
“It’s really, really hard to build a house on your own,” Nina admitted. She helped whenever she could, and Victor’s determination carried the project through.
They even built an enclosed cat run, so their pets could enjoy the outdoors safely. The cats got their own piece of the dream.
3. Learning on the Job, One Cut at a Time
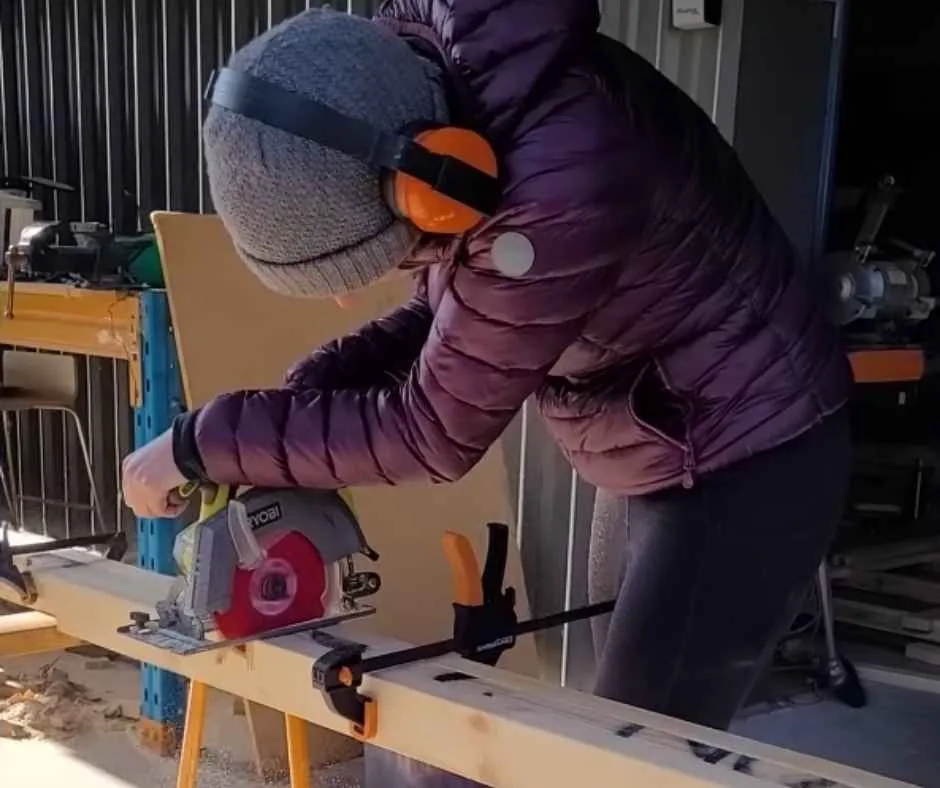
Photo: Living Big in a Tiny House via My Positive Outlooks
Nobody handed them a manual for this house. They took it one step at a time, working out what they could do, what the limits were, and adjusting as they went.
“It was only by taking it one step at a time, figuring out what we could do, what the limitations were, adjusting and making tweaks—that’s how we were able to get it done,” Victor said.
That slow, steady approach is the real secret of this build. Big jobs became small jobs. Small jobs became finished rooms.
Sourcing materials through Facebook Marketplace helped keep costs down. Secondhand finds and repurposed materials show up all through the home.
“It’s really special to be using repurposed goods and to have done this floor with family members,” Victor said.
Nina and her mother worked on the repurposed wood floors together. The floor is not just a surface. It is a family memory they walk on every day.
4. Designed for Indoor-Outdoor Living
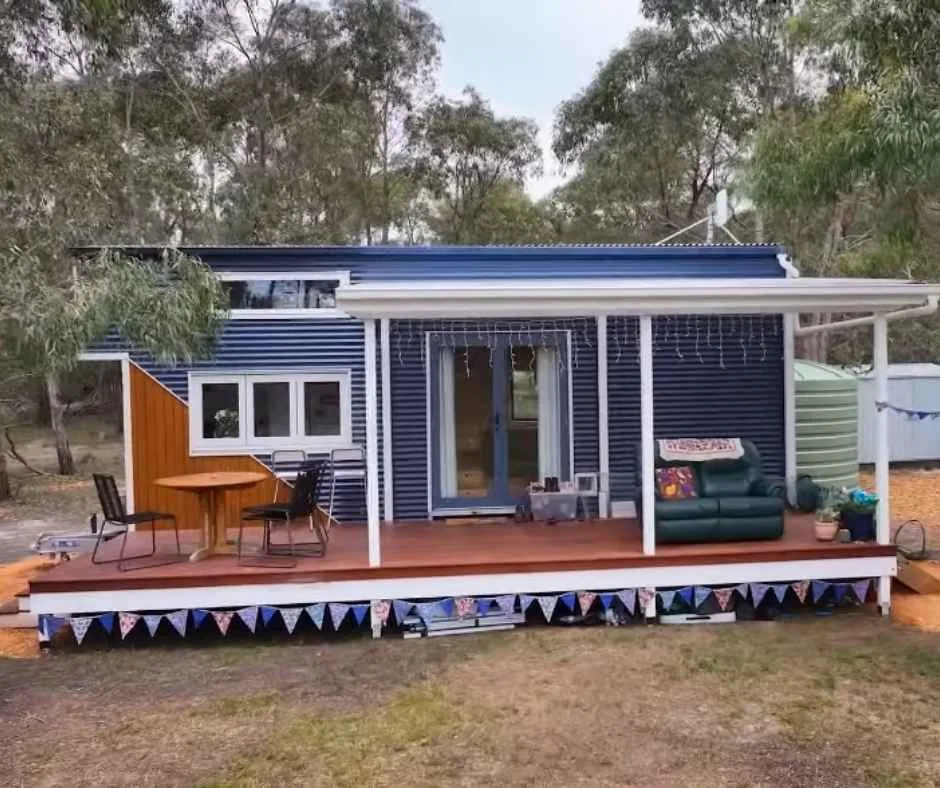
Photo: Living Big in a Tiny House via My Positive Outlooks
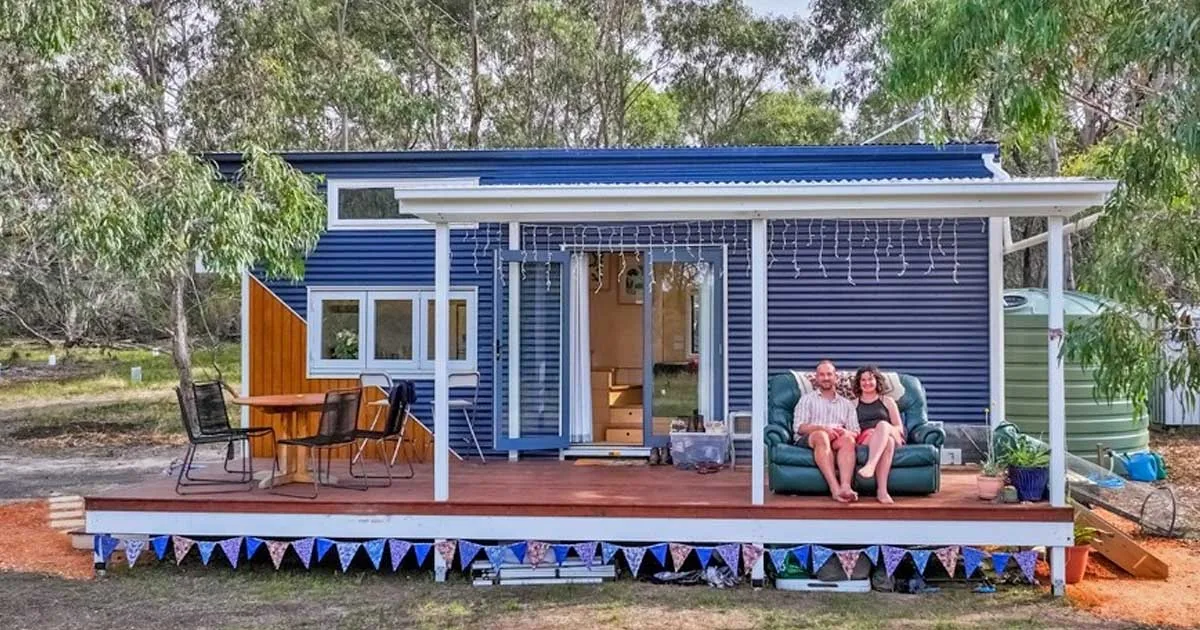
The finished home sits on a 2.4 by 7.8 metre trailer, with an overhang bringing the total length to 8.3 metres.
They chose a blue-and-white colour scheme and durable siding that needs little upkeep in the bush. In a remote setting, low maintenance is not a luxury. It is a necessity.
The front doors sit in the middle of the home, a choice some people questioned. Nina and Victor wanted indoor-outdoor flow at the centre of the house, and they stuck with it.
“We really wanted that indoor-outdoor flow in the middle of the house, so we went with that, and we’re actually really, really happy with it,” Nina said.
The deck more than doubles their usable space. Meals, drinks and quiet evenings all happen out there, with the bush all around.
5. Power, Water and Waste, All Off-Grid
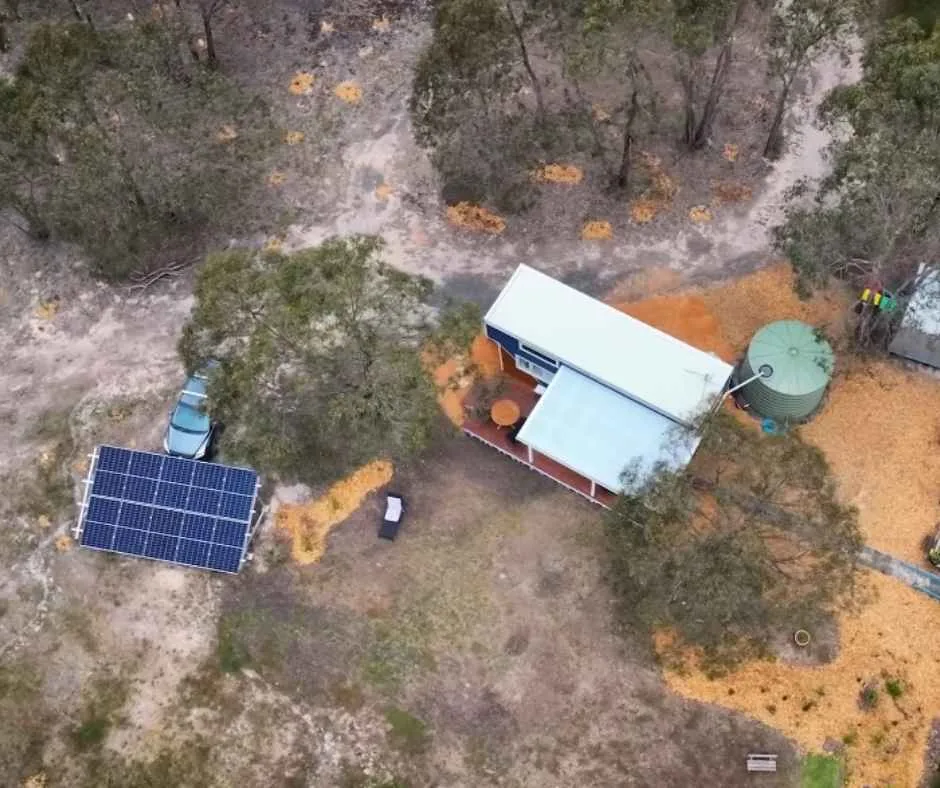
Photo: Living Big in a Tiny House via My Positive Outlooks
Off-grid means living without connections to mains power, mains water or town sewerage. Nina and Victor designed their home to stand alone.
Ten solar panels and 10 kWh of battery storage provide all the power they need. A kilowatt-hour, or kWh, is simply a measure of stored energy. Ten of them is enough to run their home.
“We get a lot of joy just knowing that all of our power is coming from the sun,” Nina said.
Most of the home runs on electricity. Gas is only used for hot water, something they hope to change.
Rainwater collection covers their water needs. Used water from sinks and showers, known as grey water, runs through a reed bed filled with scoria, a light volcanic rock. Bacteria in the bed break down nutrients, and the cleaned water feeds a banana plant and trees.
Victor has planted 250 trees since January, working to restore the natural landscape around the home.
Cost breakdown
Construction, including secondhand tools: AUD 65,000 (USD 41,000)
Off-grid setup (solar, batteries, water): AUD 30,000 (USD 19,000)
Total: just under AUD 100,000 (USD 63,000)
Money saver: materials sourced through Facebook Marketplace
These figures cover the build and the off-grid setup. They did the work themselves, so no builder’s labour bill is included.
6. A Small Interior That Works Hard
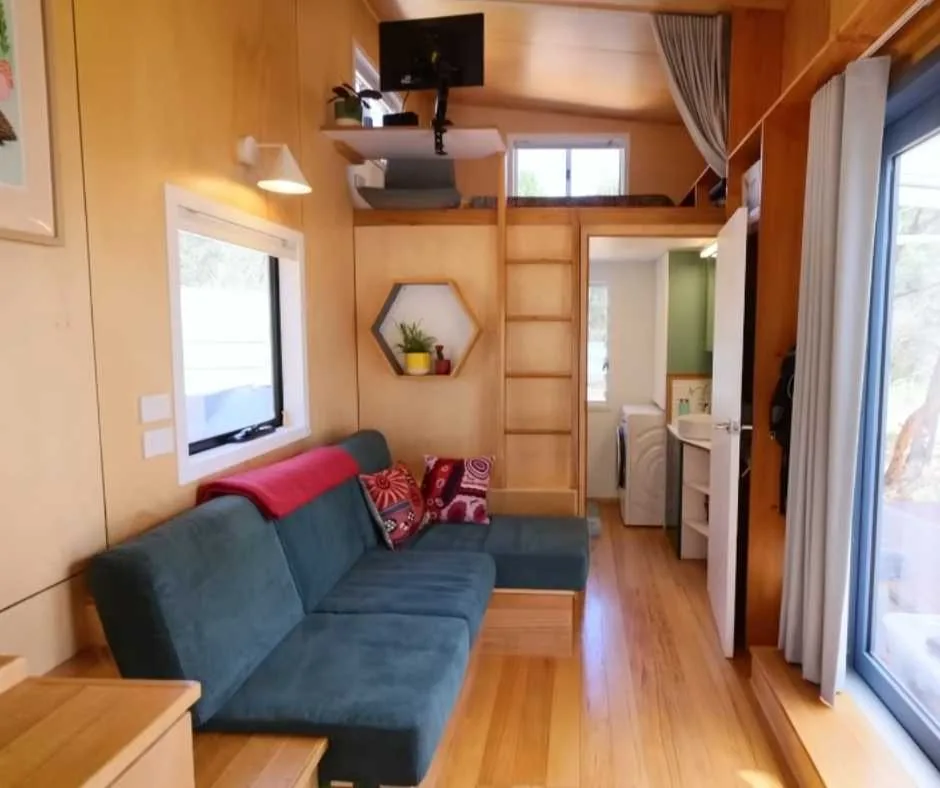
Photo: Living Big in a Tiny House via My Positive Outlooks
Inside, the home feels bright and open. Light timber finishes warm up every room, and the repurposed wood floor adds character.
The built-in couch has storage tucked underneath. In a tiny home, every seat should do two jobs.
The bathroom is small but complete. Despite its size, it fits a shower, a washing machine and a composting toilet. A composting toilet breaks down waste naturally, without water or a sewer connection.
Nothing in here is wasted space. The layout was planned around how two people actually live, cook, rest and work.
Natural light does a lot of the heavy lifting. Windows and the central doors keep the small footprint from feeling closed in.
The home proves that small does not have to mean cramped, as long as every corner earns its place.
7. A Kitchen Built for Two Cooks
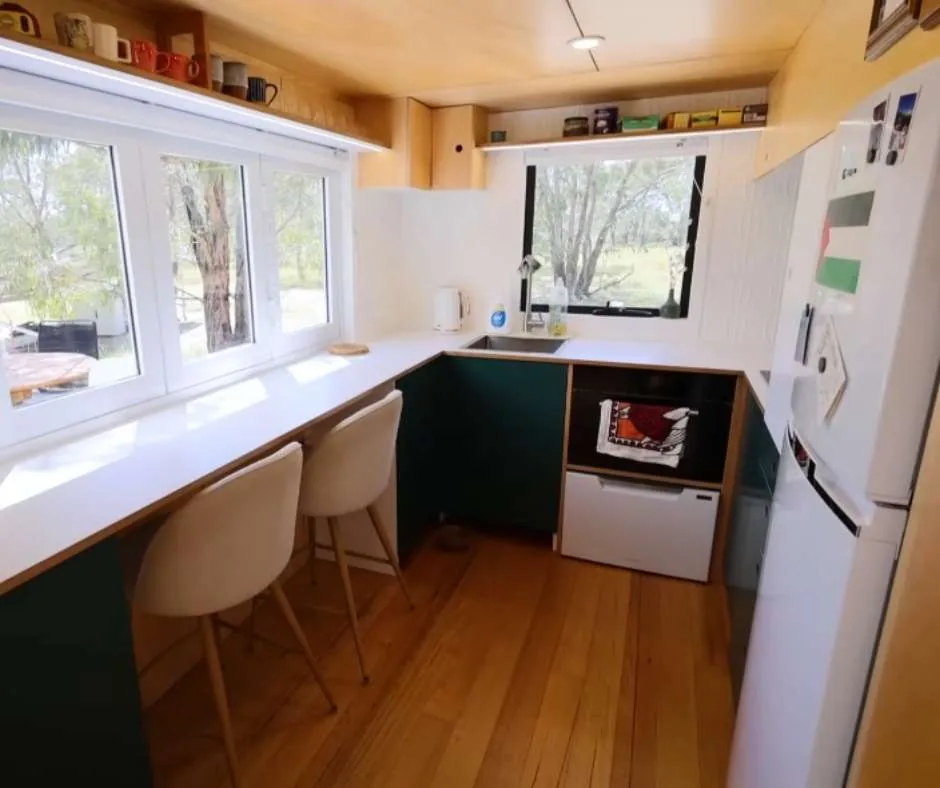
Photo: Living Big in a Tiny House via My Positive Outlooks
The U-shaped kitchen lets both Nina and Victor cook at the same time, without tripping over each other.
“I’m glad with how this one worked out,” Nina said about the kitchen.
They even fit a dishwasher, a rare luxury in a tiny home. Victor custom-built the range hood to match the ceiling design. A range hood is the vent above the stove that pulls away steam and cooking smells.
Long windows over the bench bring in daylight and a view of the bush while they cook. The fridge stands at the end of the run, close to everything.
Cooking together is part of daily life here, not a squeeze. The kitchen was designed for two people who actually like being in it.
8. The Loft That Does Three Jobs
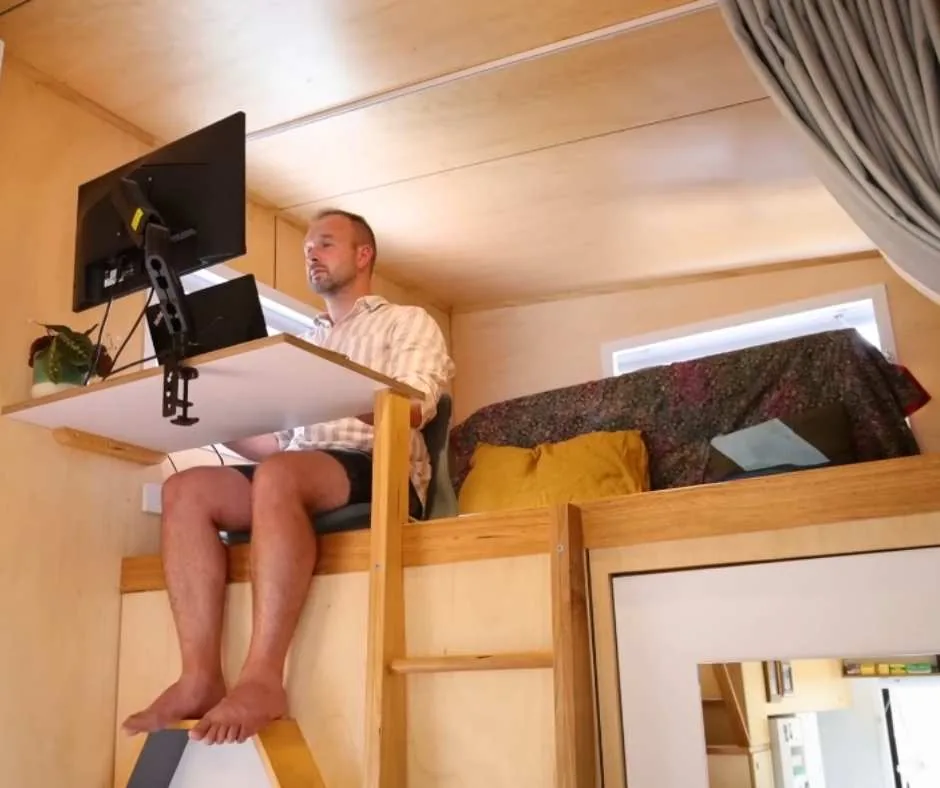
Photo: Living Big in a Tiny House via My Positive Outlooks
Upstairs, the loft doubles as a guest room, Victor’s office, and a space for TV and gaming.
By day it is a workspace with a desk and monitor. By night it is a guest room, or a place to unwind with a show or a game.
Lofts work well in tiny homes because they use the height above the main rooms. The trade-off is a ladder climb and a low ceiling, so the space suits sleeping and sitting, not standing.
For a couple who both live and work in a small footprint, that flexibility matters. One room quietly covers three needs.
It is a good reminder for anyone planning a loft. Decide what the space must do before you build it, because changing it later is much harder.
9. What to Know Before You Copy Them
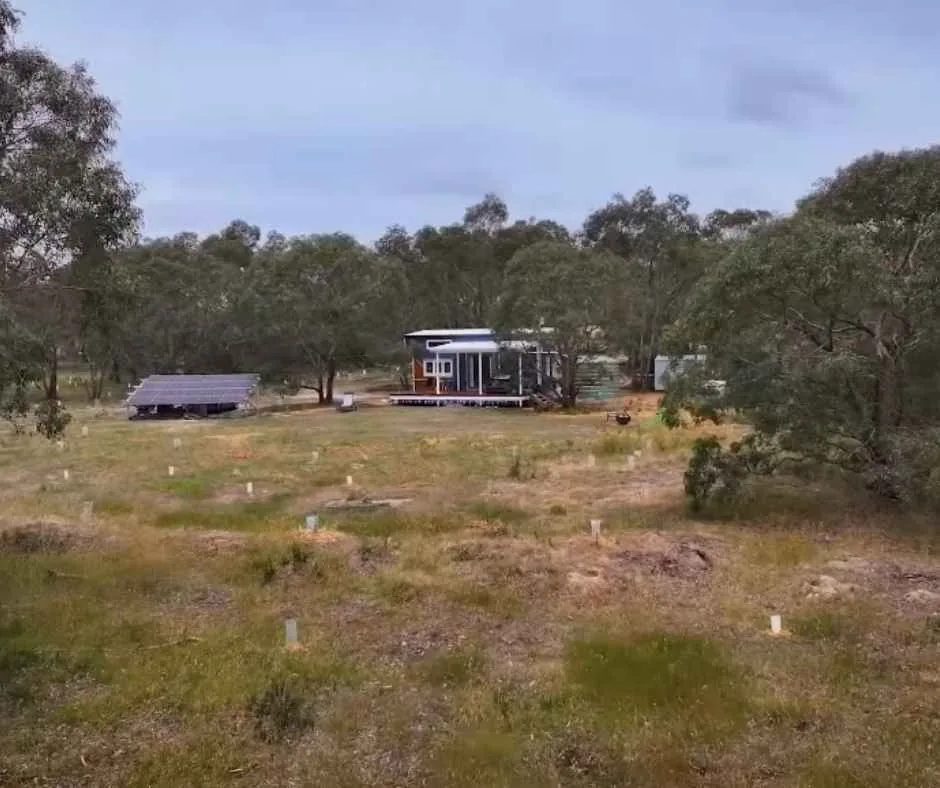
Photo: Living Big in a Tiny House via My Positive Outlooks
Nina and Victor’s story is inspiring, but copying it takes honest planning.
First, land. They built in the remote Australian bush, on a site they could settle on long term. A tiny home on wheels still needs somewhere legal to park, with road access and room for solar panels, a water tank and a deck.
Second, rules. Permits and planning rules for tiny homes vary by area. Check the local council rules before buying a trailer or ordering materials.
Third, skills and time. With no experience, this build took patience and persistence. If one person carries most of the work, the timeline stretches. Budget for that.
Fourth, utilities. Off-grid power, water and waste systems cost real money and need ongoing care. Solar panels, batteries, tanks and filters all need maintenance.
And fifth, health and energy. Life can change mid-build, as it did for Nina. A plan that depends on one person doing everything is a fragile plan.
None of this means you should not try. It means go in with your eyes open, the way they did.
The honest pros and cons
Pros: a home of their own after years of renting; all power from the sun; a deck that more than doubles their living space; repurposed materials with family history built in; 250 new trees restoring the land around them.
Cons: the build was really hard, and Nina’s diagnosis meant Victor carried most of it; no experience meant slow, learn-as-you-go progress; gas is still needed for hot water; remote bush living means maintaining solar, water and waste systems yourself.
“We made it work, and we got here,” Nina said. That short sentence sums up the whole build.
“It feels like the dream that we’ve been imagining for so long,” Victor said.
They started with no experience, a trailer, and a dream of a small place to call their own. They finished with a sun-powered home in the bush, a deck for slow evenings, and 250 new trees growing around them.
If their story sparks something in you, start small. Research the rules, price the off-grid setup honestly, and take it one step at a time.
Sources: This article is based on “Couple Tired of Renting Builds Spectacular Off-Grid Tiny Home” from My Positive Outlooks, covering Nina and Victor’s home as featured in a Living Big in a Tiny House tour. Read the original story here: mypositiveoutlooks.com/couple-builds-spectacular-off-grid-tiny-home/. All photos are from the Living Big in a Tiny House tour via My Positive Outlooks.