
He Built His Own Off-Grid Studio in Bulgaria for Just Over €50,000 — and It Was His Third Home


Ivan designed and built his own off-grid tiny house in Bulgaria, and he has lived in it for three years. The whole project, land included, cost slightly over 50,000 euros. It was also his third home build.
The house sits about a 20-minute drive from Sofia, the capital, on a small piece of agricultural land. It is a simple gray box, 4 by 10 metres, with big windows, a wooden deck out front, and a solar array standing in the grass nearby.
Inside, it is one open room. A bed, a kitchen, a workspace, and a wall full of guitars. Ivan wanted a place to play music without bothering anyone. He got that, plus a home with no utility bills at all. This is how he built it, what it cost, and what daily life there really looks like.
At a glance
- Builder: Ivan (Gradoboev Builds), designed and built it himself
- Location: Near Sofia, Bulgaria, about 20 minutes from the capital
- Land: About 4,300 sq ft of agricultural land
- Size: 4 x 10 m, about 420 sq ft (40 sq m)
- Lived in: Three years
- Power: DIY solar with about 30 kWh of battery storage, gasoline generator backup
- Heating and cooling: Air conditioner, small propane heater, heated floors
- Water: Line from a neighbor’s well, septic tank for waste
- Total cost: Slightly over 50,000 euros, including land, solar, furniture and appliances
A Small Gray Box in a Bulgarian Meadow
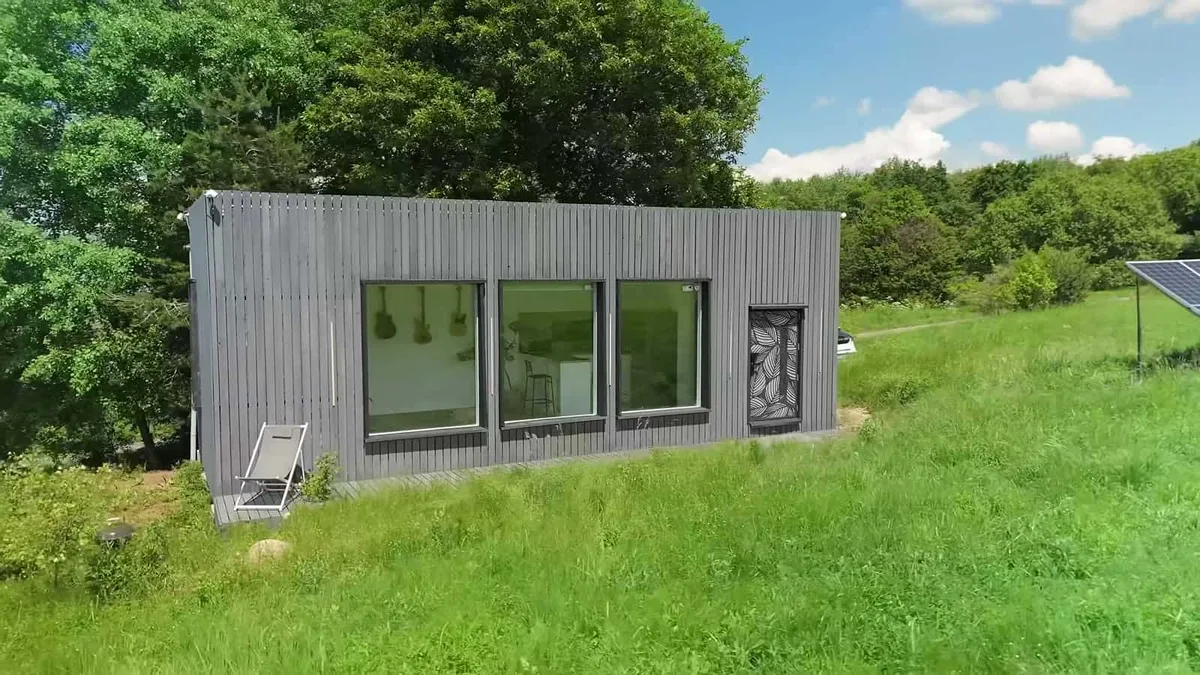
Photo: Exploring Alternatives via Tiny House Talk
From the outside, Ivan’s house is deliberately plain. A simple gray-clad box in a meadow, with mountain views in every direction and trees closing in behind it.
The house stands on concrete pillars. That was not a style choice. The land is agricultural, so local rules meant the house had to stay movable. Pillars keep it off the ground and keep it legal.
The plot is small, about 4,300 square feet. A wooden deck runs along the front, and the ground-mounted solar array sits a short walk away in the grass. Everything Ivan needs is within a few steps of his front door.
Being about 20 minutes from Sofia matters. He is close enough to the city for supplies and work, but far enough out that the meadow, the quiet, and the mountain views are his everyday backdrop.
One Open Room Built Around Music
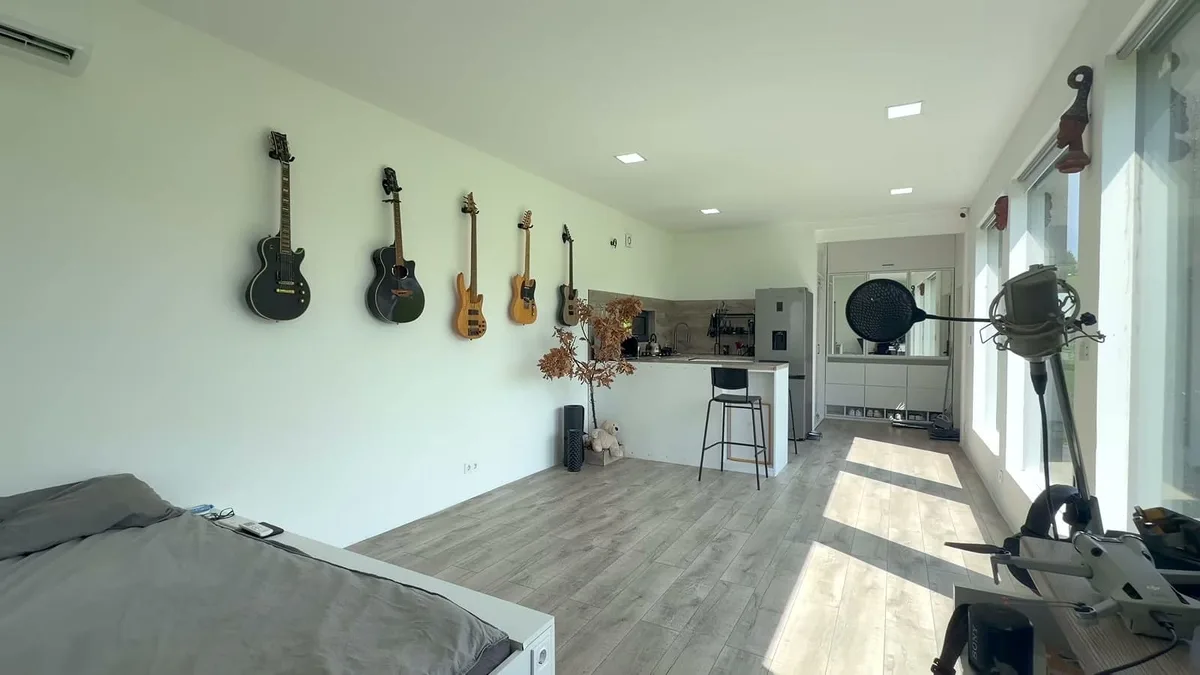
Photo: Exploring Alternatives via Tiny House Talk
Inside, the layout is a single open room. There are no walls dividing the space, and no hallway eating up square footage. Everything happens in one bright rectangle.
The most personal detail is on the long wall. A row of electric and acoustic guitars hangs there, ready to pick up. Ivan wanted a place to play music without bothering anyone, and this house gives him exactly that.
The bed sits at one end under the big windows. The kitchen is at the far end. The workspace fills the space between. It reads more like a studio apartment than a cabin, and that was the point.
Daily life here is simple. Wake up, look out at the meadow, make coffee, work, play guitar. The house is small, but nothing about the routine feels cramped.
Waking Up to Mountains
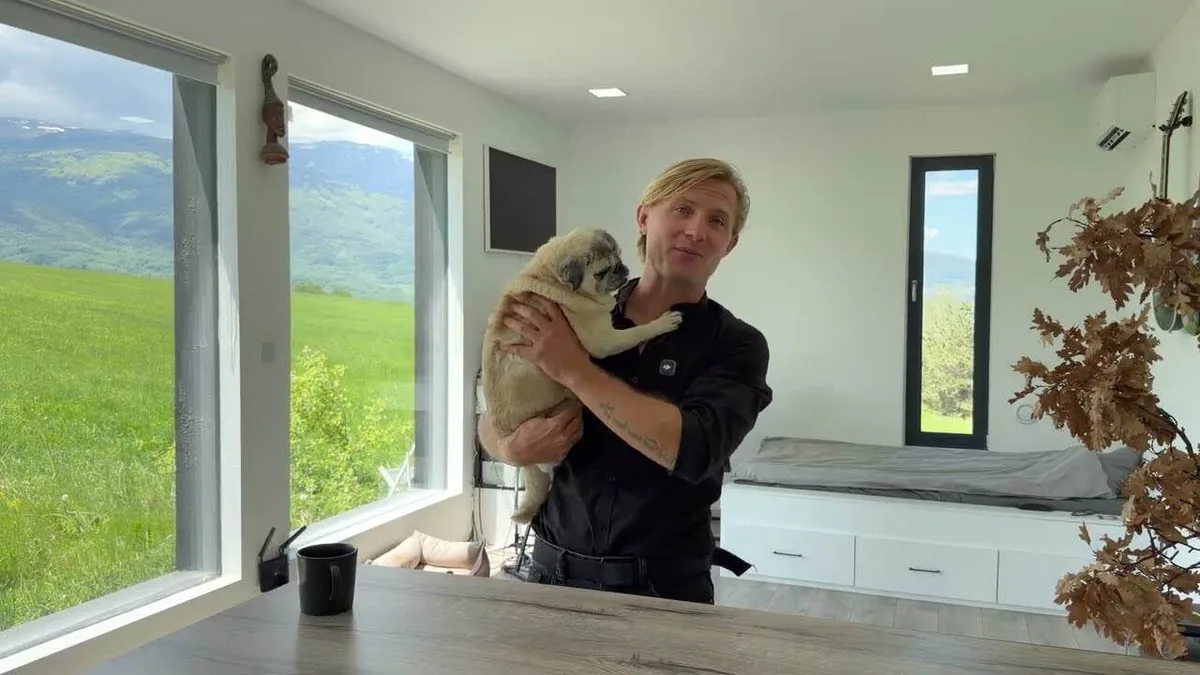
Photo: Exploring Alternatives via Tiny House Talk
The platform bed sits beneath large windows that look straight out to the meadow and the mountains. It is the best seat in the house, and Ivan sleeps in it every night.
Mornings here start with daylight and a view, not an alarm and a commute. Ivan shares the house with his pug, who shows up in the tour looking very much at home.
The bed is low and wide, and it anchors the whole room. There is no separate bedroom to heat, clean, or furnish. The open plan means the view belongs to the entire house, not just one room.
That is the trade that makes a 420-square-foot studio work. One room does the job of three, as long as every piece in it earns its place.
Storage That Works Harder Than a Closet
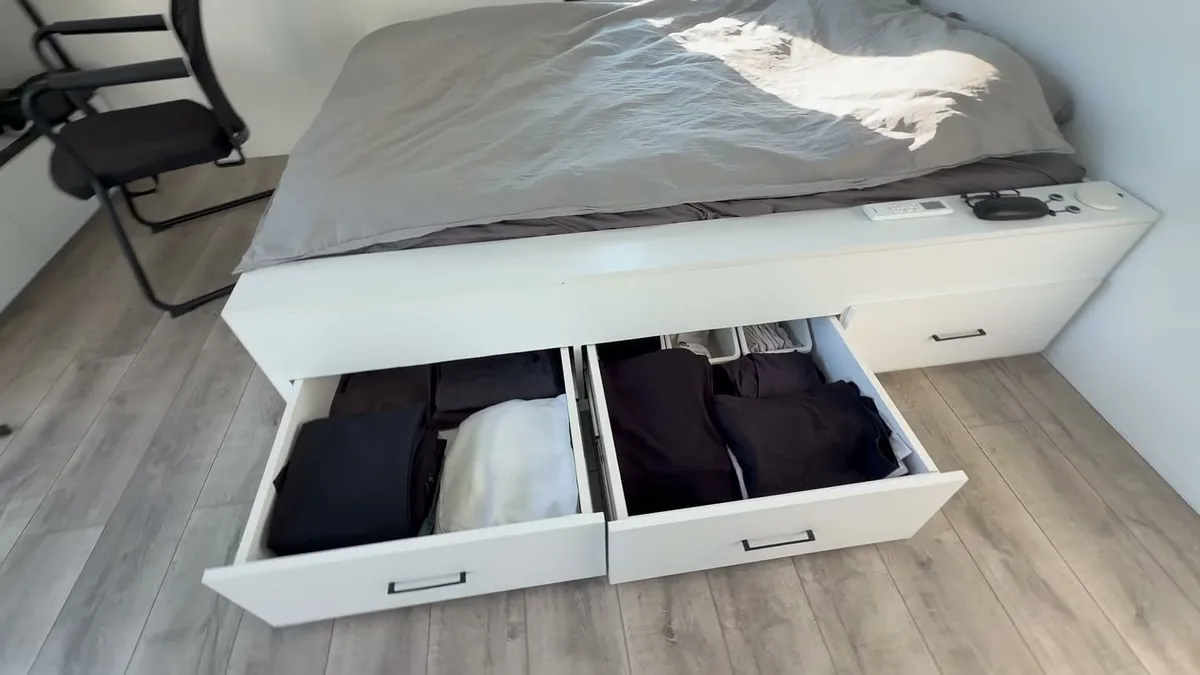
Photo: Exploring Alternatives via Tiny House Talk
Under the platform bed are two deep pull-out drawers. They hold most of Ivan’s clothes.
There is no walk-in closet here, and no spare room for wardrobes. The bed is the closet. Pull a drawer open and the wardrobe is right there, folded and sorted.
It is a small detail, but it shows how the house was designed. Storage is built into the furniture instead of added on top of it. Nothing stands in the middle of the room just to hold things.
Anyone planning a tiny home should steal this idea. When floor space is limited, the space under the bed is some of the most useful storage in the whole house. Build it in from the start, and make the drawers deep.
A Desk for Designing in 3D
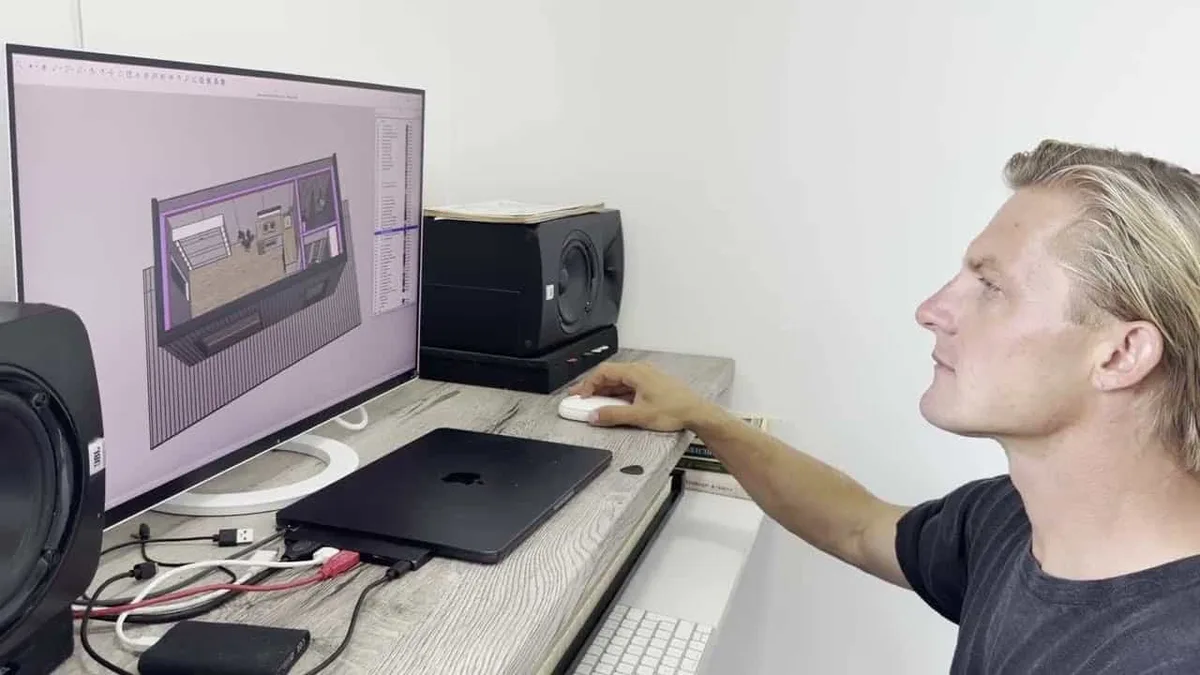
Photo: Exploring Alternatives via Tiny House Talk
At the other end of the room, a desk with a monitor and speakers serves as Ivan’s workspace. This is where he designs projects in 3D.
Building is Ivan’s work as well as his hobby. He runs Gradoboev Builds, and the desk is where new projects take shape on screen before they take shape in timber and steel.
The setup is modest: a monitor, a laptop, speakers, a mouse. It does not need much power, and the solar system handles it easily. Working from home in a house you built yourself has a certain symmetry to it.
For anyone copying this idea, the lesson is to plan the workspace early. A desk needs light, a power point, and a view worth sitting in front of all day. Ivan’s has all three.
A Real Kitchen, Not a Camp Kitchen
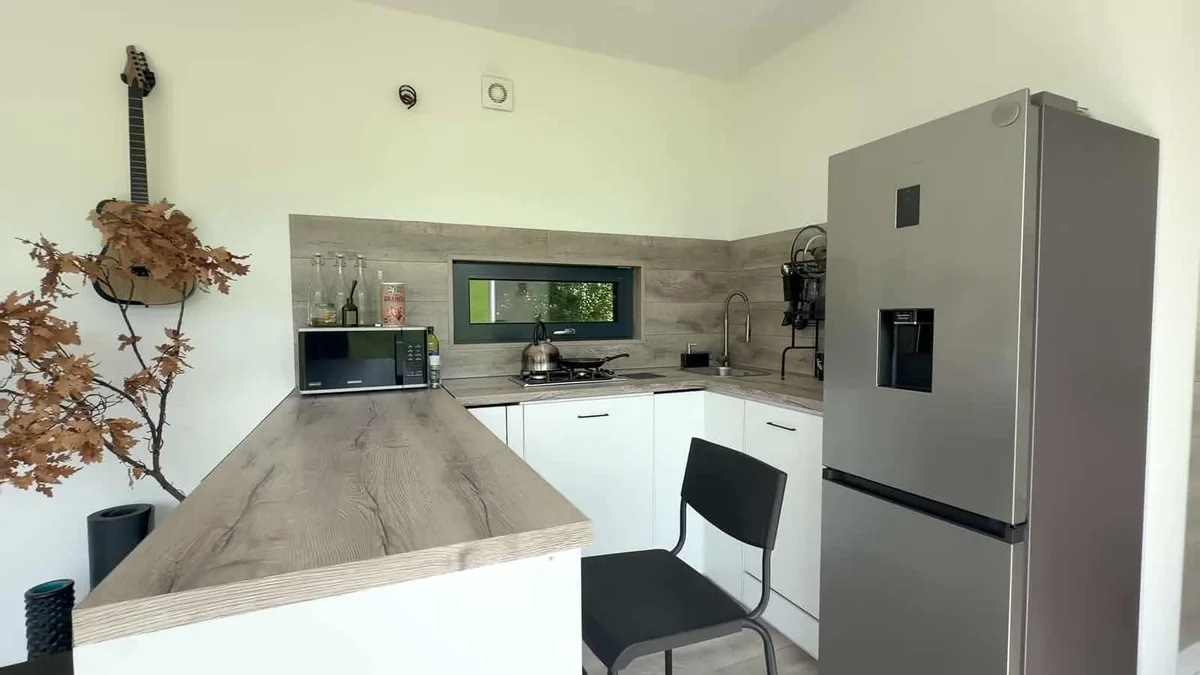
Photo: Exploring Alternatives via Tiny House Talk
Ivan loves to cook, so the kitchen is properly equipped. It is L-shaped, with wood-look counters, a full-size refrigerator, a microwave, and a full-size oven.
There is also a dishwasher. That might sound like a luxury in a tiny off-grid house, but Ivan chose it to save water. Hand washing uses more, and water was the hardest part of this whole build.
He cooks on propane, even though his solar system could run an induction hob. He goes through about one 27-litre bottle a year. That is the entire cooking fuel bill for twelve months.
The kitchen proves a point about small homes. A tiny house does not have to mean tiny cooking. With a full-size fridge and a real oven, everyday meals work exactly the way they do in a normal apartment.
A Bathroom Sink Carved From a Rock
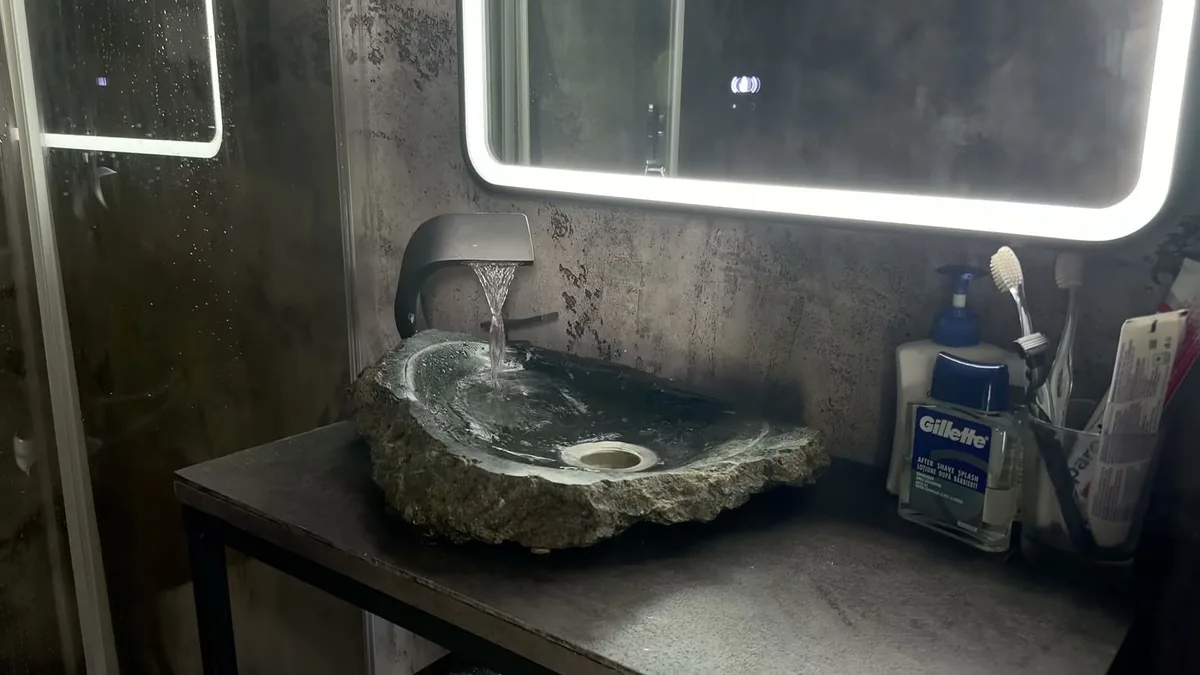
Photo: Exploring Alternatives via Tiny House Talk
The bathroom holds the most handmade object in the house. The vessel sink is one Ivan made himself, from a piece of rock.
It sits under a backlit mirror, water running into a rough stone bowl. It looks like something from a boutique hotel, but it started as a rock and a builder with an idea.
He built the sliding bathroom door too. When you build the whole house yourself, the doors and fixtures are just more parts of the same job. Nothing in the bathroom was bought off the shelf and simply slotted in.
Small handmade touches like this are what make a self-built home feel personal. A bought sink would have worked fine. The stone one tells a story every time someone washes their hands.
The Systems That Make It Work
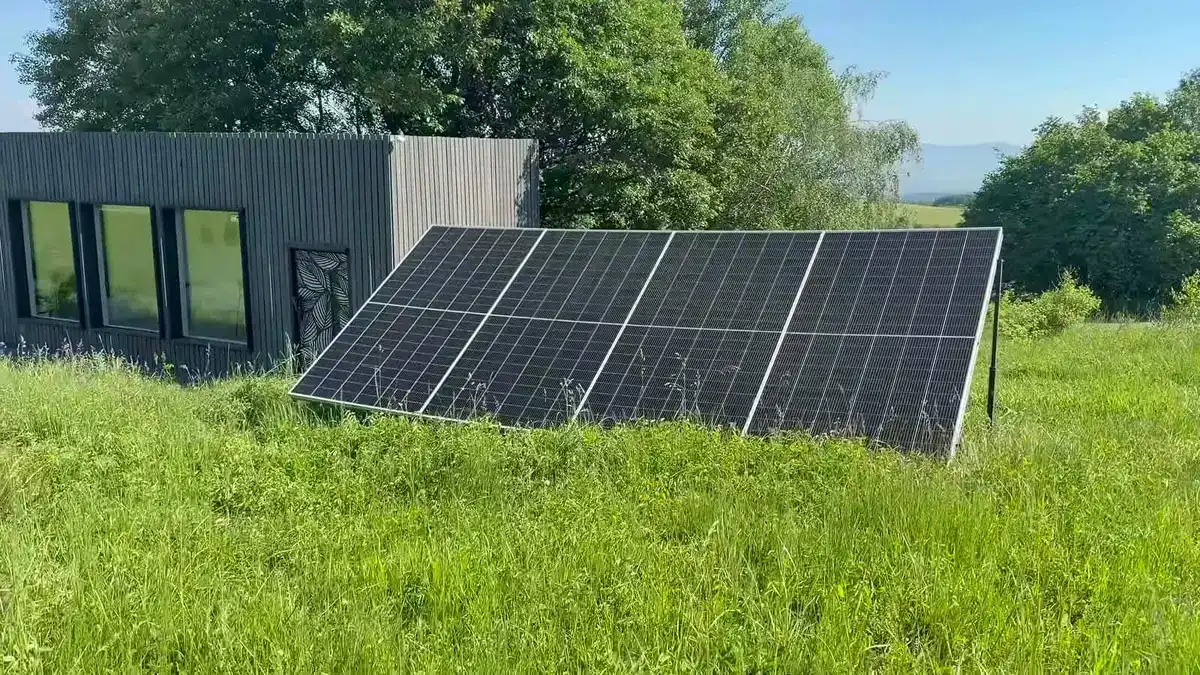
Photo: Exploring Alternatives via Tiny House Talk
The house runs on solar power. Ivan assembled the system himself, from 32 lithium iron phosphate cells, giving about 30 kWh of storage. The panels are 660-watt Canadian Solar units, mounted on the ground nearby.
Bulgaria is sunny, so for most of the year his batteries rarely drop below 75 to 80 percent. In winter he runs a gasoline generator five or six times to top them up. An air conditioner handles heating and cooling when it is sunny, with a small propane heater for dark winter days.
Insulation does a lot of the quiet work. The walls have 15 cm of rock wool, the floor and ceiling have 20 cm, and there is an extra 5 cm layer of XPS foam under the heated floors.
Water was the hardest part. Groundwater lies deep here, so Ivan first built a rainwater system with gutters, a filter, and an underground tank. It did not keep up. He then ran a water line from his neighbor’s well and rebuilt the filtration, which now gives him an unlimited supply of fresh water. A septic tank handles waste and only needs bacteria added about once a month.
What it cost
- House: About 24,000 euros for the finished shell with floors, windows and bathroom fixtures, not counting his own labor
- Land: About 14,000 euros for roughly 4,300 sq ft of agricultural land
- Solar system: About 6,000 euros, assembled himself from individual components
- Furniture, appliances and smart-home systems: The rest of the total
- Total: Slightly over 50,000 euros, tracked in a spreadsheet
These figures come from about three years ago, and Ivan notes that materials cost more now. Treat them as a starting benchmark, not a current quote.
The honest pros and cons
Pros:
- No utility bills at all
- Total cost slightly over 50,000 euros, land included
- A quiet home where he can play music freely
- Solar covers most of the year, with batteries rarely below 75 to 80 percent
- Built exactly to his needs, by his own hands
Cons:
- Water was the hardest part, and the first rainwater system did not keep up
- Winter needs generator top-ups and a propane heater on dark days
- Agricultural land rules meant the house had to stay movable
- Materials cost more now than when he built it
- Building it yourself takes serious skill, time, and confidence
This is the third home Ivan has built. He lived in his first tiny house for a year and a half, and he also built a home for his neighbor. He says learning to build made homeownership accessible for him, and he is now working on a video guide to help others build their own tiny houses.
That experience is the real story here. The first build taught him how. The second build taught him how to build for someone else. The third build is the one he lives in, and it shows what three rounds of practice can produce.
Anyone thinking of copying Ivan should start with the land rules, not the floor plan. Check what can legally sit on the land, and whether the home must stay movable. Then solve water before anything else, since it was Ivan’s hardest problem. Budget for a proper solar setup, and be honest about your skills. Ivan built three homes to get here, and the low cost reflects his own labor as much as his materials.
Sources: Ivan’s Self-Built 420 Sq. Ft. Off-Grid Studio in Bulgaria, Tiny House Talk and the video tour Man Builds His Own Affordable Off-Grid Tiny House, Exploring Alternatives on YouTube. Photos: Exploring Alternatives via Tiny House Talk.






