
After Two Years in a Van, They Built a $96K Tiny Home So They Could Be Home With Their Kids


Maddison and Kyle spent nearly two years traveling across Australia in a Sprinter van with their young children. Then they parked the van for good and built something different.
Their new home is a natural minimalist tiny home on a quiet farm in Australia. It is small, warm and full of curves. It cost about US$96,000, and it gave them a debt-free life.
The real prize was time. As Maddison put it, “we chose tiny, it meant that we could be at home more.” This is the story of how they got there, what the home is like inside, and what it really takes to live this way.
At a glance
- Who: Maddison and Kyle, a family of four with two young children
- Where: A quiet farm in Australia, with wide-open countryside views
- Before this home: Nearly two years traveling Australia in a Sprinter van
- Size: About 8 meters long, 2.5 meters wide and 4.3 meters high, on a 10-meter trailer
- Layout: Double lofts, a butterfly roof and a big outdoor deck
- Total cost: About US$96,000, covering the build, solar power and water systems
- Power and water: Solar panels and rainwater tanks, fully off grid
Nearly Two Years in a Van Taught Them to Live With Less

Photo: Living Big In A Tiny House via My Positive Outlooks
Maddison and Kyle did not start with a tiny home. They started with a van. For nearly two years, they traveled across Australia in a Sprinter van with their children, learning how little a family truly needs.
Van life was tight. Every item had to earn its place. Every day meant packing, unpacking and making do. But the freedom was real, and the lesson stuck. Living with less was not a sacrifice. It was a skill they carried forward.
The contrast still surprises Maddison. “In terms of tiny, I feel like that’s extra tiny and this feels big for us,” she said, comparing van life to their current home. After the van, a home of about 8 meters felt generous.
They briefly returned to a conventional house after the road. It gave them a taste of normal life again. But it also showed them what they did not want. A large mortgage would mean long hours away from their kids. They wanted stability, financial independence and time together instead. So they chose tiny, on purpose.
Finding the Farm Spot That Felt Like Home

Photo: Living Big In A Tiny House via My Positive Outlooks
While they were still traveling, Maddison and Kyle kept looking for the right place to settle. They wanted open land, quiet and room for their children to roam. They also needed a spot where a tiny home on wheels could sit comfortably.
Then they found it. “We found this spot and we were like, ‘oh no, we’re good, this is it'”. The farm gave them wide-open countryside views in every direction. It also gave them freedom to build the outdoor space they dreamed of.
The view shaped the whole plan from the start. “We didn’t want to lose our view either, so that was always in our planning from early on,” Kyle said. Windows, rooflines and the deck were all placed with that view in mind.
If you dream of the same move, start with land, not lumber. A good spot makes everything else easier. Look for space to live outside, room for water tanks and solar, and a landowner or local rules that welcome a tiny home. The prettiest build will feel cramped on the wrong patch of ground.
A Small Home Built Around a Strict Weight Limit

Photo: Living Big In A Tiny House via My Positive Outlooks
The home sits on a 10-meter trailer. It measures about 8 meters long, 2.5 meters wide and 4.3 meters high. Inside, double lofts make room for the whole family. A butterfly roof lifts the ceiling and helps capture those panoramic views.
One number ruled every design choice. The build had to stay within the trailer’s 4.5-ton weight limit. That limit decided what they could and could not use. Maddison had dreamed of an all-timber exterior. In the end, they chose lighter materials to meet the weight rules.
The result is a mix of Colorbond cladding and recycled timber-look finishes. Copper accents add warmth and charm. Nothing about it looks like a compromise. It looks like a home that knows exactly what it is.
Kyle’s brother Jake built the home, including many of its curved features. Building with family help kept the project personal and hands on. But it also took real skill. If you copy this idea, weigh your materials early. A beautiful timber wall means nothing if it pushes your trailer past its legal limit.
What the $96,000 covered
- Total spend: About US$96,000 for the whole project
- The build: The tiny home itself, including the trailer, structure and interior fit-out
- Solar power: Solar panels plus the solar trailer and storage shed Kyle built
- Water systems: Rainwater tanks and the plumbing to use them
- The payoff: No mortgage. The couple describe their life now as debt-free
No item-by-item price list was shared, so treat the total as the honest headline. The value is in what it bought: a finished home, its power and its water, with no monthly mortgage payment after it.
The Deck Became the Heart of Family Life

Photo: Living Big In A Tiny House via My Positive Outlooks
Step outside and the home doubles in size. Kyle built a big deck and outdoor area, and he does not hide how much it mattered to him. “I kind of went a bit overboard with it, but that was my biggest thing, I wanted the indoor outdoor space,” he said.
The deck quickly became the family’s favorite spot. They eat there. The kids play there. They relax there as the sun drops over the farm. It is where the house stops being a small box and starts being a way of life.
The numbers say it all. “I feel like we’re outside 80% of the time and inside like 20%,” Maddison shared. For a family of four in a compact home, that split is the whole secret. The outdoors carries the living that the floor plan cannot.
There is even an outdoor bathtub with a copper accent on the deck. It is a small luxury that fits the home’s calm mood. If you plan a tiny home for kids, budget for the outside as seriously as the inside. A generous deck costs less than extra rooms, and your family will use it more.
A Soft Interior Full of Curves

Photo: Living Big In A Tiny House via My Positive Outlooks
Inside, the home feels warm and inviting. Soft off-white tones cover the walls. Natural materials soften every edge. It is, as the family describe it, like “a Pinterest board that’s been brought to life.”
The curves are the signature. There is a curved bench in the living area, built-in seating with storage underneath, and a curved couch that follows the same gentle line. “We wanted a curve bench and then he was like why don’t we curve the couch and then why don’t we curve here and then I think this needs a curve,” Maddison recalled.
Many of those curved features came from Jake, the builder. Curves are harder to build than straight lines, and they take more time. But they change how a small room feels. Sharp corners remind you how little space you have. Curves let your eye keep moving.
The couple also chose low-tox materials and special lighting to create a healthier home. Low-tox simply means materials chosen to release fewer harsh chemicals into the air. In a small, well sealed space, that choice matters more than it would in a large house. Every breath of air is shared.
A Kitchen Built Around Cooking and the Outdoors
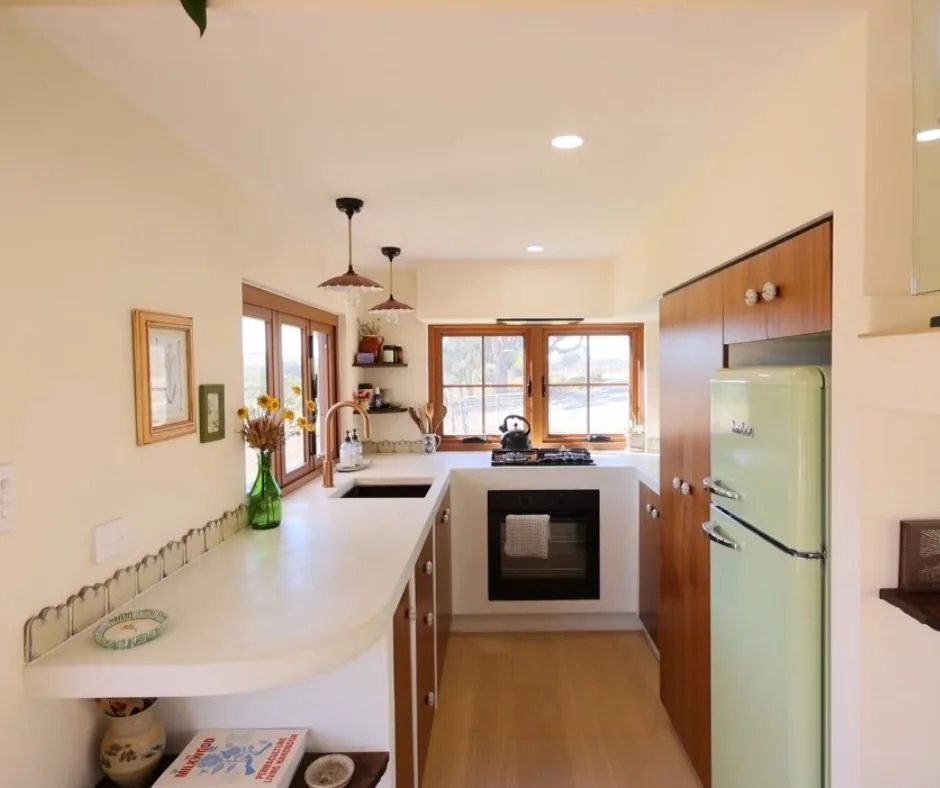
Photo: Living Big In A Tiny House via My Positive Outlooks
Kyle loves to cook, and the kitchen shows it. It was designed around how he actually moves when he makes a meal. Nothing in it is there for show. Every bench, shelf and window earns its place.
“He was very particular about the flow of the kitchen and we wanted it to be big and spacious, we just wanted it to feel luxurious and it does,” Maddison explained. In a home this size, a kitchen that feels big is a real achievement. It takes planning, not extra square meters.
The best feature is the bifold windows that open to an outdoor bar. Bifold windows fold back in panels, so the whole opening can disappear. On a warm day, the kitchen and the deck become one long serving space. Food passes straight from the bench to the table outside.
That indoor outdoor link is what makes the kitchen work for a family of four. Cooking stays social instead of cramped. If you design your own tiny kitchen, plan it around your habits. A cook needs bench space and flow. A coffee lover needs a different setup. Build for your real days, not a showroom photo.
A Stained Glass Window at the Center of the Home

Photo: Living Big In A Tiny House via My Positive Outlooks
Look up from the living area and you will see the home’s most personal feature. A custom stained-glass window shows four petals, one for each member of the family. It sits above the loft walkway, where colored light falls into the room below.
“That is kind of the center of our home,” Maddison said. It is not the biggest feature in the house. It is the one that means the most. A tiny home leaves no room for decoration that does not matter, so the pieces that stay carry real meaning.
The two lofts sit on either side of that walkway. One loft belongs to their son. The other belongs to Maddison and Kyle. Their son’s loft has a desk and a shelf built from foraged wood, found and shaped by hand rather than bought new.
His room is the only one with a closing door. That small detail matters more than it sounds. In the van, nobody had privacy. Now their son has a door he can shut, a desk of his own and a space that belongs to him. For a growing child, that is not a luxury. It is a need.
A Small Bathroom With Handmade Details

Photo: Living Big In A Tiny House via My Positive Outlooks
The bathroom proves that a small room can still feel special. Kyle and Jake installed handcrafted tiles by hand, and the shower entrance curves gently in micro cement. Micro cement is a thin, smooth coating that can be shaped over curves, which makes it a smart pick for a tiny wet room.
A composting toilet supports their off-grid life. Instead of flushing waste away with water, a composting toilet breaks it down safely with almost no water at all. For a home that relies on rainwater tanks, every liter saved counts.
Then there is the doggy door. A small sliding window in the bathroom doubles as a way in and out for the family dog. It is the kind of detail only a family that actually lives in a place would think of. No catalog would suggest it. Daily life did.
Small bathrooms punish clutter fast, so this one stays simple. A round mirror, a vessel basin and a few well chosen pieces do the work. The lesson is plain. In a tiny bathroom, spend on one or two handmade details and keep the rest calm.
Off Grid Power, Rainwater and What Comes Next

Photo: Living Big In A Tiny House via My Positive Outlooks
The home is completely off grid. Solar panels provide the power. Rainwater tanks supply the water. There are no utility bills arriving in the mail, and no connection to town services to lean on.
Kyle took the self-reliance further himself. He built a solar trailer and a storage shed, teaching himself to weld along the way. The solar trailer holds panels that catch the sun away from the house, and the shed keeps tools and gear close at hand.
Off-grid living is not free of chores. Hauling in water during dry spells is a real challenge, and the family are honest about it. When the rain stops, the tanks do not fill themselves. Anyone copying this life needs a water backup plan before the first dry month, not after it.
Still, the couple feel grounded for the first time in years. They are now focused on growing their own food, expanding the garden and possibly adding chickens. “Relaxing…We haven’t been still for a very long time,” Kyle said. After two years on the road and a full build, stillness is the reward they worked for.
The honest pros and cons
What works: No mortgage and a debt-free life. More time at home with their kids. A big deck that makes the small home feel large. A healthy, low-tox interior built with family help. Solar power and rainwater mean no utility bills.
What is hard: Hauling in water during dry spells. A strict 4.5-ton weight limit forced lighter materials instead of the all-timber exterior Maddison dreamed of. Two young children in a compact space need outdoor living and a closing door to stay sane. Off-grid systems need hands-on skills, from welding to water management. Growing their own food is still a plan, not yet a finished reality.
Maddison and Kyle did not downsize to escape life. They downsized to be present for it. The van taught them to live with less. The farm gave them a place to stop. And the tiny home they built together gave them the one thing a bigger house never could: more hours at home with their kids.
Sources: This story is based on “Living close to their kids in a minimalist tiny home” on My Positive Outlooks, featuring the video tour by Living Big In A Tiny House. Photos: Living Big In A Tiny House via My Positive Outlooks.






