13+ Container Home Interiors That Solved the Narrow Room Problem

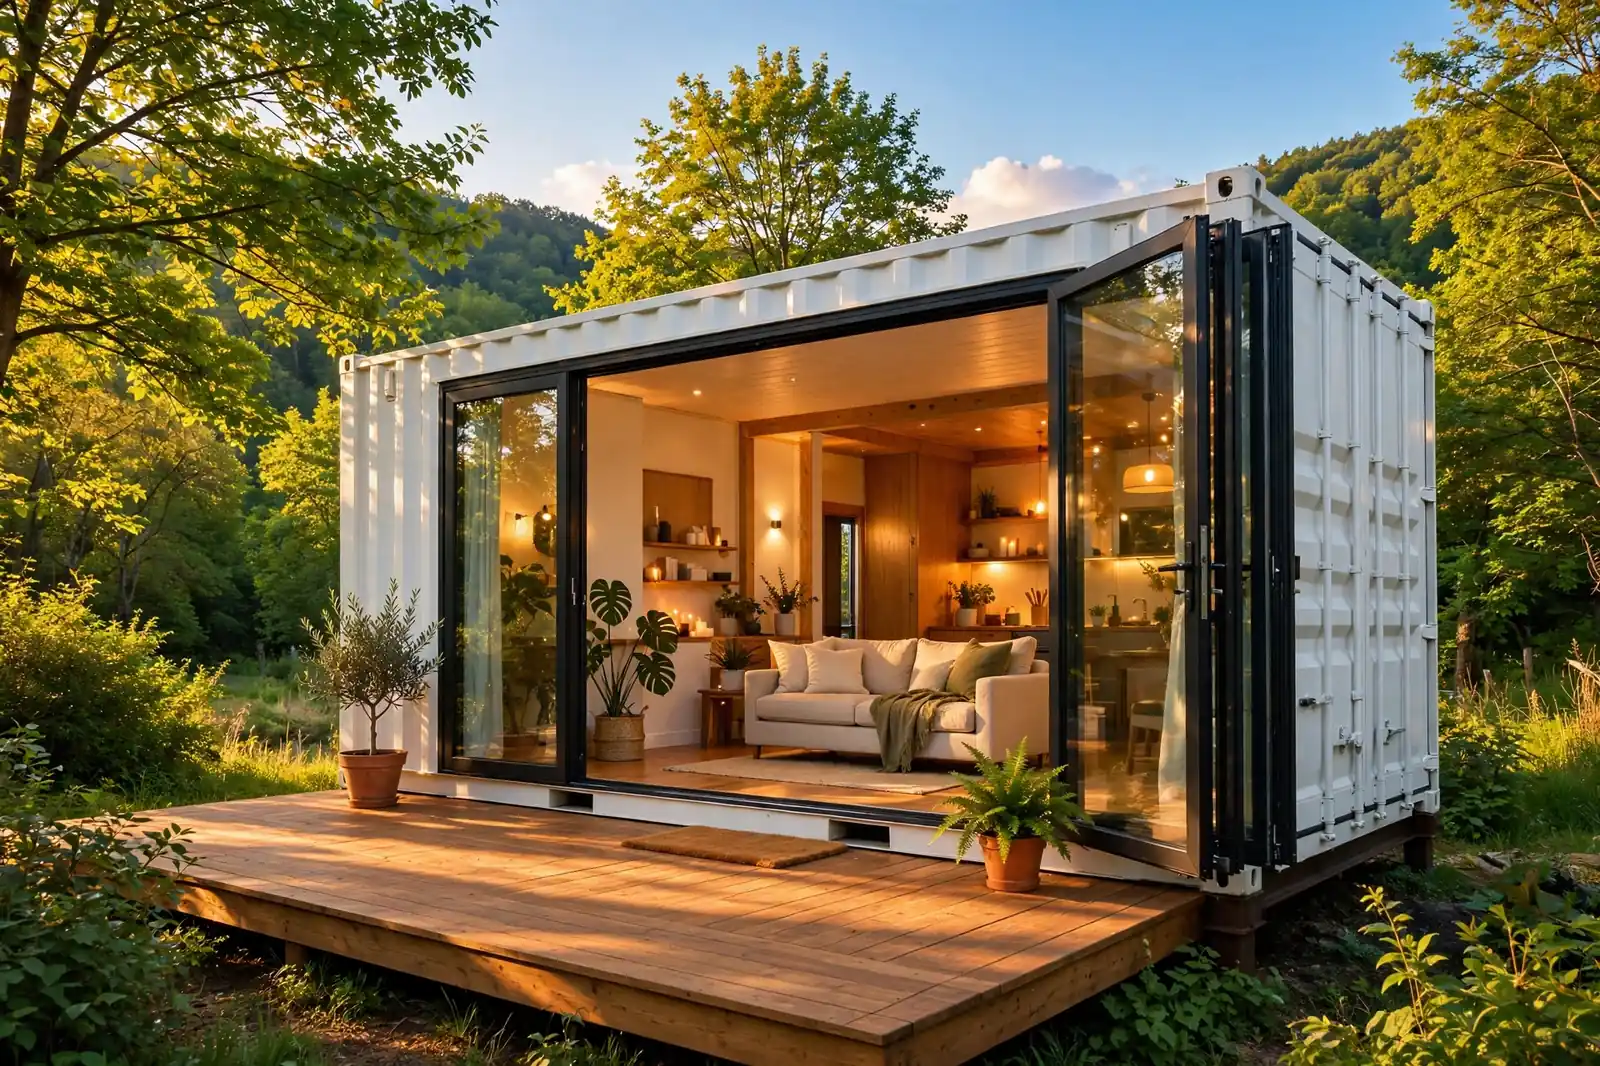
A shipping container is only about 8 feet wide on the outside. Once insulation and wall panels go in, you get roughly 7 and a half feet of living space. That is narrower than most hallways.
That narrow tube stops a lot of people from trying container life. They picture a dark corridor with a bed shoved at one end.
The homes below prove the tube is not the problem. Bad layout is. These 13 interiors use the tricks designers rely on: merging boxes, folding furniture away, borrowing light, and stealing height.
Some ideas need a second container. Most need nothing more than smart planning. Here is how each one makes a narrow room feel wide.
1. The Double-Wide Cutout
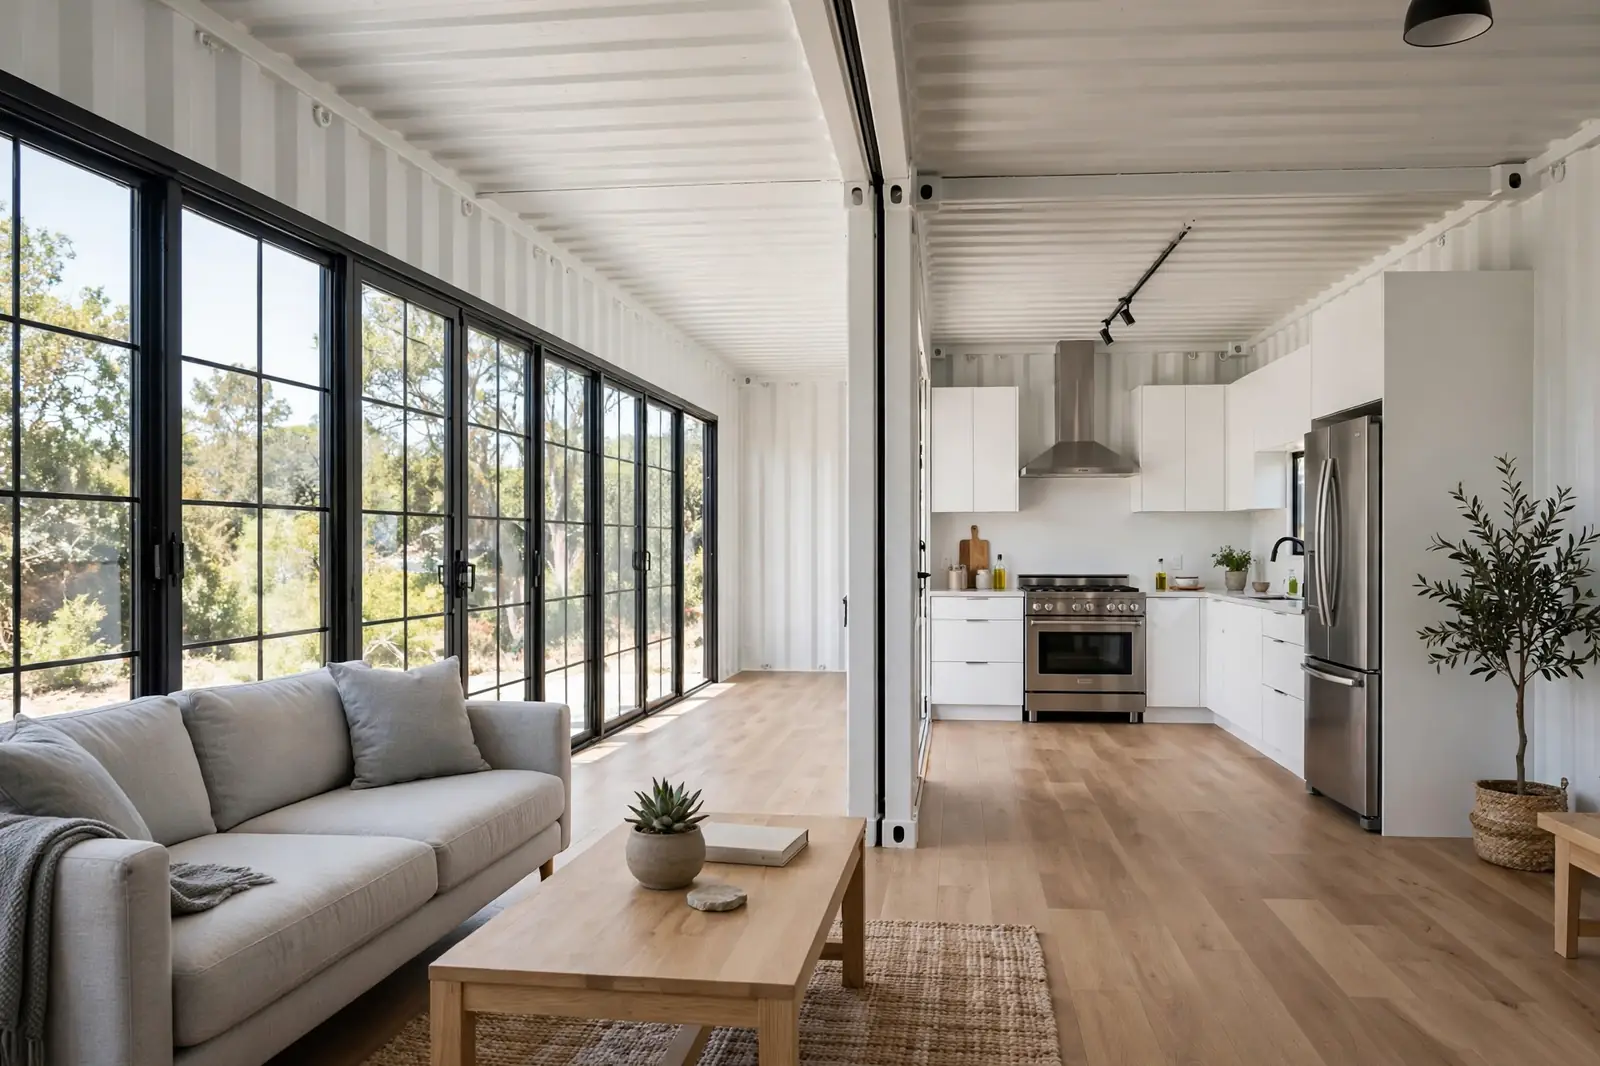
Two 40-foot containers side by side. Cut the shared walls almost fully out, frame the opening with steel beams, and you get a 16-foot-wide room. That is wider than most apartments’ living rooms.
The trick is committing to the full cut. A small doorway between boxes still feels like two tubes. One long opening reads as a single room. Keep the floors continuous across the seam so the eye never stops.
Run the kitchen along the far wall and the living zone near the glass. The steel posts that remain are part of the look. Budget for an engineer. The beams carry the roof load once the corrugation is gone.
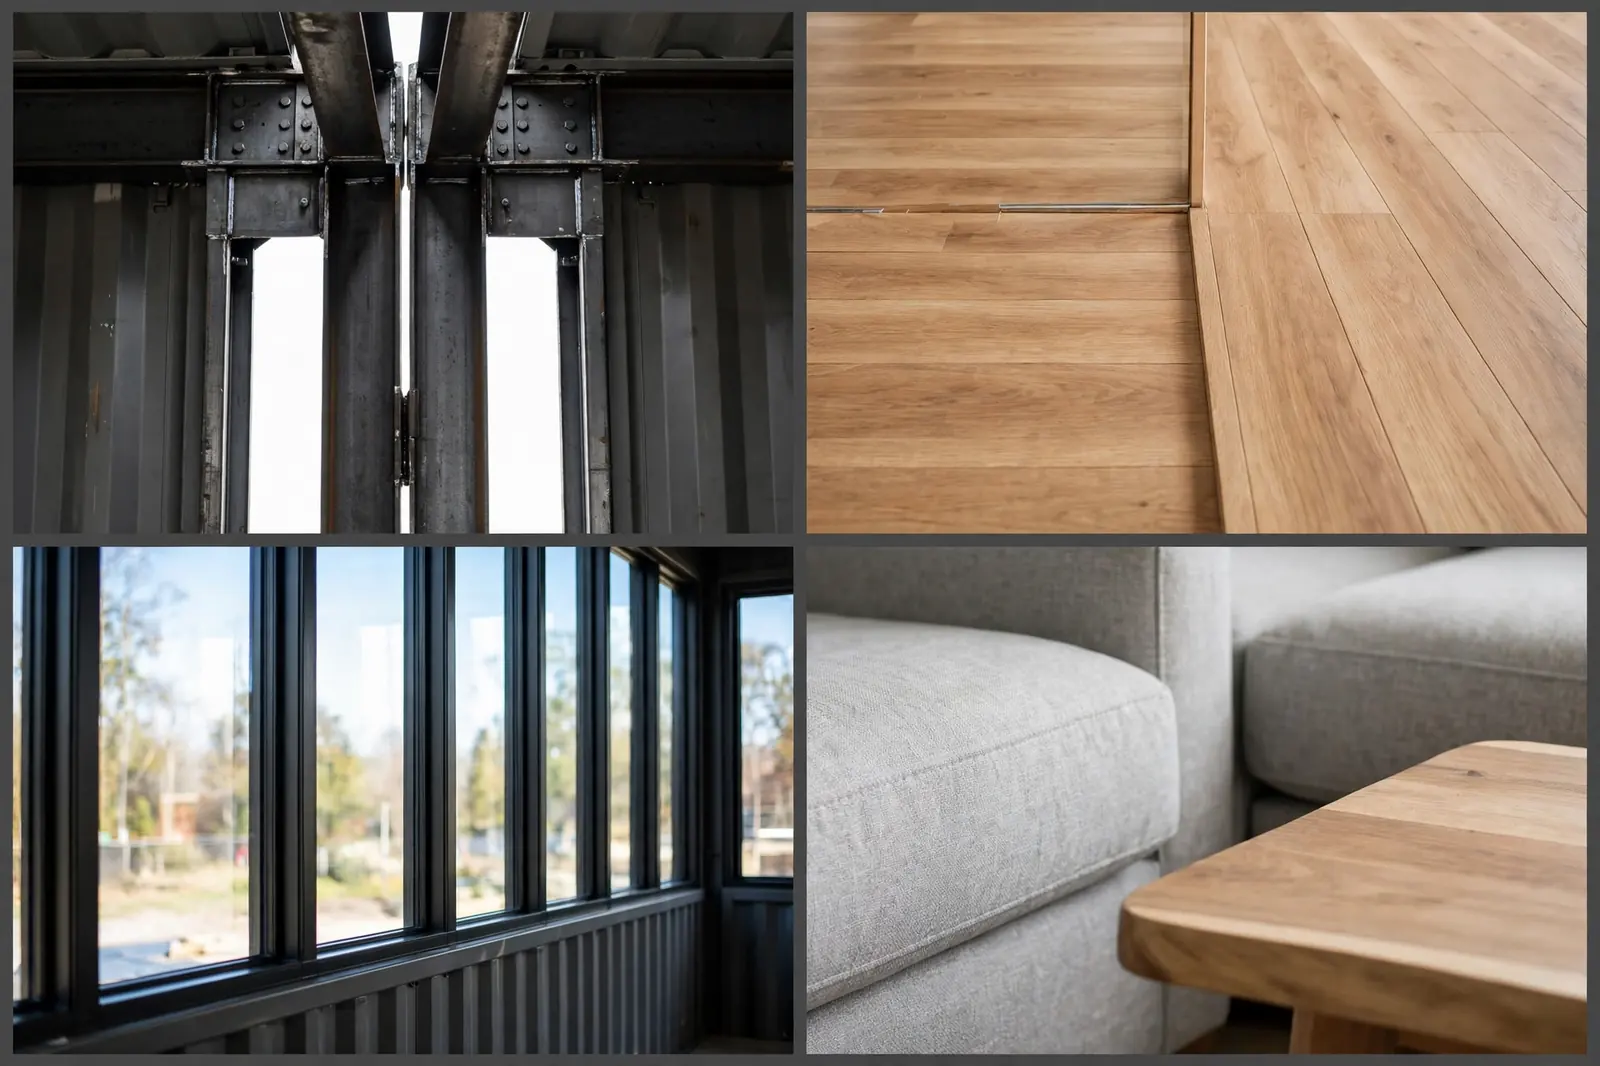
The payoff is a great room that holds a sofa, a dining spot, and a full kitchen with nobody squeezing past anybody. Narrow problem, solved with a saw and a steel beam.
2. The Murphy Bed Studio
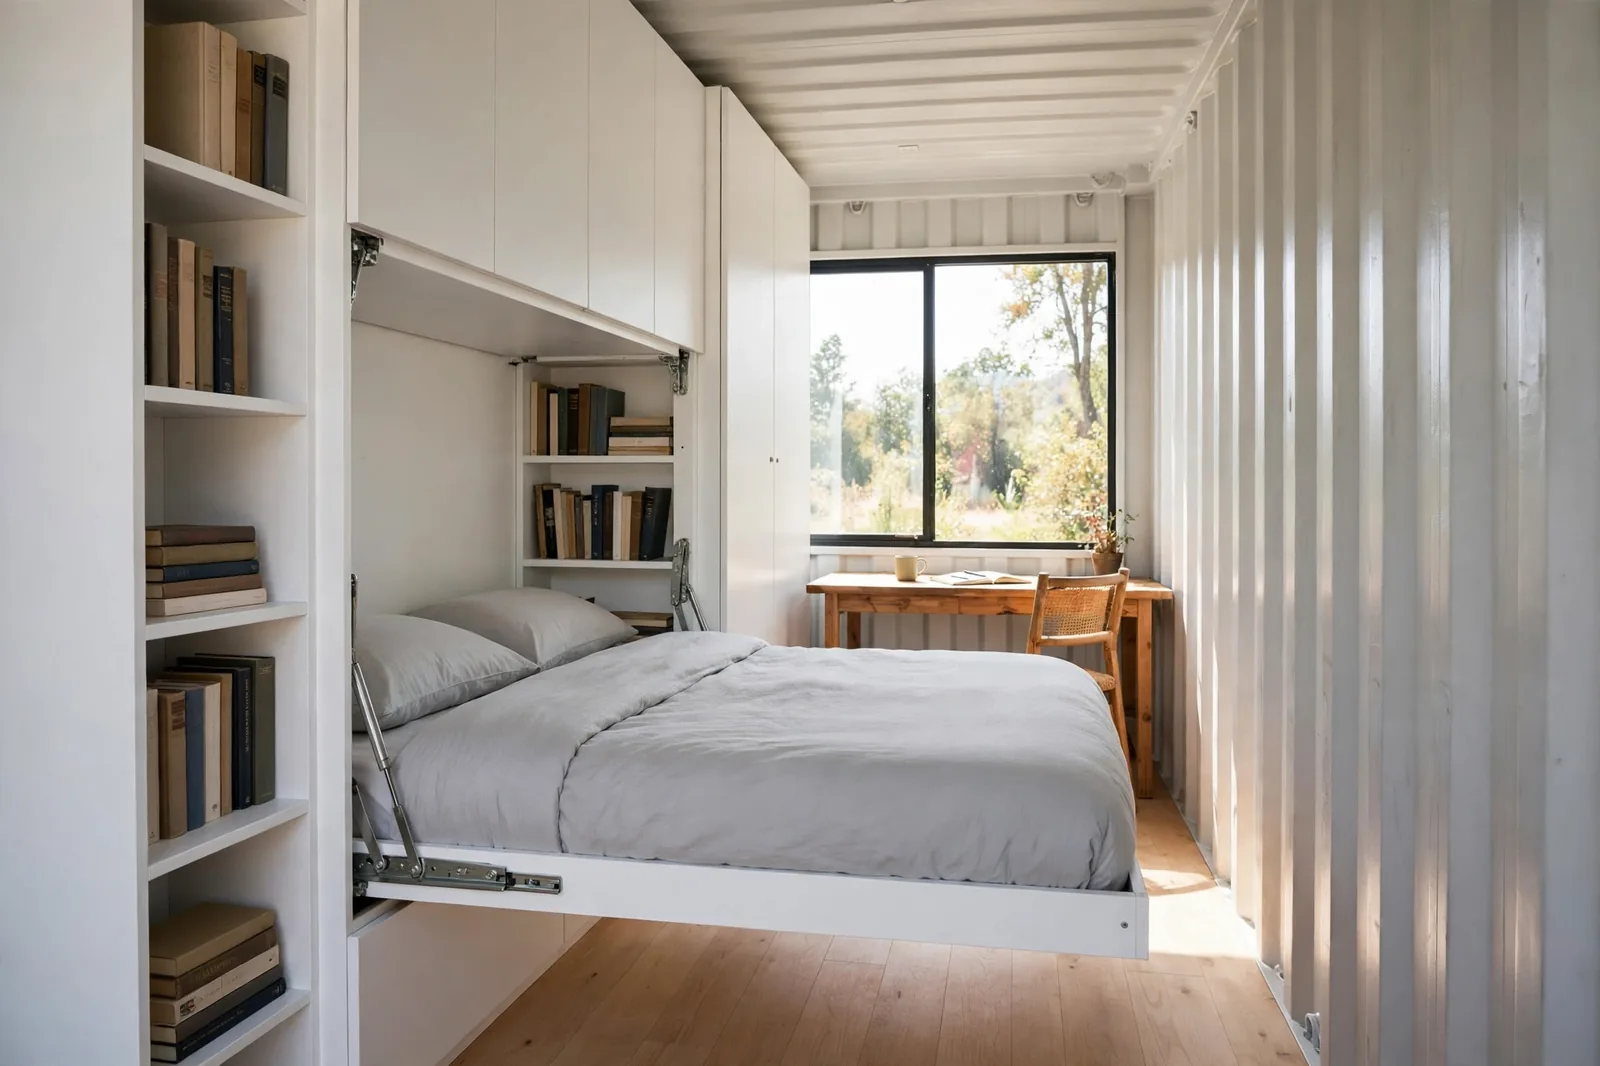
A queen bed eats about 35 square feet of floor. In a container studio, that is a crime. A murphy bed folds up into a cabinet and hands the room back every morning.
Modern mechanisms use pistons, so one hand lifts the whole bed. Bedding straps keep the pillows in place while it stands. The cabinet face can hold a fold-down desk or simply read as a clean wall of storage.
Leave about 7 feet of clear swing space in the plan. At night the same footprint becomes a real bedroom with a real mattress. No sofa-bed compromises, no nightly wrestling with cushions.
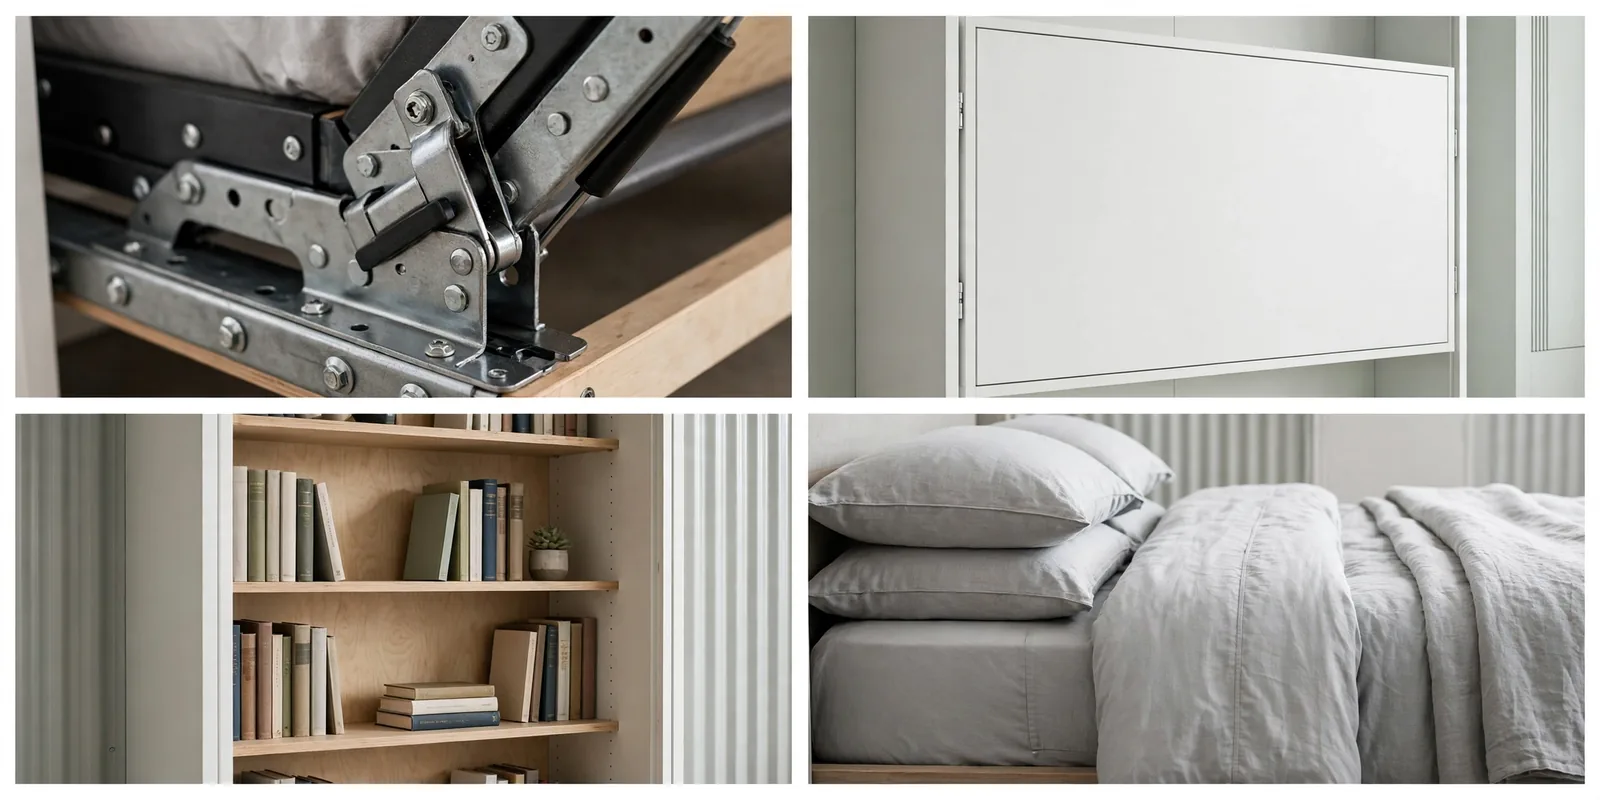
Pair it with a small desk by the window. The studio works as an office all day and a bedroom all night, and the bed never gets in the way of either.
3. The Full-Size Galley Kitchen

Galley kitchens get mocked as compromise cooking. They should not be. Two parallel counters in a narrow run put everything within one pivot.
This one keeps full-size appliances: a real range with an oven, a deep farmhouse sink, a full fridge. Nothing downsized, nothing apologetic. Open shelving above the counters keeps the sightline clear where upper cabinets would box you in.
Run the counters in one unbroken line and put a window at the dead end. Daylight at the end of a galley pulls you forward, and the room feels twice as long as it measures. That is the whole trick: one straight line, full-size tools, light at the end.

Skip the tiny apartment range. If the galley run fits full-size appliances, the container fits full-size cooking.
4. The Mirror Wall

The cheapest square footage you will ever buy is a mirror. A floor-to-ceiling run on one long wall doubles the visual width of the room and bounces window light deep into the space.
Use large panels with slim frames so the seams nearly disappear. Hang them opposite the windows, never beside them, so they reflect daylight instead of a blank wall. Keep furniture low in front: a low loveseat and a small table let the reflection do the talking.
One warning. Mirrors double clutter too. Whatever sits in front of them appears twice, so keep the reflected side tidy. Tidy in, spacious out.
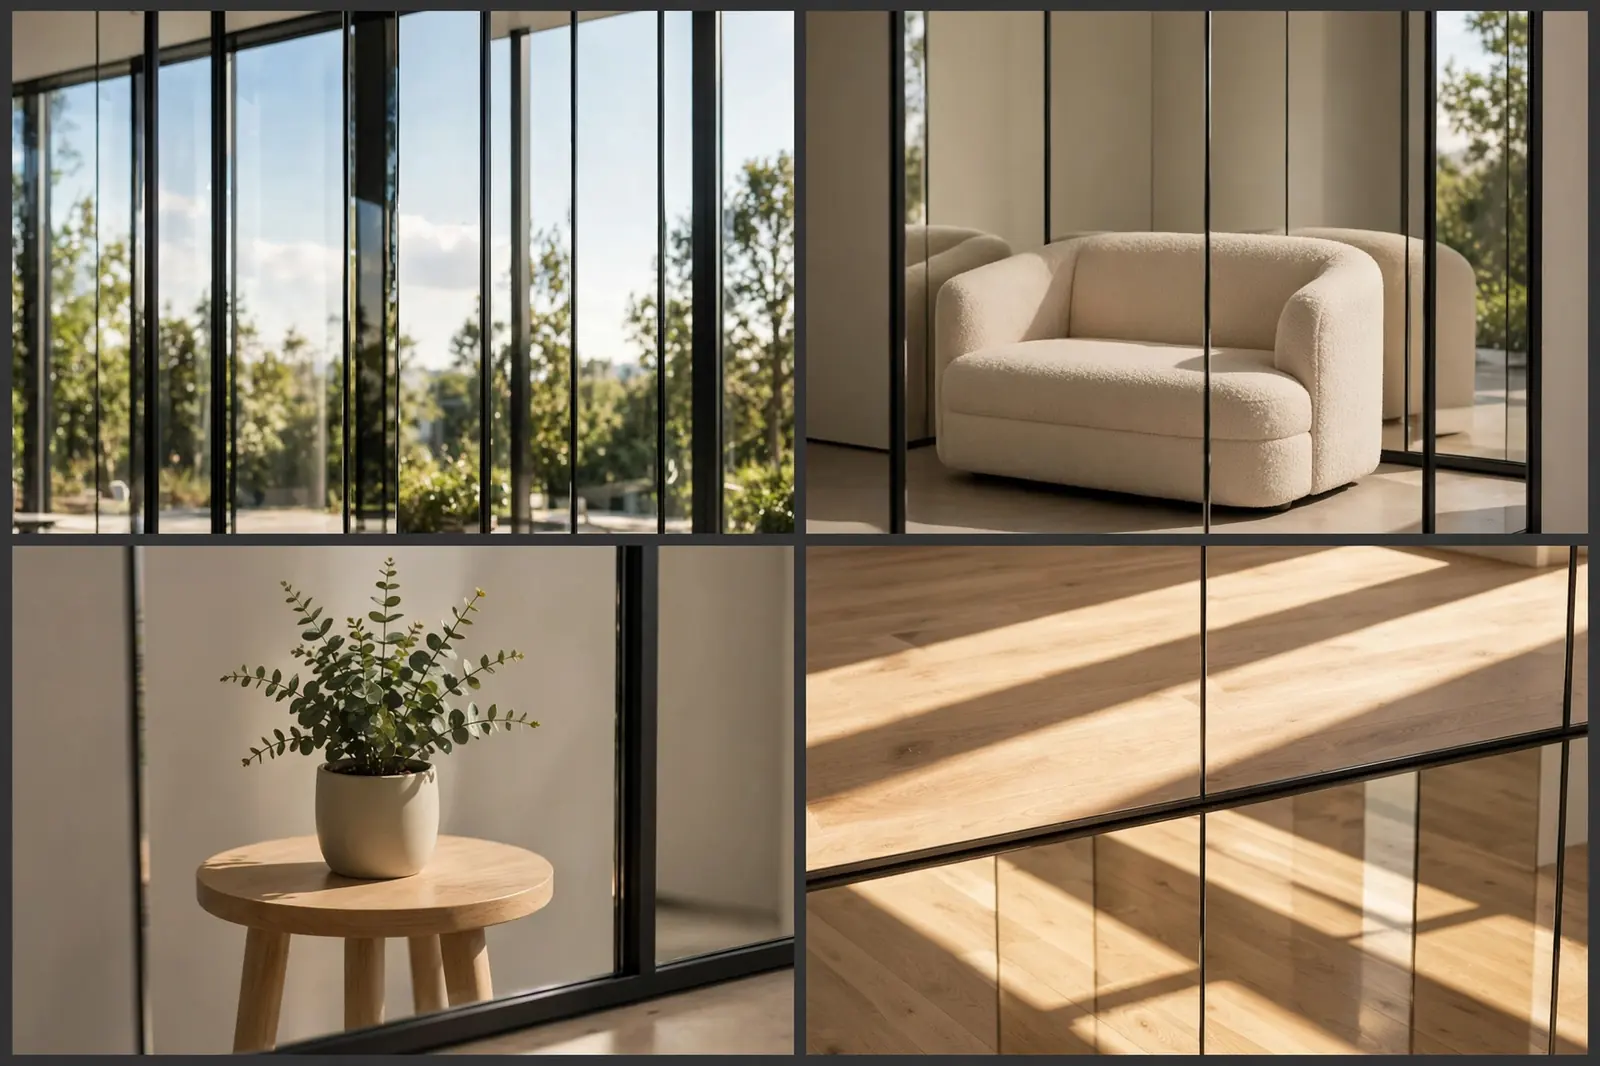
Renters can fake the same effect with three tall leaning mirrors in a row. Same physics, no screws in the wall.
5. The Mezzanine Sleep Deck

A container has height to spare, especially a high-cube with 9 and a half foot ceilings. A mezzanine deck over part of the box moves the bed upstairs and frees the whole floor for living.
Keep the deck to about 40 percent of the length so the living area below keeps its headroom and light. A proper railing is non-negotiable, and a steep ship’s ladder beats a bulky staircase.
Cut a skylight over the loft and the sleeping deck gets the best light in the house. Tuck off-season gear and suitcases into the platform base. One build, and the bedroom stops renting floor space.
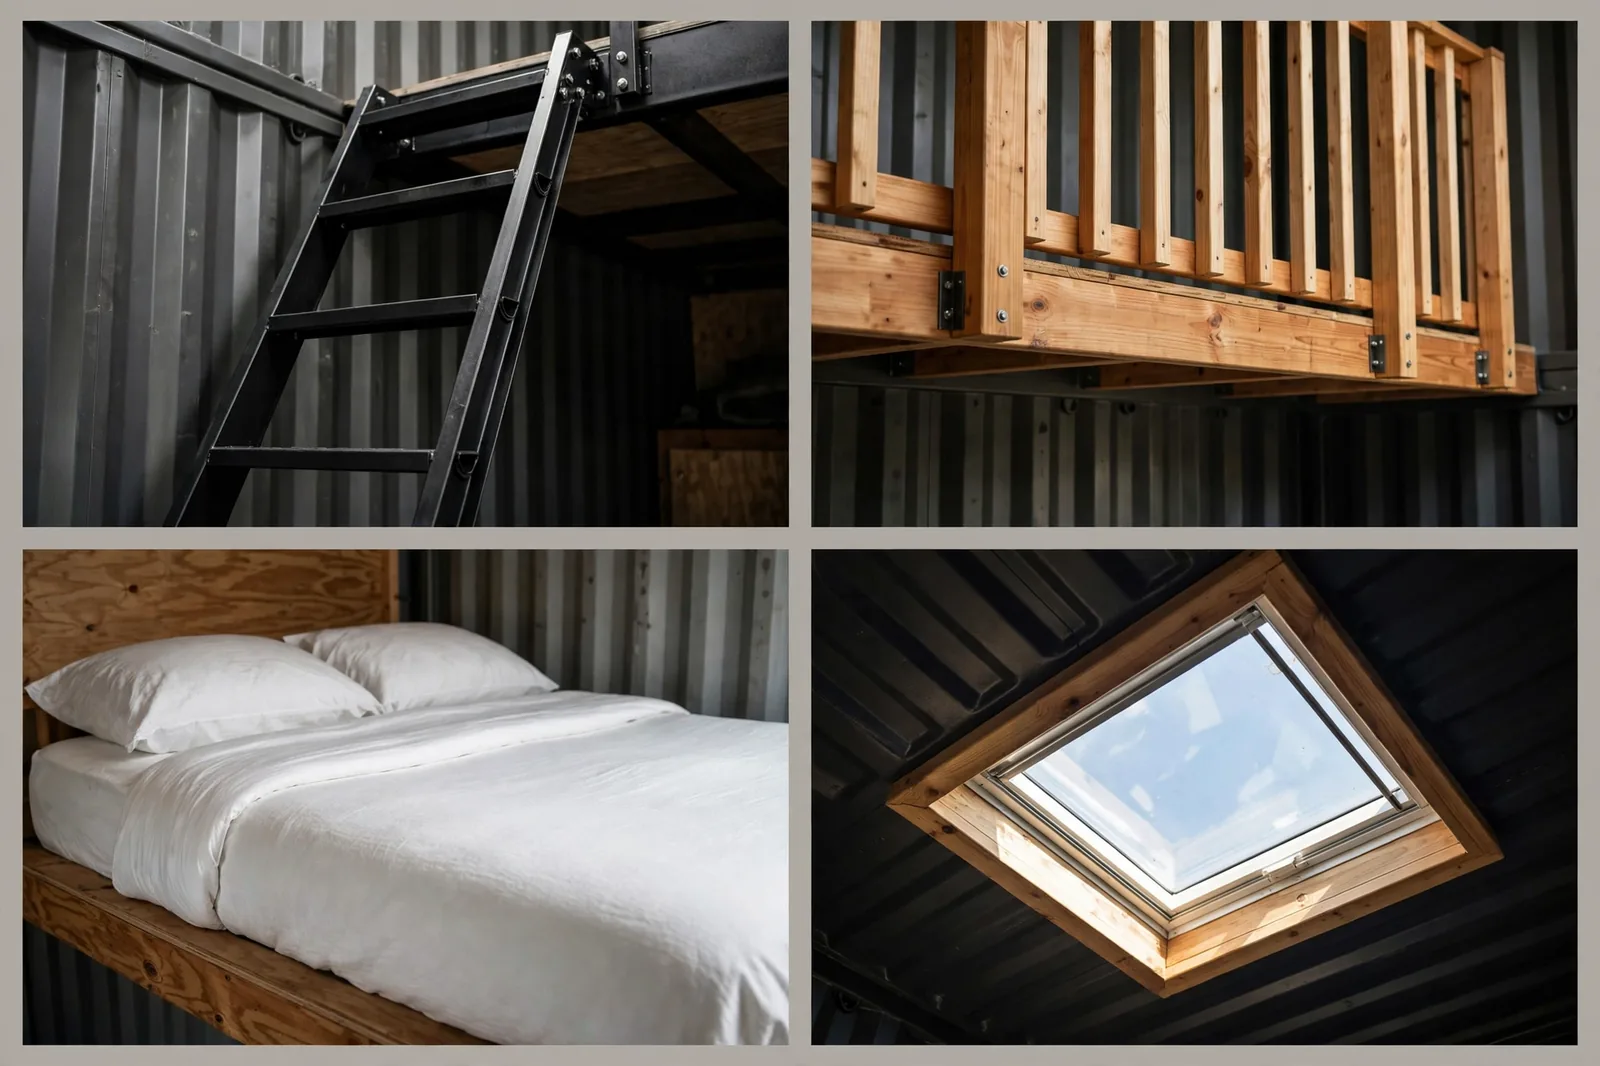
This is the single biggest floor-space win on this list. The bedroom simply stops occupying the floor.
6. The Glass End-Wall
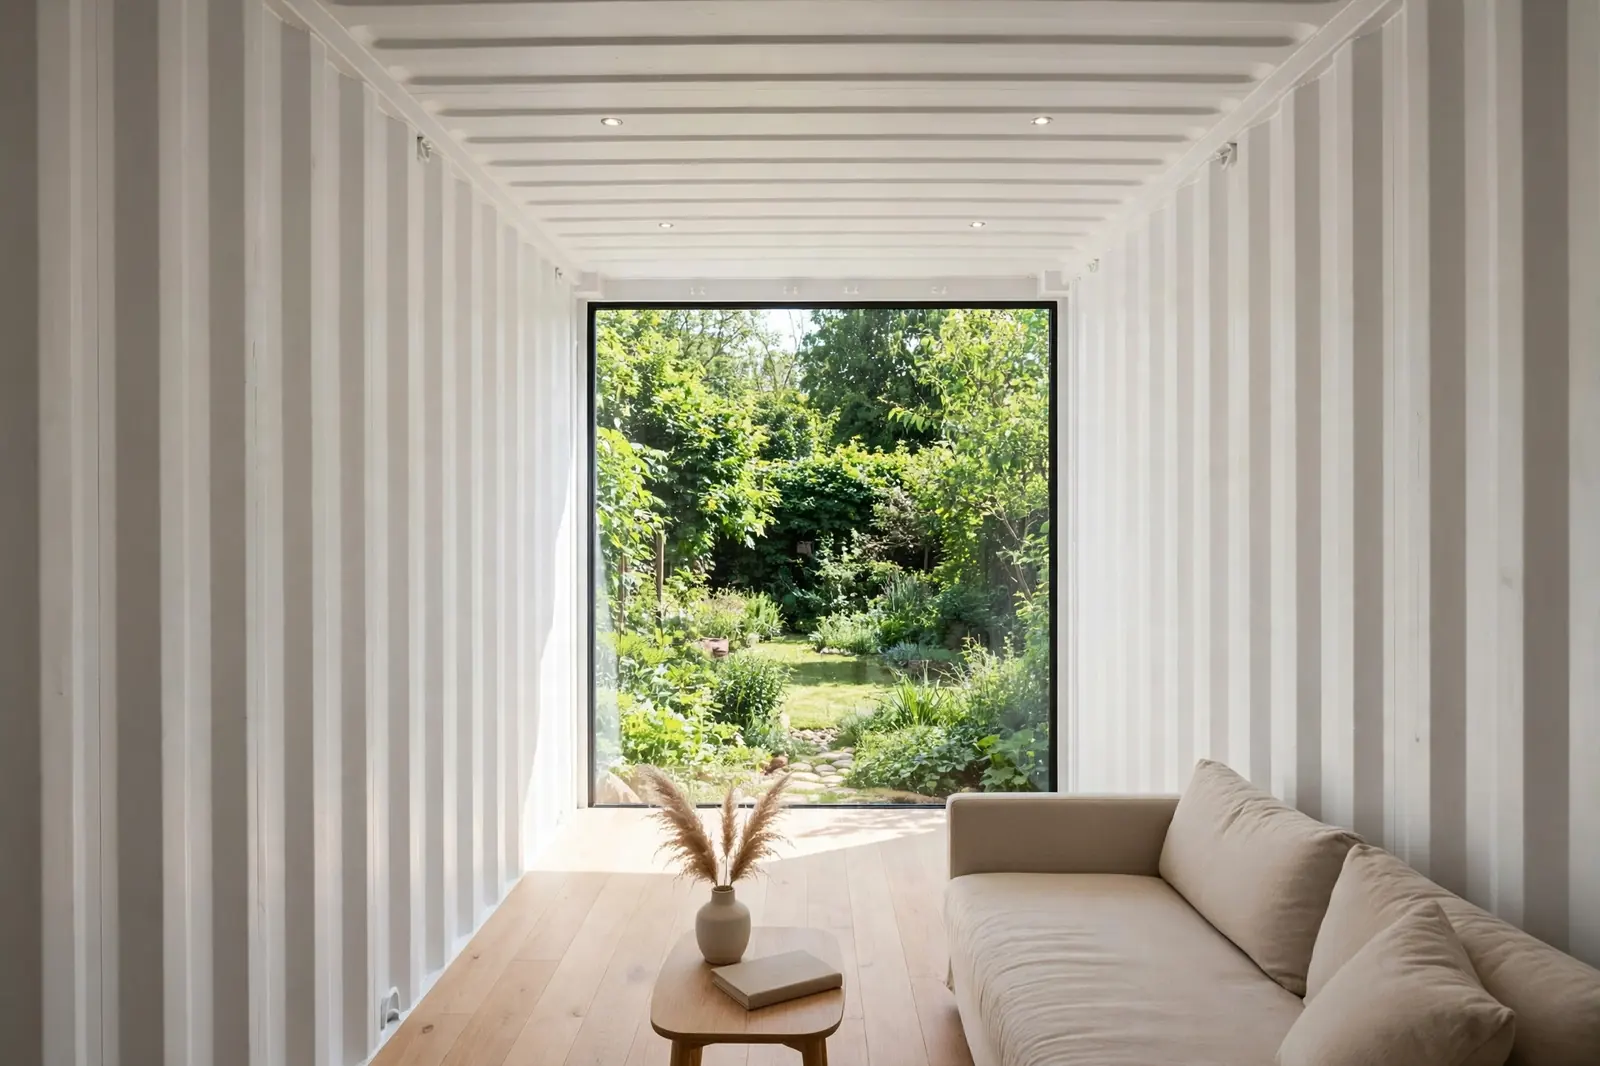
Narrow rooms feel narrow because the eye hits a wall fast. Replace the far end wall with floor-to-ceiling glass and the eye keeps traveling into the garden. The room borrows the outdoors as extra square footage.
Keep the glass nearly free of mullions for the cleanest effect. A slim black frame reads as one big picture. Furnish facing the view. A low sofa with its back to the room turns the whole container into a viewing platform.
Add an overhang or plant a deciduous tree outside so the summer sun does not cook the space. Even a modest patch of green beats a painted wall.
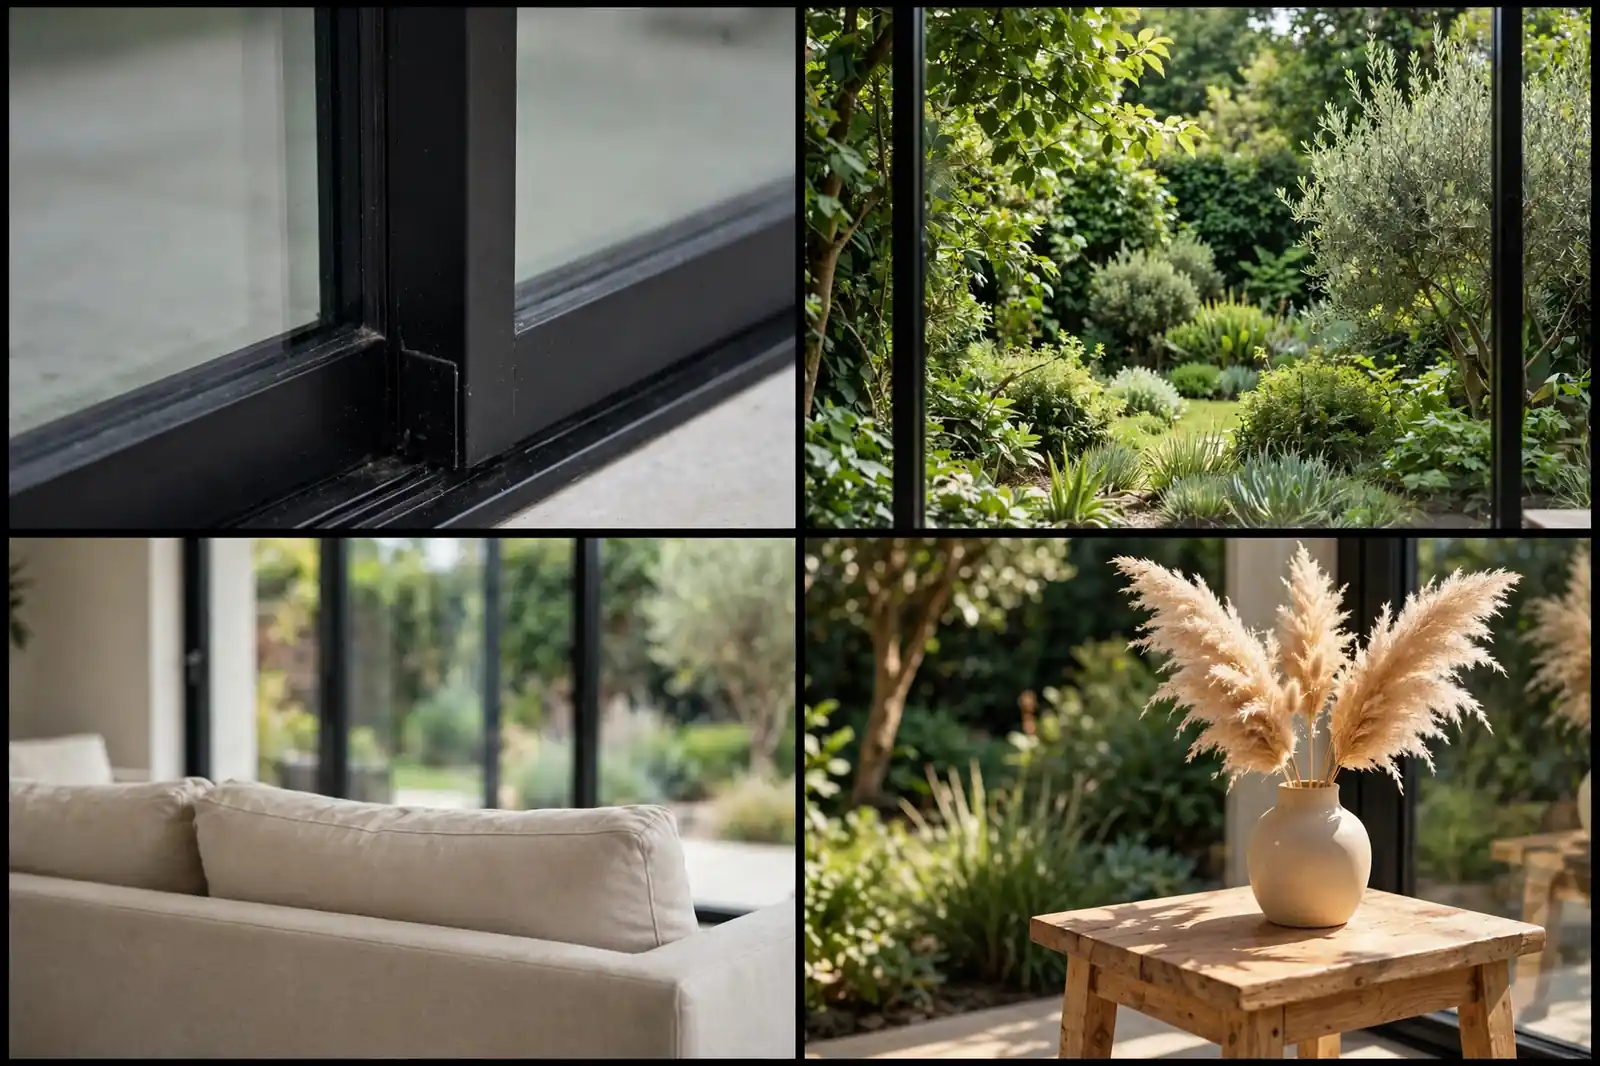
Even a modest view works. Sky and trees beat a painted wall every single time.
7. The Pocket Door Plan
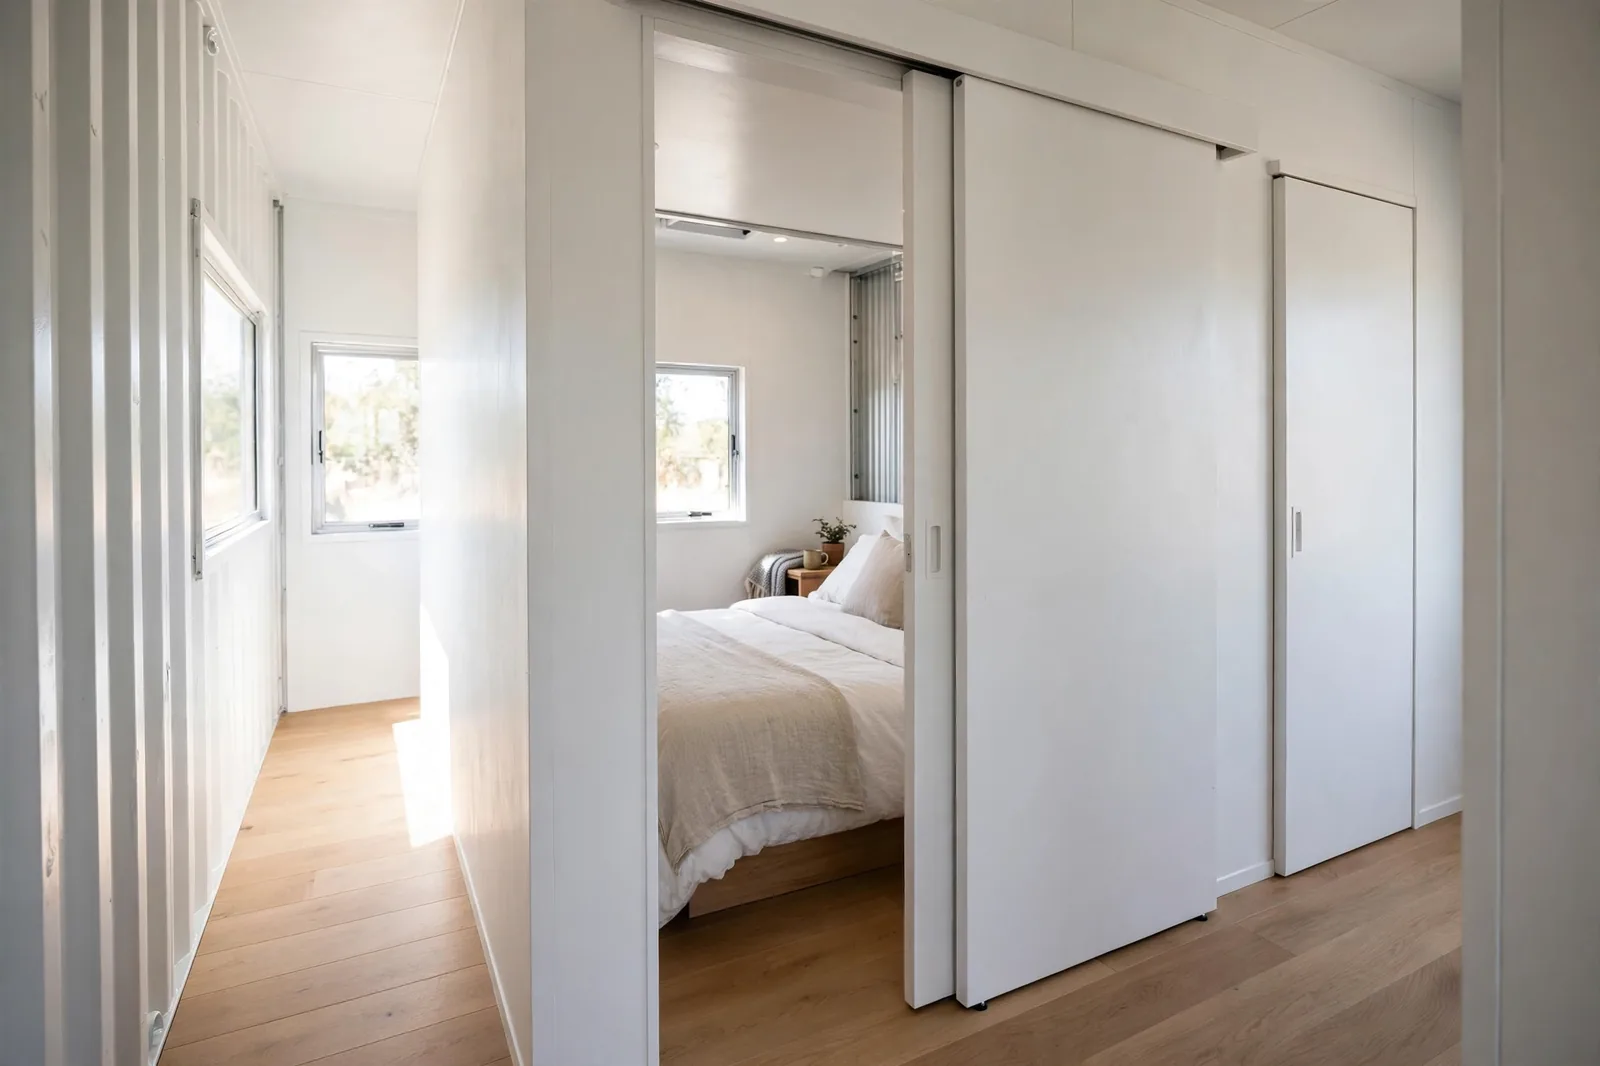
A swinging door needs about 9 square feet of clear floor to open. In a room 7 and a half feet wide, that is floor you do not have. Pocket doors slide into the wall and hand that space back to the room.
They shine between bedroom and bath, where privacy matters but swing space hurts. Use solid-core slabs so the closed door still hushes sound. The wall must be framed out to hold the pocket, so plan it before drywall goes up.
Keep heavy shelves and art on the solid walls, since a pocket wall cannot carry their weight.
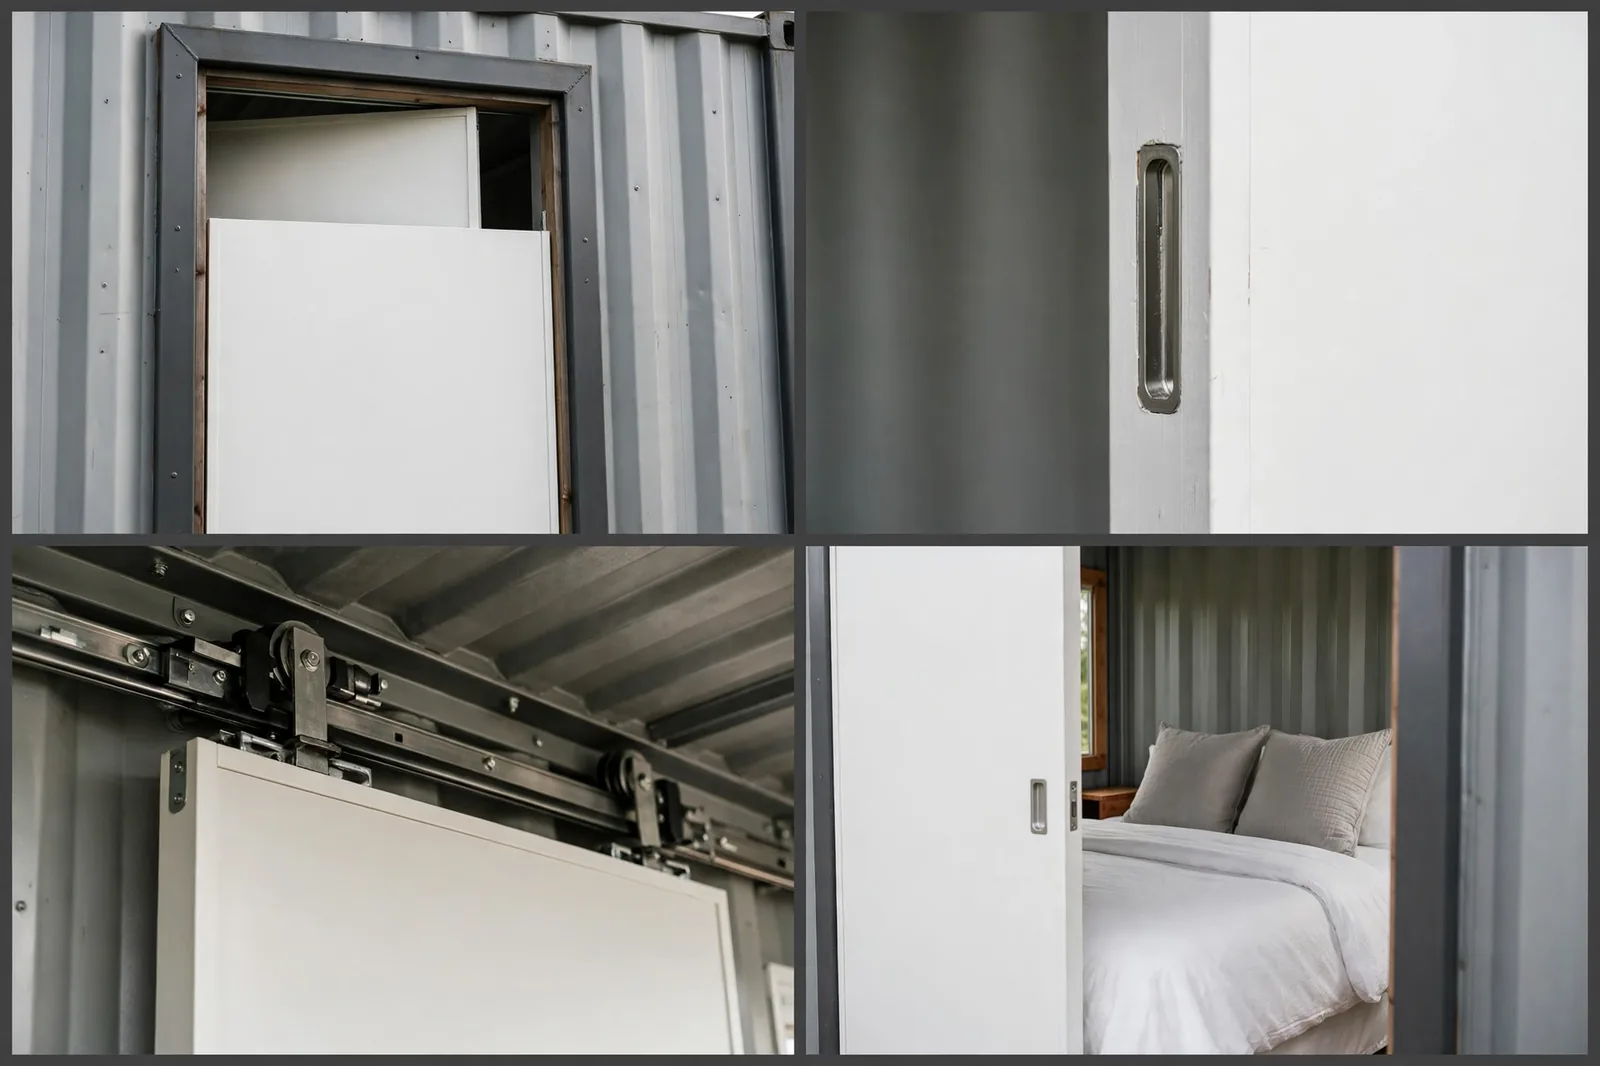
Measure twice, frame once. The pocket has to be planned before the drywall, not after.
8. The Fold-Down Dining Wall
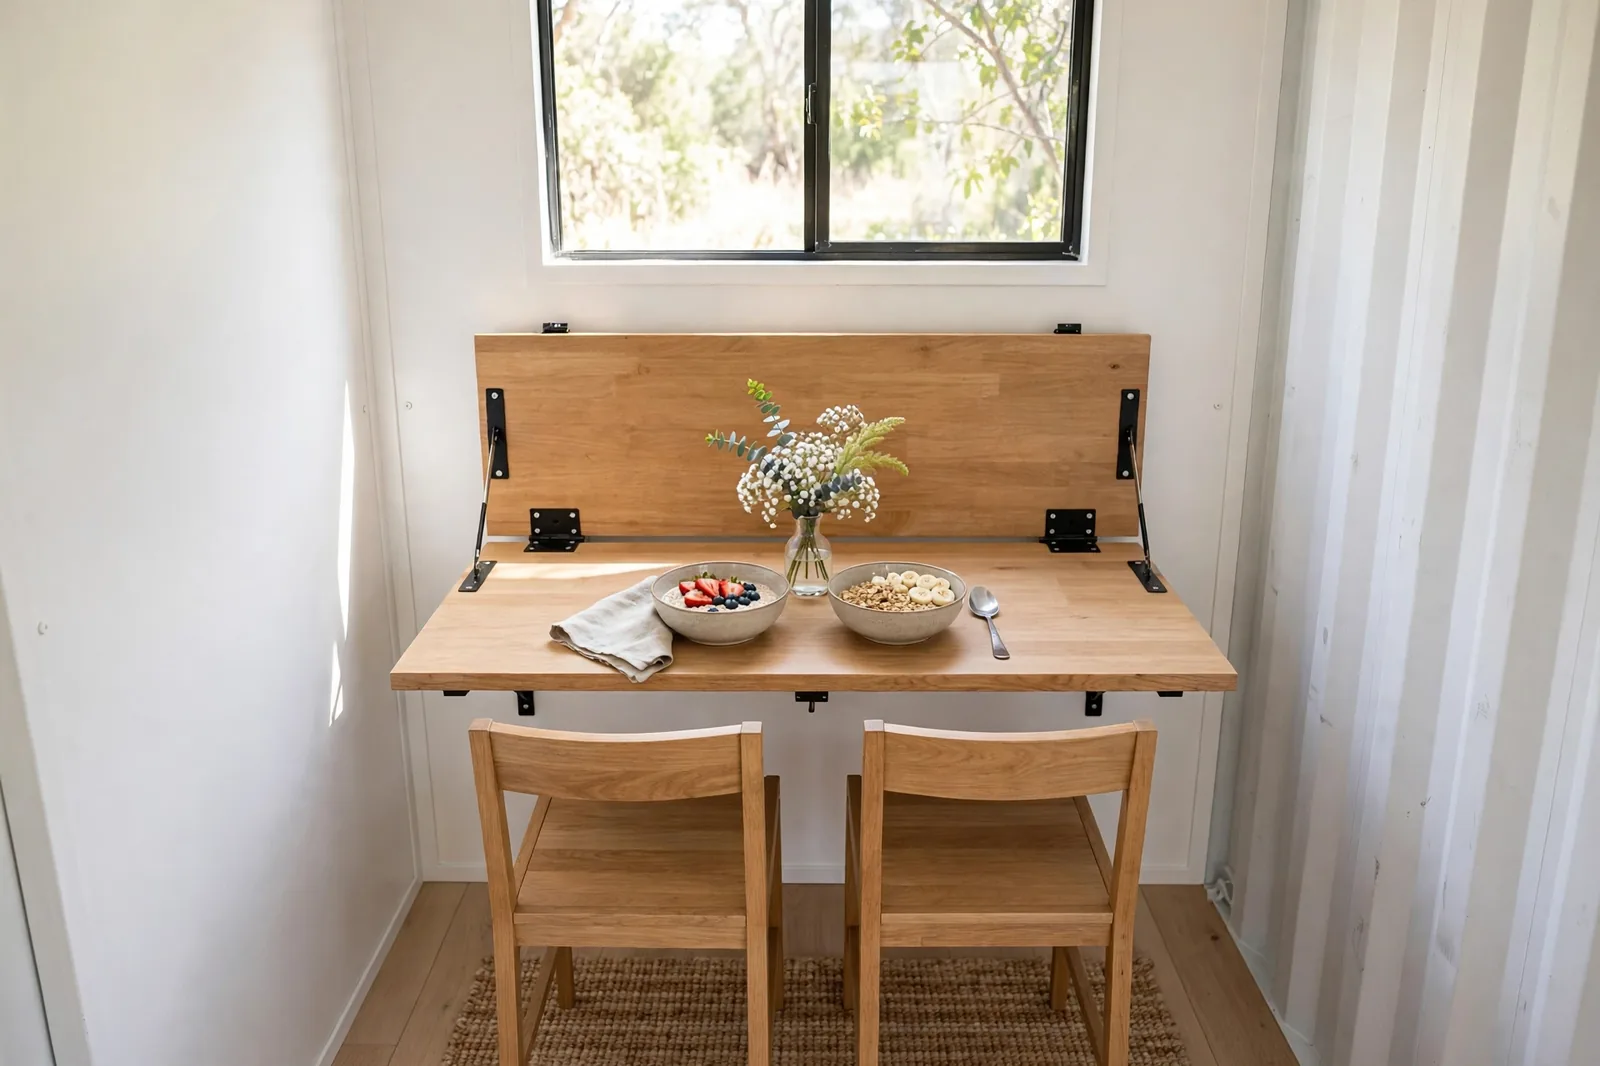
A dining table for two needs about 20 square feet, and it earns its keep for maybe one hour a day. A wall-mounted drop-leaf table folds flat when the meal is over.
Heavy-duty folding brackets lock it level and hold real weight: full plates, a vase, leaning elbows. Mount it at standard table height under a window and breakfast comes with a view. Pair it with folding chairs that hang on the wall beside it.
Open, it seats two in comfort. Closed, the whole dining room is 4 inches deep. Laptop by day, dinner by night, flat wall by midnight.
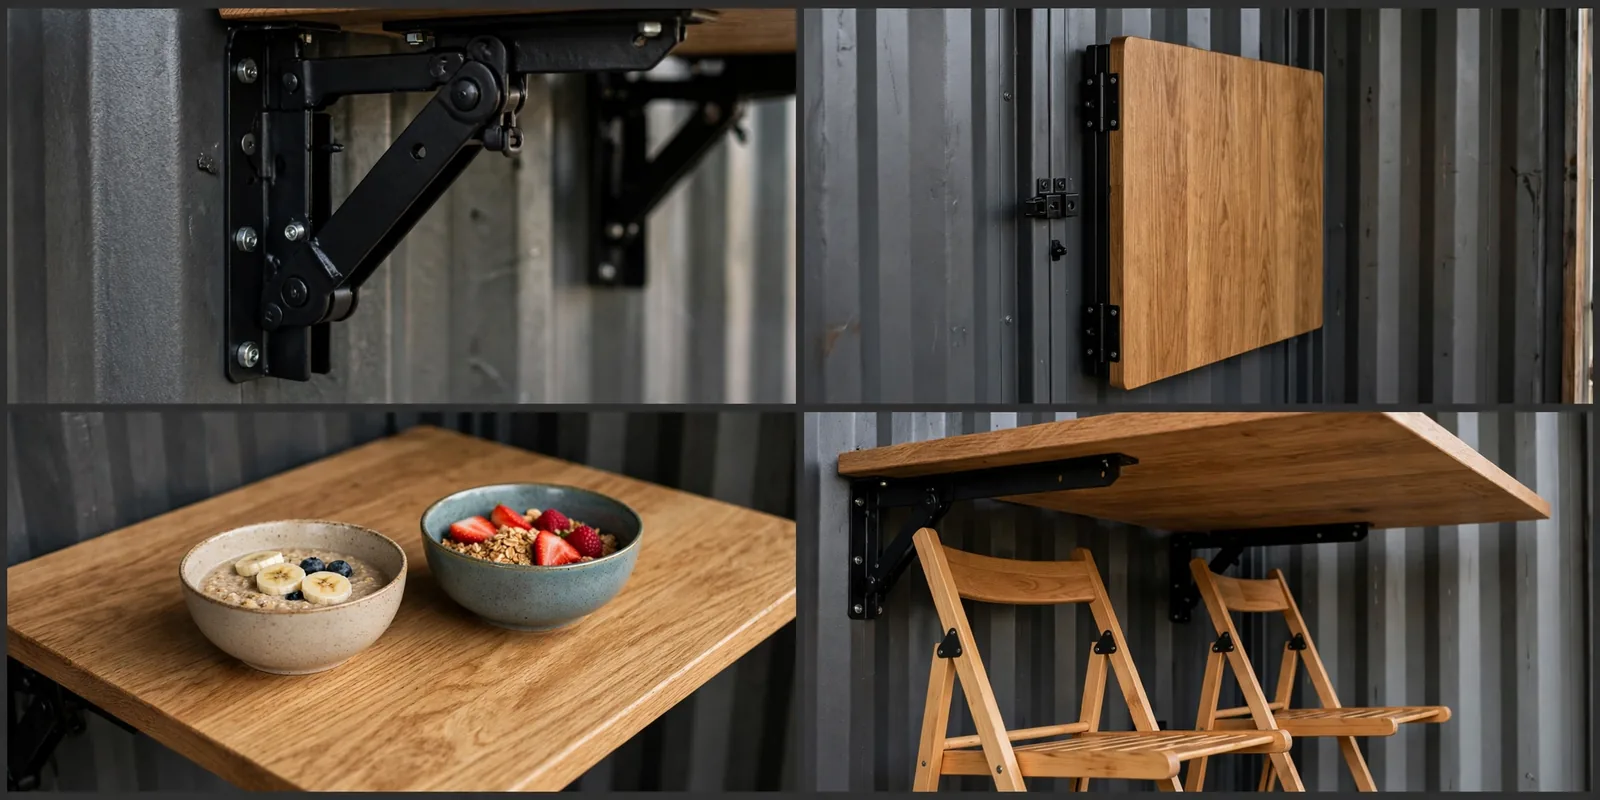
Guests will never guess the dining room was a wall ten minutes ago.
9. The L-Shaped Banquette Lounge
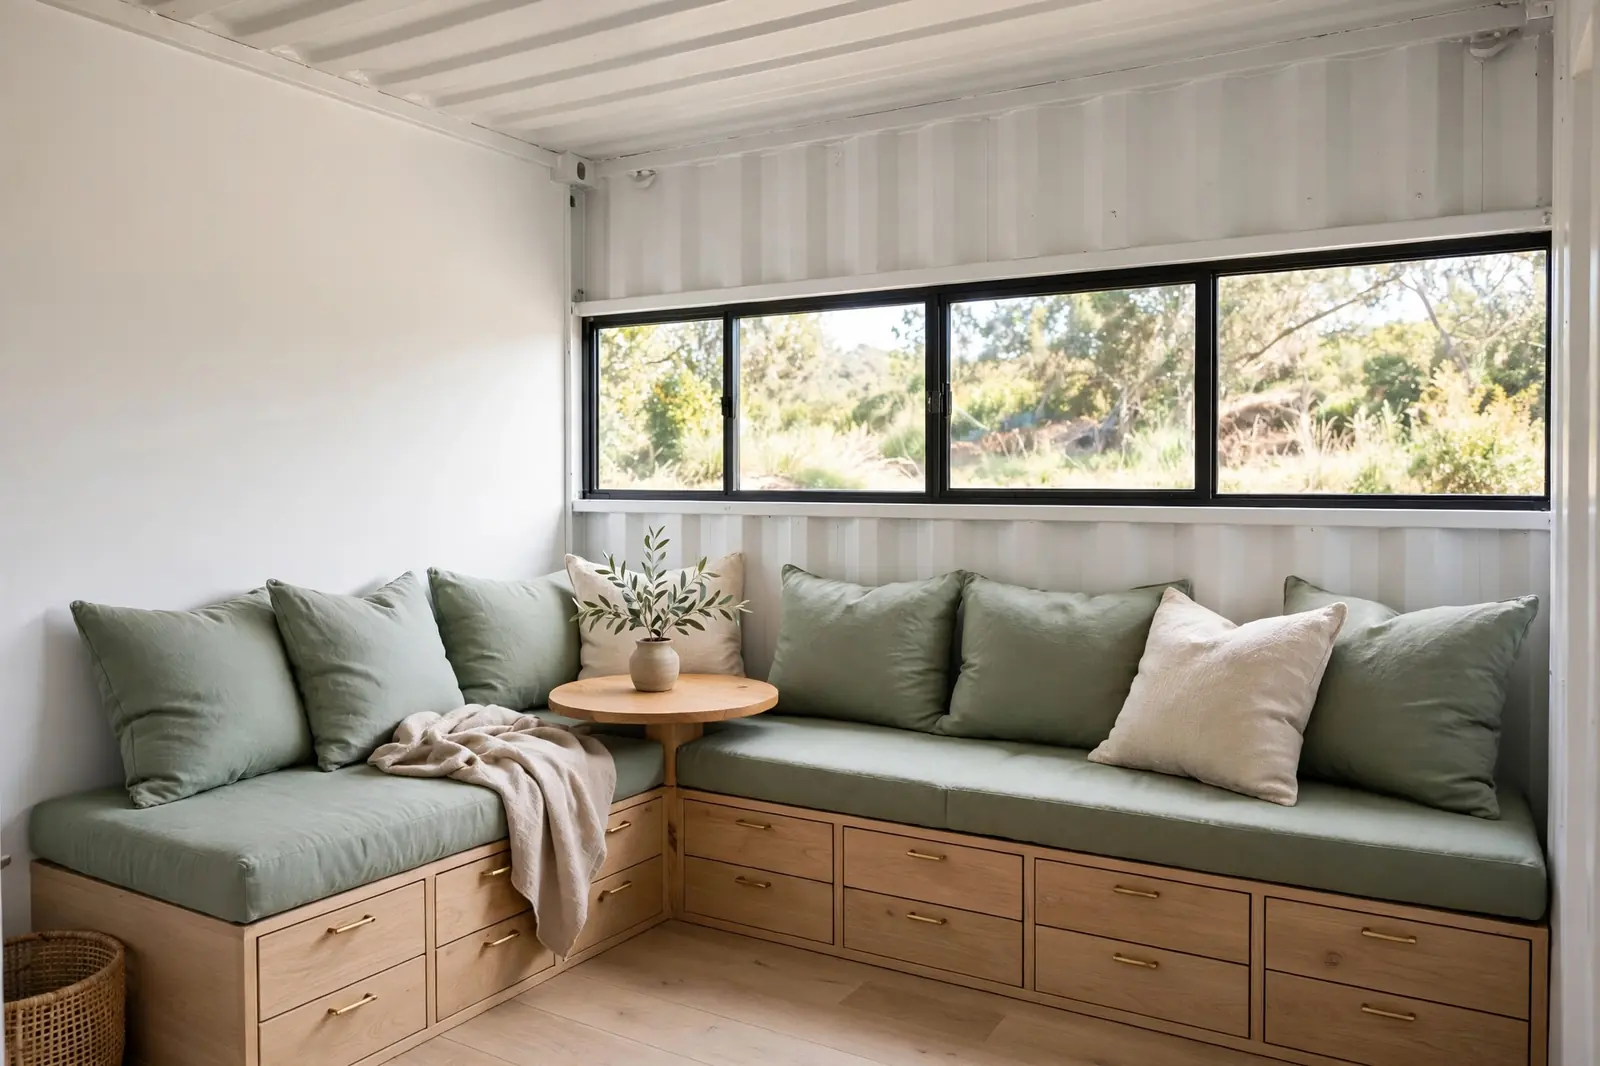
Corners are dead space in narrow rooms until you build into them. An L-shaped banquette wraps two walls and seats four where two chairs would crowd.
Build storage drawers into the base and the seating doubles as the linen closet. A small round table needs no clearance behind it, which is the whole point in a tight plan. Choose a washable fabric for the cushions, because this seat will work hard.
Put the banquette under the windows and it becomes the reading spot, the dining spot, and the guest bed with the cushions rearranged. No chair layout seats this many people per foot.

Add a cushion swap and it sleeps one. Try that with dining chairs.
10. The Floor-to-Ceiling Storage Wall

Narrow rooms drown in stuff because there is nowhere for it to go sideways. So go up. One full wall of floor-to-ceiling cabinets holds what a whole closet room would, in zero extra footprint.
Mix closed cabinets up high with open cubbies at eye level, so daily items stay grab-able. Keep a small step stool against the wall for the top shelves. Paint the cabinets close to the wall color and the giant wall of storage visually melts away.
One wall like this can erase the need for a dresser, a linen closet, and half the kitchen overflow. Paint it the wall color and guests will never know it is there.
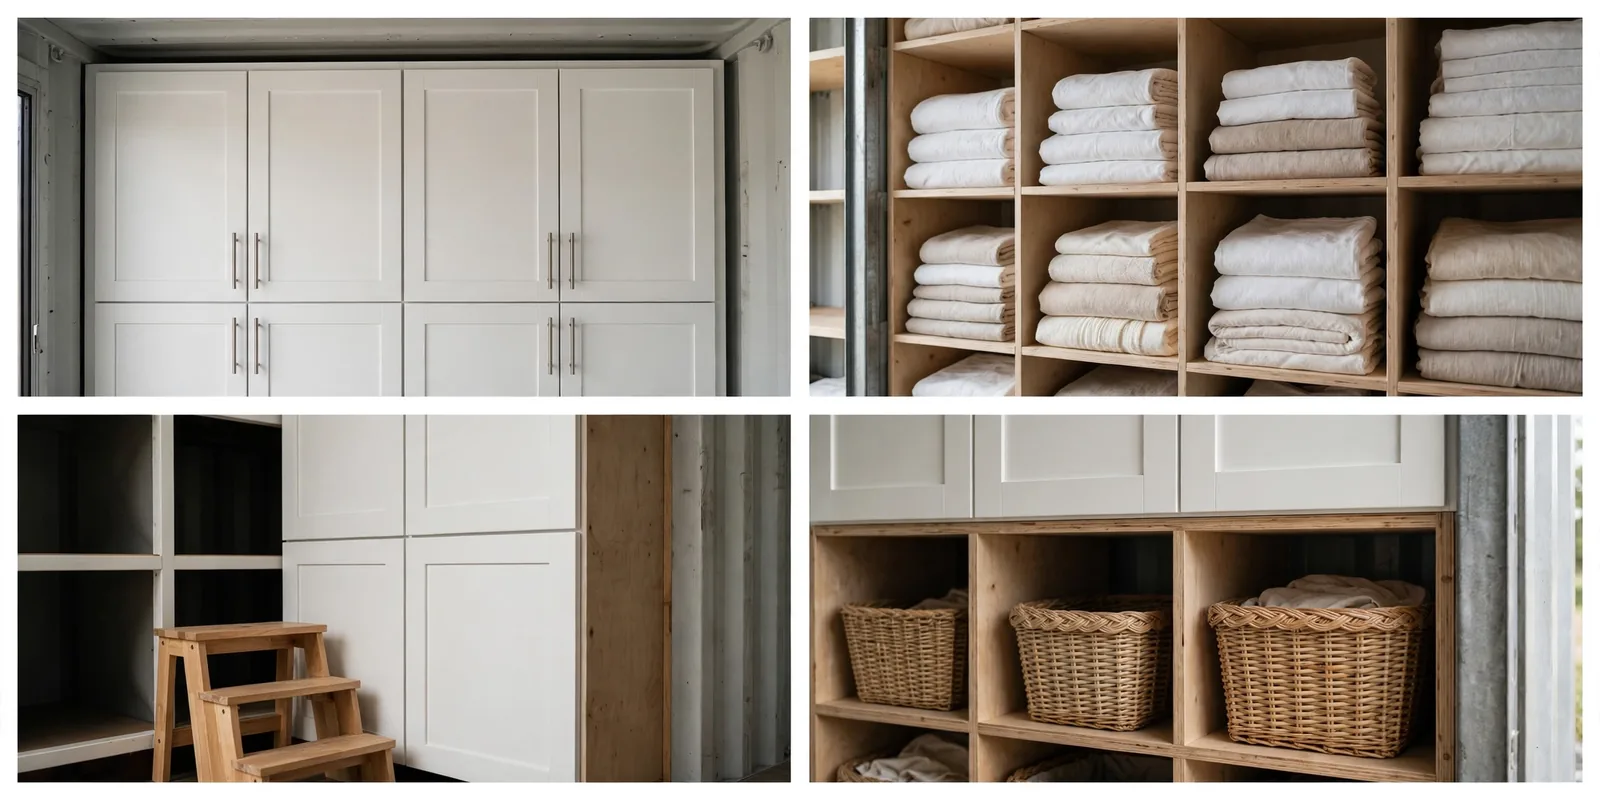
Measure your stuff before you build. A wall sized to it beats a bigger one full of air.
11. The Skylight Spine
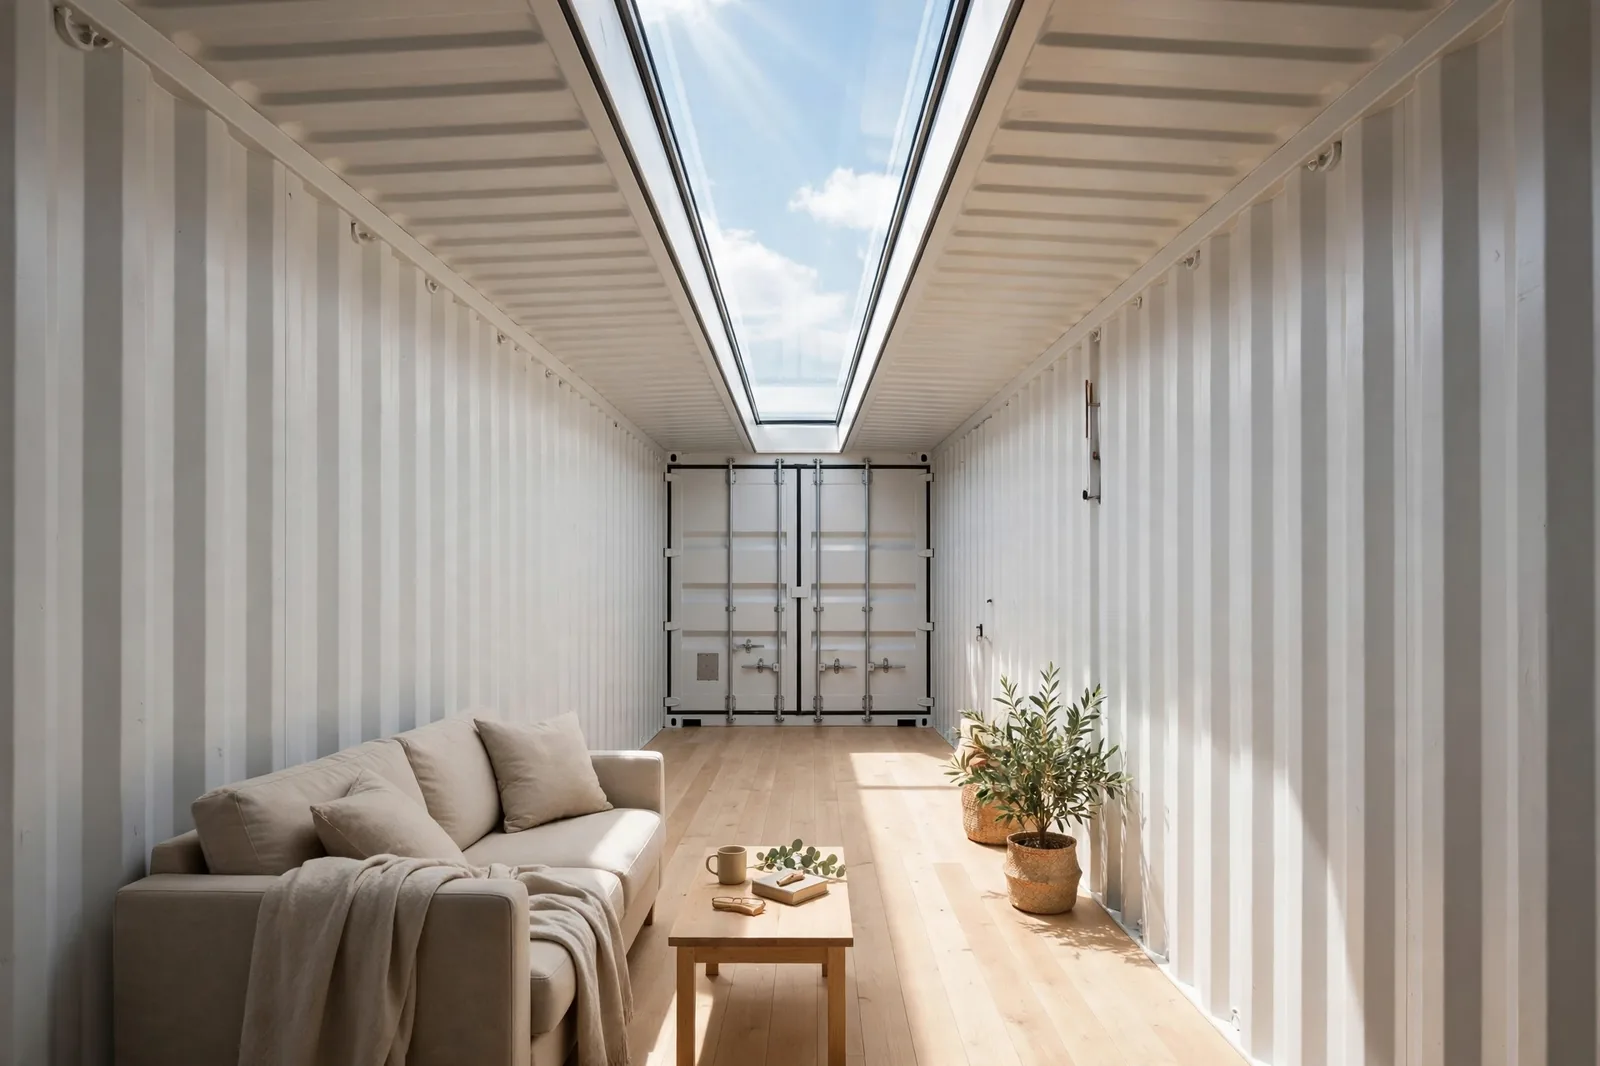
Narrow rooms suffer from dark middles. Windows only light the edges. A skylight strip down the roof ridge pours daylight into the exact center of the tube.
The room reads taller because the eye travels up to the sky. One long skylight beats several small ones: fewer roof penetrations, fewer leak points, more even light. Choose opening units for ventilation, since hot air pools at the top of a container.
At night the strip frames the stars. Fit a blind if you are a light sleeper. If the budget allows one splurge, make it this. Light is the cheapest feeling of space you can buy.

Dark middles make rooms feel half their size. This fixes that in one cut.
12. The L-Shaped Corner Suite
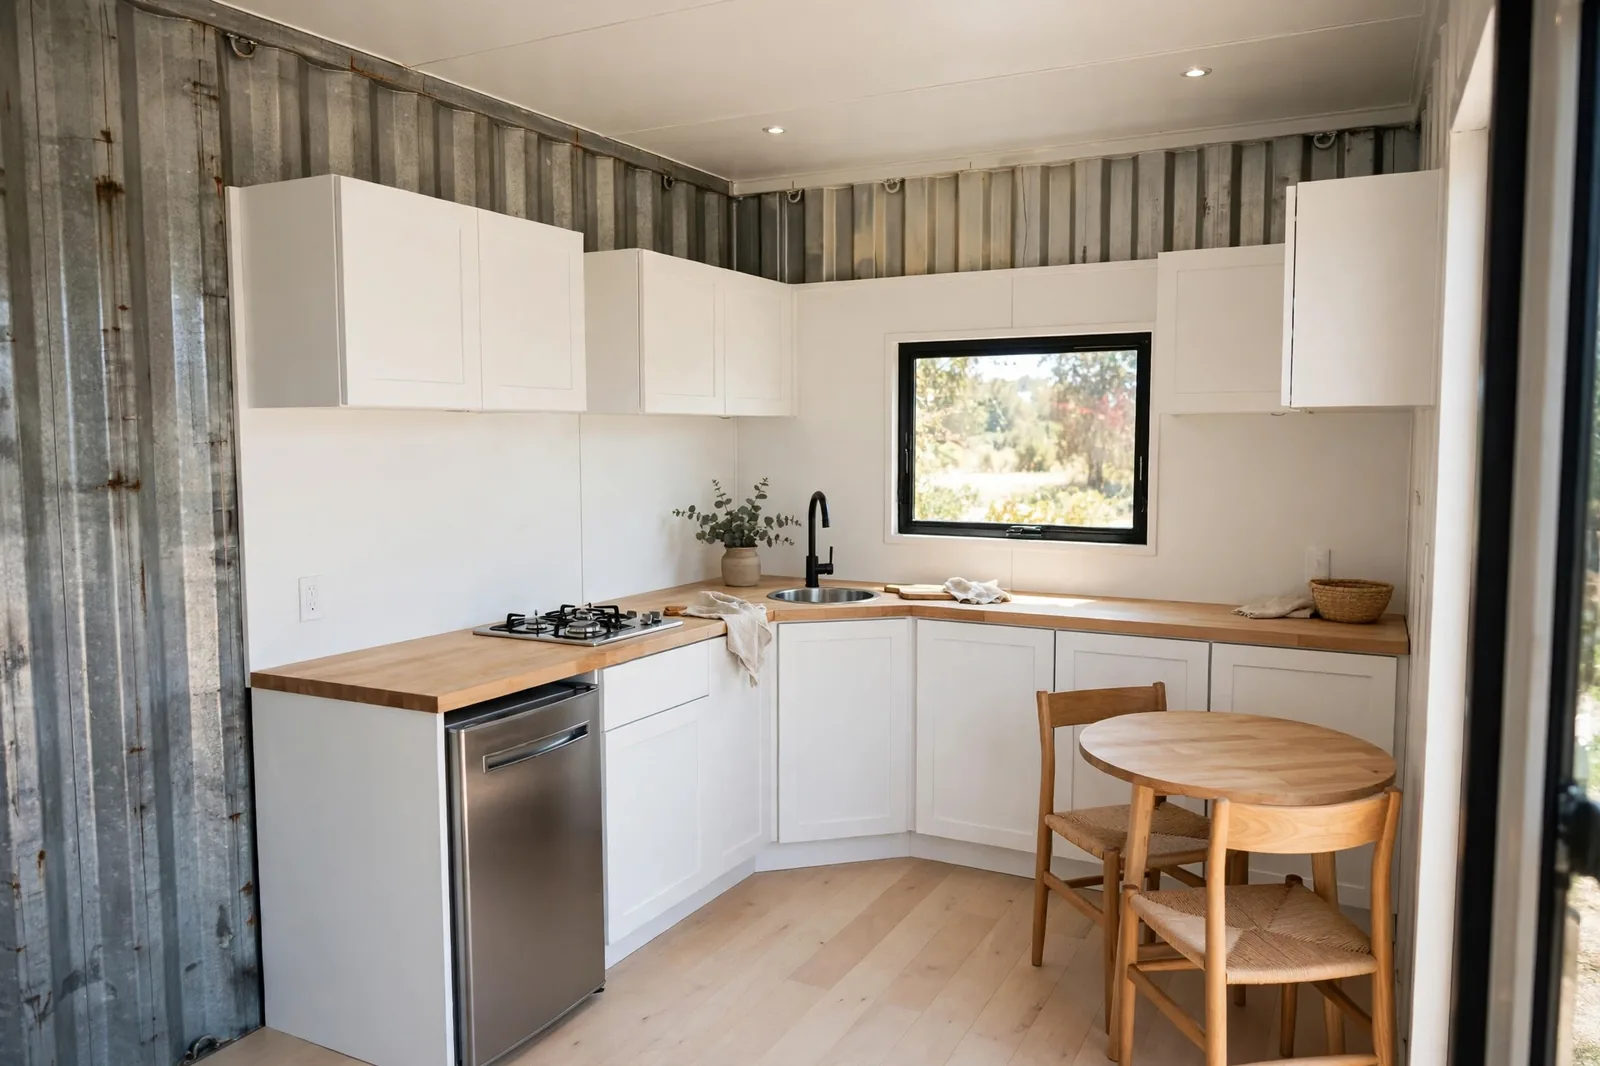
Straight runs waste the ends of a narrow box. An L-shaped kitchen wraps the corner and turns a dead end into the hardest-working zone in the home.
The corner holds the sink under the window. One leg carries the cooktop, the other the fridge. Every step of cooking happens inside a tight triangle. Tuck a small round table into the remaining corner and the kitchen seats two with no separate dining room.
Keep the upper cabinets shallow on one leg so the corner never feels like a cave. Corners are free real estate. This layout collects every one of them.

Small kitchens cook big meals when the triangle is tight. This one is.
13. The Sliding Partition Flex Room

Walls make small spaces smaller, but sometimes you need a door that closes. Sliding barn partitions split the difference. Open, the container reads as one long loft. Closed, you get a real bedroom with a real door.
A ceiling track carries the weight, so the floor stays clean and thresholds disappear. Choose one wide panel over two narrow ones for the smoothest glide. The wood and black hardware suit the container’s industrial bones.
Guests get privacy. You get your loft back in the morning. Flexibility is square footage you can schedule. This is the calendar version of an extra room.
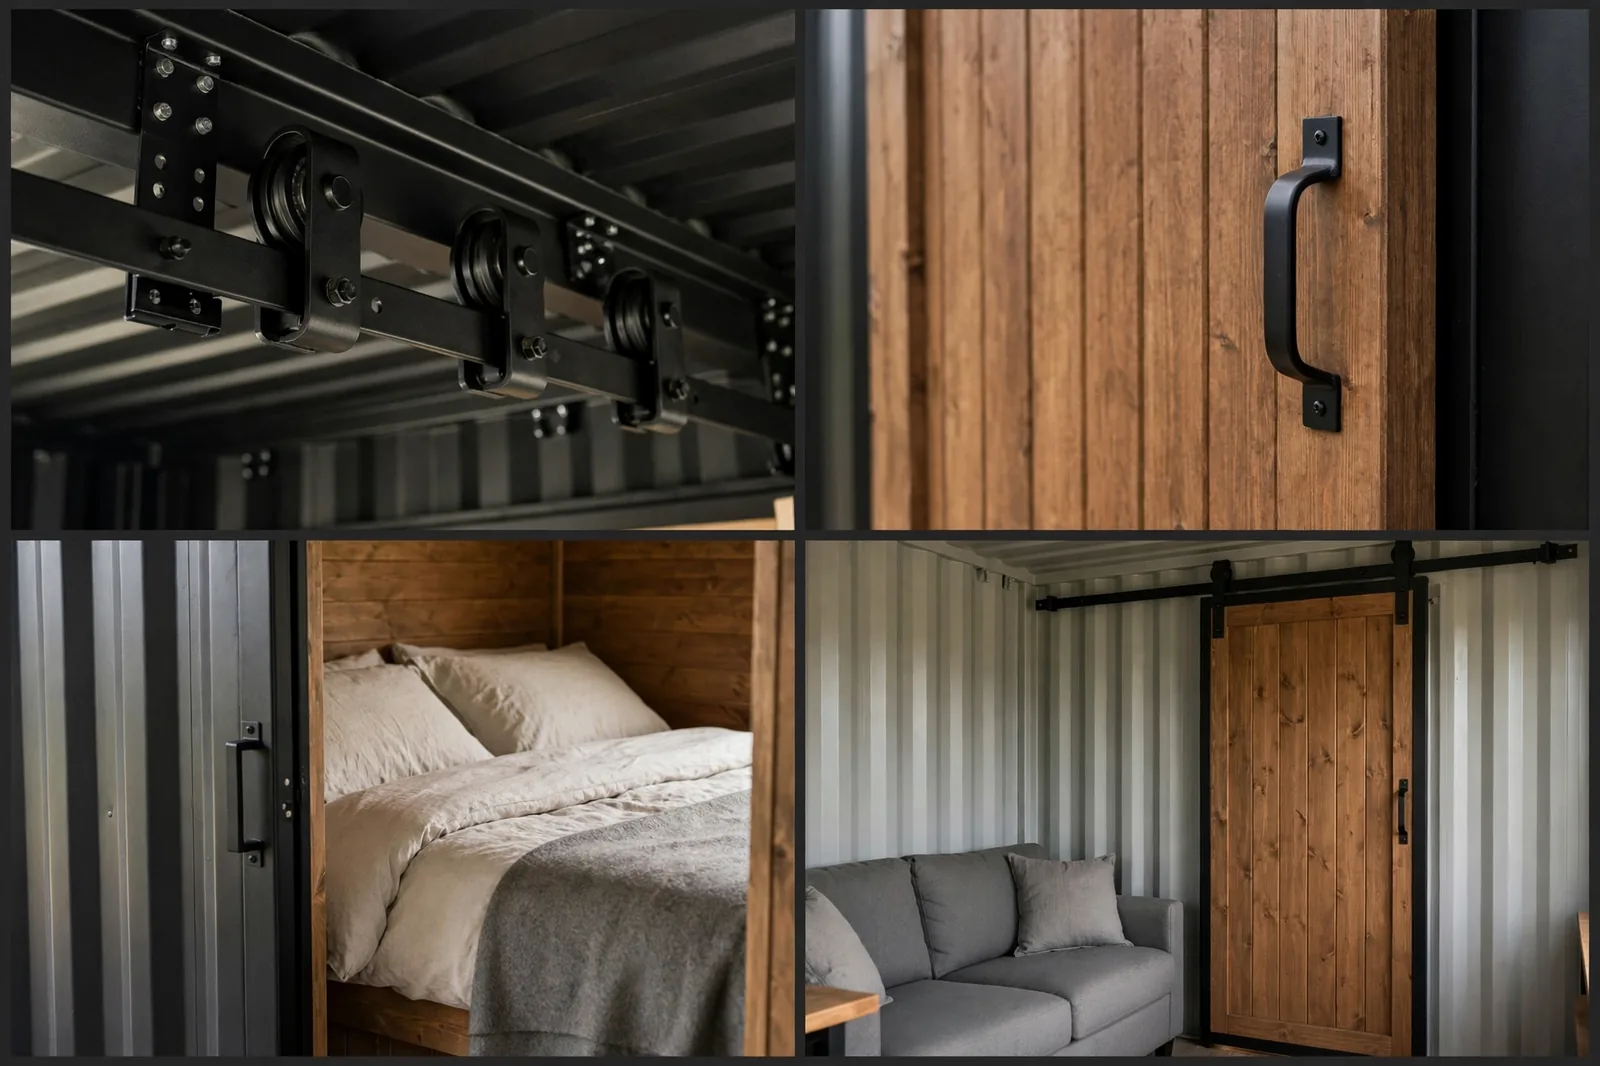
Open for the day, closed for the night. One panel, two homes.
None of these tricks needs a bigger container. They need you to decide what each inch is for before the first cut.
Start with the moves that cost nothing: clear sightlines, low furniture, light colors. Then spend where it counts: a skylight, a murphy bed, a second box to cut open.
A narrow room is only a problem until you plan around it. After that, it is just a shape. A good one.