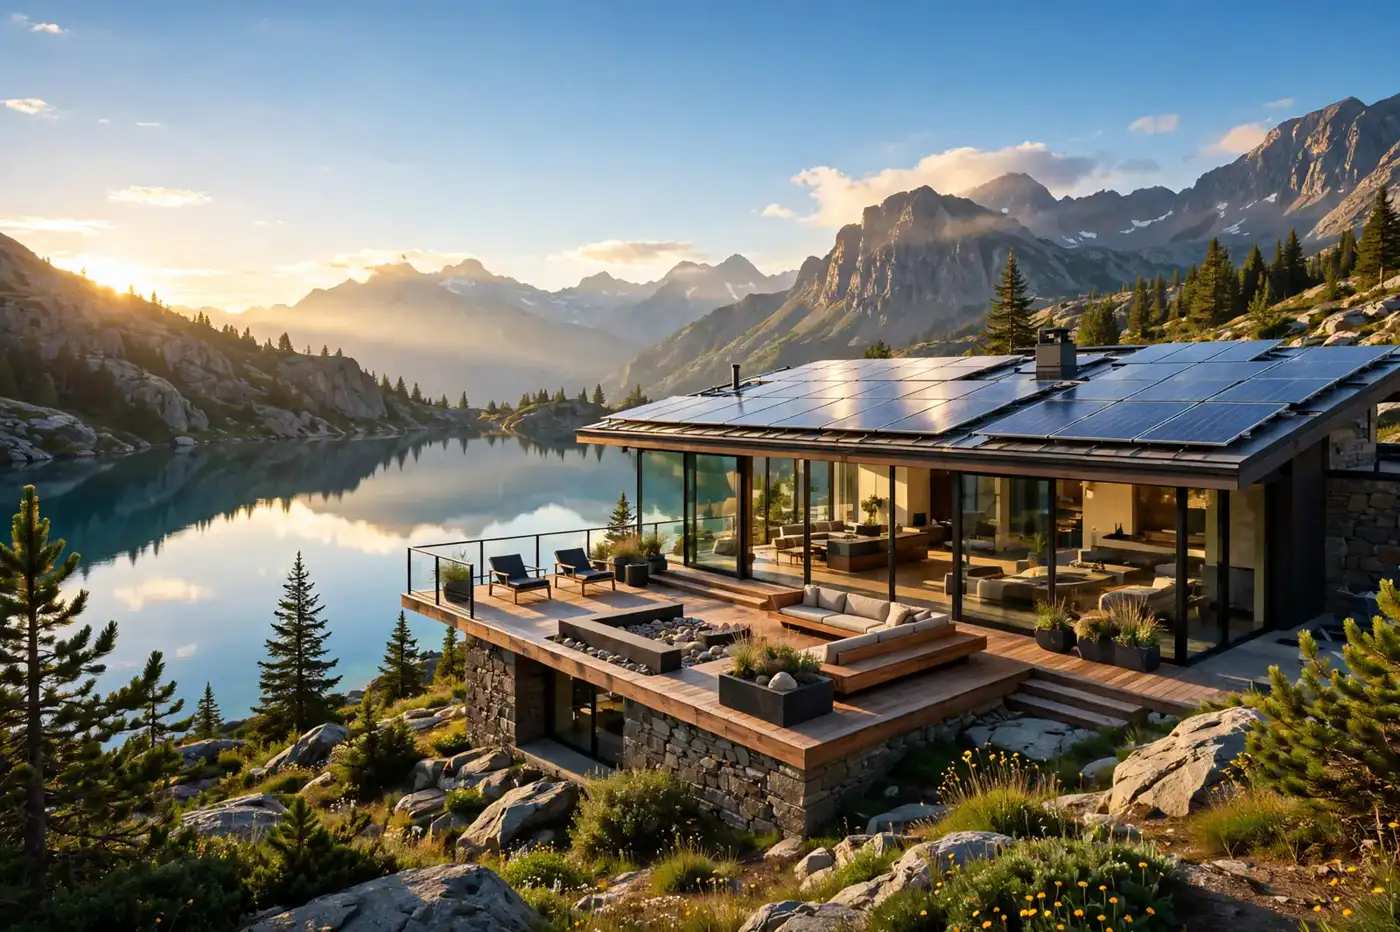
15+ Earthship Homes Built From Tires, Bottles and Dirt

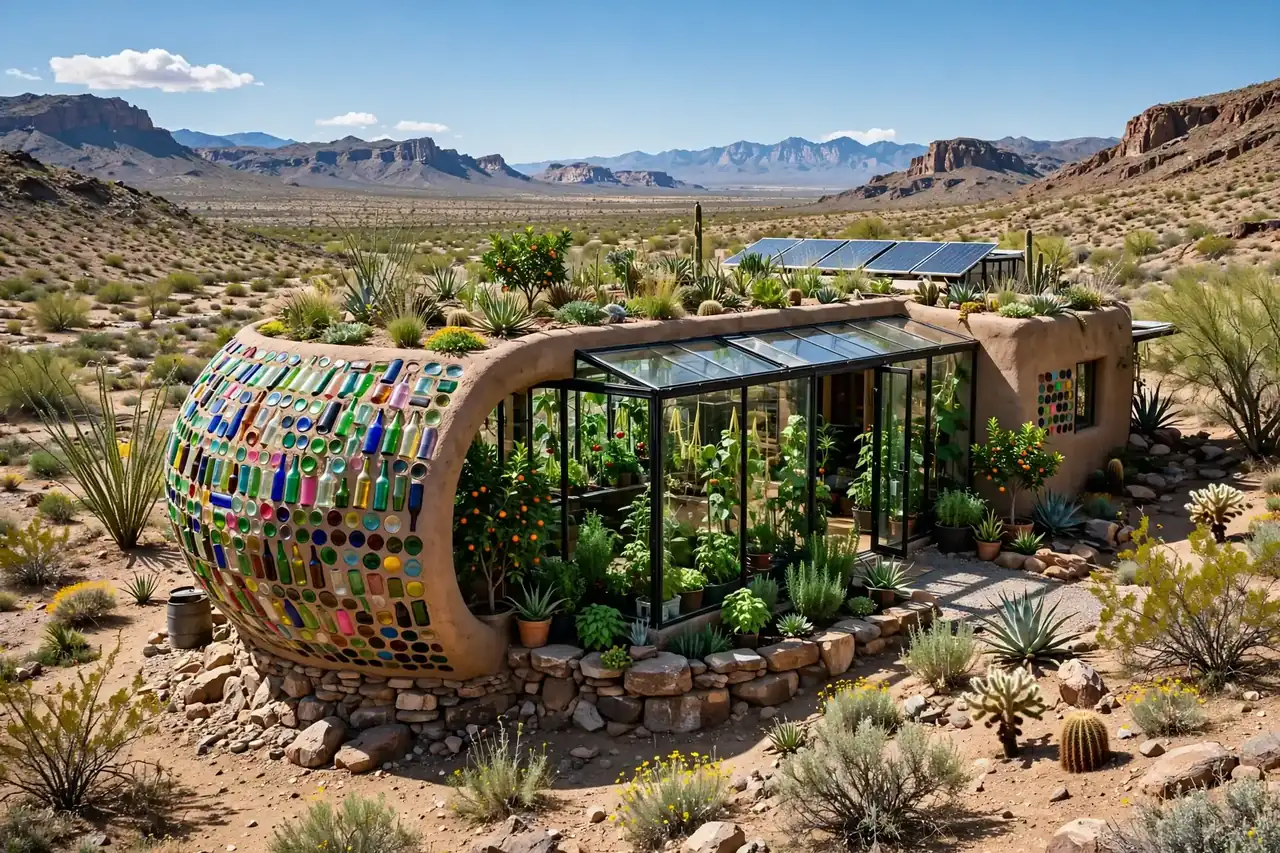
An Earthship is a house built from trash and sunshine. Old tires packed with dirt become the walls. Glass bottles become windows and art. The sun heats the home, the rain fills its tanks, and the garden inside grows dinner.
The idea started in the New Mexico desert in the 1970s. Architect Michael Reynolds wanted homes that could take care of themselves. No power bills. No water bills. Just thick walls, smart glass, and a lot of recycled material.
It sounds wild. It works. Thousands of Earthships now stand around the world, from snowy mountains to tropical islands. Each one looks a little different, because each one is shaped by its land and its builder.
Here are 15 Earthship homes built from tires, bottles, and dirt. Some are tiny studios. Some are family homes. All of them prove that garbage can become gorgeous.
How an Earthship works: 6 systems in one house
Every classic Earthship runs on the same six ideas. Miss one and the house still stands, but it works harder.
1. The Classic Taos Tire Wall
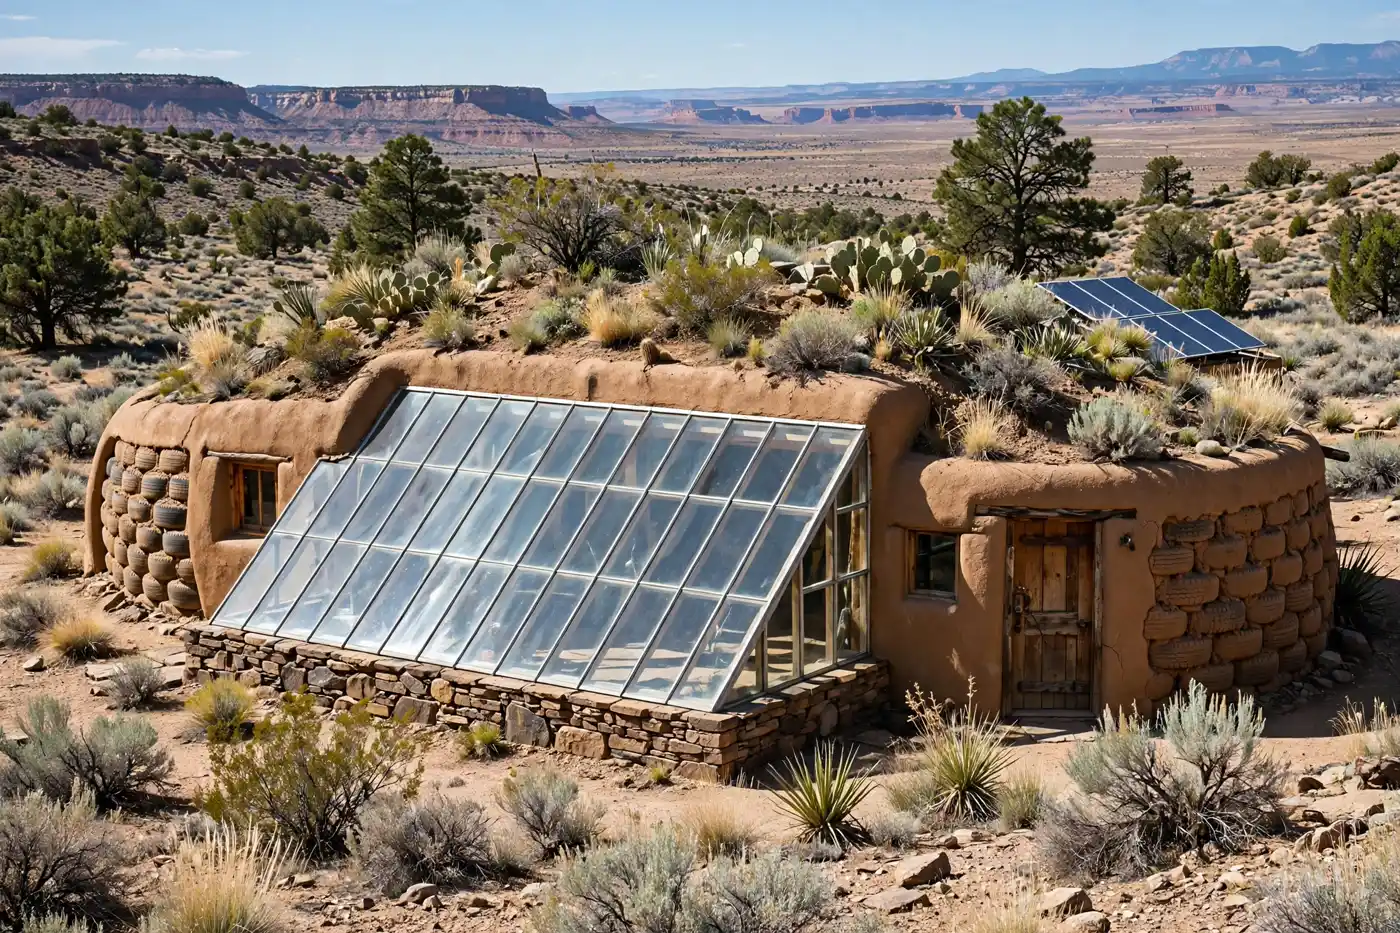
This is the Earthship that started it all. A long wall of old tires, each one pounded full of dirt, holds up the north side of the house. The tires are stacked like giant bricks, then plastered over with adobe until they look like a smooth desert wall.
The south side is almost all glass. Low winter sun pours straight in and warms the thick tire wall behind you. That wall is called thermal mass. It stores heat during the day and slowly gives it back at night, so the house stays comfortable without a furnace.
From the outside, the home looks like it grew out of the desert. Low roofline. Earth tones. Nothing flashy, just solid and calm.
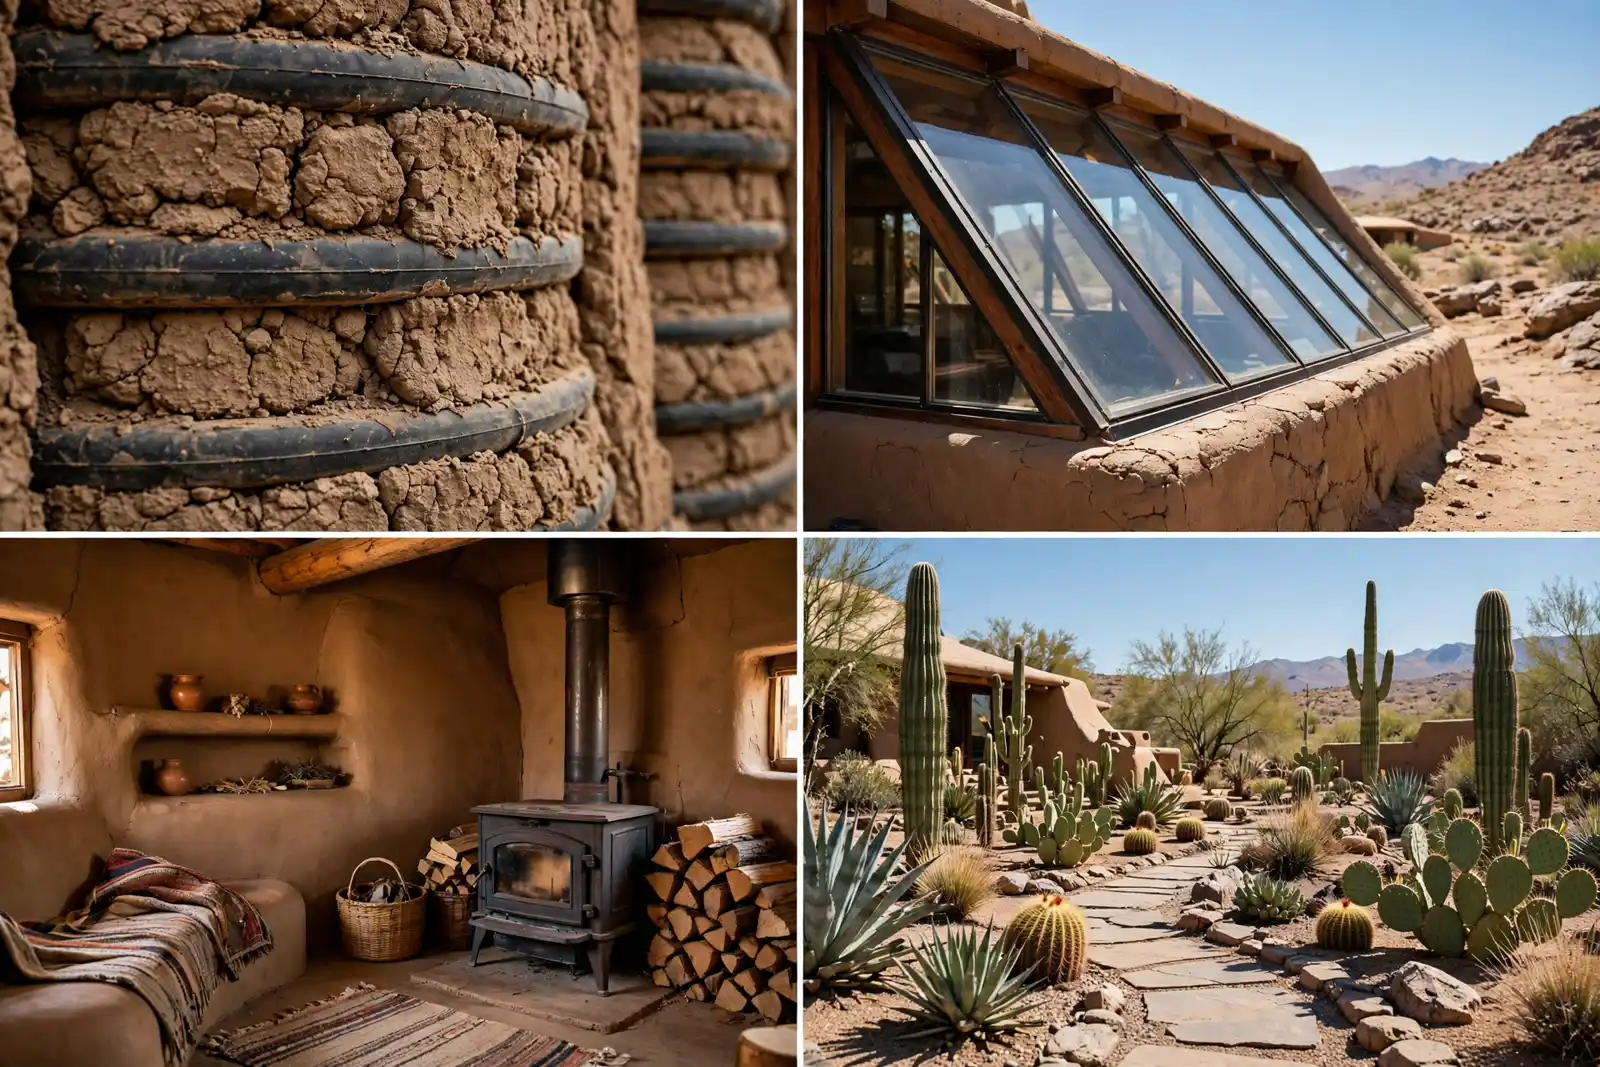
Building the tire wall is the hard part. Each tire takes about 20 minutes of pounding with a sledgehammer. A full house can need 800 tires or more.
That is a lot of weekends. Owners say the work is the point, though. You know every inch of your walls because you built them by hand.
2. The Bottle Brick Courtyard
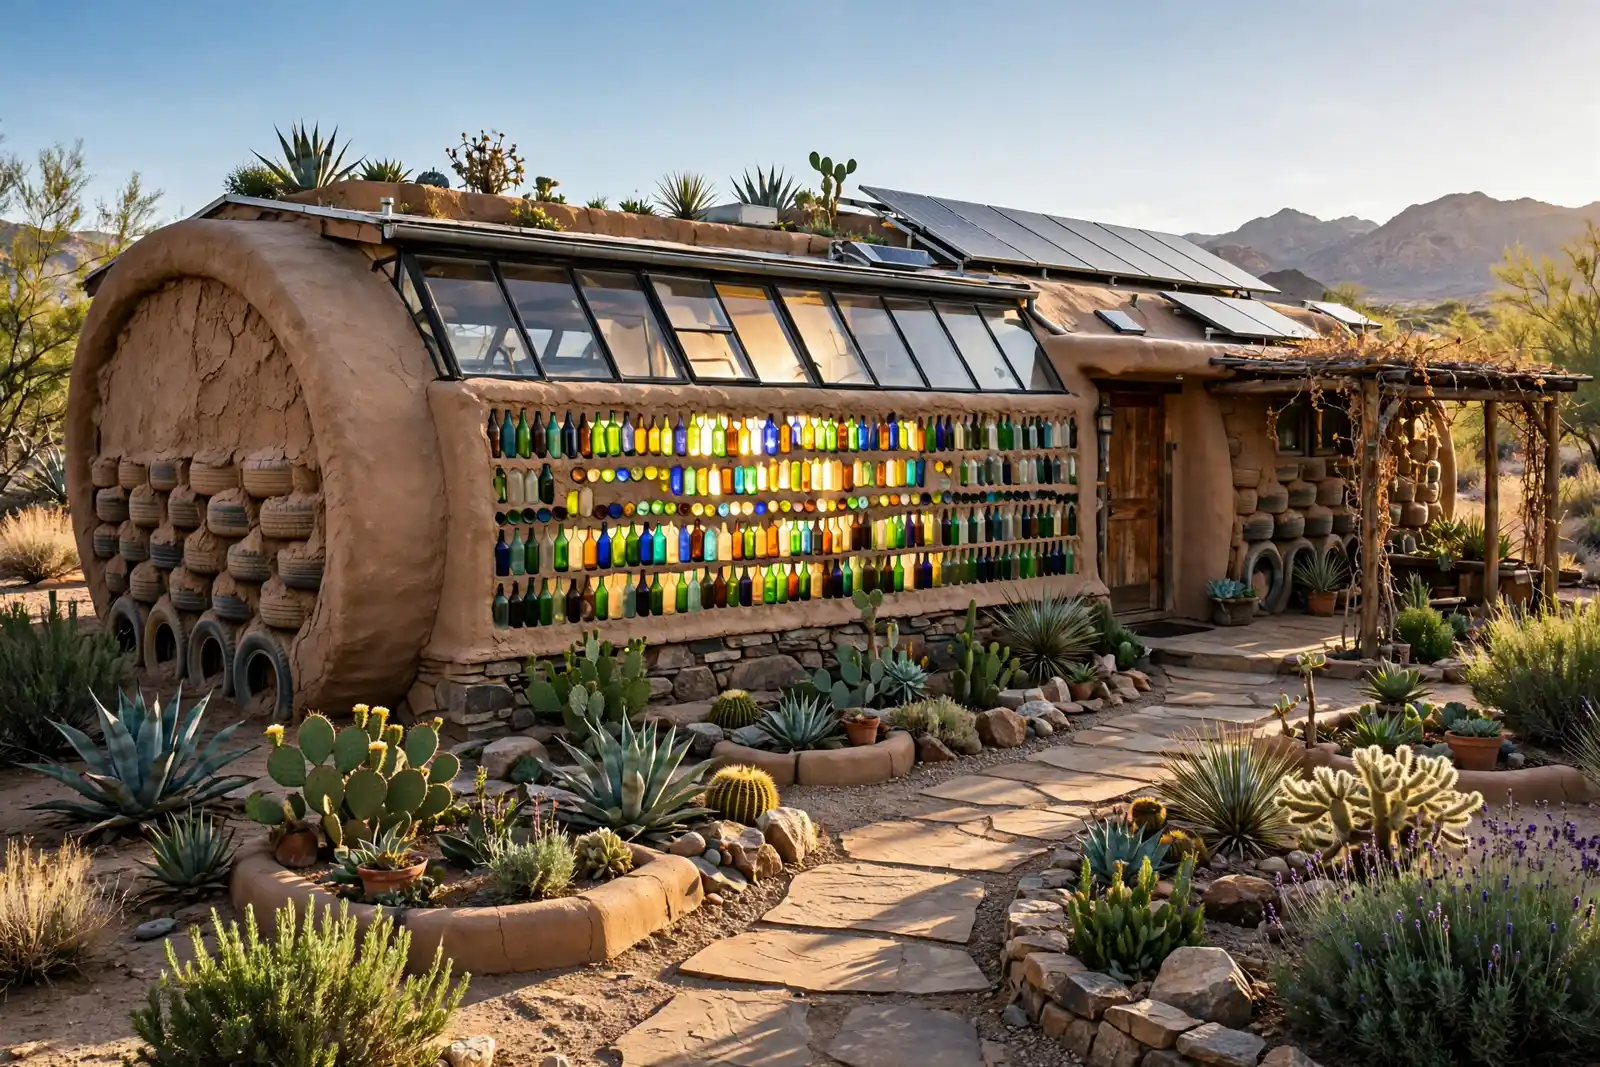
Glass bottles are the jewelry of an Earthship. Here they are laid on their sides in mortar to form glowing walls around a sunny courtyard. Green, blue, amber, and clear glass catch the light like stained glass in a church.
The courtyard sits in the middle of the home, open to the sky. Morning coffee tastes better when sunlight comes through colored bottles. At sunset the whole space glows warm and gold.
Bottle walls are not just pretty. They are strong, they insulate, and they keep hundreds of bottles out of a landfill. A single wall can hold 500 bottles or more.

Builders sort bottles by color before they start. Matching colors in a pattern takes patience, but random mixes look beautiful too.
The trick is mortar. Each bottle needs a snug bed of cement so the wall stays solid and draft free. Done right, a bottle wall lasts as long as a brick one.
3. The Hillside Bermed Retreat
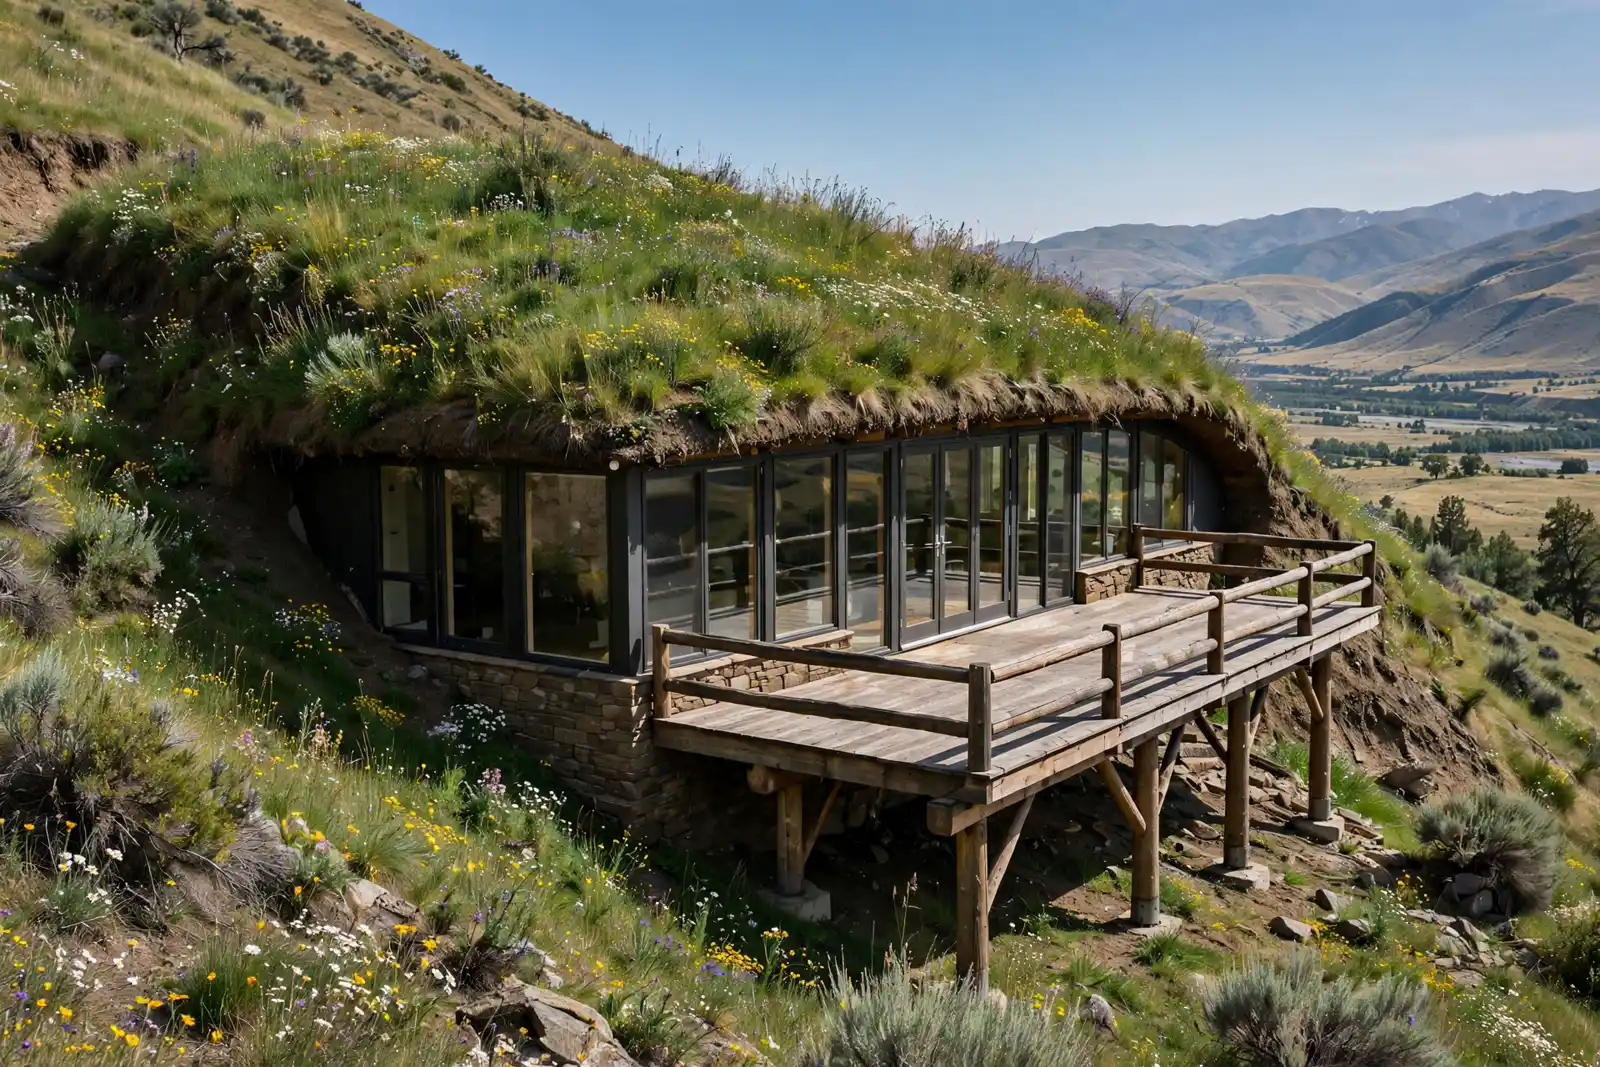
This home does not sit on the hill. It hides inside it. Earth is piled up against the back and sides, a technique called berming, so only the glass front faces the world. From the road you might miss it completely.
Berming does serious work. The earth blanket keeps summer heat out and winter heat in. It also shields the house from wind. Inside, the temperature barely moves between seasons.
A wide deck runs along the glass front, facing the valley view. Stone piers hold the deck level on the slope. This is where the owners eat, read, and watch storms roll in.
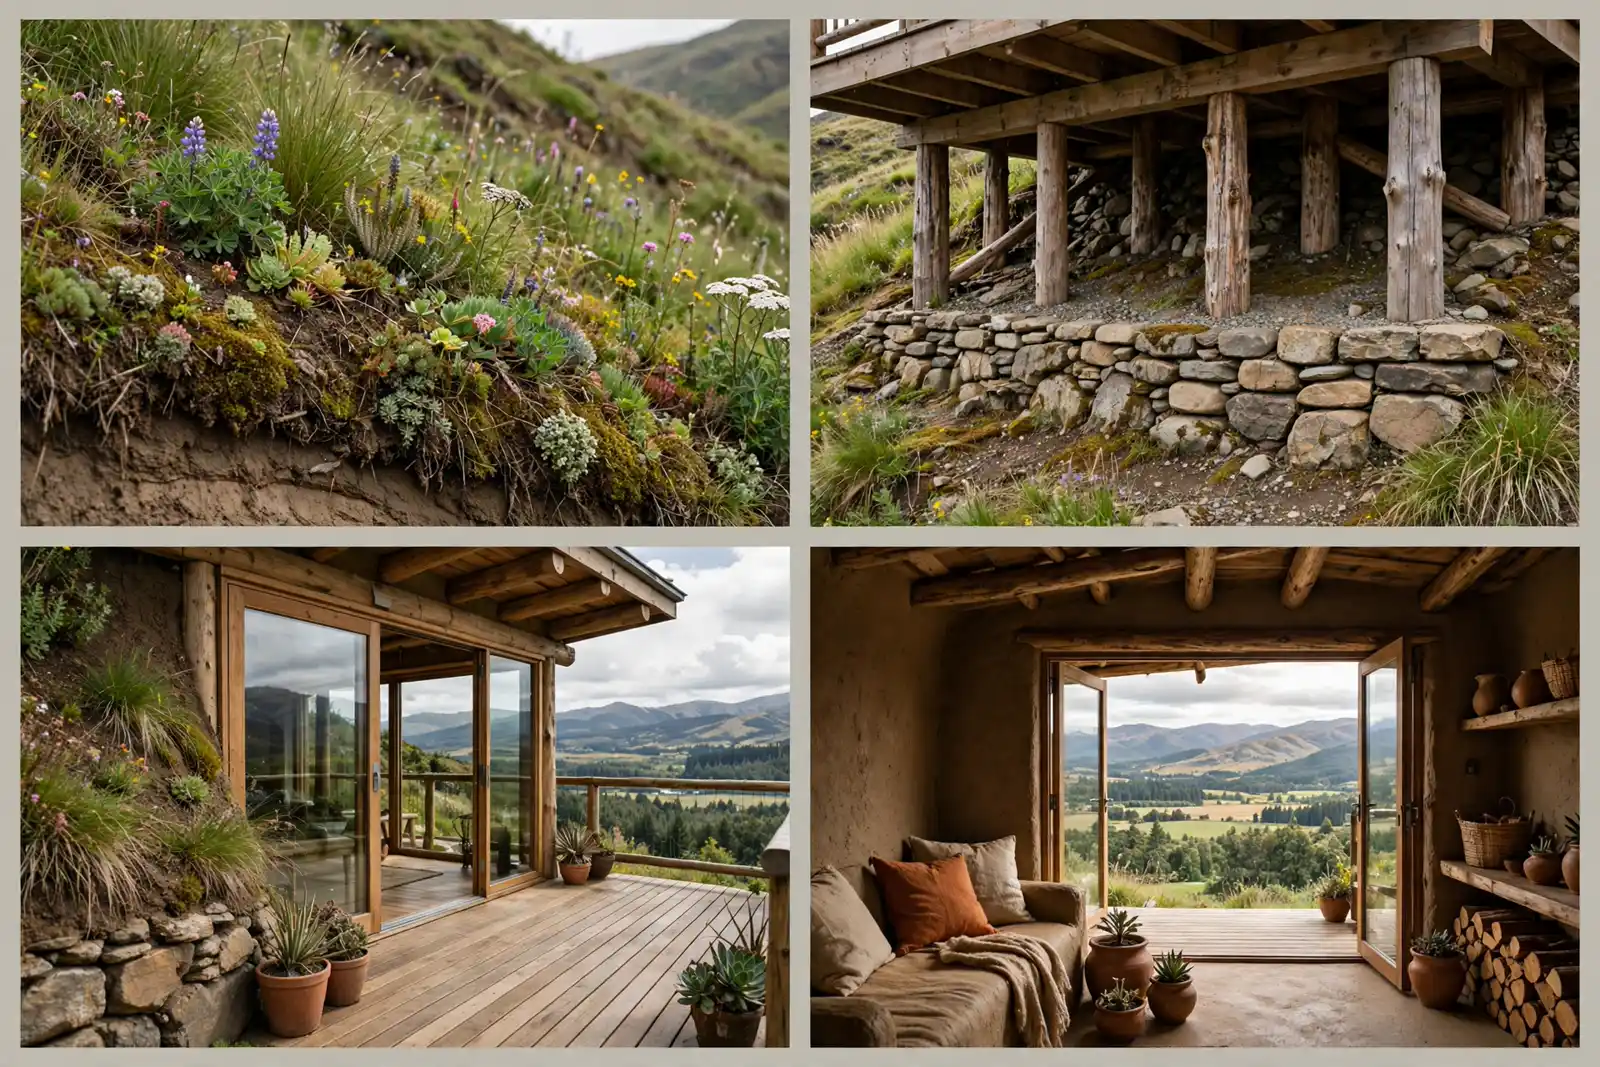
Drainage matters more than anything on a bermed home. Water must be guided around the house, never allowed to pool against the walls.
A French drain, which is just a gravel trench with a pipe inside, does the job quietly. Builders who skip it regret it fast.
4. The Desert Greenhouse Corridor
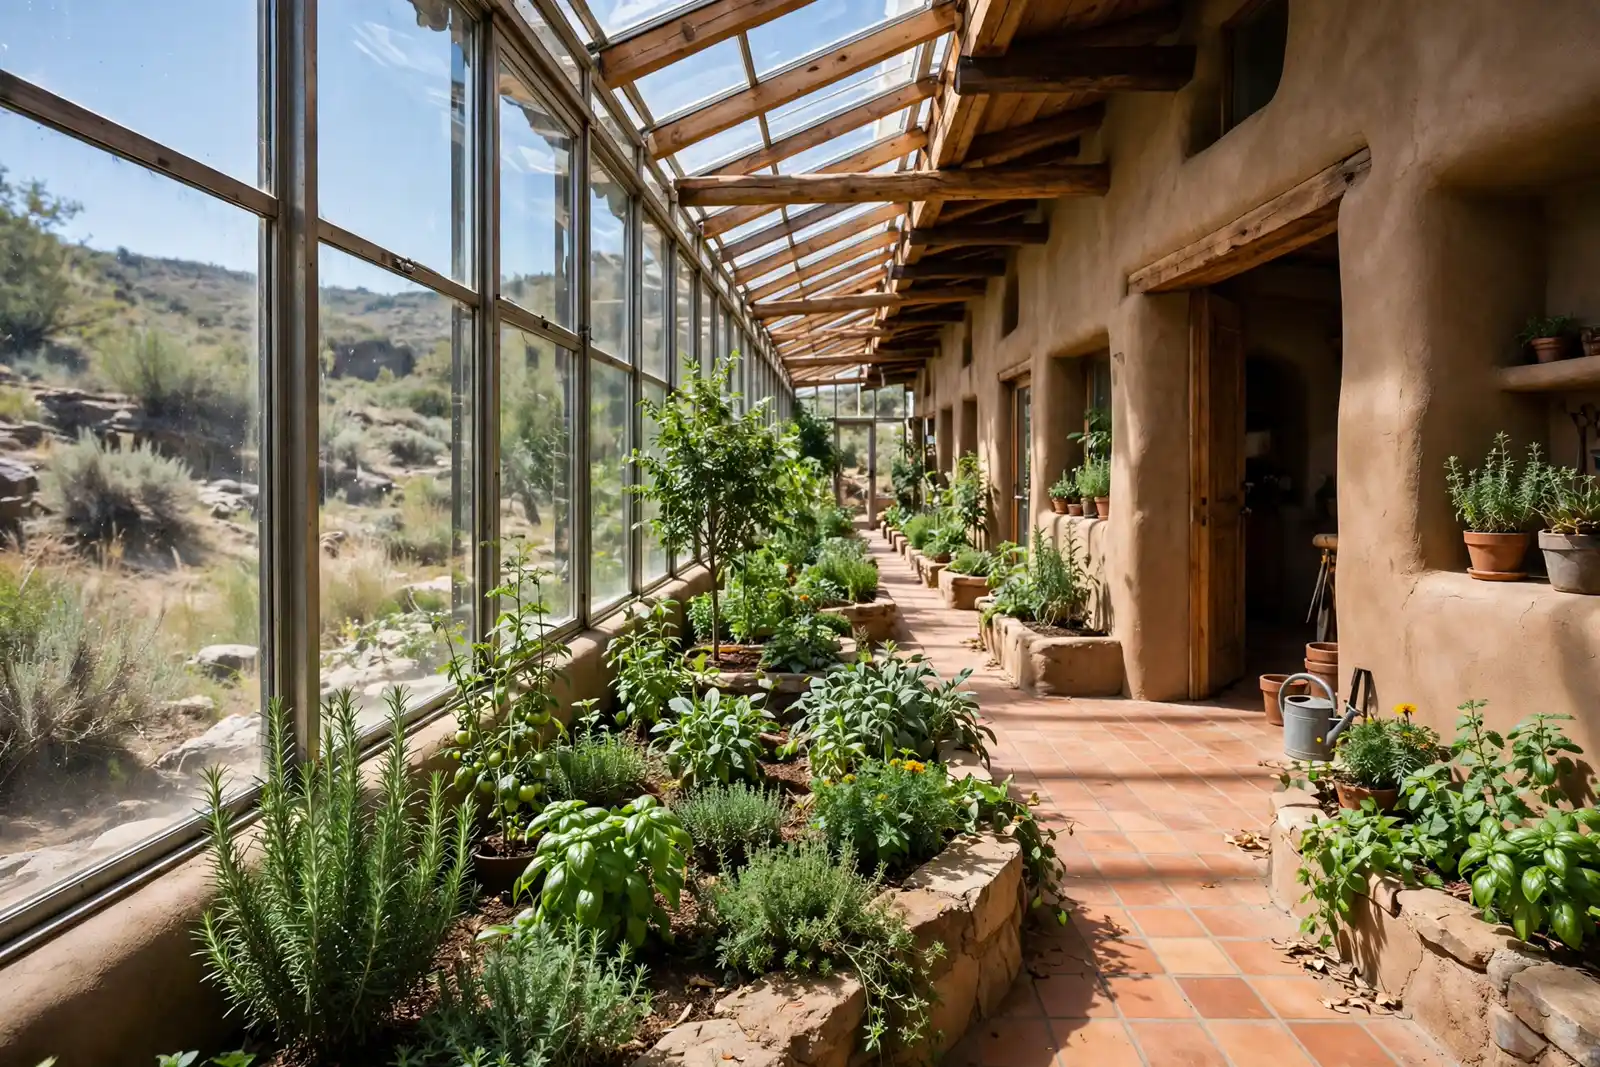
Walk into this Earthship and the first room is a jungle. A long glass corridor runs the full length of the house, packed with tomatoes, herbs, citrus trees, and flowers. It smells like summer in January.
The corridor is not decoration. It is the lungs and the pantry of the home. Plants clean the air, add humidity to dry desert air, and put fresh food steps from the kitchen.
Greywater makes it possible. That is the used water from sinks and showers, filtered through plant beds before it is reused. The plants drink what the house already used once.
Basil, mint, and chives grow closest to the kitchen door, so dinner seasoning is never more than a few steps away.

Keeping a greenhouse corridor happy takes balance. Too much sun and plants cook. Too little and they sulk.
Roof vents at the top let hot air escape in summer. In winter the vents stay shut and the glass does the heating for free.
5. The Off-Grid Family Earthship

Yes, a family can live in an Earthship. This one has three bedrooms, two baths, and a kitchen big enough for real cooking. The kids have rooms with bottle windows that throw colored light across the floor.
The systems scale up with the family. A bigger roof catches more rain. More solar panels charge a bigger battery bank. A large cistern, which is just a storage tank, holds thousands of gallons for dry spells.
The garden grows bigger too. Raised beds inside the greenhouse corridor produce salad greens all winter. Outside, a fenced vegetable patch handles summer crops.
A mudroom by the glass door catches backpacks, boots, and sports gear before they scatter through the house.
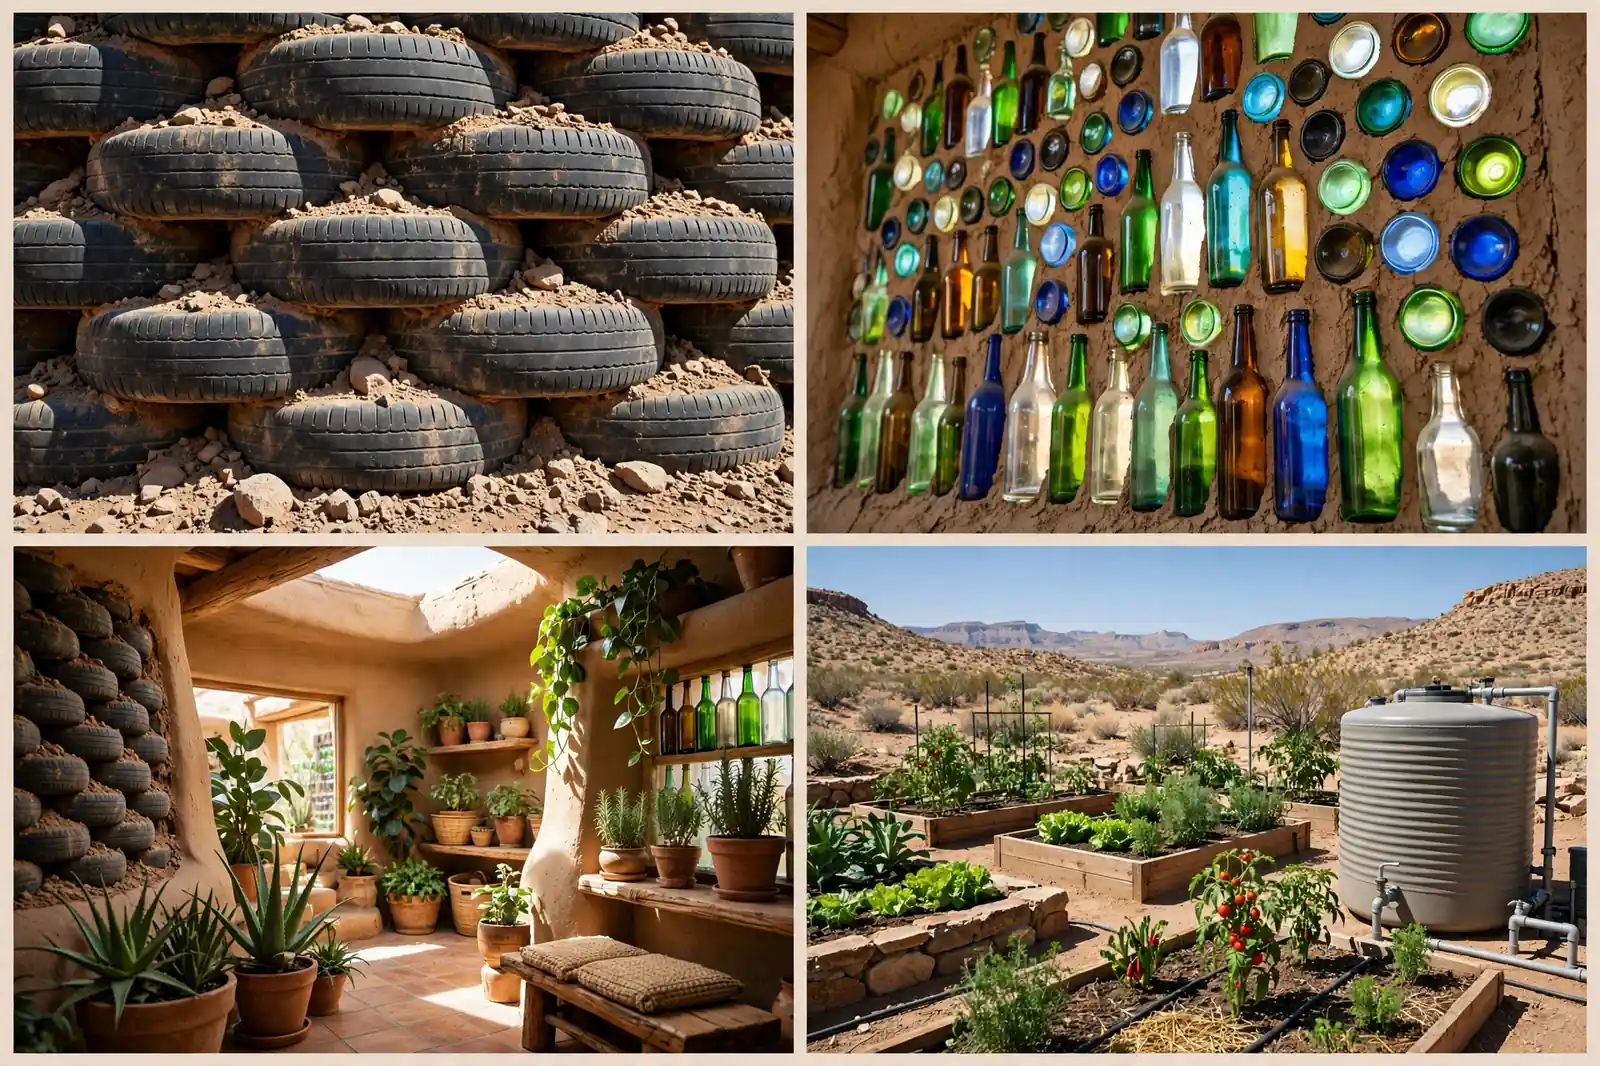
Families who live here say the best part is the utility bill. There is not one. No electric bill, no water bill, no gas bill.
The trade is maintenance. Filters need changing. Batteries need watching. It is a house you tend, like a garden, not a house you ignore.
6. The Forest Earthship Cabin
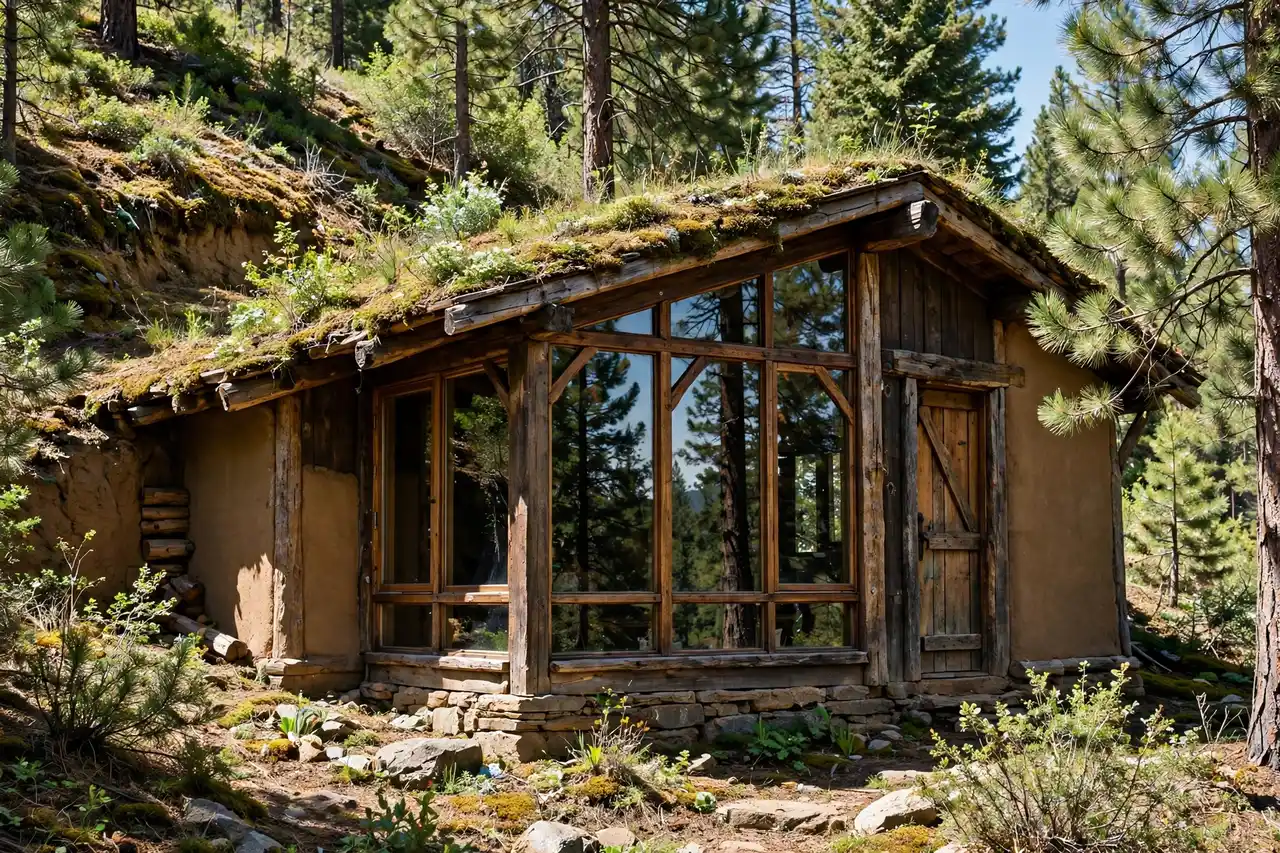
Earthships are famous for deserts, but this one lives among pine trees. Timber trim softens the adobe walls. Moss and ferns creep over the earth roof until the cabin looks like part of the forest floor.
The forest changes the rules. Less sun reaches the glass, so the glass wall is bigger and the roof is angled to catch every ray. Trees block wind, which helps, but they also drop needles that must be cleared from the roof.
Inside it feels like a cabin and a greenhouse at once. Wood smells mix with tomato plants. Rain on the roof sounds soft through all that earth.
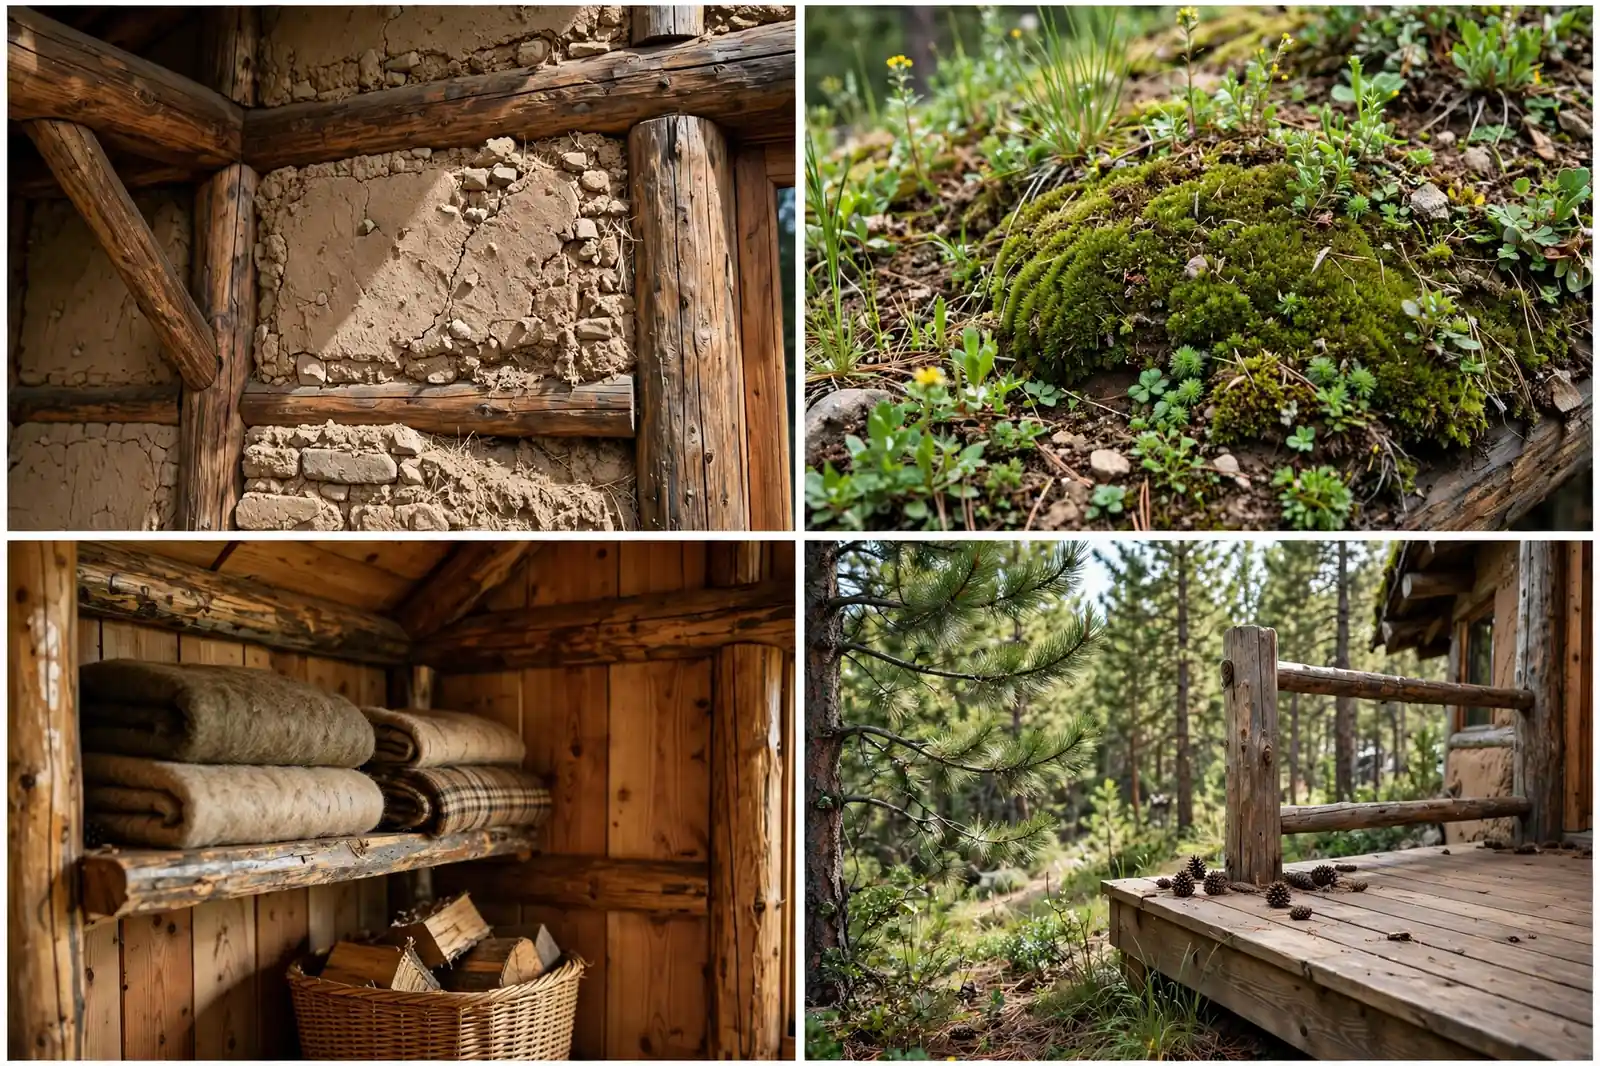
Fire safety is the big forest question. Builders clear brush away from the walls and keep the roof damp with living plants.
The earth roof itself will not burn. That is a comfort when you live deep in the trees.
7. The Two-Story Tire Tower
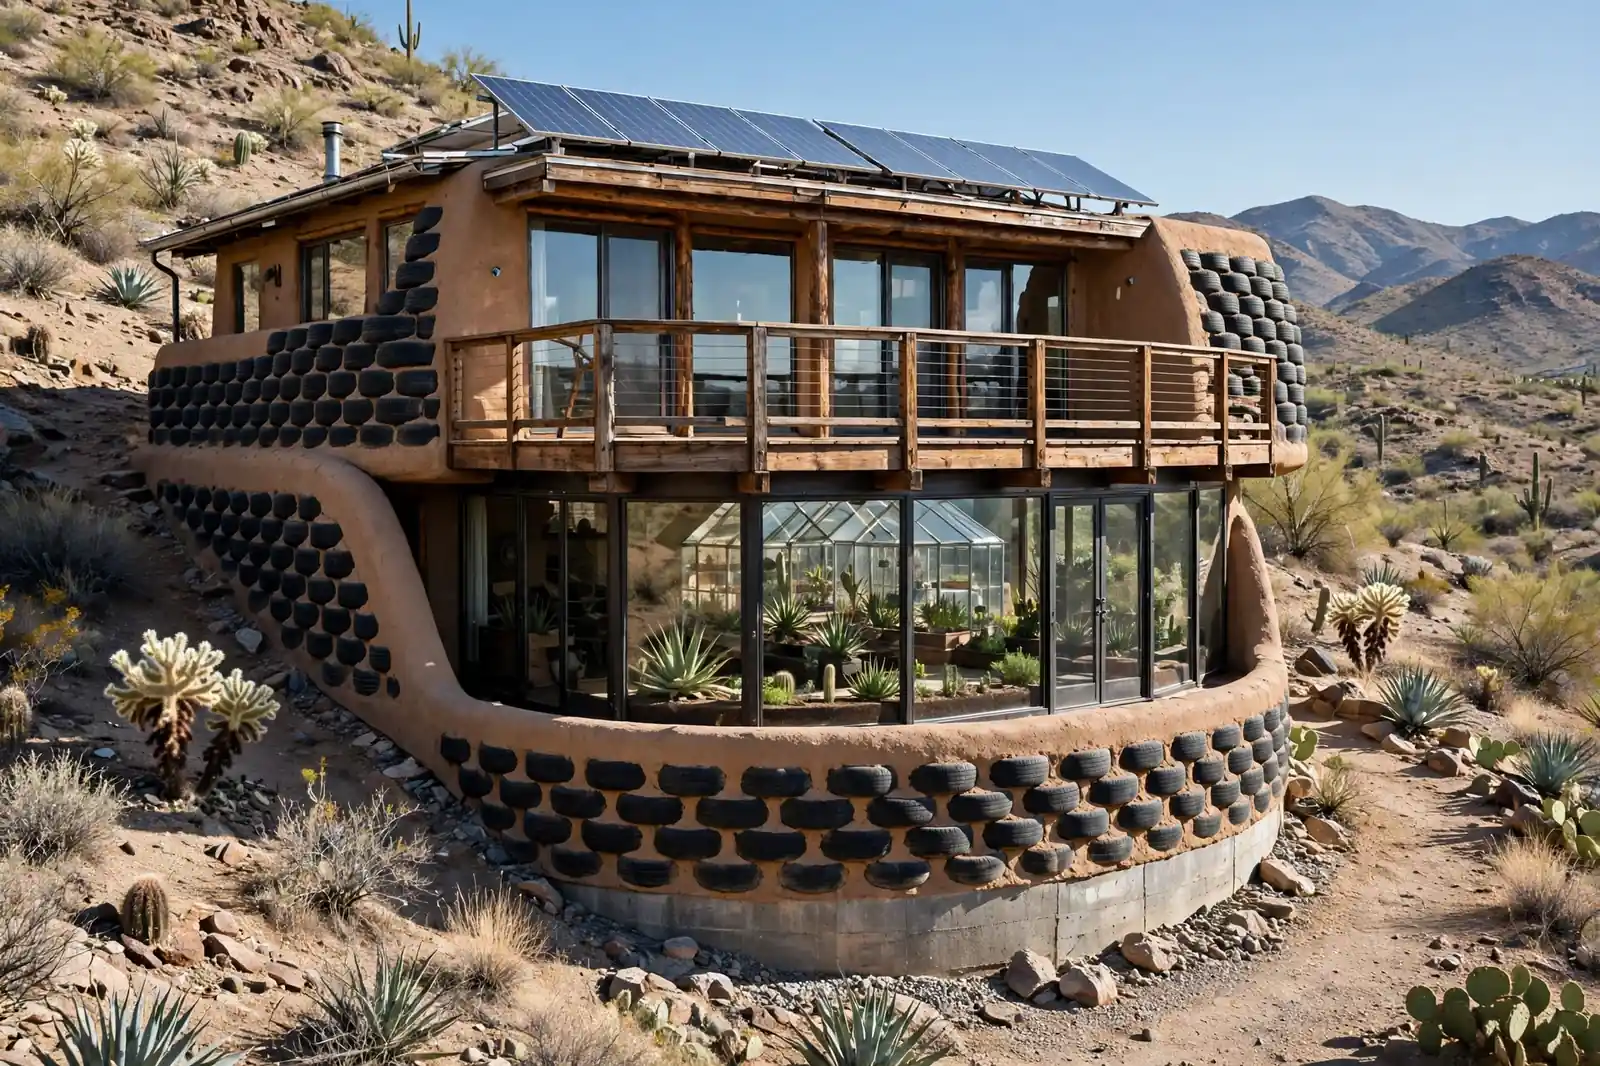
Most Earthships are one story. This one goes up. Two levels of tire walls stack into a tower, with a tall glass front that rises the full height. The upper bedroom has a balcony deck and a view over the whole valley.
Stacking tires takes care. Each level must be perfectly level before the next begins, and the walls get thicker at the base. Steel and concrete tie the levels together so the tower stands solid.
Downstairs holds the living rooms and kitchen. Upstairs is quiet, private, and warm, since heat rises through the open stairwell.
A small wood stove on the ground floor sends extra warmth upstairs on the coldest nights.
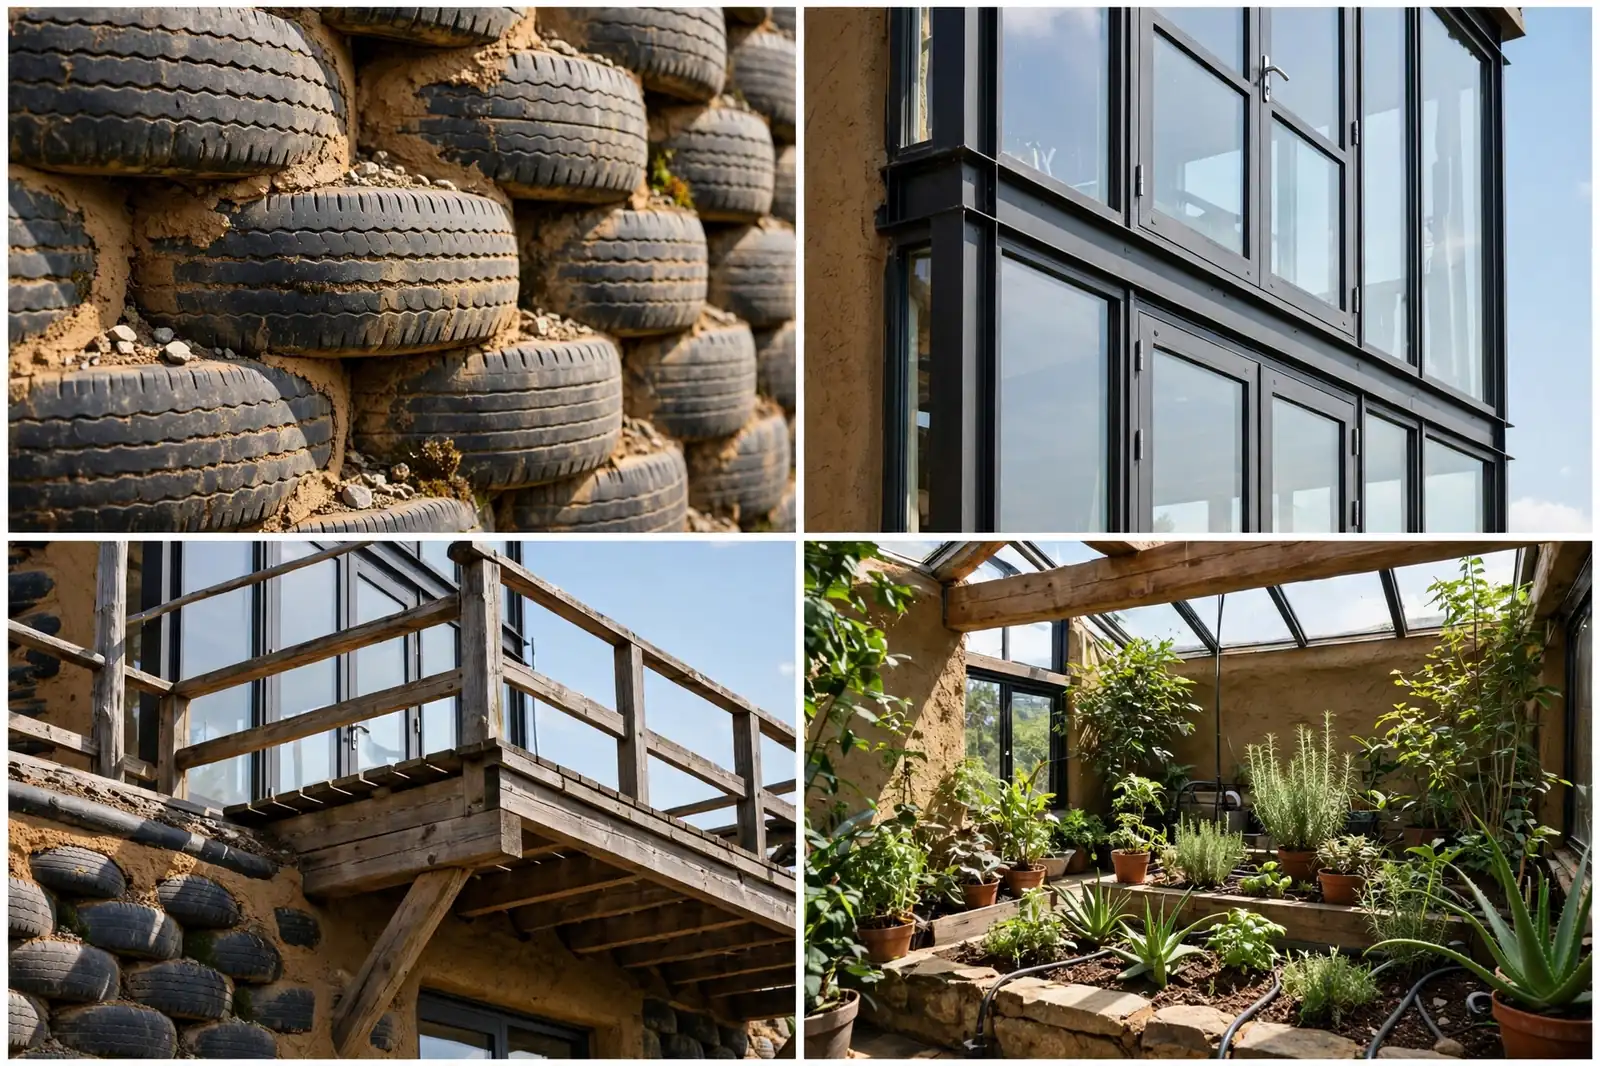
The tall glass front is the star and the challenge. It needs strong framing and good seals, or winter wind finds every gap.
Owners hang heavy curtains at night in deep winter. Simple, old fashioned, and it works.
What does an Earthship cost to build?
Ranges vary wildly by how much work owners do themselves. Labor is the biggest variable.
Figures reflect commonly reported owner build costs and contractor quotes for Earthship style homes. Permits, land, and solar equipment are extra and vary by location.
8. The Courtyard Garden Earthship
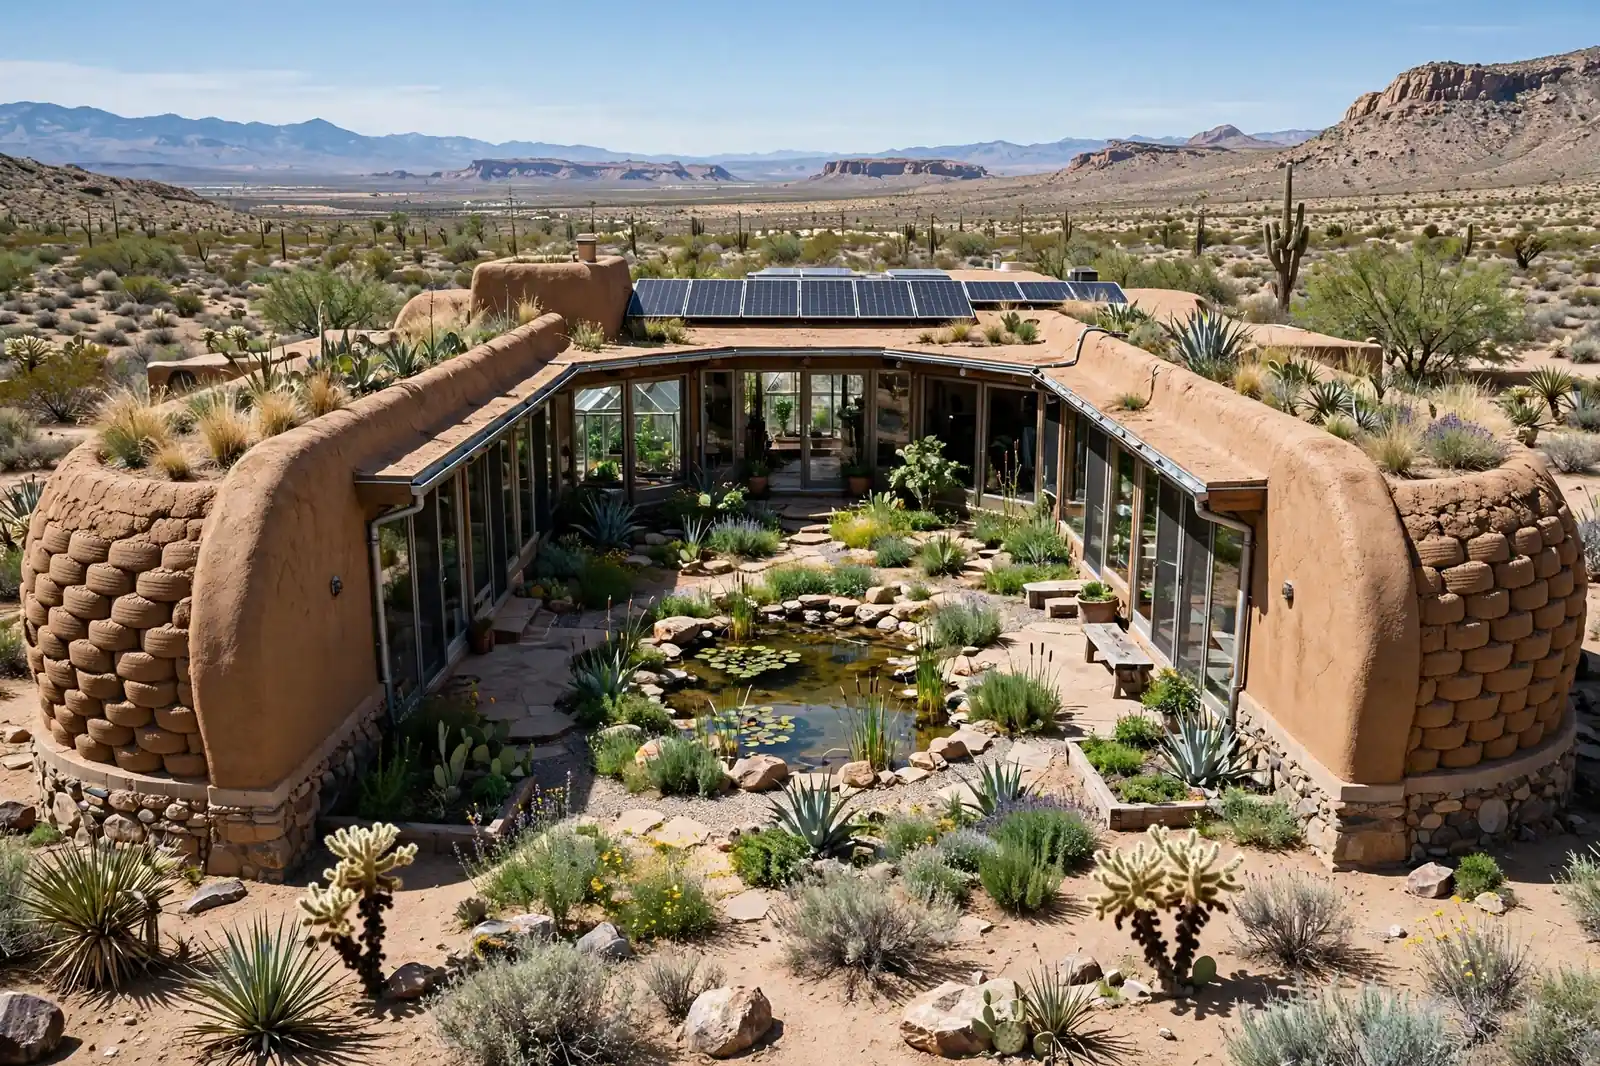
This Earthship wraps around itself in a U shape, hugging a private courtyard in the middle. A small pond sits at the center. Birds visit. Frogs moved in uninvited and stayed.
The courtyard is the outdoor living room. Every main room opens onto it through glass doors. In summer the family eats outside nearly every night.
The U shape also shelters the courtyard from wind. Even on gusty days the middle stays calm, which means plants thrive and chairs stay put.
Beds of herbs and flowers line the courtyard walls, so the walk from bedroom to kitchen passes through scent and color.
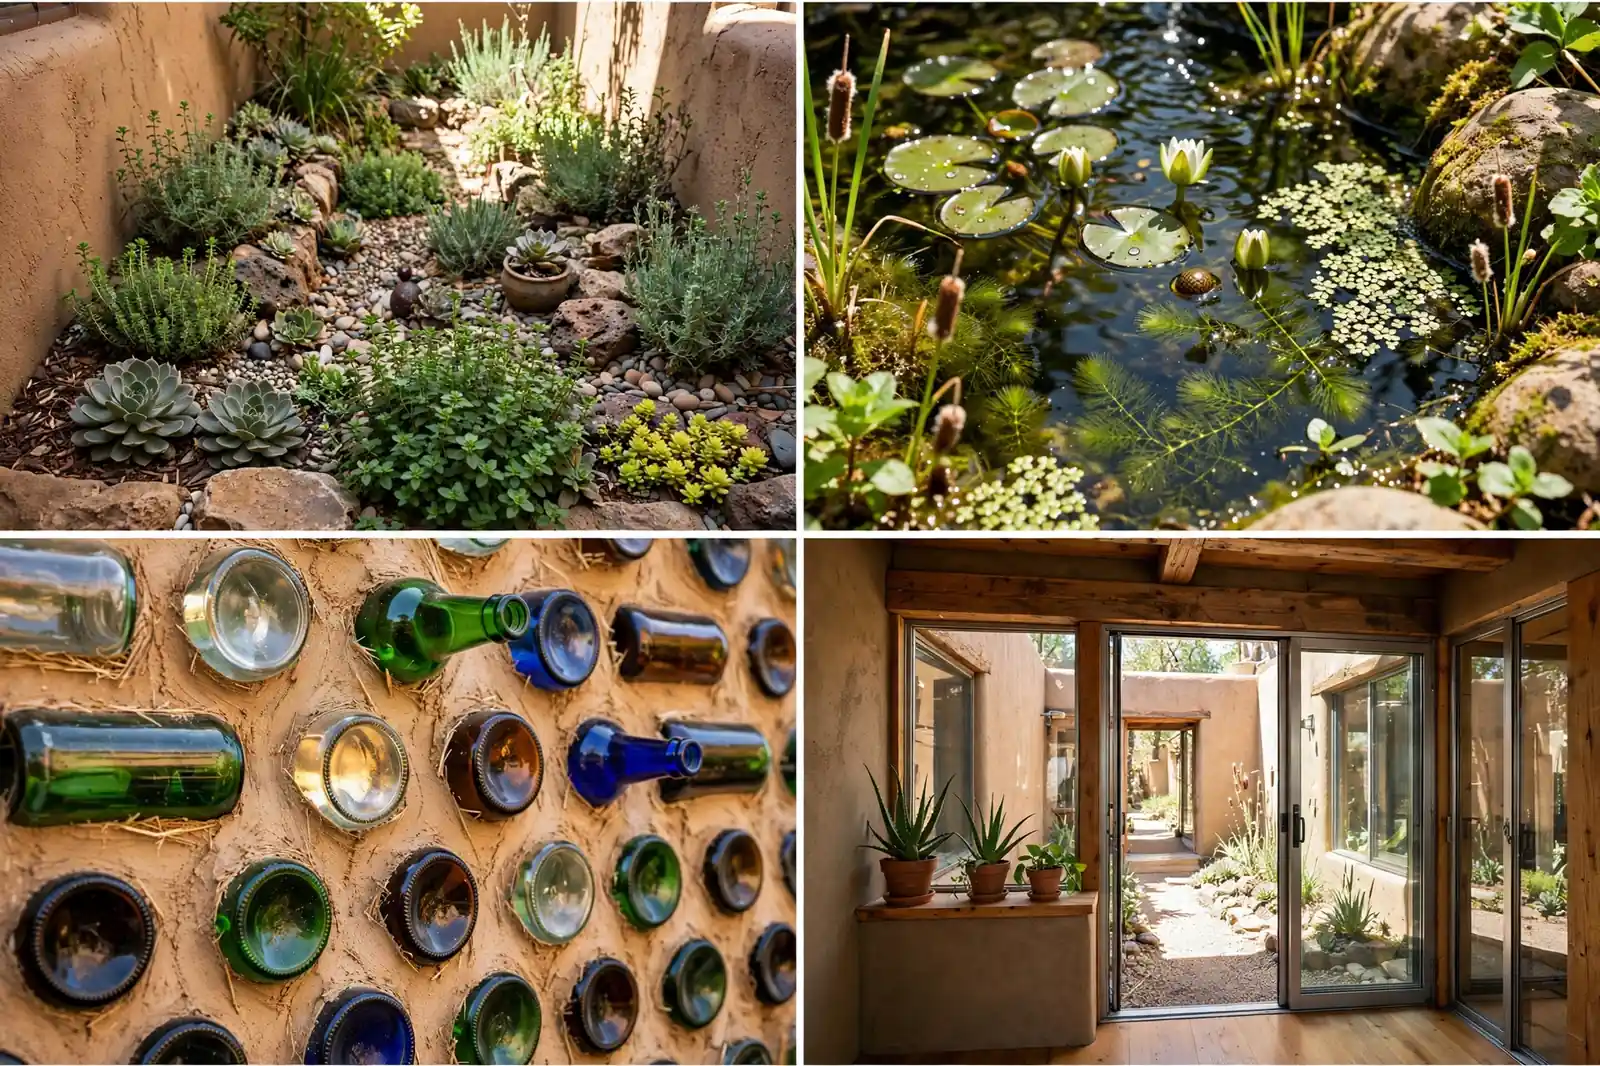
A pond in the courtyard does more than look pretty. It cools the air as water evaporates, a natural air conditioner.
Keep it small and shallow. A courtyard pond is for beauty and birds, not swimming.
9. The Tiny Studio Earthship

One room. One person. One perfect little Earthship. The studio holds a bed, a kitchen corner, a bath, and a glass wall that makes the small space feel huge.
Tiny Earthships are the easiest way into the lifestyle. Fewer tires to pound. Fewer bottles to sort. A determined builder can finish the shell in a single season.
Small does not mean cramped. The greenhouse corridor doubles as a sunroom. The deck doubles as a dining room. The whole outdoors becomes part of the floor plan.
A fold down desk by the window turns the sunroom into an office by day and a reading nook by night.
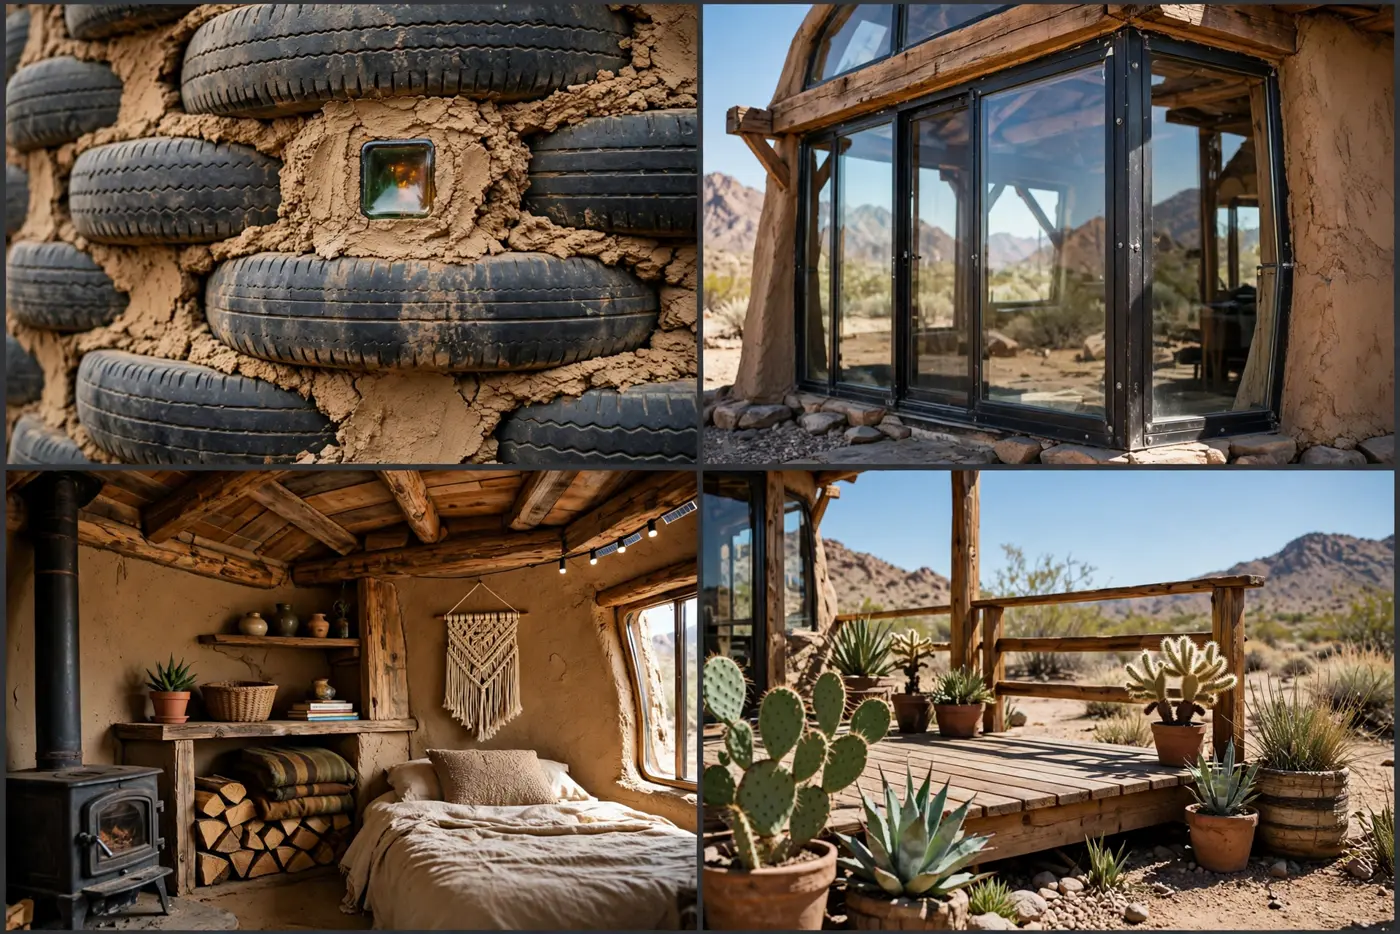
Studios make great rentals and guest houses too. Travelers love sleeping in a house made of tires.
Just check local rules first. Some counties set minimum home sizes, and a tiny Earthship can trip that rule.
10. The Living Roof Earthship
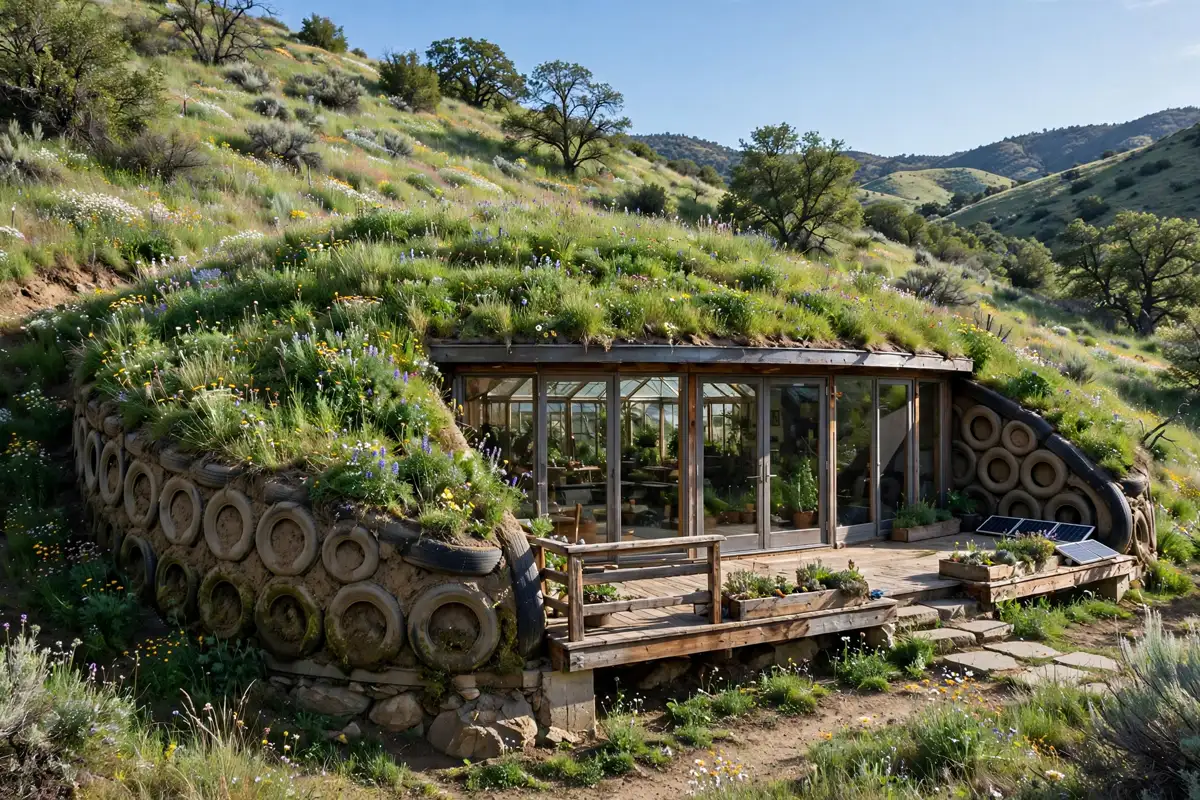
From the hill above, this Earthship disappears. Grasses and wildflowers cover the roof so completely that the house looks like a meadow with windows. Only the glass front gives it away.
A living roof, also called a green roof, is layers of soil and plants over a waterproof membrane. It insulates better than shingles, it lasts longer, and it turns rain into a slow drip instead of a flood.
Wildlife approves. Bees work the flowers. Birds nest in the grasses. The roof becomes habitat, not just shelter.
In spring the roof hums with pollinators, and the house stays cool below while the meadow bakes above.
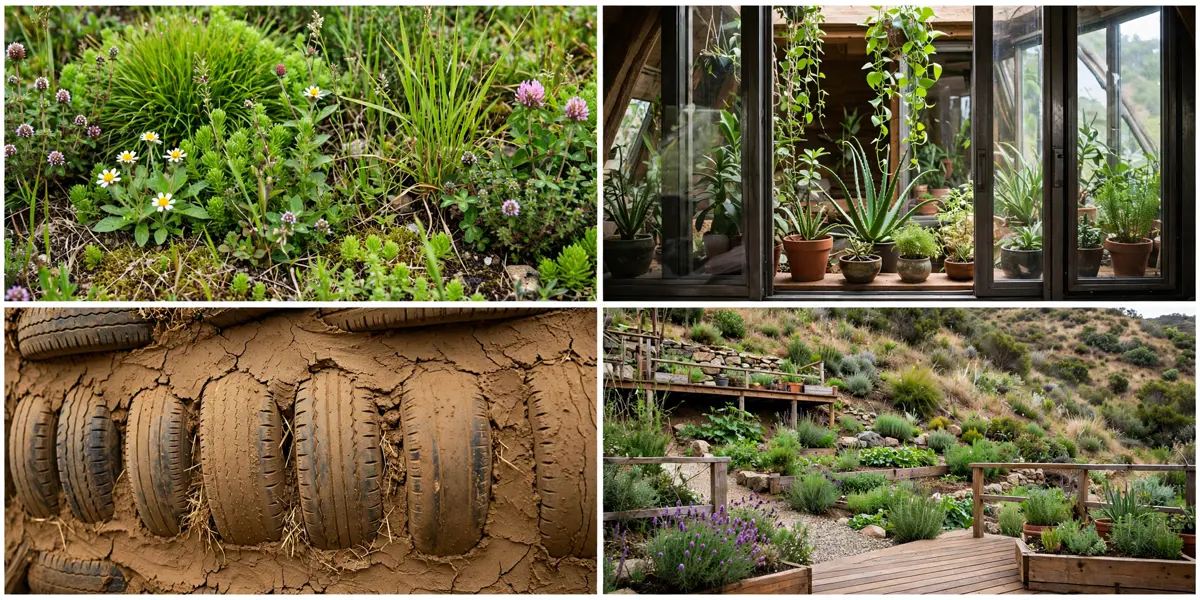
A living roof is heavy, especially when wet. The structure underneath must be built for that weight from day one.
Choose native plants that survive on rainfall alone. A roof you must water defeats the purpose.
11. The Can Wall Artist Home

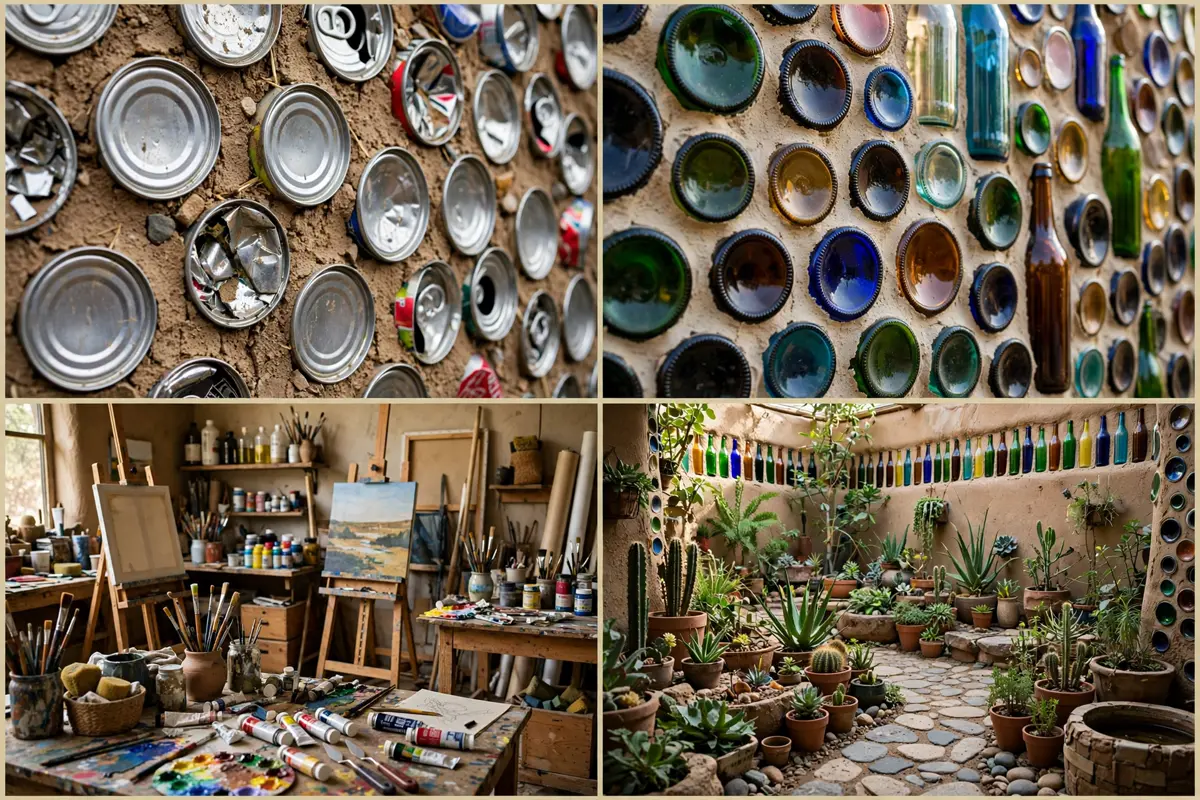
Aluminum cans are the secret ingredient here. Flattened and mortared into walls, they form light, strong bricks that builders shape into curves and arches. This home uses them for interior walls, a studio nook, and a colorful courtyard screen.
Can walls are perfect for artists. They are easy to curve, easy to carve niches into, and they take plaster beautifully. Shelves, arches, and sculpture ledges grow right out of the wall.
The studio gets the best light in the house. North glass, steady and soft, is what painters want. The bottle accents throw color across the worktable in the afternoon.
One person can build a can wall alone, which is not true of tire walls. Cans are light and the work is gentle.
Save cans for months before you build. A single room can swallow thousands of them.
12. The Snow-Country Earthship
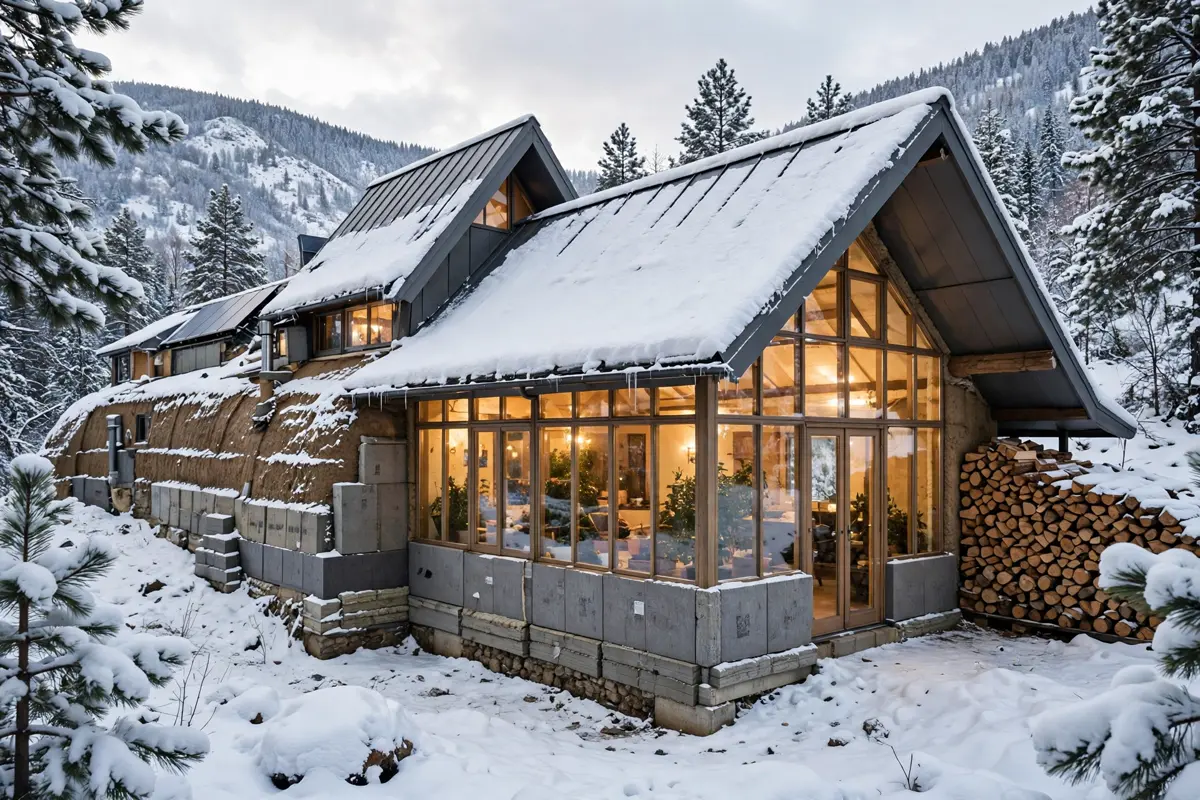
Can an Earthship survive a real winter? This one does, in a valley that sees deep snow and weeks below freezing. The glass front glows warm against the white, like a lantern in the pines.
Snow country changes the design. Extra insulation goes over the roof. The glass is triple pane. A wood stove backs up the solar heating for the coldest snaps.
The tire walls shine in winter. All that packed dirt holds summer heat deep into autumn, and the house coasts through cold spells on stored warmth.
A mudroom by the door catches boots, coats, and snow before they reach the living rooms.
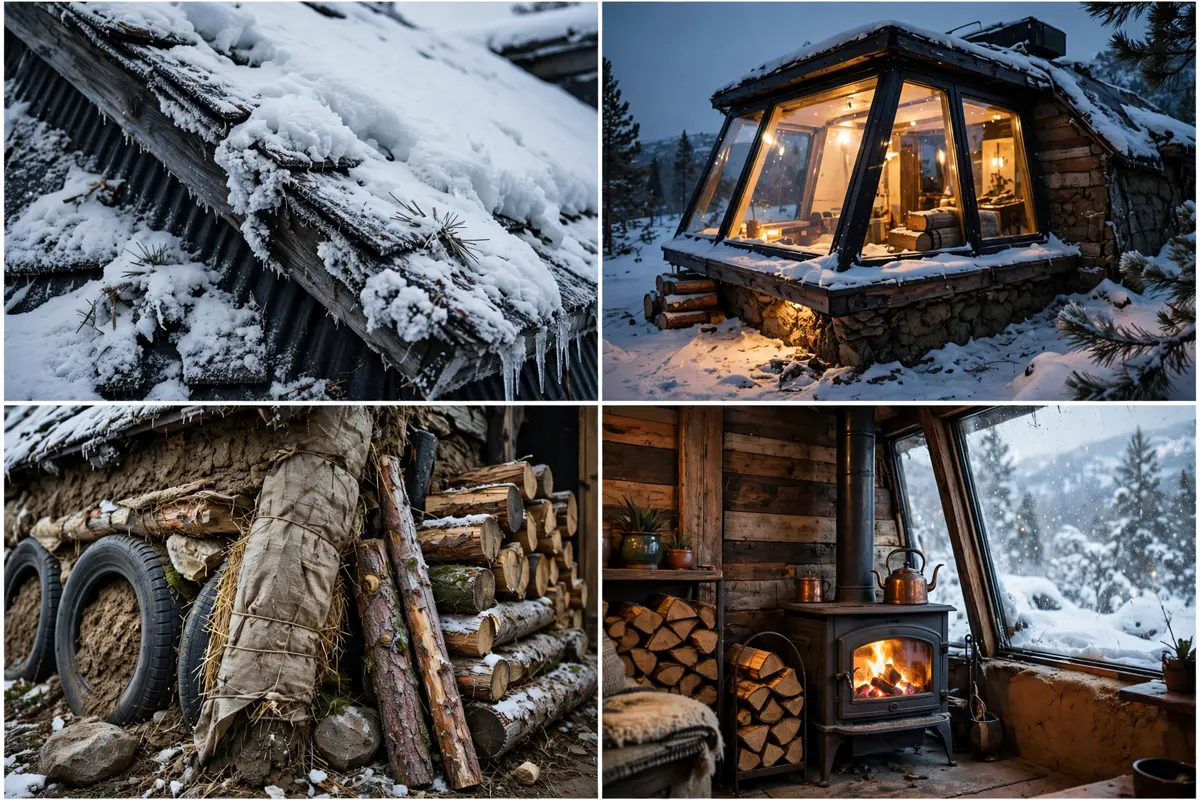
Snow load is the engineering question. Roofs must hold tons of wet snow without sagging.
Builders in snow country add stronger roof beams and a steeper pitch so snow slides off instead of piling up.
13. The Earthship Guest Casita

Not every Earthship is a full time home. This little casita sits beside a main house, giving guests their own private world. It has a bed, a bath, a tiny kitchen, and a patio wrapped in a low bottle wall.
Guests love it. They get a glass front full of plants, a door that opens to the desert, and a story to tell when they go home. Hosts love it because guests have space without crowding the main house.
The casita shares systems with the main home. Rainwater and solar come from the bigger setup, so the little house costs almost nothing extra to run.
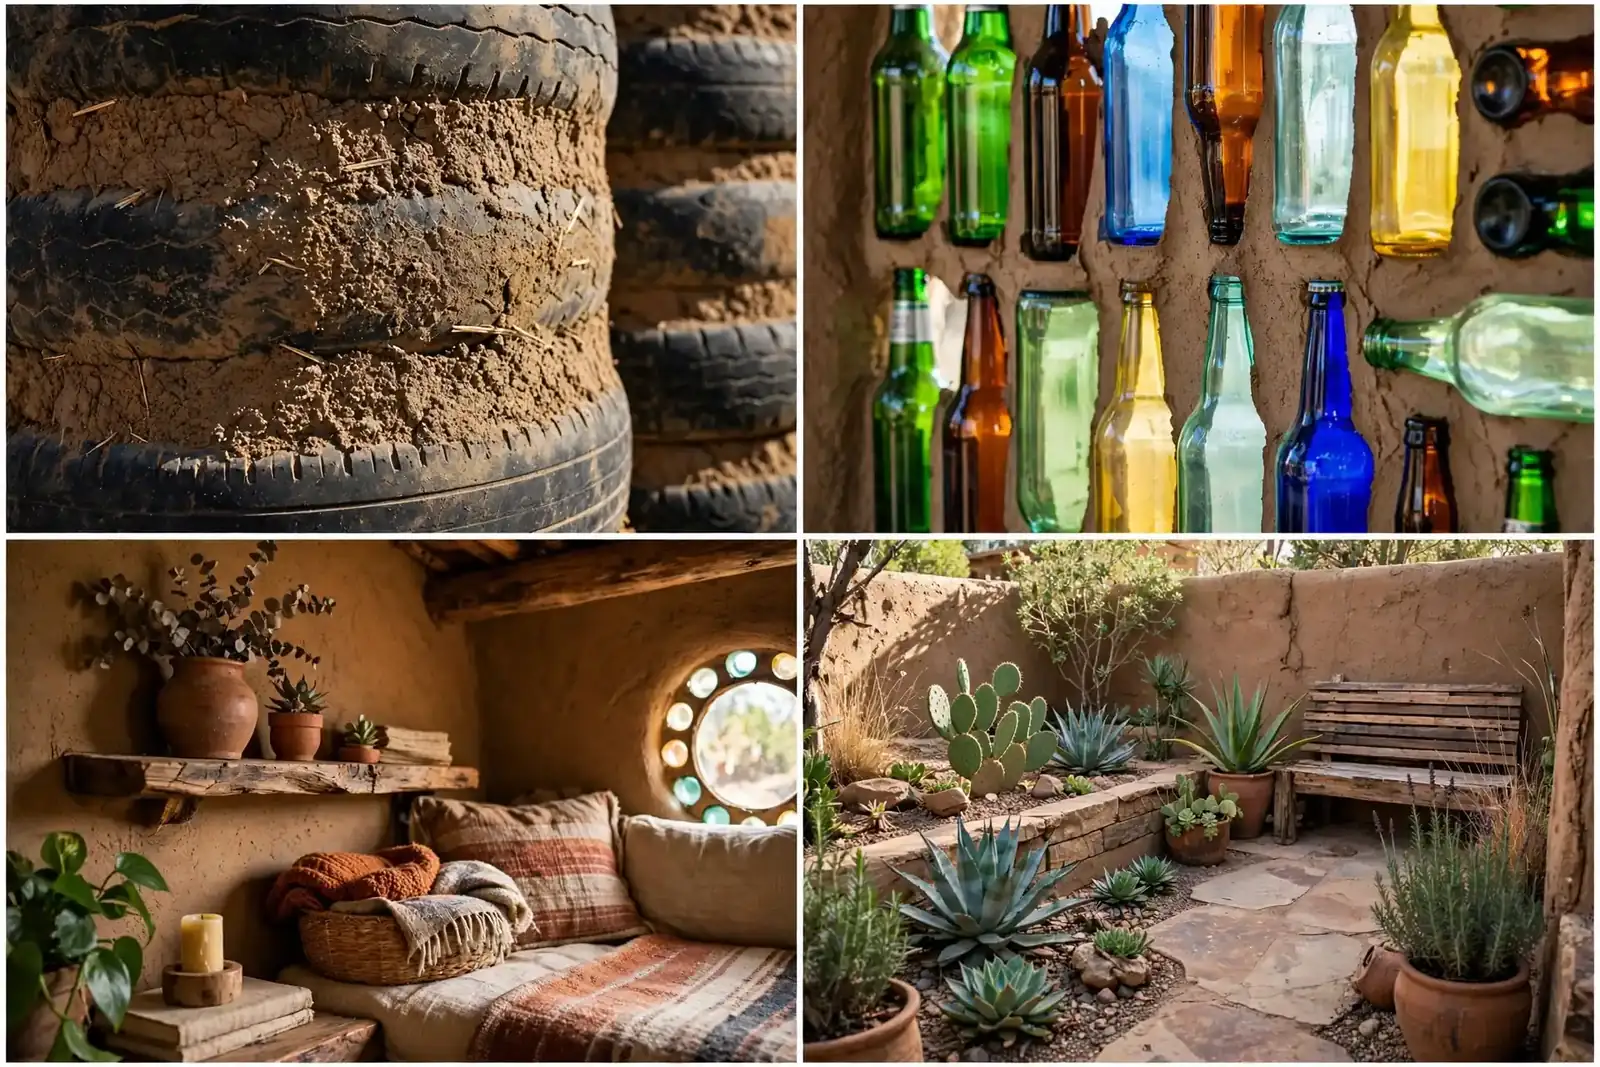
A guest casita is also a smart first build. It teaches you tire pounding and bottle laying on a small scale.
Many owners build the casita first, learn the craft, then tackle the main house with confidence.
14. The Modern Luxury Earthship
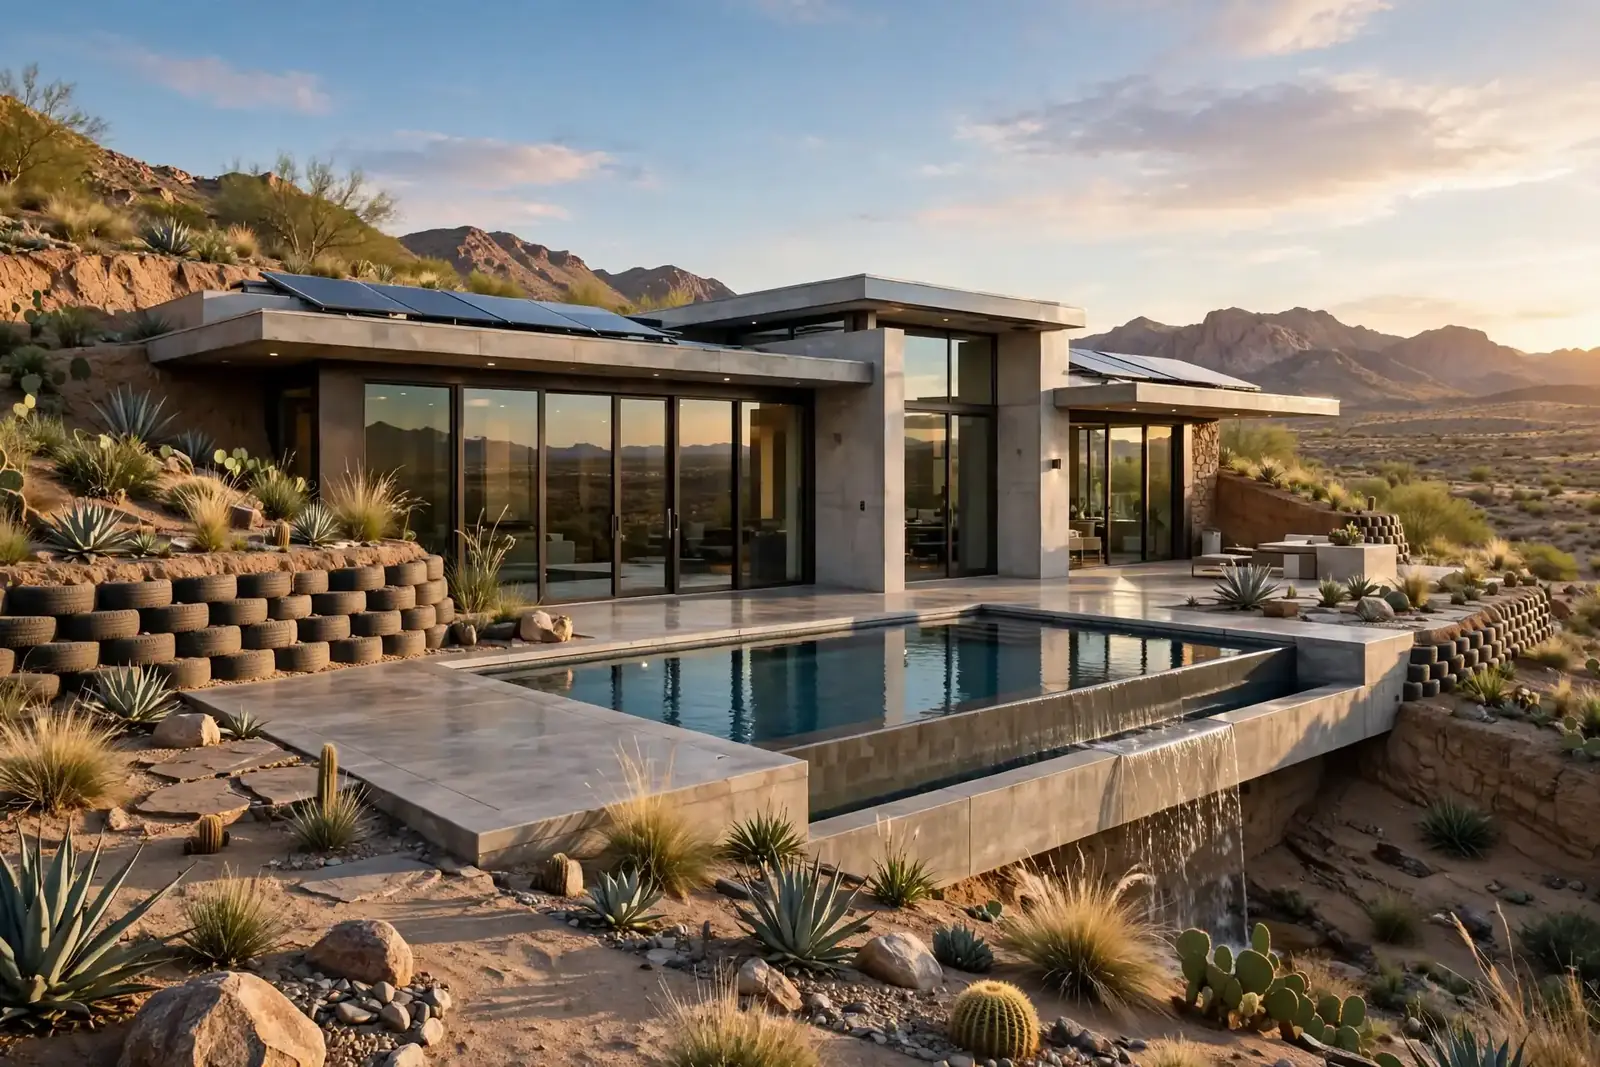
Forget the hippie shack stereotype. This Earthship is polished concrete, frameless glass, and a plunge pool that mirrors the desert sky. It would fit in a design magazine, and it runs on trash and sunshine.
Luxury here is not about size. It is about finish. Smooth plaster instead of rough adobe. Steel details instead of raw timber. Every surface is considered, every line clean.
The systems are still pure Earthship. Tire walls behind the plaster. Bottles in the partitions. Solar on the roof. The house just wears a tailored suit.
Even the furniture follows the theme, with reclaimed wood tables and bottle glass lamps made by local makers.

The pool is small on purpose. A plunge pool cools you off without the water and energy hunger of a full pool.
It also doubles as emergency water storage. Practical luxury, which is the Earthship way.
15. The Community Earthship Village

One Earthship is a statement. A dozen is a village. This cluster of homes shares gardens, paths, a workshop, and a communal greenhouse big enough to feed everyone.
Village life solves the hardest part of Earthship living: the work. Tire pounding goes faster with ten people. Harvests get shared. Skills spread. Nobody has to know everything alone.
Each home still looks different. One family chose bottle walls. Another went all adobe. The village has a style, but no two houses match, and that is the charm.
A shared tool shed holds the sledgehammers, mixers, and ladders, so no family has to buy them twice.
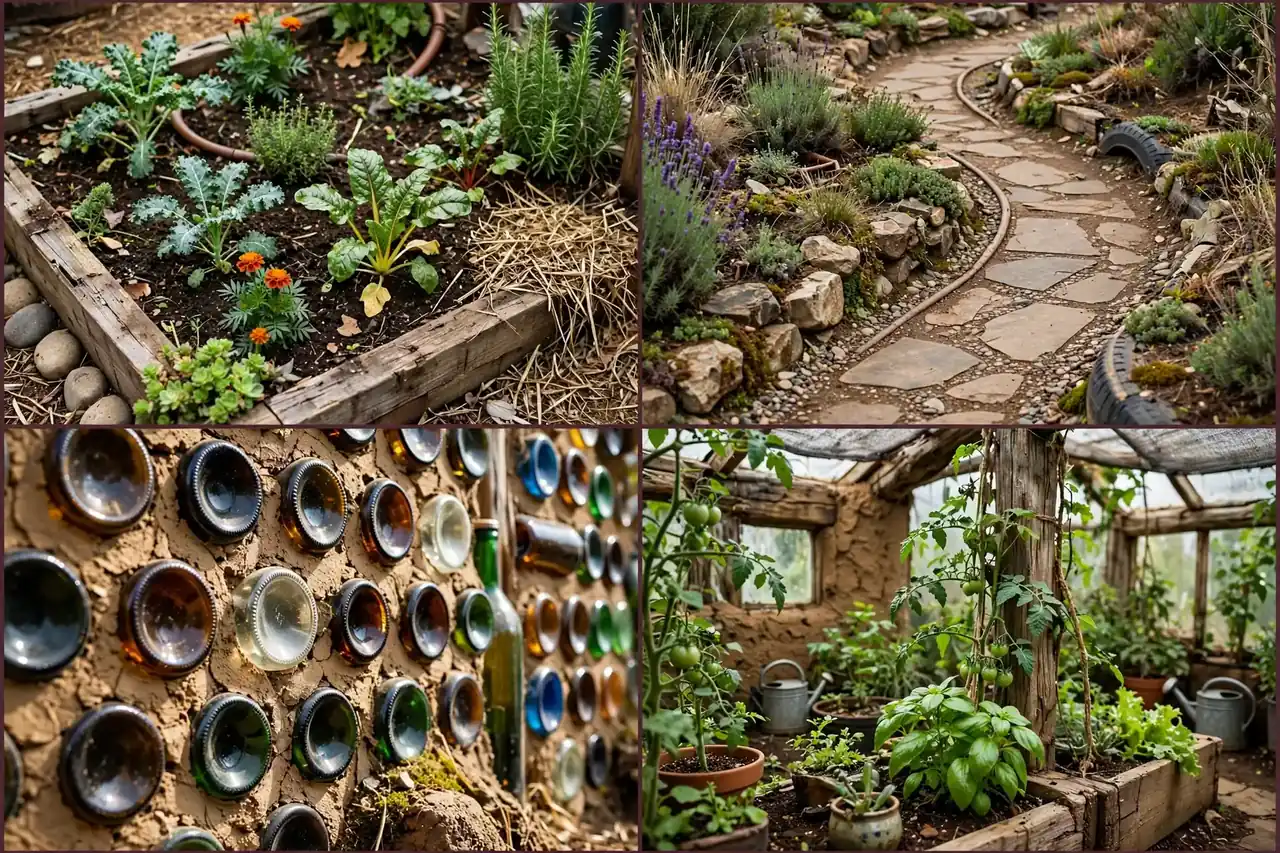
Shared land keeps costs down too. One well, one road, one solar array can serve several homes.
The catch is people. A village needs agreements about land, money, and chores before the first tire is pounded. Good fences make good neighbors, and good paperwork makes good villages.
Before you build: 7 checks for Earthship hopefuls
Run these before you collect your first tire, not after.
Fifteen homes, one idea. Trash can become shelter, and shelter can take care of itself.
Not every Earthship fits every life. Some people want a house they never think about. An Earthship asks to be tended, like a garden or a good friendship.
But for the right person, there is nothing like it. A home built by your own hands, from material the world threw away, heated by the sun and watered by the rain.
Start small if the idea pulls at you. Visit one. Sleep in one. Pound a tire. Then decide if your next home should be built from tires, bottles, and dirt.