15+ Tiny Homes With Fold-Down Porches and Hidden Outdoor Rooms

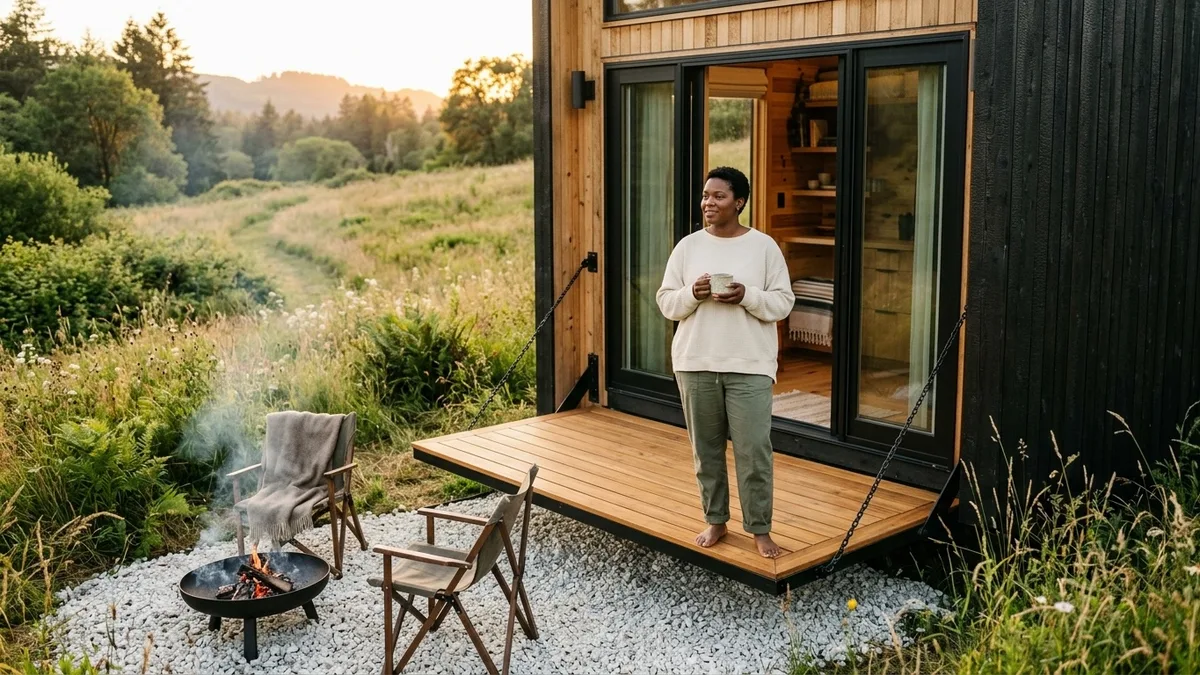
Hydraulic deck hinges snap into place just as morning light hits the cedar siding, turning a compact trailer facade into an expansive open-air veranda.
Most micro dwellings feel restrictive because they trap you indoors, but a folding exterior deck completely alters your square footage without increasing your highway towing width. You will learn how to choose the right mechanical lifts, marine-grade timbers, and weather-sealed thresholds to build an outdoor room that vanishes when it is time to move.
Save the ideas you actually live with as you design your deployable footprint.
🎯 THE SHORT ANSWER
The Core Mechanics of Folding Porches
Fold-down porches rely on heavy-duty gas struts or manual cable winches attached to reinforced steel floor framing. When closed, the deck forms the exterior security wall during transit.
1. Hydraulic Teak Deck with Flush Railings
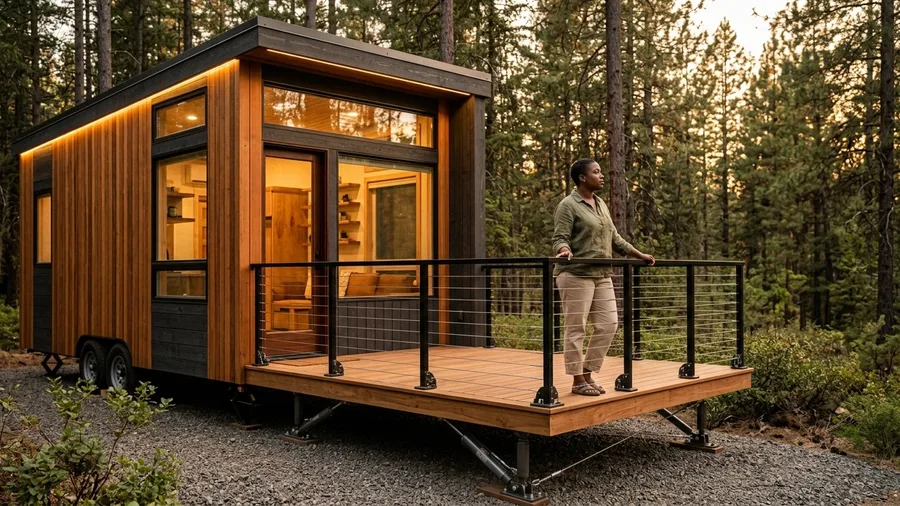
Most outdoor extensions rely on clumsy legs, but hydraulic rams do the heavy lifting here while keeping the floor completely suspended.
A fourteen-foot oil-finished teak platform drops flush with the interior subfloor, held by marine-grade stainless steel cables and gas struts rated for four hundred pounds. Two matte black powder-coated aluminum posts fold upward from slots in the warm-toned decking to lock a sleek cable railing into place.
This setup works best for flat permanent plots where you want an unobstructed view without tripping over support jacks.
💡 Tip: Spray marine grease on all exposed cable pivot points twice a year to prevent coastal salt corrosion.
Hydraulic Teak Deck — At a Glance
📏 Platform Size
14 ft x 6 ft
⚖️ Weight Capacity
400 lbs max
🪵 Material
Oiled Teak
Pro Choice
Always verify frame reinforcement with a structural engineer before drilling winch mounts.
2. Awning-Style Side Porch with Canvas Canopy
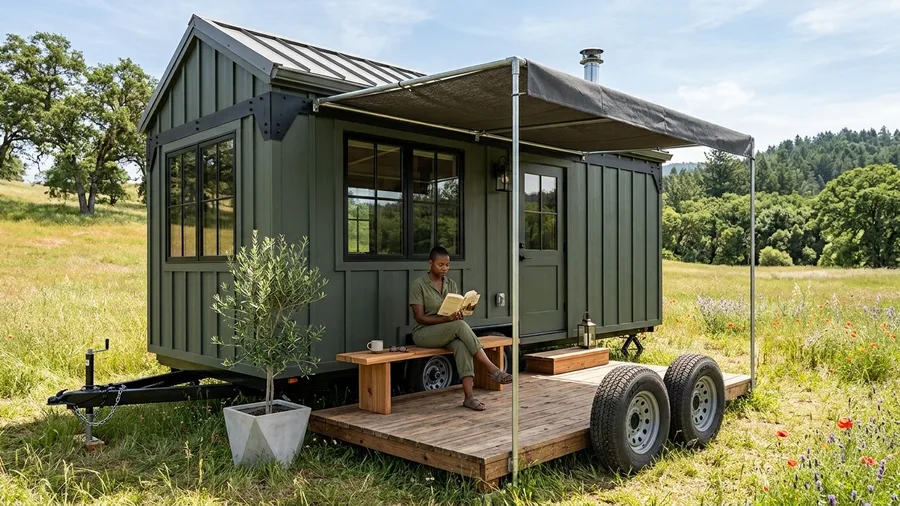
Trend shifts have moved past permanent lean-tos toward lightweight awnings that deploy in seconds.
A heavy-duty canvas canopy stretches across a galvanized steel tube frame that hinges directly off the house beltline, sheltering a narrow cedar plank platform below.
Charcoal sunbrella fabric meets matte black structural brackets, creating a shaded reading nook that blocks harsh midday glare.
Rental-safe mounts make this design ideal for modular trailers that move frequently.
⚠️ COMMON MISTAKE
Skipping Wind Braces on Fabric Awnings
Never leave canvas fold-down awnings open unattended in high wind zones. Sudden gusts will torque the mounting brackets straight out of your exterior studs.
3. Under-Floor Sliding Deck with Storage Trundle
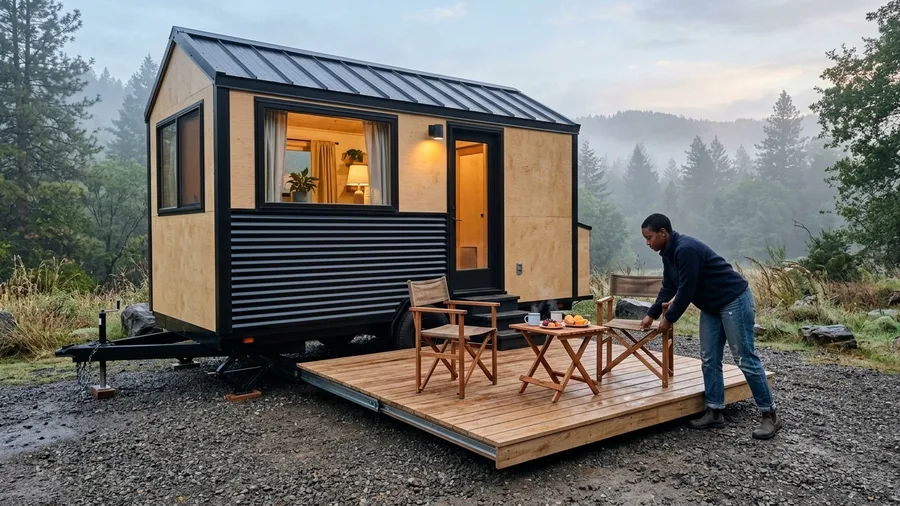
A slatted white oak platform is the anchor here, pulling outward like a giant drawer from beneath the subfloor framing.
This layout earns its place by hiding an entire outdoor living room underneath the trailer chassis, transforming dead space into usable square footage.
Two folding director chairs and a collapsible cedar coffee table ride securely inside the cavity during transit, keeping everything tucked away until needed.
Clear all debris from the metal tracks before pushing the platform back into its housing to maintain a smooth glide.
💡 Tip: Line the bottom of the storage cavity with rubber matting to keep stored chairs from sliding around on bumpy roads.
Best For
4. Terracotta and Cedar Drop-Down Veranda
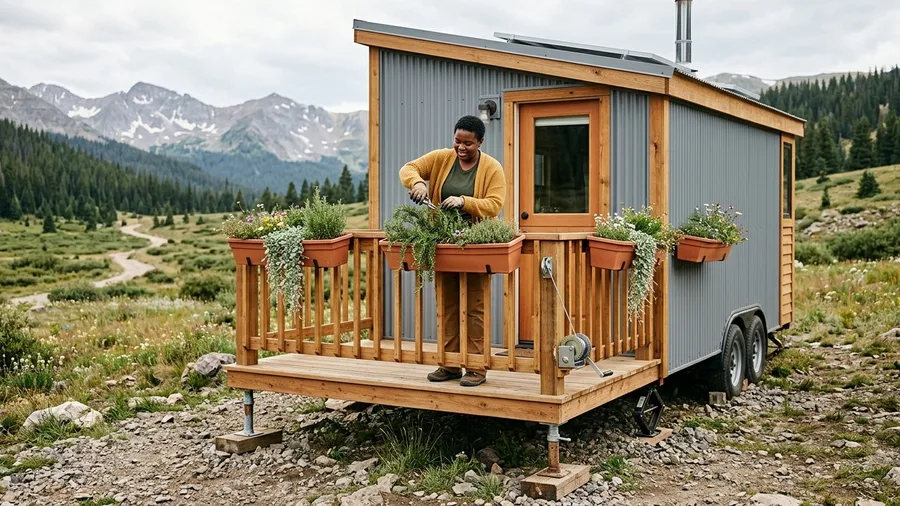
Unsealed western red cedar boards meet rich terracotta planters, and that natural color contrast anchors the entire exterior zone.
Most small footprint setups fail because the staging materials clash with the main chassis, leaving the micro-porch feeling like an afterthought rather than a dedicated outdoor room.
A manual winch system lowers a wide cedar platform that rests on two adjustable screw jacks, leveling the floor on uneven gravel lots.
Four terracotta window boxes clip directly onto the railing balusters, overflowing with trailing rosemary and cascading silver dichondra while the warm clay tones offset the cool gray metal siding of the dwelling.
Weekend builders can assemble this drop-down frame using standard dimensional lumber and off-the-shelf hand winches to secure a rustic cottage feel anywhere you park.
5. Compact Fold-Down Stoop for Solo Dwellers
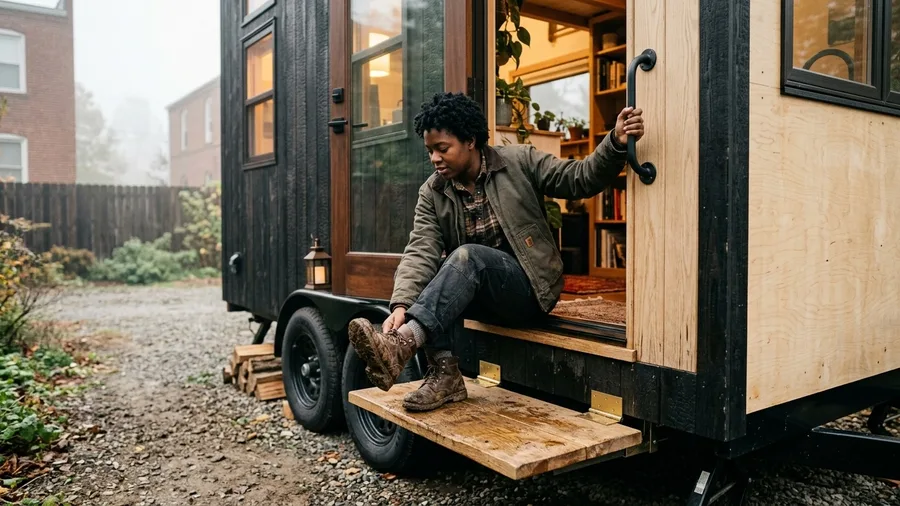
At seven in the morning this wall is the only warm thing in the house. Most solo drop-down stoops fail because they wobble under a single pair of heavy boots.
At three feet wide, a single pivoting oak step-board drops down on brass piano hinges to create a sturdy threshold over the trailer wheel well.
A matte black iron grab handle bolts directly into the exterior wall stud for safe entry in rainy weather, adding zero wind resistance on the highway while providing a comfortable spot to pull off muddy footwear.
Solo travelers and minimalist builders will appreciate the lightweight simplicity and zero-maintenance hardware, though you should skip this if you host large groups or frequently haul heavy gear up and down steps.
Quick Tips Before You Start
Weight Limits
Calculate your hydraulic strut load rating before adding heavy lounge furniture.
Wood Selection
Use thermally modified ash or Ipe wood to prevent warping during wet seasons.
Transit Latches
Install dual commercial-grade slam latches to secure the platform on highways.
6. Retractable Glass Wall and Cantilevered Porch
Do this one first if you only do one.
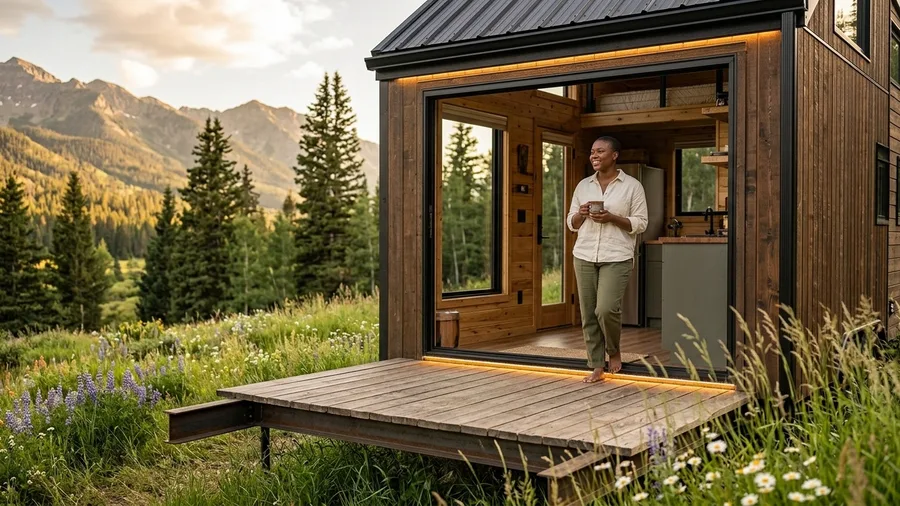
The oversized sliding glass door system does all the heavy lifting here, dissolving the boundary between kitchen and patio.
A three-panel aluminum folding door opens completely onto a cantilevered deck that extends outward on reinforced steel outriggers. Warm LED strip lighting runs flush along the underside of the door threshold, illuminating the deck surface during late evening gatherings.
Natural daylight floods the tiny interior, making a two-hundred-square-foot floor plan feel twice as large.
Position this setup facing south to maximize solar heat gain during cooler months.
💡 Tip: Clean door tracks monthly with a dry brush to prevent grit from jamming the sliding rollers.
7. Budget Pallet-Wood Drop Deck
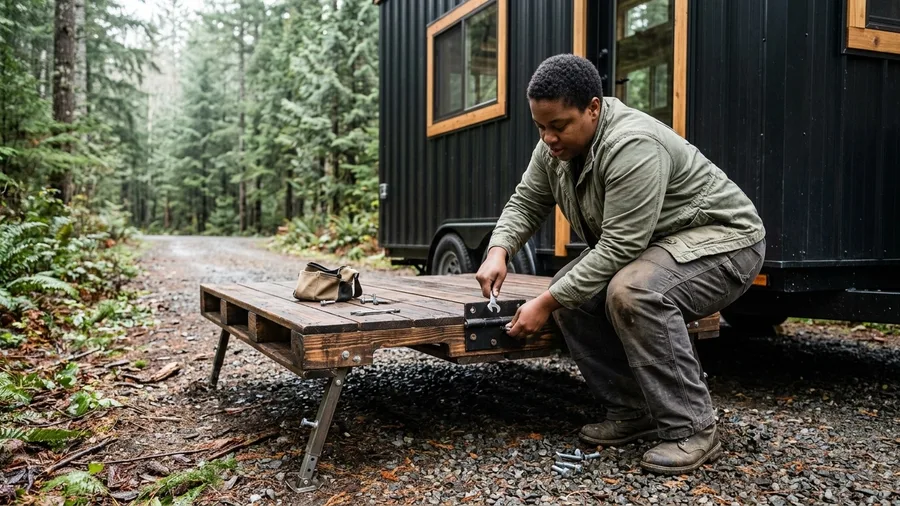
Under one hundred dollars in hardware transforms reclaimed pine pallets into a rugged fold-down porch.
Heat-treated pine shipping pallets are disassembled, sanded down to a smooth finish, and bolted onto heavy-duty strap hinges mounted to the trailer frame. A coat of dark walnut exterior stain masks the wood origins, while two adjustable folding table legs support the outer edge.
The honest compromise is higher maintenance; you will need to re-seal the pine annually to fight moisture rot.
Weekend DIYers on a strict budget can complete this build in a single afternoon using basic hand tools.
8. Corner-Wrap Fold-Out Deck with Built-In Seating
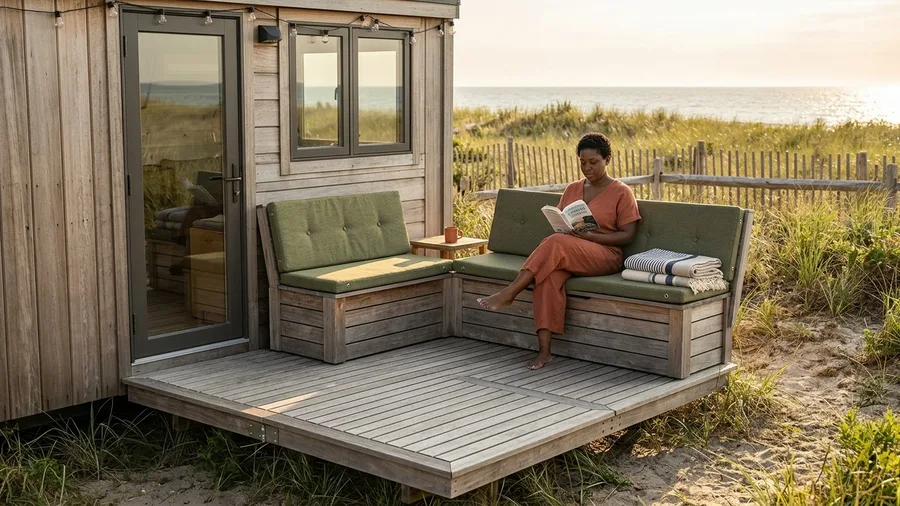
Think of this corner layout the way you would think of L-shaped kitchen counters – it wraps foot traffic around the blind spots to maximize utility.
Two hinged panels drop down from adjacent walls to meet at a mitered ninety-degree corner, forming an L-shaped deck complete with built-in bench storage boxes. Marine-grade canvas cushions in olive green snap securely onto the bench tops so they never blow away while traveling, while this configuration creates a distinct outdoor room that feels separated from the main entry door.
Small properties with awkward boundary lines benefit greatly from wrap-around circulation.
💡 PRO TIP
Miter Joint Protection
Seal the forty-five-degree miter joints on corner-wrap decks with marine epoxy to stop rainwater from soaking into the end grain.
9. Charred Shou Sugi Ban Fold-Down Balcony
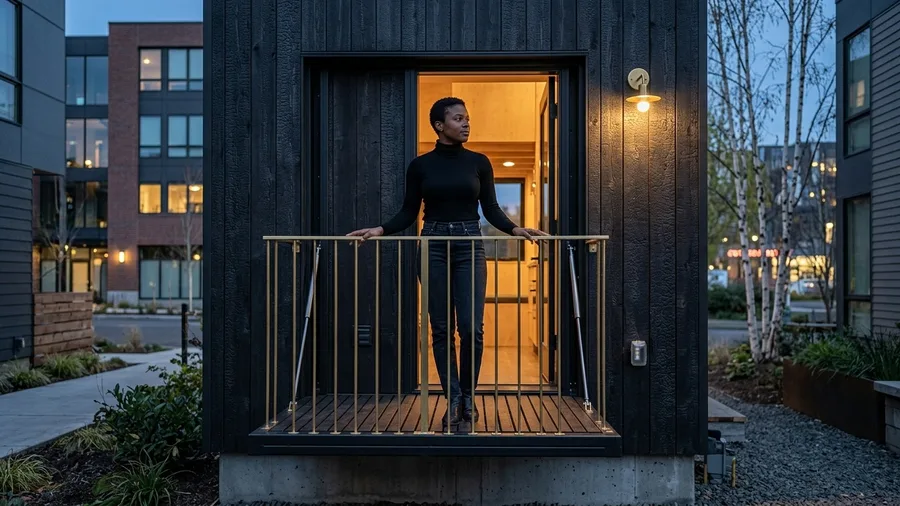
Most tiny home exteriors rely on standard stained pine because it feels familiar, but it ends up weathering unevenly and fighting the clean lines of a modern facade.
Japanese burnt cedar siding conceals a drop-down balcony frame that opens via dual gas pistons, revealing an ebony-stained slatted floor.
Thin brass balusters and a matching handrail fold outward from flush wall pockets, locking securely into brass receiver plates.
Unlacquered brass hardware against blackened wood creates a sharp visual contrast, and that weather-worn patina gets better with age.
The charred wood finish resists moisture and insect damage naturally without toxic chemical treatments, while modern aesthetic enthusiasts looking for a dramatic architectural facade will find this style unmatched.
10. Pergola-Roof Folding Porch Combination
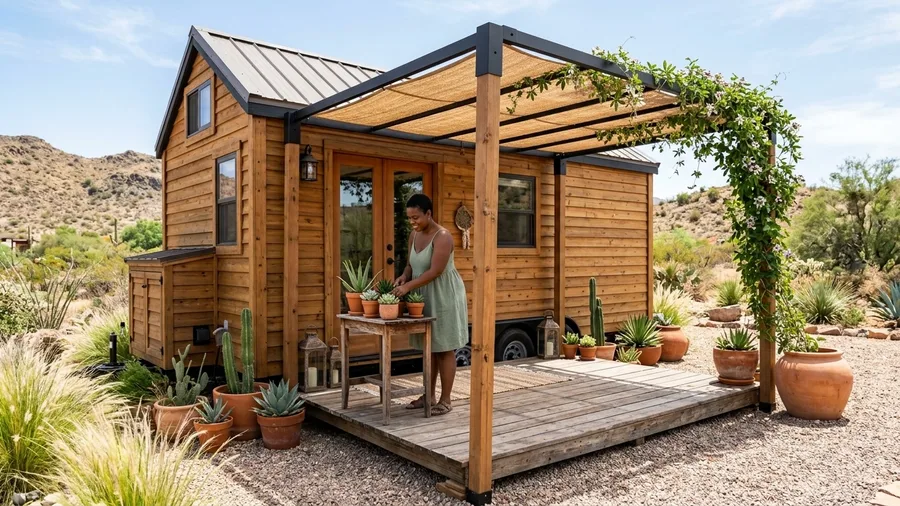
Think of this fold-down porch the way you think of a pergola-shaded garden room – the overhead framing is what turns an empty exterior drop zone into a defined outdoor destination.
A freestanding timber pergola anchors the entire exterior layout, turning a simple fold-down deck into a defined garden room. While the deck platform drops down from the trailer wall, a lightweight aluminum pergola frame unfolds overhead to support shade cloth and climbing vines. Black matte post brackets secure the overhead beams to the trailer corners without adding excessive tongue weight, ensuring structural integrity during transport.
This double-folding mechanism provides vertical definition that standard flat porches lack. Sunny climates with intense afternoon heat require overhead shade to keep exterior living spaces usable throughout the day.
💡 Tip: Use lightweight synthetic shade cloth instead of heavy wood slats on overhead folding pergolas to keep lifting force low.
11. Industrial Steel Mesh Drop-Down Platform
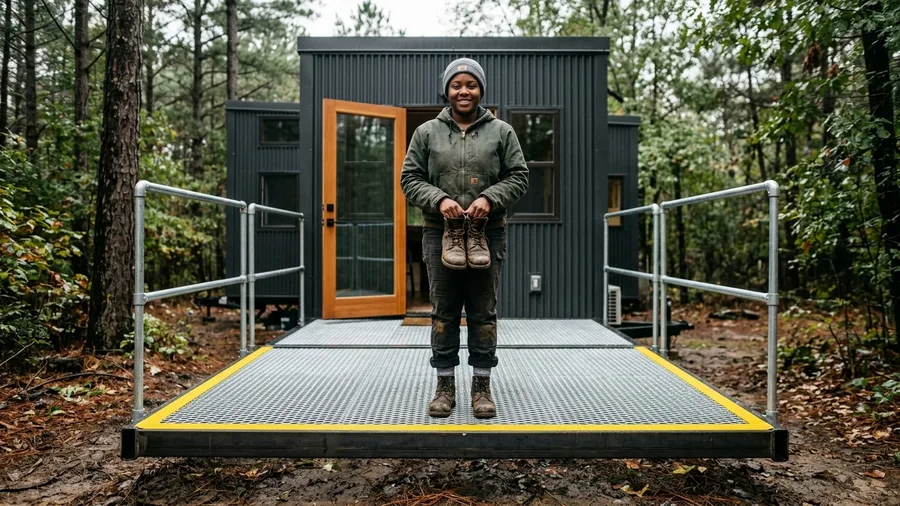
Four inches of clearance beneath the frame keeps the entire mechanism clear of frozen ground.
Industrial style has moved past faux-rustic reclaimed timber toward expanded galvanized steel mesh that lets dirt and pine needles fall right through.
A heavy-duty steel tube perimeter frames a hot-dipped galvanized mesh floor that hinges downward, eliminating puddles entirely during heavy rainstorms, while yellow safety-grip tape lines the outer edge and pairs with collapsible industrial pipe handrails.
Off-grid woodland sites where mud and debris accumulate quickly make steel mesh an ideal low-maintenance choice that requires zero seasonal staining and handles heavy winter snow loads without sagging.
12. Hidden Storage Bench Fold-Down Porch
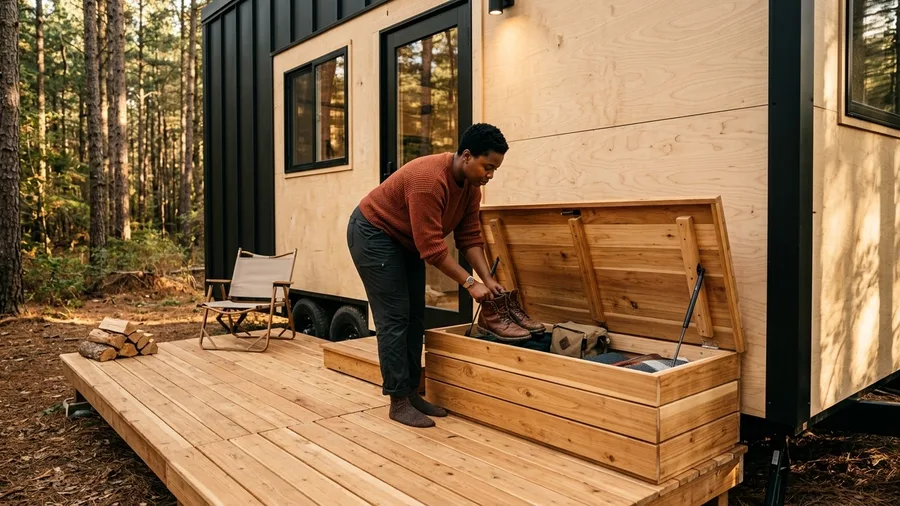
A hardworking trim detail transforms a plain landing board into a weatherproof gear locker.
When folded up against the house wall during transit, the deck structure doubles as a massive exterior storage chest with a lockable lid. Two gas struts hold the lid open while you load camping gear, boots, and folding chairs into the waterproof compartment.
Dropping the platform down reveals a clean wooden deck with no visible hardware or loose bins cluttering the yard.
Gear-heavy travelers who lack interior closet space will find this dual-purpose design solves major packing dilemmas.
13. Budget Plywood Drop Porch with Rope Railings
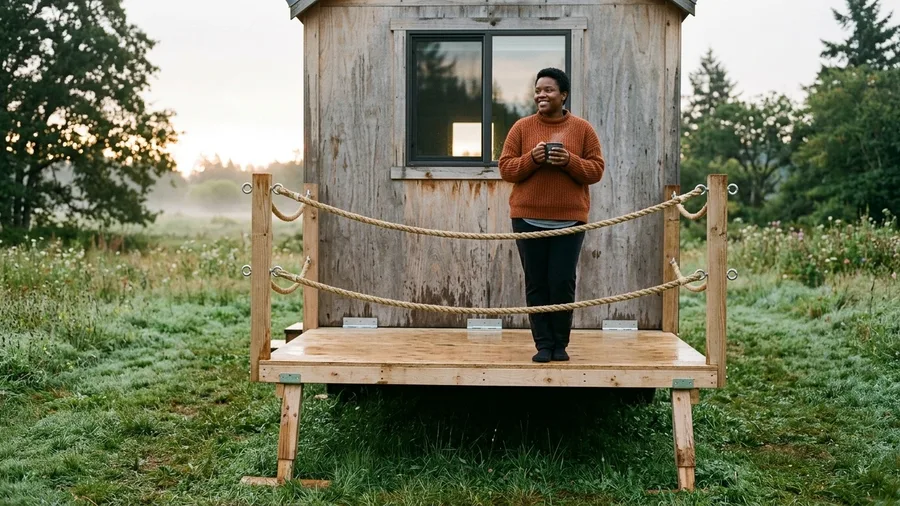
At seven in the morning, this untreated birch plywood deck glows in the pale light, offering a clean stage for morning coffee without heavy expenses.
Exterior-grade ACX plywood drops down on galvanized piano hinges, supported by two adjustable wooden kickstand legs cut on site. Natural manila hemp rope strung through eye-bolts creates a nautical barrier that unties quickly when it is time to pack up.
The honest compromise is weathering; birch plywood requires careful painting or heavy polyurethane coating to survive damp climates. First-time tiny home builders on tight budgets can fabricate this simple drop porch in a single weekend.
14. Bifold French Door Fold-Down Deck Extension
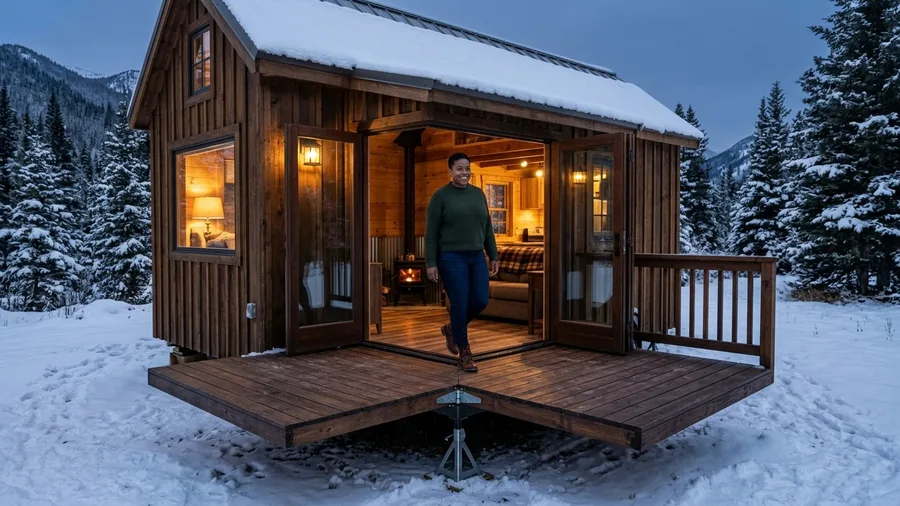
Bifold deck systems have moved past the single-panel drop platforms of early tiny home builds – here is what people are actually doing now.
Two mirrored wooden platform halves fold outward from the center like a book, resting on a shared central jack stand to form a wide square deck.
Matching bifold French doors swing open from the living room, creating a seamless threshold between indoor flooring and exterior decking that doubles your usable outdoor floor space compared to single-panel alternatives.
Stationary tiny home owners who rarely relocate their dwelling will get the most long-term reliability from this intricate layout, though you should skip this complex multi-hinge system if your trailer frame experiences heavy twisting on rough forest service roads.
💡 Tip: Apply silicone weatherstripping along the center bifold seam to stop rainwater drips from reaching the storage zone below.
15. Solar-Powered Motorized Fold-Down Veranda
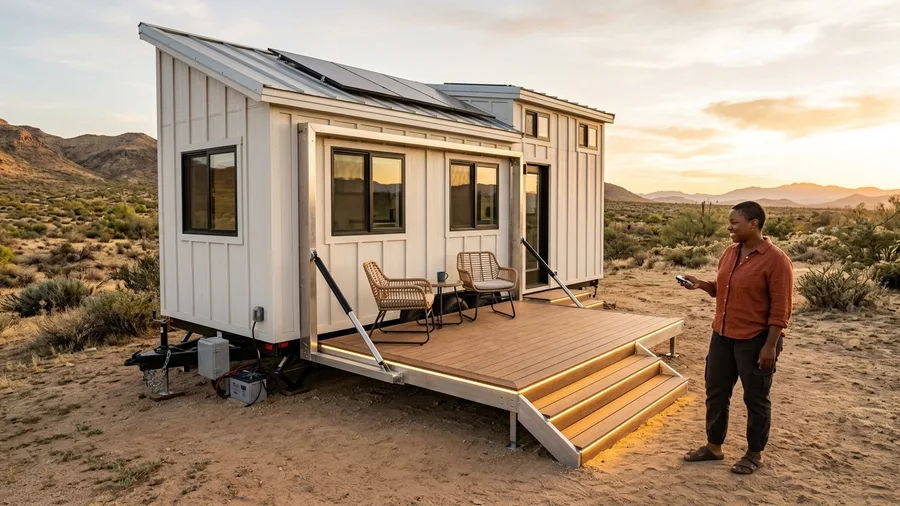
Brushed marine aluminum framing meets solar-charged linear actuators, bringing modern automation to micro living.
A dedicated twelve-volt deep-cycle battery powers dual waterproof linear actuators that lower a composite wood deck platform at the push of a wireless remote button.
Integrated warm LED stair lights glow automatically as the platform reaches its level resting position against the ground.
The automated system eliminates physical heavy lifting, making deployment effortless for users of all physical abilities.
Tech-forward builders and off-grid homesteaders wanting push-button convenience will appreciate this sophisticated setup.
Frequently Asked Questions
How much weight can a fold-down tiny home porch safely support?
Most professionally engineered fold-down decks support between three hundred and five hundred pounds total. This accommodates two or three adults and lightweight outdoor furniture comfortably. Always verify your hydraulic strut ratings and frame attachment points before hosting gatherings.
Do folding porches require special permits for highway towing?
Yes, when folded up against the house wall during transit, the platform must not exceed legal road width limits, which is typically 8.5 feet in most regions. Ensure all latch mechanisms lock securely so the deck cannot swing open while driving at highway speeds.
What are the best woods for exterior fold-down decks?
Thermally modified ash, Ipe, and western red cedar offer superior rot resistance and dimensional stability. Avoid untreated softwoods unless you plan to apply heavy exterior sealants and waterproofing coats twice a year to prevent moisture damage.
Can I add a fold-down porch to an existing tiny home?
You can retrofit a fold-down deck if your trailer frame has exposed steel rim joists strong enough to bolt heavy hinge brackets into. Consult a structural metal fabricator to weld mounting plates safely without compromising your trailer integrity.
Unfolding Square Footage Without Expanding Your Footprint
The belief that tiny living forces you to stay cramped inside vanishes the moment a hydraulic deck locks level with your doorway. By treating exterior thresholds as deployable rooms rather than static steps, you unlock real living space that packs away neatly when the road calls.
Choose one mechanism that matches your hauling habits, reinforce your trailer attachment points, and build an outdoor extension you will actually use.
Ready to Build Your Deployable Deck?
Review the core mechanical options above and check your trailer frame clearance to plan your fold-down porch project this weekend.