15+ Tiny House Bedroom Ideas That Sleep Two Without a Loft


Sleeping two people in a tiny house sounds simple until you try it. One person can curl up in a loft or squeeze onto a narrow bunk. Two adults need real space, a real mattress, and a way to get in and out of bed without climbing a ladder in the middle of the night.
That is why so many tiny house owners skip the loft entirely. A ground-floor bedroom is easier on knees, safer at 3 a.m., and far more comfortable for couples who actually want to sleep well. The trick is making the bed earn its floor space during the day.
The 15 ideas below do exactly that. Every one sleeps two adults on the ground floor. Some fold away. Some hide storage underneath. Some double as a sofa, a dining table, or a desk. Pick the one that fits how you live, and your tiny house will feel twice as big.
1. Ground-Floor Queen With a Storage Base

This is the simplest idea on the list, and for many couples it is the best one. A queen bed sits right on the ground floor, on a base built from drawers and cubbies. Nothing folds. Nothing converts. You just walk in and lie down.
The storage base is what makes it work in a tiny house. A standard bed frame wastes the space underneath. A built-in base turns that dead zone into six to eight deep drawers. Clothes, spare bedding, and off-season gear all live under the mattress, so you do not need a separate dresser.
Build the base about 14 inches high. That leaves room for full-depth drawers and still lets you sit on the edge of the bed with your feet flat on the floor. Add a soft headboard and a reading light on each side, and the room feels like a real bedroom, not a compromise.

Put this bed at the back of the house, away from the front door. A short partition wall or a tall wardrobe on one side gives privacy without closing the room off. Keep the bedding light and simple so the small room feels calm.
If you hate making the bed, this is your setup. It is always ready. No unfolding, no converting, no nightly routine. Just pull back the covers and sleep.
2. Murphy Bed Hidden in a Cabinet Wall

A Murphy bed is the classic space saver for a reason. By day it folds up into what looks like a plain cabinet wall. By night it drops down into a full queen bed, bedding and all. Your living room stays a living room until bedtime.
Modern Murphy hardware is far better than the old spring-loaded versions. Gas pistons help lift the bed, so one person can fold it up without a struggle. A good mechanism locks in both positions, so the bed never drifts down on its own.
Build cabinets around the bed, not just beside it. Shelves and wardrobes on each side make the wall look built in, and they give you somewhere to put clothes, books, and the things that would otherwise pile up on the floor.
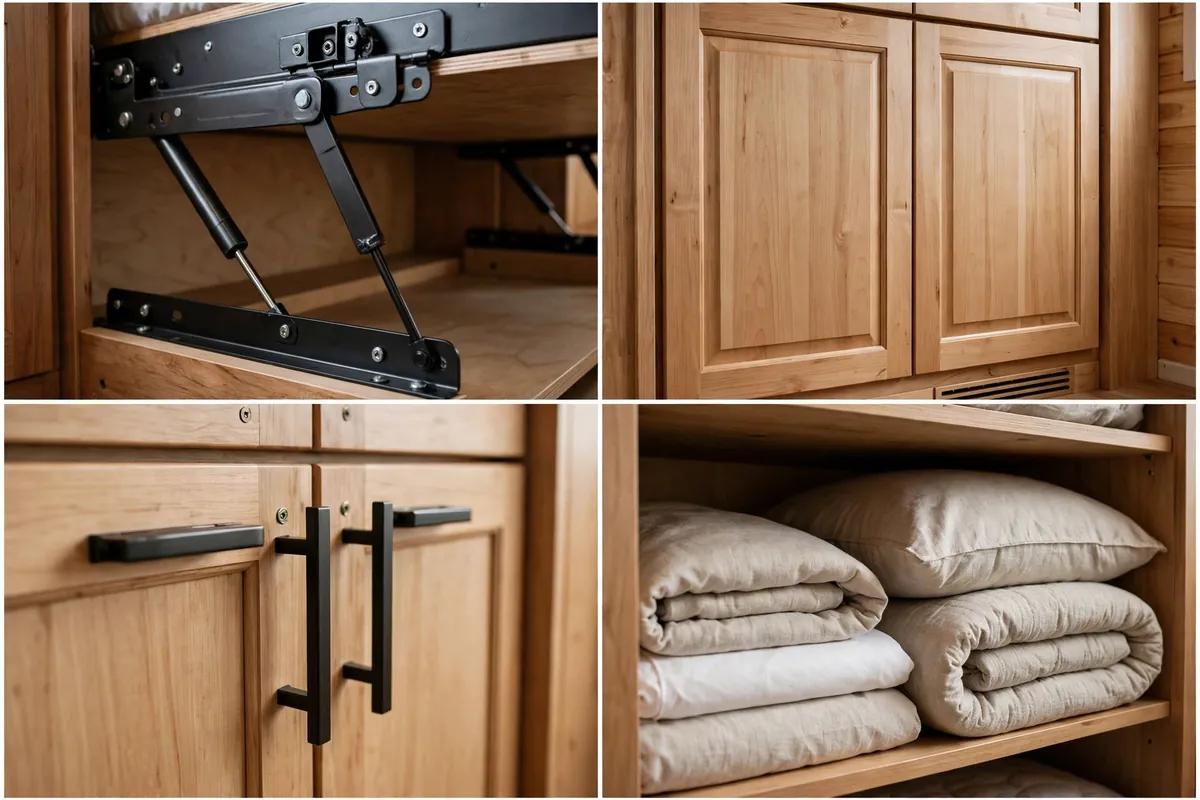
The key detail is the mattress. A Murphy bed needs a mattress no thicker than about 10 to 12 inches, depending on the hardware. Measure before you buy, and test the fold with the bedding on. A mattress that is too thick will stop the bed closing properly.
This setup suits couples who want a real living room during the day. It takes about a minute to set up each night. That minute buys you 30 square feet of floor space back.
3. Pull-Out Sofa That Sleeps Two Properly

Not all sofa beds are punishment. A good pull-out sofa has a real mattress, a solid frame, and a mechanism that does not squeak or sag in the middle. The difference between a bad one and a good one is the mattress thickness and the support underneath it.
Look for a pull-out with a mattress at least 5 inches thick and a frame with a center leg that touches the floor. That leg stops the dreaded dip where two people roll toward each other all night. Memory foam toppers help too, and they fold away with the bed.
During the day this is your main sofa. Choose one with deep seats and firm cushions, so it is comfortable to sit on for hours. A sofa that is only good as a bed will make your evenings miserable.

Keep the bedding in a basket or a drawer right next to the sofa. If making the bed takes more than two minutes, you will start resenting it. A fitted sheet, a duvet, and two pillows stored within arm’s reach keep the routine painless.
This is a smart pick for part-time tiny living, guests, or couples who love an open-plan space. It is the least permanent option here, and that flexibility is the point.
4. Dinette That Converts to a Double Bed

The dinette is the hardest-working corner of many tiny houses. By day it is your dining table, your desk, and your board-game spot. At night the table drops down, the cushions slide together, and it becomes a double bed.
The conversion works best when the table is designed for it from the start. A pedestal table that lowers onto supports between the benches gives a flat, level base. A table that just sits on the cushions will wobble and dip.
Size the benches generously. Each bench should be at least 18 inches deep and long enough to sleep on. Short benches make a short bed, and nobody sleeps well with their feet hanging off the end.

Use firm foam cushions with washable covers. Soft cushions feel great to sit on but make a lumpy bed. A thin mattress topper rolled up in a nearby cupboard smooths out the joins between cushions and turns the dinette into a genuinely comfortable bed.
This setup is ideal if you eat most meals at home and want every square foot to do two jobs. The trade-off is the nightly conversion. If one of you goes to bed much earlier than the other, that trade-off matters.
5. Slide-Out Bed Under a Raised Platform

A raised platform changes how a tiny house feels. The platform holds your living area or workspace a couple of feet off the floor, and the bed slides out from underneath it on casters. When the bed is tucked away, the whole floor is free.
Build the platform about 24 inches high. That is enough clearance for a mattress on a low rolling frame, plus bedding. The platform itself can hold storage drawers in its sides, so the space earns its keep twice over.
Use heavy-duty casters that lock. Cheap wheels will wander across the floor every time someone rolls over. Locking casters keep the bed still all night and let you pull it out smoothly with one hand.

Steps up to the platform double as storage boxes. Build them with hinged lids and you gain three more cubbies for shoes, tools, or pantry overflow. A handrail on one side helps at night, when you are stepping down in the dark.
This idea suits couples who love open floor space and do not mind a low bed. The bed sits close to the floor, so it feels cozy rather than lofty. Add a thick mattress and good pillows and it sleeps just like a normal bed.
6. Daybed With a Pull-Out Trundle

A daybed is a sofa by day and a single bed by night. Add a trundle underneath and it sleeps two. The trundle rolls out on wheels, pops up to the same height as the daybed, and the two mattresses sit side by side like a double.
This is one of the easiest no-loft setups to live with. There is no folding mechanism to learn and nothing heavy to lift. One person pulls the trundle out, and the bed is ready in under a minute.
Dress the daybed like a sofa during the day. Bolster pillows along the back, a throw folded over one arm, and it reads as a lounge. At night, move the bolsters aside and the bed is there waiting.
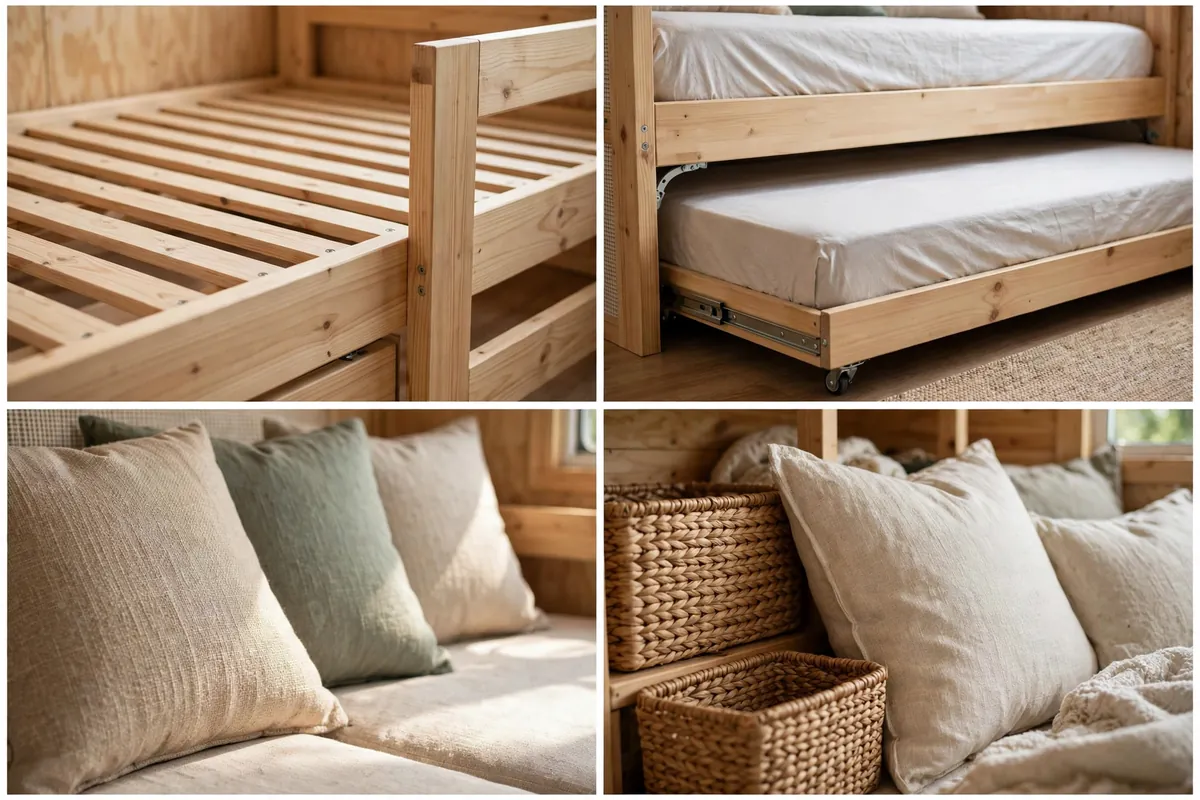
Pick a trundle with a pop-up frame rather than a low roll-out that stays near the floor. Sleeping at two different heights is uncomfortable, and the lower sleeper ends up staring at the side of the daybed. A pop-up trundle fixes that completely.
This setup works beautifully in a small bedroom or a multipurpose room. One person can also sleep on the daybed alone while the trundle stays tucked away, which is handy when schedules do not match.
7. Corner Nook Bed Behind a Pocket Door
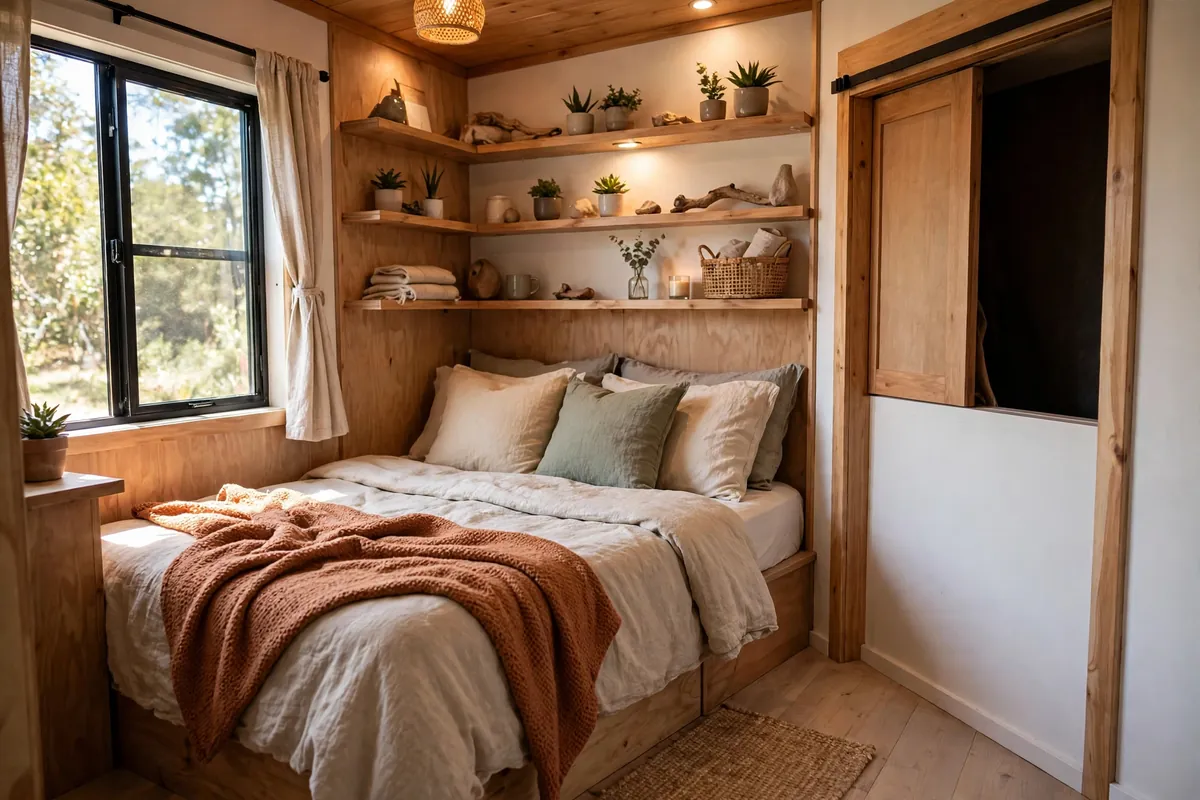
A pocket door is a tiny house secret weapon. It slides into the wall instead of swinging open, so it costs zero floor space. Put one across a corner bedroom nook and you get a private room that can disappear when you want it open.
The nook itself only needs to fit the bed and a little breathing room. A queen bed with about a foot of space on three sides is enough. Wall-mounted shelves replace bedside tables, and a sconce on each side replaces lamps.
Ventilation matters in a closed nook. A small window or a vent near the bed keeps the air fresh overnight. Without it, the nook can feel stuffy by morning, especially with two people breathing in a small space.

Choose a pocket door with a soft-close track. Cheap tracks rattle and stick, and you will hear every slide. A good track glides quietly and stays put in any position, half open or fully closed.
This idea gives couples something rare in a tiny house: a door that closes. Even a thin door changes how private and restful the bedroom feels. Guests, early risers, and night owls all benefit.
8. Curtain-Divided Bedroom at the Back

Sometimes the simplest divider is the best one. A heavy linen curtain on a ceiling rail turns the back of the house into a bedroom. Pull it closed at night, slide it open in the morning, and the room feels twice as big.
Curtains beat walls in a tiny house for one big reason: they cost no floor space and no light. A wall blocks daylight and makes the living area feel smaller. A curtain pulled to one side disappears completely.
Choose a thick fabric that hangs well. Lightweight cotton billows and lets light through. Heavy linen or canvas hangs straight, blocks more light, and muffles sound a little. A blackout lining on the bedroom side helps light sleepers.

Mount the rail on the ceiling, not the wall, so the curtain hangs floor to ceiling with no gap. A gap at the top leaks light and kills the sense of a separate room. Overlap two panels in the middle so the curtain closes fully with no slit.
This is the cheapest privacy solution on this list, and it is easy to change. Swap the fabric when you want a new look, or take the curtain down entirely when guests come and you want one big open space.
9. Sliding Barn Door Bedroom

A sliding barn door gives you a real door without the swing. It rolls along a rail above the doorway, so it needs no clearance on either side. In a tiny house, that saved swing space is often the difference between a bed that fits and one that does not.
The look suits tiny houses perfectly. A solid wood door on a black metal rail adds warmth and character, and it becomes a feature of the living room even when it is open. Paint it or leave the wood natural to match the rest of the house.
Sound is the trade-off. A barn door does not seal like a hinged door, so it blocks sight far better than it blocks noise. If one of you snores and the other is a light sleeper, pair the door with earplugs or a white noise machine.

Install a floor guide at the bottom of the door. Without one, the door swings out from the wall every time you slide it, and it will scuff the floor and the trim. A small guide keeps it tracking straight and quiet.
Leave a handle on both sides so the door can be closed from inside the bedroom. A simple recessed pull works well and does not catch on bedding or clothes when you walk past.
10. Fold-Down Bed With a Desk on the Back

This is the Murphy bed with a promotion. When the bed folds up, the underside becomes a desk. Your workspace and your bedroom share the same wall, and neither one compromises the other.
The desk surface is fixed to the back of the bed frame. When the bed is folded up, the desk sits at normal working height. When you pull the bed down, the desk swings away underneath. You do need to clear the desk before folding the bed down, so keep the desktop tidy.
Build shelves above the desk for books, chargers, and office supplies. A small task lamp mounted on the wall lights the desk without taking up surface space. A laptop, a notebook, and a mug is all the desk needs to hold.

This setup is made for couples where one person works from home. The worker gets a proper desk all day. At night, the desk disappears and the bedroom appears. No spare room required.
Test the mechanism with the mattress and bedding in place before you commit. The desk must sit level when the bed is up, and the bed must lie flat when it is down. A good hardware kit handles both, but only if it is installed square and level.
11. Lift-Up Platform Bed With Deep Storage

A lift-up bed hides a surprising amount of storage. The whole mattress platform hinges up on gas struts, revealing the full footprint of the bed as one big storage box. Bulky things that have nowhere else to live finally get a home.
Think seasonal clothes, spare bedding, camping gear, and the vacuum cleaner. A queen bed gives you roughly 30 cubic feet of storage underneath. That is more than most tiny house closets hold.
Gas struts do the heavy lifting. With the right struts, one person can lift a queen mattress with one hand. Without them, the same mattress is a two-person wrestling match. Buy struts rated for the weight of your mattress plus bedding.

Organise the space with low bins that slide, not loose piles. Loose piles shift when the bed moves and make a mess of the storage box. Labelled bins keep everything findable, even the things you only touch twice a year.
Add a safety prop or a locking strut. You do not want the platform dropping while someone is reaching into the storage box. Most good kits include a lock, but check before you buy.
12. Two Twins That Push Together Into a King

Two twin beds pushed together make a king-size sleeping surface. Pulled apart, they make two singles. That flexibility is gold for couples who sometimes want their own space, or for hosts who sometimes sleep guests instead.
The trick is keeping the twins from drifting apart overnight. A bed bridge, which is a foam wedge that fills the gap, plus a fitted king sheet over both mattresses, holds everything together. A non-slip pad under each mattress stops them sliding on the floor.
Matching bedding matters more than you would think. Two different duvets look like a hostel. One king duvet over both twins looks like a proper double bed, and it stops the midnight tug of war over covers.
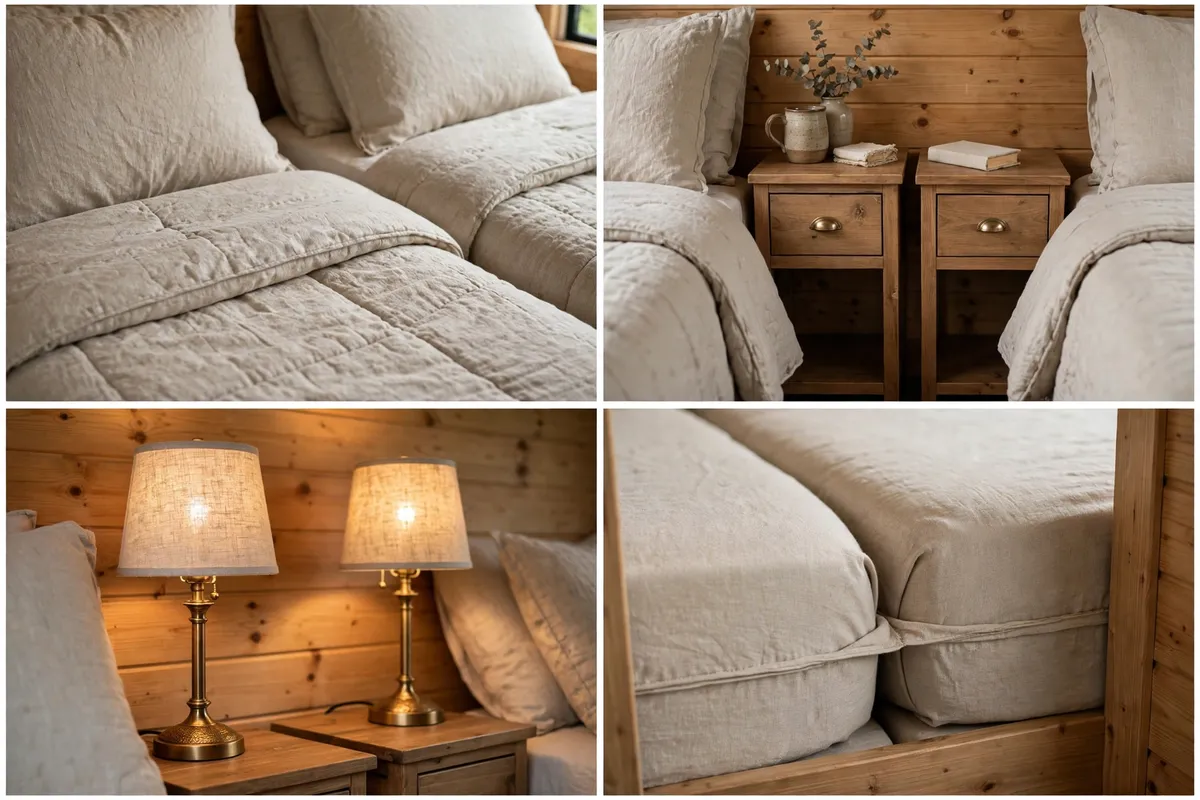
This setup also solves the awkward middle problem. Couples who sleep at different temperatures can use different tog duvets on each twin, then share a king cover on top. Everyone sleeps at their own temperature.
When guests visit, pull the twins apart and you have two proper single beds. No air mattress, no sofa bed, no apology. It is the most flexible fixed-bed option on this list.
13. Rear Bedroom With a Wide Window Seat
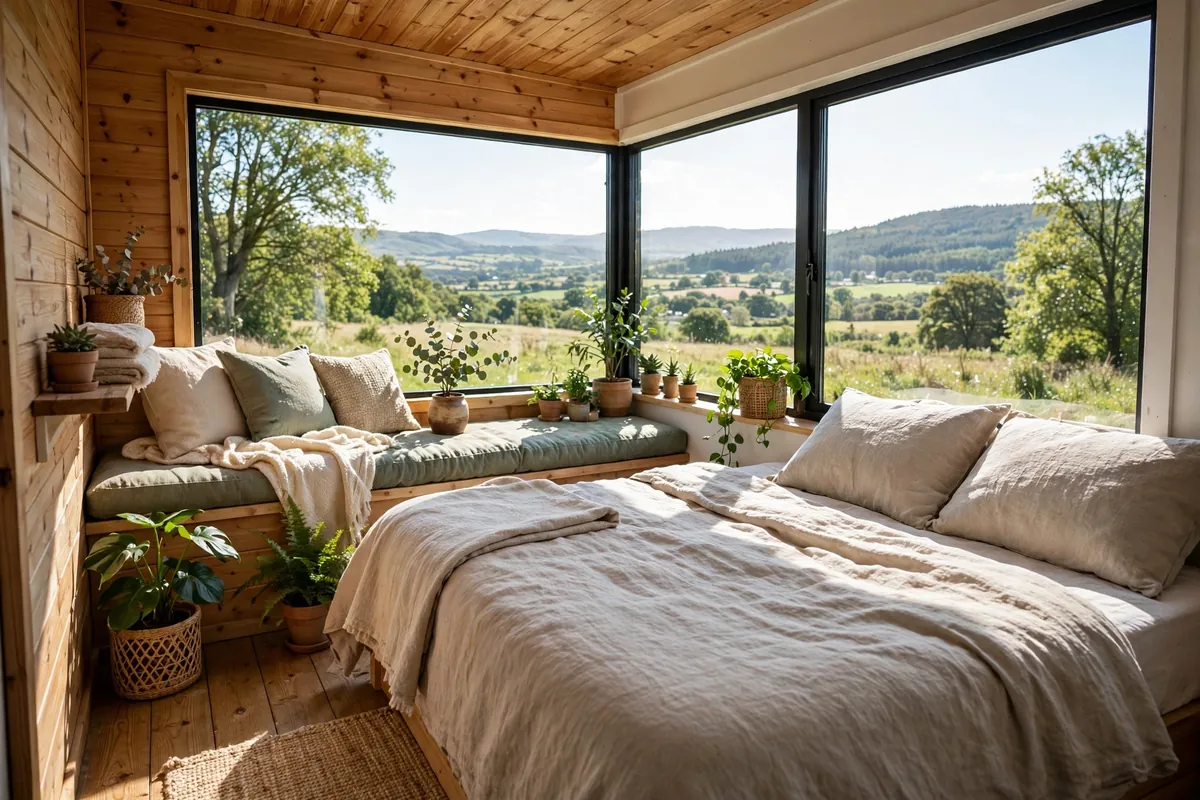
A wide window at the back of the house changes a small bedroom completely. Daylight pours in, the room feels bigger, and you wake up looking at trees instead of a wall. Add a window seat and the bedroom gains its best reading spot.
Place the bed with its head against a side wall, not under the window. Sleeping under a window means cold drafts in winter and bright light at dawn. A bed beside the window gets the view without the discomfort.
Build the window seat with storage underneath. A hinged lid turns it into a long, shallow box for books, shoes, or spare blankets. A thick cushion and a couple of pillows make it the seat everyone fights over.

Choose a window with a low sill, about the height of the seat itself. A high window wastes the view. A low window turns the whole wall into a picture frame, and it makes the small room feel connected to the outdoors.
Curtains or a simple blind give privacy at night. A top-down blind is ideal here: it covers the lower half for privacy while leaving the top open for morning light and sky.
14. Sleeping Alcove Off the Living Room

A sleeping alcove is a bedroom without a door. The bed sits in a recessed nook just off the living room, slightly separated by the shape of the house itself. It feels private enough to sleep in, but open enough to stay connected to the rest of the home.
The recess is what makes it work. Even a shallow alcove, 12 to 18 inches deep, reads as a separate space. Add a curtain or a half-height partition and the separation feels stronger without closing the room off.
Wall sconces beat bedside lamps in an alcove. They free up the narrow shelf space beside the bed and put the light exactly where you need it for reading. A small shelf on each side holds a phone, a book, and a glass of water.

Keep the alcove bedding simple and the colours calm. A busy pattern in a small recess feels cramped. Plain linen, a soft throw, and one cushion make the nook feel like a retreat rather than a cubby.
This idea suits couples who like an open-plan tiny house but still want the bed to have its own place. It is also kind to guests: the alcove reads as a bedroom, so nobody has to sleep in the middle of the living room.
15. Full-Size Bed Behind a Wardrobe Wall

A freestanding wardrobe wall is a room divider that pays rent. One side holds hanging clothes, drawers, and shelves. The other side is the back wall of your bedroom. The bed tucks behind it, hidden from the front door and the kitchen.
A full-size bed fits this setup better than a queen. A full mattress is 54 inches wide, six inches narrower than a queen, and that six inches is often what makes the wardrobe wall and the bed both fit. Most couples sleep fine on a full, especially with a good mattress.
Build the wardrobe wall about 24 inches deep. That is enough for hangers and folded clothes, without eating too much bedroom space. Open shelving on the bedroom side holds books and the things you reach for at night.

Anchor the wardrobe wall to the floor and the ceiling. A tall, heavy unit in a moving tiny house must be fixed solid, or it will shift on the road. Brackets top and bottom keep it still for good.
Leave a gap at one end of the wardrobe wall as the bedroom entrance. A curtain across that gap adds privacy in seconds, and the whole bedroom stays hidden from anyone walking through the front door.
Sleeping two in a tiny house without a loft is not about squeezing in. It is about choosing a bed that fits the way you live. A fixed bed suits couples who value comfort and hate nightly setup. A folding bed suits couples who value daytime space and do not mind a one-minute routine.
Whichever idea you pick, measure twice before you build. Check the mattress size, the clearance around the bed, and the path to the bathroom at night. A bedroom that works on paper but not at 3 a.m. is not a bedroom at all.
Start with the setup that matches your routine, then make it yours. Good bedding, a reading light each, and a little storage where you need it will do more for your sleep than any clever mechanism. Sweet dreams, downstairs.