
15 Genius Tiny Homes exterior designs you would want to copy

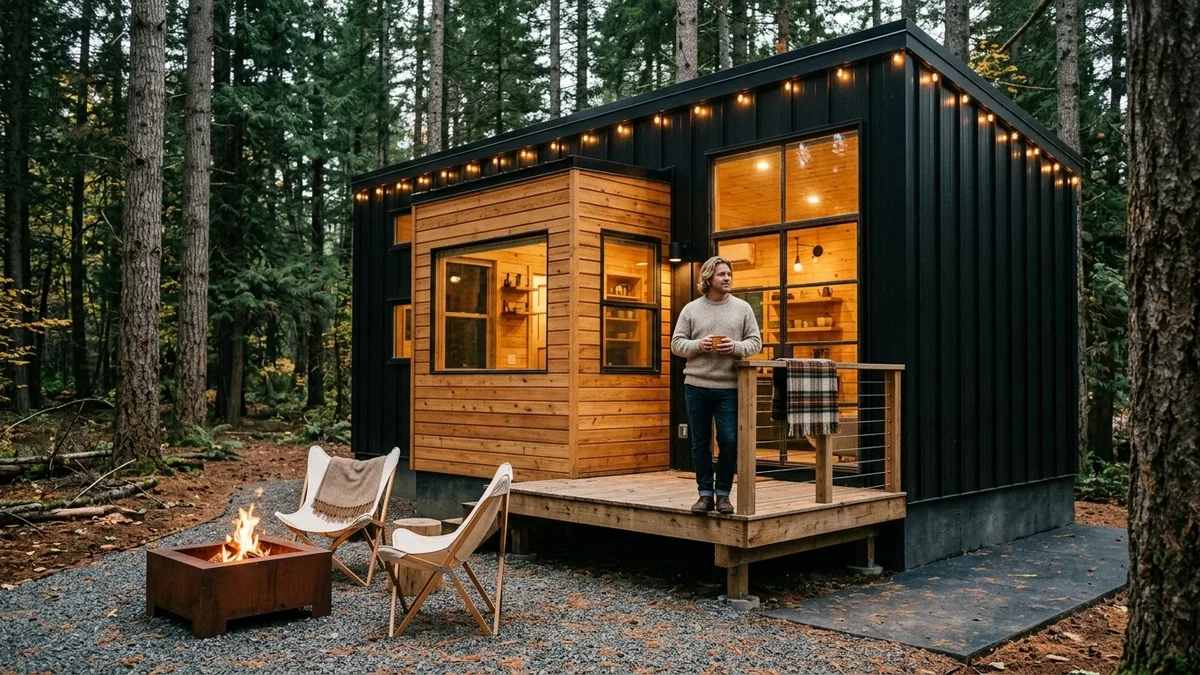
You might expect designing the exterior of a tiny home to take months, but the actual facade work often wraps up in just two weeks.
Your current siding feels fine, but it does not feel like you.
This guide is for the ambitious owner-builder who wants a facade that stops traffic, whether you are parking an ADU in a suburban backyard or building a remote cabin. We are skipping cheap vinyl and focusing entirely on striking architectural moves.
Save the ideas you would actually live with.
Quick Tips Before You Start
Measure Twice
Over-order your siding by 15 percent to account for angled cuts.
Track the Sun
Orient your largest windows toward the south for winter heat.
Watch the Weight
Heavy exterior materials severely impact your total trailer weight limit.
Plan for Wind
Secure awnings and fold-down decks with heavy-duty travel latches.
0. Paint the Entire Facade Matte Black
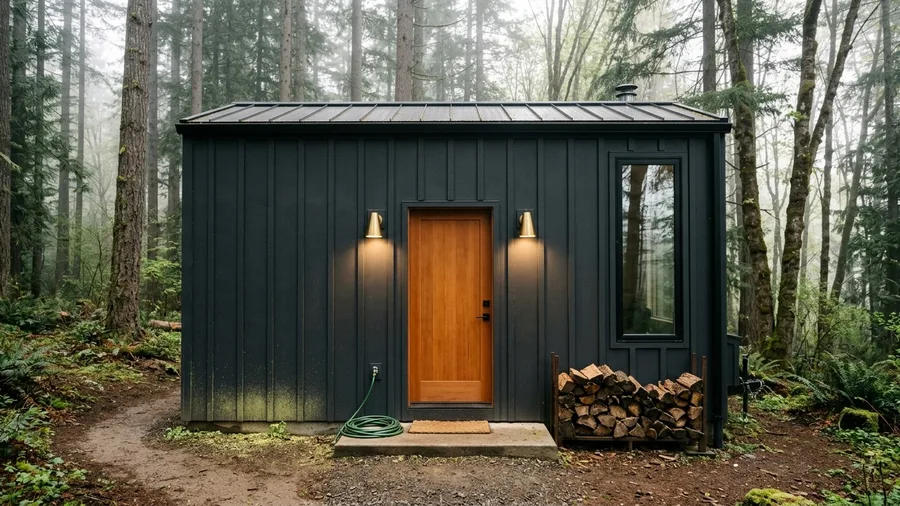
Dark exteriors make small structures look incredibly intentional.
A matte charcoal finish applied to vertical board-and-batten siding immediately modernizes the entire profile. To keep the facade from reading like a visual void, break up that ink-dark base with a solid, warm cedar door and architectural matte brass sconces.
The contrast is exactly what makes this combination work.
This approach suits wooded lots where the dark structure recedes beautifully into the surrounding tree line.
Spring pollen and dust will surface quickly on darker paint.
Simply spray the siding down with a standard garden hose once a month to keep the charcoal color looking sharp.
0. Install a Slatted Cedar Rain Screen
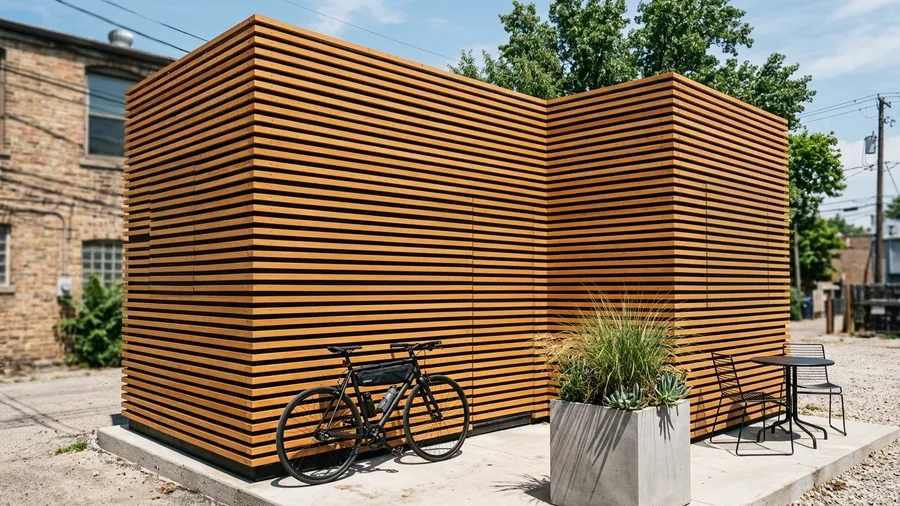
Most tiny home exteriors fall flat because they lack physical texture.
Horizontal cedar slats spaced a quarter-inch apart create stunning shadow lines that shift dramatically as the sun moves across the property. When you mount these unfinished wood strips over a heavy black weather barrier, those warm amber tones aggressively pop against the dark void behind them.
The brilliant part of this layout is how those tight shadow gaps completely conceal all your metal mounting hardware.
The entire structure reads like a floating architectural screen.
This specific slatted treatment works exceptionally well for urban parking pads or tight lots where you need a high-end facade.
Cedar Rain Screen vs. Lap Siding
Slatted Rain Screen
- Creates deep architectural shadows
- Allows the wall cavity to breathe easily
- Looks exceptionally modern and expensive
- Hides fasteners behind the wood gaps
Standard Lap Siding
- Looks like a traditional suburban house
- Traps moisture against the weather barrier
- Shows exposed nail heads everywhere
- Requires heavy caulking at the seams
0. Extend the Roofline for a Wrap-Around Porch
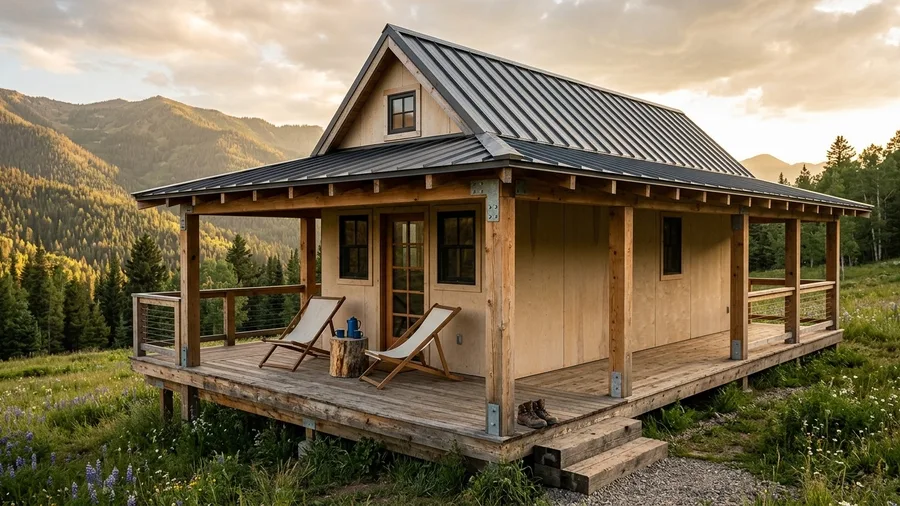
The roof is doing all the heavy lifting here.
Extending a charcoal standing-seam metal roof an extra four feet outward creates a generous covered wraparound deck without the fuss of a separate awning structure. You support that massive overhang with chunky, unfinished Douglas Fir posts. Resting those massive wooden pillars on heavy galvanized steel brackets adds an architectural industrial edge.
You gain a massive porch without extending the underlying trailer footprint.
This clever structural extension serves remote off-grid cabins beautifully, especially in environments where outdoor living space proves just as critical as the interior square footage.
⚠️ COMMON MISTAKE
Don't Forget the Pitch
A long roof extension requires a sufficient slope to shed snow. Flat extensions will buckle under winter loads.
0. Mount Corrugated Metal Vertically
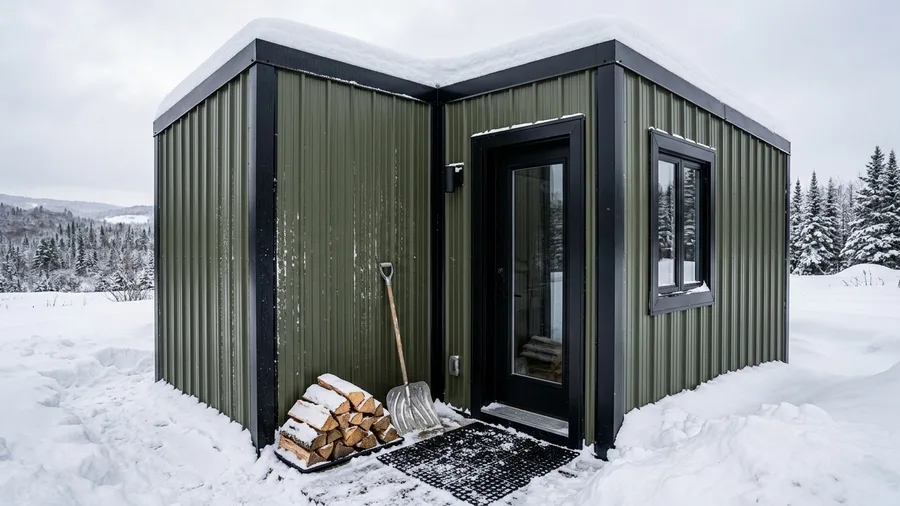
Running standard metal roofing panels horizontally is a tired trend, so flip them ninety degrees instead.
Vertical corrugated steel in a deep olive green adds extreme durability while drawing the eye upward. Trim the corners in sharp black aluminum J-channel to give the rugged industrial material a tailored edge. That dark framing anchors the entire exterior.
This heavy armor handles intense snow and hail effortlessly.
This application works best for exposed rural lots and heavy-weather plots where you want a striking modern facade without the constant upkeep.
Metal Siding Specs
📏 Thickness
26 Gauge Steel
🎨 Coating
Kynar 500 Finish
🔩 Fasteners
Color-matched hex screws
Pro Move
Vertical orientation naturally washes dirt away every time it rains.
0. Frame Oversized Windows in Raw Steel
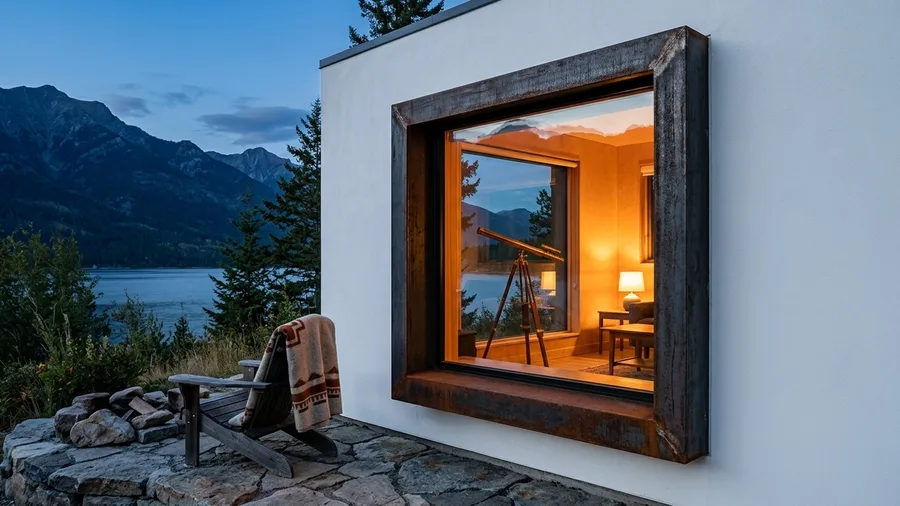
Most tiny home exteriors fall flat because they feel more like a storage shed than a true architectural build.
Frame a massive six-by-six picture window with raw hot-rolled steel casing to create an intense industrial anchor. The heavy metal trim will naturally rust slightly at the edges over time. This raw patina contrasts sharply against smooth white stucco or pale birch siding, making the entire facade look incredibly expensive.
The massive glass instantly cures any interior claustrophobia.
This move is strictly for scenic properties where framing a mountain or lake view is the entire point of the build.
Window Placement Strategy
0. Add a Living Green Roof
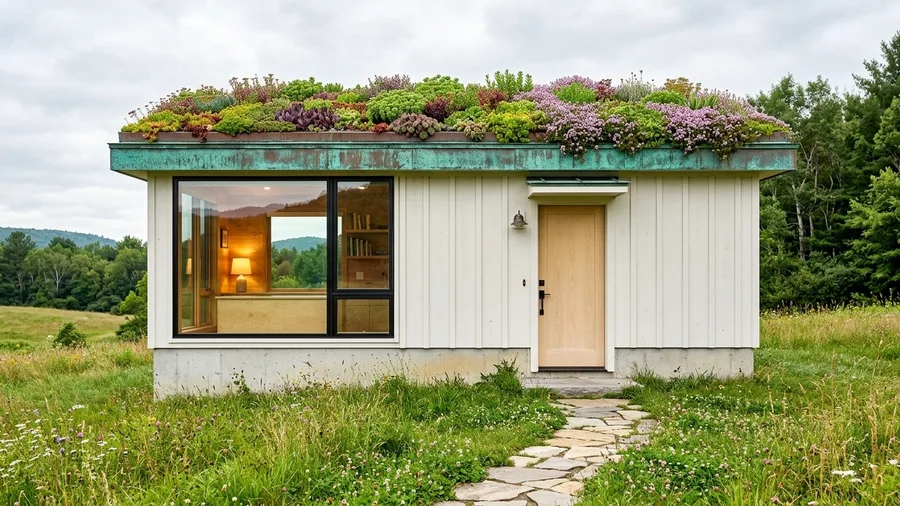
The planted canopy is doing all the heavy lifting here, instantly turning a rigid box into a living piece of the landscape.
Picture a shallow modular tray system bursting with lush sedum and flowering creeping thyme stretching across the entire overhead footprint. You frame that dense greenery with a slim, unfinished copper drip edge. Over a few seasons, that raw metal oxidizes into a gorgeous verdigris green that perfectly complements the sprawling foliage.
It completely softens the architecture.
Beyond looking incredible, those dense succulents absorb heavy rainfall and naturally regulate your interior temperature during brutally hot summers.
This immense weight means the installation is strictly reserved for stationary spaces rather than builds on wheels. It works best on a permanent tiny home that sits firmly on a poured concrete foundation, where the structural integrity can easily handle the wet soil load.
Key Structural Specs
0. Wrap the Base in Faux Stone Skirting
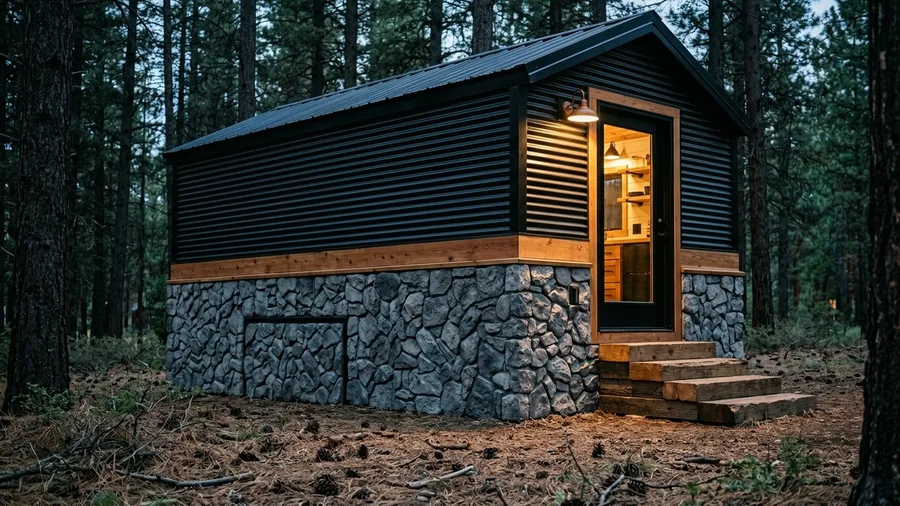
Most tiny homes look unfinished because of one glaring problem.
Skirting is usually an afterthought that completely ruins the facade, but wrapping the base in lightweight faux river rock panels permanently anchors the structure to its site. Capping that textured stone base with a thick cedar trim board creates a remarkably clean visual transition up to your main siding.
It stops freezing winter winds from sweeping under your floorboards.
This heavy-looking finish is ideal for long-term parking spots where hiding the rubber wheels and metal axles is a strict community requirement.
💡 PRO TIP
Ventilation Matters
Always install discreet mesh vents every ten feet along the skirting to prevent dangerous moisture buildup under the chassis.
0. Build a Fold-Down Deck Plate
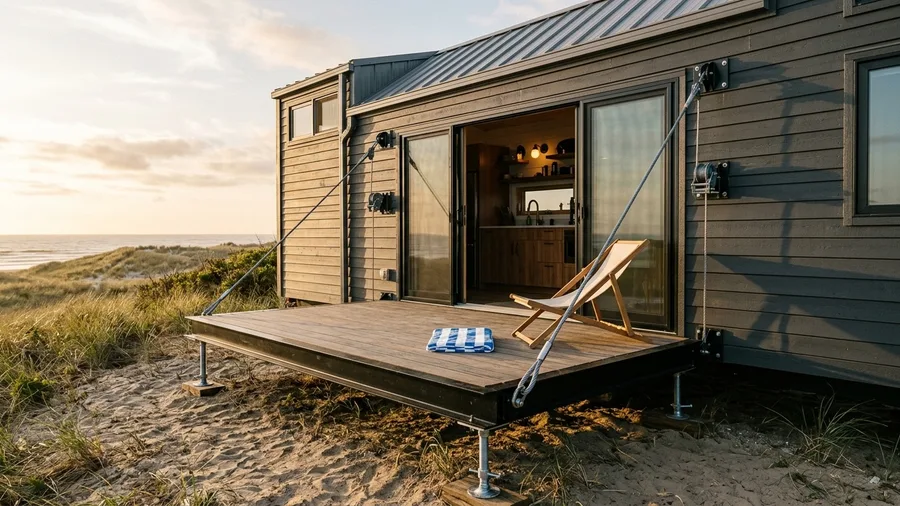
Most tiny home outdoor setups fall flat because of one thing: highway wind resistance.
A steel-framed deck clad in weathered composite teak boards operates on heavy-duty winch cables, folding flush against the charcoal exterior siding during transit. The deck plate functions as a solid security shutter for your sliding glass doors while driving. When lowered, it rests on adjustable leveling feet, instantly doubling your usable living footprint.
Think of this feature as a private patio on demand.
This structural expansion is essential for true nomads who change locations every few weeks and crave an immediate outdoor connection.
0. Clad the Exterior in Shou Sugi Ban Wood
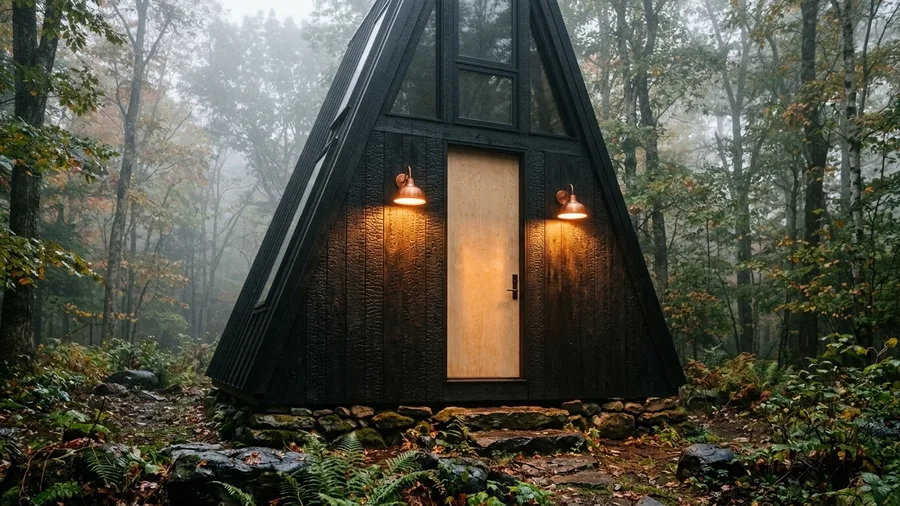
Think of this traditional Japanese technique as a textured armor that standard exterior paint simply cannot replicate.
Charred cypress planks sealed in natural tung oil provide a crackled alligator texture that naturally repels insects and rot. The resulting deep charcoal surface absorbs harsh sunlight rather than reflecting it. Against this moody dark backdrop, bright copper exterior sconces suddenly glow with intense warmth.
You never have to scrape and repaint this resilient material.
This specialized cladding thrives in damp forest environments where traditional painted wood siding quickly succumbs to mold and mildew.
💡 Tip: Run the boards vertically to make the structure look much taller.
0. Install Corten Steel Accent Panels
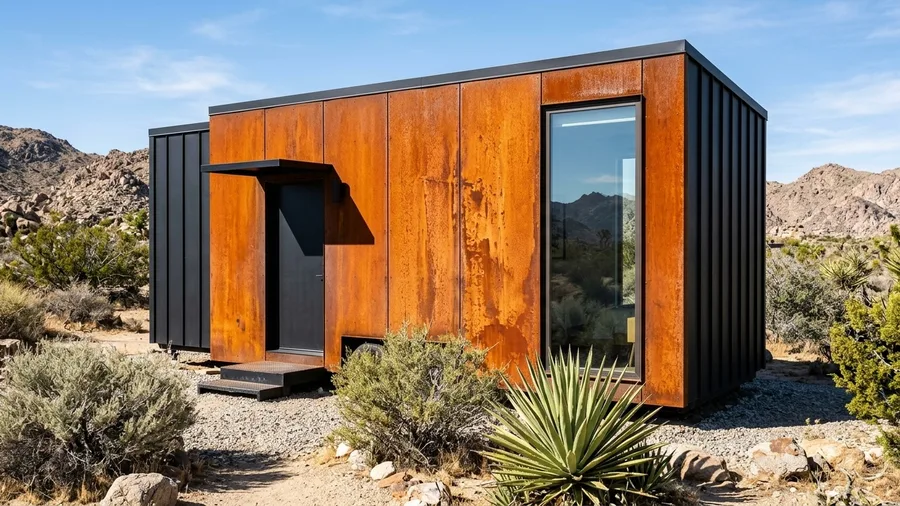
Think of Corten steel the way you would think of vintage leather; the contrast and the aging process are what make it work.
Flat Corten panels rust evenly over a few months to form a protective, fiery orange skin. Apply this material exclusively on the front facade, contrasting it against matte black metal on the sides. This brings deep industrial warmth without making the structure look like a basic shipping container.
The deep rust hue shifts dramatically depending on recent rainfall.
This installation thrives in high-desert climates, where the dry air carefully controls the rust progression and keeps the texture completely intentional over time.
0. Attach a Custom Canvas Awning
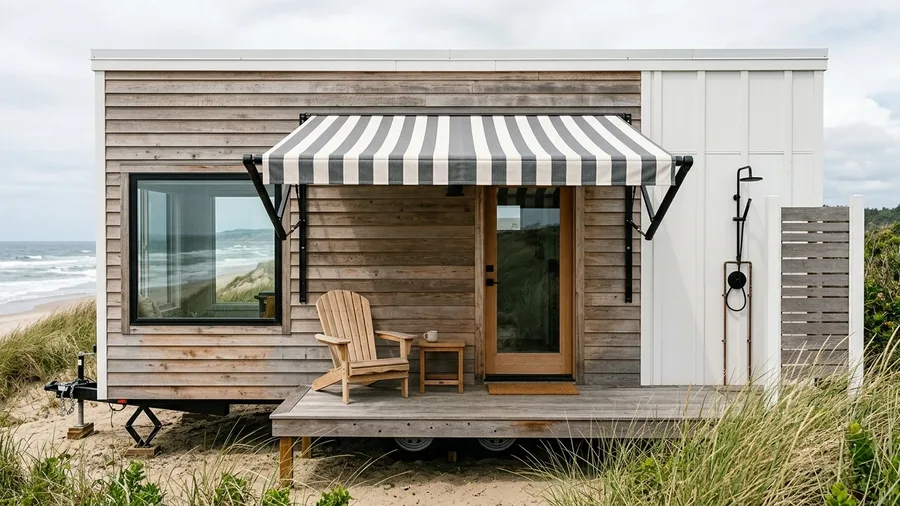
Most tiny home shade solutions fall flat because of one thing: permanent roof extensions add massive weight and turn highway travel into an aerodynamic nightmare.
Instead, mount a retractable marine-grade canvas awning in a crisp charcoal and oyster stripe over your main entrance. Bolt the black powder-coated arms directly into the exterior wall studs so the thick fabric stays perfectly taut even when stiff afternoon winds kick up off the water.
The aesthetic feels classic but remains highly functional.
Coastal tiny homes battling salty air and intense afternoon sun benefit the most from this flexible setup, letting you roll the shade tightly away before hitting the open road.
0. Use Polycarbonate Panels for Glowing Walls
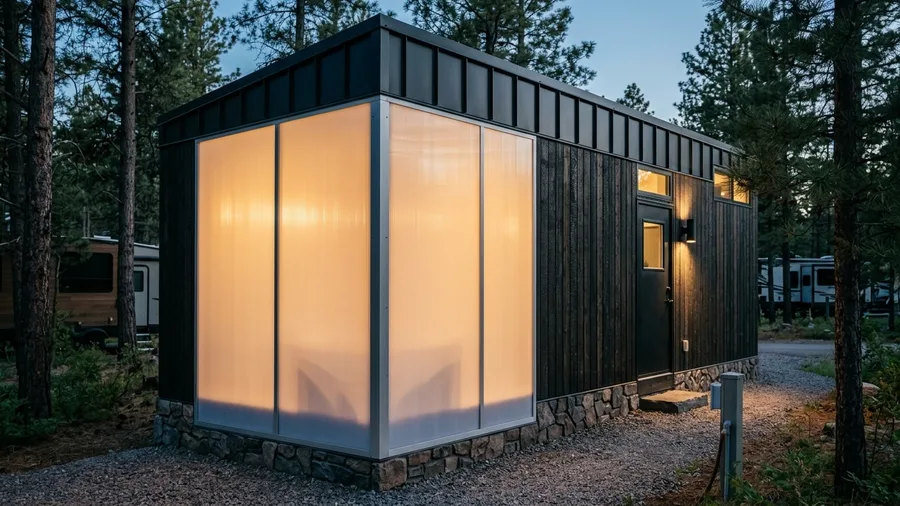
Most tiny home bathrooms feel incredibly cramped because of one impossible choice: solid walls block daylight, but standard clear windows offer absolutely zero privacy from neighbors.
Framing a large section of the exterior with translucent milky white twin-wall polycarbonate completely changes the math. This ribbed plastic material floods the interior with soft daylight while keeping the indoor space completely hidden from the outside world.
At night, the script flips entirely.
Backlit by your interior warm amber sconces, that frosted panel turns the entire corner of the structure into a glowing, modern architectural lantern. The matte aluminum framing keeps the exterior lines razor sharp against the surrounding dark siding.
This strategy proves absolutely vital for densely packed RV parks where you need bright sunlight without exposing your morning routine to an audience.
0. Contrast White Stucco With Natural Wood
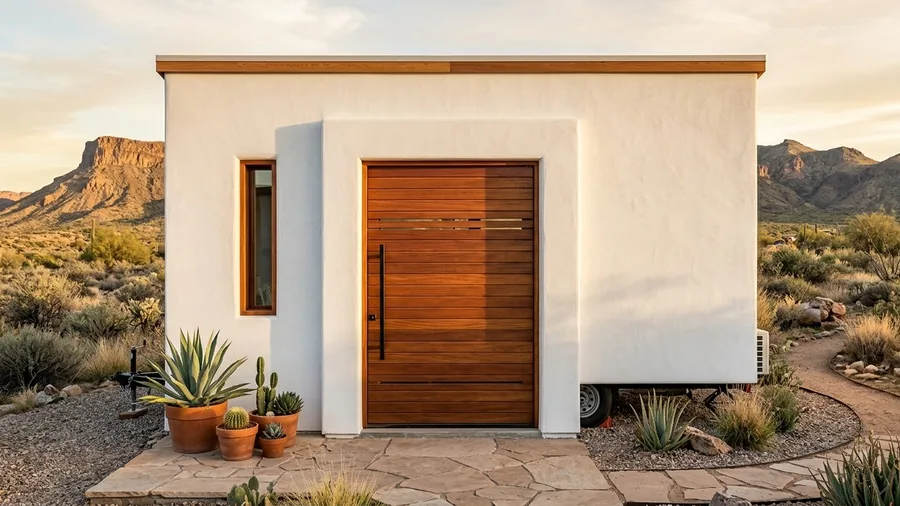
Mediterranean minimalism has moved past sprawling desert villas, translating surprisingly well to tiny architectural scales.
An exterior shell of smooth troweled white acrylic stucco applied over rigid foam board creates a seamless, highly insulated barrier against heat. That stark white surface grounds the build, letting a massive front door crafted from horizontally slatted warm mahogany command the visual attention. The intense contrast makes modest timber accents look exceptionally rich.
The contrast is what makes the whole exterior work.
Works best for Southwestern builds where reflecting harsh summer sun is critical for keeping indoor spaces cool. The sun-bleached white base repels heat while framing rich wood tones.
Proper installation requires a solid base layer of metal lath screwed tightly to the exterior sheathing. Never attempt this finish over flexible siding, as the rigid stucco will crack the moment the trailer moves.
0. Hang Exterior String Lights on Dedicated Poles
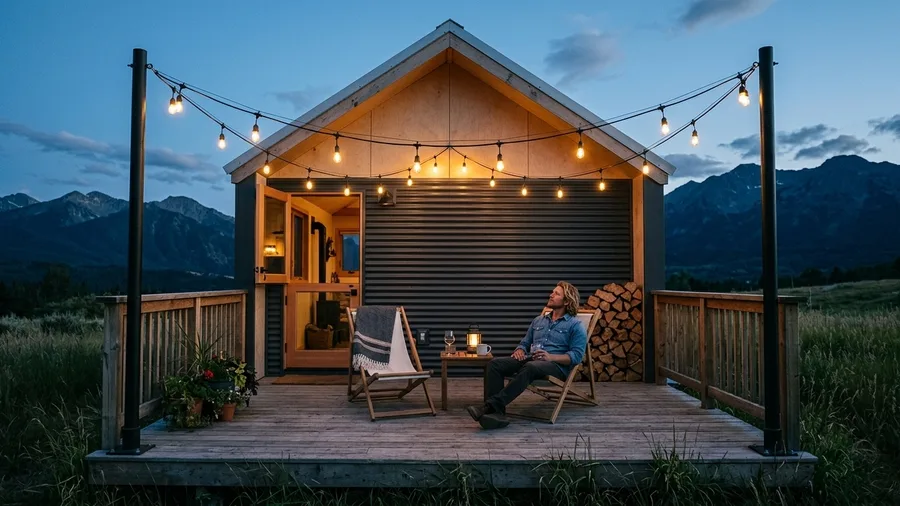
Relying entirely on a harsh porch sconce completely destroys the evening mood of your outdoor space.
Rigging two matte black steel conduit poles at the corners of your deck creates a sturdy anchor for heavy-duty Edison bulbs to swoop overhead. The warm amber glow visually frames the deck, turning an exposed wooden platform into an intimate bistro lounge.
Your small deck suddenly feels like a massive room.
This setup works best for tiny home builds with small exterior footprints and dedicated glamping spaces designed for evening entertaining.
Invest in commercial-grade rubberized string lights rather than cheap plastic retail sets. The heavier gauge cord hangs with a clean, graceful drape between the conduit poles, and the weatherproof seals easily survive driving rainstorms without shorting out your electrical panel.
0. Mount Minimalist Floating House Numbers
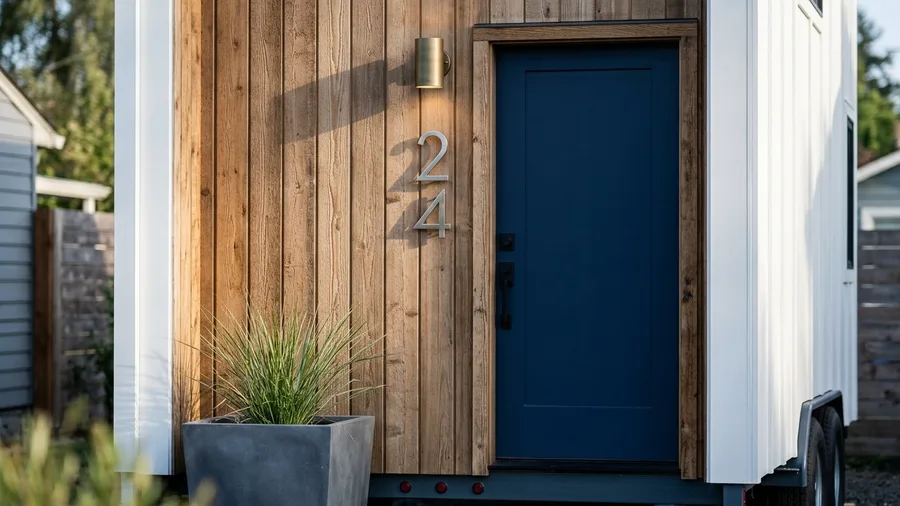
Address numbers are the easiest way to signal architectural intent.
Six-inch brushed nickel digits mounted a half-inch off warm cedar siding cast sharp, deliberate shadows as the morning sun moves across the facade. Arranging them vertically alongside a solid navy front door creates an instant focal point, especially when spotlighted from above by a low-voltage brass downlight.
This single detail grounds the footprint as a serious, permanent structure.
Works best for suburban accessory dwelling units that need to read like a legitimate primary residence rather than a backyard storage shed.
Never screw the digits flat against the exterior cladding. Using a floating hardware kit provides the essential standoff space required to throw those crisp, graphic shadows seen on modern custom architecture.
Frequently Asked Questions
What is the lightest exterior siding for a tiny home?
Corrugated metal siding is generally the lightest durable option available. It provides incredible weather resistance without eating into your trailer’s maximum weight capacity.
Can I use standard residential windows on a tiny home?
Yes, but you must use tempered glass if the home is going to travel. Standard annealed glass will crack under the intense vibrations of highway driving.
How do I hide the trailer wheels without building a permanent skirt?
Use insulated snap-on skirting panels that attach to a rail under the chassis. These pop off easily when you need to move the home to a new location.
Does a dark exterior make a tiny home too hot in the summer?
Dark colors do absorb heat, but modern spray foam insulation heavily mitigates the temperature transfer. You will not notice a massive difference indoors if your walls are properly sealed.
Where I Would Start Your Exterior Build
If I were starting a tiny home exterior tomorrow, I would begin entirely with the slatted cedar rain screen. It solves the biggest problem with small structures—looking like cheap storage sheds—by immediately introducing deep architectural shadows and high-end texture.
It sets the tone for everything else.
You can build the rest of your material palette around that warm wood, adding black metal accents and bright stucco as you go.
Check Your Weight Limits
Before ordering heavy siding materials like stucco or Corten steel, review your trailer chassis weight rating to avoid a costly overload mistake.