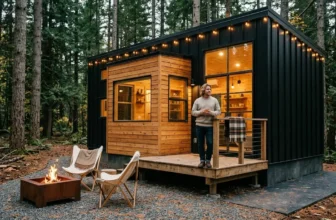
20+ Tiny Home Living Room Layouts for People Who Actually Have Guests

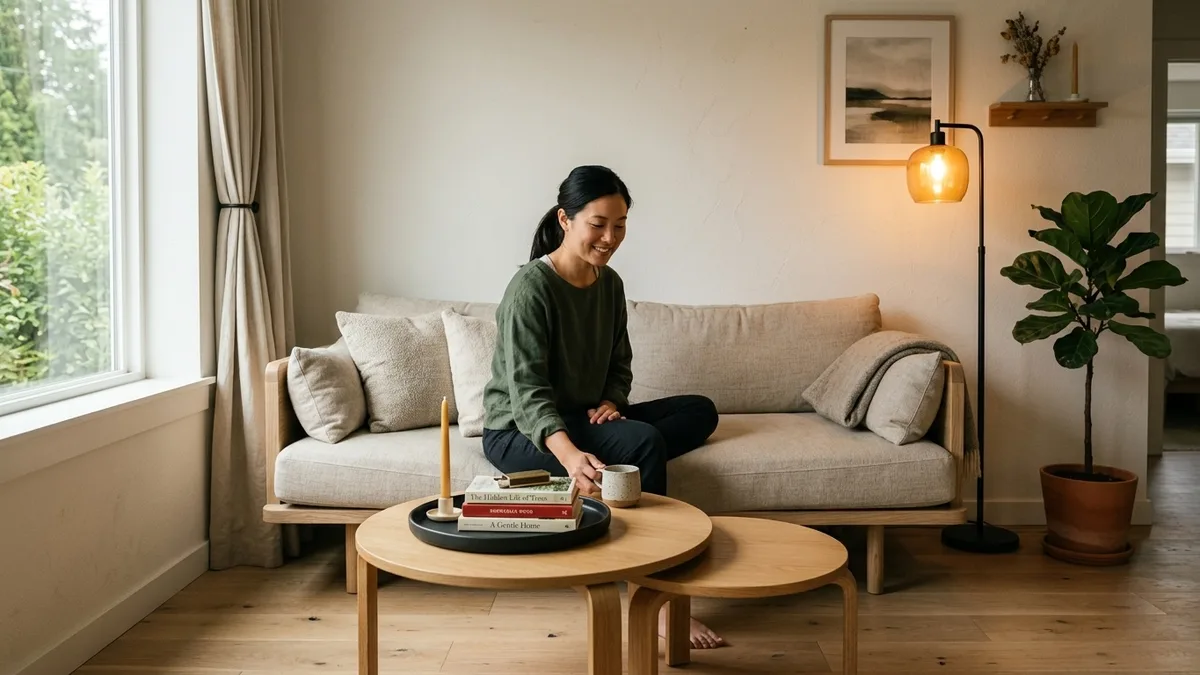
Your small living room can seat four adults comfortably without forcing anyone to perch awkwardly on the kitchen counter.
Most compact floor plans fail because they crowd bulky sectionals against every wall instead of leaving breathing room for human movement.
By swapping fixed seating for low oak benches and nesting tables, you reclaim floor space and gain actual hosting capability.
Save these layout ideas to build a room that welcomes company this weekend.
Quick Tips Before You Start
Measure Clearances
Leave at least thirty inches of walking space around every major seating piece.
Choose Legs
Select sofas and chairs with exposed wooden legs to let light pass underneath.
Dual-Purpose Units
Prioritize storage ottomans that double as extra seating when friends visit.
1. Low Timber Platform Seating
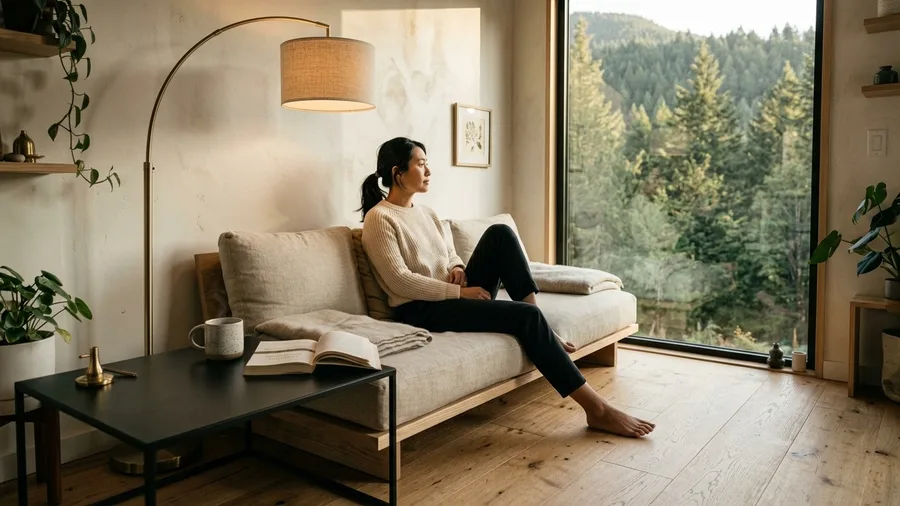
12 inches of vertical clearance changes how a small room holds people.
Most hosts push oversized plush sofas into tight corners, killing floor circulation.
A low-slung ash wood platform topped with dense foam cushions upholstered in oatmeal linen keeps sightlines open while doubling as a guest bed.
Works best for narrow studio apartments where maintaining open sightlines matters.
💡 Tip: Keep cushion depths under thirty inches so seated guests do not slouch.
At a Glance
2. Boucle Swivel Chairs Over Heavy Sectionals
Most living room layouts rely on a heavy stationary sectional because people assume maximum seating equals maximum comfort.
That massive piece of furniture actually traps your floor plan in a rigid corner and kills any natural traffic flow.
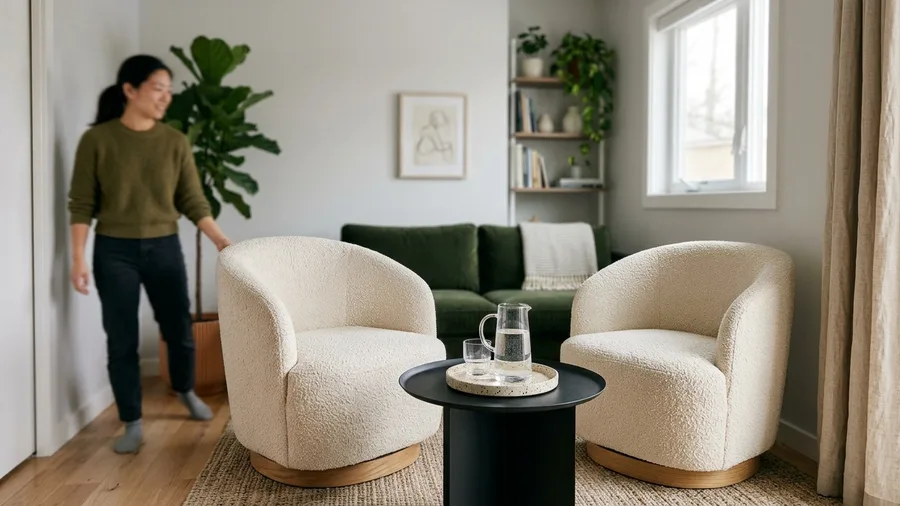
Swapping the bulk for two cream boucle swivel chairs lets guests effortlessly pivot to follow conversation anywhere in the house.
Anchor the setup with a matte black steel coffee table that slides out of the way the moment your guests need extra room.
Layout Strategies Compared
Worth Doing
- Using low-profile platform benches
- Choosing swivel chairs over large sectionals
- Placing nesting tables for flexible surface area
- Mounting wall sconces to save floor space
Skip This
- Pushing oversized sectionals against walls
- Buying massive wooden coffee tables
- Using heavy floor-standing torchieres
- Blocking natural walking paths with decor
3. Built-in Window Bench with Hidden Storage
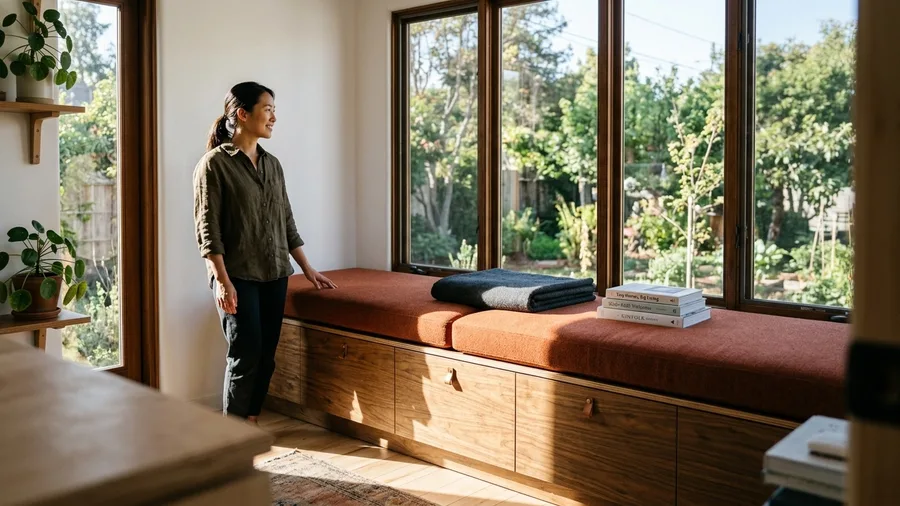
At seven in the morning this window wall is the only warm zone in the house.
Building a low plywood bench beneath the sill anchors the entire front elevation, giving a tight room an instant sense of permanence and architectural depth.
The top hinges open to swallow bulky winter duvets and spare folding chairs, keeping clutter completely out of sight without sacrificing a single square inch of floor space.
Upholster the seat pad in a durable terracotta wool blend to stand up to heavy daily traffic and bring a rich, earthy warmth right against the glass.
Apartment dwellers and rental renovators can achieve this exact same silhouette using modular drawer bases secured directly to the studs.
⚠️ COMMON MISTAKE
Avoid Oversized Coffee Tables
Massive wooden tables swallow precious leg room. Choose nesting metal tables instead so you can pull them apart when guests arrive.
4. Corner Banquette with Slatted Backing
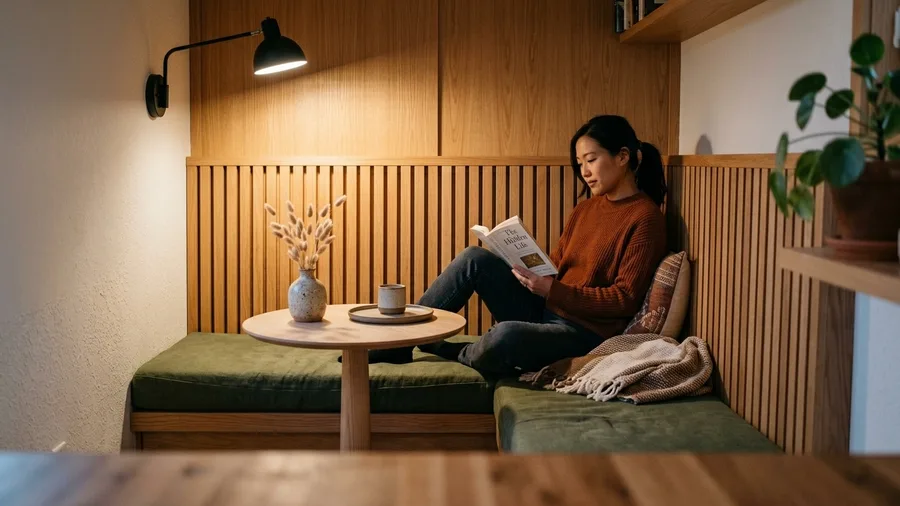
Think of a tight living room corner the way you think of a corner booth in a favorite bistro.
Building a custom L-shaped banquette along two walls creates permanent perimeter seating without crowding the center of the floor.
Skip this layout if your household prefers slouching over upright lounging during movie nights.
Layout Congestion Risk Spectrum
Measuring how furniture choices impact small room mobility
- Nesting Stools & Slim Benches: Maximum floor clearance for guests.
- Swivel Chairs & Modular Cubbies: Balanced seating with moderate flexibility.
- Oversized L-Shaped Sectionals: Severe bottlenecking and blocked pathways.
Scale ranges from 0 (open flow) to 100 (complete gridlock).
5. Nested Oak Stools Under a Slim Console
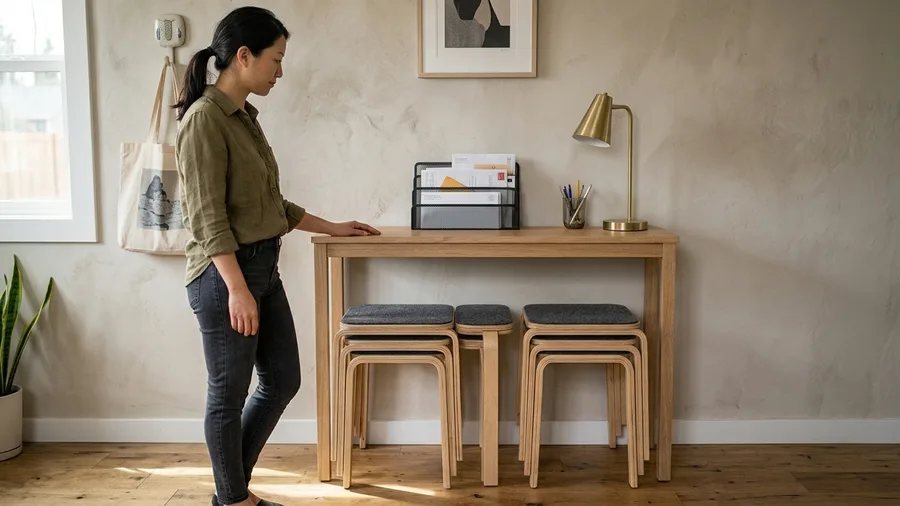
A slim white oak console table against the main wall anchors the entire setup and doubles as a clean workspace during the day.
Tucking four felt-topped plywood stools underneath transforms the narrow perimeter into instant dining or socializing space when friends drop by unexpectedly.
This budget setup delivers maximum guest capacity for minimal material cost.
Though you sacrifice deep lumbar support for the sake of a compact footprint, the visual payoff easily outweighs the seating compromise.
Best For Small Spaces
6. Mixing Rattan and Iron in Small Living Rooms
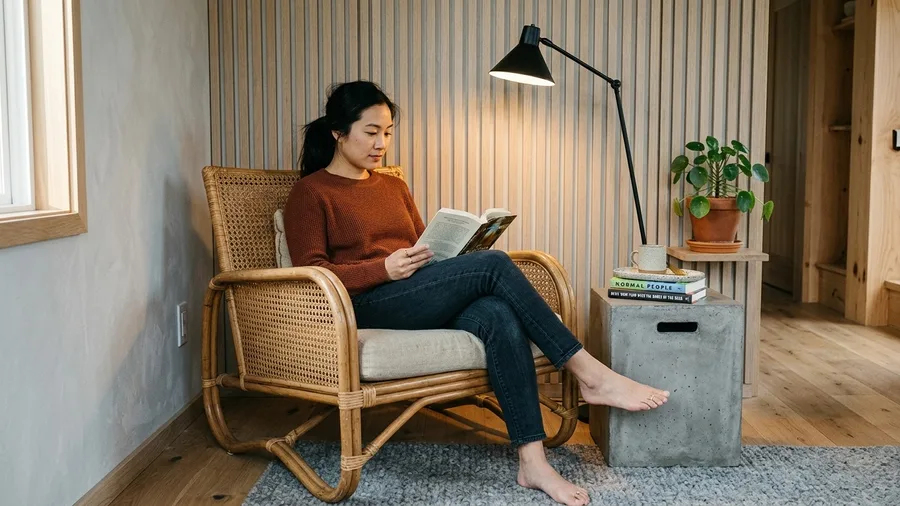
All-matching wooden furniture sets have quietly exited the room, replaced by deliberate material collisions that keep tight spaces from looking flat.
Styling a small sitting area relies on balancing contrasting textures across your primary surfaces, specifically anchoring the corner with a woven rattan lounge chair, a raw concrete side table, and a matte black iron floor lamp.
The juxtaposition of fibrous, stony, and metallic elements creates visual depth without adding physical bulk.
Tiny Home Seating Hierarchy
Prioritizing what matters most when hosting guests
7. Floating Wall Sconces and Daylight Focus
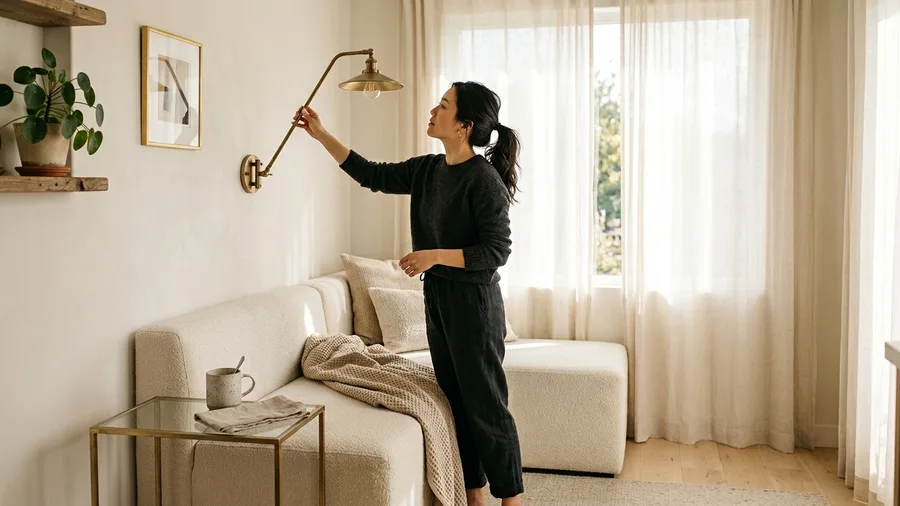
Unlacquered brass goes brown, and that is the point.
Floor space is precious in a compact footprint, so eliminate bulky torchieres entirely by mounting swing-arm brass sconces directly to the drywall.
Positioning light sources high draws the eye upward, making standard eight-foot ceilings feel remarkably expansive.
Pair this vertical lighting strategy with floor-to-ceiling sheer linen curtains in bone white to maximize natural daylight diffusion during peak afternoon hours.
This rental-safe weekend project creates an airy perimeter without sacrificing a single square inch of precious floor space for your weekend visitors.
💡 Tip: Use warm 2700K LED bulbs to keep small spaces feeling intimate rather than clinical.
Lighting & Layout Specs — At a Glance
💡 Bulb Color
2700K Warm
📏 Sconce Height
64 Inches
🪟 Curtain Drop
Full Ceiling
Pro Rule
Always mount fixtures above eye level to expand visual volume.
8. Modular Storage Cubbies as Seating Bases
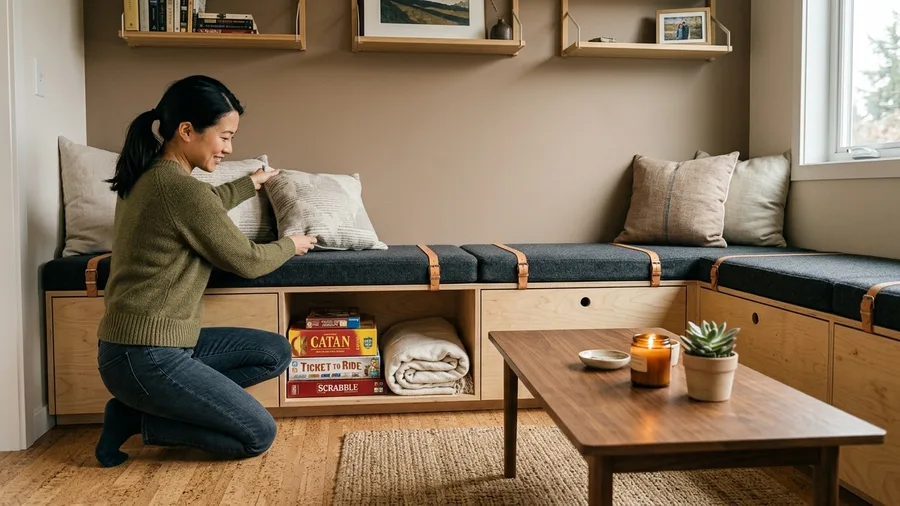
Do this one first if you only do one.
Storage is the eternal constraint in tiny homes, but your seating frames can do the heavy lifting.
Arrange sturdy birch plywood cubbies horizontally along the perimeter to hold board games, extra throws, and guest slippers.
Top them with custom charcoal wool cushions to lock the modules into a cohesive, comfortable bench.
9. Diagonal Traffic Channeling with Modular Units
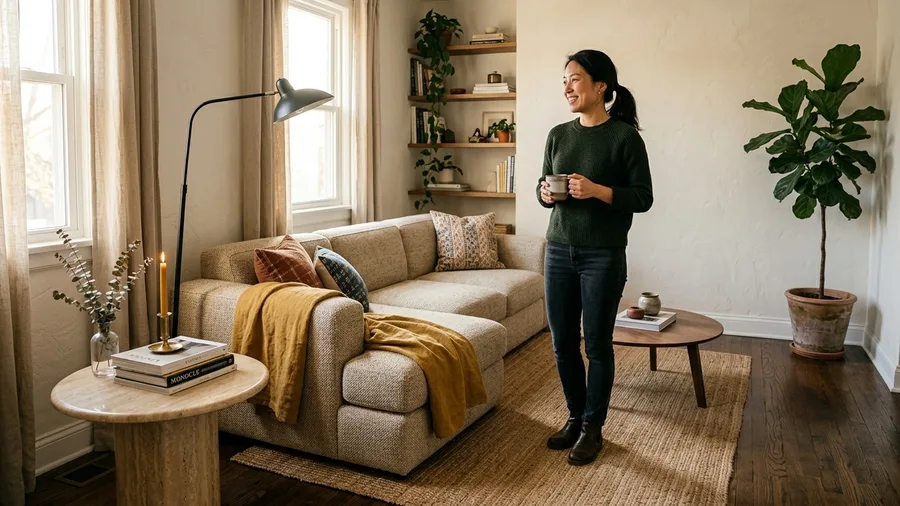
Unfinished oak legs slide easily on hardwood, but a textured weave locks your layout in place.
Rigid room layouts trap your movement.
Positioning your primary modular seating at a slight diagonal breaks up rigid boxy floor plans and instantly opens up hidden pathways. Instead of shoving every sofa flat against the perimeter drywall, angle the main sectional toward the center of the room to create unexpected breathing room.
Walking routes through the space become entirely natural the moment your furniture pieces float slightly away from the walls.
Anchor this daring floating arrangement with a low-pile jute rug in natural oat to define the conversation zone clearly without overwhelming a compact footprint. This textural foundation grounds the angled modules while keeping the entire zone feeling light, airy, and entirely intentional.
10. Micro Footprint Club Chairs in Sage Green
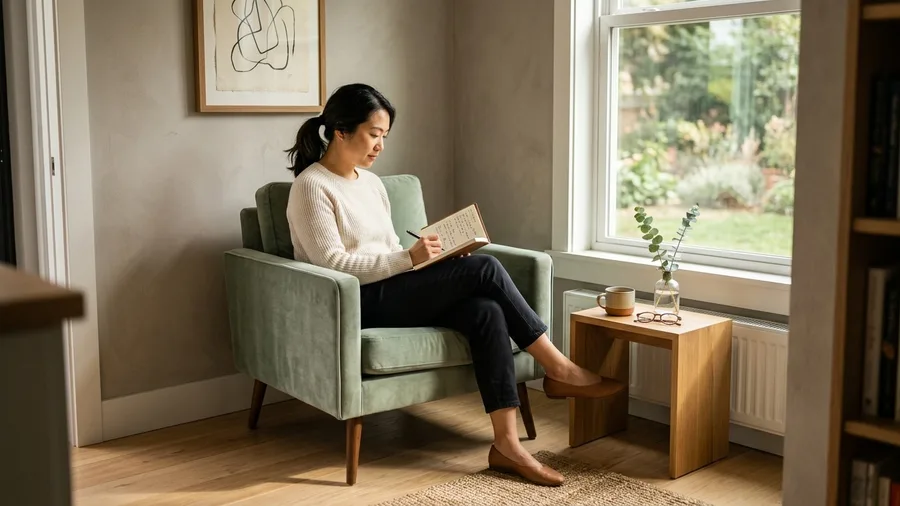
At seven in the morning this wall is the only warm thing in the house.
When square footage drops below two hundred, standard club chairs swallow the entire room whole and leave nowhere for your knees to go.
Sourcing slim-armed club chairs upholstered in brushed sage velvet keeps physical dimensions tight while providing proper back support for actual human beings.
These chairs work because their tapered walnut legs elevate the entire body off the floor, allowing light to cut underneath and trick the eye into seeing more square footage than actually exists.
11. Mid-Century Slatted Bench and Cushion Stack
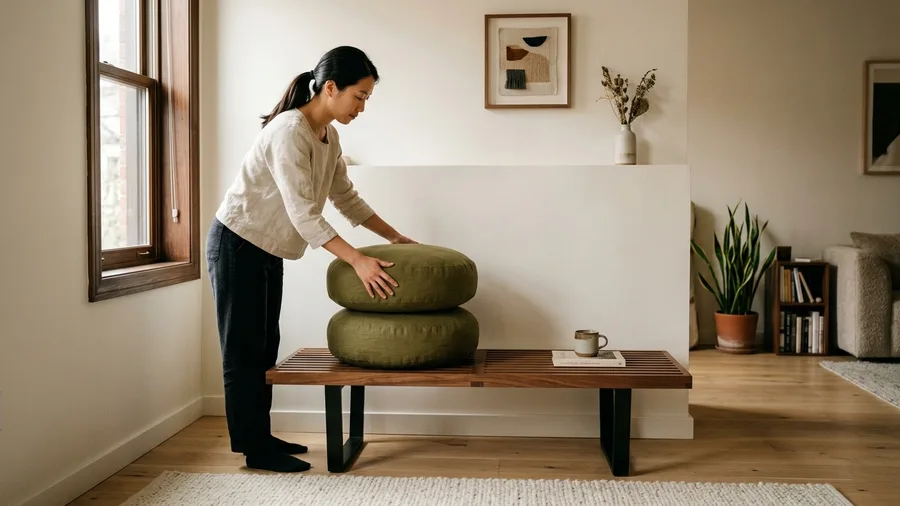
1950s modernist design solved small footprint challenges through absolute structural honesty.
A walnut slat bench along the main wall provides rigid support that doubles as an impromptu coffee table or guest seat when visitors arrive unexpectedly.
Stack two bolster pillows in olive linen on top to soften the silhouette when hosting friends for evening drinks.
This approach works best for compact rental apartments that require versatile, multi-use furniture without permanent installation.
12. Monochromatic Olive and Bone Palette
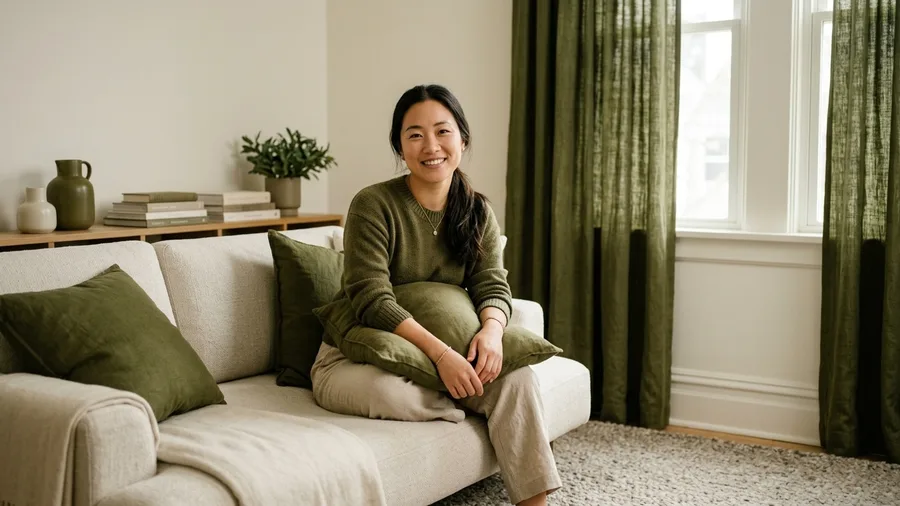
All-white minimalism has officially reached its expiration date, and designers are pivoting toward immersive tonal saturation instead.
Monochrome palettes stop small rooms from feeling visually fractured.
Paint baseboards, walls, and trim in bone white, then layer olive green textiles across cushions and curtains to create a cohesive backdrop.
The unified tone makes boundary lines blur, expanding the perceived volume of the space.
13. Scandinavian Minimalist Daybed Setup
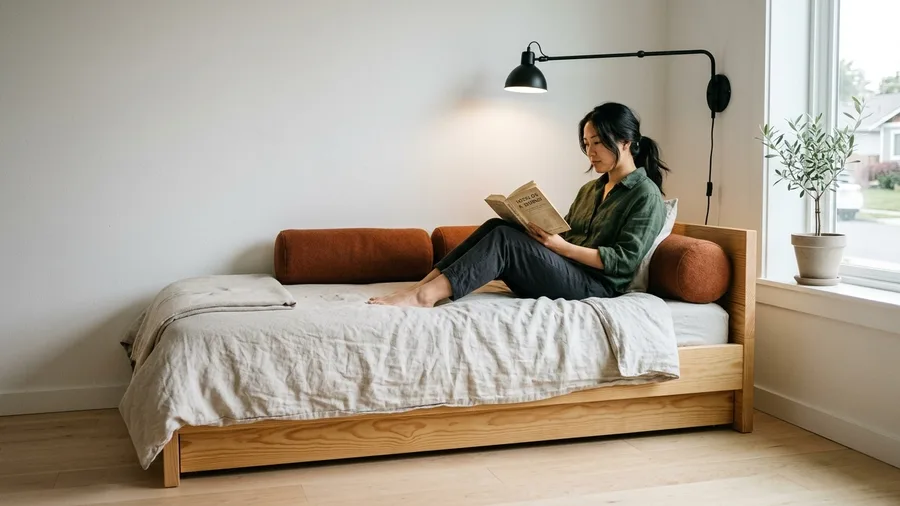
Think of a tiny living room layout the way a boat builder thinks of cabin storage – every single element must serve two distinct functions.
Scandinavian minimalism has moved past sterile white boxes and flat-pack pine clutter; what people are actually doing now is anchoring small spaces with rich, tactile utility that prioritizes comfort over austerity.
A streamlined pine daybed functions as an everyday sofa for reading and a full-length guest bed at night, dressed with a heavy oyster linen cover and rust wool bolster pillows.
Pair it with a matte black wall-mounted swing-arm reading light to eliminate bedside table clutter completely, leaving the floor entirely open for an uninhibited traffic flow.
14. Hollow Ottoman Nesting Clusters
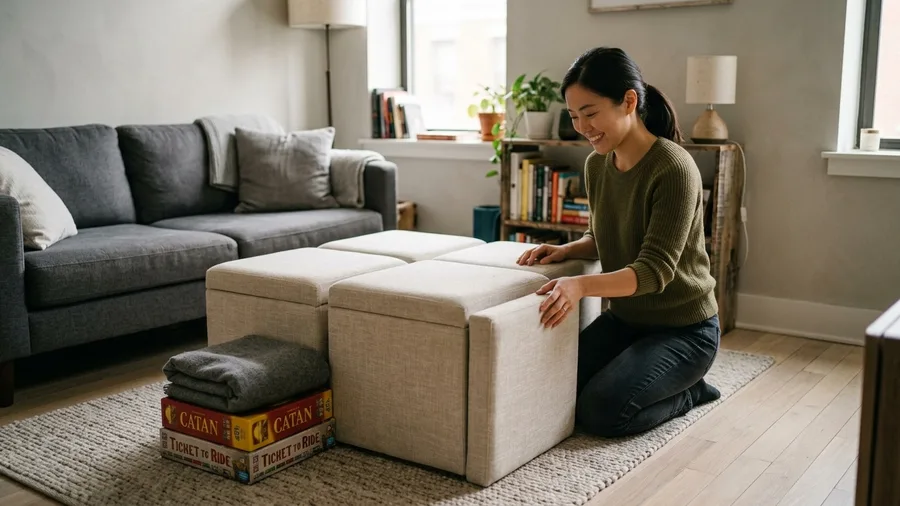
Do this one first if you only do one layout adjustment today.
Replace a traditional heavy coffee table with four upholstered cubes in textured oyster linen that nest together or separate easily for individual seating when visitors drop by unannounced. Each hollow cube hides extra wool blankets and board games completely out of sight.
This configuration works best for tight studio apartments needing flexible furniture.
15. Charcoal and Terracotta Contrast Blocks
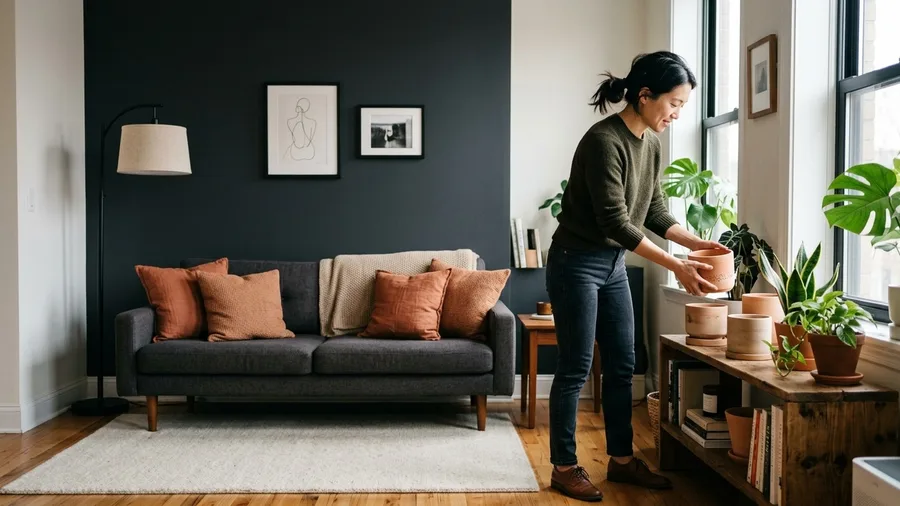
Most people default to safe all-white rooms that feel sterile when packed with people.
Ground the space with a deep charcoal accent wall behind the seating area, then inject warmth using terracotta linen throw pillows and unglazed ceramic pots.
This high-contrast color strategy creates intimate visual weight, tricking the eye into reading the room as cozy rather than cramped.
A matte black iron floor lamp anchors the dark zone while a low-pile wool rug in bone softens the floorboards underneath.
Rental-safe renter friendly styling relies on heavy saturated paint samples that peel off cleanly later without damaging drywall.
16. Minimalist Floating Media Ledge
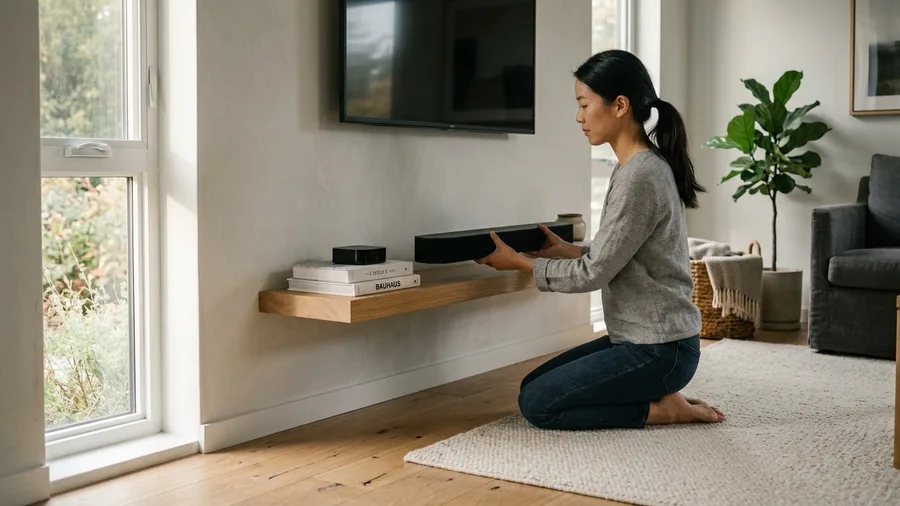
A solid white oak floating ledge is the entire anchor here.
Floor-standing media consoles take up valuable square footage that visiting guests need for their feet when sitting on the perimeter furniture.
Mount the timber ledge ten inches off the floor to hold your media components and a matte black soundbar without swallowing any visual floor space in a tight room.
Skip this option if your drywall studs cannot support heavy cantilevered timber loads without requiring serious internal wall reinforcement.
17. Perimeter Bench Seating with Drop-Leaf Table
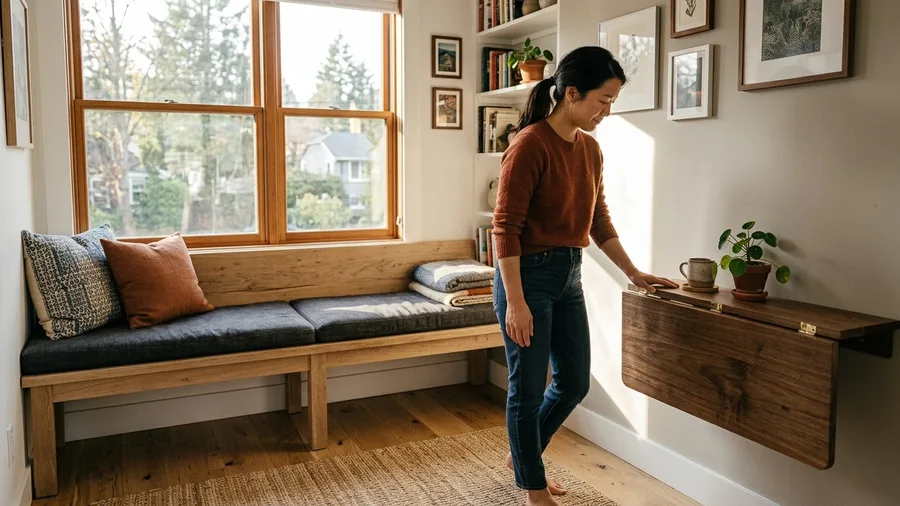
Unfinished white oak takes the wear of daily foot traffic and turns it into a lived-in patina.
Furniture placement should follow the natural movement of foot traffic, especially in a compact living room trying to seat a crowd. Run a continuous oak bench along the window wall and mount a drop-leaf walnut table in the center to anchor the zone without blocking the walking path.
Fold the table down flat against the wall when hosting an evening gathering to instantly open up floor space for standing guests.
18. Boucle Floor Cushions for Overflow Guests
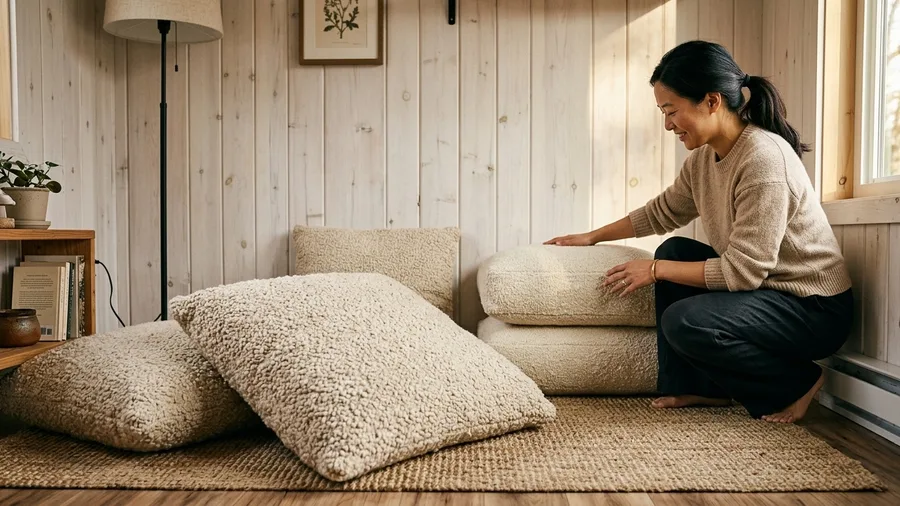
Most living rooms rely on rigid wooden chairs for extra seating because they are easy to tuck away, but they make movie nights feel stiff and unwelcoming.
Rigid wooden chairs limit how many friends can comfortably stay for a long movie night.
Scatter three oversized boucle floor cushions in creamy oat across a low-pile jute rug for casual lounging.
Stack them vertically in a corner when not in use to keep floor pathways entirely clear.
19. Asymmetrical Corner Lounge Configuration
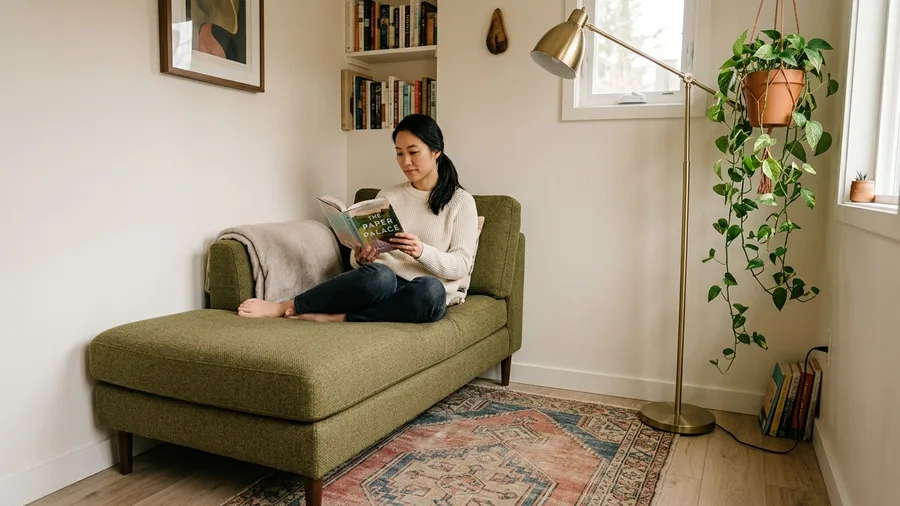
Symmetrical furniture layouts often waste awkward structural angles in tiny homes.
Anchor one corner with a compact chaise lounge and balance the opposite side with a slender floor lamp and hanging pothos.
This asymmetrical arrangement draws the eye across the room, masking tight dimensions.
20. Modular Steel Frame Bench Seating
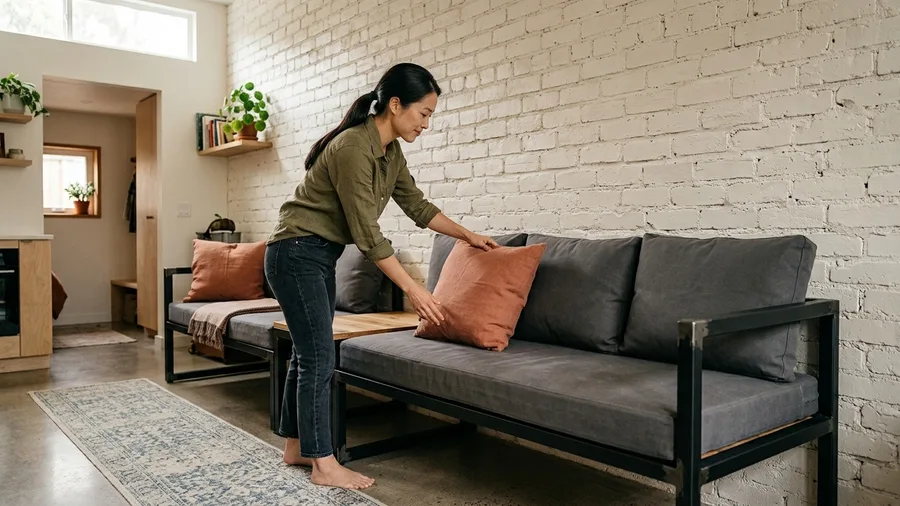
Think of modular steel frames the way architects think of scaffolding – industrial, durable, and infinitely reconfigurable.
A black powder-coated steel frame holding thick canvas cushions provides indestructible seating that handles heavy guest traffic with ease.
The compromise is a firmer sit, but the payoff is lifetime durability in tight quarters.
Instead of buying disposable furniture that sags after one season, sourcing raw steel angle iron and durable duck canvas keeps the upfront cost low while retaining a custom architectural silhouette.
Pairing this utilitarian base with a few soft terracotta linen throw pillows ensures the industrial weight feels grounded rather than cold.
Frequently Asked Questions
How many seating spots do I need in a tiny living room?
Aim for at least four distinct spots by combining modular benches, swivel chairs, and floor cushions. This ensures guests have proper places to sit without crowding the room.
Are bulky sectionals ever appropriate for small spaces?
Traditional heavy sectionals usually lock floor plans into rigid configurations. Modular low-profile alternatives work much better for flexible hosting.
What is the best way to maintain open walking paths?
Leave a minimum of thirty inches around main furniture pieces and choose items with exposed wooden legs so light and sightlines pass underneath.
How can I add hidden storage without adding bulk?
Use built-in window benches and hollow storage ottomans. These pieces provide comfortable seating while swallowing blankets and extra gear.
Your Seven-Day Living Room Realignment
In the next seven days, clear your floor space, swap heavy sectionals for mobile swivel chairs, and establish clear walking paths.
Your tiny living room will finally welcome guests with ease.
Ready to Transform Your Layout?
Review our quick tips above and start clearing your floor space for your next gathering today.