9 Home Designs That Disappeared When Air Conditioning Arrived

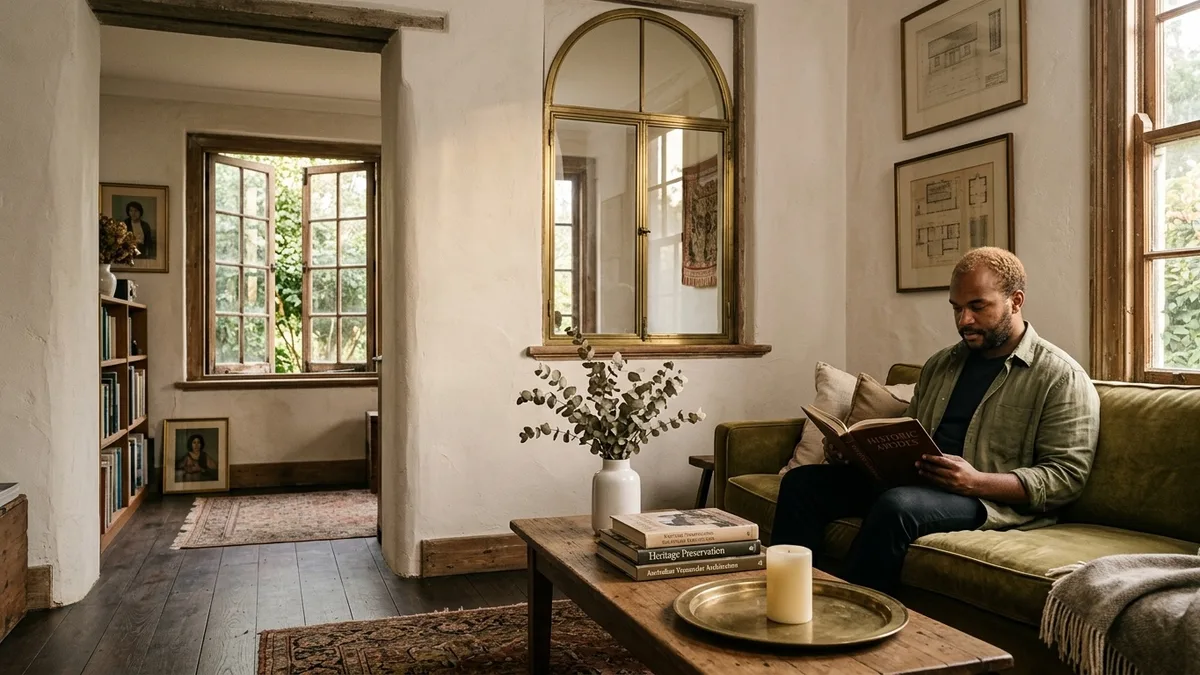
It took nearly a century for residential architecture to completely forget how houses once breathed on their own, trading centuries of climate adaptation for mechanical cool air in just a few decades.
This guide is for preservationists, historic home owners, and design purists who want to understand the lost engineering features of pre-AC dwellings and how to adapt those timeless concepts today.
Historical Climate Architecture At a Glance
The Physics of Airflow Before Compressors

Most people assume historic floor plans were merely decorative, but they were actually built around invisible thermal loops.
Before hermetically sealed drywall and central HVAC units dictated layouts, every square foot was engineered to move air horizontally and vertically. Hot air naturally expands, rises, and escapes through high apertures, pulling cooler air in through low-slung, deeply shaded windows.
Recognizing this thermal loop is the first step toward appreciating why homes were laid out with wide central corridors, high-volume ceiling heights, and exceptionally tall plaster walls before mechanical refrigeration completely rewrote residential blueprints.
Cooling Architecture: Myth Versus Fact
1. The Transom Window Above Every Interior Door
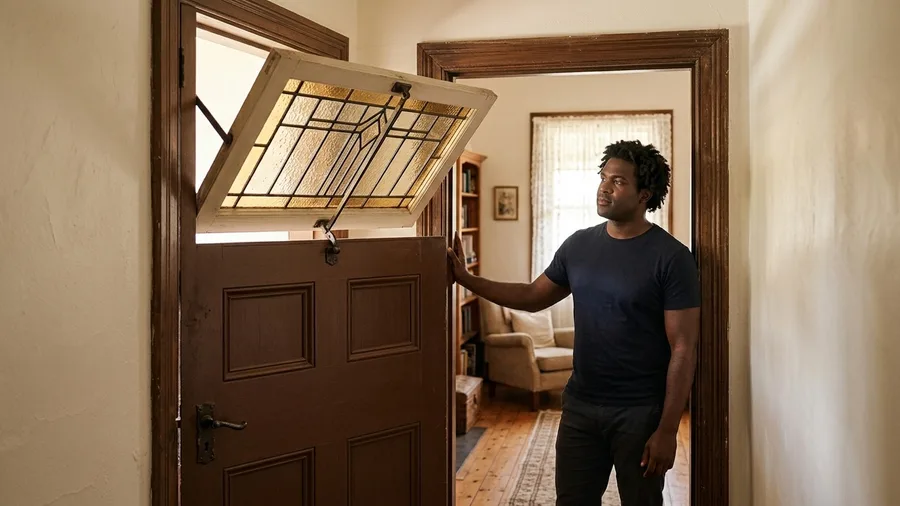
Think of a tiny hinged glass panel above a doorway the exact way you would think of an old-fashioned clock escapement, regulating the heavy invisible currents of a stuffy house.
The small hinged glass panel hovering above bedroom and hallway doors was once the absolute workhorse of indoor climate control.
By tilting these panels open while keeping room doors shut for privacy, stagnant hot air near the ceiling drifted out into the central hallway and rose directly toward attic gable vents.
You can replicate this passive circulation in modern renovations by installing interior transoms or using louvered solid-wood doors that maintain acoustic privacy while permitting airflow.
💡 Tip: Restore vintage brass transom hardware with fine steel wool and clear paste wax to keep the pivoting arms moving smoothly.
Best For
2. The Deep Wrap-Around Exterior Porch
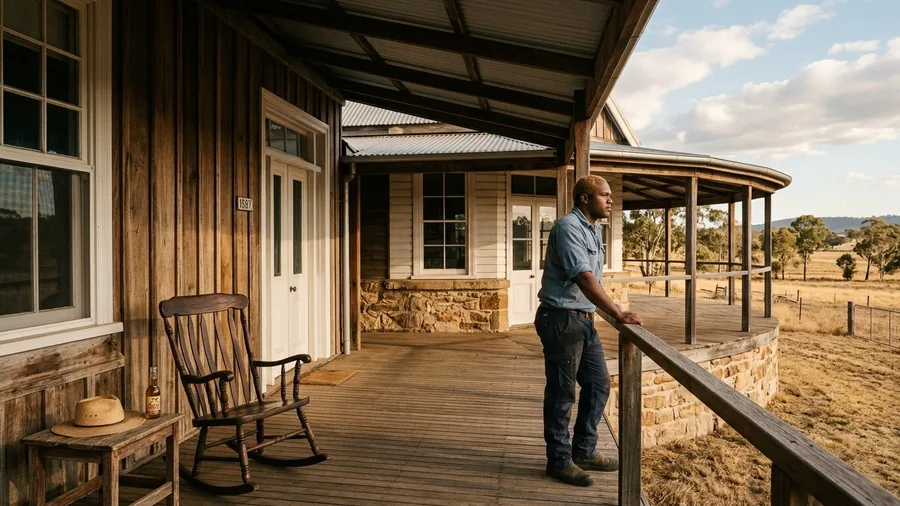
A deep wrap-around exterior porch changes how a home handles punishing summer heat.
The wide, shaded veranda was never built merely as a pleasant spot for evening rocking chairs; it was a sophisticated thermal shield designed to protect indoor living spaces.
Deep roof overhangs blocked high summer overhead sun from striking glass windows directly, while allowing low winter sun to warm interior floorboards.
Modern builders stripped away overhangs to reduce framing costs, leaving exterior glass fully exposed to intense afternoon solar radiation.
💡 Tip: Paint porch ceilings in traditional pale haint blue to softly reflect ambient light while discouraging nesting insects.
Thermal Impact of Historical Design
3. The Central Dogtrot Breezeway Hall
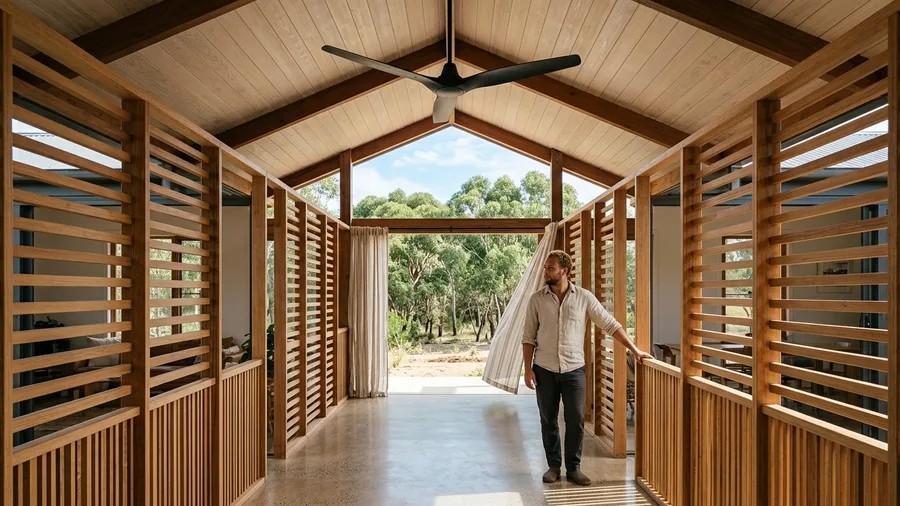
Traditional home architecture has long relied on the open-air central breezeway that sliced straight through the middle of the structure, moving past tired enclosed hallway designs to what builders are actually doing now.
Common across southern vernacular architecture, this covered passage functioned by allowing cool drafts to funnel directly through the center, dropping ambient temperatures in adjacent rooms by creating an active local wind tunnel.
Recreating this historic airflow without committing to a full structural overhaul is surprisingly accessible when you introduce a low-cost, open-frame slatted wood divider paired with a matte black metal ceiling fan, mimicking a continuous breezeway.
While enclosing a dogtrot adds conditioned square footage, contemporary architects now use screened breezeways and interior courtyards to capture the same effect.
Best for rural properties, custom warm-climate builds, and expansive open layouts.
⚠️ COMMON MISTAKE
Sealing Up Historic Ventilation Paths
Do not dry-wall over original ceiling grates or seal shut operable attic louvers during an energy retrofit; you will trap damaging summer humidity right against your roof decking.
4. The Sleeping Porch and Screened Sleeping Deck
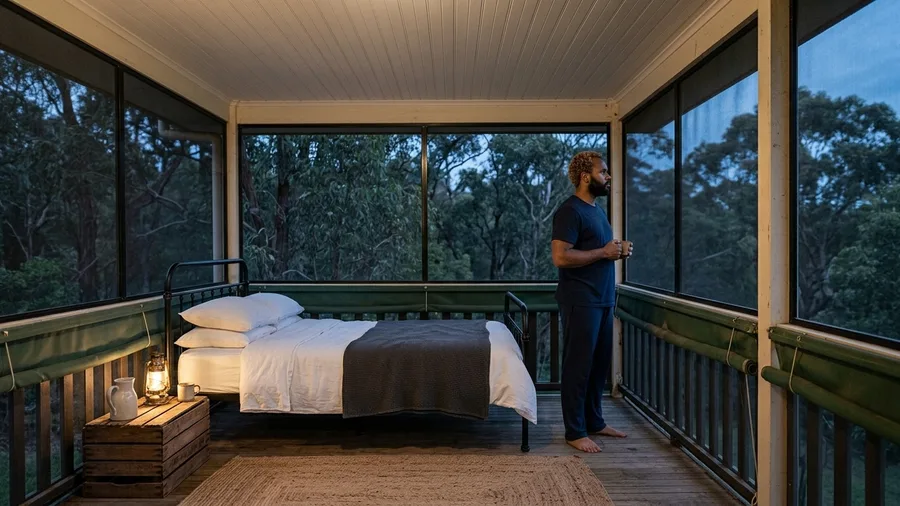
Do this one first if you only do one.
Before mechanical refrigeration made midsummer nights bearable indoors, entire households migrated upstairs to screened sleeping porches to catch midnight breezes.
These elevated outdoor rooms featured beadboard ceilings overhead, weathered canvas awnings along the perimeter, and black iron cot frames arranged to catch every stray breath of night wind.
Reintroducing a screened sleeping balcony or an operable glass sunroom brings back this restorative connection to nocturnal outdoor cooling in second-story bedroom expansions, rustic woodland cabins, and breezy coastal retreats.
💡 Tip: Use fine bronze screening mesh rather than dark fiberglass to maintain crisp outward visibility and superior rust resistance.
Passive Cooling Sequence
5. The Operable Floor-to-Ceiling Casement Windows

At seven in the morning this wall is the only cool zone in the house, catching the first sharp draft before the sun hits the masonry. Most modern living spaces fail to achieve real air exchange because hermetically sealed picture windows force rooms to rely entirely on mechanical blowers.
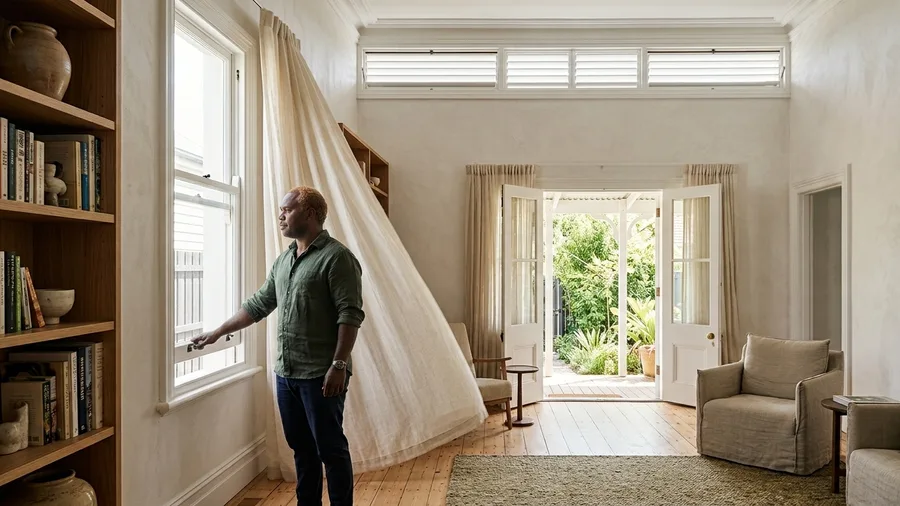
Early twentieth-century fenestration prioritized tall, narrow casement and double-hung configurations that opened across their entire frame area to draw in maximum airflow. Installing operable historical-profile casements lets you scoop side breezes directly into the room instead of depending on stagnant fixed glass walls.
This particular setup pairs beautifully with slim matte black steel frames, unlacquered brass hardware operators, and lightweight linen drapery panels that flutter easily when a cross-breeze catches them. It requires careful consideration of local security and screening constraints, meaning it is not ideal for ground-floor urban apartments facing busy pedestrian walkways.
Best for historic urban brownstones, modern minimalist additions, and daylight-heavy living spaces where passive cooling can genuinely reduce reliance on central air conditioning units.
If you live in a high-pollen region or a ground-floor rental where leaving side-hinged glass wide open compromises security, skip this layout entirely and focus instead on high-velocity ceiling fans.
🌱 GROWING TIP
Maximize Low-Level Intake
Position lower casement windows on the windward side of your house to force cool exterior air inward across floorboards before it warms up.
6. The High-Volume Ceiling Height and Plaster Walls

14 feet of vertical clearance changes how a room handles summer heat entirely.
Twelve-to-fourteen-foot ceilings allowed warm air to accumulate safely above the occupied human zone in the lower half of the room, keeping the active living space surprisingly cool without mechanical help.
Thick lime plaster walls absorbed ambient radiant heat during scorching afternoons and slowly released it outward during cool desert or prairie nights, whereas modern eight-foot drywall boxes compress heat directly down onto occupants, forcing air conditioners to run continuously throughout peak summer months.
Best for grand living rooms, historic loft conversions, and custom vertical architectural volumes.
Thermal Performance — At a Glance
🧱 Wall Material
Lime Plaster
📐 Ceiling Spec
12–14 Feet
🌬️ Air Exchange
Natural Stack
☀️ Shade Factor
Deep Eaves
Core Benefit
Eliminates thermal stagnation without mechanical power.
7. The Dedicated Kitchen Separate House or Shed
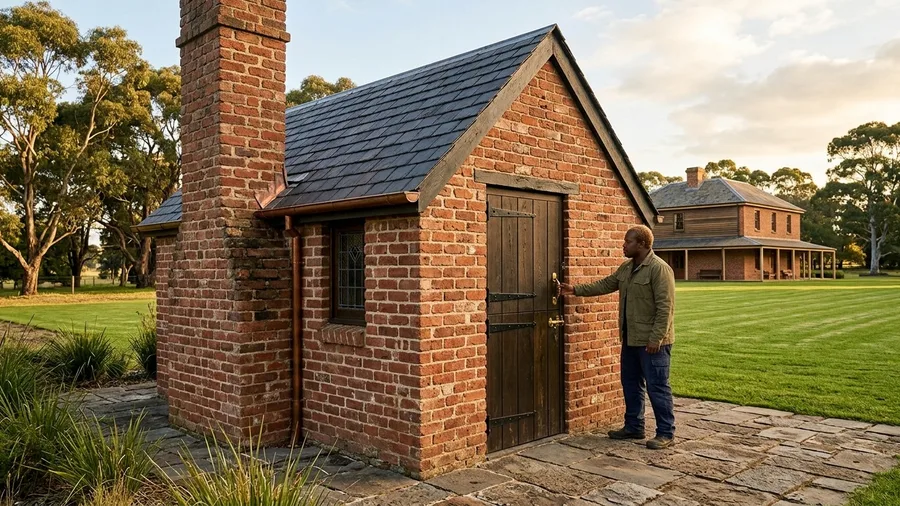
Unlacquered brass goes brown, and that is the point.
Victorian and plantation estates frequently detached the kitchen structure completely from the main living quarters to keep cooking heat and smoke away, a brilliant thermal division lost in modern floor plans.
Bringing cooking indoors required massive masonry chimneys and specialized ventilation alcoves that have vanished into open-plan kitchen islands, meaning today we must zone our cooking areas with dedicated pocket doors and powerful make-up air hoods to revive this thermal separation.
Best for large estate properties, culinary enthusiasts, and historic homestead restorations.
💡 Tip: Install commercial-grade operable sash windows flanking your range hood to vent heavy cooking heat instantly outside.
8. The Operable Attic Cupola and Gable Exhaust Louvers
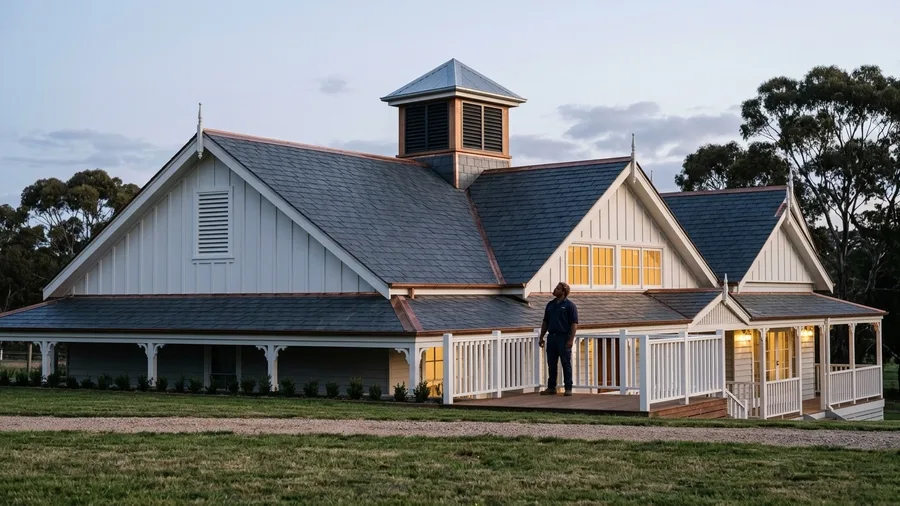
Most historic rooflines fall flat because people view upper levels merely as dead storage space rather than active thermal chambers.
The crowning cupola on top of Italianate and Gothic Revival homes acted as an active thermal extraction engine for the entire residence.
Acting as a giant chimney, the cupola pulled heated air out of upper hallways through screened louvered sides, drawing fresh drafts up from downstairs.
Modern roof construction often relies on unvented spray foam, ignoring the elegance of a functional ridge vent or operating cupola.
Best for classic revival homes, custom barn-style builds, and pitched rooflines.
9. The Interior Basement Coal Chute and Earth Coolers

Think of this subterranean level the way you would think of an old wine cellar tucked deep into a cool hillside.
Deep sub-grade cellars acted as natural thermal sinks, where root cellars and cool pantries maintained stable underground temperatures year-round.
Floor grates placed strategically in ground-floor hallways allowed cool basement air to seep upward into the living quarters during sweltering heatwaves.
Modern slab-on-grade construction seals off this subterranean thermal exchange, disconnecting homes from the cooling power of the earth, making it best for basement renovations, hillside custom homes, and earth-sheltered modern designs.
💡 Tip: Uncover blocked floor ventilation grates in historic hallways and tie them into conditioned crawlspace duct loops.
Which Passive Cooling Strategy Suits Your Space
Translating these forgotten design blueprints to a contemporary home does not require tearing down your drywall or rebuilding your roofline from scratch.
Start by evaluating your existing window operation and interior door clearances before investing in minor architectural adjustments.
If your top floor traps unbearable heat, focus first on adding operable gable vents or restoring attic airflow paths before adjusting living spaces.
Choosing the right passive intervention depends entirely on your local climate zone and how your home interacts with prevailing seasonal winds.
Frequently Asked Questions
Why did builders stop installing transoms above doors?
The invention of affordable mechanical air conditioning and central heating made continuous interior air circulation unnecessary, while drywall construction made framed transoms more expensive to frame.
Can I add transoms to a modern drywall home?
Yes, interior carpenters can install non-load-bearing transom headers and glazed glass panels above standard interior doorways during minor remodeling projects.
How much can high ceilings actually lower indoor temperatures?
Ceilings over twelve feet high allow hot air to rise safely above the head height of occupants, creating a noticeable thermal comfort differential compared to standard eight-foot rooms.
Are wrap-around porches energy efficient today?
Deep porch overhangs prevent direct sunlight from striking glass windows during peak summer hours, significantly reducing interior cooling loads and air conditioning run times.
Reclaiming the Lost Art of Breathing Architecture
Air conditioning saved us from summer heat, but it also made us forget how smart architecture once kept us comfortable without burning fossil fuels.
If you try only one thing from this guide, open your high transom or top-floor windows for ten minutes tonight and let the natural night purge do its quiet work.