19+ Shipping Container Homes With Rooftop Decks and Skyline Views

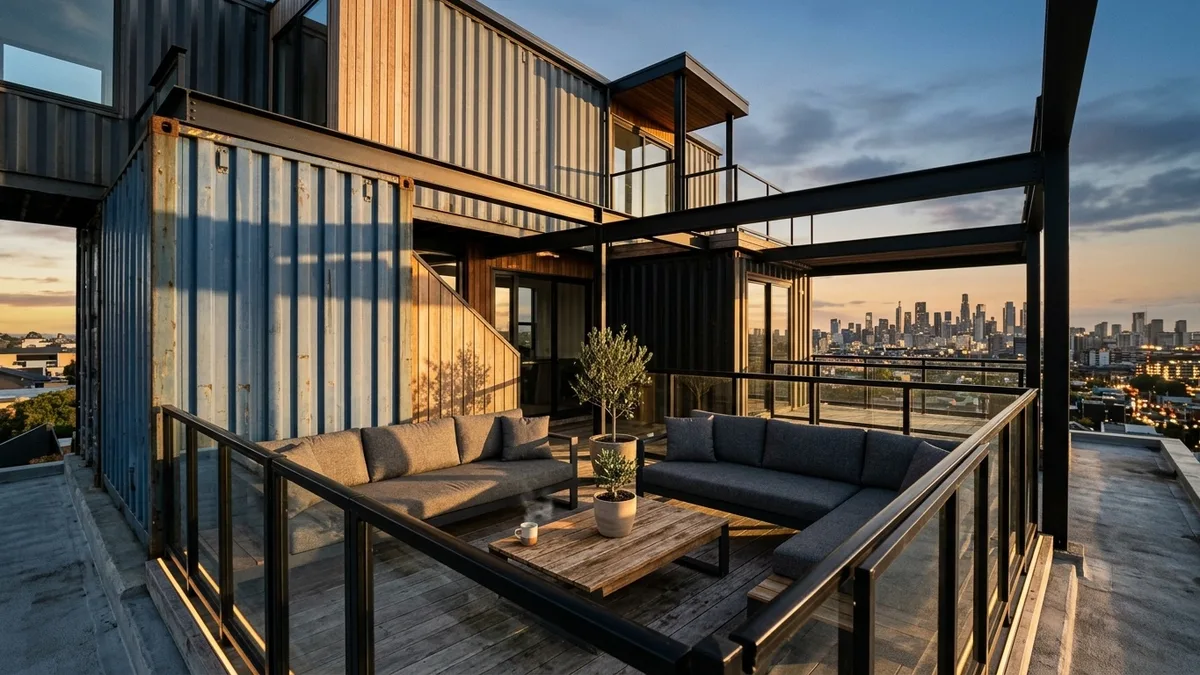
Converting industrial cargo boxes into a home with an upper-level viewing terrace requires welding steel reinforcement straight into the corrugated exterior cladding to prevent structural sagging under heavy foot traffic.
A standard 40-foot high-cube steel container gives you eight feet of width and nine and a half feet of vertical room, which means every inch of ceiling thickness counts when you add floor insulation and structural roof decking.
For anyone planning a mid-range custom build on an urban hillside lot facing a downtown metropolitan skyline with a total budget of $180,000, getting the structural framing right dictates whether the upper deck stays watertight over a six-month timeline.
Nineteen distinct layout options below break down how to pair structural steel framing with floor-to-ceiling sliding glass doors and outdoor decks so you can match the right configuration to your exact site.
Quick Tips Before You Start
Weld Reinforcement
Always weld heavy-duty structural steel plates around all wall cutouts before modifying.
Waterproofing
Apply a commercial-grade EPDM rubber membrane across the entire roof surface.
Load Calculations
Consult a structural engineer to verify dead and live loads for your rooftop deck.
Utility Conduits
Run electrical lines through exterior corner posts prior to interior wall finishing.
1. Single-Container Urban Rooftop Lounge
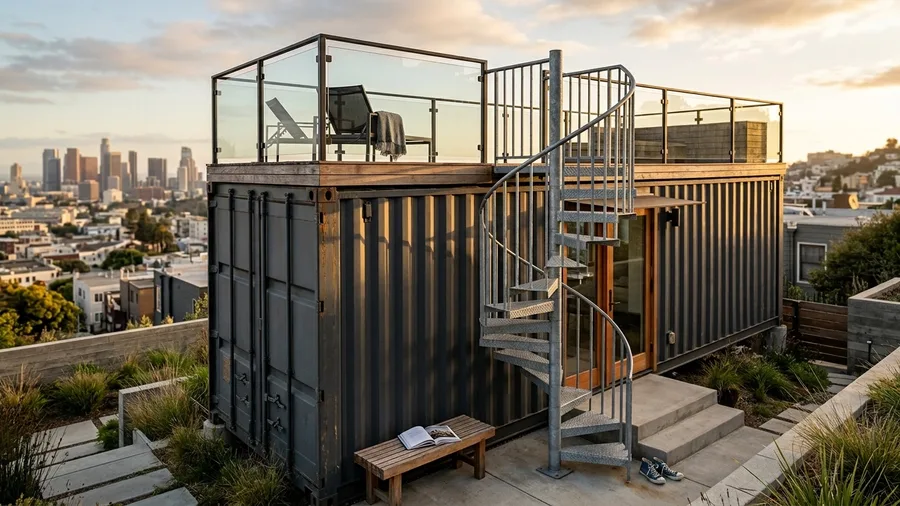
Stepping onto a compact rooftop terrace changes how a single living footprint feels against a dense metropolitan backdrop.
Integrate a galvanized steel spiral staircase on the exterior rear wall to provide direct upward access without sacrificing interior floor space.
Use structural I-beams to reinforce the container roof for foot traffic, supporting heavy loads safely while maintaining clean industrial lines, and include minimalist glass railing panels to maximize skyline visibility, letting natural light flood the upper deck area throughout the afternoon.
💡 Tip: Treat the exterior spiral stairs with anti-rust zinc primer before final painting.
⚠️ COMMON MISTAKE
Skipping Structural Load Checks
Never place heavy patio furniture or hot tubs on a container roof without verifying the corner post load capacity with an engineer.
2. Double-Wide Container Sky Deck
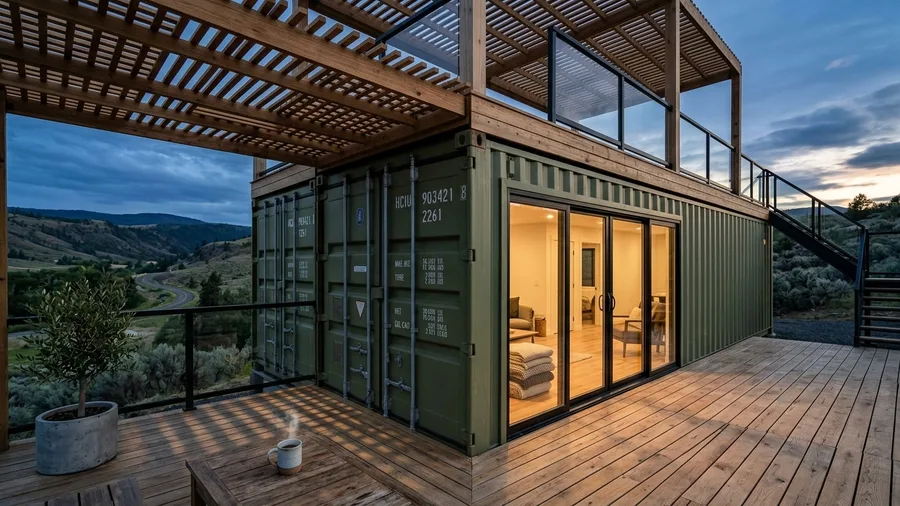
Two parallel containers joined together create an expansive interior living volume beneath a massive upper viewing platform.
Daylight floods the interior through floor-to-ceiling double-paned sliding glass doors as the sun tracks across the downtown metropolitan skyline, casting long afternoon shadows across the oak flooring.
Weld twin forty-foot high-cube containers side-by-side with internal wall cutouts, then construct a flush wooden deck platform across the entire dual-roof area using treated timber joists and hidden fasteners.
Incorporate a shaded pergola structure over half of the upper deck, offering welcome relief during peak midday sun hours while maintaining an open lounge area for evening skyline viewing.
At a Glance
3. L-Shaped Container Compound with Roof Terrace
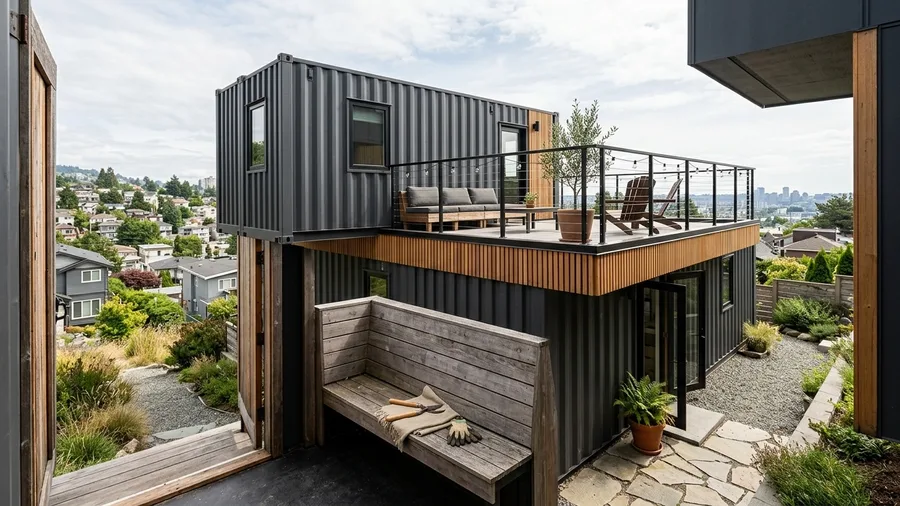
Borrowing from mid-century modern pavilion architecture, this L-shaped layout uses intersecting volumes to carve out protected outdoor zones on an urban hillside lot.
Offset a second-story container over a ground-floor single unit to generate dynamic geometric overhangs and sheltered ground-level entries.
Use the flat roof of the lower wing as an expansive outdoor living room finished with weather-resistant composite decking and built-in perimeter seating.
Pair the charcoal corrugated steel siding with warm cedar slat accents to soften the industrial profile against the urban skyline.
Structural Performance Comparison
Single vs Dual-Wide Container Roof Rigidity
4. Stacked Container Tower with Skyline Balcony
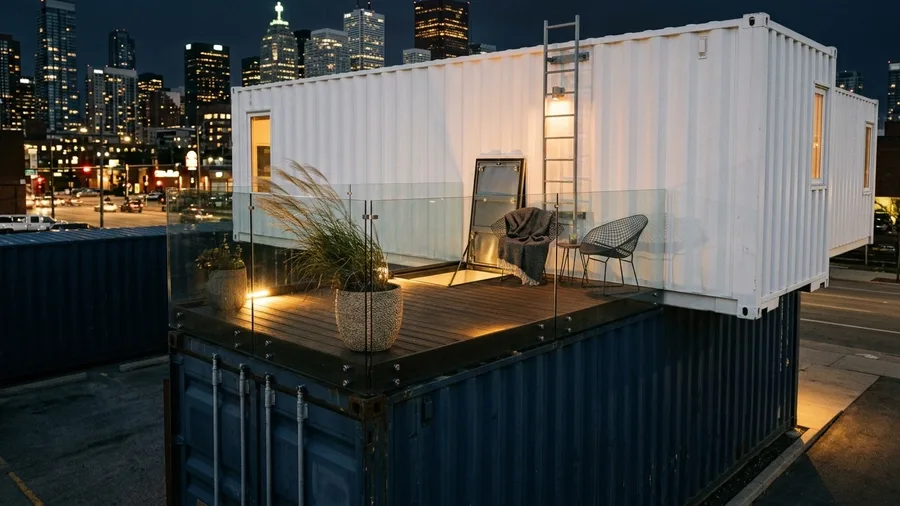
Instead of spreading a footprint outward across valuable urban land, a vertical layout captures upper-story elevation that flat designs completely miss.
Vertical stacking transforms a narrow city lot into a towering multi-level viewing platform.
Stack a forty-foot container perpendicularly atop another for cantilevered overhangs that shelter the entry below.
Access the top deck via an interior ship’s ladder and hatch door, keeping the weather seal completely intact.
Incorporate frameless glass balustrades to keep downtown views completely clear from every angle on the upper deck.
5. Industrial Chic Container with Metal Grate Deck
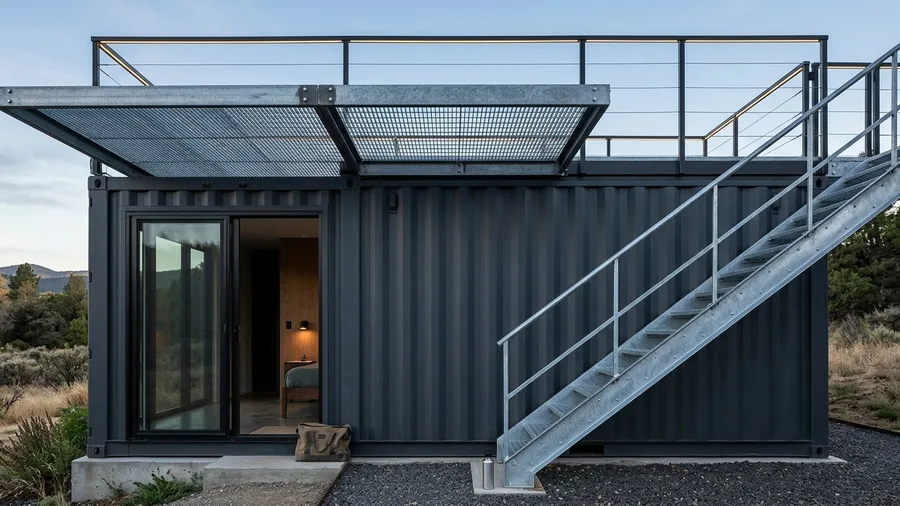
Most urban builders assume rooftop decks require solid wooden planks sealed against weather and heavy rain runoff. This industrial design skips timber entirely by installing galvanized open-grid steel flooring that allows rainwater drainage straight through without pooling on the structural roof surface.
The single 40-foot high-cube shipping container features a welded steel frame and corrugated exterior cladding painted in matte charcoal grey, creating a sharp contrast against bright metal railings and exposed structural corner castings. Floor-to-ceiling double-paned sliding glass doors open from the main interior living area directly onto the base of the exterior steel staircase leading up to the roof.
Mount exterior LED strip lighting along the perimeter of the roof frame to provide dramatic evening ambiance for the urban hillside lot facing the downtown metropolitan skyline.
Industrial Finish Specs
🛡️ Galvanization
Hot-dipped zinc coating
📐 Staircase Angle
45-degree pitch clearance
⚖️ Load Capacity
85 lbs per square foot
Skip If
Avoid this metal-grate flooring if barefoot walking comfort on the roof deck is a priority.
6. Rooftop Garden Oasis on Corrugated Steel
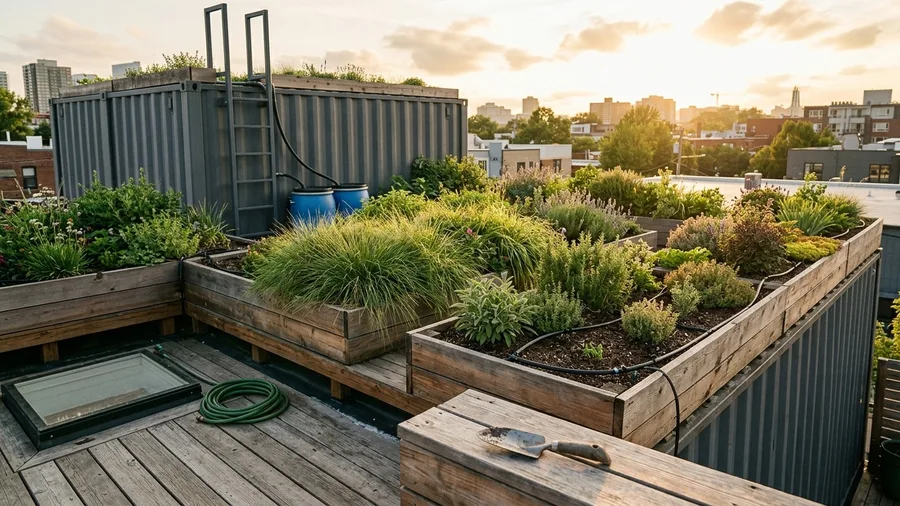
A generous nine-foot clearance separates the corrugated steel roof from the open sky, leaving ample vertical space for dense container gardening.
Green roofs soften harsh steel lines while providing natural insulation and private outdoor relaxation areas.
Install a waterproof EPDM membrane and root barrier beneath the deck framework to protect the underlying steel structure.
Design raised wooden planter boxes along the perimeter for herbs, ornamental grasses, and small drought-resistant shrubs, then incorporate a self-contained drip irrigation system fed from rainwater collection barrels tucked neatly beside the rear access ladder.
7. Cantilevered Container Overlook Platform
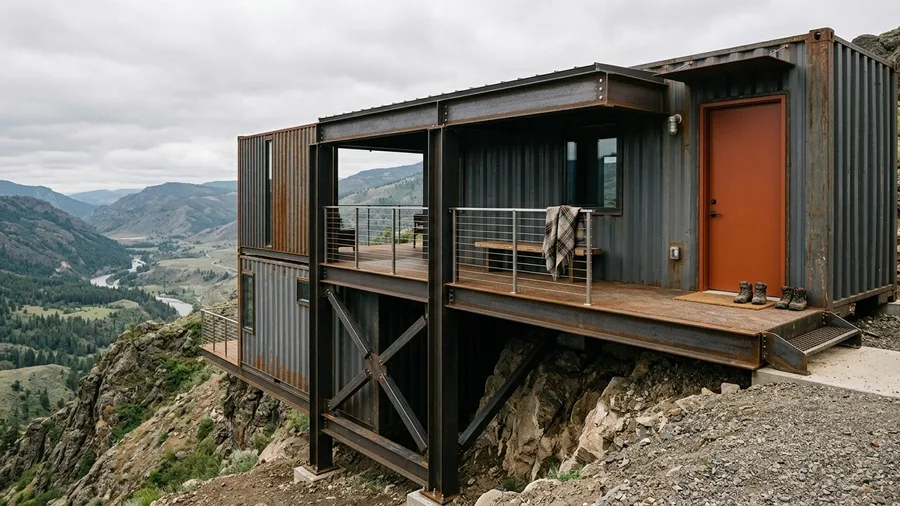
Corrugated steel and industrial-grade structural beams dictate the entire character of this extended form, catching harsh morning sunlight and casting deep, sharp shadows across the hillside below.
Dramatic cantilevers create floating architectural forms that extend usable outdoor space over sloping terrain.
Reinforce the structural floor joists of the extended container end using heavy steel gussets welded to the main frame.
Build an open viewing deck on top of the cantilevered section, taking full advantage of unobstructed horizon sightlines.
Support the lower end with heavy-duty steel pier foundations anchored deep into the hillside bedrock.
Cantilever Transformation
8. Glass-Enclosed Penthouse Container Roof Lounge
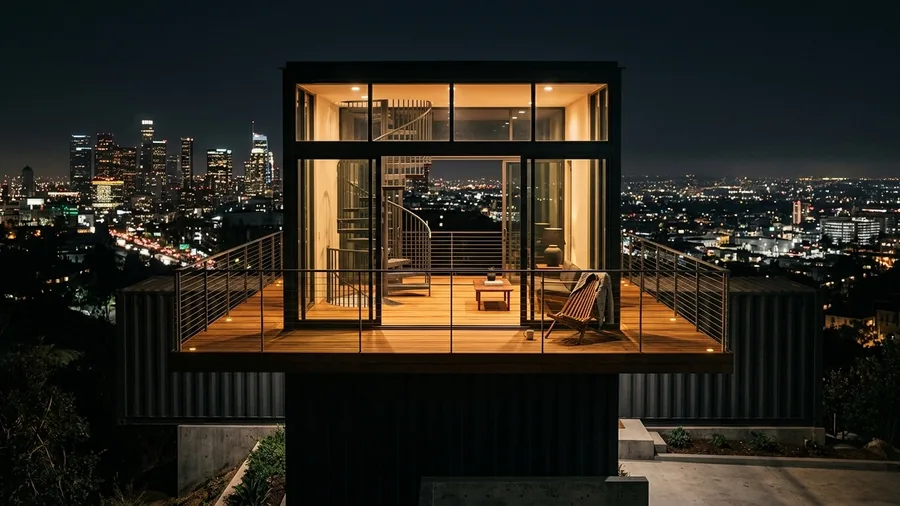
Weather extremes on an exposed urban hillside lot make unprotected rooftop lounging impossible during high winds and heavy rain.
Construct a lightweight aluminum and glass stair enclosure room directly on the structural steel load-bearing roof reinforcement of the 40-foot high-cube shipping container.
Surround the penthouse structure with a wraparound wooden boardwalk deck finished in rich natural teak oil, creating an open viewing platform.
Floor-to-ceiling double-paned sliding glass doors open directly to the downtown metropolitan skyline panorama, allowing comfortable year-round entertaining.
9. Minimalist Timber-Clad Skyline Retreat
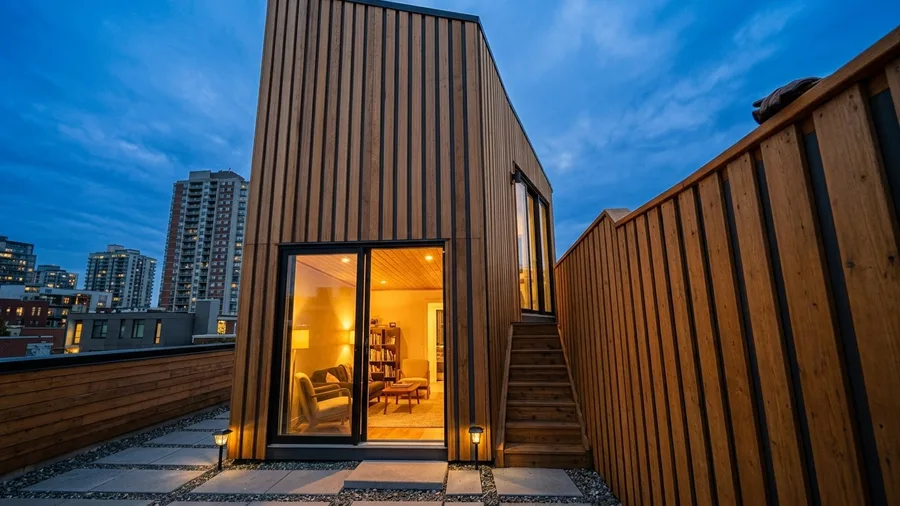
Warm natural timber replaces cold industrial steel to create a welcoming exterior facade that overlooks the downtown skyline.
Clad the steel container walls in vertical western red cedar wood siding fastened securely to exterior furring strips, painting the recessed metal channels a deep charcoal shade to create contrast behind the slats.
Build a matching cedar plank deck on the roof surface using wide boards treated with a natural oil finish in a warm honey hue, aligning board widths for a continuous visual flow across the entire upper terrace.
Hide roof drains and flashing behind clean architectural wooden parapets that conceal all mechanical hardware from street view while maintaining crisp horizontal lines along the roofline.
Pair this warm timber exterior with oversized matte black aluminum window frames and floor-to-ceiling double-paned sliding glass doors that reflect the surrounding urban environment.
Timber Cladding Audit
10. Off-Grid Solar Powered Container Sky Deck
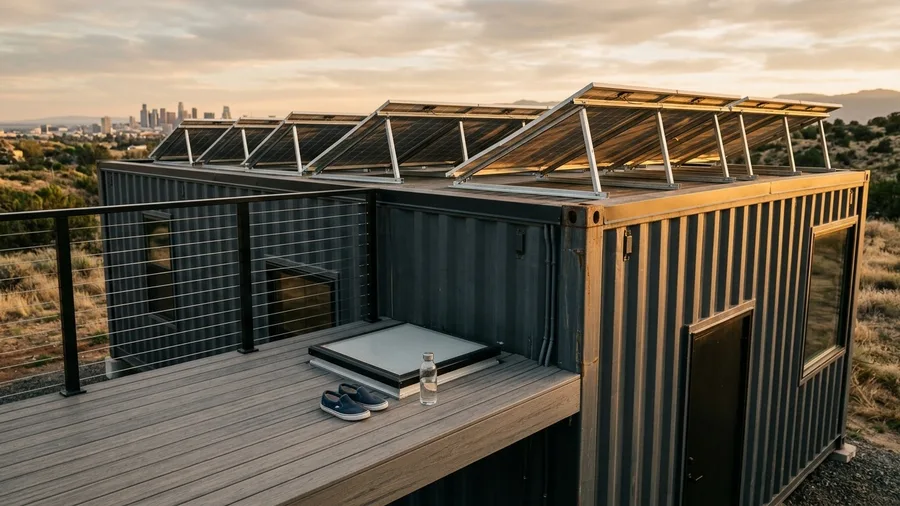
Balancing energy independence with outdoor living space requires strict zoning of the limited square footage atop a standard forty-foot high-cube metal container.
Mount commercial solar arrays on tilted frames across the rear half of the roof to capture sun angles, while reserving the front half of the roof as an open-air composite timber deck facing the downtown skyline.
Incorporate hidden wiring conduits down the exterior corner posts to maintain a clean aesthetic.
This setup suits off-grid builders prioritizing utility, though anyone seeking a completely unobstructed sunbathing surface should walk past it.
11. Multi-Container Courtyard with Bridge Deck
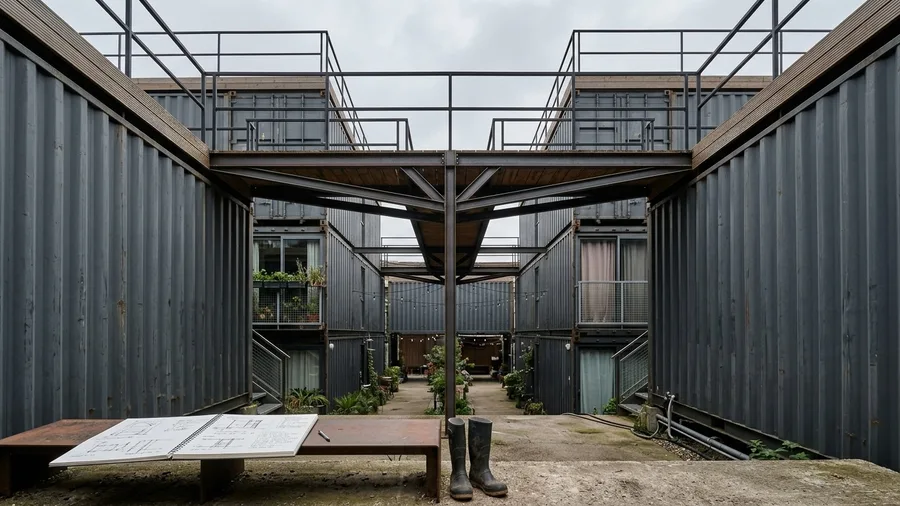
Drawing inspiration from industrial bridge architecture, this layout splits mass to capture cross-breezes and open up a protected central corridor.
Space two parallel forty-foot containers twelve feet apart to establish a sheltered central courtyard zone below, adding deep shade and outdoor living square footage.
Span a structural steel sky bridge and walkway across the upper gap, connecting both interior living zones directly at the roofline without requiring ground-level exits.
Turn the entire connected top surface into a continuous viewing platform complete with lounge seating, weather-resistant marine-grade plywood decking, and black steel railings.
12. Compact Studio Container with Hatch Access Deck
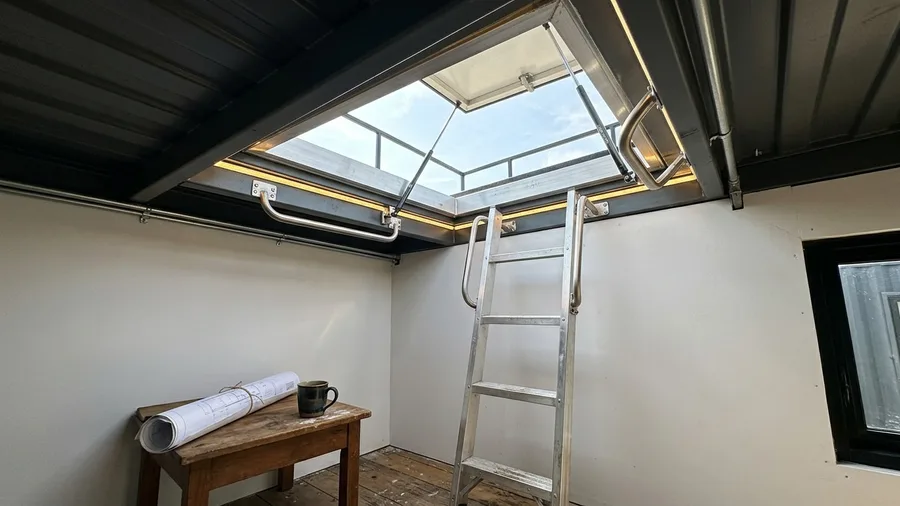
Instead of taking up valuable interior floor space with a bulky permanent staircase, this compact studio relies on a vertical ladder system paired with a watertight opening above. Minimalist floor plans rely on clever vertical access points to preserve maximum interior headroom.
Install a gas-strut assisted aluminum roof hatch for interior ladder access that opens effortlessly with one hand. Limit the deck footprint to twenty feet over the main living zone while leaving the remaining roof clear.
Add safety grab handles and low-profile LED step lights around the hatch perimeter for secure nighttime use. This straightforward layout trade-off saves several feet of valuable floor area downstairs while providing direct access to the outdoor deck above.
13. Modern Black Steel Container Sky Lounge
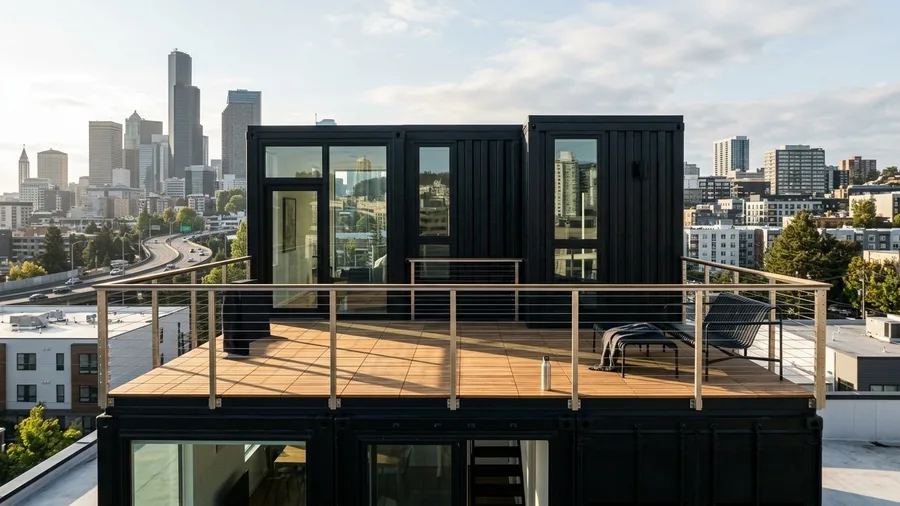
Monochromatic dark finishes offer a striking, sophisticated profile against bright urban skylines.
Coat the exterior in high-durability black industrial enamel paint that resists fading and harsh UV rays, absorbing direct sunlight while anchoring the structure visually against the concrete backdrop.
Install warm-toned teak wood floor tiles on adjustable pedestal jacks to create a level, draining surface that softens the heavy metal construction beneathfoot.
Use stainless steel marine cable railing posts to maintain clear sightlines across the downtown horizon without casting heavy shadows on the seating area below.
14. Stepped Multi-Level Container Roof Terrace
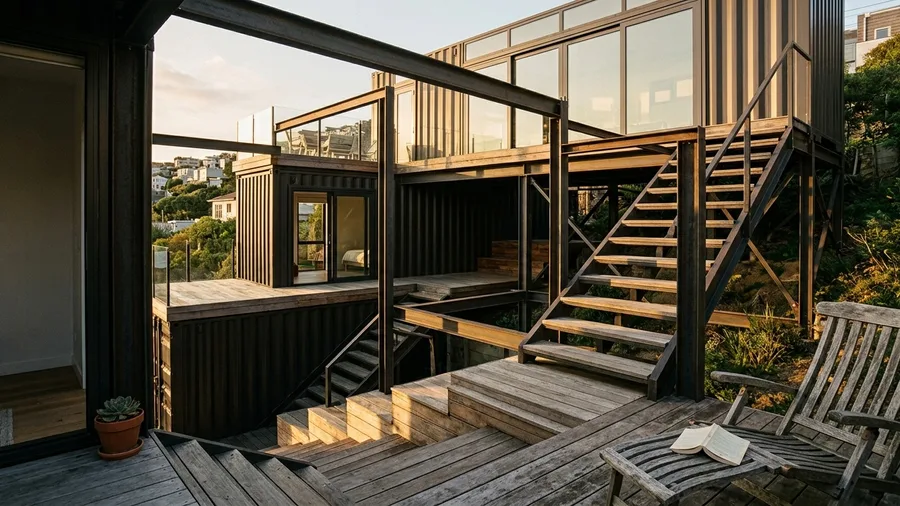
Corrugated steel reinforcement framing supports a striking staggered stack that brings architectural depth to a tight urban hillside lot. Offset three 40-foot high-cube shipping containers in a cascading stepped formation to generate dynamic outdoor living rooms at different elevations. This layout establishes clear functional zones without overcrowding the limited footprint.
Create a lower rooftop deck outside the second-story bedroom exit using treated timber decking for quiet morning coffee routines. Build an upper main viewing deck on the highest container roof for unobstructed evening skyline sunsets, anchored by aluminum-framed windows and floor-to-ceiling double-paned sliding glass doors.
Steel reinforcement framing manages the weight distribution across multiple levels while keeping material costs manageable.
15. Corrugated Steel Loft with Glass Floor Hatch
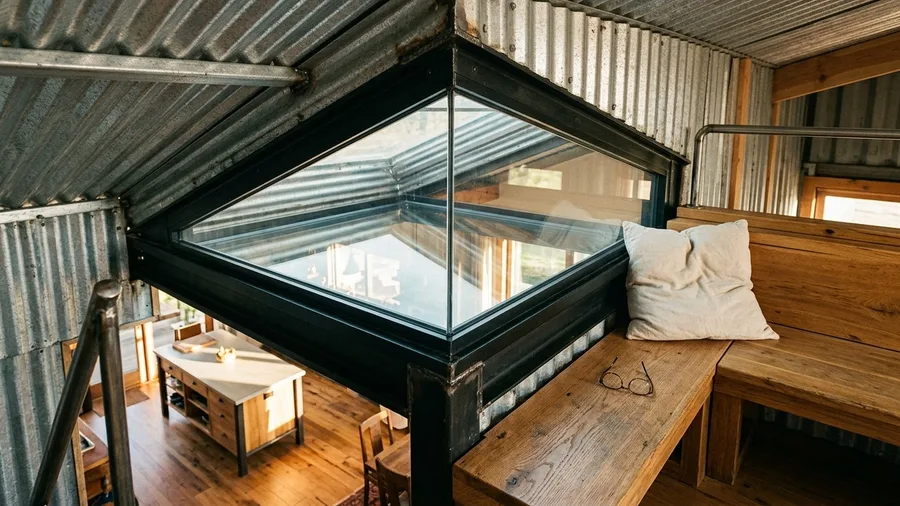
Clearing a thirty-inch square opening through a corrugated steel roof frame creates the structural foundation for a heavy-duty laminated glass floor insert.
Structural glazing brings abundant natural daylight deep into the core of single-container living spaces.
Incorporate a reinforced structural glass floor insert on the roof deck to channel sunlight downward.
Position the glass panel directly above the main interior kitchen island to illuminate task preparation zones.
Surround the light well with a durable hardwood seating bench that doubles as a comfortable reading nook.
16. Rustic Reclaimed Wood Container Sky Deck
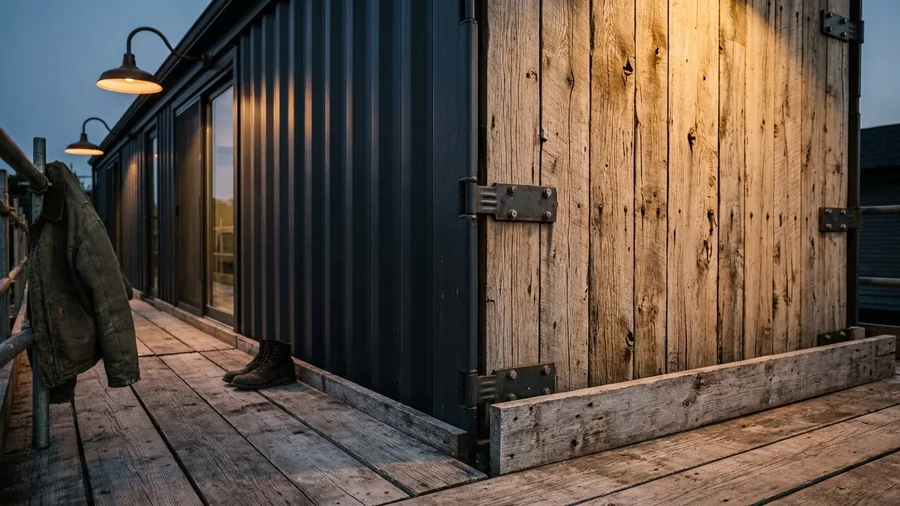
Many builders rely exclusively on sleek composite panels to finish a container exterior, but that smooth approach misses out on the warmth that aged textures bring to harsh steel.
Attach reclaimed weathered timber planks to the exterior long facades using heavy-duty mechanical mounting clips to anchor the wood firmly against the corrugated steel.
Build the rooftop deck using distressed recycled scaffolding boards treated with a matte exterior sealer, creating a textured walking surface that withstands weathering.
Install industrial gooseneck barn lights along the upper roofline to wash the rustic timber walls in warm light as daylight fades.
17. Urban Infill Container with Integrated Sunshade Canopy
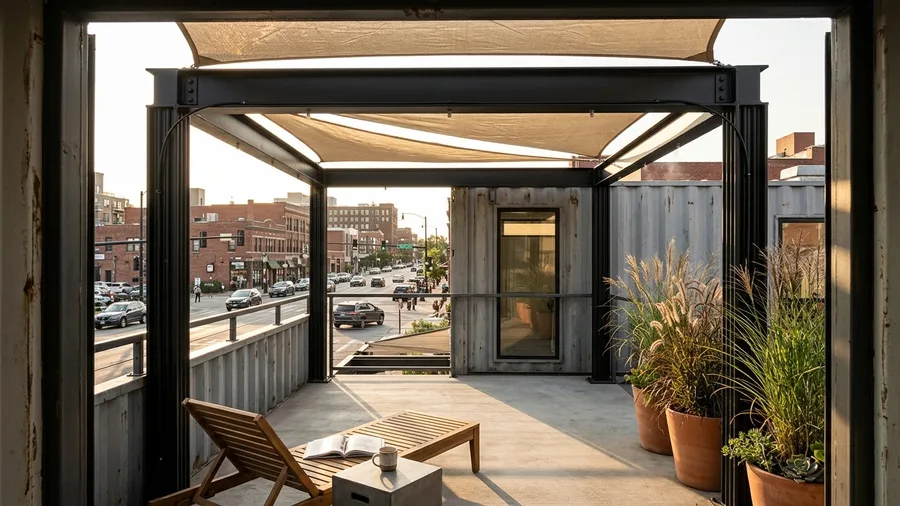
A nine-foot-six-inch ceiling clearance on the upper level gives enough vertical room to mount a shaded outdoor lounge directly above the downtown street front.
Overhead shading structures make sun-drenched urban rooftop decks comfortable throughout hot afternoon hours without blocking distant skyline views.
Erect a black powder-coated steel pergola frame over the front rooftop deck, bolting it directly to corner casting plates for maximum wind resistance.
Weave exterior canvas shade sails across the top frame members to diffuse harsh direct sunlight while keeping the seating area cool.
Incorporate integrated misting nozzles for hot afternoon skyline viewing sessions during peak summer months, running supply lines neatly behind the corrugated steel corner posts.
18. Cantilevered Glass Corner Container Suite
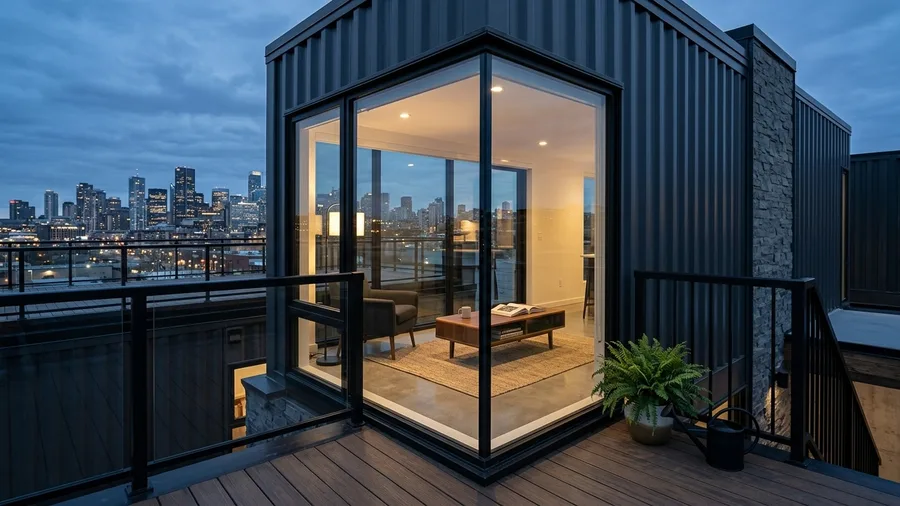
Borrowing from mid-century modern pavilion architecture, this setup treats the corner of a standard 40-foot high-cube shipping container as an open transparent void rather than a solid steel box.
Cut out full corner wall sections and install structural steel picture windows framed in black aluminum to wrap transparency around the living zone.
Position the rooftop deck immediately adjacent to the upper glass stair landing for effortless movement between indoor seating and outdoor observation areas.
Use low-profile aluminum railing bases to maximize uninterrupted horizon views across the downtown metropolitan skyline from both inside and out.
19. All-Weather Covered Container Sky Lounge
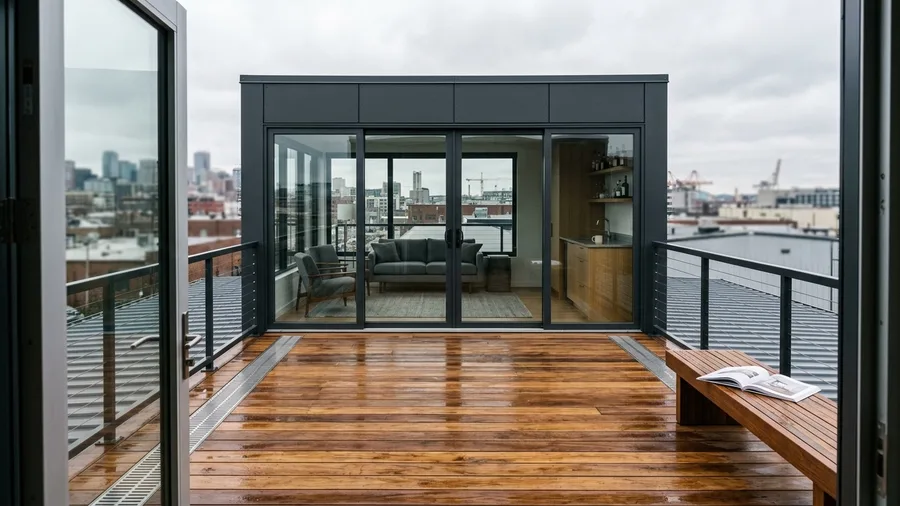
Most rooftop structures rely on simple fabric shade sails that offer zero protection against heavy downpours or freezing winds. This hybrid design introduces a fully protected indoor lounge right on the steel roof instead.
Build a small waterproof climate-controlled lounge room on the roof rear to house seating and wet bar amenities, using insulated wall panels and floor-to-ceiling double-paned sliding glass doors. Leave the front twenty feet open as an exposed timber viewing deck for open-air skyline appreciation.
Install heavy-duty waterproof flashing around all roof penetration points to guarantee long-term interior dry conditions and protect the underlying structural steel load-bearing roof reinforcement from water pooling.
Frequently Asked Questions
How do you reinforce a shipping container roof for a deck?
Weld structural steel I-beams or heavy steel plates across the roof perimeter and ceiling ribs. This transfers deck loads directly down through the heavy corner posts rather than placing weight on the corrugated steel ceiling panels.
Do shipping container rooftop decks require building permits?
Yes, local municipal building departments require engineering blueprints and permits for structural modifications, roof access stairs, and elevated outdoor decks exceeding standard height restrictions.
How is waterproofing handled on a container roof deck?
Install a commercial-grade EPDM rubber membrane or spray-applied polyurethane foam coating across the entire steel roof. Build a raised sleeper deck system above the membrane to prevent direct punctures from foot traffic.
What is the best way to access a rooftop deck on a container home?
Depending on local zoning and layout, you can use an exterior galvanized steel spiral staircase, an attached cantilevered steel stairway, or an interior gas-strut assisted roof hatch with a secure ship’s ladder.
Executing Your Structural Rooftop Layout
Start by having a licensed structural engineer verify your welded steel framework before you order any decking materials or cut roof access hatches into the corrugated metal.
Choosing between an exterior metal staircase and an interior glass hatch comes down to local rainfall volume and how many square feet you are willing to lose on the main floor.