Why Container Homes Are Rarely Cheaper Than Building Normally

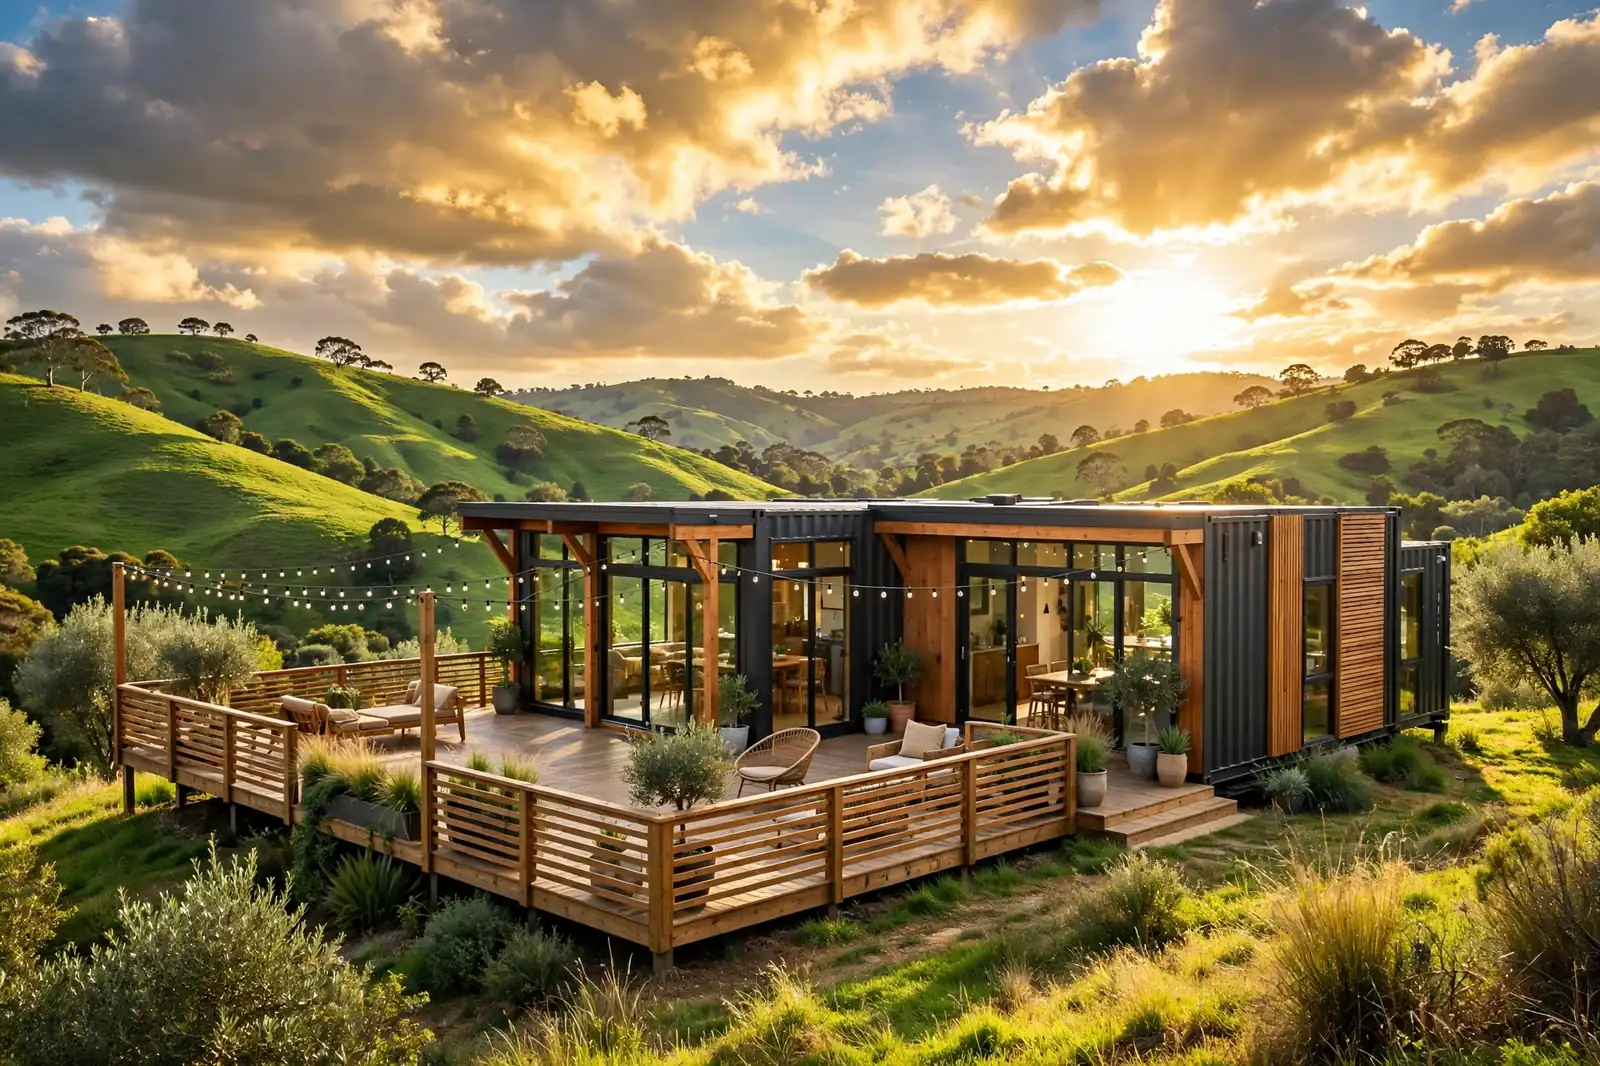
The pitch sounds irresistible. Buy a used shipping container for a few thousand dollars, cut in some windows, and you have a modern home for a fraction of normal construction costs. Videos of finished container homes make it look easy.
But finished, code compliant container homes typically cost $150 to $350 per square foot, while a basic stick built house in the same region runs $200 to $400 per square foot, according to Engineer Fix’s cost analysis. The ranges overlap. A lot.
The steel box is the cheapest line item on the whole project. Everything you have to do to that box to make it livable eats the savings. Here is exactly where the money goes.
Container home vs. conventional build: cost per square foot
Finished, code compliant builds. Ranges from 2026 industry data.
The “$5,000 Container” Myth
A used 40 foot container costs $2,000 to $3,250 in decent wind and watertight condition, and one trip units run $3,700 to $5,125, per 2026 US pricing data. That is the depot price, not the price in your yard.
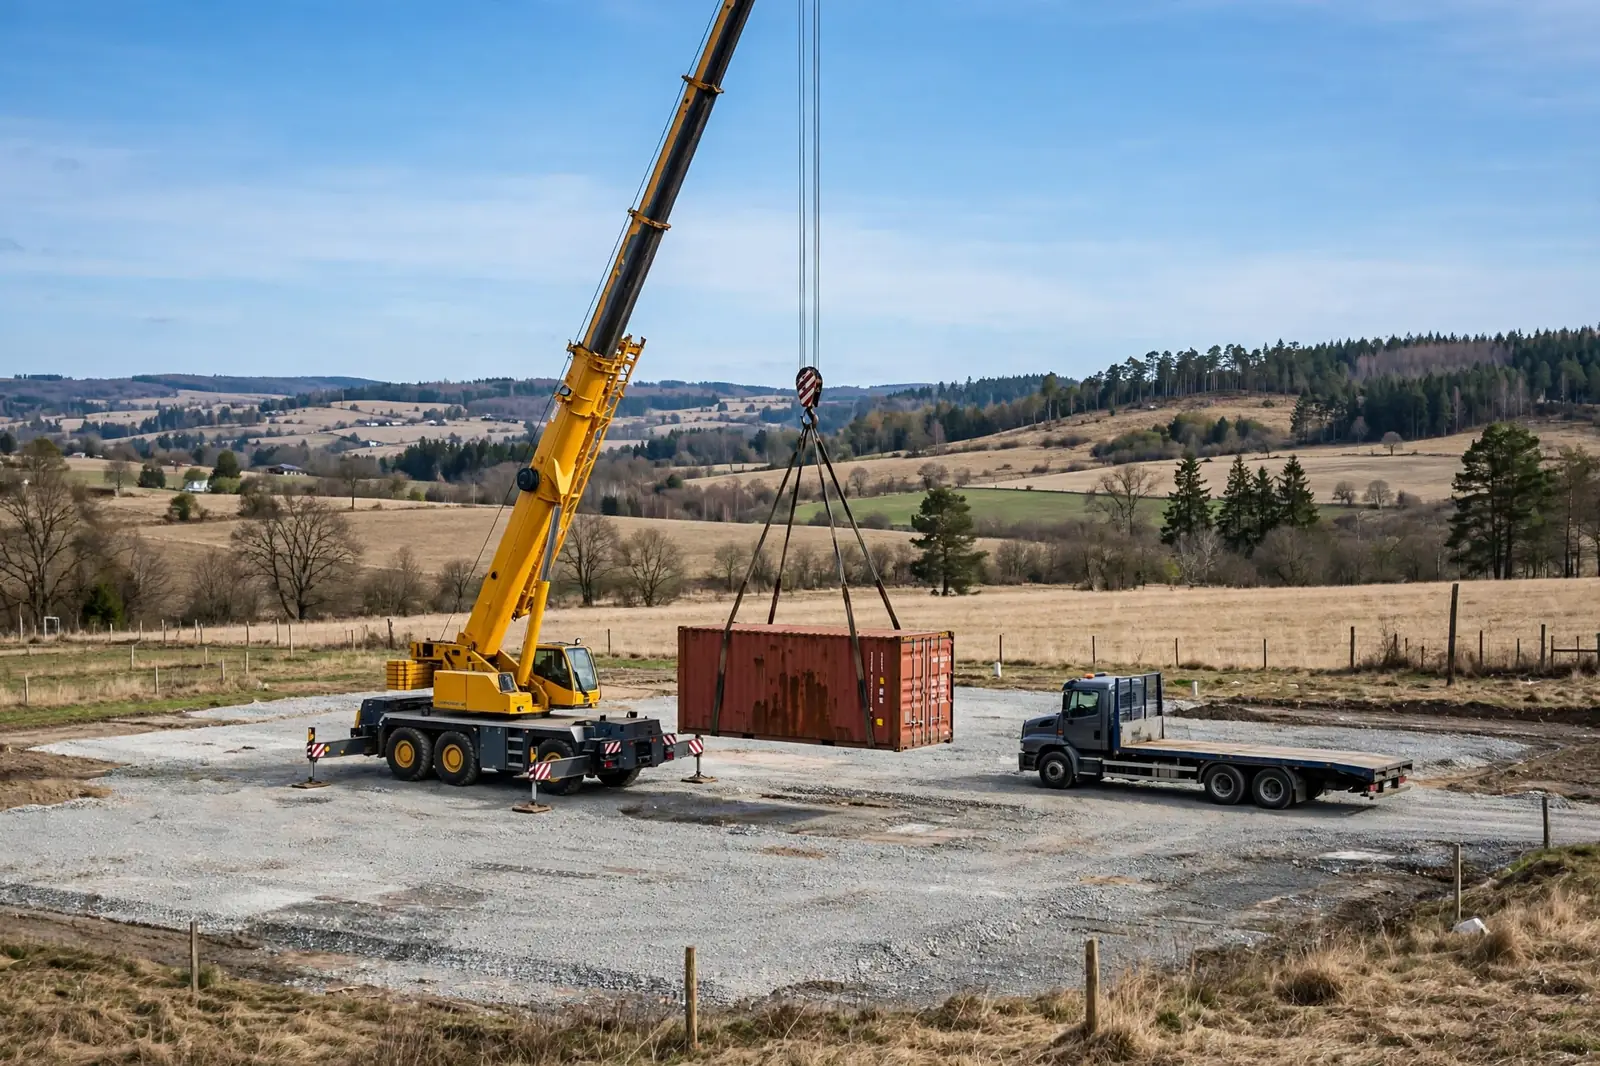
Delivery adds $300 to $1,000 or more depending on distance and site access, according to Engineer Fix. And if a flatbed truck cannot reach your lot, you need a crane. A crane day runs into the thousands before anyone has cut a single opening.
Here is the kicker. The container shell is usually less than 10 percent of the finished home’s cost. In one detailed single container build budget, the container itself was $5,500 of an $83,000 total. The box is the cheap part. The house around it is the project.
Every Cut You Make Needs Steel Put Back In
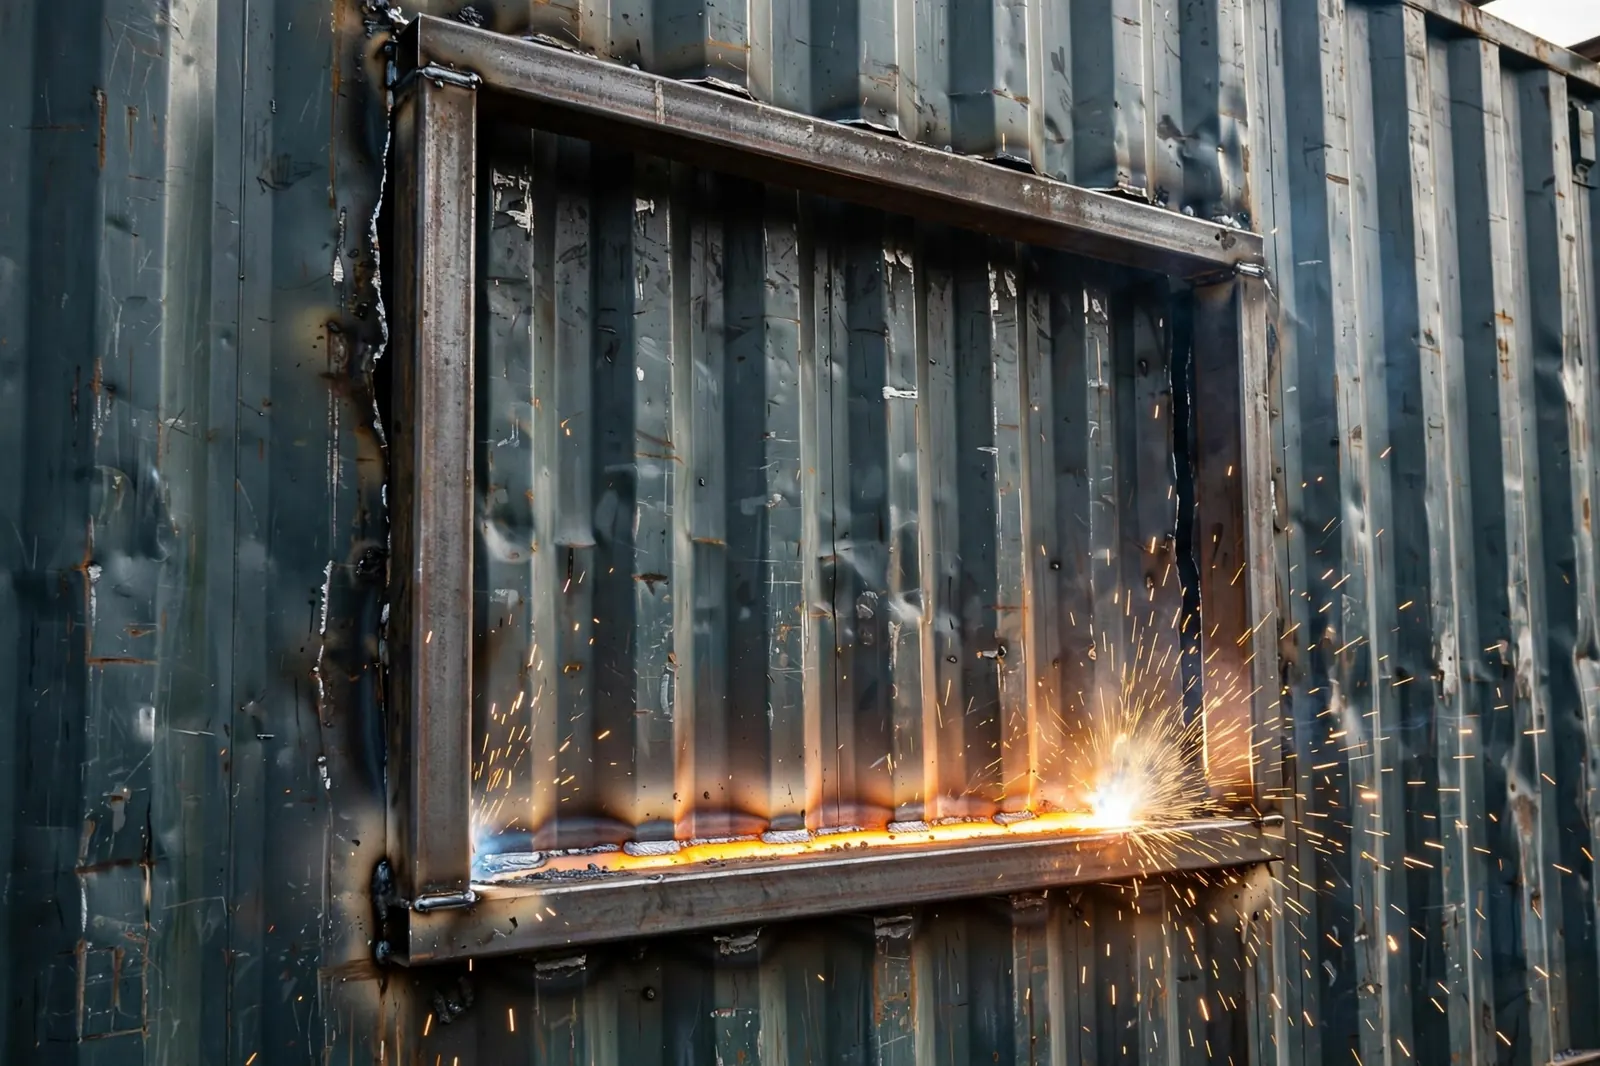
A shipping container gets its strength from the corrugated walls acting as one rigid shell. The moment you cut in a window, a door, or an opening between two containers, that strength is gone in that spot.
Every opening must be reframed with welded steel beams to carry the loads again. This is structural modification work, and it is not optional. Industry estimates put structure and welding at $3,000 to $15,000 depending on how many openings you cut.
The labor is specialized. Cutting and welding steel is a different trade than wood framing, and container specialists charge a premium. One real build budget priced structural modifications at $6,000 for a single 40 foot container, more than the container itself. The framing you “saved” by buying a steel shell gets replaced by welding you would never need in a stick built home.
A Container Still Needs a Real Foundation
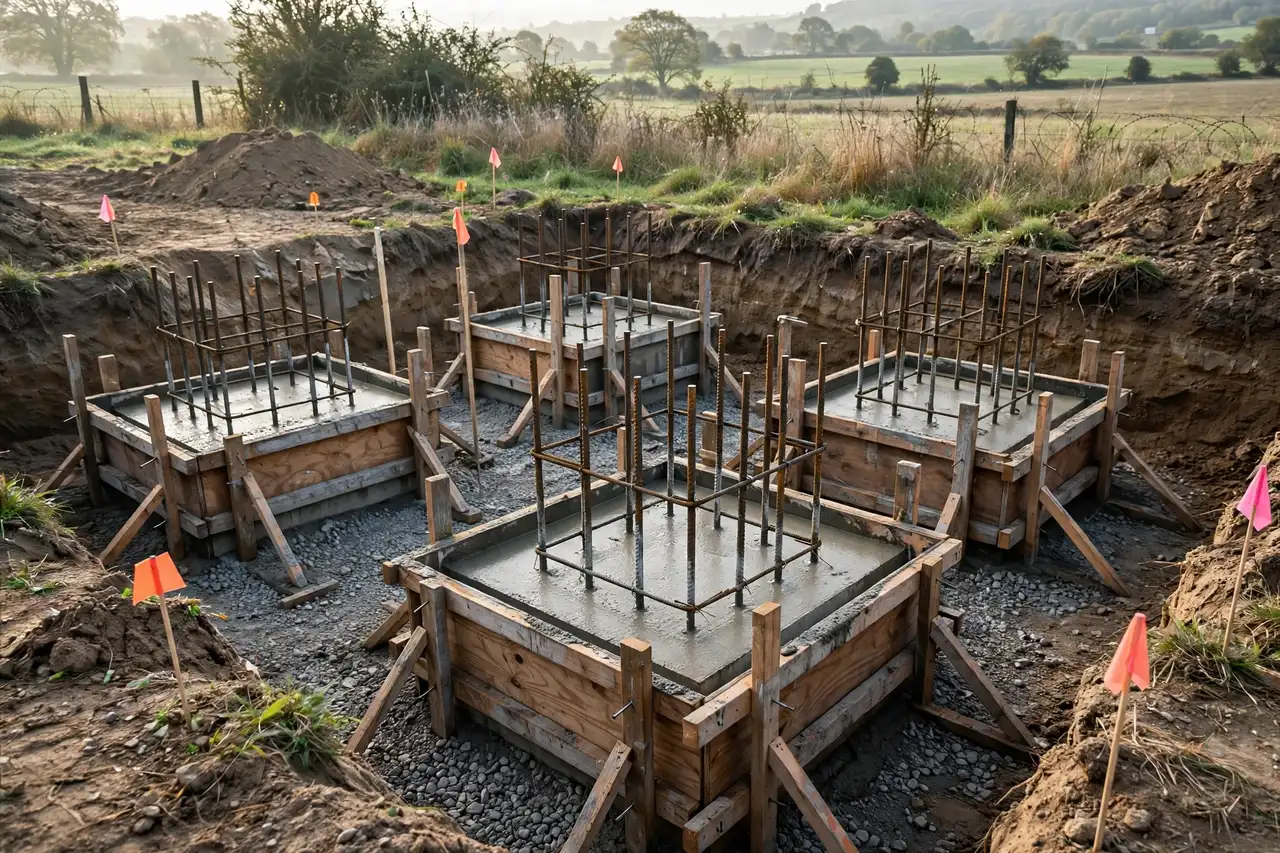
Containers do not sit on dirt. Left on bare ground they sink and tilt as the soil settles. Every container home needs a real foundation, exactly like a normal house.
Concrete pier foundations, the cheapest common option, run about $8,000 for a single container build, and a full slab can cost $6,000 or more for one 40 foot unit, per Engineer Fix. Angi puts concrete foundations at $5 to $37 per square foot depending on thickness, per their container home cost guide.
Add site work: clearing, grading, excavation, and utility trenching. Midstate Containers estimates $2,000 to $10,000 for site prep alone. Then an engineer must stamp the foundation design, often required by the building department. None of this is cheaper because the house above it is a box.
Steel Walls Are a Thermal Nightmare
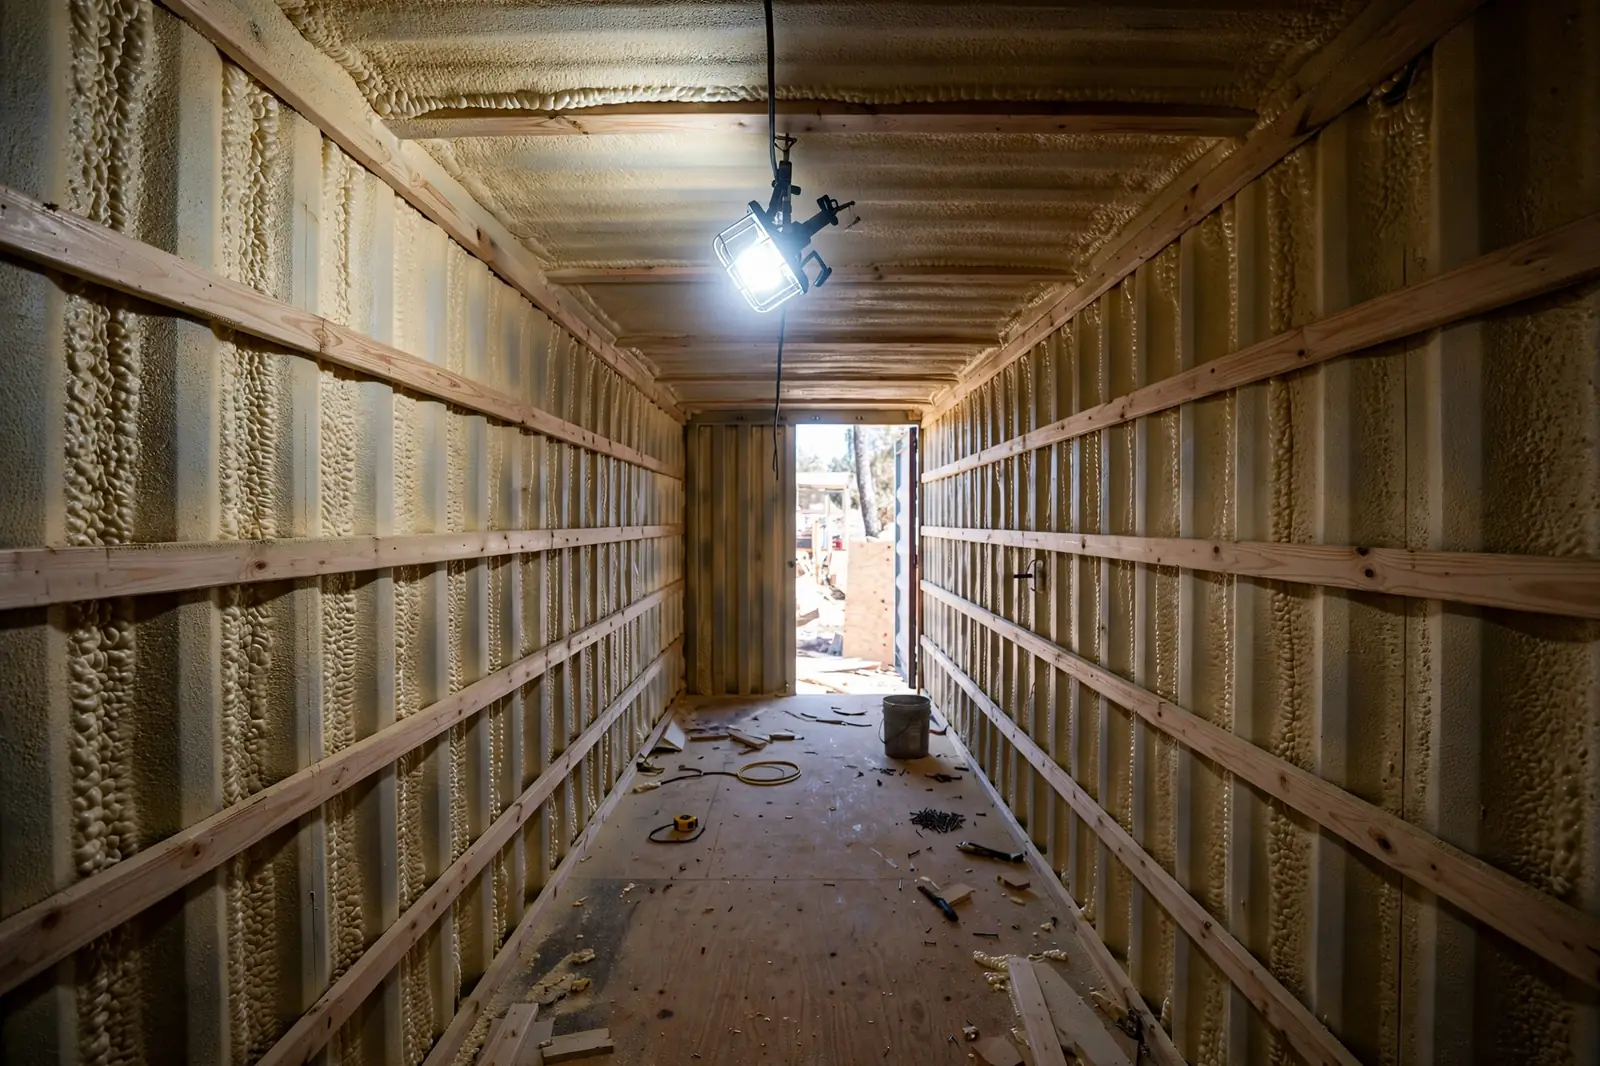
Steel conducts heat and cold extremely well. An uninsulated container is an oven in summer and a freezer in winter. That means insulation is not optional trim, it is the entire comfort and energy bill of the house.
Most builders use closed cell spray foam, the highest performing option for metal walls. One detailed build budget priced spray foam insulation at $4,500 for a single 40 foot container. Industry ranges run $2,000 to $10,000 depending on the home’s size, per Jack Cooper’s breakdown.
There is a hidden tax too. Insulation goes inside, which eats your already narrow 8 foot width. Framing, insulation, and drywall can shrink the interior to under 7 feet wide in places. You are paying premium dollars to make a small space feel smaller.
Where an $83,000 single container build actually goes
320 sq ft, one 40 ft container, modest finishes. Data: permitcontainerhomes.com
HVAC in a Steel Tube Gets Expensive Fast
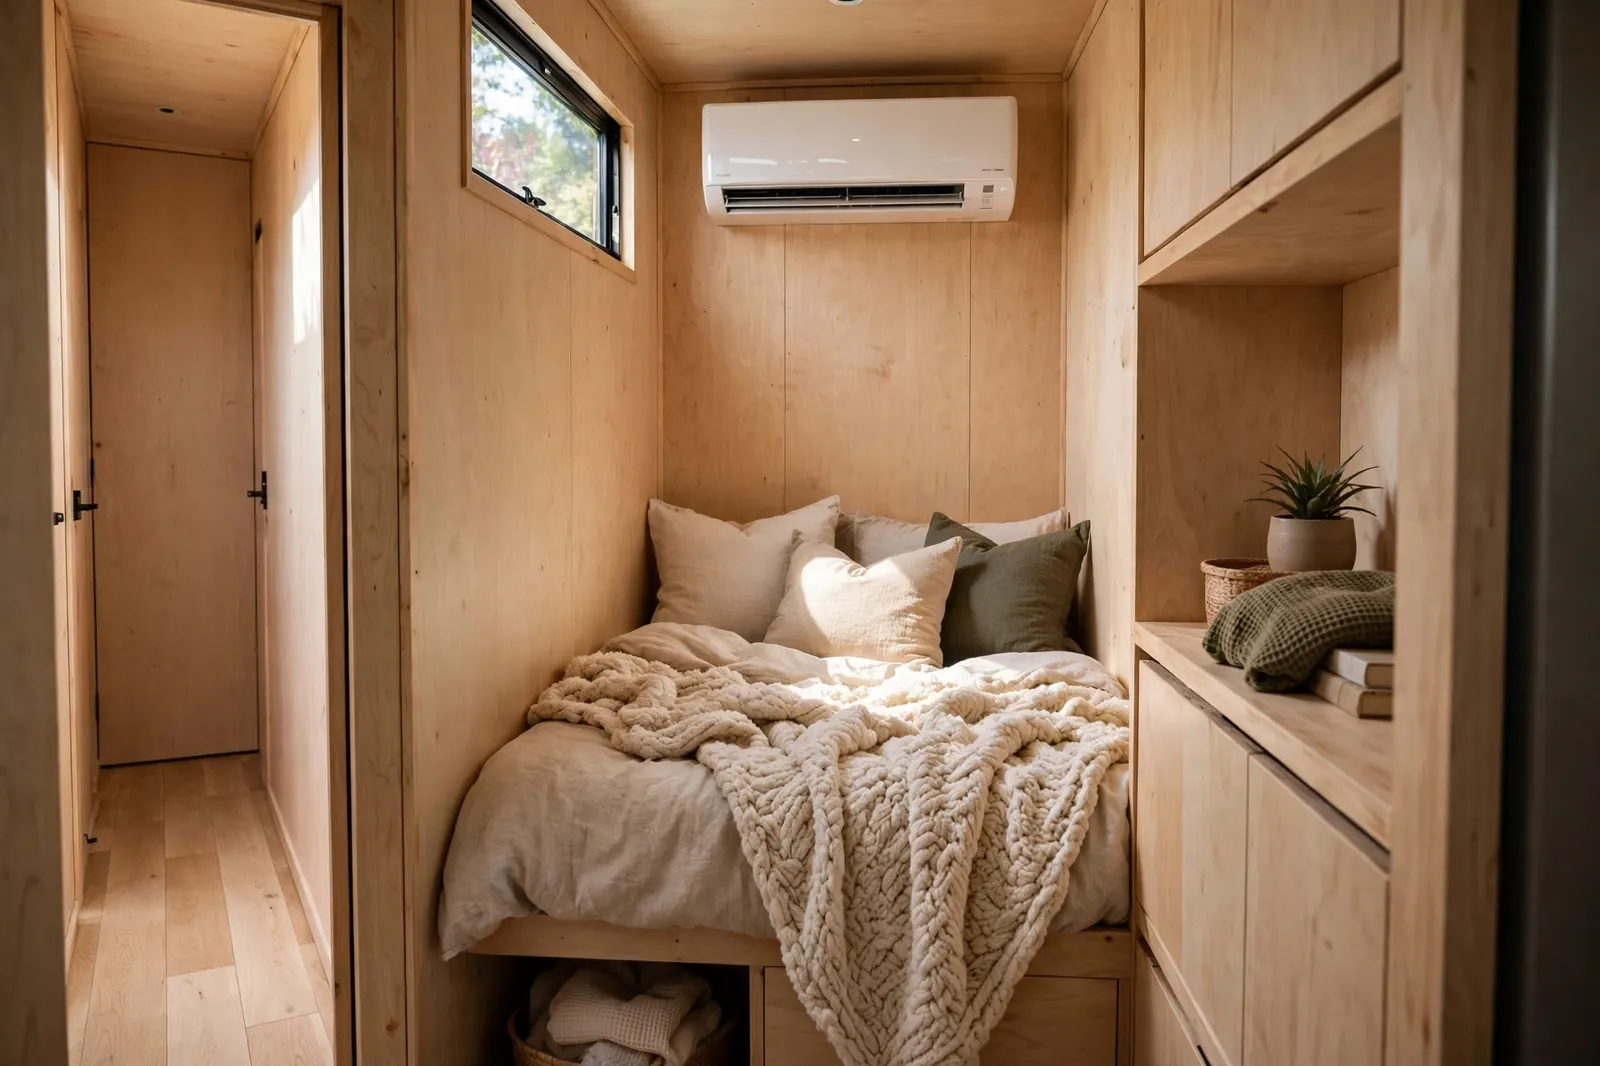
There is nowhere to hide ductwork in a container. Standard ceiling height is already low, and insulation plus interior framing takes more of it. Conventional forced air systems often do not fit the plan at all.
Most container homes end up with ductless mini splits. They work well in small spaces, but a multi zone system with professional installation still runs several thousand dollars. Build cost breakdowns group plumbing, electrical, and HVAC together at $5,000 to $25,000.
Tight spaces also mean tight installation. Running line sets, condensate drains, and electrical through framed steel walls takes more labor hours than a conventional stud bay. You are paying for a tradesperson to solve puzzles that a normal house never creates.
Plumbing That Fights the Structure
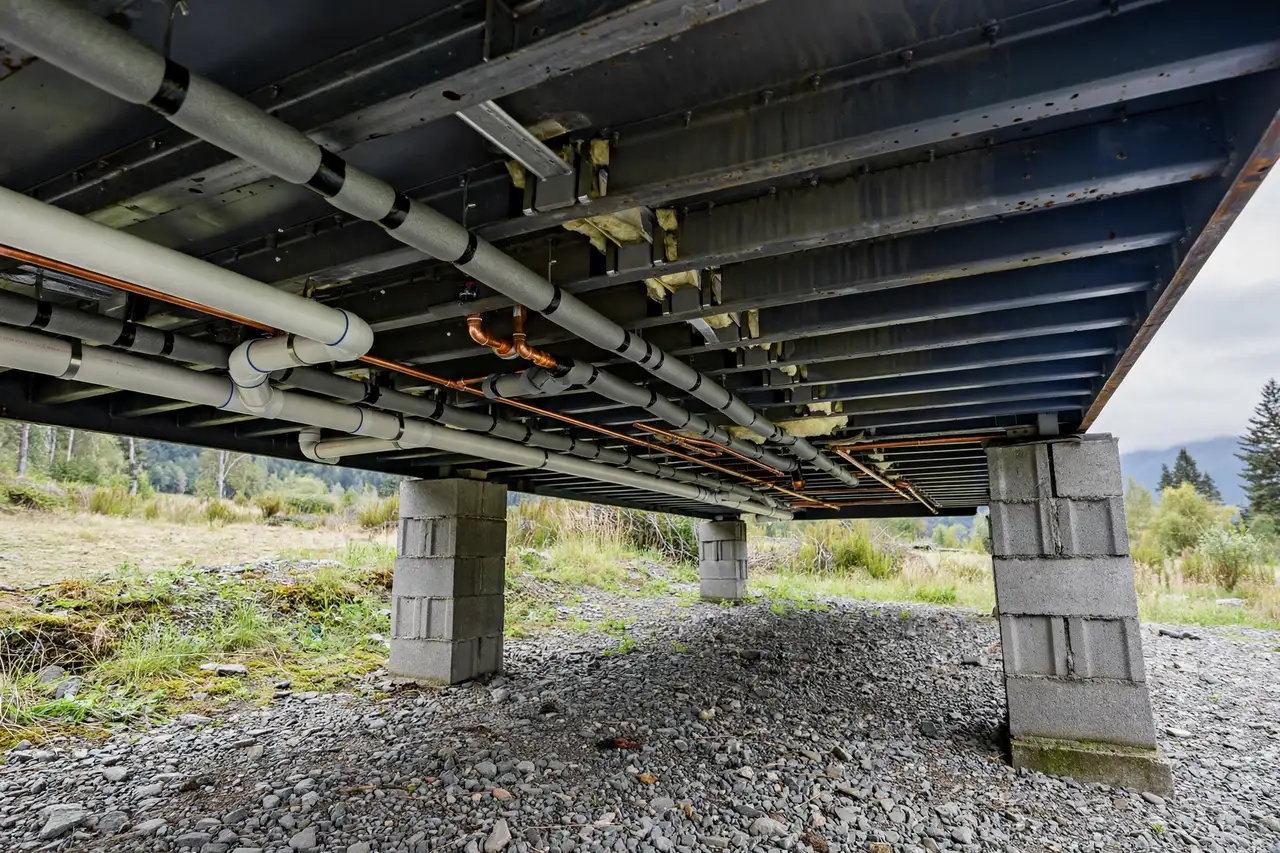
Container floors are steel and plywood over steel cross members. There is no crawlspace full of joists where pipes run free, like in a conventional house. Every drain needs slope, and getting slope under a steel floor usually means raising the whole container or trenching beneath it.
Connecting to municipal water and sewer, or drilling a well and installing septic, costs the same as any other house. Engineer Fix puts utility connections at $5,000 to $20,000 or more depending on distance from existing lines.
Routing pipes through corrugated steel walls means cutting, sealing, and rust proofing every penetration. Miss one seal and moisture finds the steel. Plumbers working on container conversions routinely bill at the top of the standard $45 to $150 per hour range Angi reports, per their cost guide, because the work is fiddly and unfamiliar.
The Finish Work Costs Exactly the Same
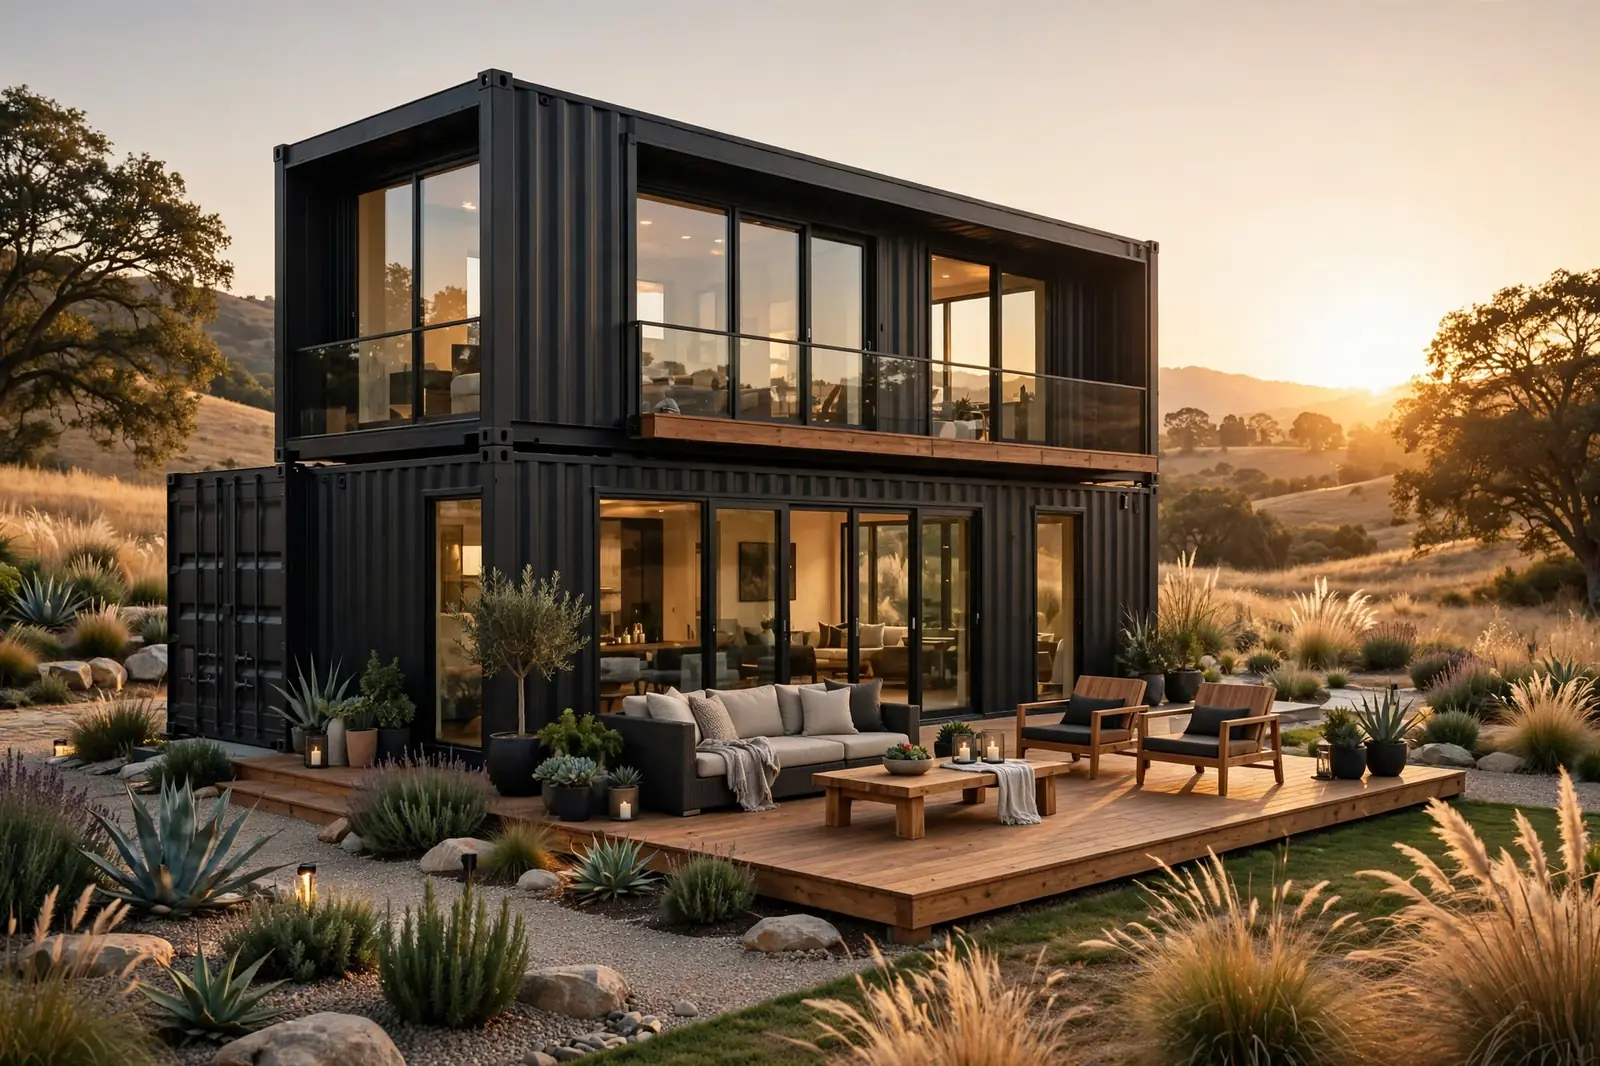
This is the part the glossy photos hide. Drywall is drywall. Cabinets are cabinets. Tile, flooring, countertops, fixtures, paint, doors, and trim cost the same whether the shell is steel or wood.
In that $83,000 single container budget, interior finishes ran $18,000, more than triple the cost of the container. A three container family home with modest finishes reached $254,400 before land, with $45,000 in interior finishes and a 20 percent general contractor fee.
Permits cost the same too. Container home permits average $1,380 and run $500 to $2,000 depending on the area, per Angi, and many jurisdictions add extra engineering review because the structure is non traditional. Some areas will not permit container homes at all, which is a cost you cannot fix with money.
When a Container Home Actually Wins
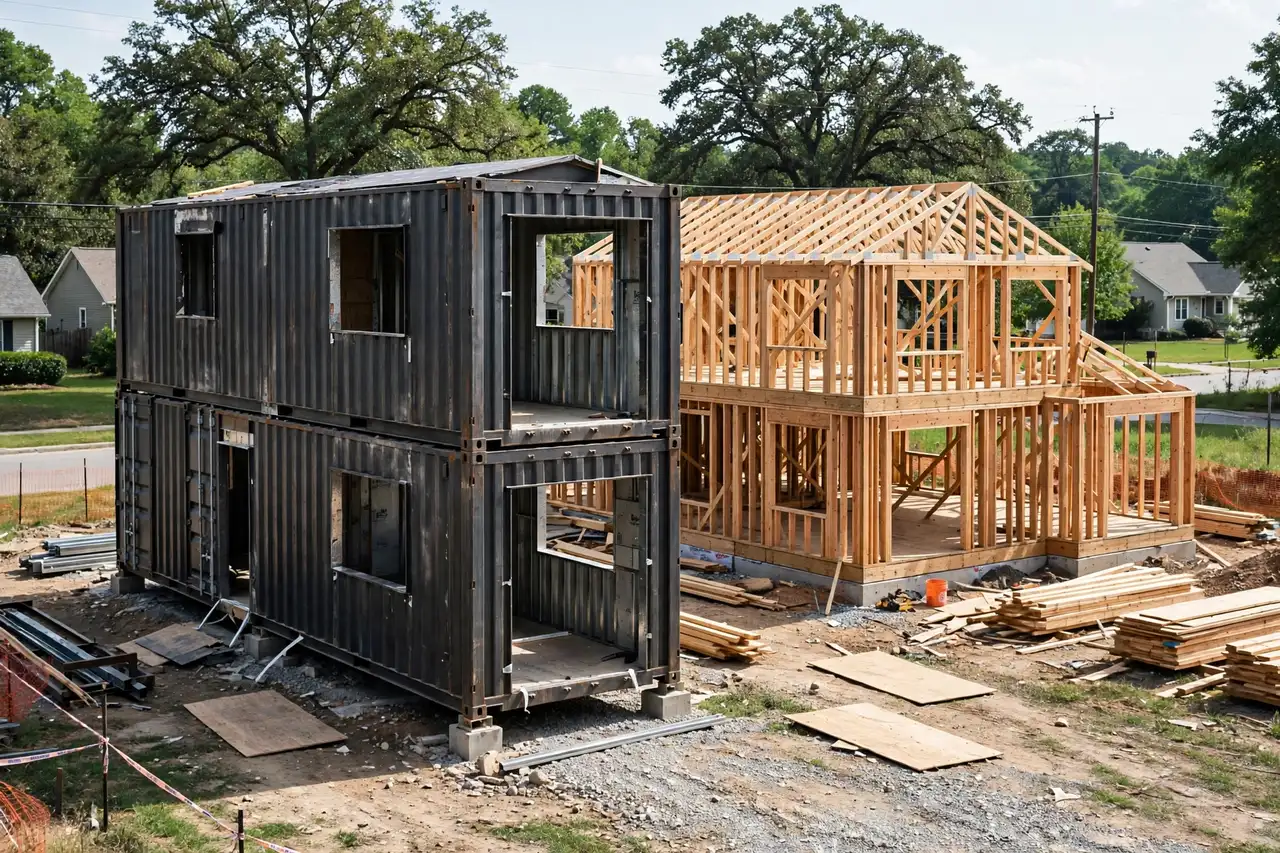
Container homes are not a scam. They are just a niche tool, not a universal discount. They make sense in specific situations where their real advantages matter.
Remote sites are the classic win. If getting lumber, crews, and concrete trucks to your land is brutal, dropping pre built containers by crane can genuinely save money and months. Speed is the other win: a well planned container build goes up fast, which saves on labor and financing costs, as Permit Container Homes points out.
The aesthetic is real too. Some people simply love the industrial look, and that is a fine reason to build one. DIY builders with welding and construction skills can land at $75 to $150 per square foot, per 2025 industry reporting, by supplying their own labor.
Should you build with containers?
Makes sense when
- Remote or hard to access land
- Speed matters more than budget
- You love the industrial look
- You can weld and DIY the build out
- Small footprint, simple layout
Think twice when
- You expect big savings vs. stick built
- The design needs lots of openings
- You are in a hot or cold climate
- Local permits are strict or unclear
- You need wide open floor plans
So build a container home for the speed, the look, or the remote site. Just do not build one because a $5,000 box convinced you it would be cheap. By the time that box has a foundation, insulation, plumbing, permits, and finishes, it costs like a house. Because it is one.
Get three real quotes before you buy a container: one from a container builder, one from a conventional builder, and one honest look at your local permit office. The numbers will tell you which path fits your land, your climate, and your budget. Either way, you will be glad you asked before the crane showed up.