15+ Container Homes on Sloped Land That Turned a Problem Into a View

Most buyers walk past a sloped lot. They see the grade, the drainage worries, the foundation bill, and they keep scrolling.
That is exactly why sloped land is such a gift for container homes. A steel box is light, rigid, and happy to sit on piers instead of a full foundation. While a traditional house needs the hill flattened, a container can float above it.
The result is the thing flat land can never give you: elevation. Height turns into views. Views turn into the kind of home people photograph from the road.
These 15 builds all started with a slope someone else called a problem. Each one answered it with piers, pillars, and a deck pointed straight at the view.
How do you hold a container on a slope? 4 proven foundations
Every design below uses one of these. Pick by slope steepness and soil.
1. The Hillside Perch

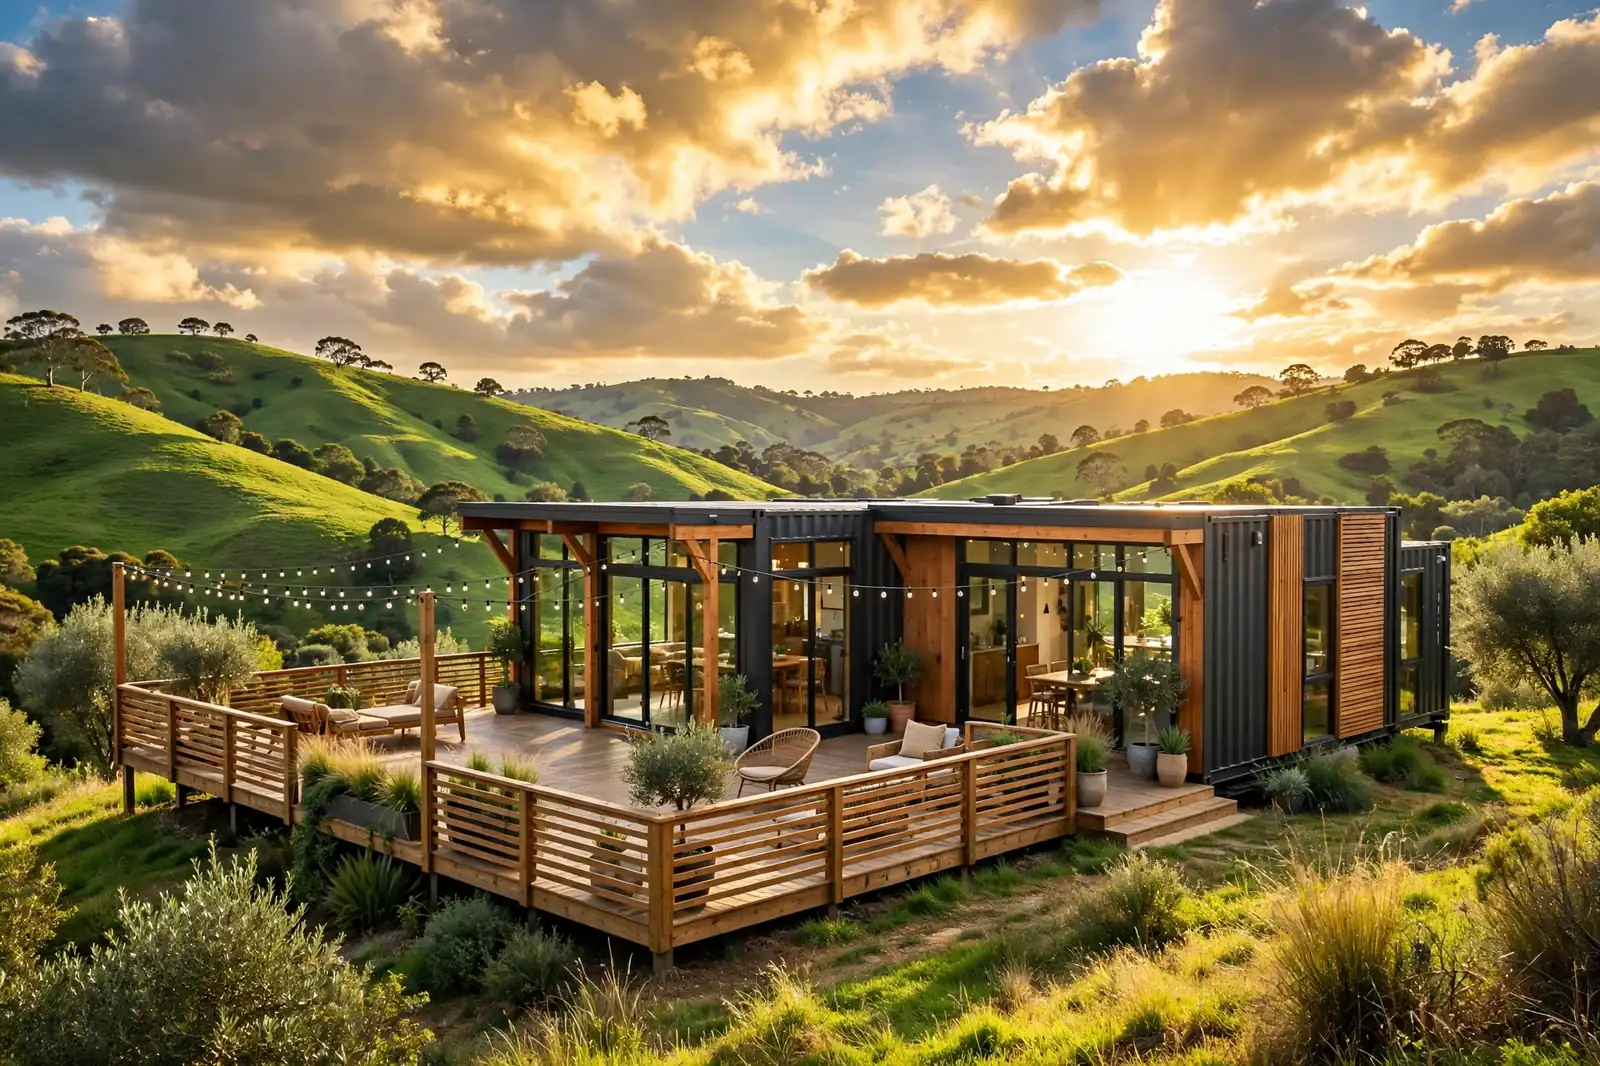
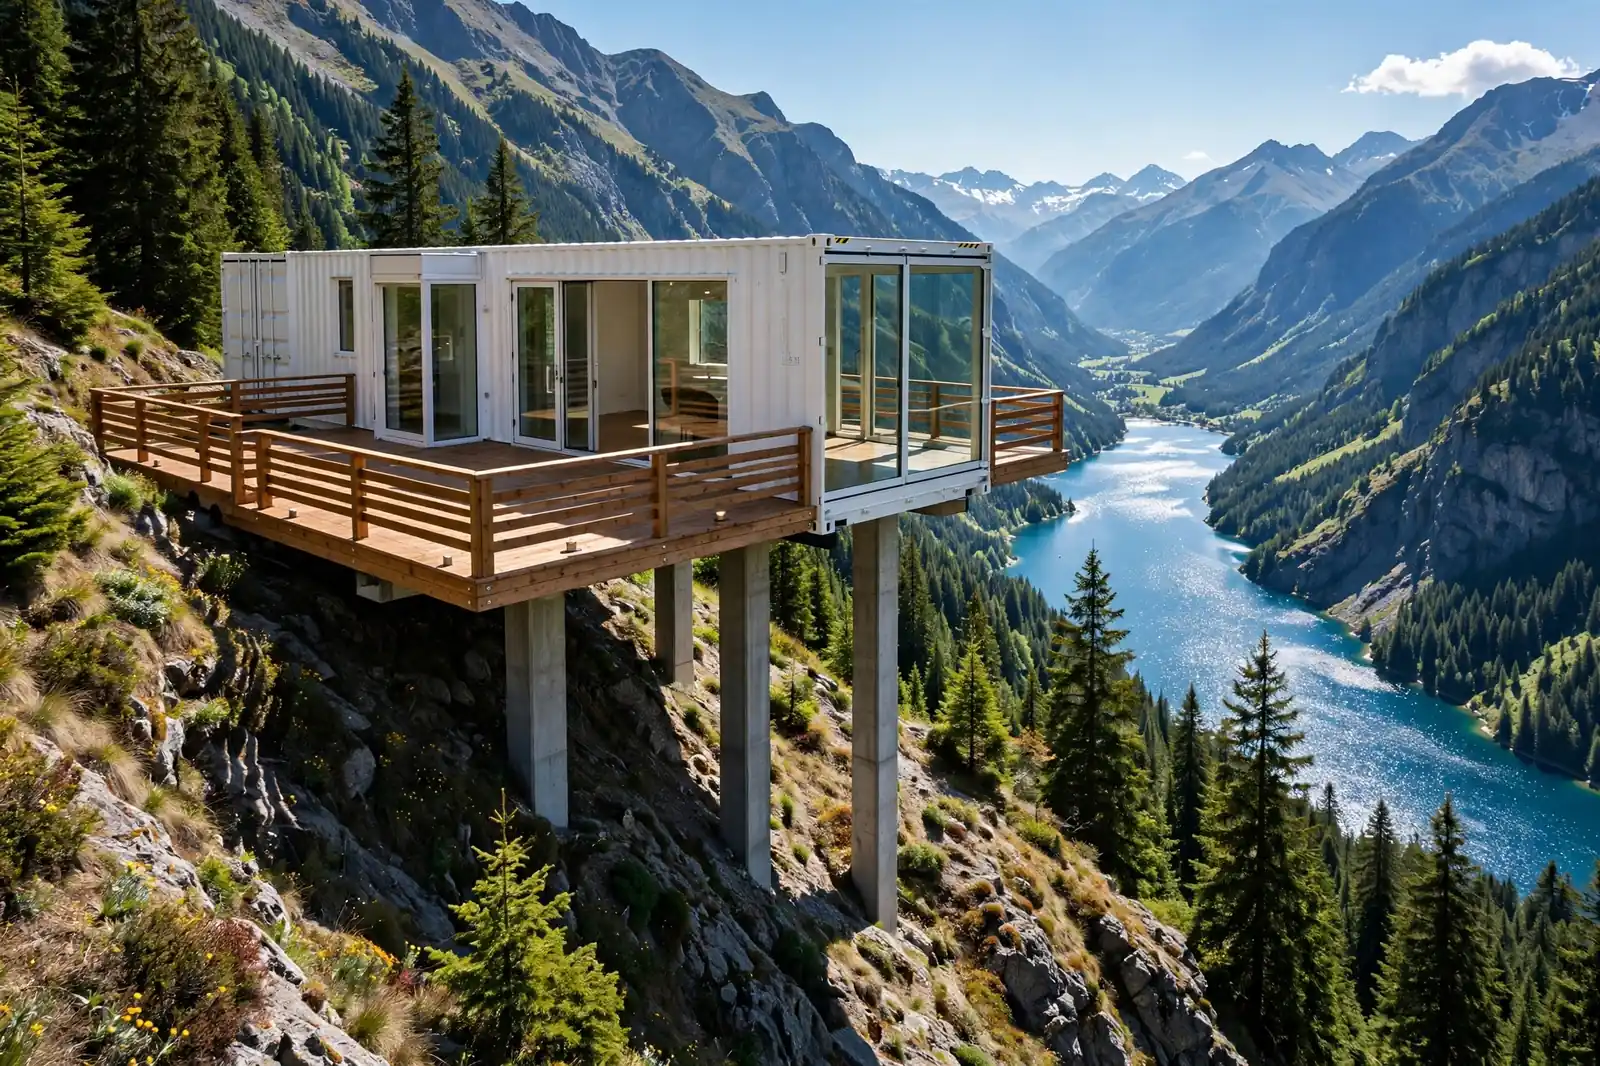
This one-container home treats the slope like a diving board. The uphill end is tucked into the hill. The downhill end reaches out over the valley on tall concrete piers.
The whole view side is glass. From the sofa you look straight down the valley, and the floor seems to end at the horizon. The wraparound deck makes that feeling even stronger.
What makes it work is honesty. The piers are not hidden. They are part of the look, painted concrete rising out of the grass like the home is standing on its toes.
Cantilevering a container is not a DIY guess. An engineer sizes every pier and the steel frame that ties them together. But once that math is done, the build itself is fast.

Stone steps climb the slope to the front door, which keeps the entry on solid ground. Smart. The living happens out front, floating.
At night the glass end glows like a lantern. Neighbors downhill get the show for free.
2. Stepped Terrace House
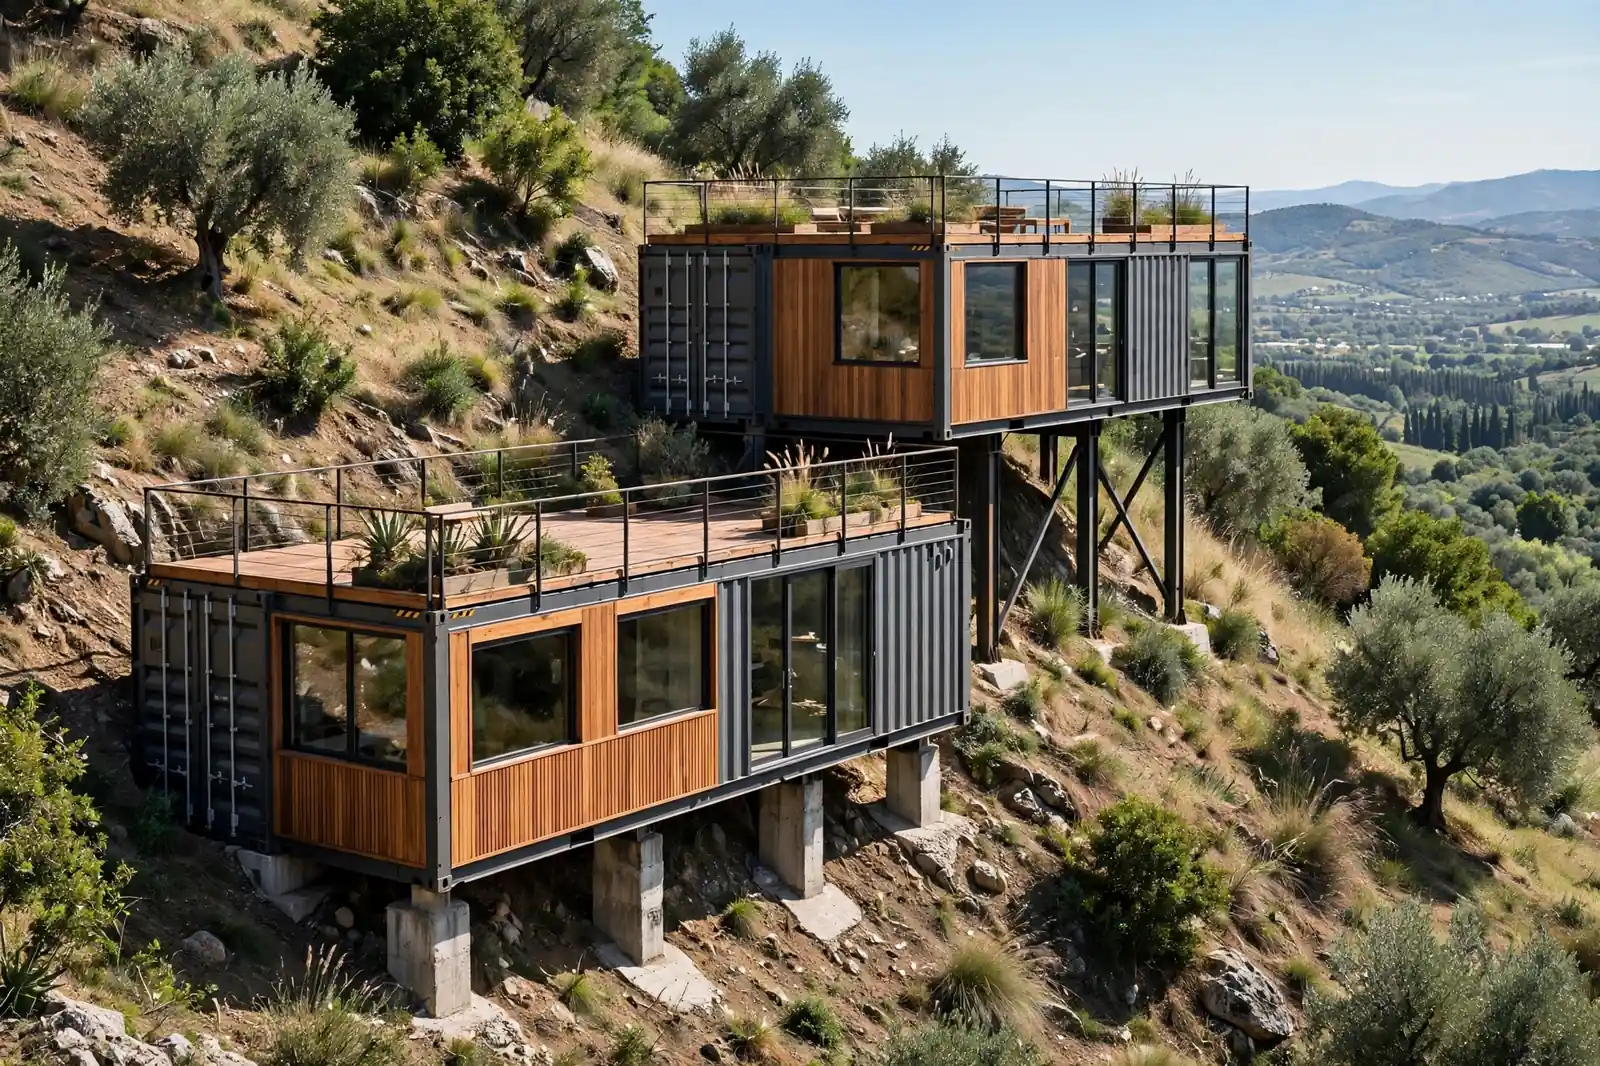
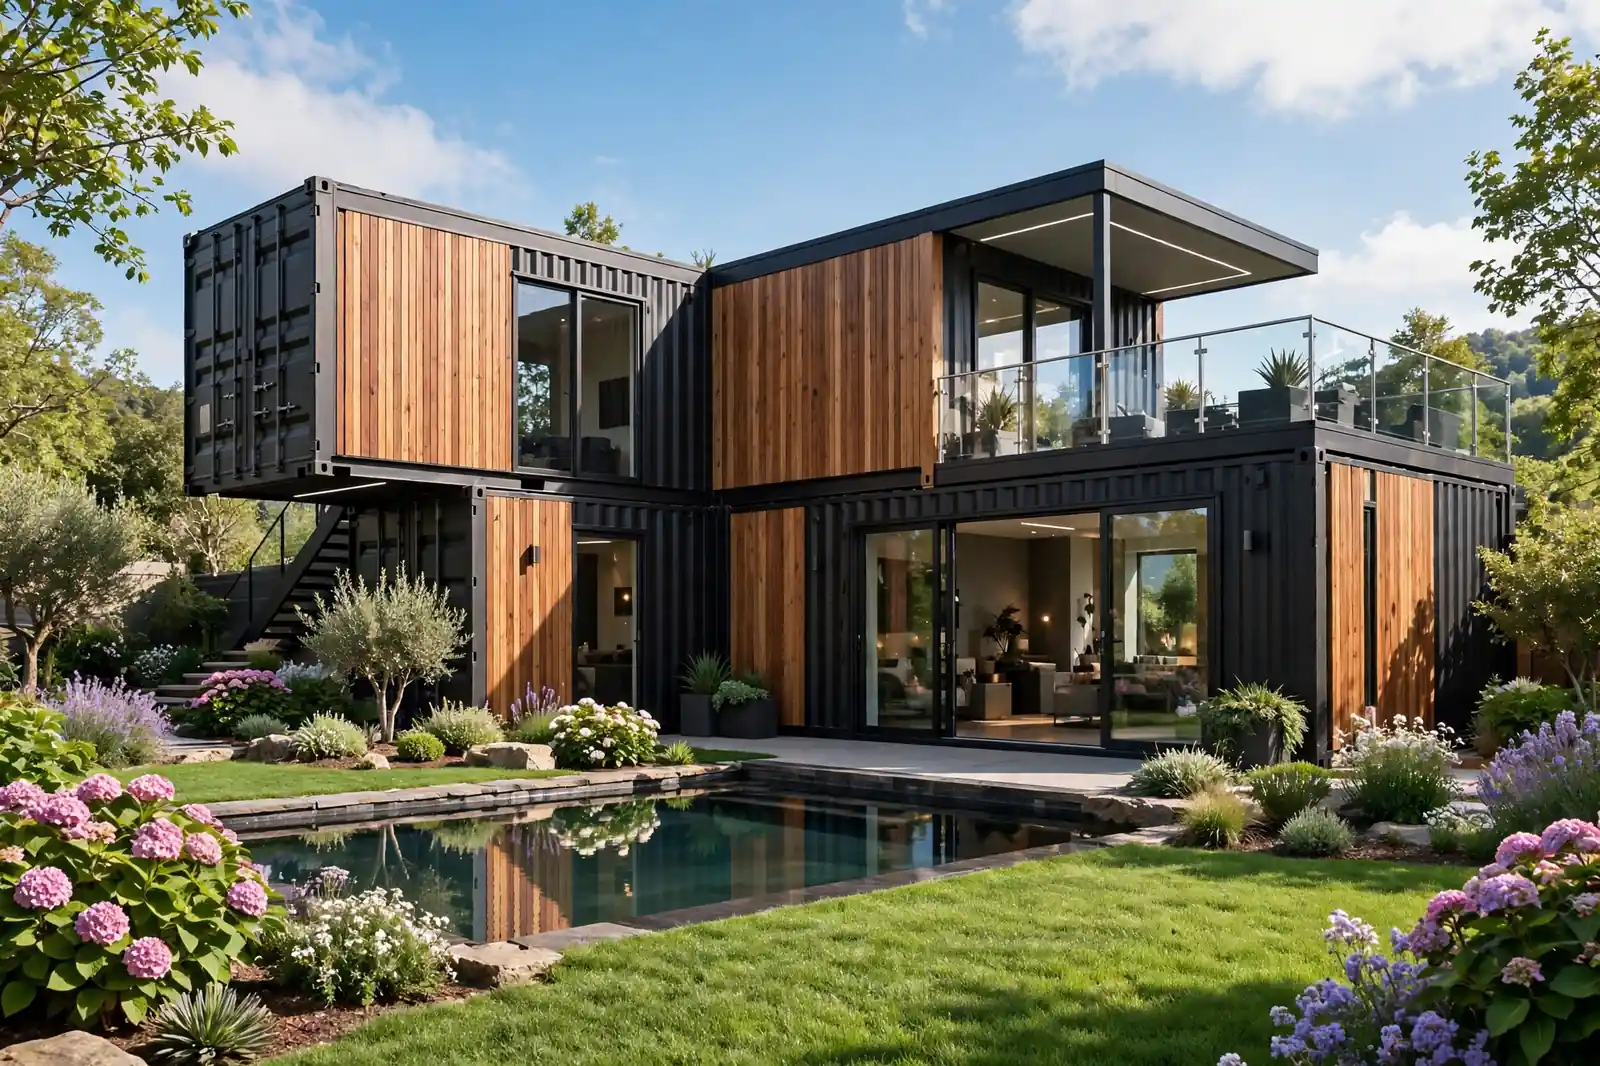
Two containers, stacked like stairs climbing the hill. The lower one sits on concrete piers. The upper one steps back and rises on steel columns.
Each container gets its own rooftop terrace. That is the genius of the stepped layout. No shared roof, no wasted space. Every level opens onto the sky.
An external metal staircase stitches the two levels together. It reads as sculpture as much as circulation, zigzagging up the steel frames.
Inside, the split creates natural zoning. Living and kitchen below. Sleeping above. The stairs between them make the small footprint feel like a much bigger house.
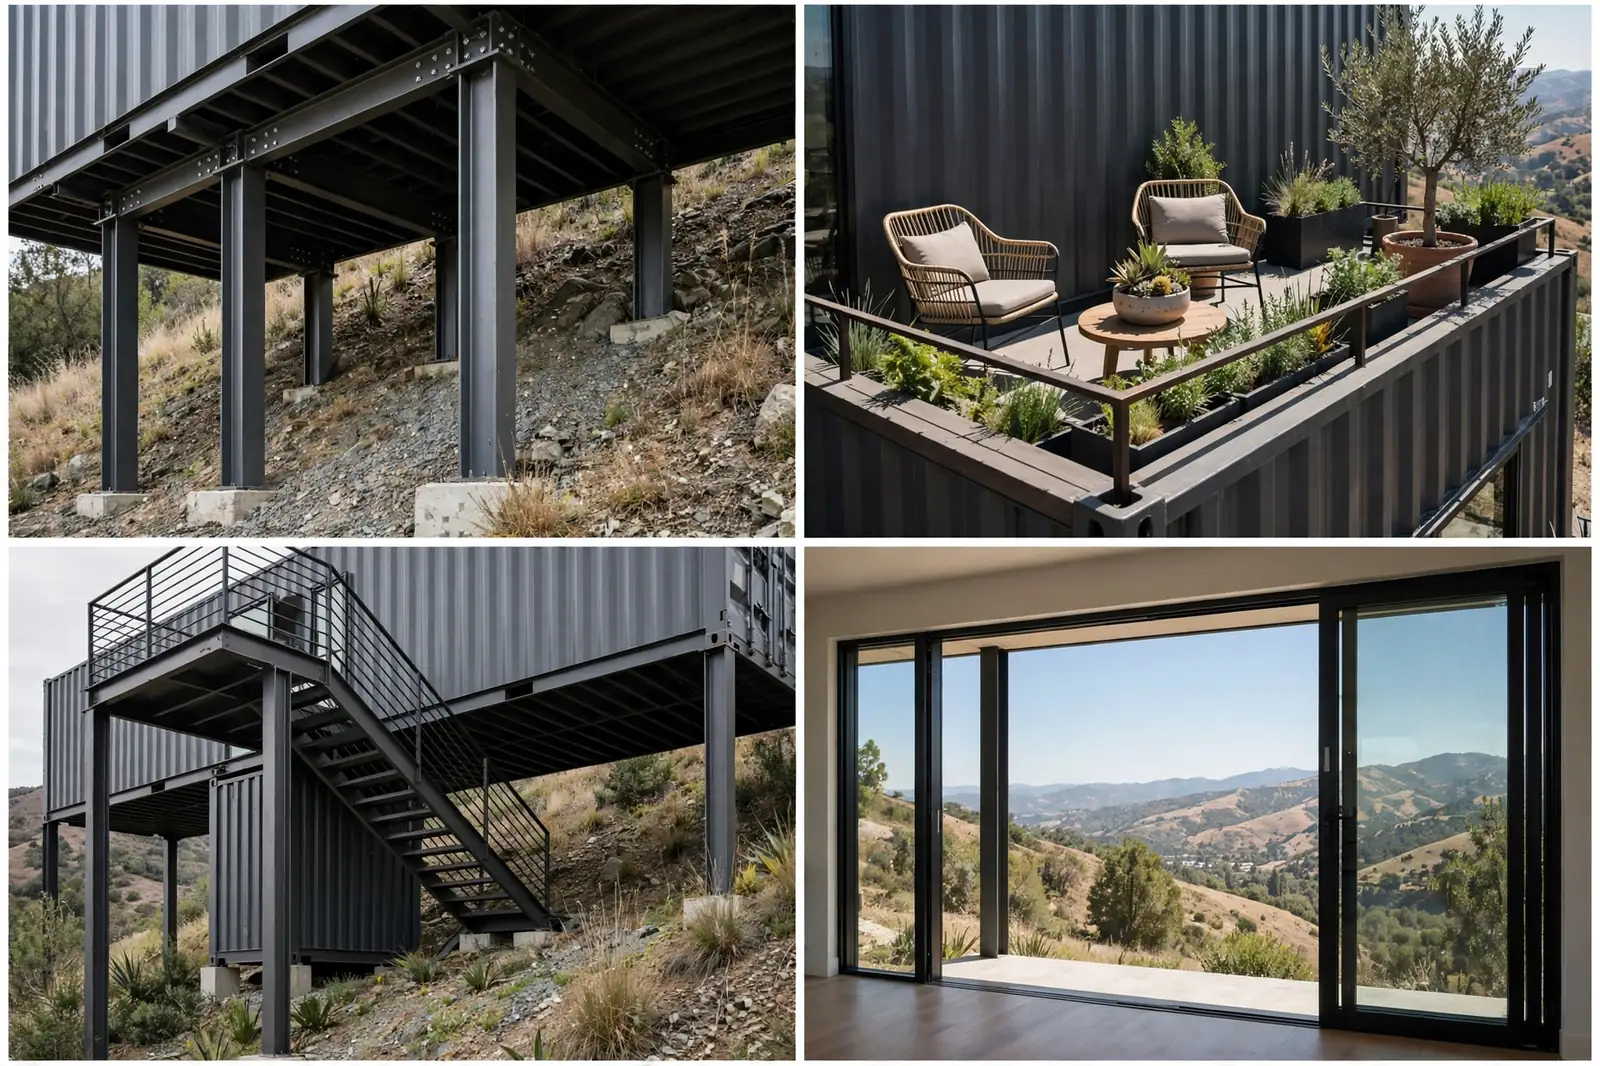
Wood cladding warms up the industrial steel. Without it, two stacked boxes could feel cold. With it, the house looks crafted.
Big sliding windows on every view wall mean the terraces and interiors flow together. On a mild evening the whole house opens up.
3. The Lookout Loft

One white container, set at a slight diagonal across the slope like it was placed by hand. The angle is the whole design move.
Because the box does not sit square to the hill, one corner becomes a panoramic glass prow. It points at the best view like the bow of a ship.
Slim steel pillars hold the downhill edge. They are deliberately thin. From a distance the container looks like it is balancing, which is exactly the thrill.
A narrow observation deck runs the length of the glass. It is barely wider than a walkway, but that is all a lookout needs.
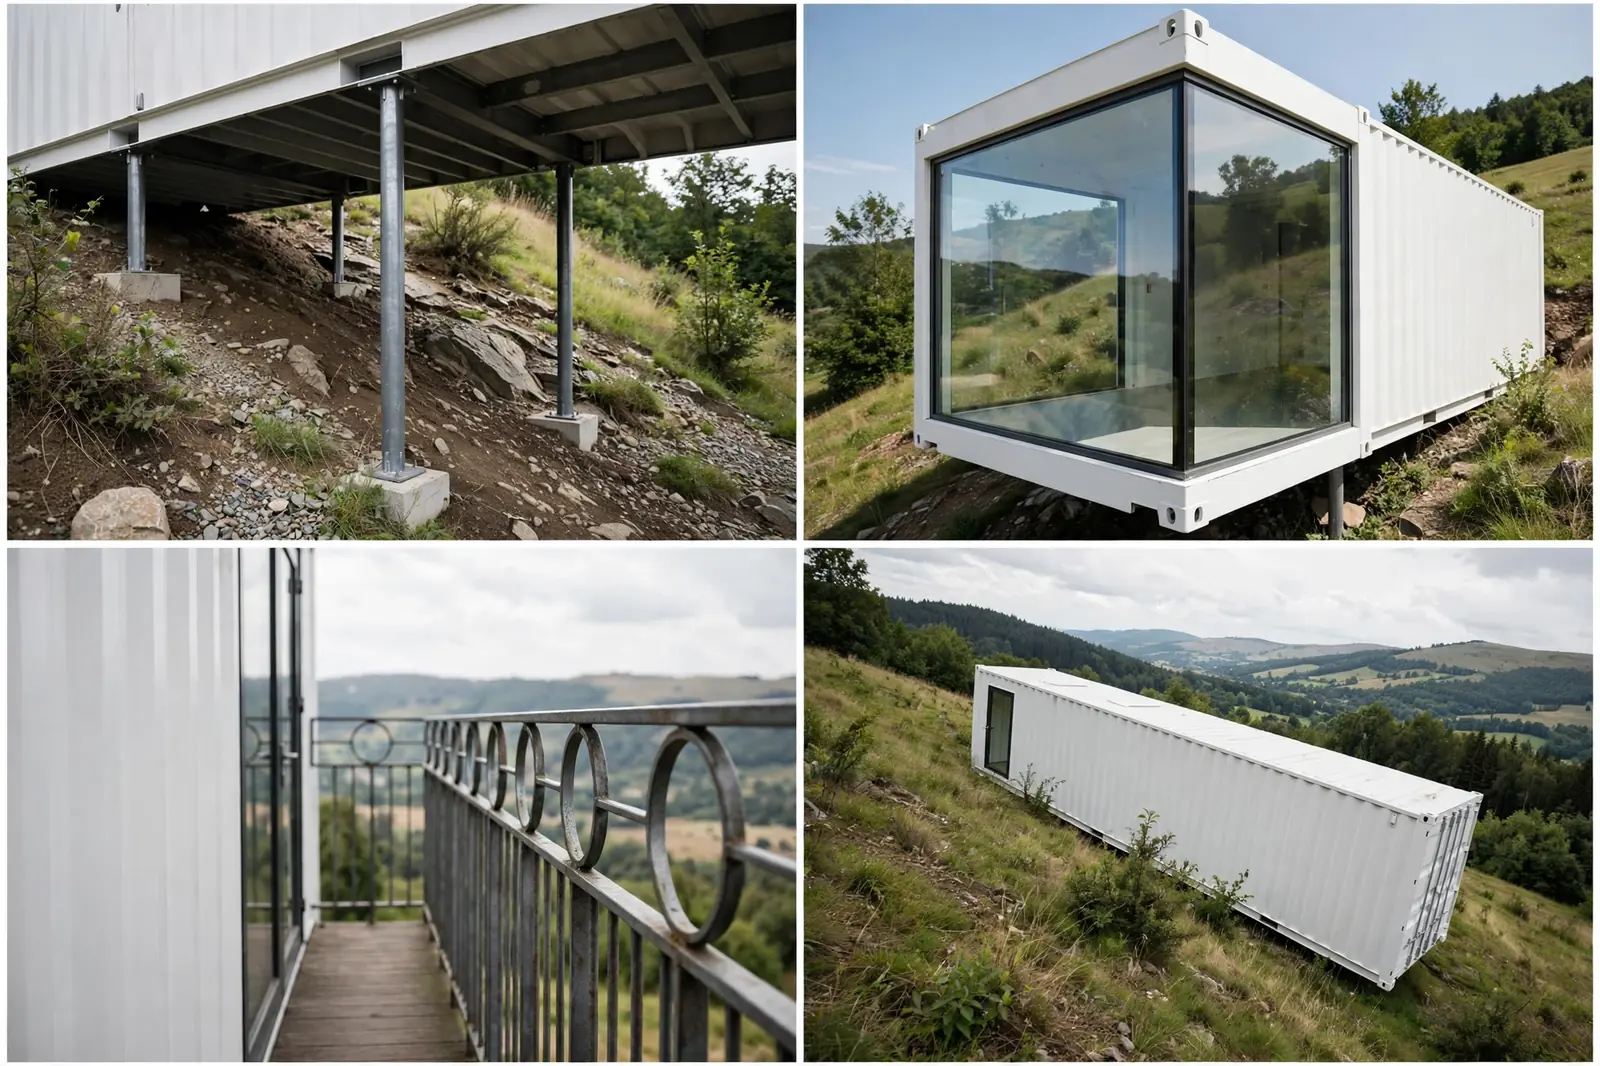
This is the smallest footprint on the list. One container, a handful of pillars, a deck. Proof that a slope does not demand a big budget, just a clear idea.
White paint does heavy lifting here. It bounces light into the interior and makes the box read crisp against the green hill.
4. Cliffside Cube

Rust-red corten steel, jutting out over a cliff drop. This is the boldest silhouette on the list and it knows it.
Massive concrete piers are drilled straight into the rock. They hold the container dead level while the land falls away beneath it. The engineering here is serious, and it shows in the best way.
The outward face is almost all glass, with a small steel balcony for standing in the wind. Corten needs no paint and no maintenance. It just weathers, getting richer every year.
Not every slope allows this. You need solid rock and a geotechnical report that says so. But when the site qualifies, nothing else looks like it.

From below, the cantilever reads as pure defiance. From inside, it reads as calm. That contrast is why people pay for cliff sites.
One practical note: glass on a cliff face takes a beating from wind-driven rain. Spec laminated, impact-rated glazing and thank yourself later.
5. The Forest Slide
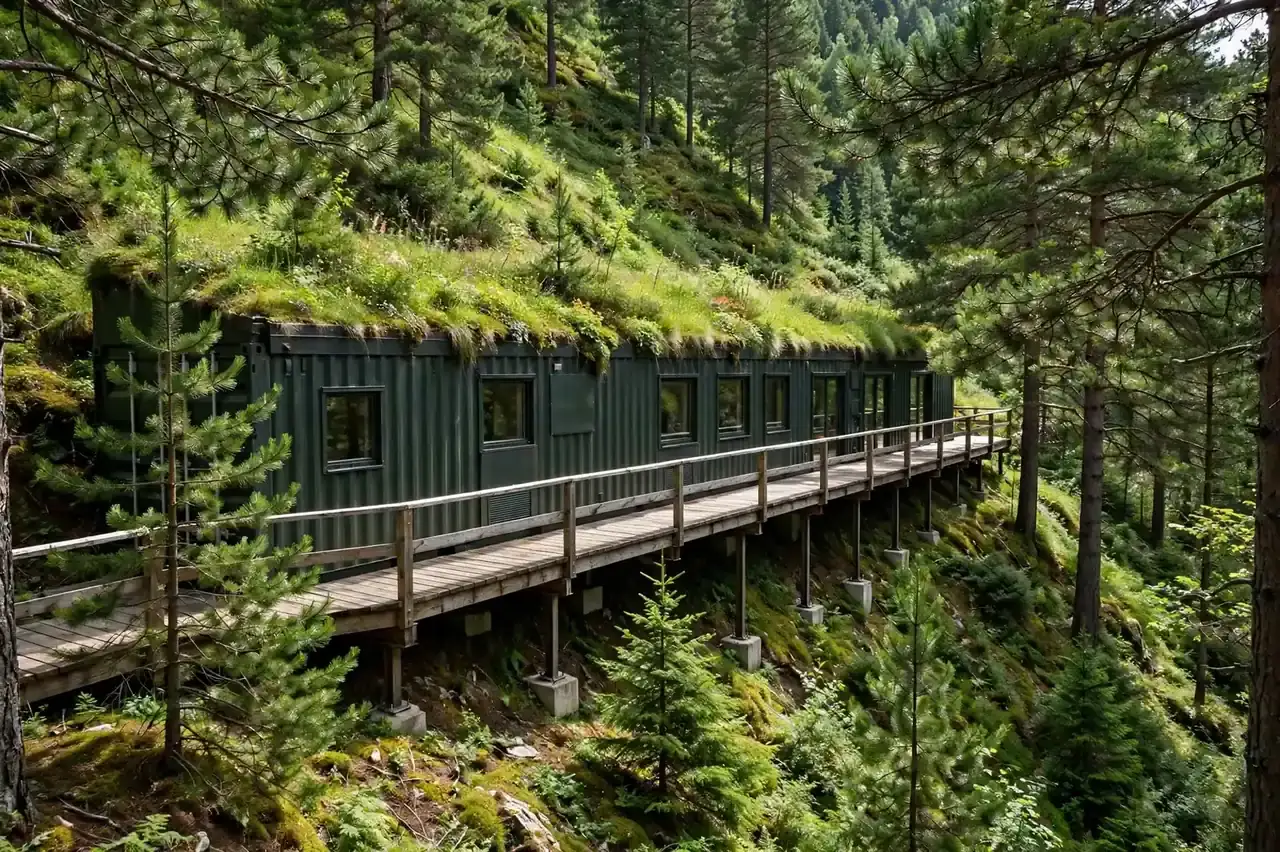
A long dark-green container lying parallel to the slope, tucked between pines. It does not fight the forest. It files in with it.
The downhill edge rests on a row of short steel posts with concrete footings. Simple, cheap, and easy to level on uneven ground.
A living green roof finishes the camouflage. From uphill you barely see a house at all, just a grassy strip between the trees.
The boardwalk deck runs the full view side. It weaves between trunks instead of clearing them, which saved mature trees and a lot of permit headaches.

Dark green paint was a deliberate choice. It recedes. A bright box in these woods would shout. This one whispers.
Round porthole windows punctuate the steel wall. They are small, but they give the long elevation rhythm and the interior surprising light.
6. Vineyard Slope Villa

Two cream containers joined in an L, set into a terraced vineyard hillside. The vines do half the decorating.
Stone-faced concrete piers carry the downhill container. The stone facing is a small cost that pays off big, tying the industrial boxes to the agricultural landscape.
A pergola-covered deck holds the outdoor dining table. It faces straight down the vine rows toward the valley, which means every dinner comes with a view.
The L shape creates a sheltered corner. Wind breaks around the containers instead of through the seating area. On a working vineyard, that matters.
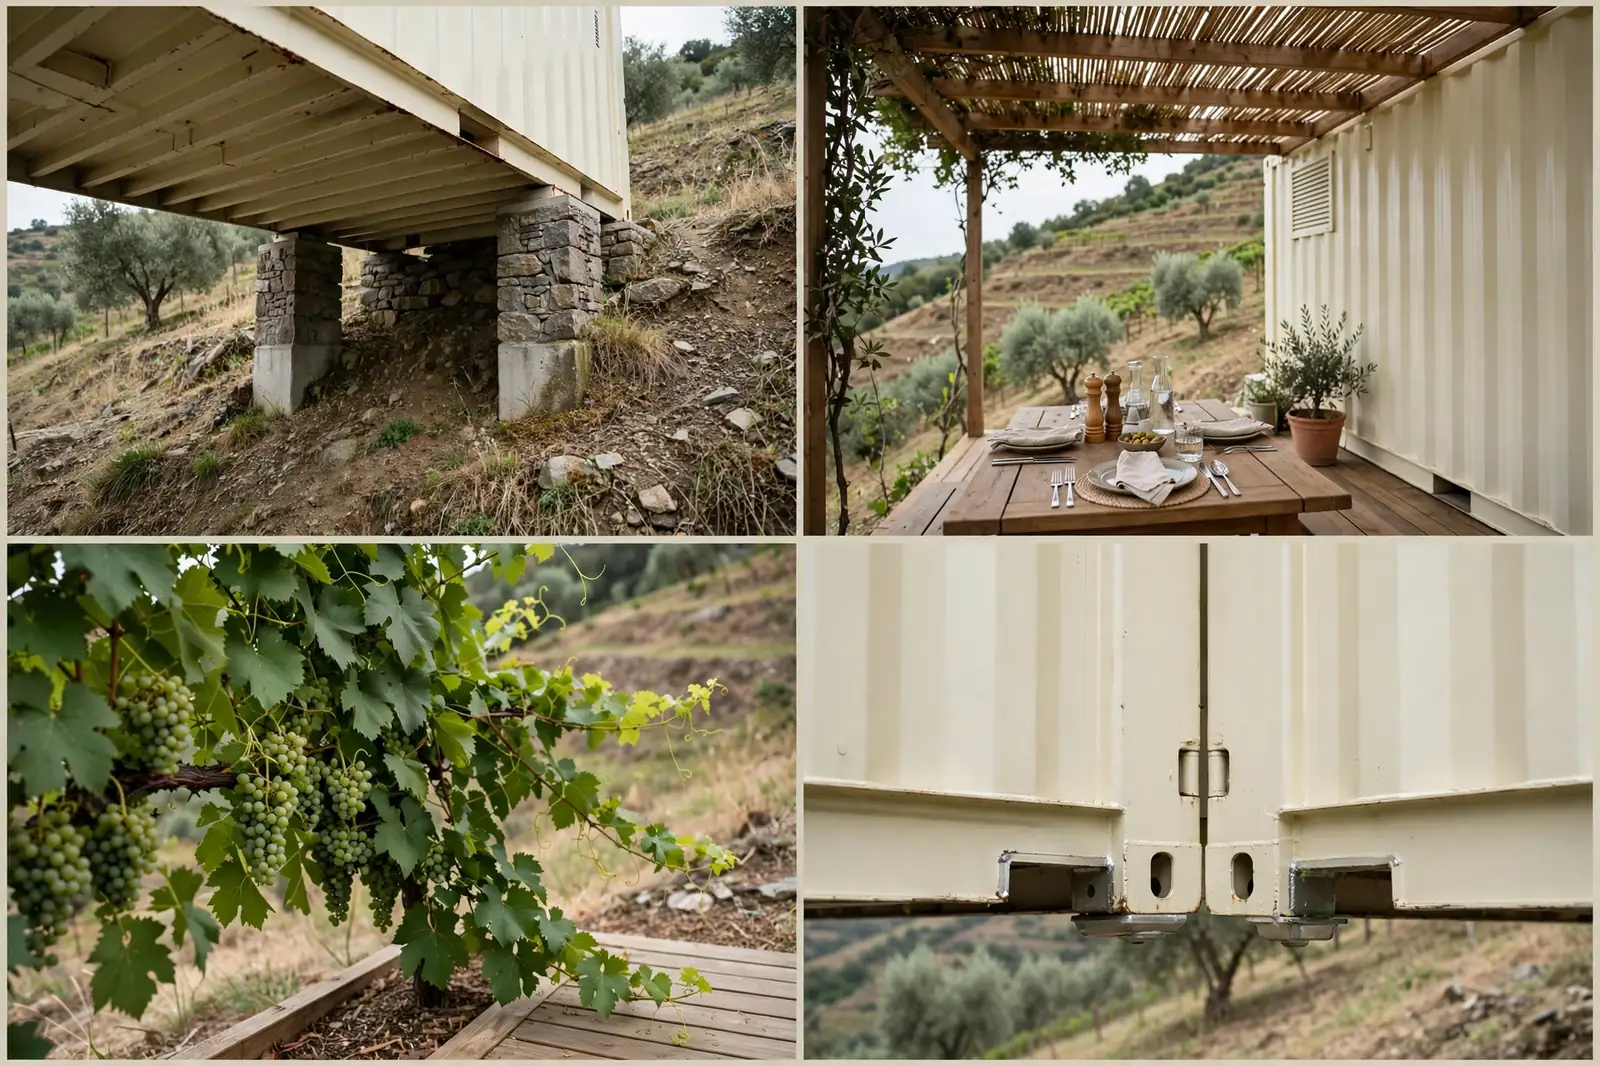
Cream paint keeps the interiors bright and the exteriors cool in summer sun. It also photographs beautifully against green vines.
This is a good reminder that slope homes love company. One container is a cabin. Two, arranged well, is a villa.
7. The Sunset Pavilion

Matte black box. Full glass wall. West-facing slope. This house was designed around one daily event: sunset.
The downhill half floats on elegant black steel columns. They disappear against the black siding, so the glass wall looks unsupported. It is a trick, and a good one.
The infinity-edge deck pushes toward the horizon. No visible railing break, just wood running out to meet the sky. Lounge chairs included, obviously.
Inside, everything is kept low and dark so the view stays the brightest thing in the room. The sunset does the decorating.

Black steel gets hot. The owners added a ventilated rain screen behind the siding and deep roof overhangs. Style without the sweat.
Golden hour lasts minutes. This house makes sure you never miss it.
What does a sloped container build cost?
2026 averages. The slope adds foundation and access cost, not container cost.
Cost data: Angi 2026 container home cost guide and Conexwest 2026 price breakdown. Slope premium covers piers, retaining, drainage, and crane access on steep grades.
8. Rocky Ridge Retreat

Burnt orange against gray rock. This container sits on a boulder-strewn ridge, and the color choice turns geology into a design feature.
Stone piers are stacked between the boulders, pinning the container level. No blasting, no grading. The rocks stay exactly where the glacier left them.
A wraparound deck of weathered wood follows the box. It gives every room an outdoor threshold and a place to watch storms roll over the ridge.
Native grasses grow right up to the base. There is no lawn here, and there never will be. The landscape was finished millions of years ago.

Building on rock has a hidden perk: drainage. Water runs off instead of pooling, which is half the battle on any slope.
The orange will fade a little with sun. The owners consider that part of the patina, not a problem.
9. The Amphitheater

Three sage-green containers in a U, wrapped around a sunken courtyard. The hill curves, and the house curves with it.
Each container sits on concrete piers that step down the slope. The foundations follow the contour instead of fighting it, which kept excavation minimal.
Wooden deck bridges link the three boxes. Walking between bedroom and kitchen means crossing open air, which sounds inconvenient until you try it on a clear morning.
The open side of the U faces the valley. The courtyard faces inward. You get prospect and refuge in one plan.
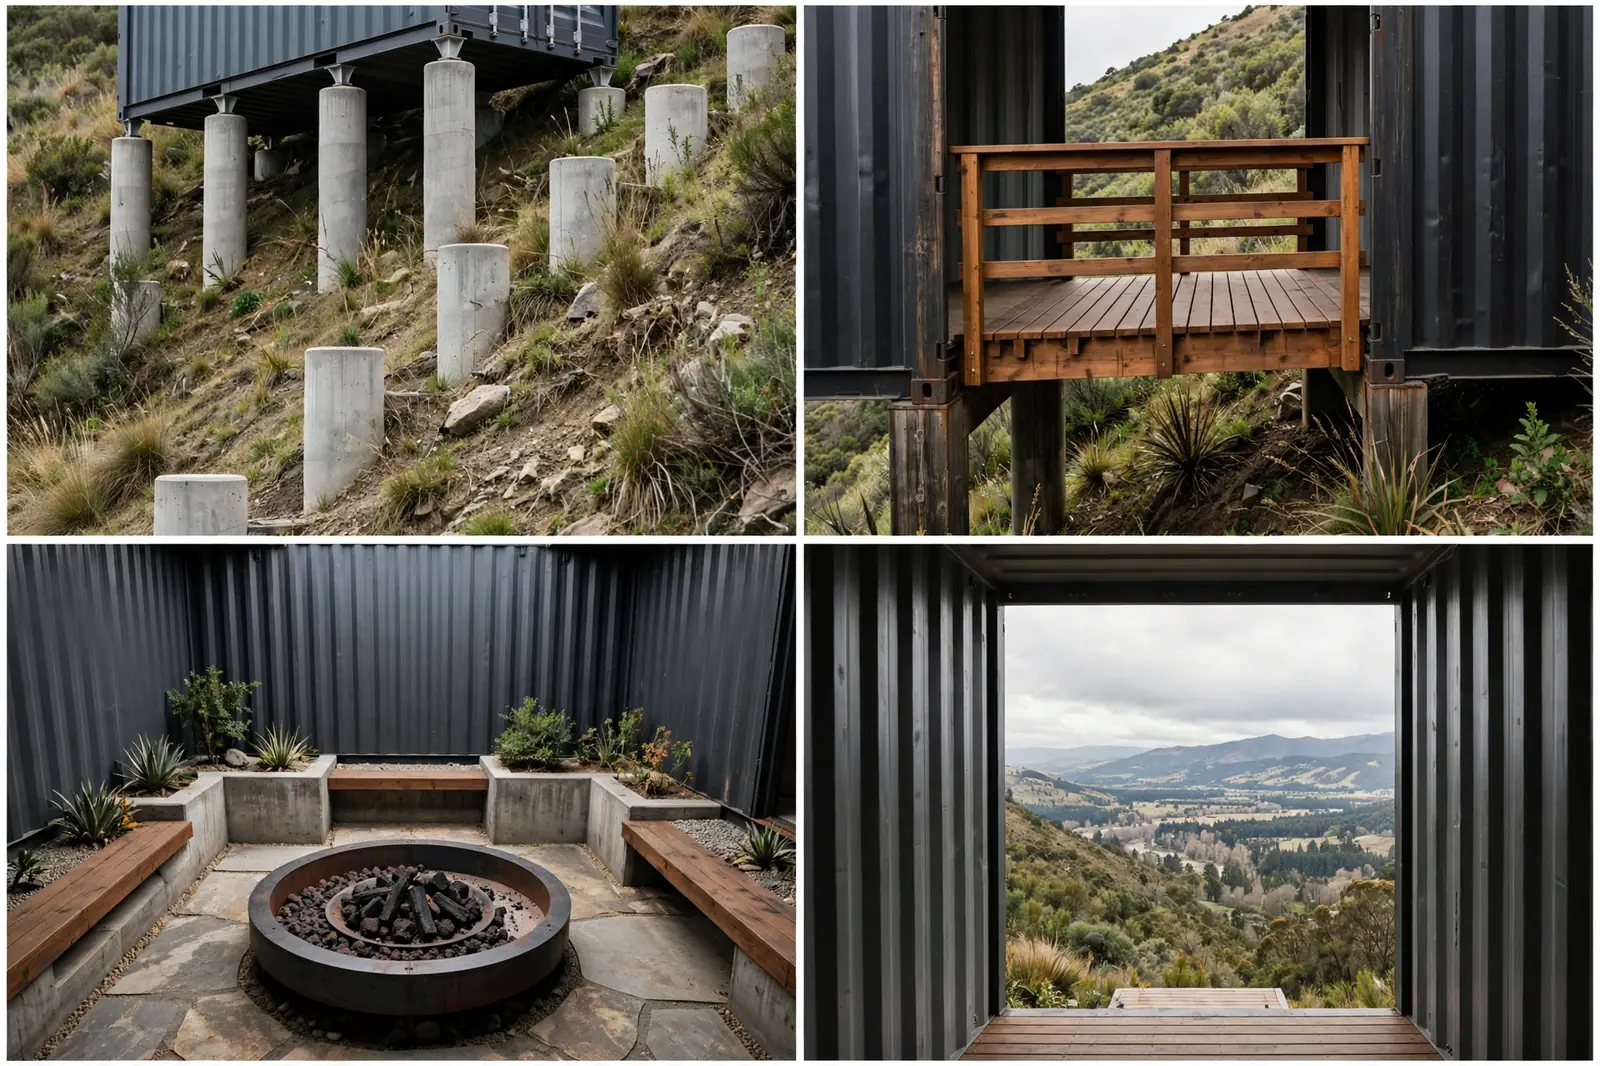
A fire pit anchors the sunken courtyard. At night the three lit containers ring the flames like a camp that grew up.
This layout suits families. Kids get a contained outdoor room. Adults get sight lines across all three boxes.
10. Overlook Studio

The smallest build on the list, and maybe the cleverest. A single light-gray container, reimagined as an artist studio.
A glass box juts from the downhill end, cantilevered toward the view. Diagonal steel struts brace it back into the slope, visible and proud.
Inside that glass box sits the easel. The artist paints the valley while standing inside the view. Try doing that in a flat-land studio.
A slim deck with a minimalist railing runs the view side. Just enough room for a chair, a coffee, and a long stare.

Wildflowers grow to the foundation edge. The meadow was never cleared beyond the footprint, which kept the site permit simple.
Not every container home needs a bedroom. Sometimes a slope just wants a room with a view and a purpose.
11. The Grandstand
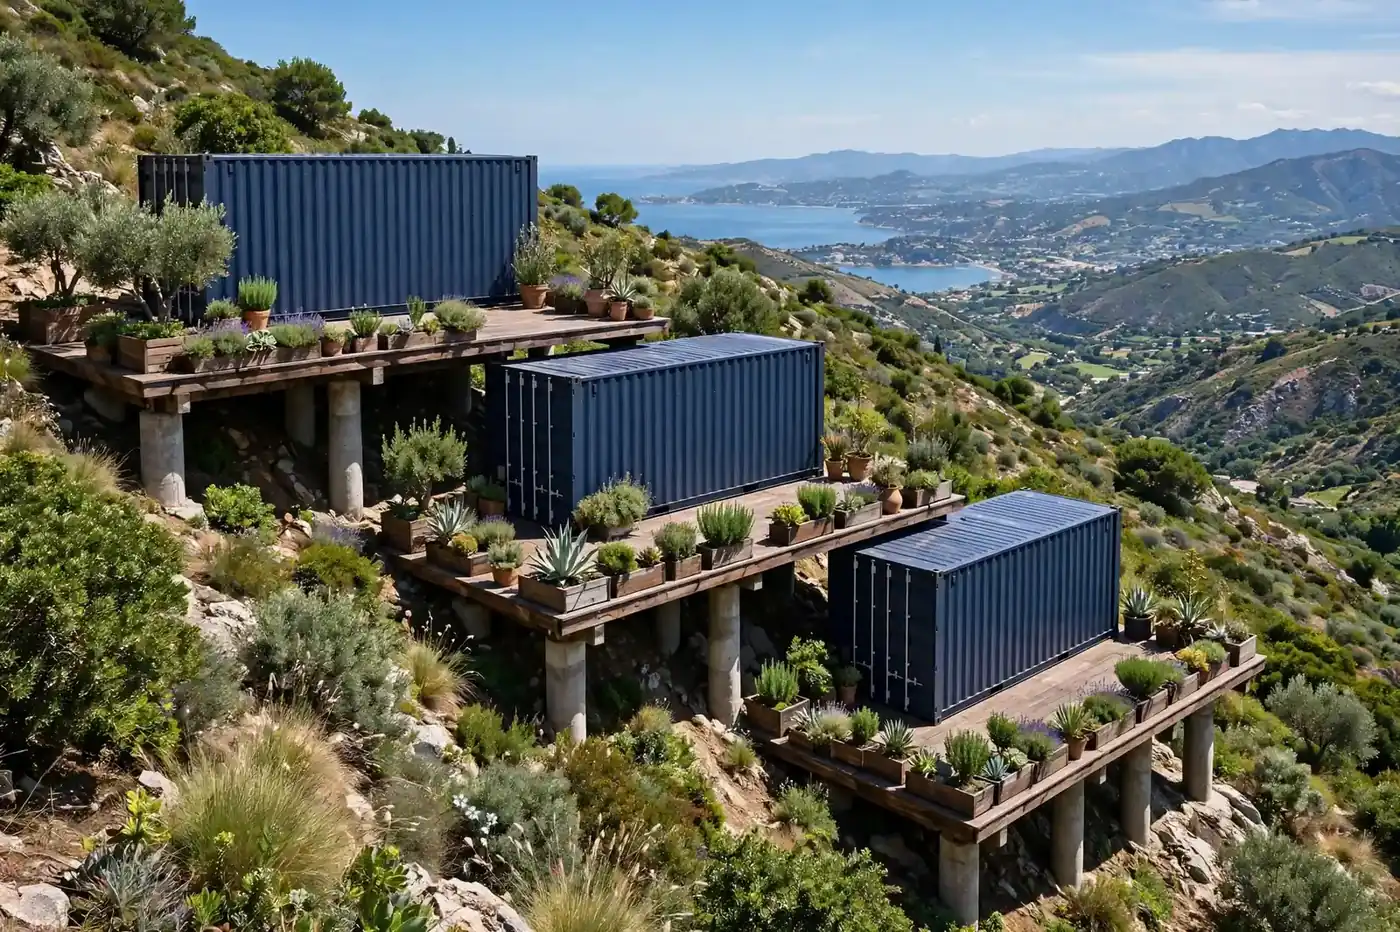
Three navy containers cascading down the slope like stadium seating. Each one steps back from the one below, and each one gets its own terrace.
Concrete piers anchor every level into the hill behind it. The structure is really three small buildings sharing a staircase, which simplifies the engineering.
All three terraces face the same sweeping view. Morning coffee can happen on any level, and the answer changes with the light.
A zigzag external staircase connects the levels. It doubles as the fire escape, which kept the interior plans clean and open.
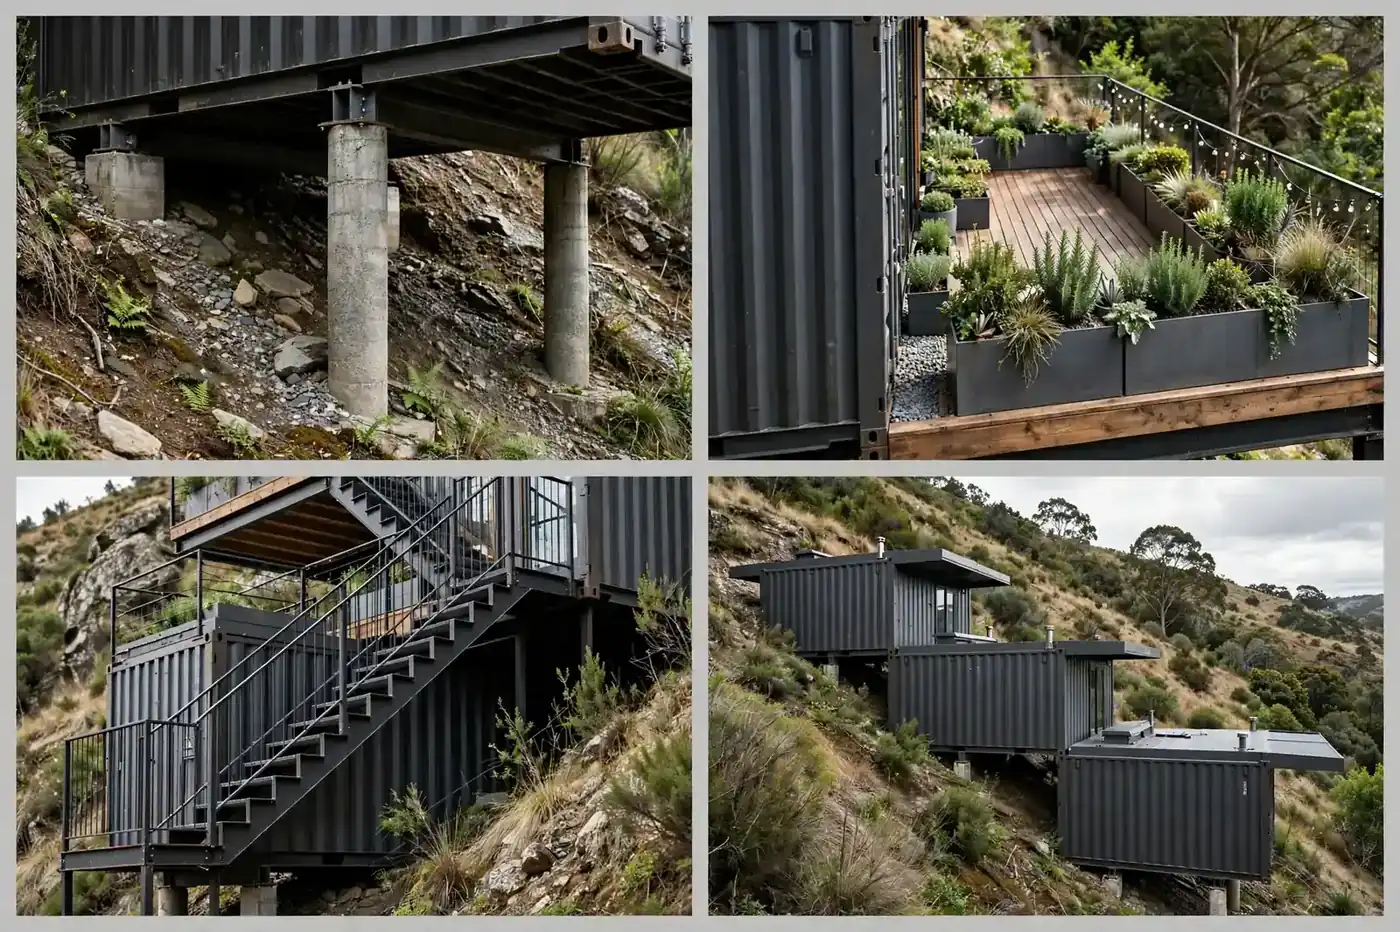
Navy paint reads almost black in shade and deep blue in sun. It gives the cascade a crisp, tailored outline against the hill.
Planters on every terrace soften the geometry. Greenery spilling over three levels turns the steps into a hanging garden.
12. The Meadow Bank

Half-buried in the hillside, grass growing over the roof. From uphill this house barely exists. From downhill it is all glass and cedar.
The exposed view wall sits on a low concrete stem wall, clearly visible at the base. The hill does the insulating. Earth-bermed walls hold steady temperatures year round.
A curved stone patio arcs out into the meadow. It is the only hard landscaping on the site, and its curve echoes the hill itself.
Warm cedar cladding frames the glass. Against the green slope, the wood reads like the house grew there instead of arriving on a truck.
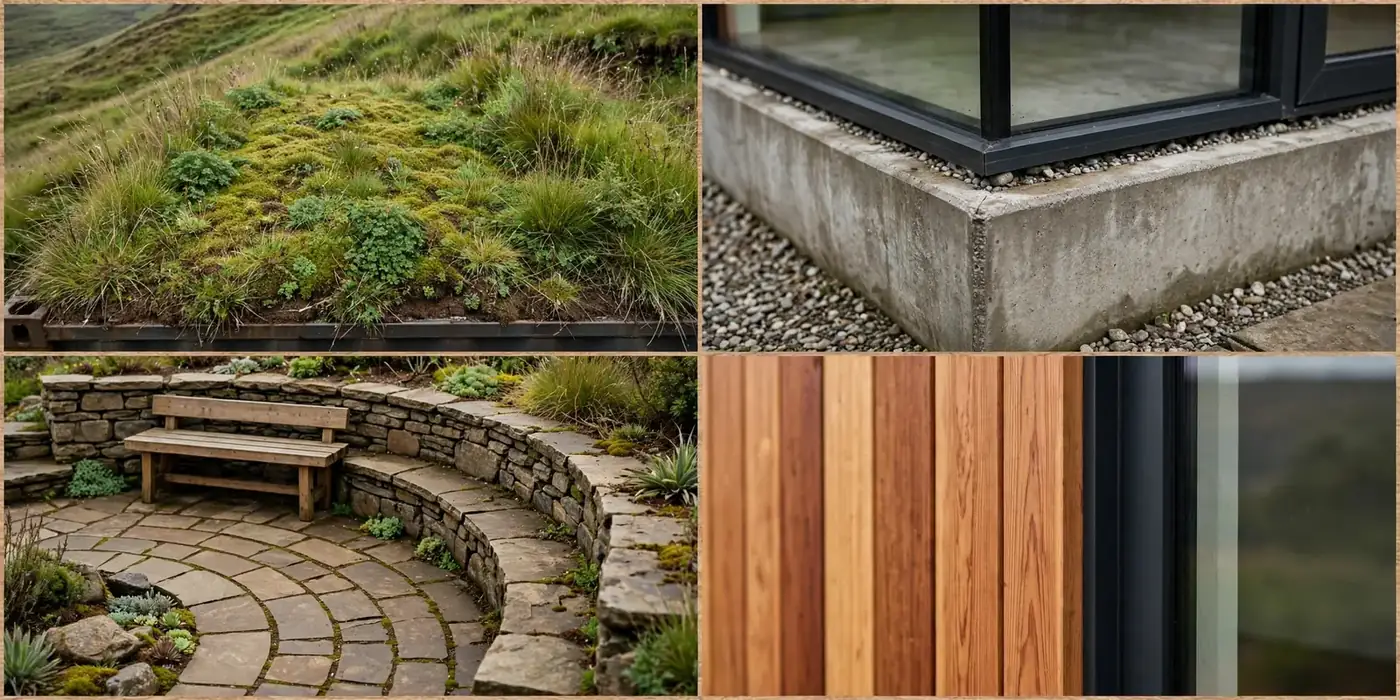
This is the lowest-profile build on the list. Some counties restrict visible structures on ridgelines. A bermed container sidesteps the issue entirely.
The grass roof needs mowing. The owners call it the smallest lawn they have ever owned, and the only one with a view.
13. The Switchback
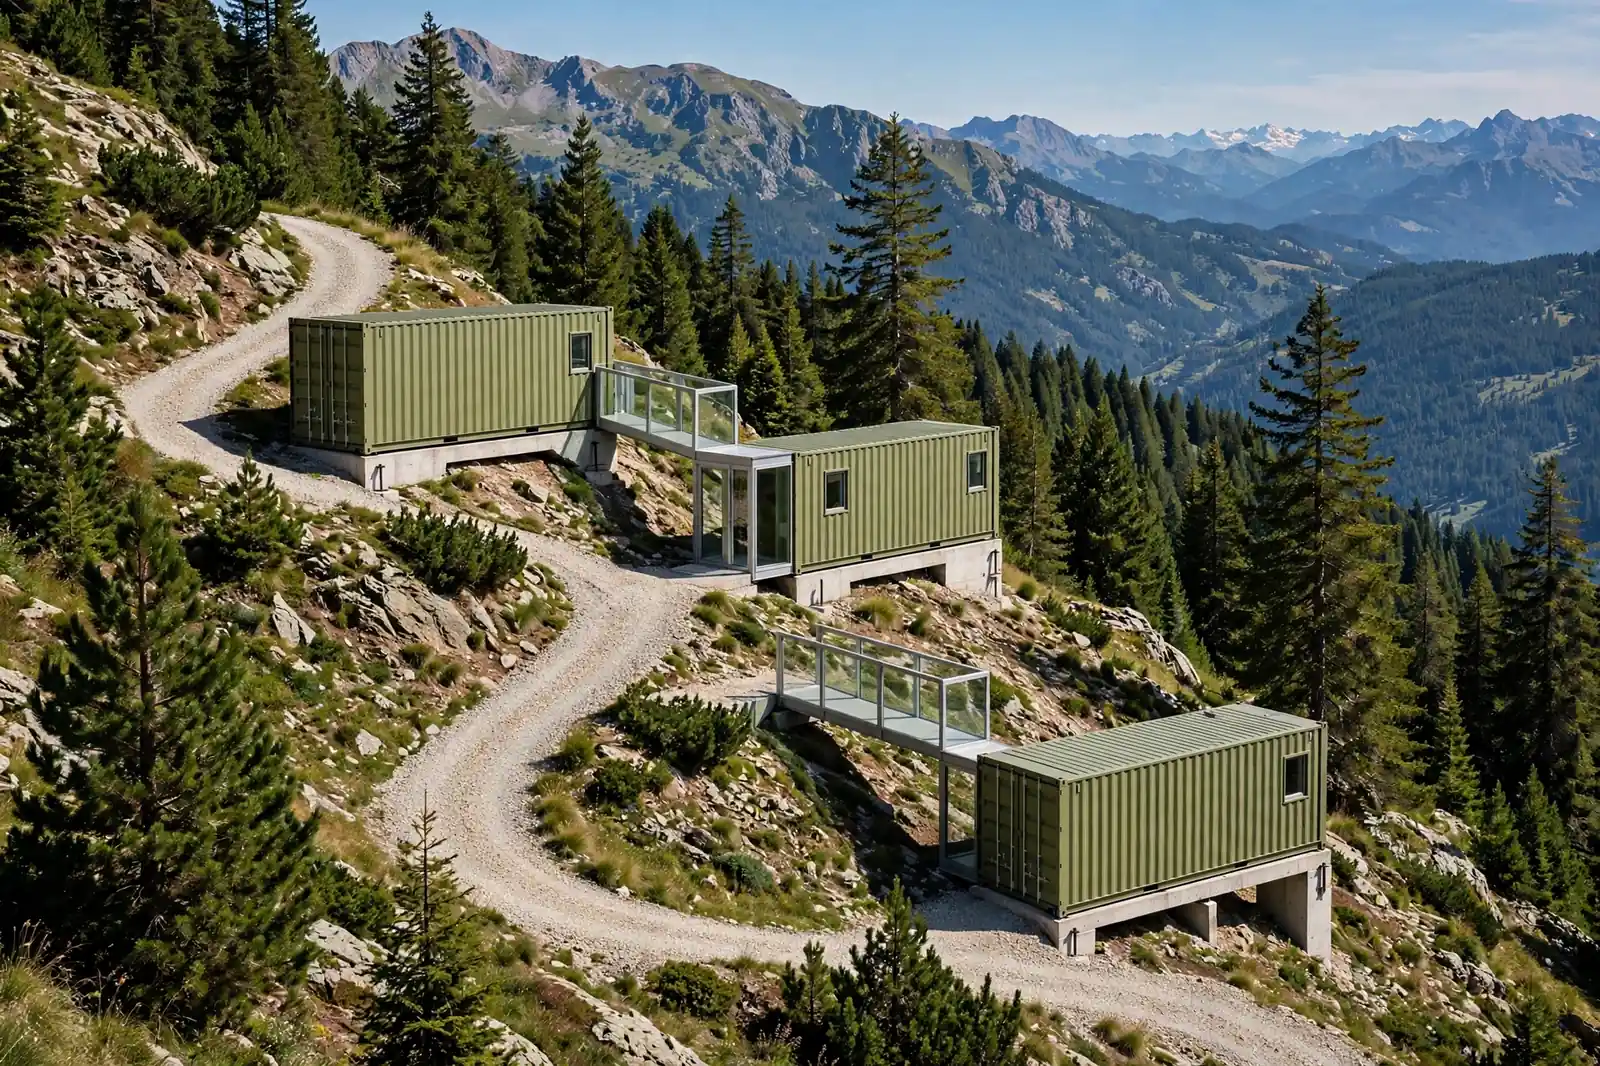
Three olive containers zigzagging down the mountain in a switchback pattern, like the trail that inspired them.
Each box sits on its own concrete pad, pinned into the slope at a different height. Independent foundations mean independent settling, which is safer on variable ground.
Short glass bridges connect the containers. They are the best rooms in the house: ten feet of hallway with the forest on both sides.
A gravel path switchbacks between the levels outside. The walk from top to bottom is a proper little hike, and guests love it.

Olive green was matched to the surrounding pines. In summer the containers nearly vanish. In snow they stand out like markers.
Multi-pad foundations cost more than one shared foundation. The payoff is flexibility on tricky, uneven ground.
14. The Lakeside Descent
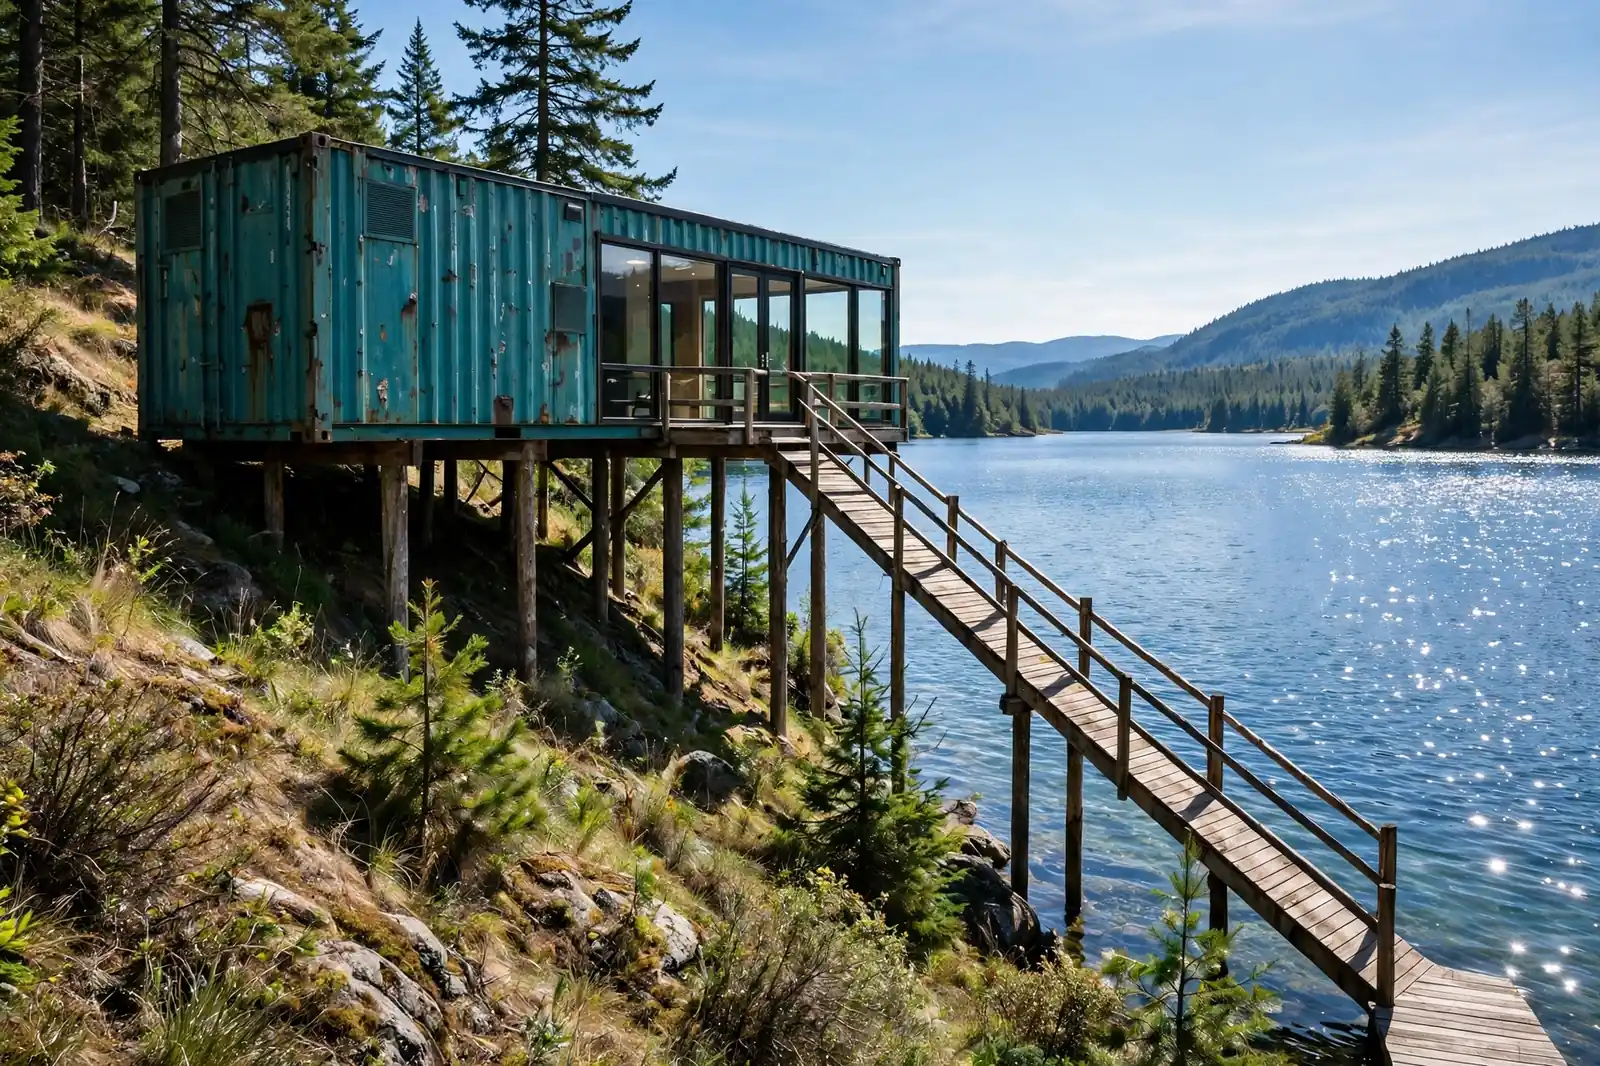
A weathered teal container on a slope running down to a lake. The downhill end stands on tall timber piles, boathouse style.
A dock-like deck runs from the house toward the water. It is a walkway, a viewing platform, and a diving board in one.
Big windows face the lake and catch the reflection. On calm mornings the water doubles the house, which never gets old.
Teal paint, weathered by design, nods to old fishing cabins. The container looks like it has always belonged to this shoreline.
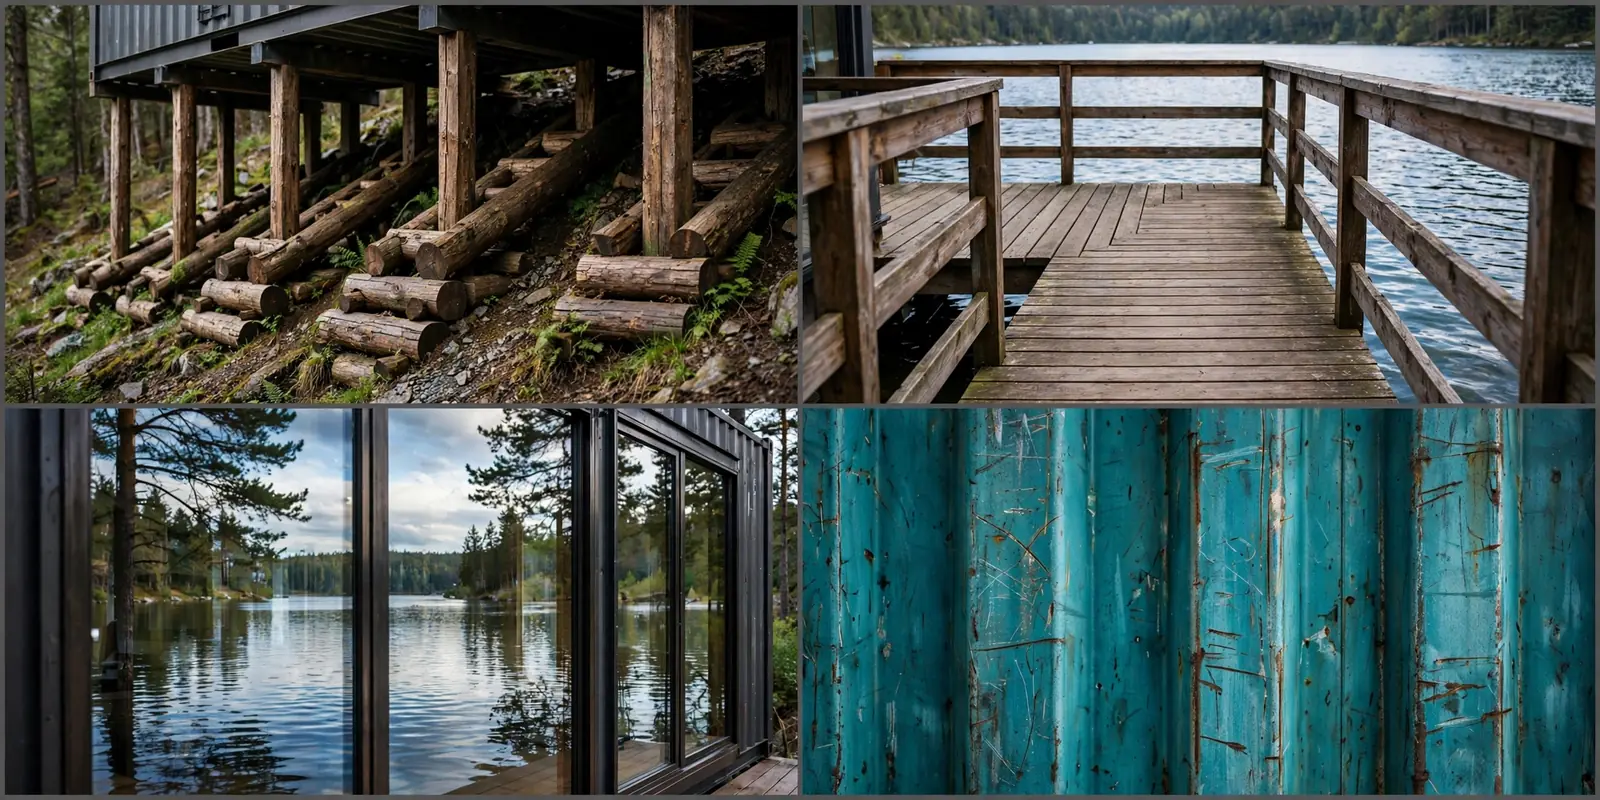
Timber piles suit wet lakeside soil where concrete would be a fight. They are driven deep, below the frost and the soft stuff.
Check local shoreline setbacks before falling in love with a lakeside slope. The rules are strict, and they vary by county.
15. The Ridgeline Runner

Four sand-colored containers joined into one long bar, running along the top of a mountain ridge. The biggest build on the list.
A rhythmic row of steel columns carries the downhill side, anchored into the ridge rock. The repetition of the columns is the architecture.
A clerestory window band runs under the roofline the full length. It floods the interior with daylight while keeping the walls private.
The wraparound walkway deck follows all four containers. You can walk the entire ridge without stepping off the house.
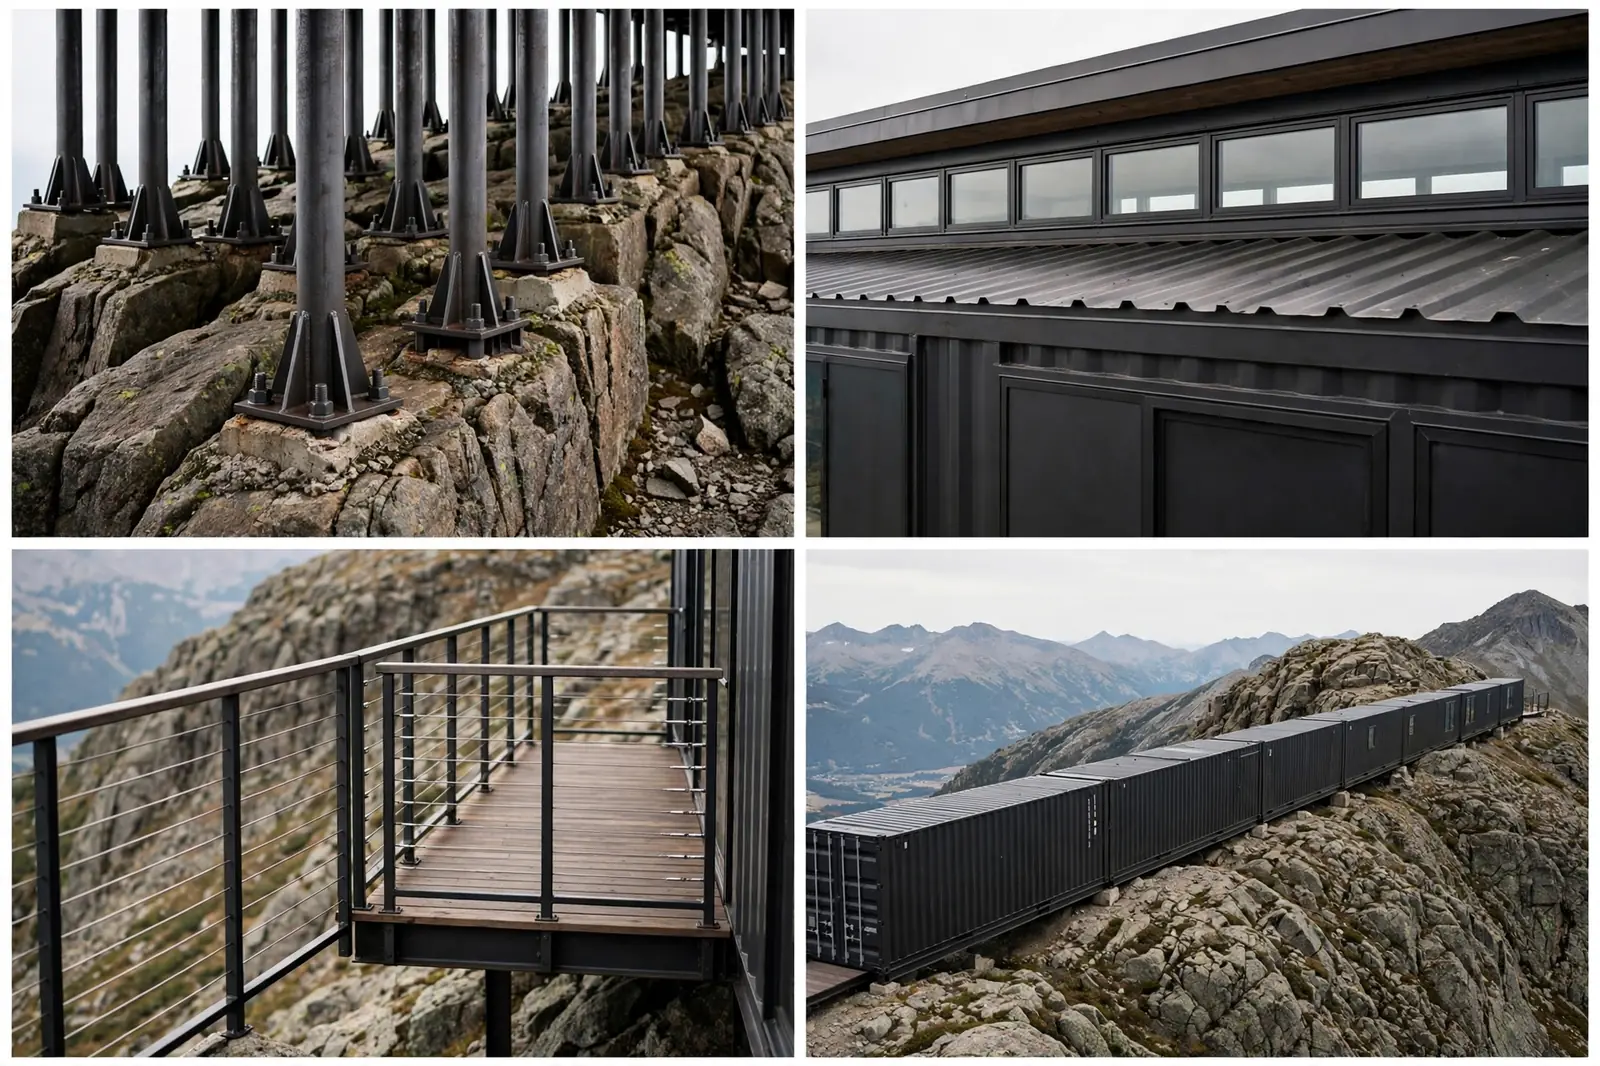
Ridge tops get wind. The long bar shape splits it cleanly, and the low profile keeps the structure calm in storms.
This is the slope as main street. Everything the house does, it does along the view.
Before you build on a slope: 7 checks
Run these before you buy the containers, not after.
Fifteen slopes, fifteen answers. Piers, pillars, piles, pads, and one grassy roof.
The pattern is simple. Let the hill do what it wants. Hold the house above it, point the deck at the view, and stop apologizing for the grade.
Flat land is easy to build on and easy to forget. A slope makes you earn the house, and then it pays you back every single morning.