19+ Container Home Floor Plans for Under 0K Builds

Fifty grand is not a lot of money for a house. In most cities it will not even cover the down payment. But in the world of shipping containers, fifty thousand dollars is a real budget that can get you a finished, livable home. The trick is picking the right floor plan before you spend a dollar.
Container homes are cheap because the structure arrives ready made. A used 20-foot box runs about $1,400 to $3,200 delivered in 2026, and a used 40-footer about $2,000 to $4,200, according to current market pricing (Shipping Container Depot). That leaves most of your budget for the work that actually matters: cutting openings, insulation, plumbing, electrical, and finishes.
Every layout below was chosen because it can realistically be built for under $50,000 with a DIY or semi-DIY approach. Costs climb fast when you hire out everything, so treat these as owner-builder plans. Roll up your sleeves, do the finish work yourself, and the math works.
Where the $50K goes: a typical single-40 build
DIY / semi-DIY budget split for one 40-ft container home, based on 2026 US cost breakdowns (New Trend Houses).
1. The 20-Foot Studio Pod
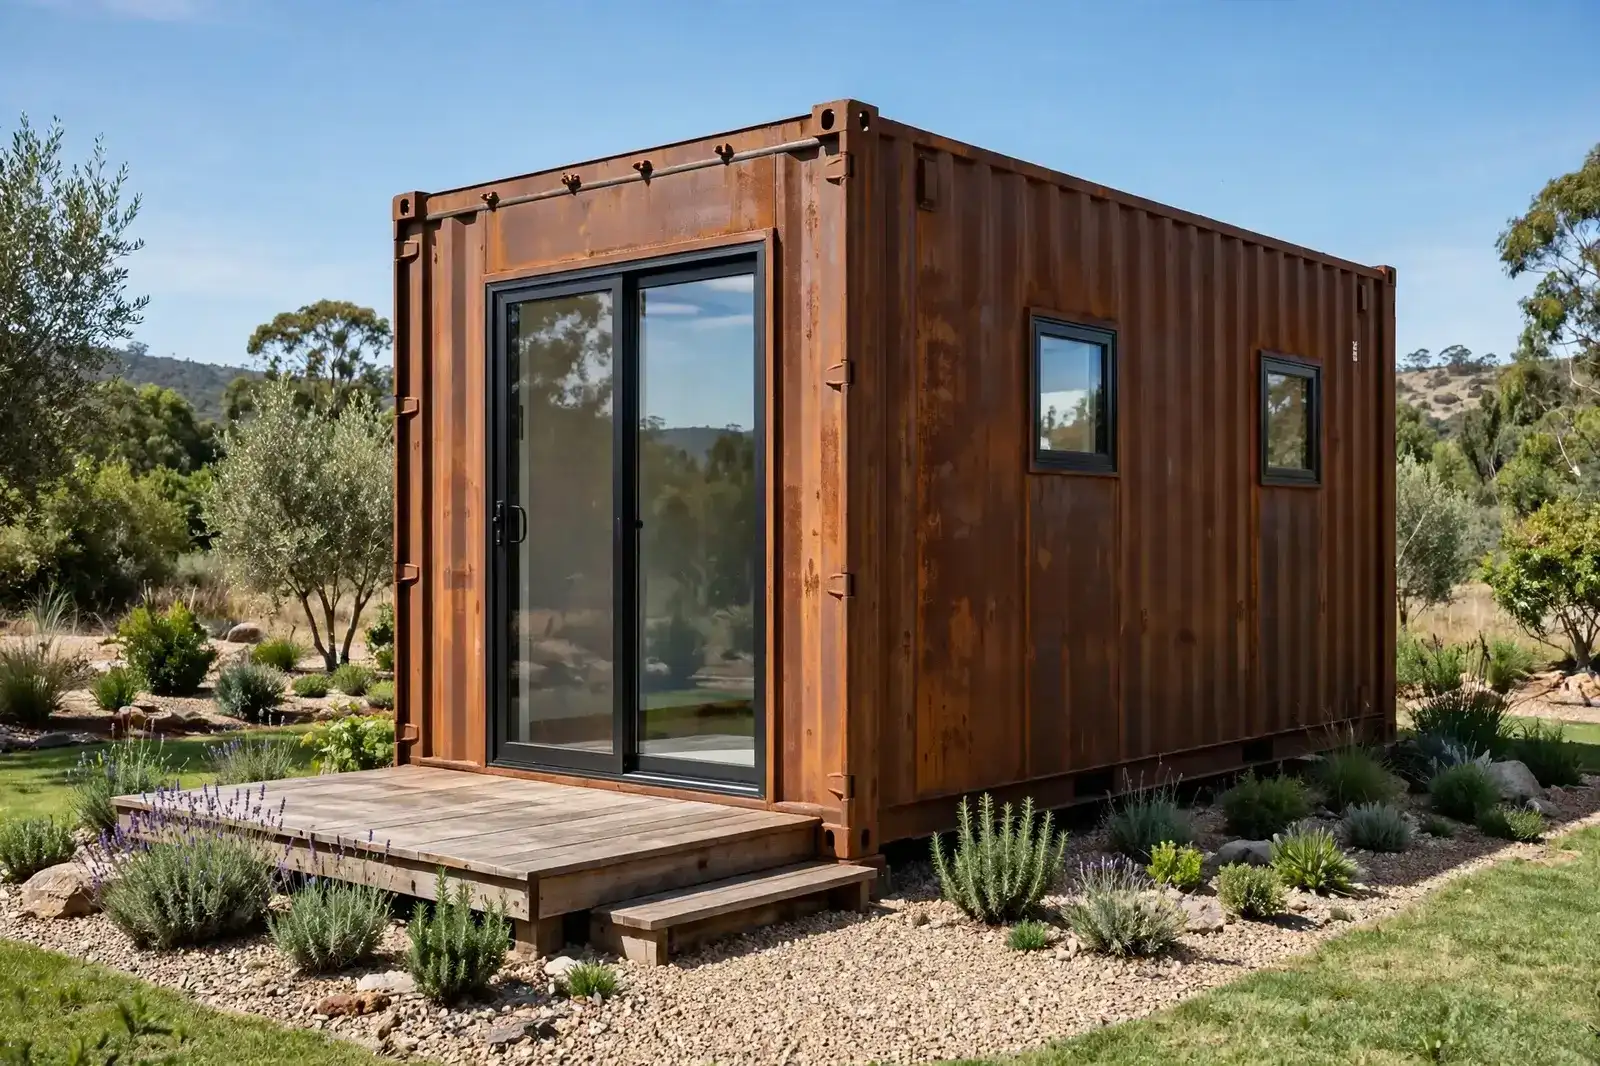
This is the smallest honest house in the collection. One used 20-foot container gives you 160 square feet, and the plan spends every inch of it. The front two thirds are an open studio: living room by day, bed by night, kitchenette along the back wall. A compact wet bath tucks into the far end.
Why it works on a budget: one cheap box (about $1,400 to $3,200 used), one set of openings to cut, and a tiny footprint to insulate. Owner-builders regularly finish this plan for $18,000 to $28,000 all in. Keep the plumbing on one wall and you will save thousands in labor and pipe.
The bed is the make-or-break decision here. A murphy bed or a quality futon turns the studio from cramped to clever. Skip the full sofa. Choose one great convertible piece instead.
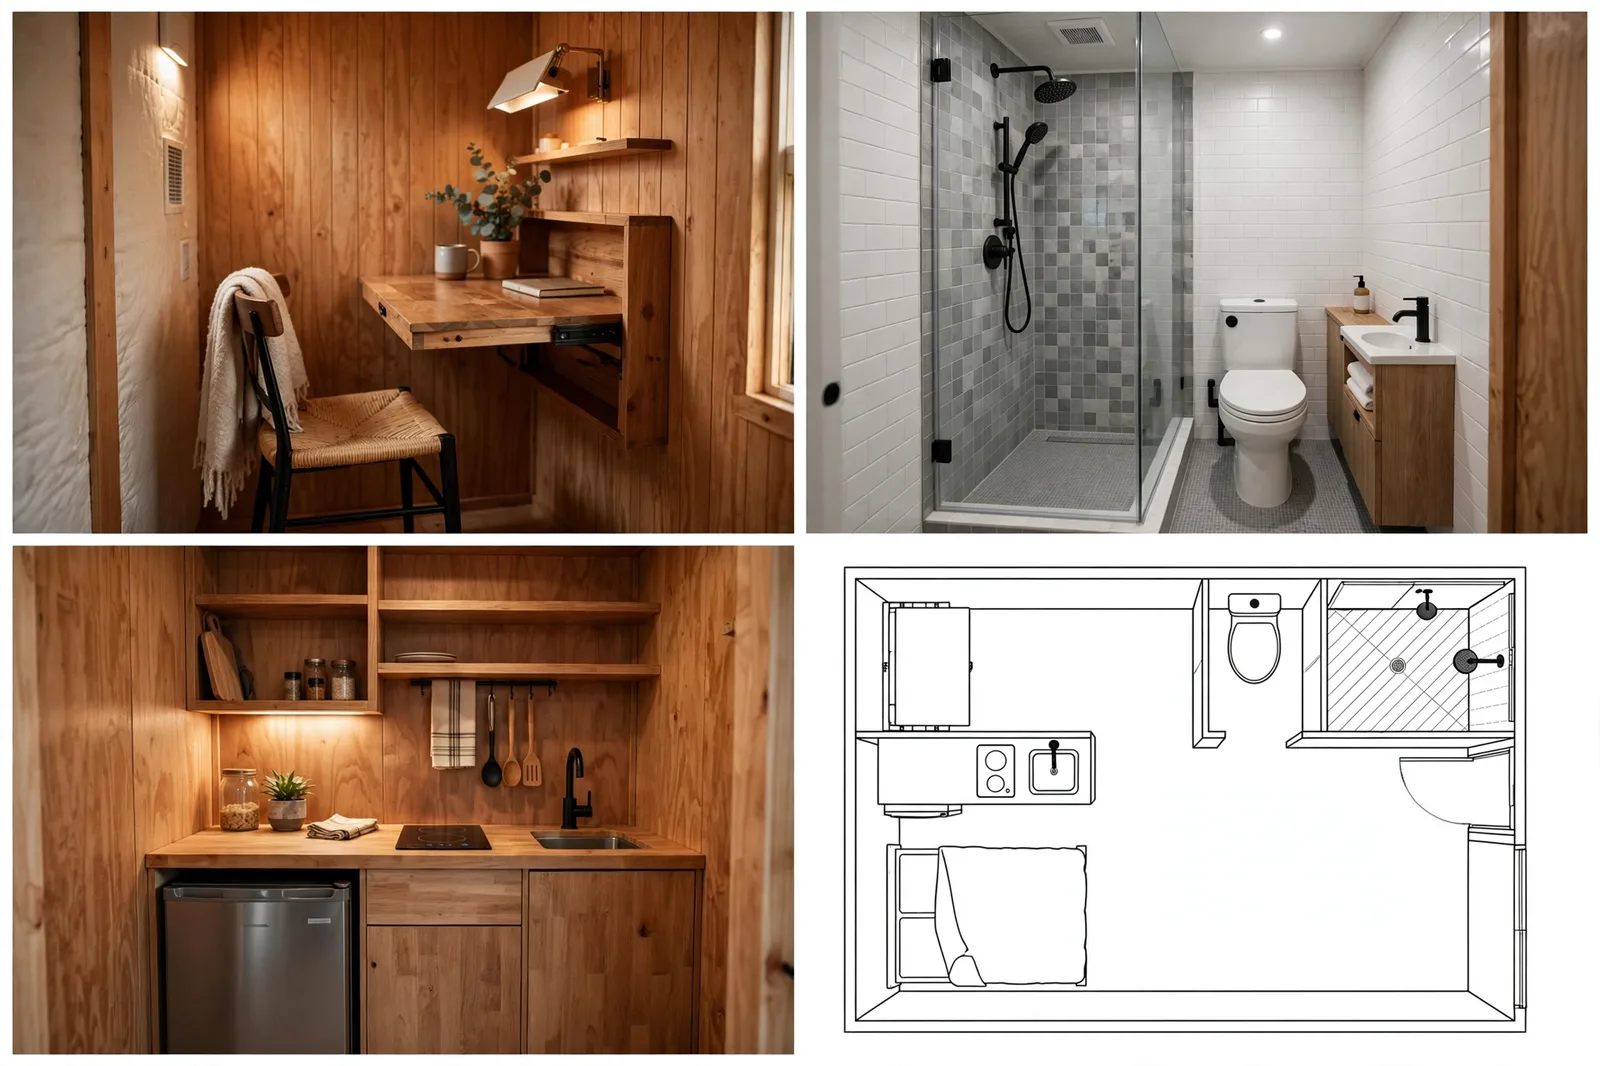
Insulation matters more than anything in a box this small. Closed-cell spray foam on the interior walls eats about two inches per side, which you will feel in 160 square feet, so many builders insulate the exterior and clad over it instead.
Best for: a solo dweller, a backyard guest house, or a first container project to learn on before going bigger.
2. The 40-Foot Open Loft

Double the box, double the breathing room. A single 40-foot container gives you 320 square feet in one long, open run, and this plan refuses to chop it up. Kitchen at one end, living in the middle, sleeping at the far end, all flowing together in a loft-style great room.
The open loft is the cheapest 40-foot plan per square foot because there are no interior walls to frame and no doors to hang. A used 40-footer costs about $2,000 to $4,200, and the whole DIY build often lands between $25,000 and $40,000. Every home needs the same core pieces (bath, kitchen, electrical, HVAC), and here they serve the full length of the house.
Long narrow rooms need rhythm to feel good. Break the 40-foot run into zones with a rug, a change in lighting, or a half-height bookshelf. Your eye reads zones, not walls.

Light is the other secret. Cut generous windows along one long wall and a glass door at the end, and the tunnel feeling disappears. The container is only 8 feet wide, so daylight has to do the heavy lifting.
Best for: couples who live simply, or anyone who wants maximum space for minimum walls.
3. The Split 40 Bedroom Suite
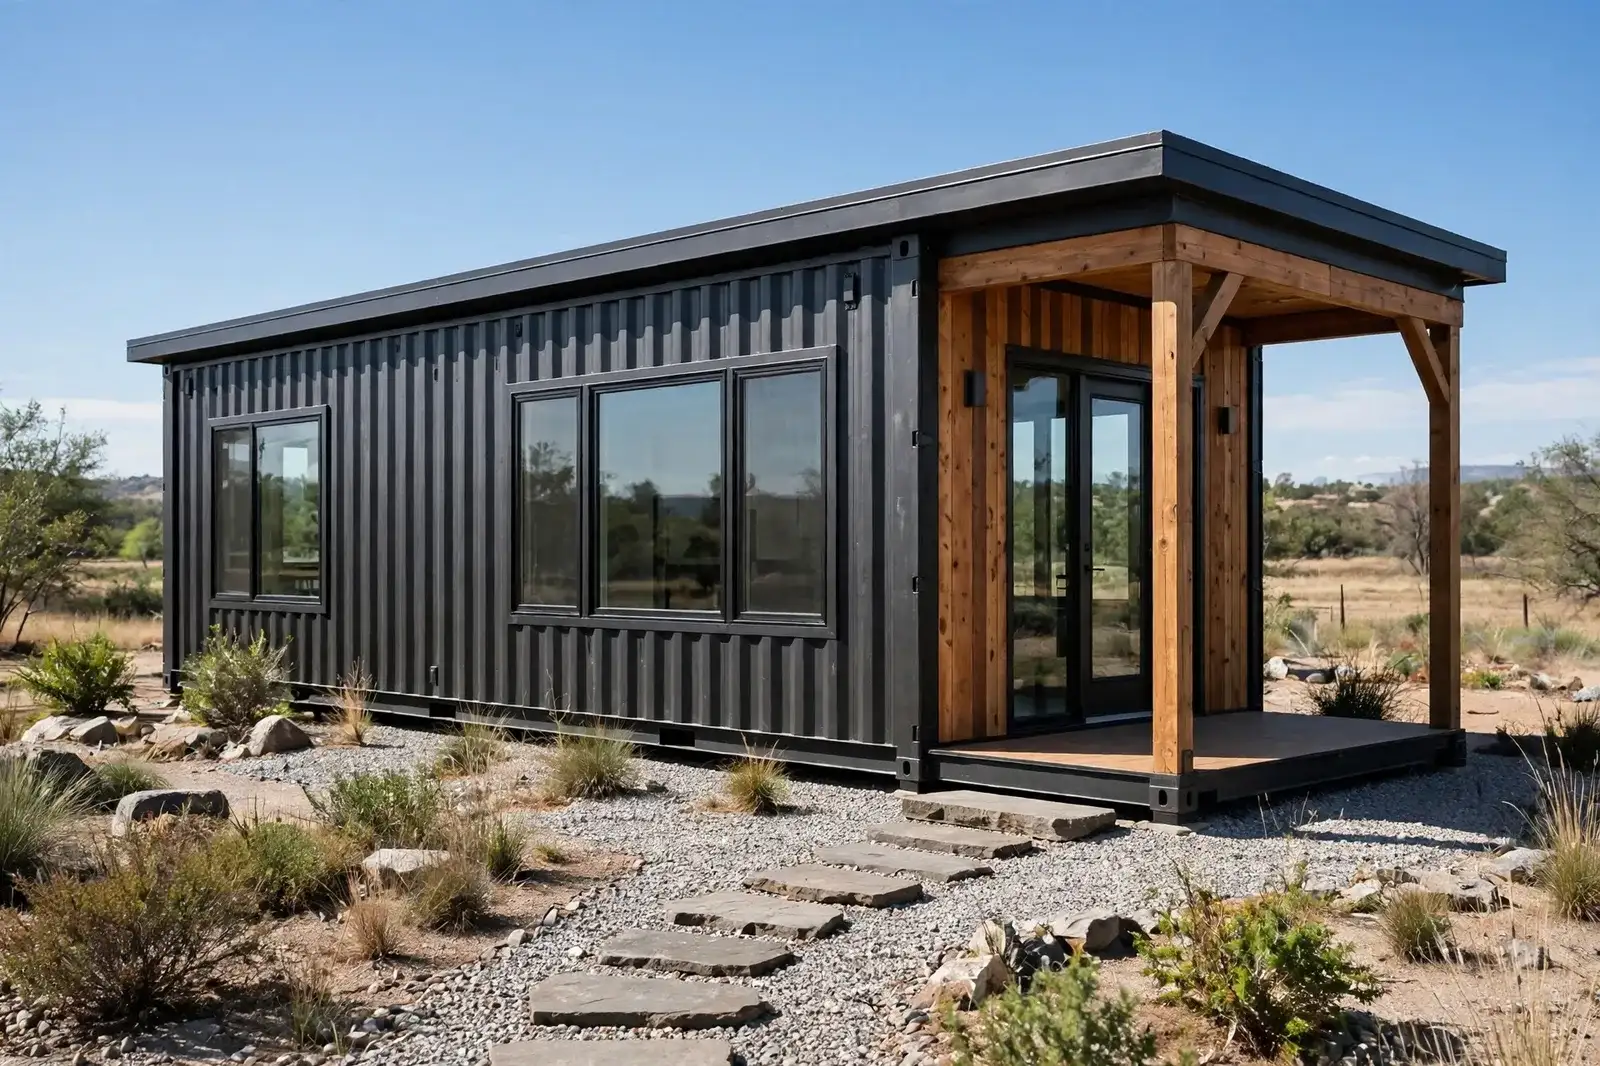
Same single 40-foot box, different philosophy. This plan partitions off the back third as a real bedroom with a door that closes. The front two thirds stay open: living room flowing into the kitchen. A bath sits between the two zones, buffering sound.
One framed partition wall with a door costs a few hundred dollars in lumber and an afternoon of work, but it buys genuine privacy. Budget around $27,000 to $42,000 for the full DIY build. The bedroom also gives you a quiet corner that stays dark for sleep while the living end catches morning light.
Put the bed against the far end wall, not floating in the middle. In an 8-foot-wide room, every inch of clear floor matters more than it does in a normal bedroom.

Ventilation deserves a line of its own. A closed bedroom in a steel box needs its own vent or a mini-split head, or it will feel stuffy by midnight. Plan the HVAC zones when you plan the wall.
Best for: anyone who works from home and needs a door between the desk and the bed.
4. The Two-Container Galley
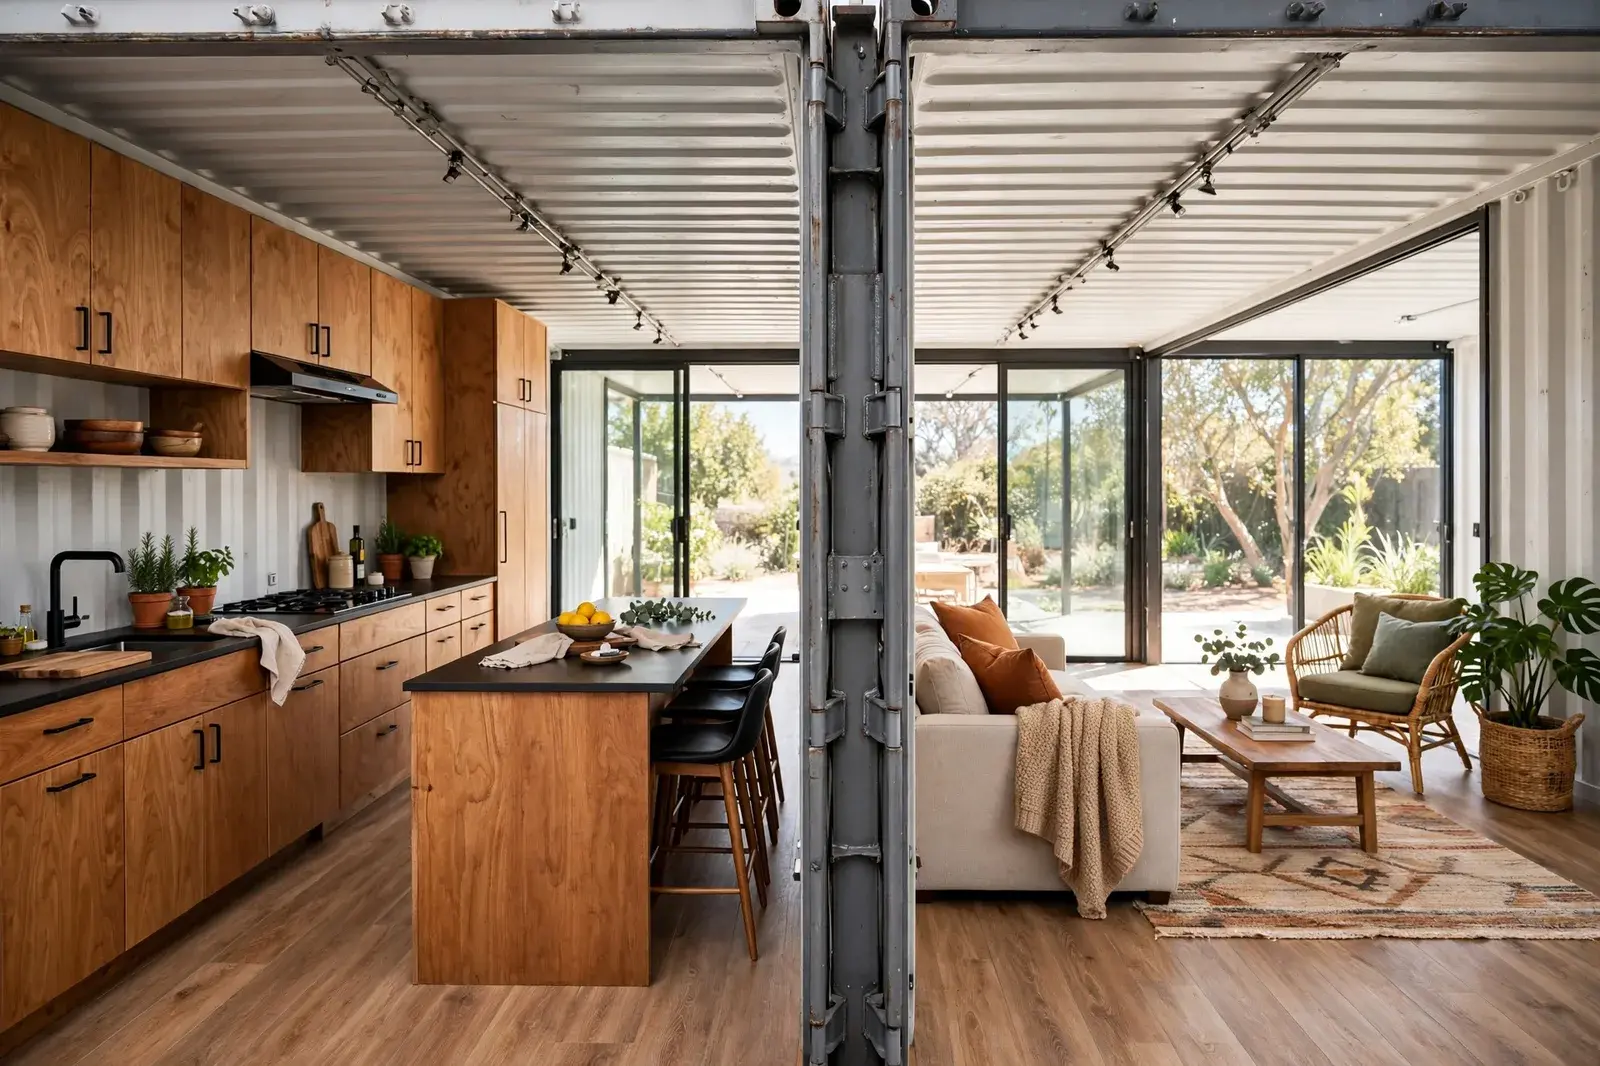
Two 20-foot containers set side by side, with the shared walls cut away to make one double-wide space. The result is roughly 320 square feet at 16 feet wide, which changes everything. Suddenly the kitchen can run along the old shared wall like a proper galley, and the living room feels like a real room.
Two used 20-footers cost about $2,800 to $6,400 for the pair. The welding work to join them is the biggest line item, but the payoff is a home that does not feel narrow at all. Full DIY builds typically land between $30,000 and $45,000.
The joined seam needs a proper steel header where the walls come out. Do not skip the structural reinforcement. It is the one place in this plan where paying a welder for a day is money well spent.

Because the width doubles, this is the first plan where a full-size sofa, a real dining table, and a normal bed all fit without compromise. If 8-foot-wide rooms make you nervous, start here.
Best for: small families and anyone who wants container living without the tunnel feel.
5. The L-Shaped Corner Home

Two 40-foot containers meet at a right angle, forming an L. One arm holds the living room and kitchen, the other holds the bedrooms and bath. Where they meet, the corner becomes the heart of the house: a bright junction with windows on two sides.
The L-shape costs more than a straight pair because the corner junction needs careful flashing and roofing, but it buys you something priceless on a small lot. The inside of the L naturally forms a sheltered patio, a private outdoor room that costs almost nothing to create.
Two used 40-footers run about $4,000 to $8,400 for the pair, and a careful DIY build lands between $38,000 and $50,000. Keep the finishes simple and the corner glazing standard sizes, and the budget holds.
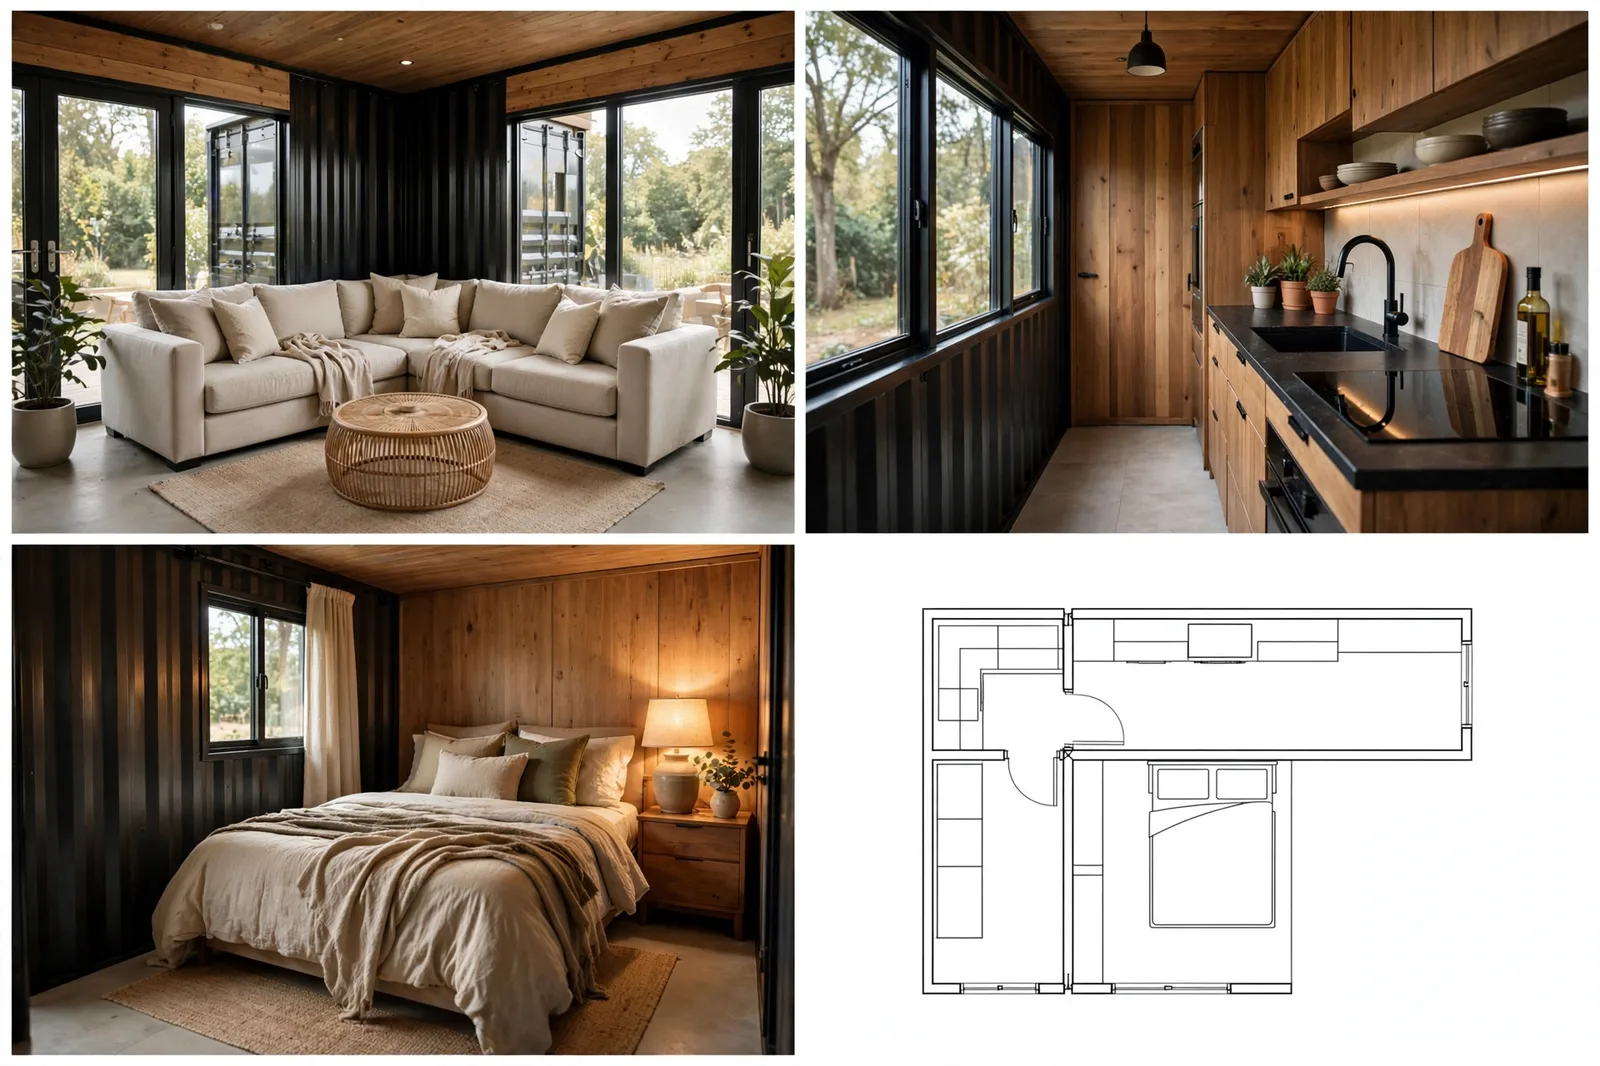
Orient the L so the patio faces away from the street and toward the best view or the afternoon sun. The plan is only as good as its orientation. A north-facing patio in a cold climate is a patio you will never use.
Best for: corner lots, view lots, and anyone who lives half their life outdoors.
6. The Parallel Pair Breezeway
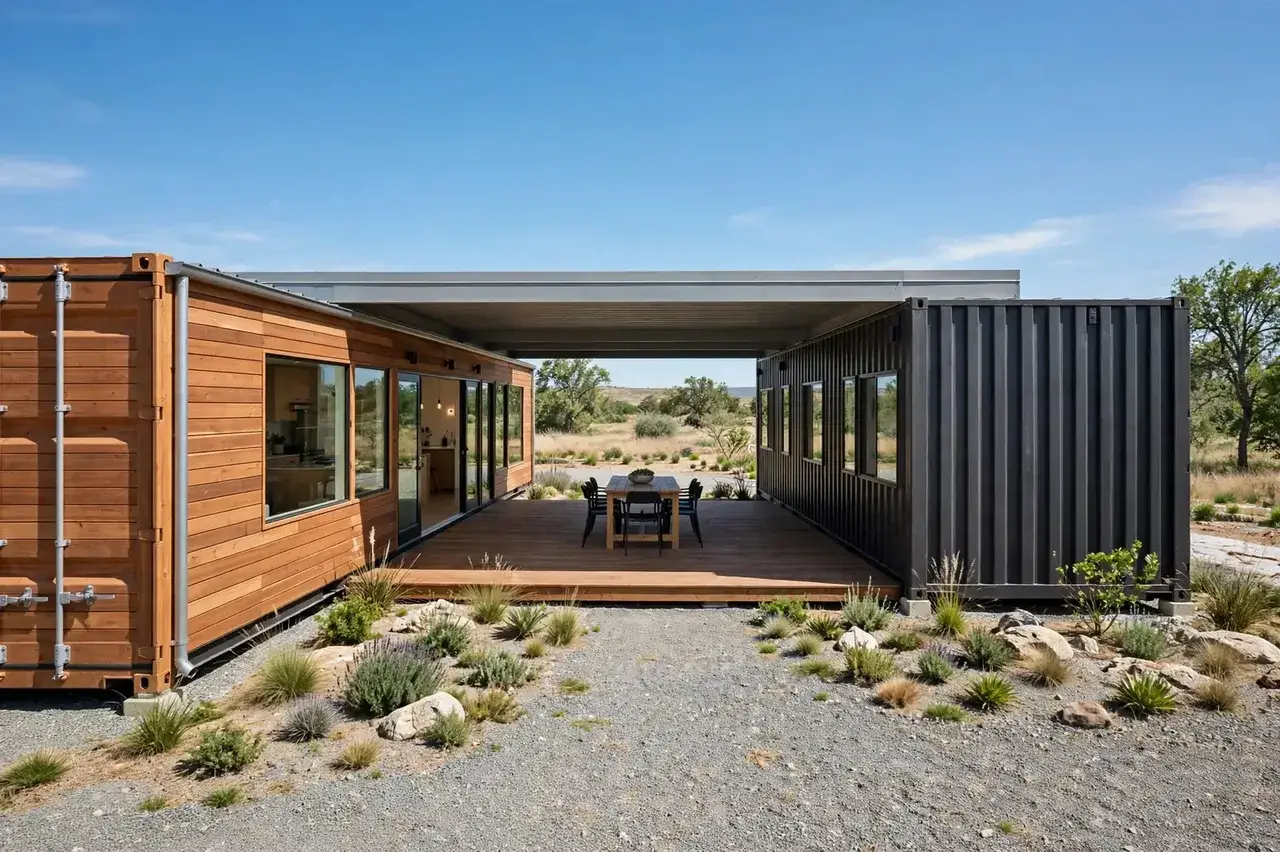
Two 40-foot containers stand parallel, about 12 feet apart, with a single roof spanning the gap. That covered gap is the breezeway: an open-air hallway, dining porch, and summer living room in one. One container holds living and kitchen, the other holds two bedrooms and the bath.
The genius of this plan is what you do not build. The breezeway needs no insulation, no drywall, and no HVAC. It is just a roof on posts. You get the square footage of a much bigger house for the price of a roof, and the cross breeze between the containers keeps the whole place cool.
Two used 40-footers run about $4,000 to $8,400, and the breezeway roof adds a few thousand. Full DIY builds land between $38,000 and $50,000. In warm climates this is one of the best values in container design.

In cold climates, screen or glaze the breezeway ends so it becomes a three-season sunroom. The roof structure is already there. A few hundred dollars of polycarbonate turns it into year-round space.
Best for: warm regions, and people who want indoor-outdoor living on a tight budget.
7. The Three-Container Courtyard
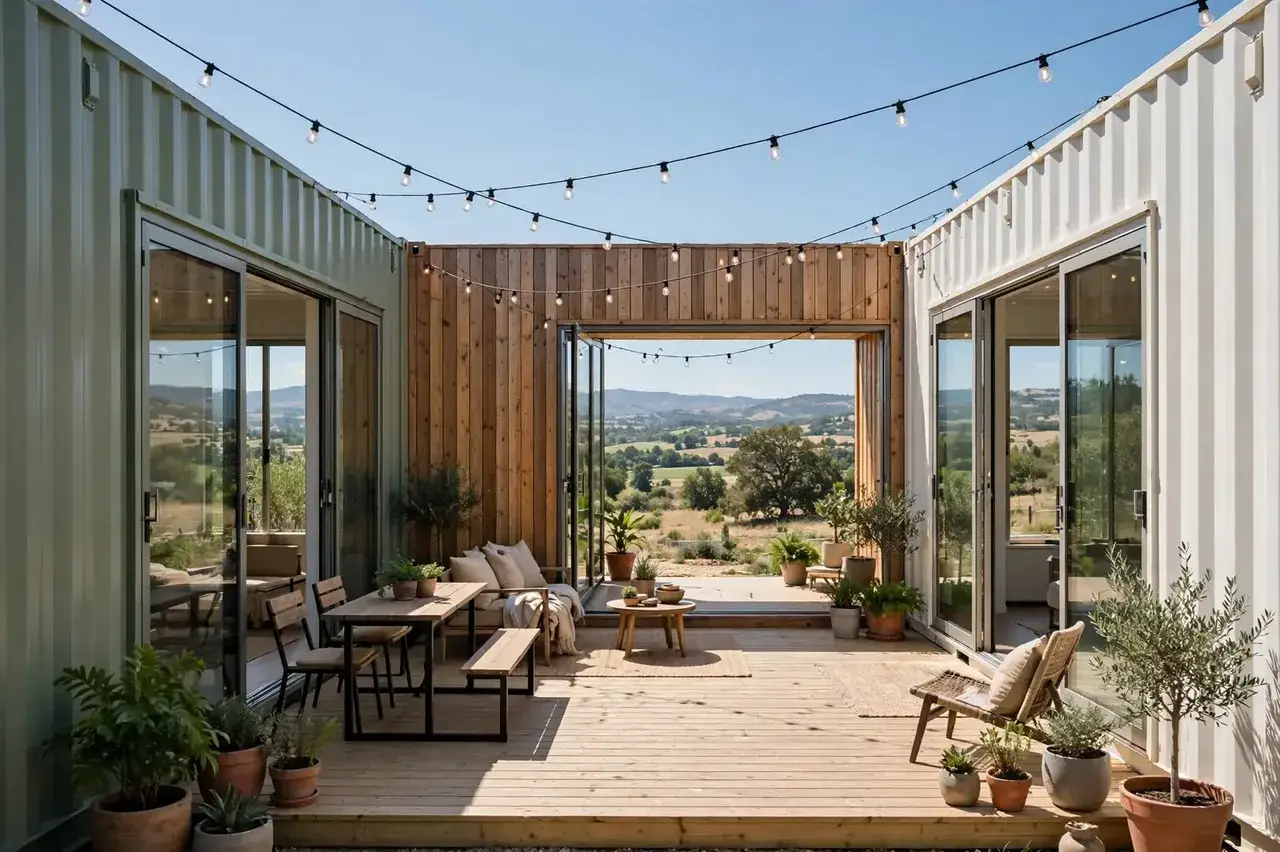
Three containers in a U-shape around a central deck. It sounds ambitious for $50,000 until you realize the courtyard does the architectural heavy lifting. The deck is the living room, the dining room, and the hallway between the three boxes. Each container keeps its job simple: one for living, one for cooking and eating, one for sleeping and bathing.
Three used 20-footers cost as little as $4,200 to $9,600 for the set, which is why this plan uses 20s instead of 40s. The containers are the cheap part. The deck is the cheap part. What costs money is connecting them neatly, so keep the junctions simple and identical.
A careful DIY build lands between $42,000 and $50,000. It is the top of the budget, but you get roughly 480 square feet of interior plus a courtyard that functions as another room for half the year.
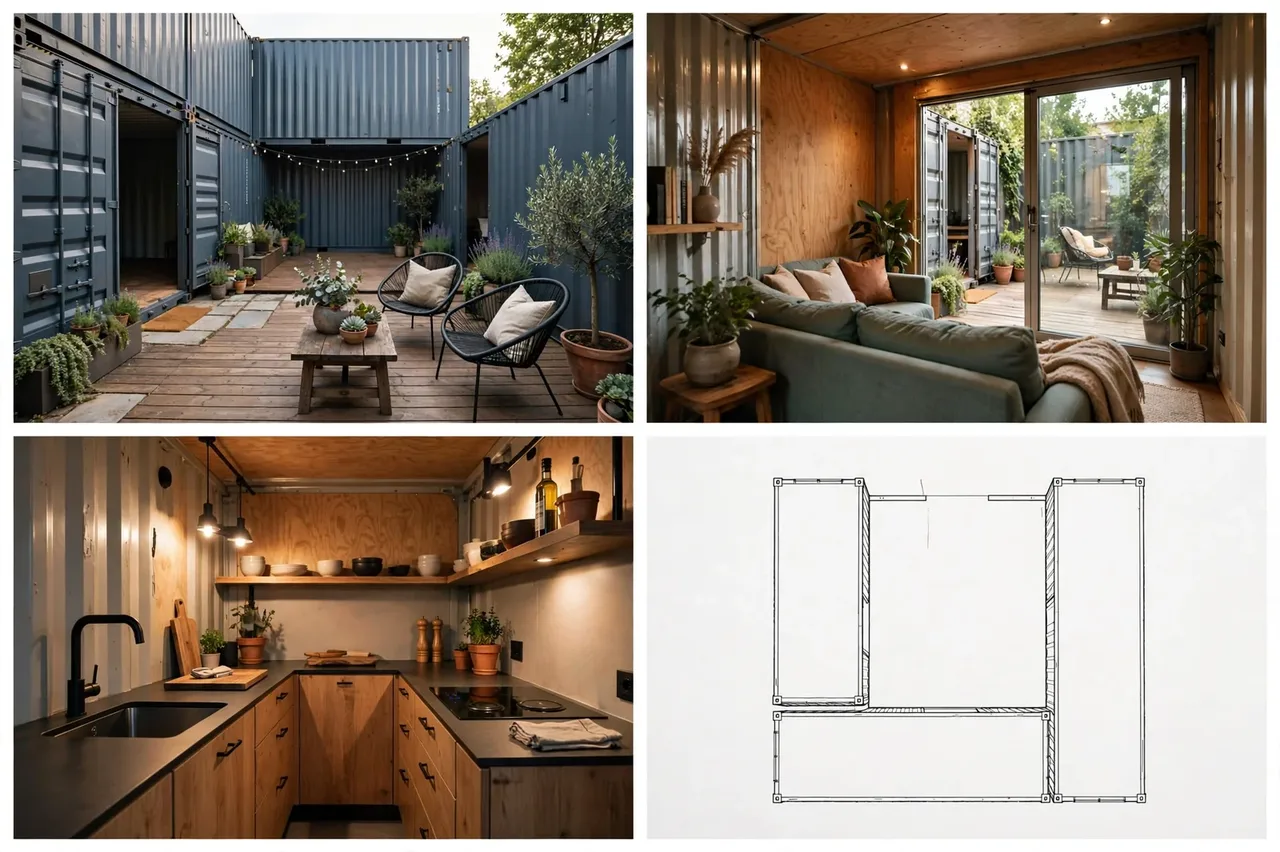
Give each container its own mini-split head rather than one big system trying to serve three boxes. Zoned heating and cooling is more efficient here and much easier to install in stages.
Best for: families who entertain, and anyone with a flat lot and a view worth framing on three sides.
8. The Stacked Duplex

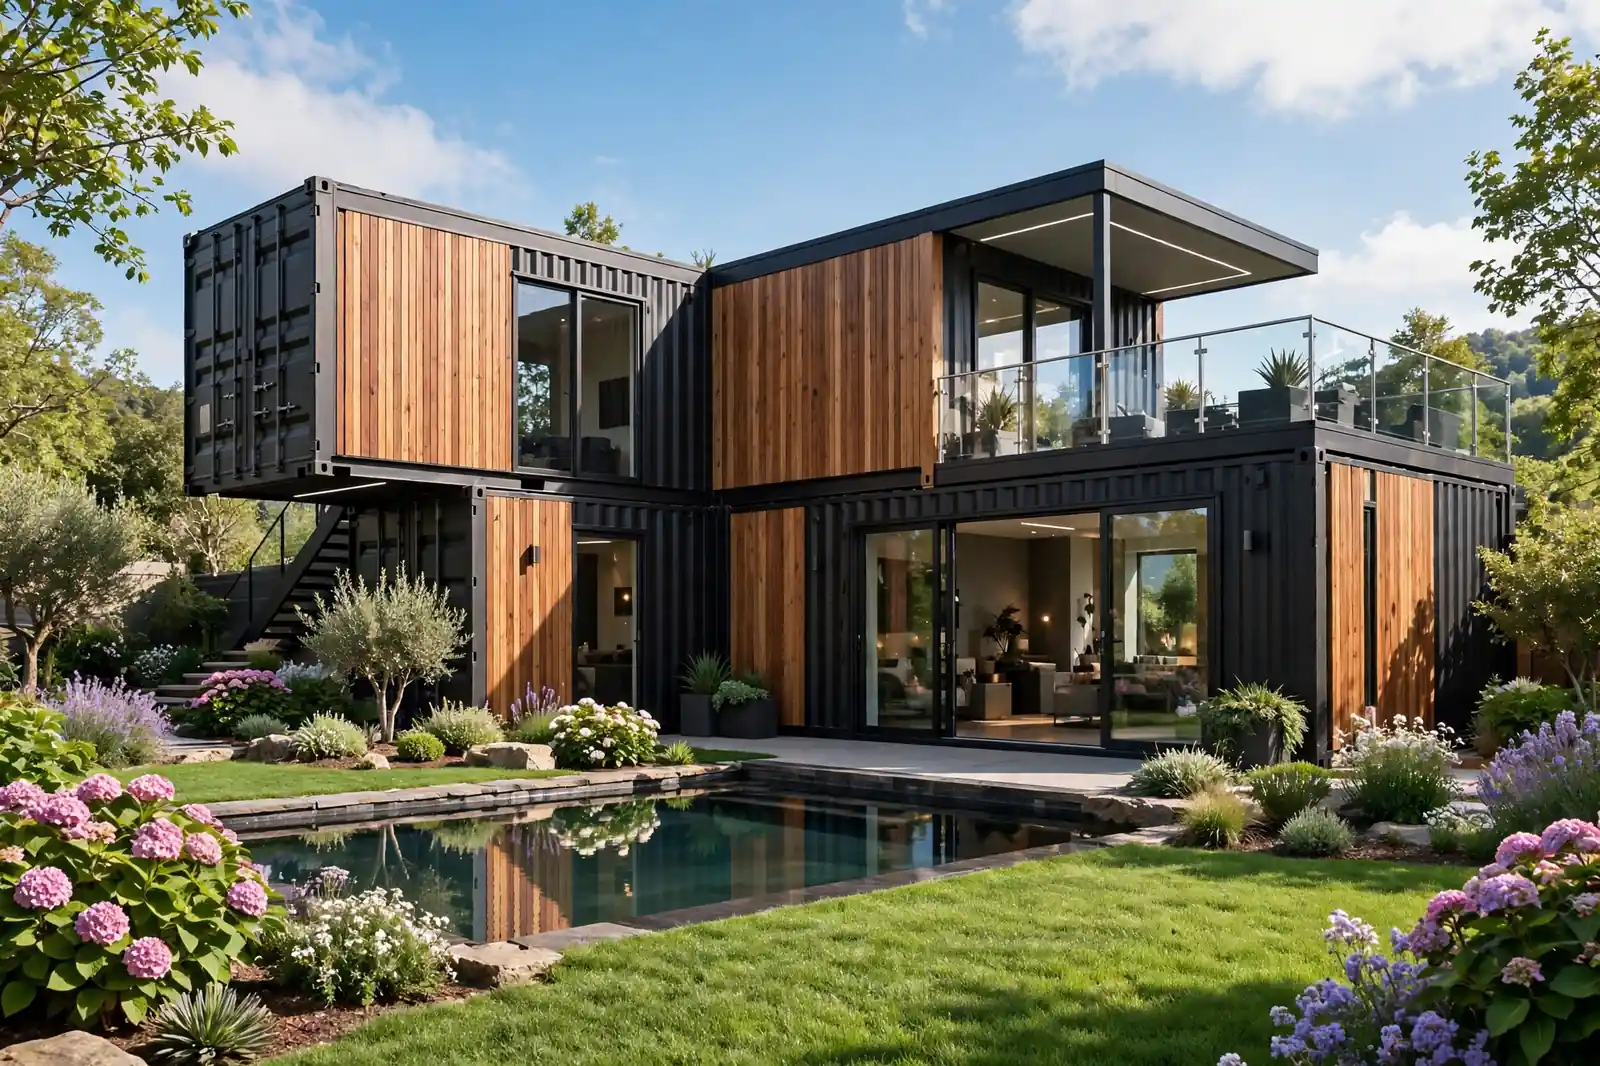
Two 40-foot containers, one on top of the other. Bedrooms and bath upstairs, living and kitchen downstairs, with an exterior steel staircase connecting them. Stacking is the cheapest way to double your floor area without buying more land or pouring a bigger foundation.
The structure is the question everyone asks about, and the answer is reassuring. Shipping containers are designed to be stacked nine high when fully loaded. Two of them with furniture inside is well within their strength. You still need proper corner connections and a structural check, but the steel is on your side.
Two used 40-footers run about $4,000 to $8,400. The stairs and upper deck add a few thousand. Full DIY builds land between $40,000 and $50,000. Put the plumbing in a vertical stack (bath above bath, kitchen below) and the pipe runs stay short and cheap.
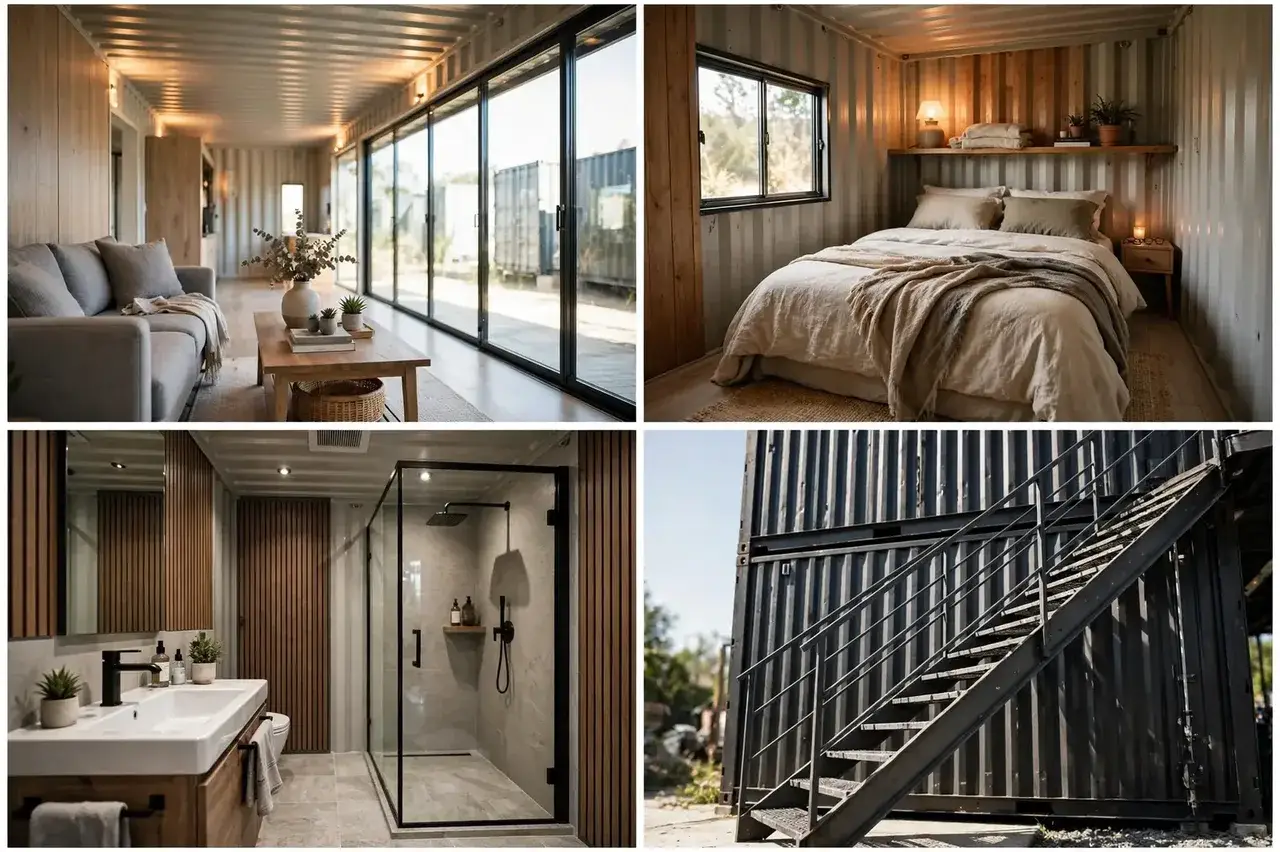
The roof of the lower container becomes a terrace if you plan for it. Railings, a door from the upper unit, and suddenly you have an upstairs deck with the best view on the property. Do the waterproofing under it properly the first time.
Best for: narrow lots, sloped lots, and anyone who wants two real floors for the price of one foundation.
9. The Lofted 40 Mezzanine
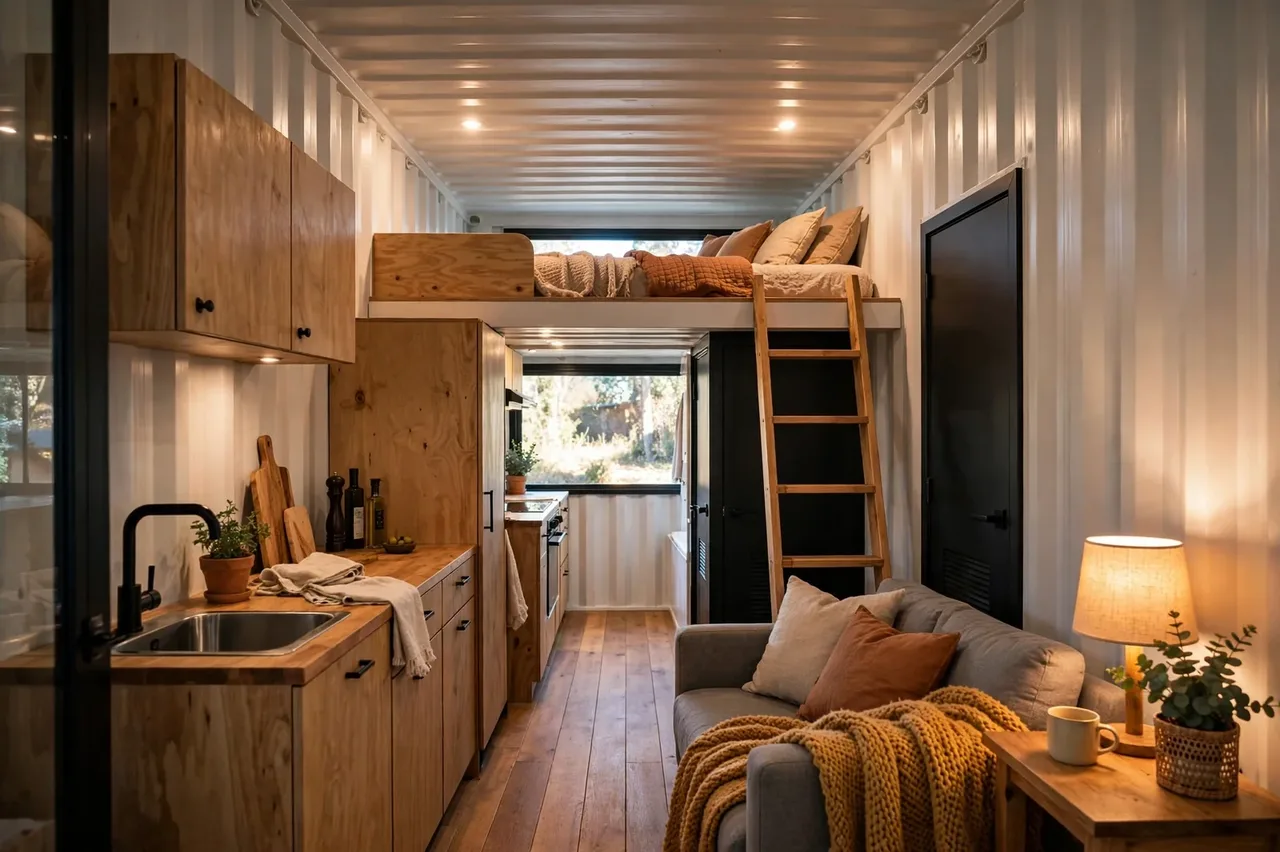
One 40-foot container, but the back third gets a mezzanine. The kitchen and bath form a compact core at ground level, and a sleeping loft floats above them, reached by a ship’s ladder. Below the loft you gain tall storage; above it, a cozy sleeping deck under the roof.
This plan is a masterclass in using vertical space. A high-cube container (9 feet 6 inches tall instead of the standard 8 feet 6) makes the loft genuinely comfortable to sit up in. High cubes cost only $300 to $600 more than standard boxes, and for this plan that upgrade is worth every penny.
One used 40-foot high cube runs about $2,300 to $5,500, and the full DIY build lands between $28,000 and $42,000. The loft framing is simple carpentry, not steel work, which keeps it in DIY territory.

Heat rises, so the loft will be the warmest spot in the house. In summer that is a problem; in winter it is a feature. A small vent fan at the loft’s high point solves the summer issue for under a hundred dollars.
Best for: solo dwellers and couples who are comfortable with a ladder and love cozy sleeping nooks.
10. The Offset Shift Clerestory
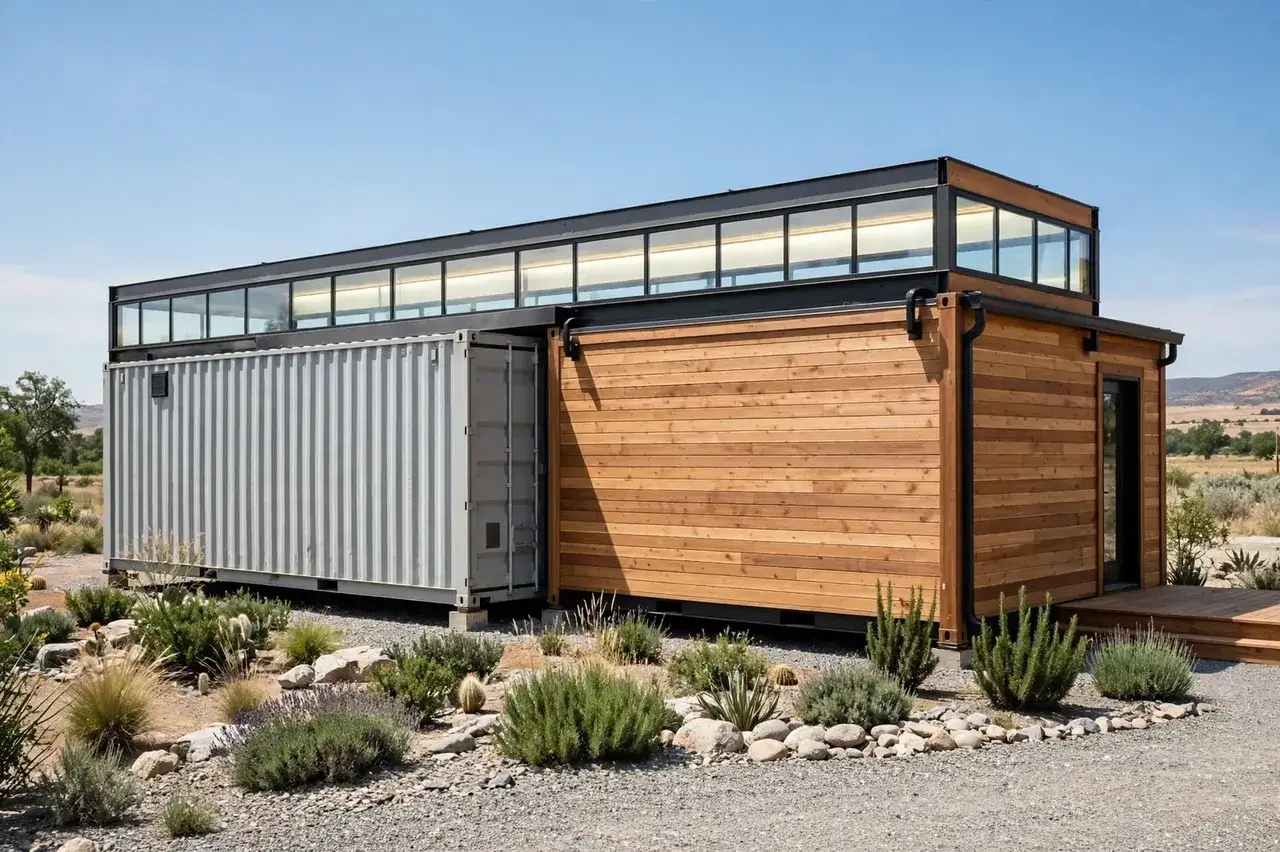
Two 40-foot containers joined side by side, but shifted lengthwise so one sticks out past the other by about eight feet. That offset creates two things: a covered entry porch where the longer box overhangs, and a raised strip of clerestory windows along the exposed wall of the shifted container.
The clerestory strip is the star. Set high on the wall, it washes the interior with daylight while keeping the lower walls private. The house feels bright all day without a single curtain. It is an architect’s trick, and it costs little more than standard windows placed higher.
Two used 40-footers run about $4,000 to $8,400, and a careful DIY build lands between $38,000 and $50,000. The offset junction needs proper flashing, so budget a weekend for getting the roof connection right.

Face the clerestory glass toward the south (in the northern hemisphere) for free winter heat, with a deep overhang to block the high summer sun. Passive solar design is just window placement done thoughtfully.
Best for: design lovers who want an architecturally striking home without an architect’s fee.
Container sizes at a glance
Pick your box first. Everything else follows from this decision.
11. The T-Shape Family Plan

Three 40-foot containers in a T. The bar of the T holds the living room, kitchen, and dining in one open run. The stem holds two bedrooms and a shared bath. The junction where they meet becomes a natural foyer and laundry nook.
This is the first plan in the collection that genuinely works for a family of four. Roughly 960 square feet if you count all three boxes, with real bedroom doors that close and a living room that does not double as a hallway. The T-shape also breaks up the boxy look from the street, which helps with neighbors and resale.
Three used 40-footers run about $6,000 to $12,600 for the set, and that is before any work begins. A disciplined DIY build lands right at the ceiling, $45,000 to $50,000. This plan leaves no slack for luxury finishes. Spend on the structure and systems, keep the surfaces simple.
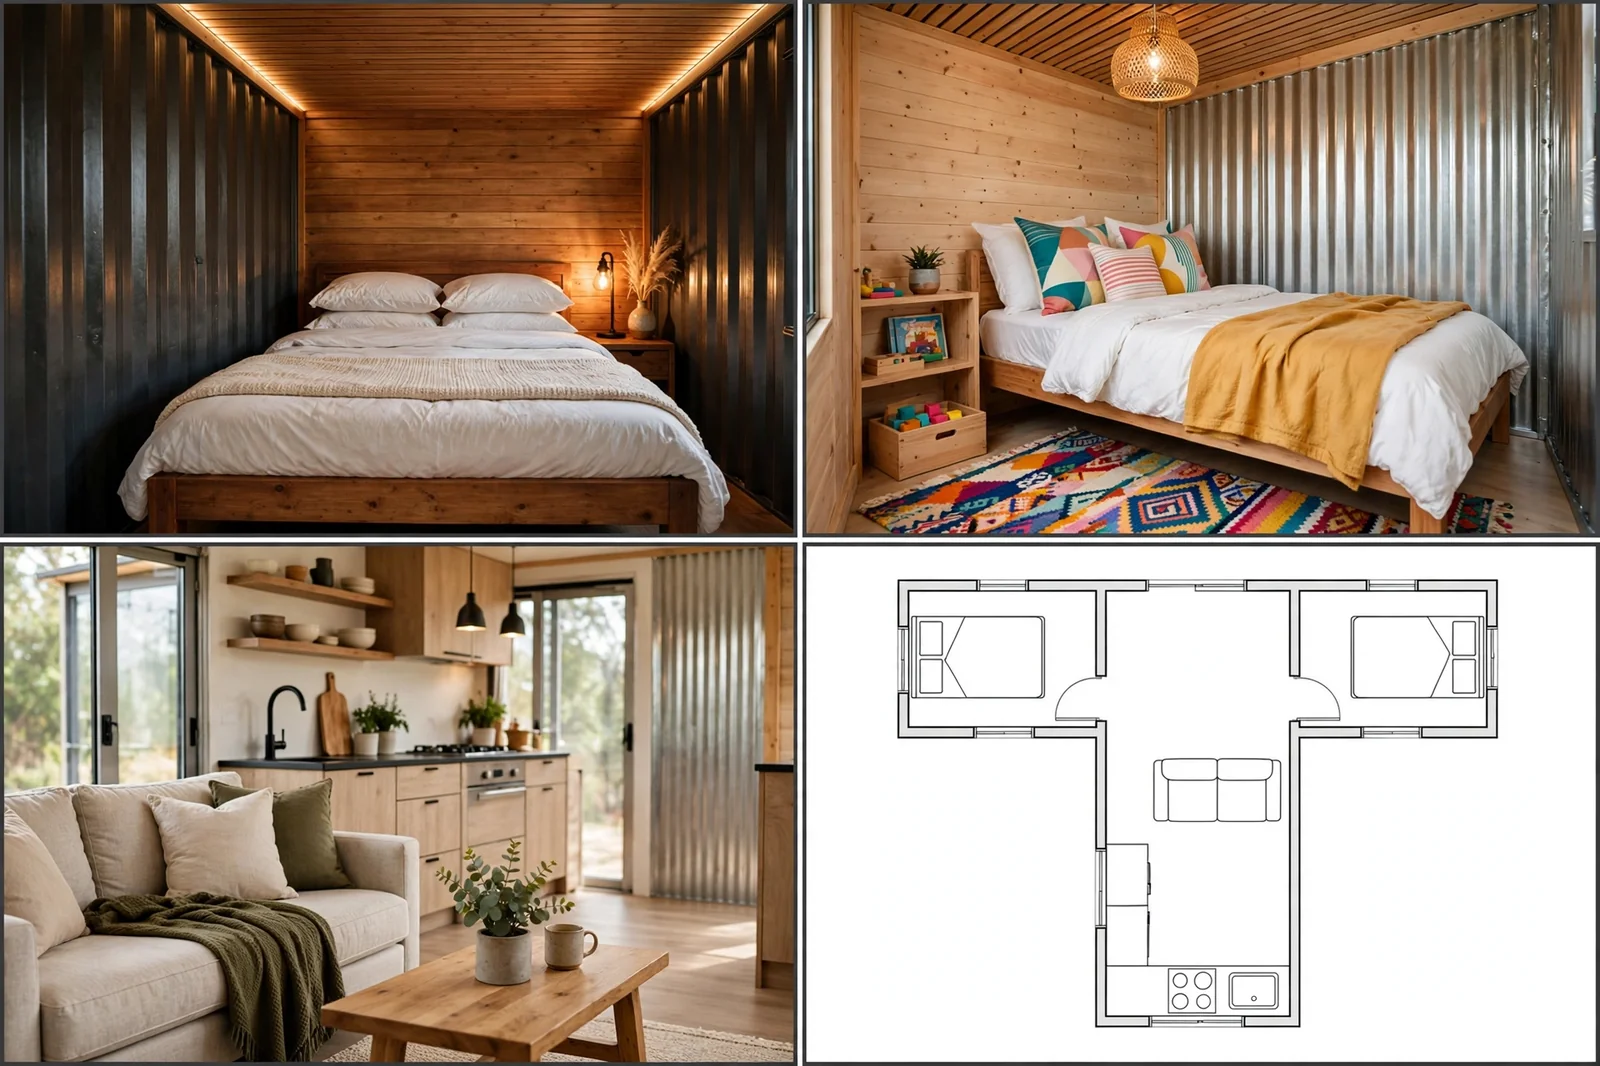
With three containers, the roof junctions multiply. The simplest answer is one big simple roof over the whole T: a single-slope metal roof on posts that sheds water away from every seam at once. It also gives the house a finished, intentional look.
Best for: families who need two real bedrooms and refuse to compromise on that.
12. The 20-Foot Couple’s Retreat

Back to one 20-foot box, but tuned for two people instead of one. The layout centers on a murphy bed that folds away each morning, freeing the full 160 square feet for daytime living. A compact kitchenette and a corner bath complete the plan.
The difference between a studio that works for a couple and one that does not is storage. This plan gives every item a home: under-bed drawers, overhead cabinets the full length of the container, and a tall pantry by the kitchenette. When everything has a place, 160 square feet stops feeling small.
One used 20-footer runs about $1,400 to $3,200, and the full DIY build lands between $20,000 and $30,000. That is the lowest budget in this collection for a genuine two-person home.
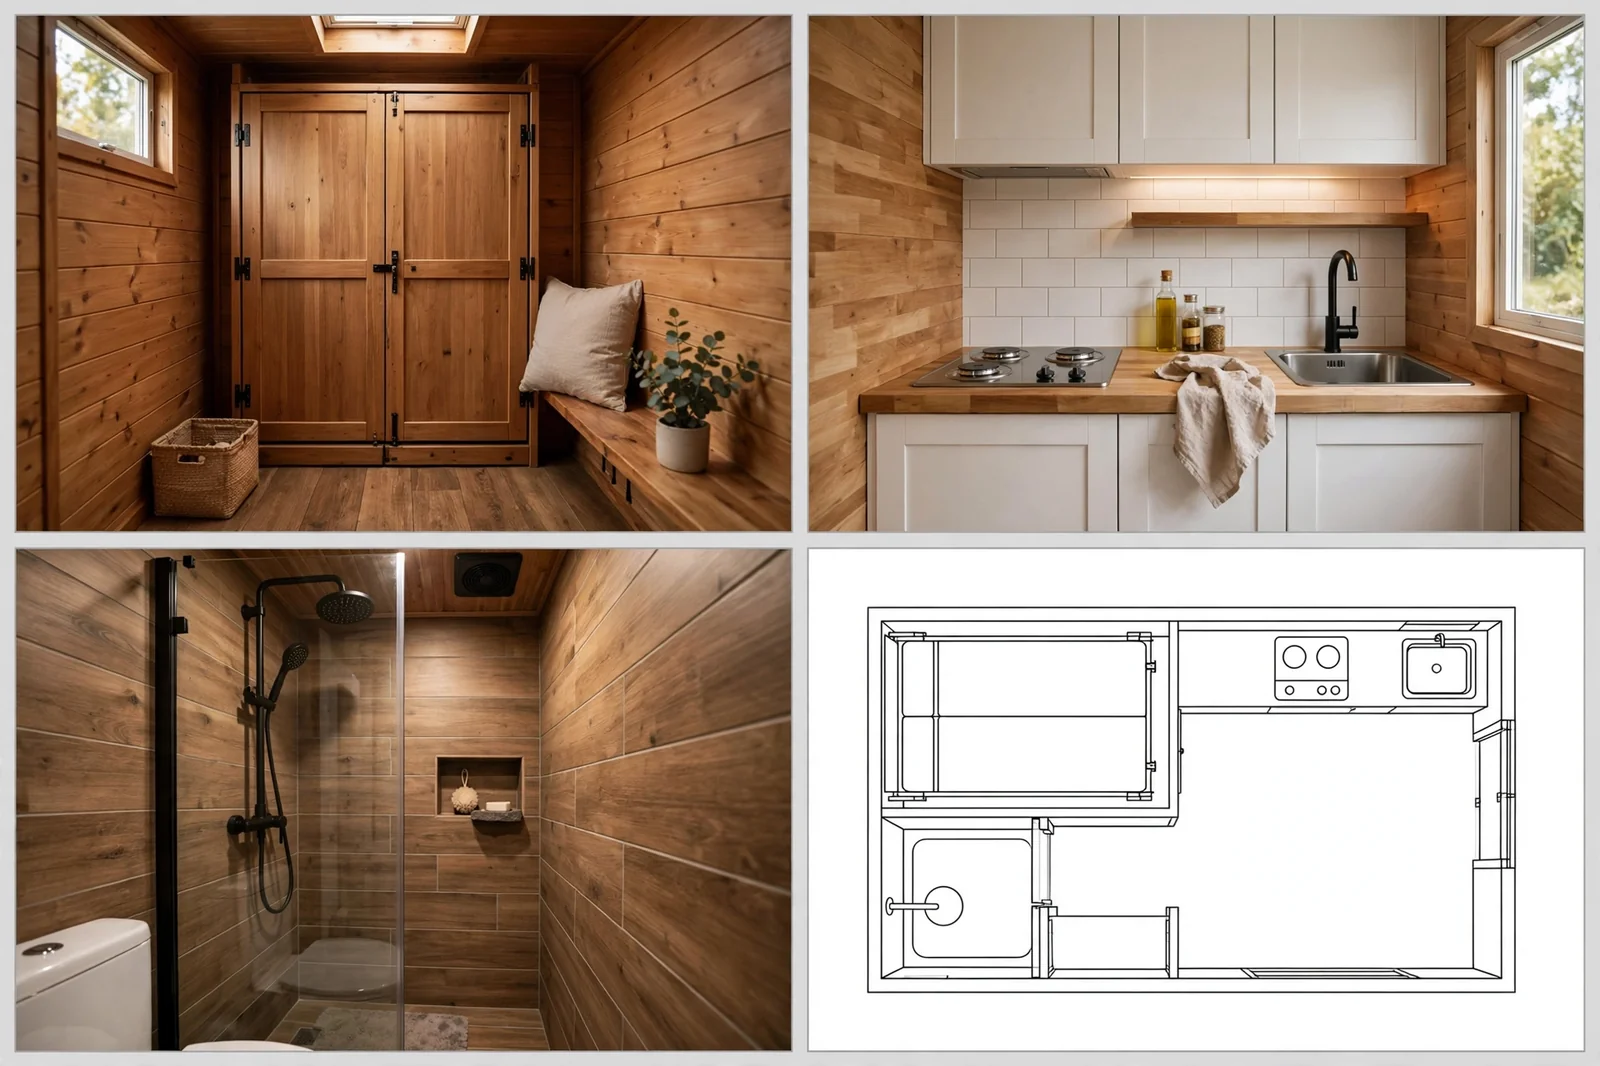
The murphy bed is worth buying, not building, unless you are a confident woodworker. A quality mechanism costs a few hundred dollars and operates smoothly for decades. A wobbly DIY version will annoy you every single day.
Best for: couples starting out, or a romantic weekend cabin that costs less than a car.
13. The Container Plus Deck Wing
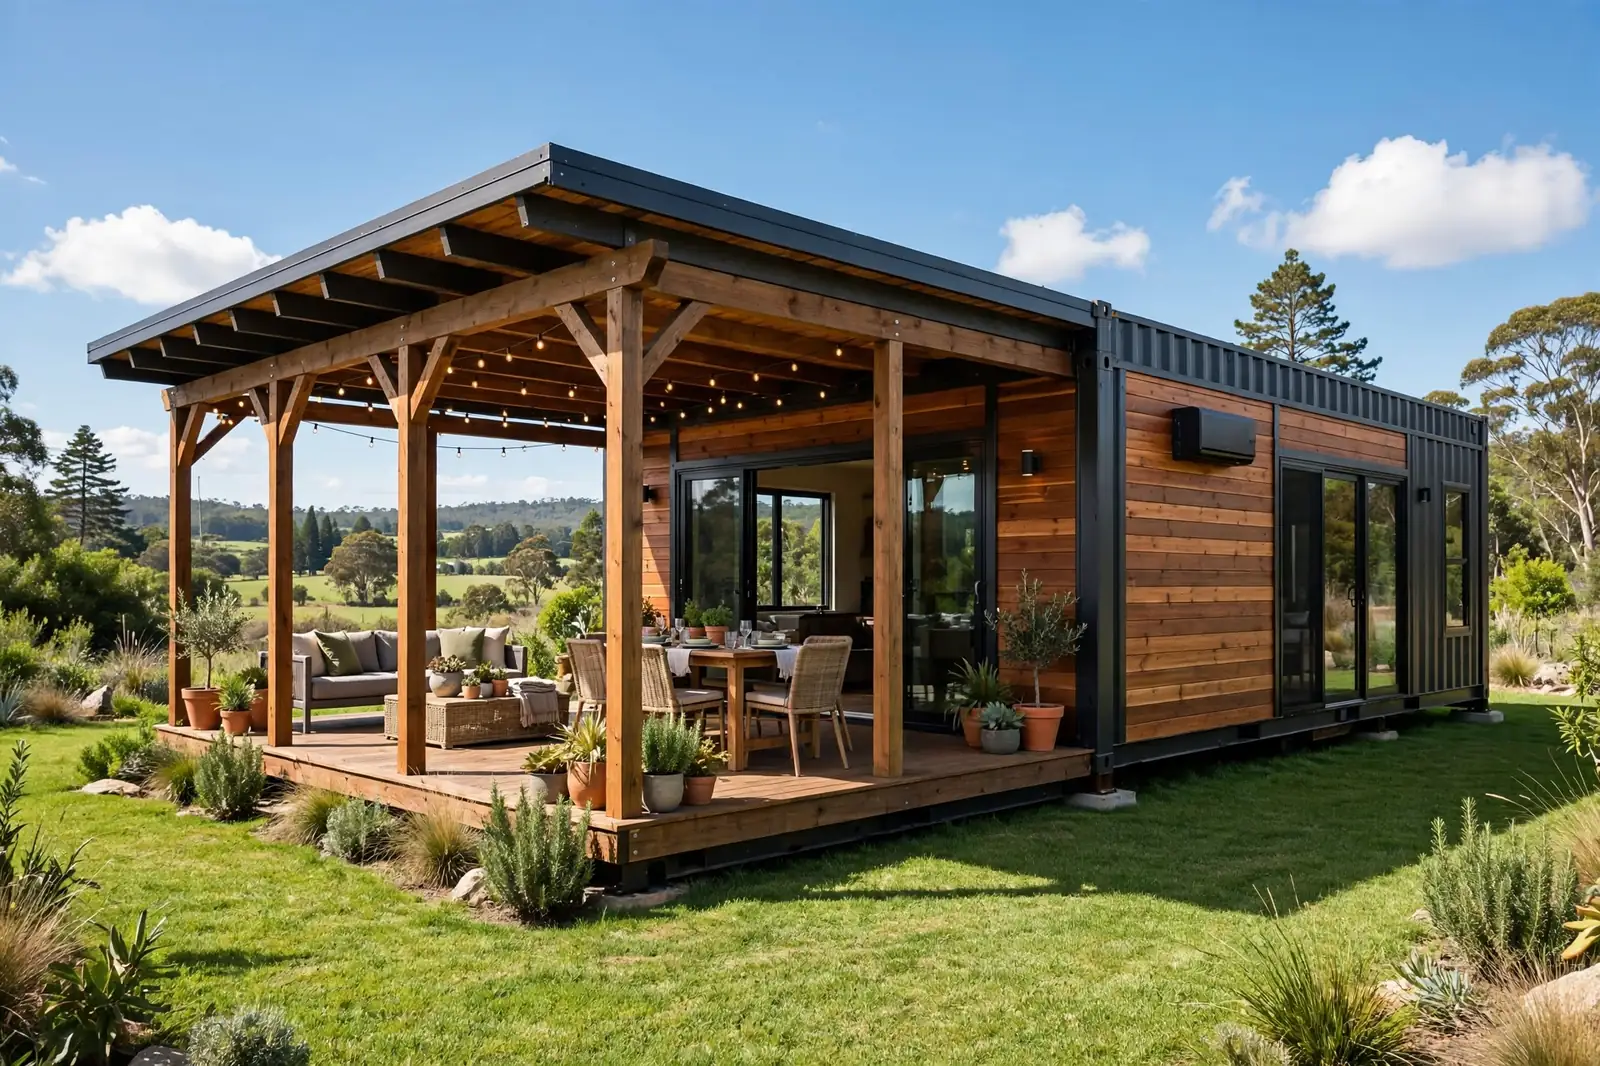
One 40-foot container for everything indoors, plus a covered deck the same size as the container for everything outdoors. The deck is not an afterthought here. It is designed as a full outdoor room with a lounge area, an outdoor dining table, and even an outdoor kitchen counter along the container wall.
This plan understands that in good weather, the best room is outside. The deck roughly doubles your living area for the cost of posts, a roof, and decking. In mild climates you will use it eight months a year, which makes the 320-square-foot interior feel twice as big.
One used 40-footer runs about $2,000 to $4,200, the deck adds $3,000 to $6,000, and the full DIY build lands between $28,000 and $42,000. Run an exterior outlet and a hose bib to the deck wall during construction. You will thank yourself later.

Connect the deck to the container with wide sliding or folding doors, not a standard 3-foot door. The indoor-outdoor flow is the whole point of this plan. A 12-foot opening turns two spaces into one.
Best for: mild climates, entertainers, and anyone whose favorite room has no ceiling.
14. The End-to-End 80-Foot Ranch

Two 40-foot containers joined end to end into a single 80-foot-long ranch. Bedroom wing at one end, living wing at the other, kitchen and bath in the middle. It is the container equivalent of a classic ranch house, and it sits beautifully on a long narrow lot.
The 80-foot run is dramatic, but the plan is practical. All the plumbing sits in the middle third, keeping pipe runs short. The bedrooms get the quiet far end, far from the living room TV. And the long roofline is perfect for a full-length solar array if you want to go off-grid later.
Two used 40-footers run about $4,000 to $8,400, and the full DIY build lands between $35,000 and $48,000. The end-to-end joint is simpler than a side-by-side join, which saves on welding.

An 80-foot hallway would be miserable, so this plan avoids one. Each zone opens directly into the next, with the kitchen as the hinge. Walk the plan in your head before you build: bedroom to bath to kitchen to living should feel like a natural sequence, not a trek.
Best for: long narrow lots, and anyone who loves the classic ranch house silhouette.
15. The Split-Level Slope Build
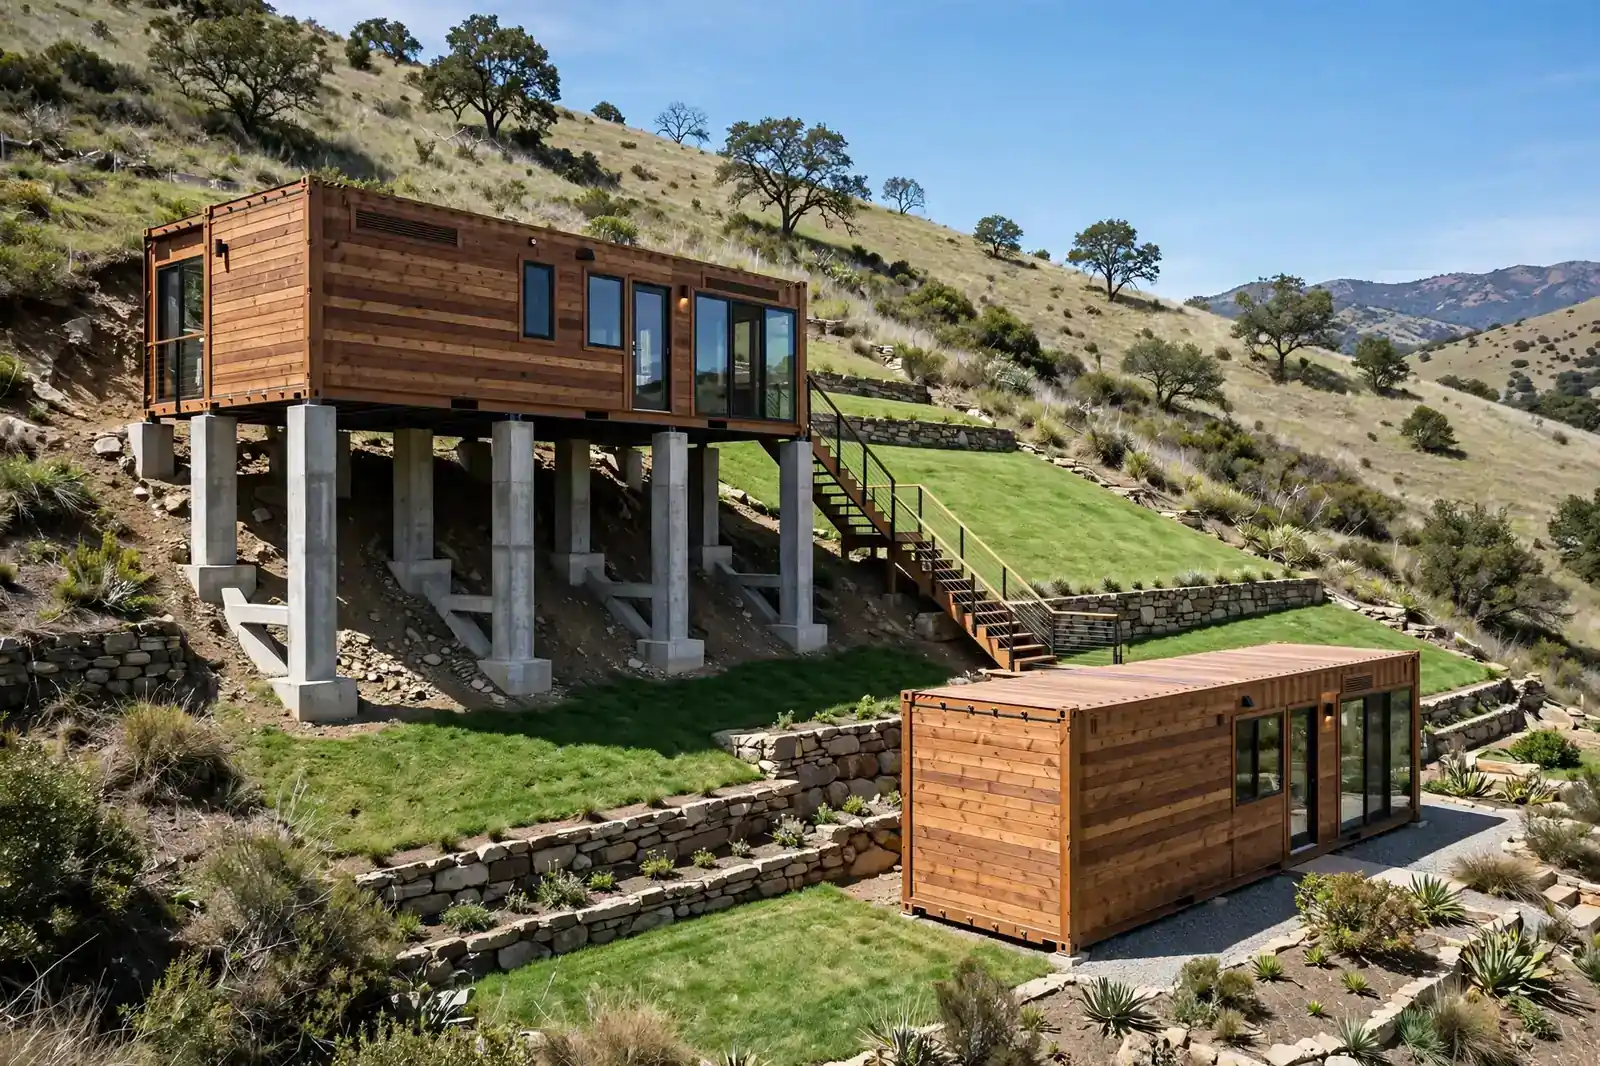
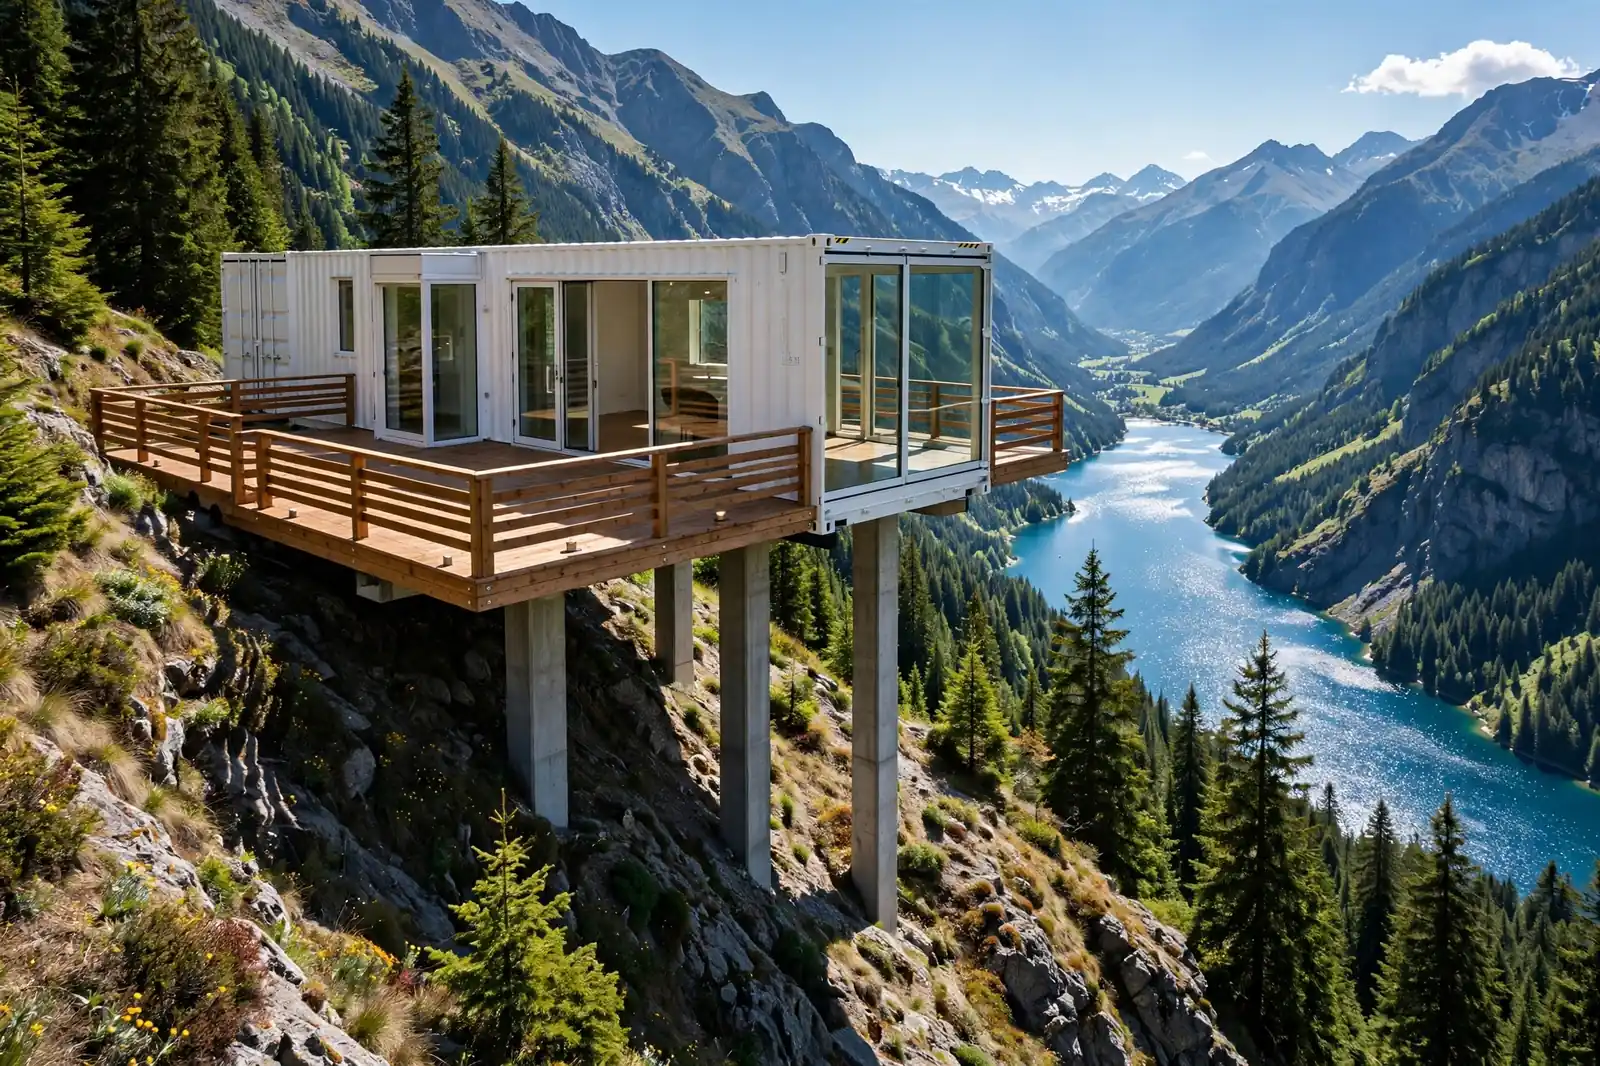
Two containers on a sloped lot, and the slope is the design. The uphill container sits at grade. The downhill container rides on concrete piers, its floor level with the uphill box, creating a split-level home that steps down the hill. A short stair connects them inside.
Sloped lots are often cheaper to buy, and this plan turns the slope into free architecture. The space under the raised container becomes covered storage or a carport. The piers must be properly engineered for your soil and frost line, so this is the one foundation in the collection worth paying an engineer to review.
Two used 40-footers run about $4,000 to $8,400. Piers and the connecting stair add a few thousand. A careful DIY build lands between $40,000 and $50,000. Get the drainage right around those piers. Water is the enemy of every hillside foundation.
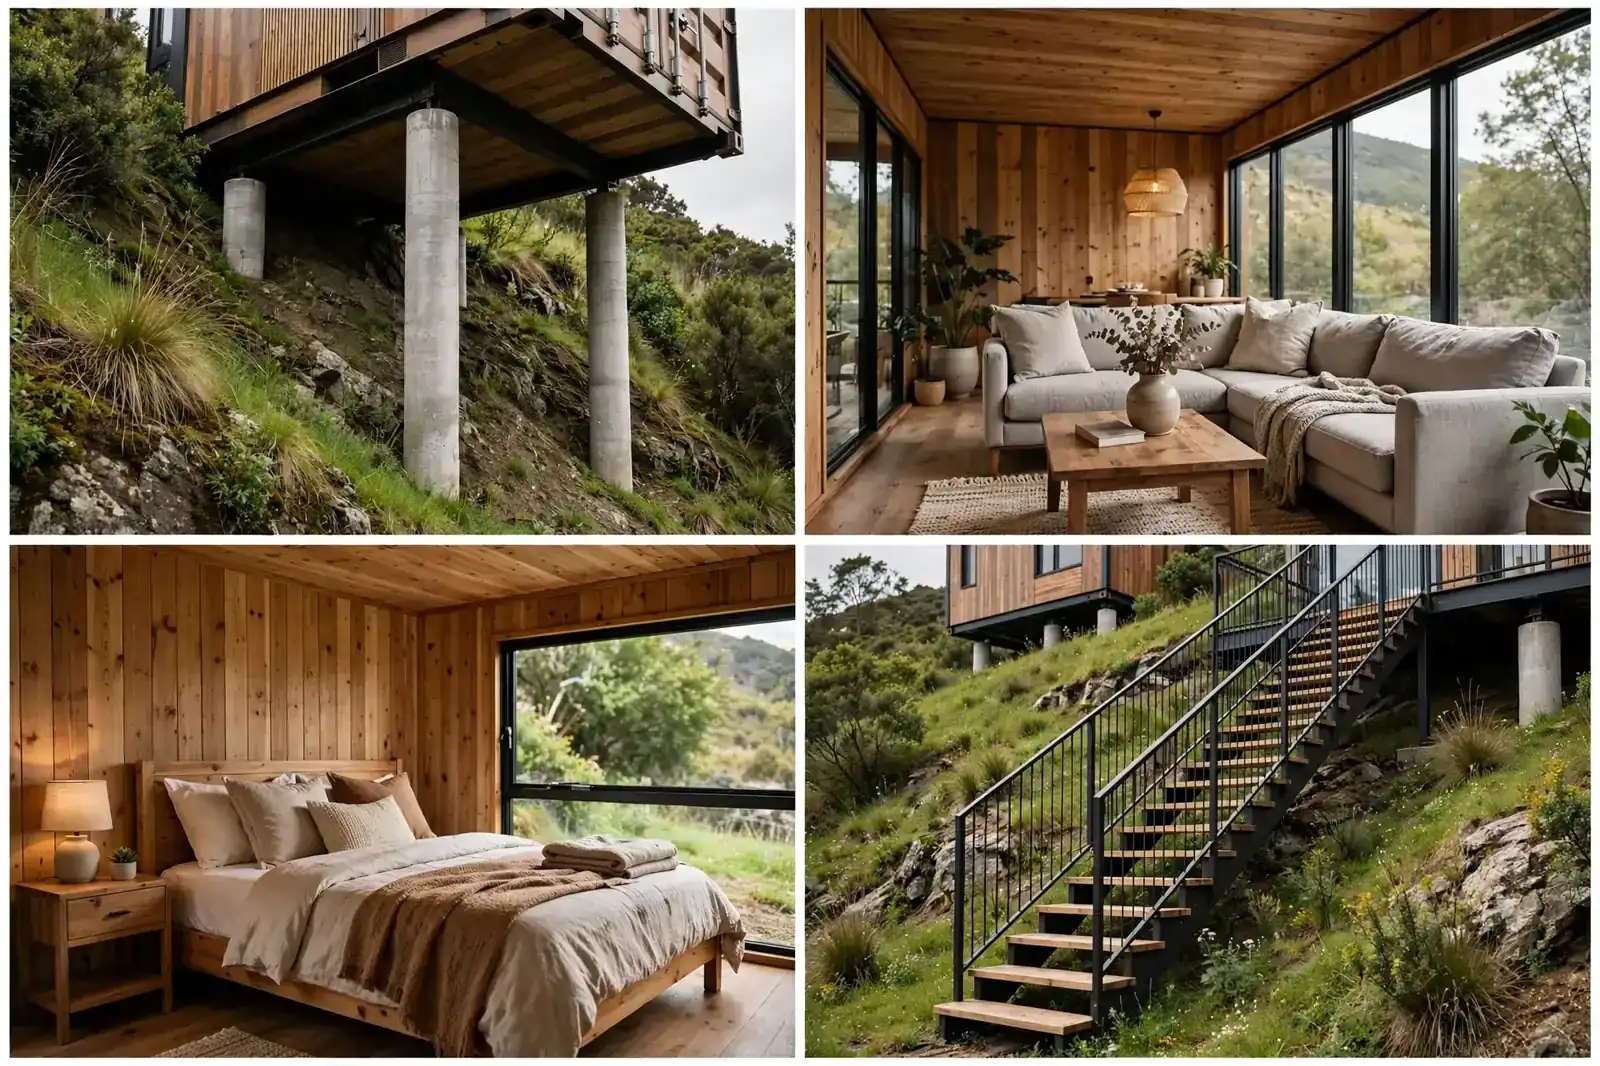
Face the downhill container toward the view. Elevated on piers, its windows sit higher than a normal house, which means better sightlines over trees and neighboring roofs. The slope you were worried about becomes the best seat in the house.
Best for: sloped or hillside lots that other buyers pass over, which often means a cheaper parcel.
16. The Off-Grid 20

One 20-foot container, no utility hookups, no monthly bills. Rooftop solar panels feed a battery bank. A rainwater catchment barrel and filtration handle water. A composting toilet handles waste. The floor plan is simple on purpose: bed, kitchenette, small bath, and a desk by the window.
Going off-grid does not just save on utility connections, which can cost $10,000 or more to bring to raw rural land. It also unlocks cheap land. Parcels without utilities sell for a fraction of connected lots, and this plan does not care. A 400-watt solar starter kit and a good battery run the essentials.
One used 20-footer runs about $1,400 to $3,200. Solar, batteries, water, and composting toilet add $3,000 to $6,000. The full DIY build lands between $20,000 and $32,000, and the land it sits on can be the cheapest acre in the county.
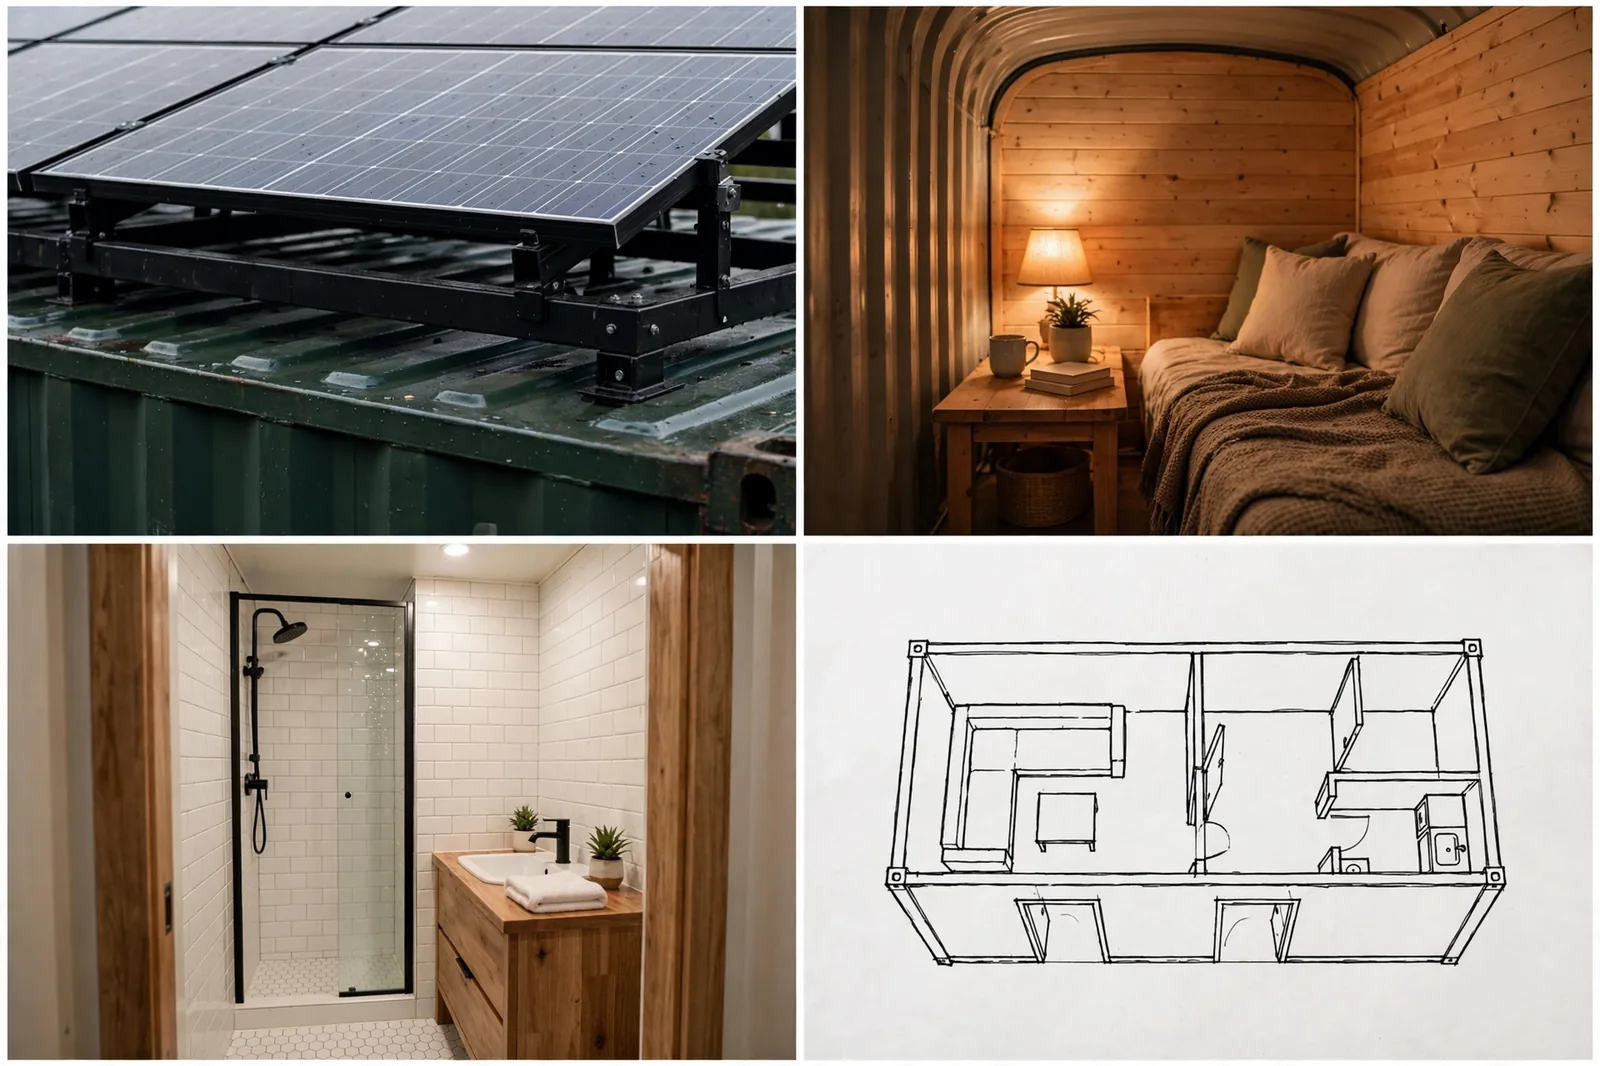
Size your solar for winter, not summer. Short gray days are the real test of an off-grid system. Two panels that feel generous in July will feel thin in December. Plan for the worst month and the rest of the year takes care of itself.
Best for: remote land, freedom from bills, and anyone whose dream starts with acreage, not square footage.
17. The Three-in-a-Row Gallery
Three 20-foot containers in a straight row, linked by a covered walkway running along one side. Think of it as a gallery: each container is a room (sleep, cook, live), and the walkway is the hall that connects them. Every room gets windows on both sides, so the whole house breathes.
The row plan is brilliant on a narrow lot where you cannot go wide. It is also the easiest multi-container plan to build in stages. Start with one container and the walkway roof, live in it, then add the second and third boxes as budget allows. Few plans phase this gracefully.
Three used 20-footers run about $4,200 to $9,600 for the set. The walkway roof adds a few thousand. A staged DIY build lands between $35,000 and $48,000 total, but you can move into phase one for under $20,000.
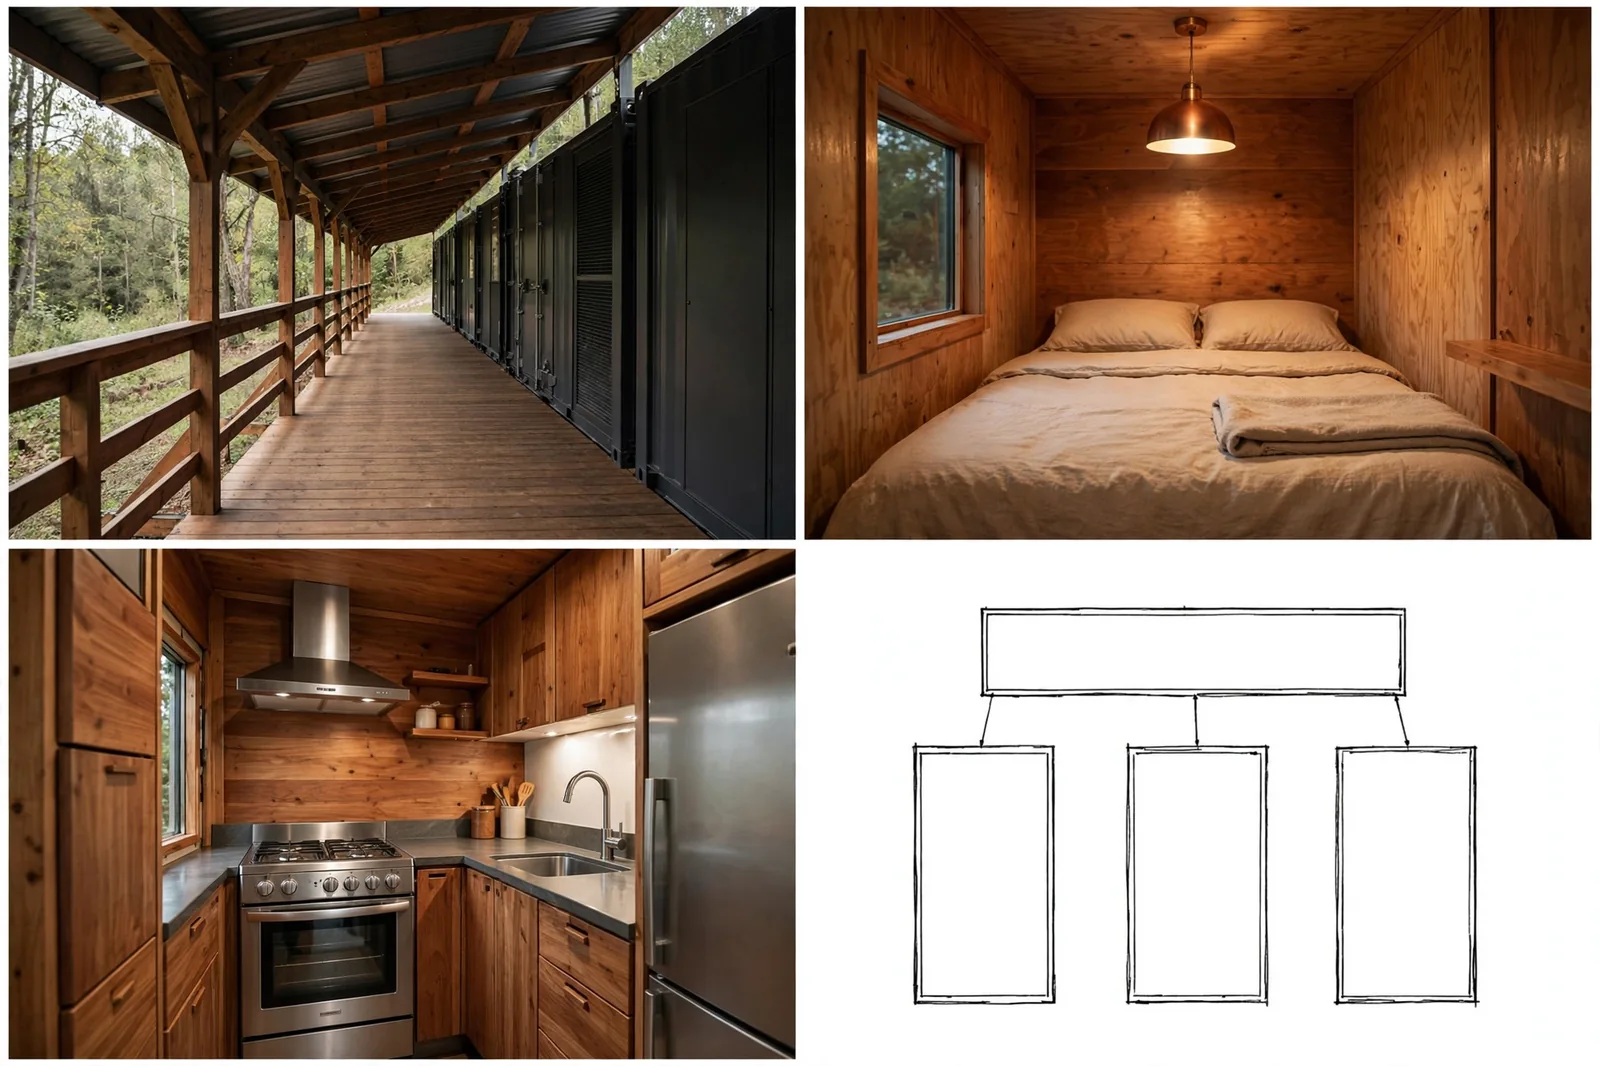
Enclose the walkway with glazing later and it becomes a sunlit corridor, almost a greenhouse hallway. Plants love it. In winter it pre-warms the air before it reaches your rooms, which is free heating with a view.
Best for: narrow lots, phased budgets, and anyone who likes the idea of moving in now and finishing later.
18. The Glass-End Atrium

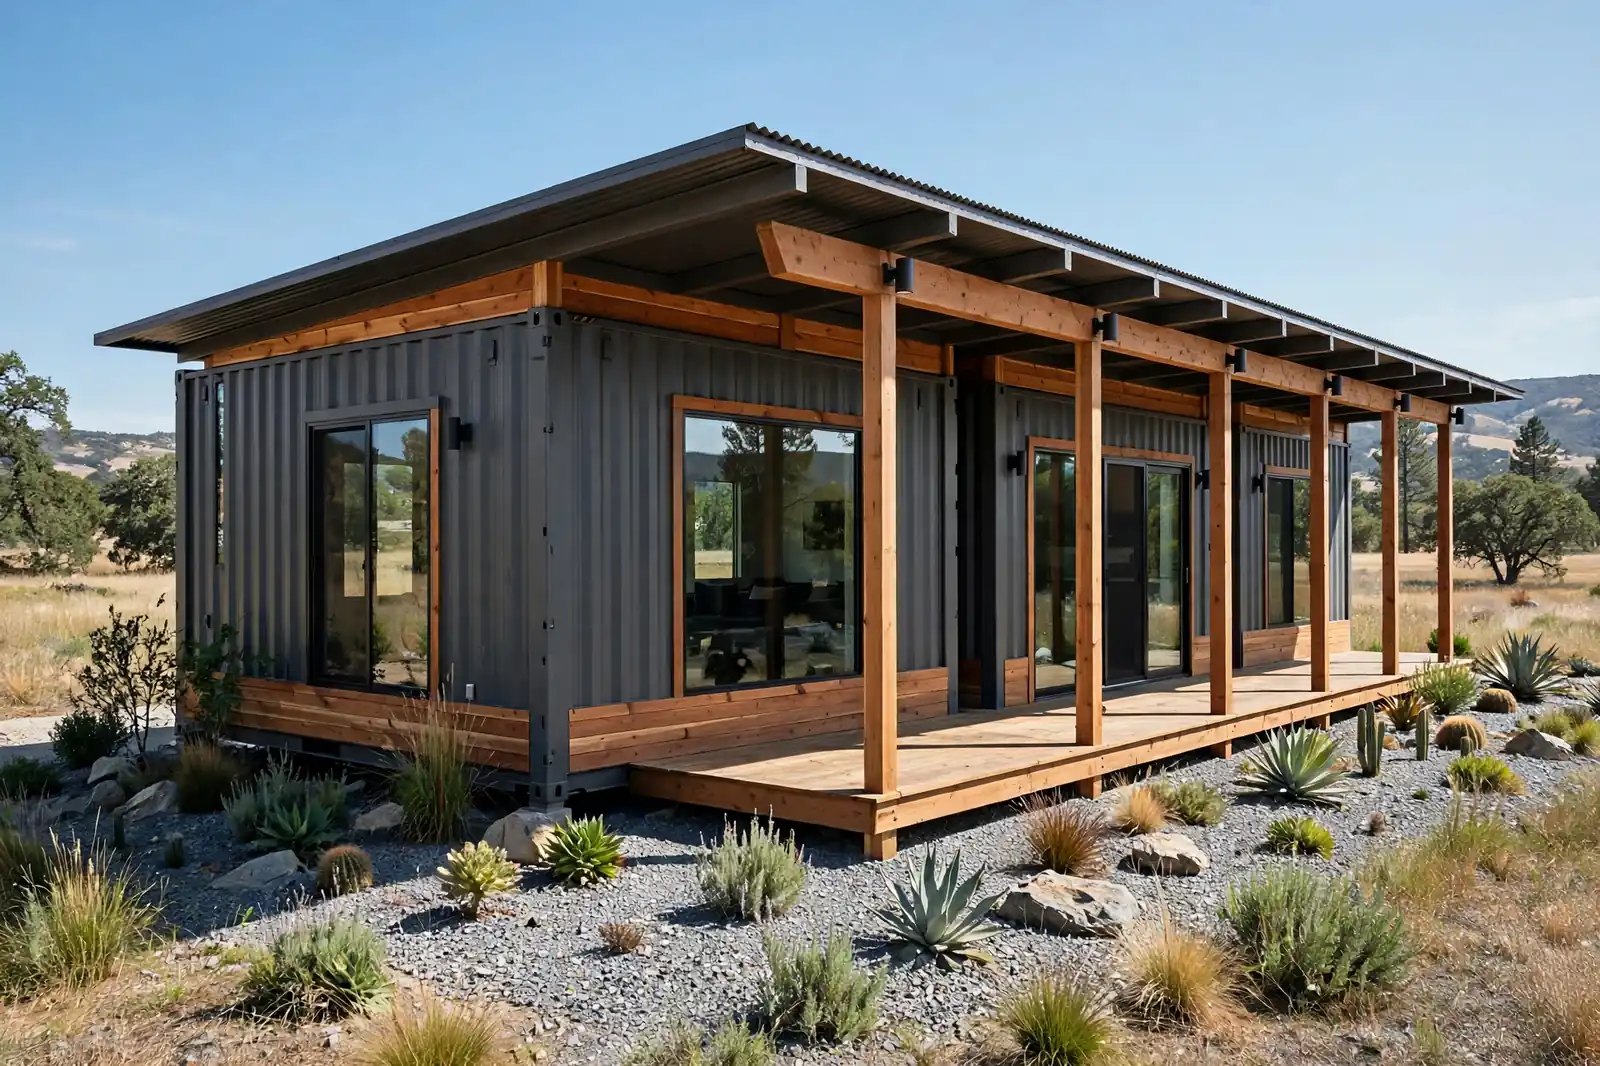
One 40-foot container with its entire end wall replaced by floor-to-ceiling glass. The glass end opens to a small deck, and the whole 320-square-foot interior gets a view it has no business having. It is the most dramatic single-container plan in this collection.
Replacing the end wall is straightforward steel work: the end frames of a container are structural, so a proper header carries the load above the glass. Use standard-size sliding door units instead of custom glass and the cost stays sane. Two big sliders and a fixed panel will do it.
One used 40-footer runs about $2,000 to $4,200. The glass end adds $2,000 to $4,000 depending on what you choose. The full DIY build lands between $28,000 and $42,000. Point the glass at the view, obviously, and away from the harshest afternoon sun unless you love air conditioning.
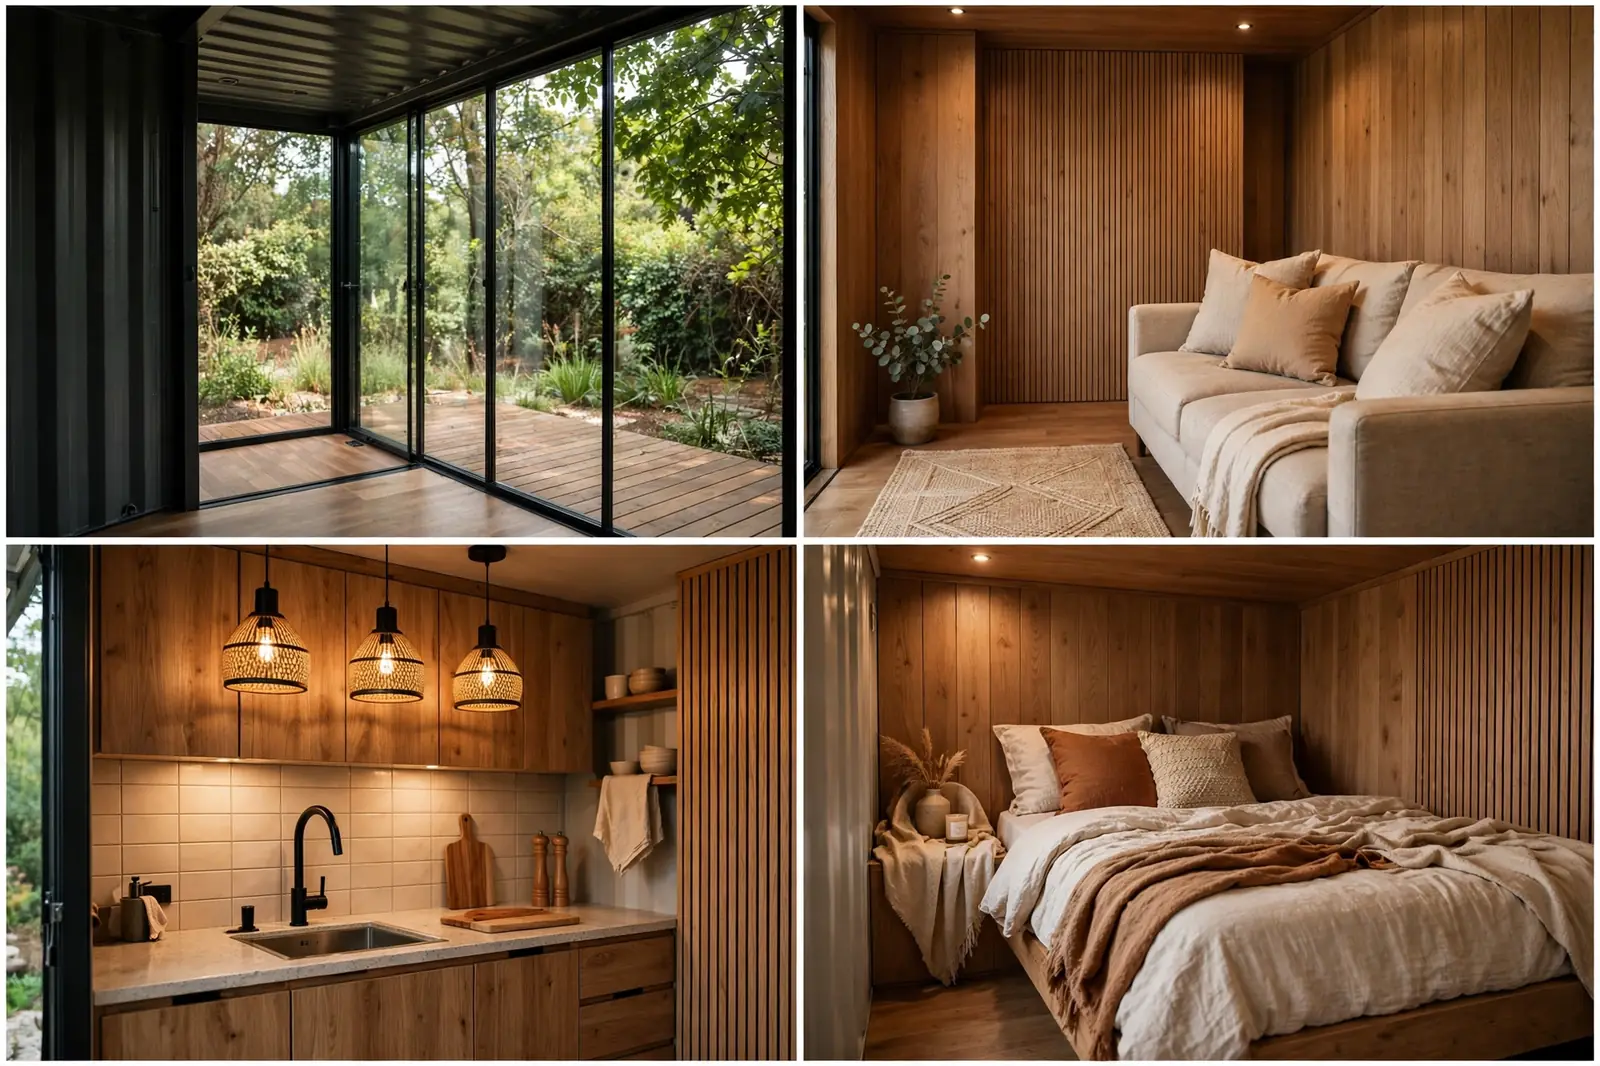
Thermal curtains are not optional with this much glass. They cost a few hundred dollars and cut heat loss dramatically on winter nights. During the day they stack away and disappear. Small price for a wall of glass.
Best for: view lots, and anyone who wants one unforgettable architectural gesture.
19. The Cross Plan

Two 40-foot containers cross at right angles, one cantilevered over the other. The overhang shelters the entry and a parking spot below. Up top, the crossing creates an L-shaped upper level with a living room that has windows on three sides.
The cantilever looks daring, but it is well-understood engineering. A container can cantilever about a third of its length with proper support, and the crossing point gets a steel column where the loads meet. Have an engineer confirm the numbers for your specific boxes. This is not a guess-and-hope detail.
Two used 40-footers run about $4,000 to $8,400. The crossing structure and engineering review add a few thousand. A careful DIY build lands between $42,000 and $50,000. It is the priciest plan here, and also the most striking.
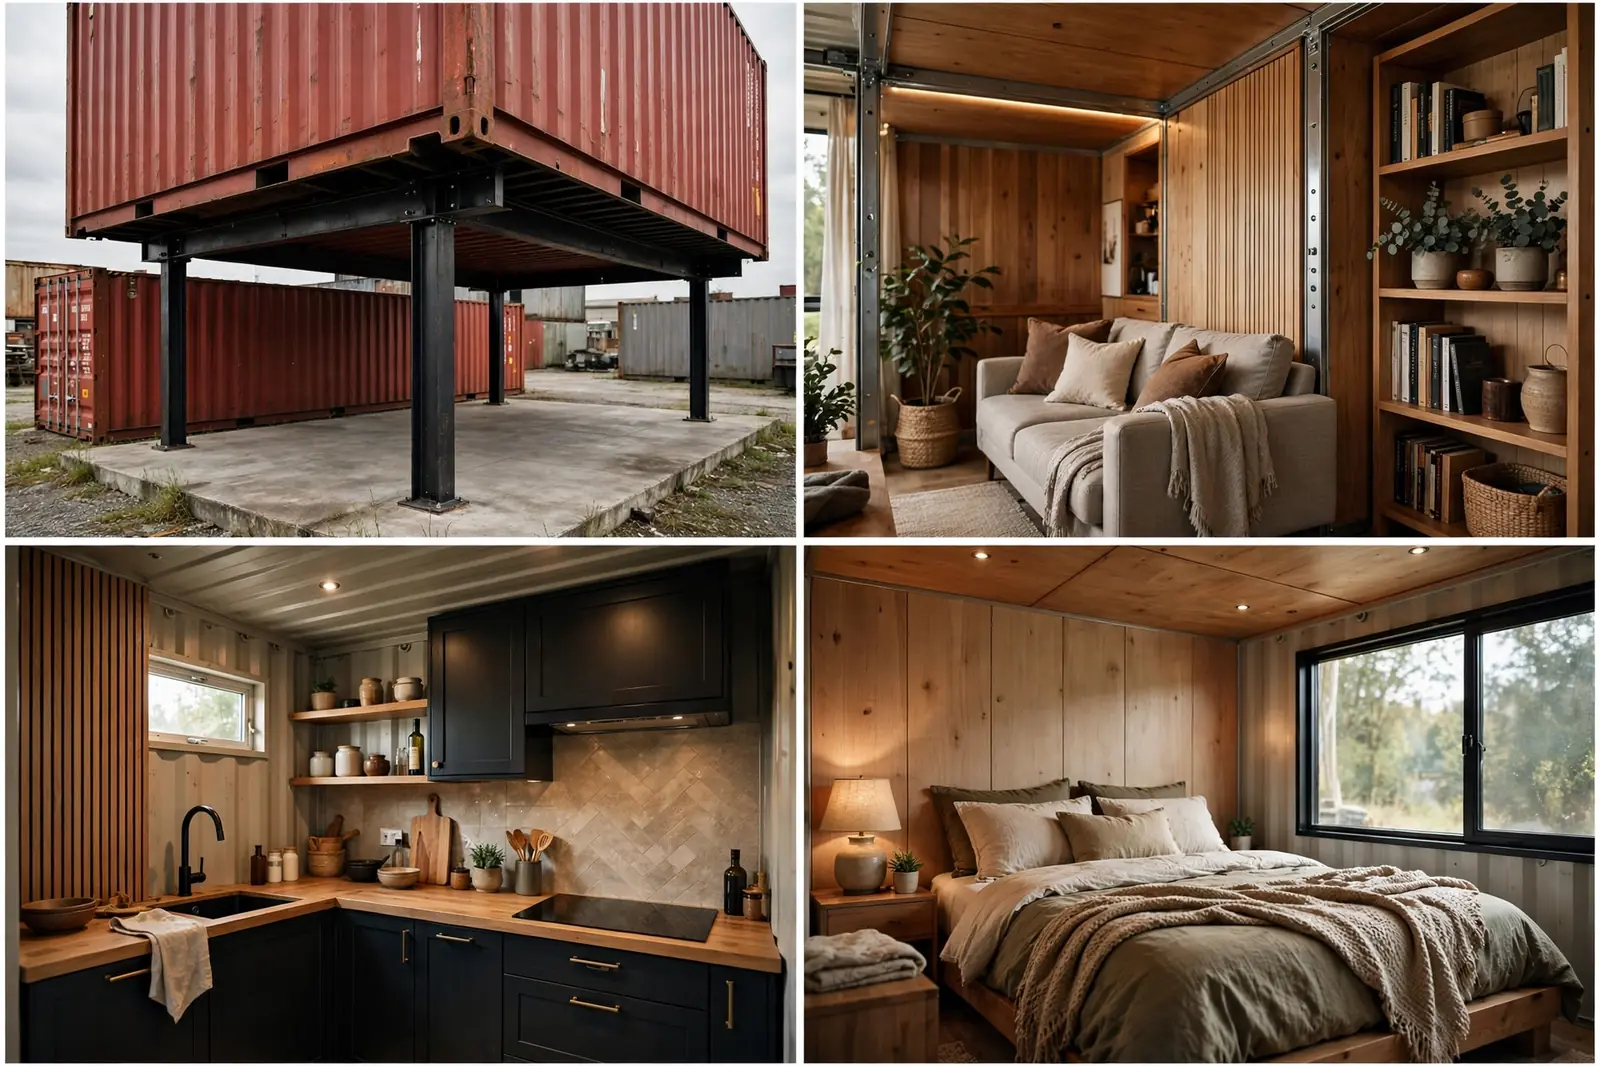
The space where the containers cross on the upper level is the best room in the house: corner windows in two directions, elevated views, and a sense of floating above the site. Put the main living space there. It earns it.
Best for: anyone who wants their container home to stop traffic.
DIY vs turnkey: what $50K buys
The same container home, three ways to build it. Your labor is the biggest variable.
Every plan in this collection shares one assumption: you do a meaningful share of the work yourself. That is the honest math behind the $50,000 ceiling. A full DIY single-container build can come in as low as $25,000, while the same box finished turnkey by a manufacturer can cost $50,000 to $112,000 (Engineer Fix). Your sweat equity is the difference.
Start with the container. Buy used, wind and watertight grade, and inspect it in person before money changes hands. Check the floors for chemical spills, the roof for dents that pond water, and the doors for smooth operation. A $2,000 box with solid bones beats a $1,500 box with a rusted roof every time.
Then check your local rules before you fall in love with a plan. Some counties welcome container homes. Others restrict them outright. A quick call to the building department saves months of heartbreak, and it is free.
Pick the layout that fits your land, your skills, and your life. Then build it one weekend at a time. Fifty thousand dollars is enough. The floor plan just has to be smart.