15+ Shipping Container Homes With Glass Walls on One Entire Side

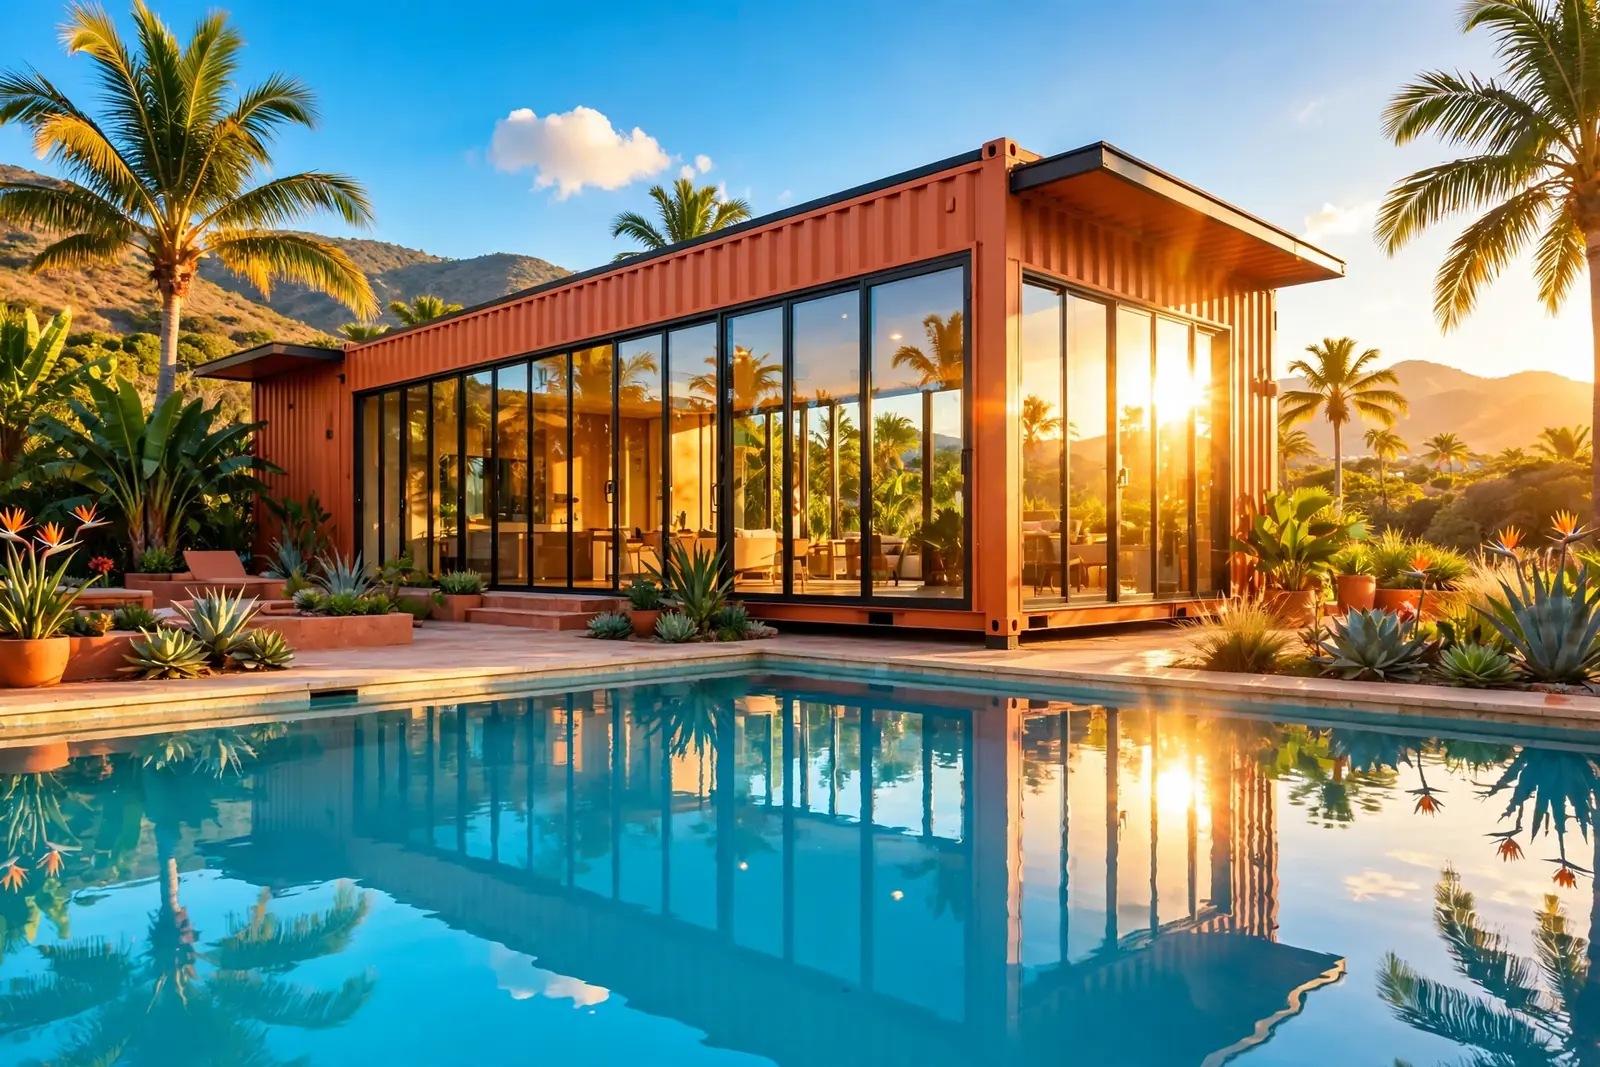
A shipping container is basically a steel box. Strong, cheap, and a little dark inside. Now imagine cutting out one entire long side of that box and replacing it with floor-to-ceiling glass. That single move changes everything.
Light pours in from wall to wall. The narrow interior feels twice as wide. And the view becomes the wallpaper, changing with the weather and the hour.
Below are 15 container homes built around exactly that idea. Each one has one entire long side glazed, from floor to roof. Sliding doors, folding walls, curtain walls, greenhouse glass. Every system you can think of is here. And every home was checked for sense: real frames holding real panels, interiors that fit the narrow footprint, and outdoor space facing the view.
One quick jargon note before we start. A curtain wall is a glass skin that hangs off the building’s frame. It carries no weight except its own. You will see the term a few times in this list.
1. The Desert Glass Box
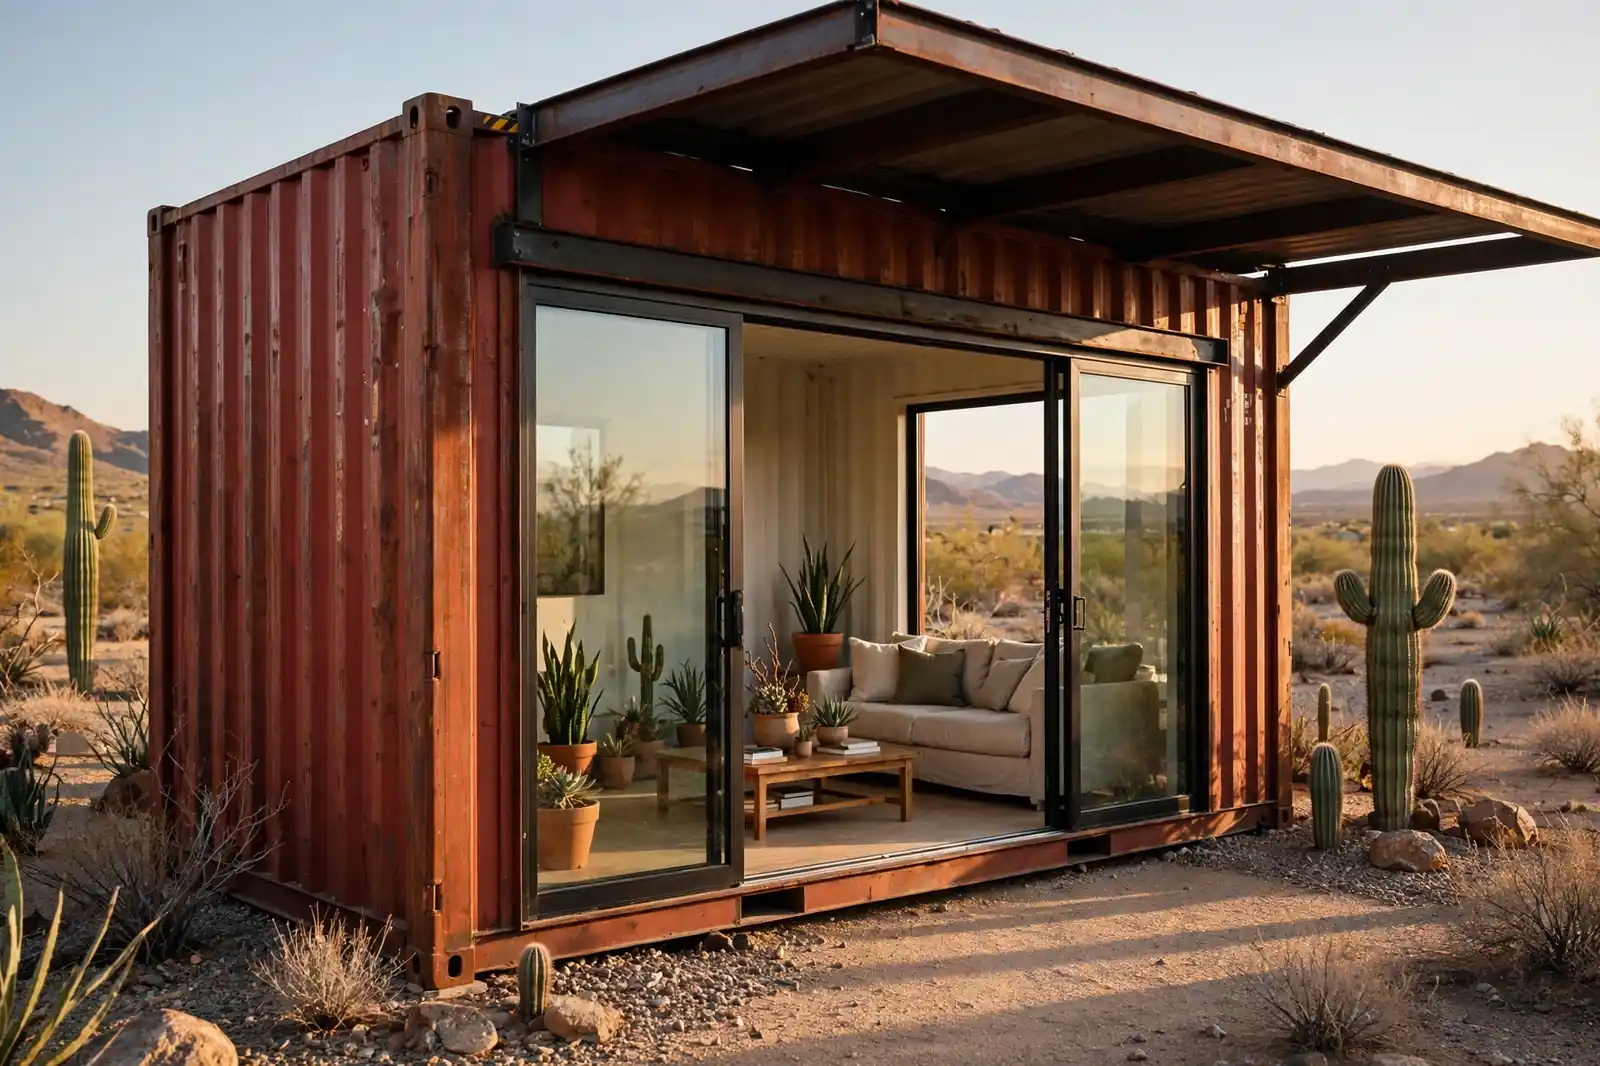
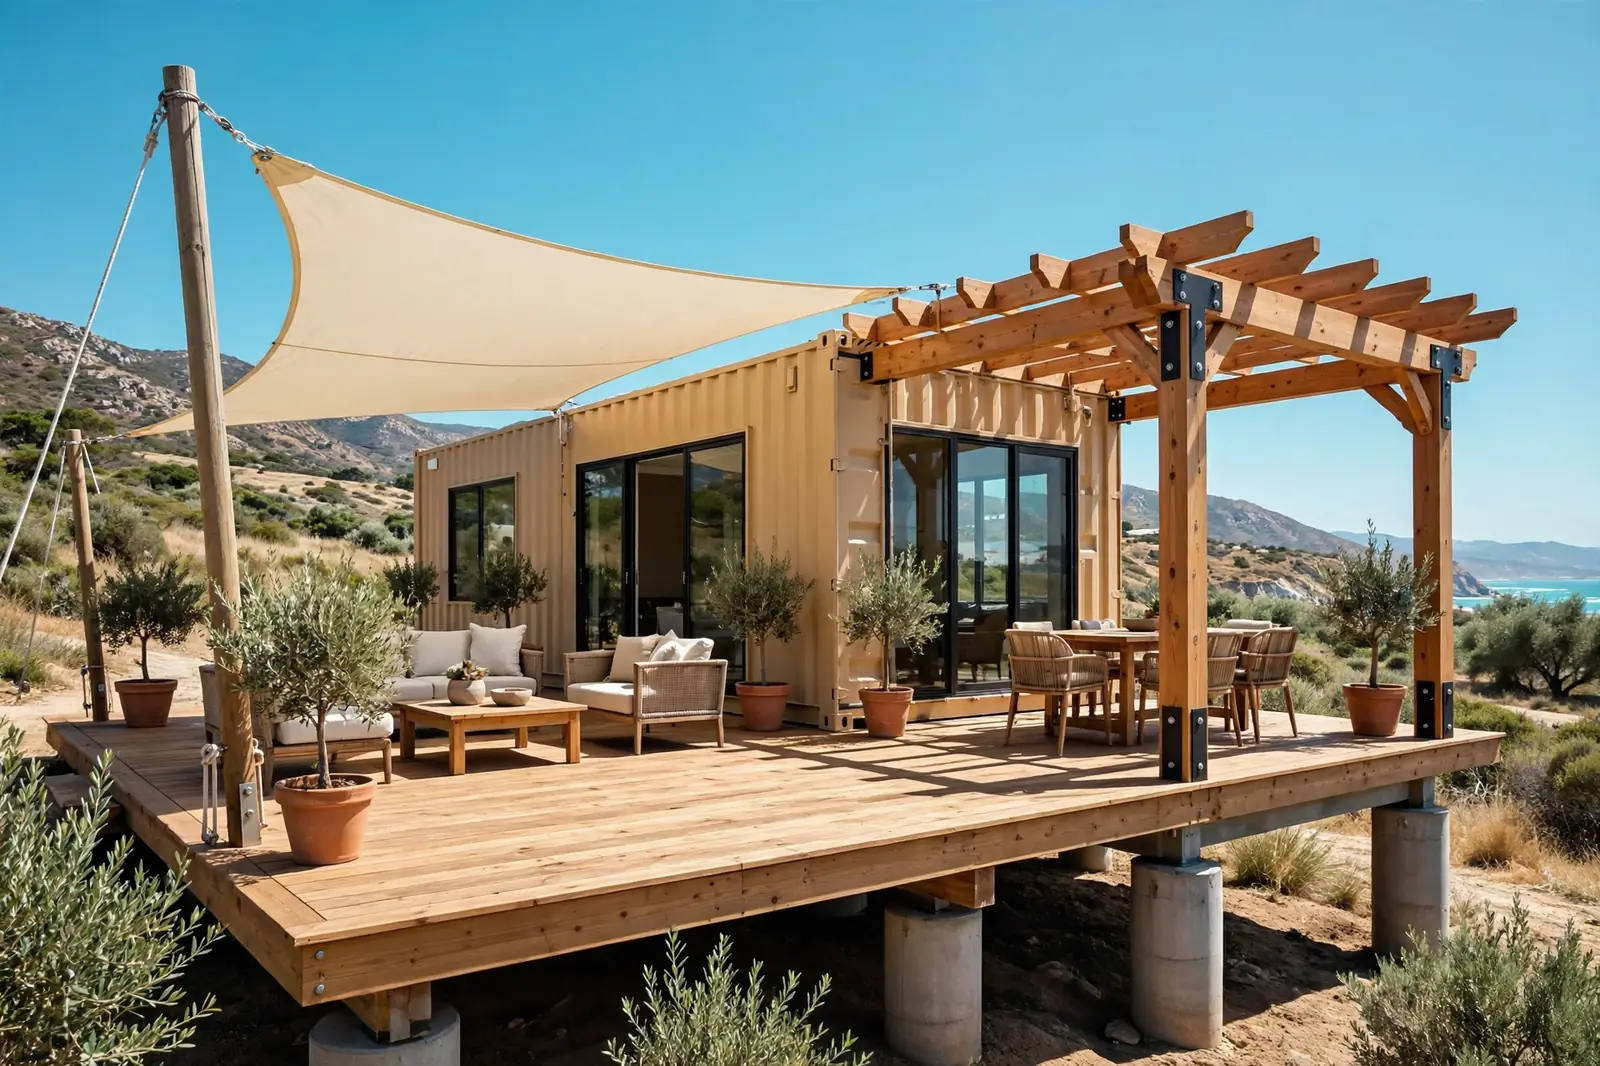
A rust-red container sits in the desert like it grew there. One entire long side is sliding glass doors, opened halfway against the afternoon heat. A steel header beam above carries the roof, so the glass carries nothing but itself. Honest, simple construction.
Step through the open wall and the floor plan reads perfectly. A low sofa faces the view. A few plants soften the steel. Everything sits inside the container’s eight-foot width, so nothing feels oversized or fake.
Outside, a steel overhang stretches past the glass line. It throws shade over the doors in summer and keeps the worst sun off the interior. Gravel and saguaro handle the landscaping. Zero lawn, zero fuss.
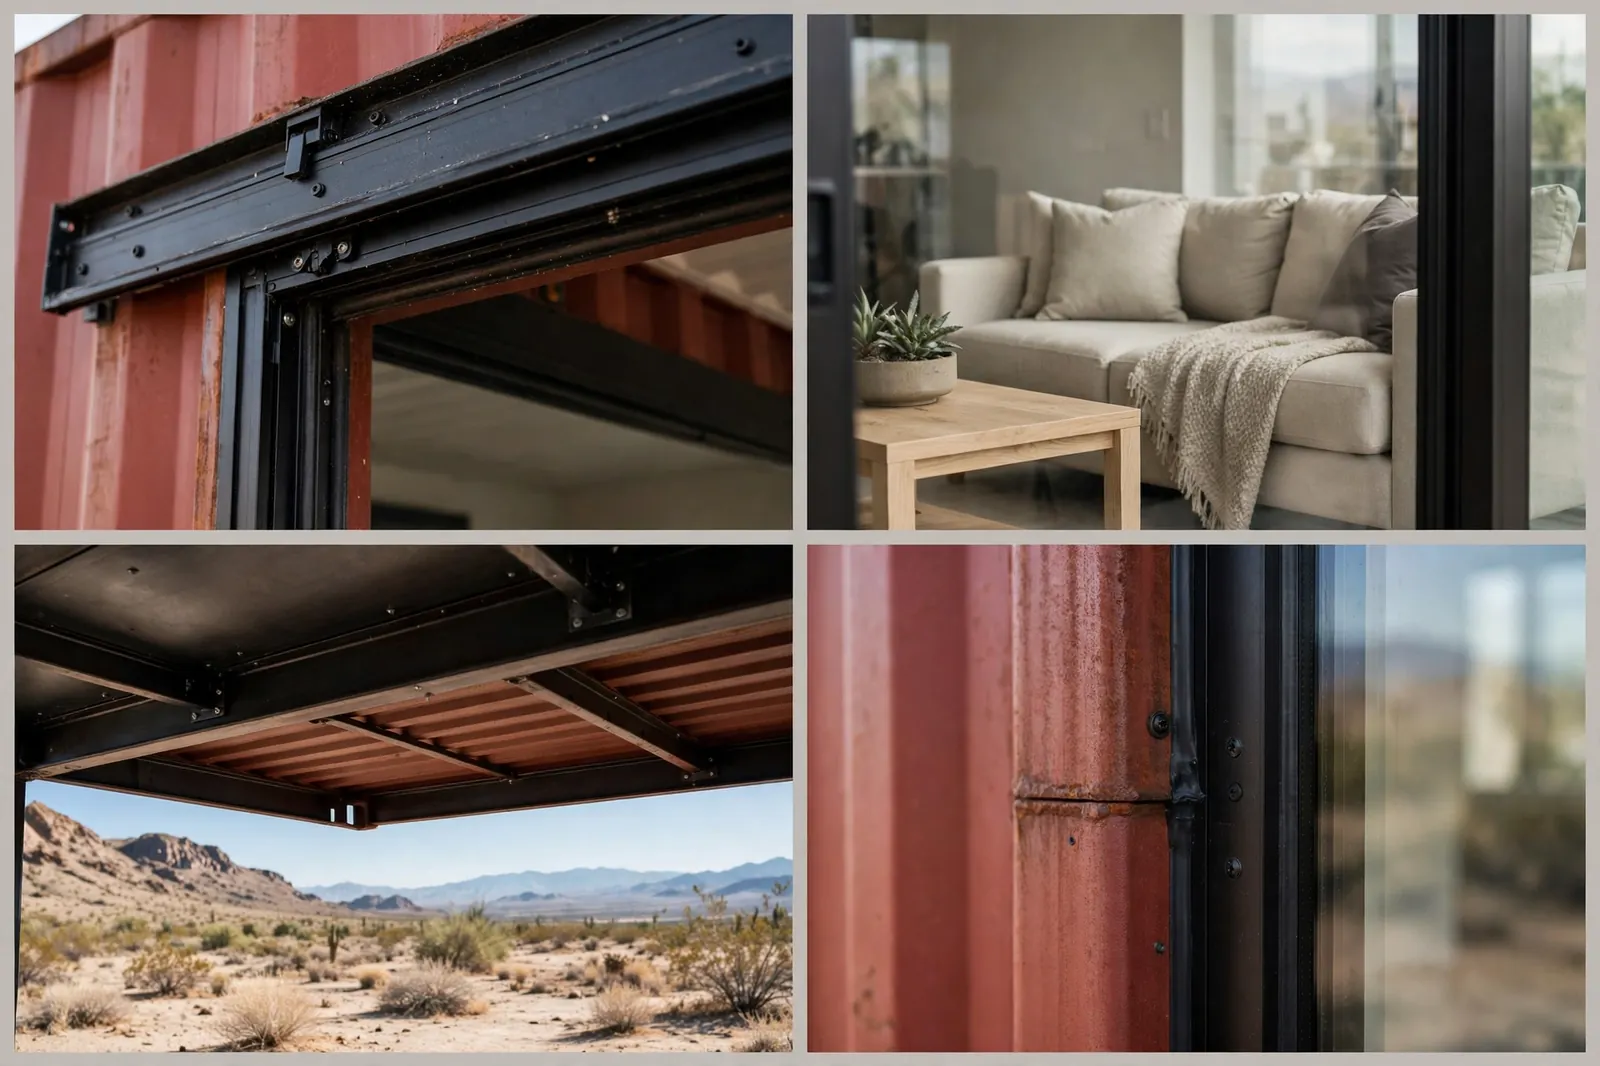
Look closely at the track detail in the collage. It is recessed into the threshold so the doors glide without a trip edge.
This is the friendliest glass system on the list, budget-wise. Standard sliding door units, repeated across one wall.
2. The Forest Curtain Wall

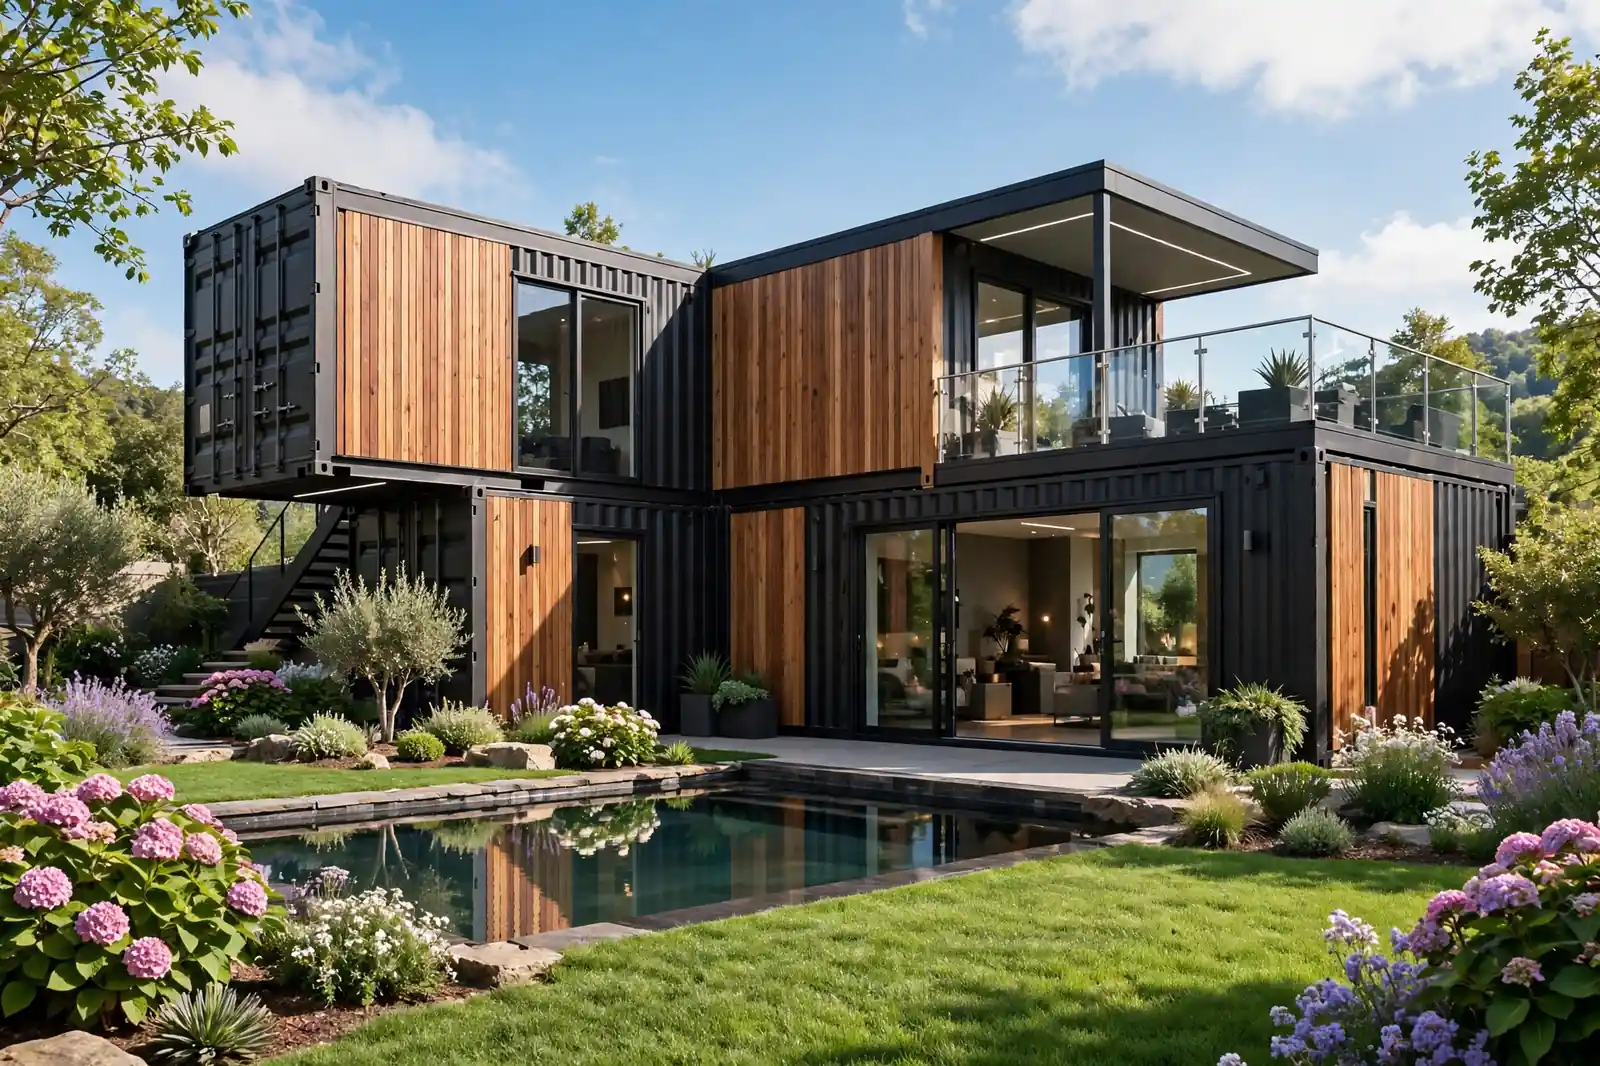
A matte black box hides among the pines. Its whole long side is a glass curtain wall, that hanging glass skin we mentioned, held by slim aluminum mullions. The forest reflects in the glazing like a second woodland.
Inside, the container is lined with warm wood. A reading chair sits exactly where the light lands. The contrast is the whole trick: black steel outside, honey-toned timber inside.
A wooden deck runs the full length of the glass. Morning coffee happens out there, with the pines close enough to touch. The deck also keeps muddy boots out of the living room.

Curtain walls cost more than sliders, but the payoff is the almost invisible frame. From ten feet away the wall reads as pure glass.
One caution for woodland sites: keep the trees trimmed back from the glass. Branches and glazing are not friends in a storm.
3. The Lakeside Folding Wall
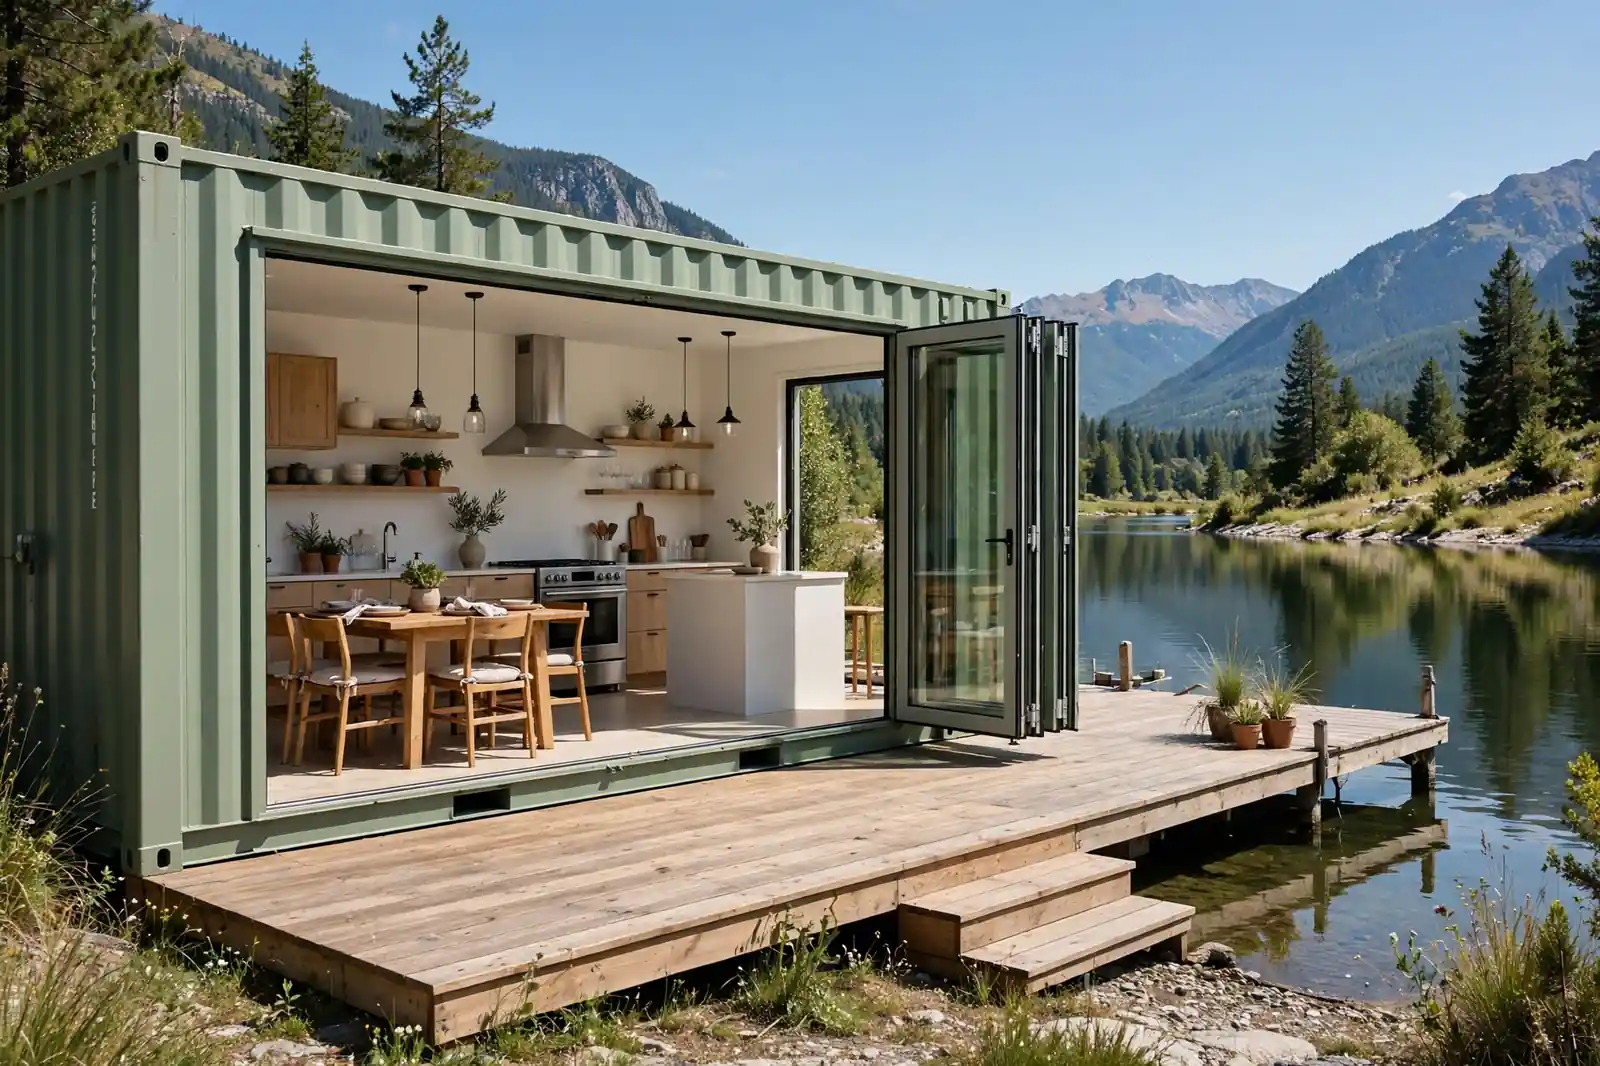
Bi-fold doors are the drama queens of the glass world. Fold them back and the entire wall vanishes. This sage-green container uses a full set, folded open to a wide deck facing the lake. Indoors and outdoors become one room.
The open plan inside earns its keep. Kitchen along the back wall, dining table in the middle, and every seat gets the water view. When the panels fold away, cooking smells drift straight outside. No extractor fan drama.
A small dock waits beyond the deck. Swim, paddle, repeat. The glass wall makes the lake feel like part of the house even on days you never touch the water.

The folded stack of panels at one end is the detail to study. It eats about two feet of wall, so the design gives that corner over to storage.
Bi-folds need the flattest, truest opening of any system here. The installer will obsess over the header being level. Let them.
4. The Courtyard Glass Oasis

Not every glass wall faces a grand view. This white container turns inward instead. Its whole glazed side opens onto a private walled courtyard with a plunge pool. Total privacy, total light.
Fixed glass panels do the work here, no opening sections at all. Slim black frames divide the wall into a calm rhythm. Behind them, a bright bedroom and living space share the same daylight.
The courtyard is the second living room. Sun loungers on stone, tropical planting for softness, and the pool close enough to hear. The glass keeps the cool air in and the heat out.
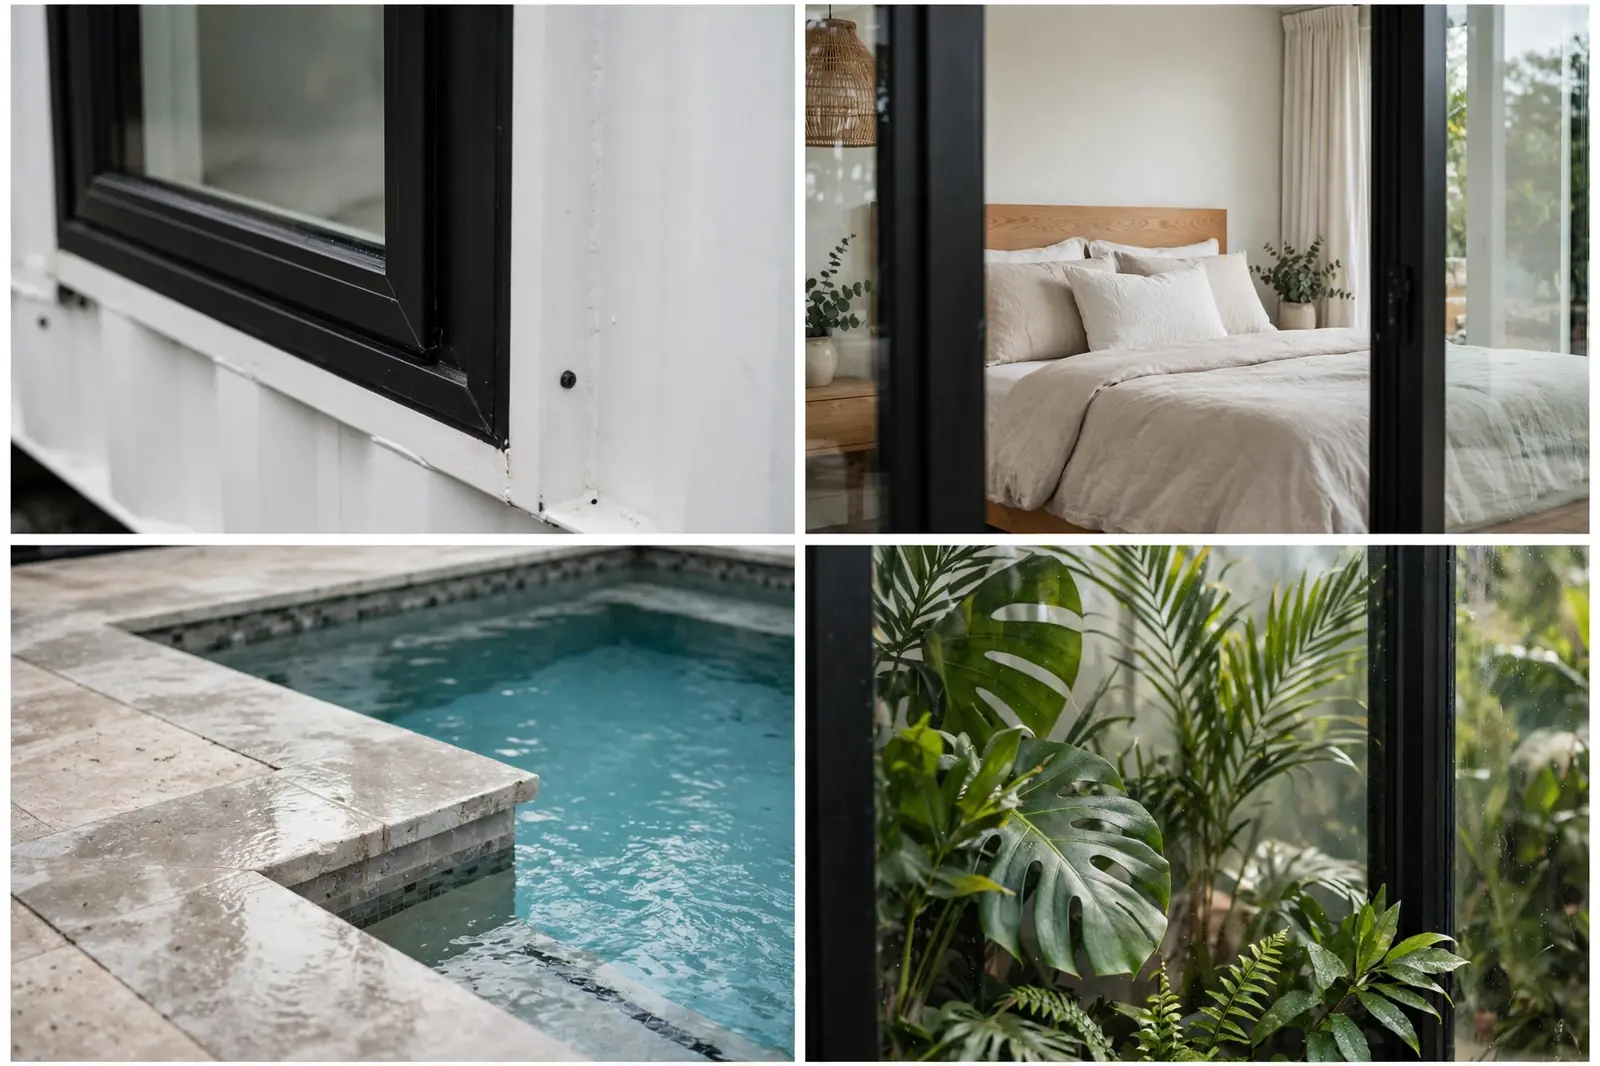
Fixed panels are the cheapest way to glaze a full wall. The savings went into the courtyard, which is honestly the star of this design.
In hot climates, add low-E coating to the glass. It is an invisible metallic layer that bounces heat back outside. Your air conditioner will thank you.
5. The Mountain Panorama
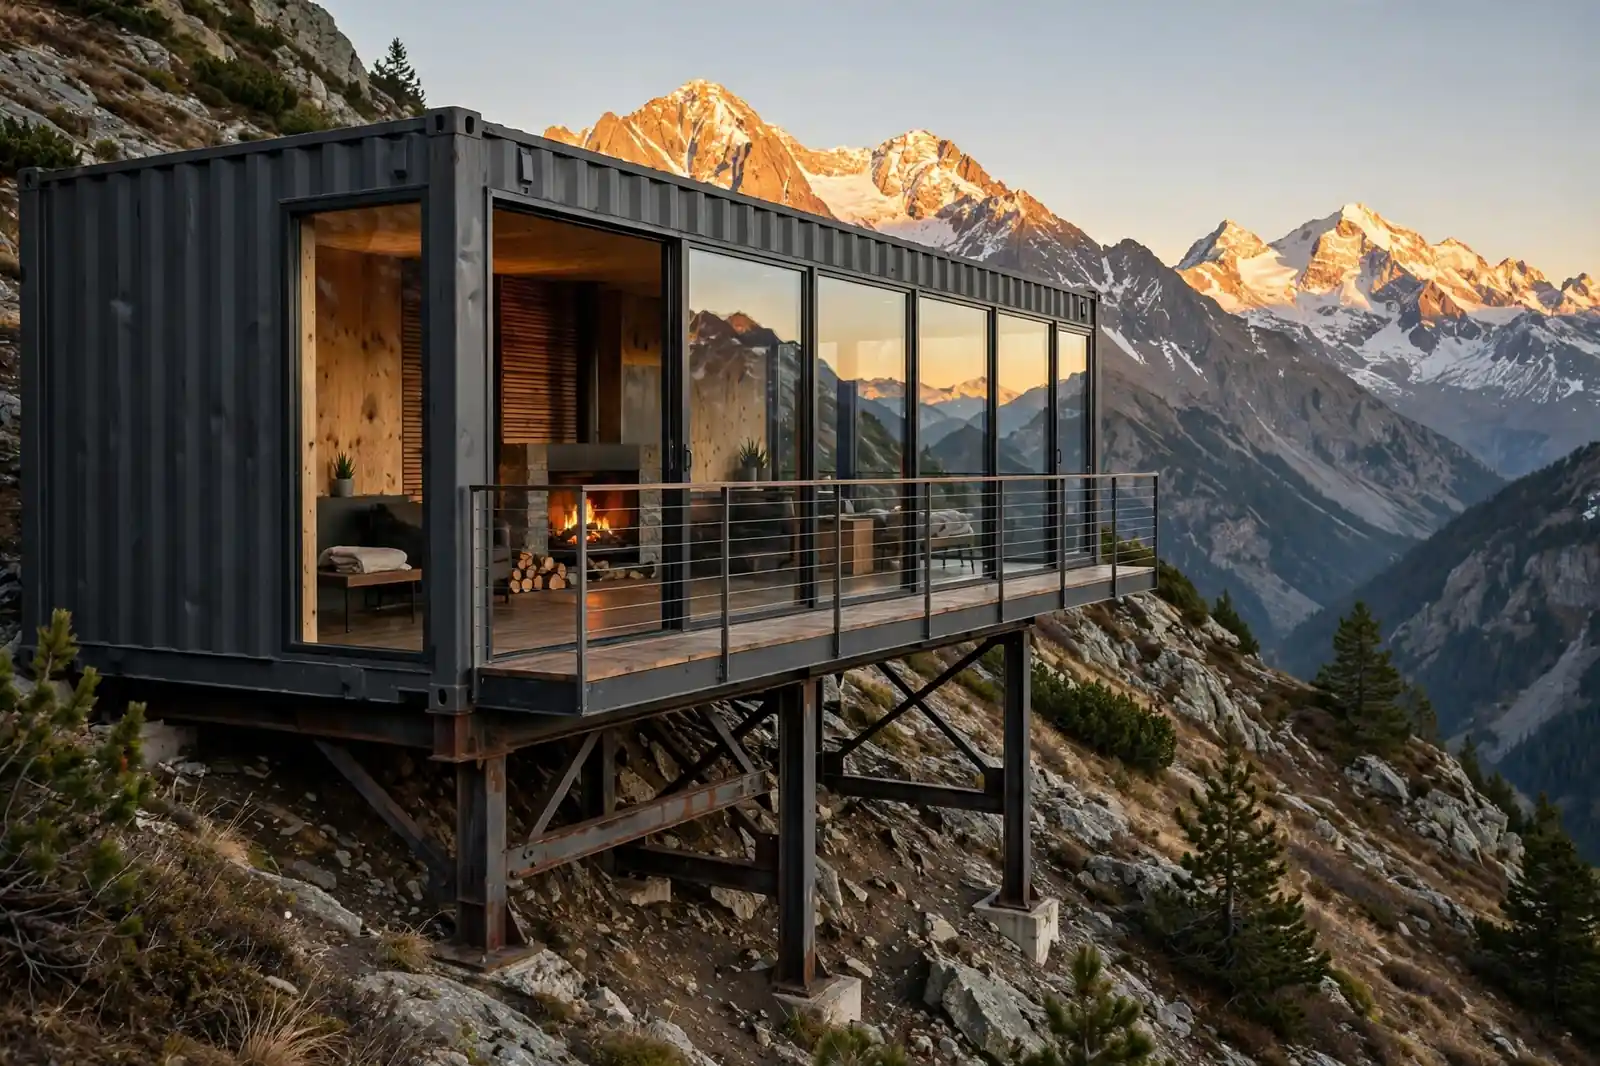
Some sites do all the work. This charcoal container sits on a mountain slope, raised on steel piers anchored into the ground, with one full glass side aimed at snow-capped peaks. The house is basically a viewing platform you can sleep in.
The frames are deliberately minimal. Thin profiles, maximum glass, so the mountains do the decorating. Inside, warm wood and a small fireplace balance the cold blue view.
A narrow deck with a cable railing runs along the glass. Step out and the panorama widens even further. The railing is nearly invisible from inside, which is exactly the point.

Check the piers in the collage. On a slope, a container needs them. They pin the box to solid ground and let storm water pass underneath.
Mountain glass needs a steep roof pitch or a heated edge to shed snow. This design uses a slight roof overhang plus interior heat at the glass base. Simple physics, warm toes.
6. The Greenhouse Glass Wall

Here the glass wall moonlights as a greenhouse. One long side of the container is glazed with an aluminum greenhouse frame grid, and the strip just inside is a proper indoor garden. You water your plants from your sofa.
The plants earn their place beyond looks. They humidify dry indoor air and give the narrow room a living, layered feel. Terracotta pots keep the palette earthy against the steel.
A gravel path runs past the glass outside, lined with more pots. Morning sun streams straight through the wall and hits the plants first. Photosynthesis before coffee.

The roof vent above the glass is the clever bit. Hot air rises and escapes, pulling fresh air in at the base. The plants get airflow without a single fan.
Watch the watering, though. A greenhouse wall in a steel box means managing moisture. A small dehumidifier hides under the bench, doing quiet work.
7. The Industrial Steel Grid
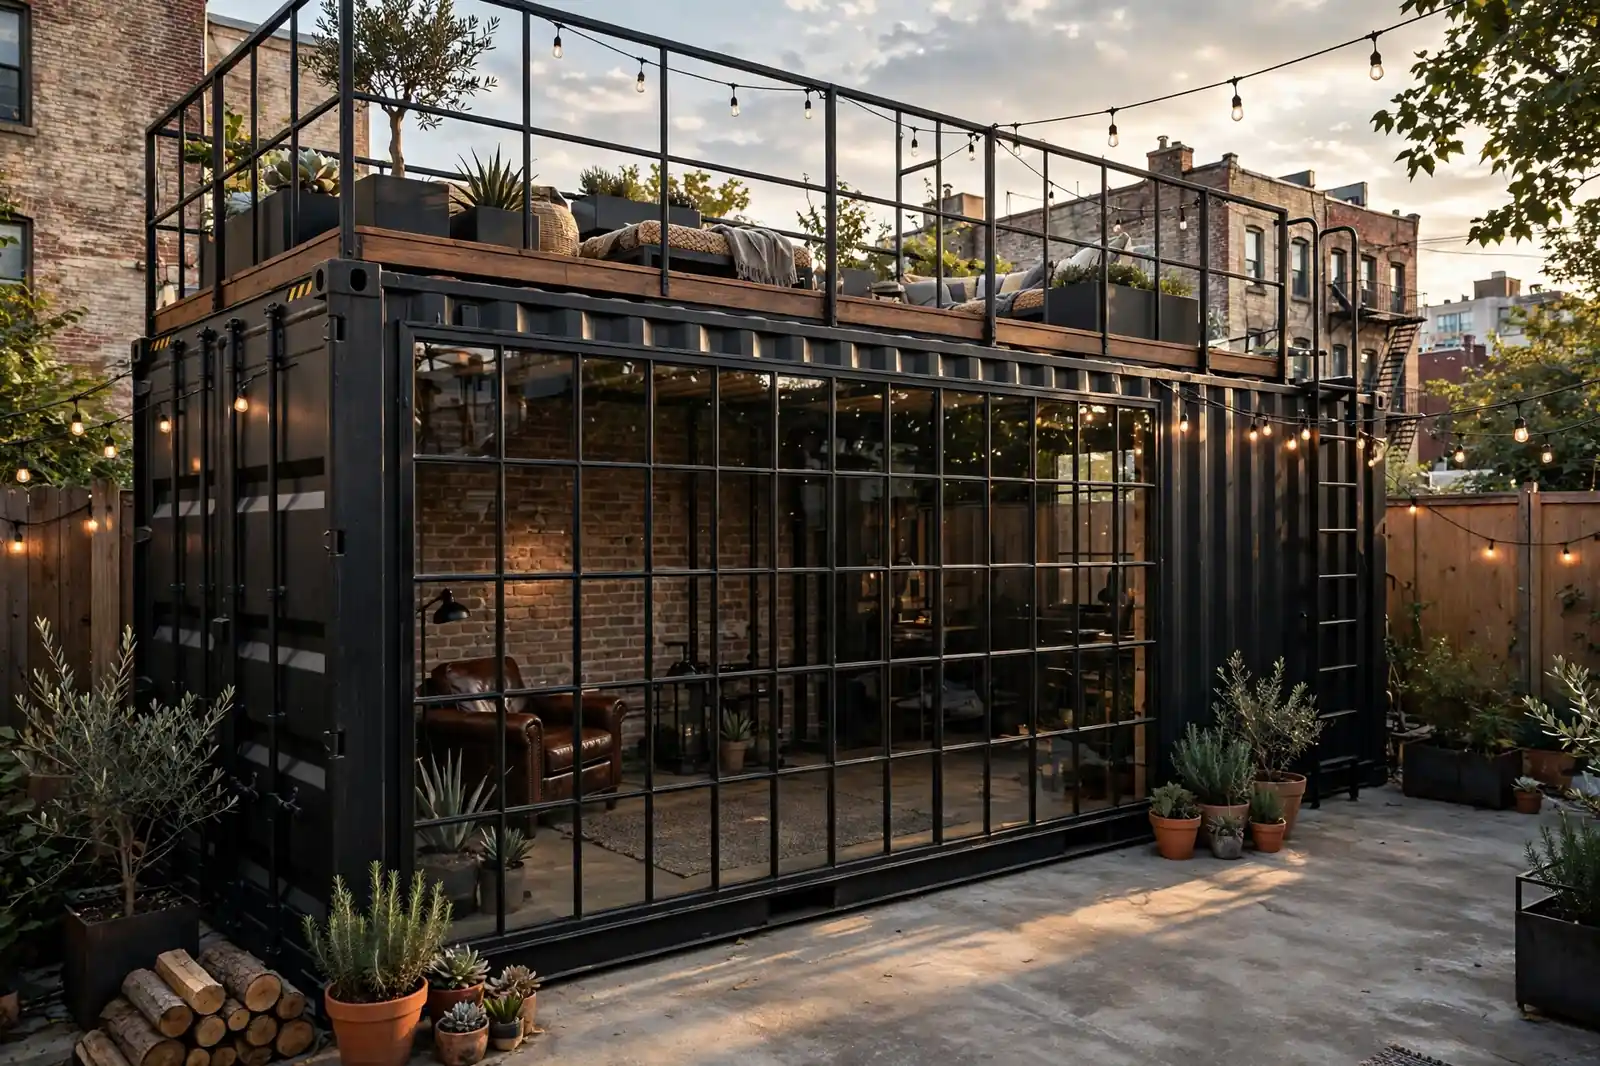
Factory windows meet shipping container. This city backyard home puts its glass in a bold black steel grid, chunky mullions dividing the wall into proud rectangles. It looks like the container always had a foundry for a neighbor.
Inside, the industrial mood continues. Exposed-brick-look walls, a leather chair, Edison bulbs. The steel grid frames the view like a comic strip, one panel per scene.
Up top, the container roof carries a deck. Stairs at the far end lead up to string lights and skyline views. The glass wall below lights the stairwell by day.

Steel grids are heavier than aluminum, so the header beam here is oversized. It reads as a design feature rather than a compromise.
This is also the most private option on the list for tight urban lots. The bold frames break sightlines in a way slim profiles never do.
8. The Coastal Glass Retreat

A weathered-blue box on the dunes, lifted on wooden piers above the sand. Its ocean-facing side is wall-to-wall glass in slim storm-rated frames. You watch the surf from the sofa, and the sofa never gets sandy.
The interior keeps it breezy. White furniture, pale wood, nothing fussy. Salt air is brutal on finishes, so everything in here is chosen to shrug it off.
A boardwalk deck runs along the glass, dune grass nodding beside it. The piers let storm surge pass underneath. Building codes near the coast demand it, and the design wears the requirement well.
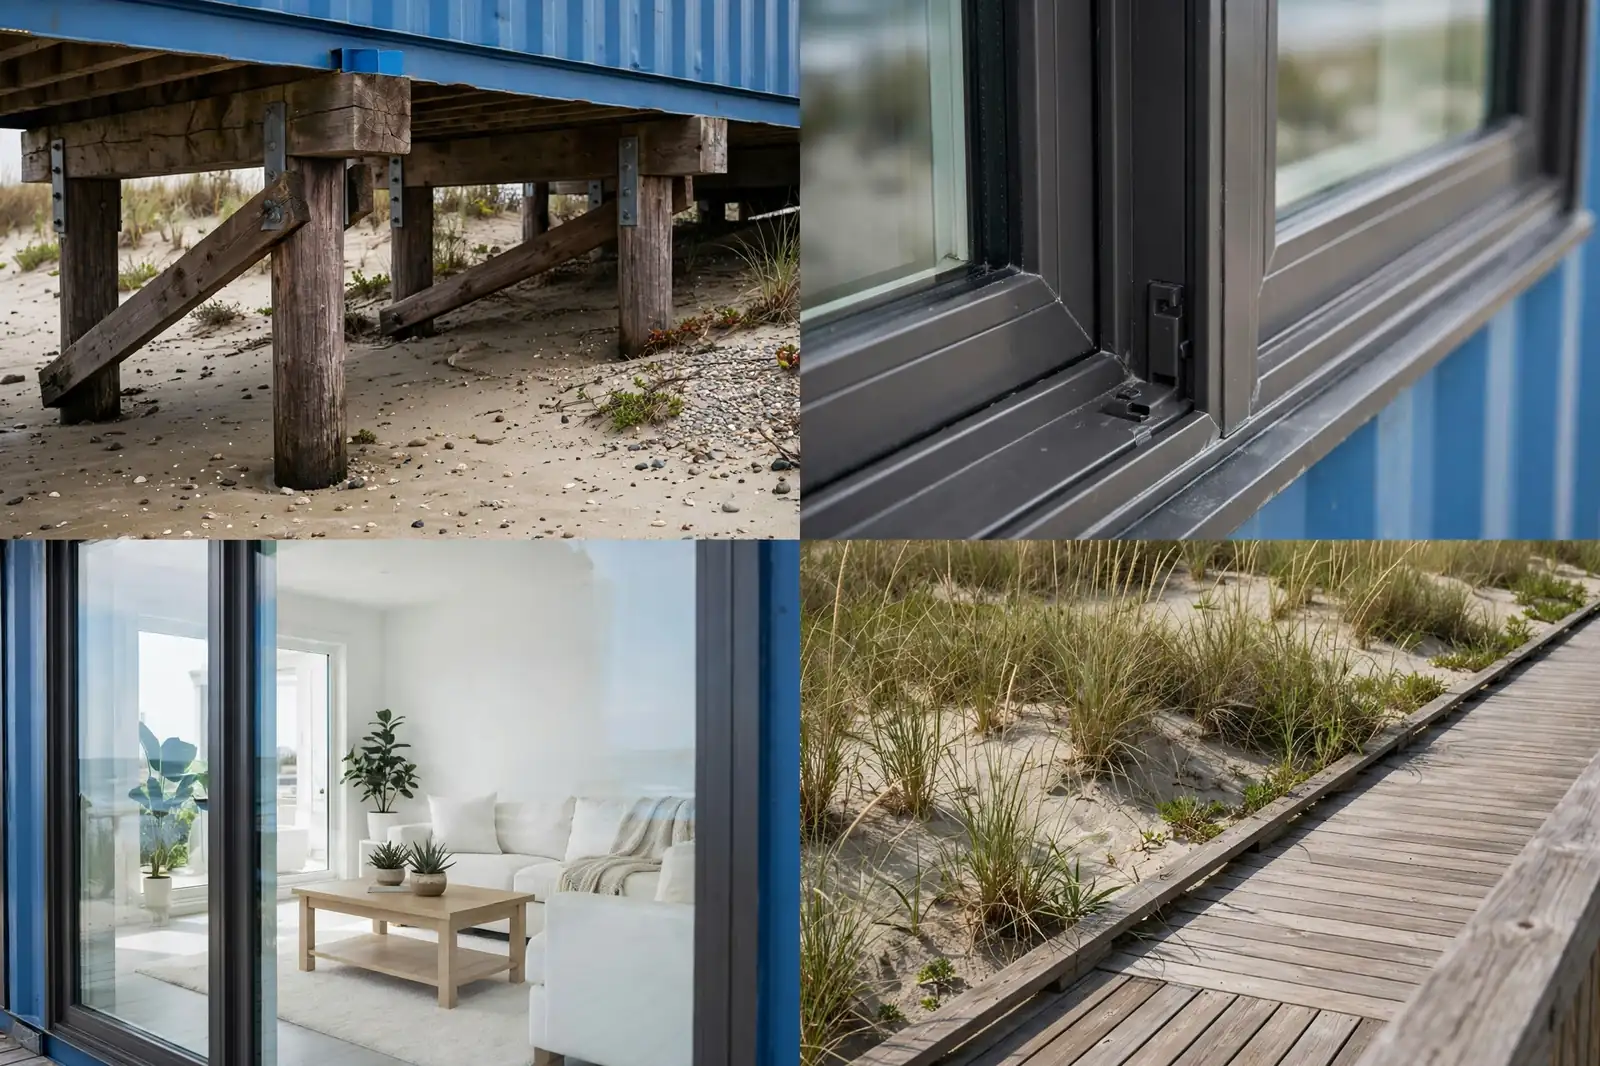
Storm-rated frames are the non-negotiable here. They cost more, but coastal wind loads are no joke. The slim profiles keep the view wide open anyway.
Rinse the glass tracks monthly. Sand is the enemy of every sliding system ever made.
9. The Double-Height Glass Atrium

Two stacked containers, one soaring glass wall. The glazing spans both levels with a visible steel frame, turning the narrow box into a light well. From the courtyard you see straight through to the mezzanine railing inside.
Stacking doubles the drama and the engineering. The lower container carries the upper one’s weight, so the corner posts get reinforced steel. The glass frame hangs off that skeleton, doing no heavy lifting.
An external steel staircase climbs the far end to the upper door. It keeps the interior free of stairs, which matters when your whole house is eight feet wide. Every square foot counts double here.
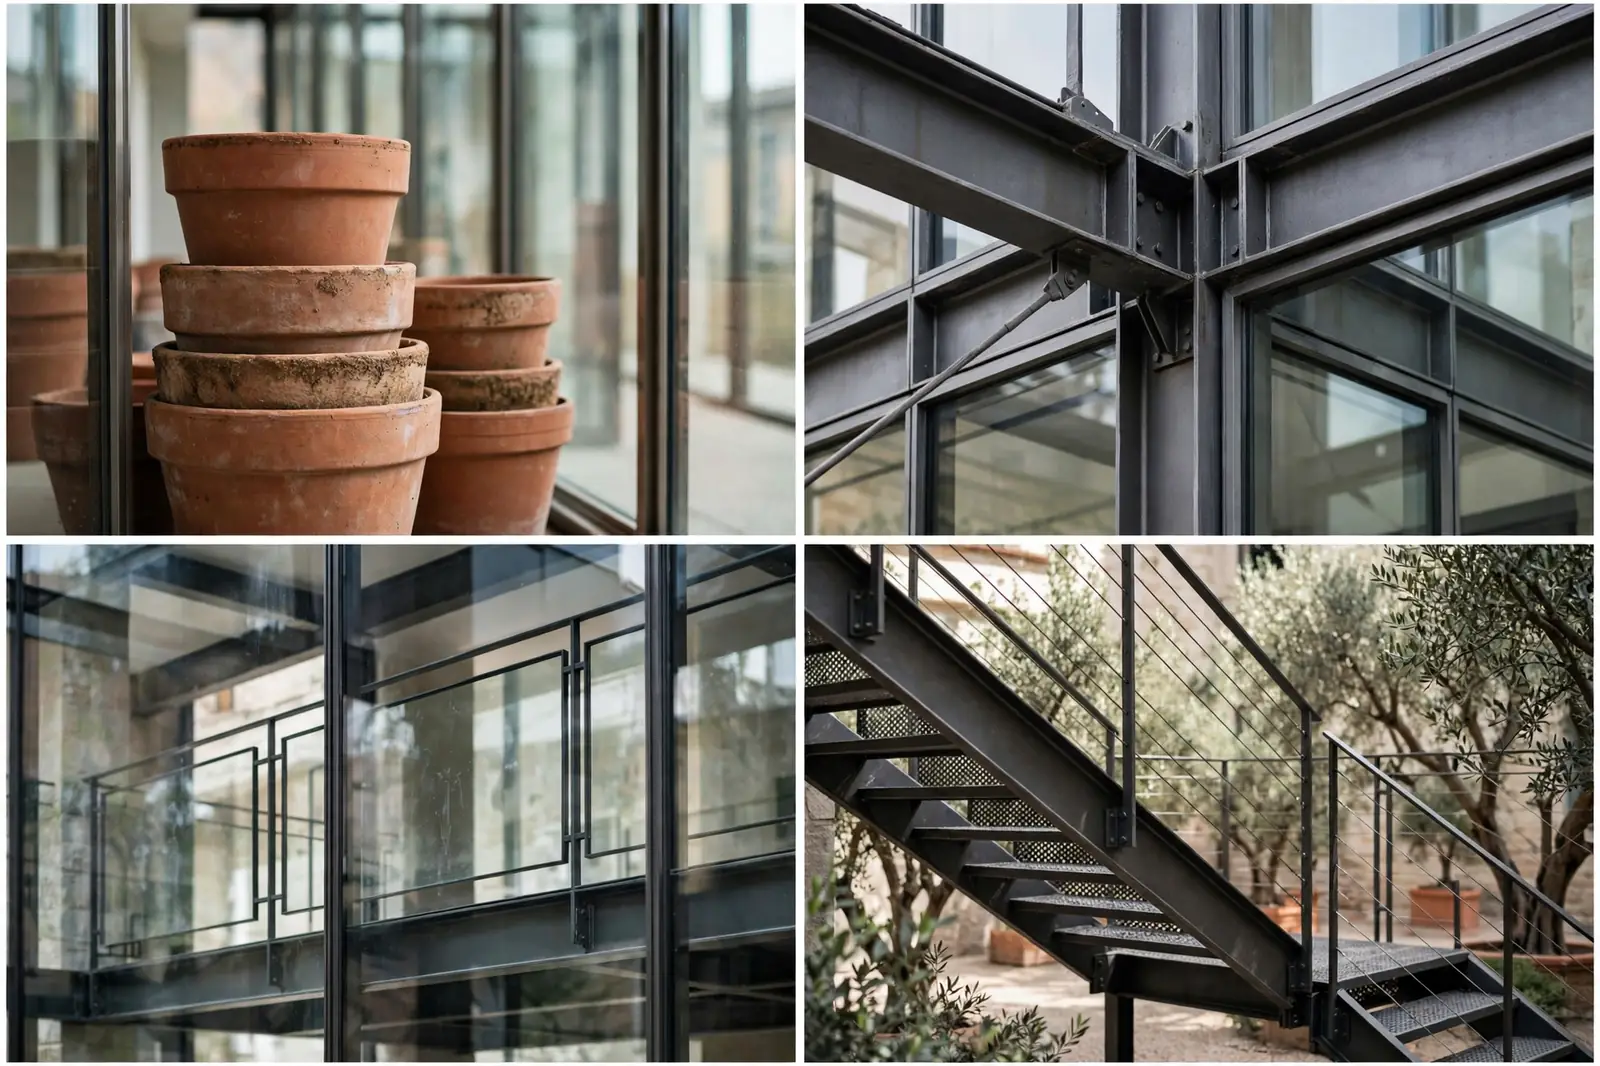
Evening is when this design earns its name. Interior lights turn the whole wall into a lantern. The neighbors will stare. Let them.
Double-height glass needs a cleaning plan. A squeegee on a pole lives by the door, and the owners use it more than they expected.
10. The Timber-Frame Glass Barn

Chunky dark timber posts. A full glass wall between them. This meadow home borrows the language of a barn and fills it with light. The timber does the structural work, the glass just keeps the weather out.
Inside, a farmhouse kitchen runs along the back wall. Open shelves, a deep sink under no window at all, because the whole side is the window. Washing up comes with a wildflower view.
Wooden benches sit on the wide deck out front. This is the design for slow mornings. Coffee, meadow, no agenda.

The post-and-beam joints are the craft detail. Mortise and tenon, pegged, the way barns were built for centuries. Only the glass is new.
Timber moves with the seasons, glass does not. The frames sit in flexible gaskets that absorb the tiny shifts. Old craft, new materials, no cracks.
11. The Minimal White Pavilion

A crisp white box on a manicured lawn. Restraint is the entire design brief. One long side is full-height sliding panels in slim white frames, half open to a pale stone terrace.
The interior is even quieter. A low platform bed, a single chair, pale wood floors. With the panels slid open, the bedroom extends straight onto the terrace. The threshold is flush, so bare feet never notice the boundary.
White shows every speck of dirt, which is the point. The owners keep it spotless, and the spotlessness becomes part of the beauty.

Flush thresholds need drainage. A hidden channel under the track carries rain away. Without it, the first storm floods the bedroom.
This is the easiest design to copy. White paint, standard sliders, disciplined editing of your belongings. The last part is the hardest.
12. The Tropical Lanai
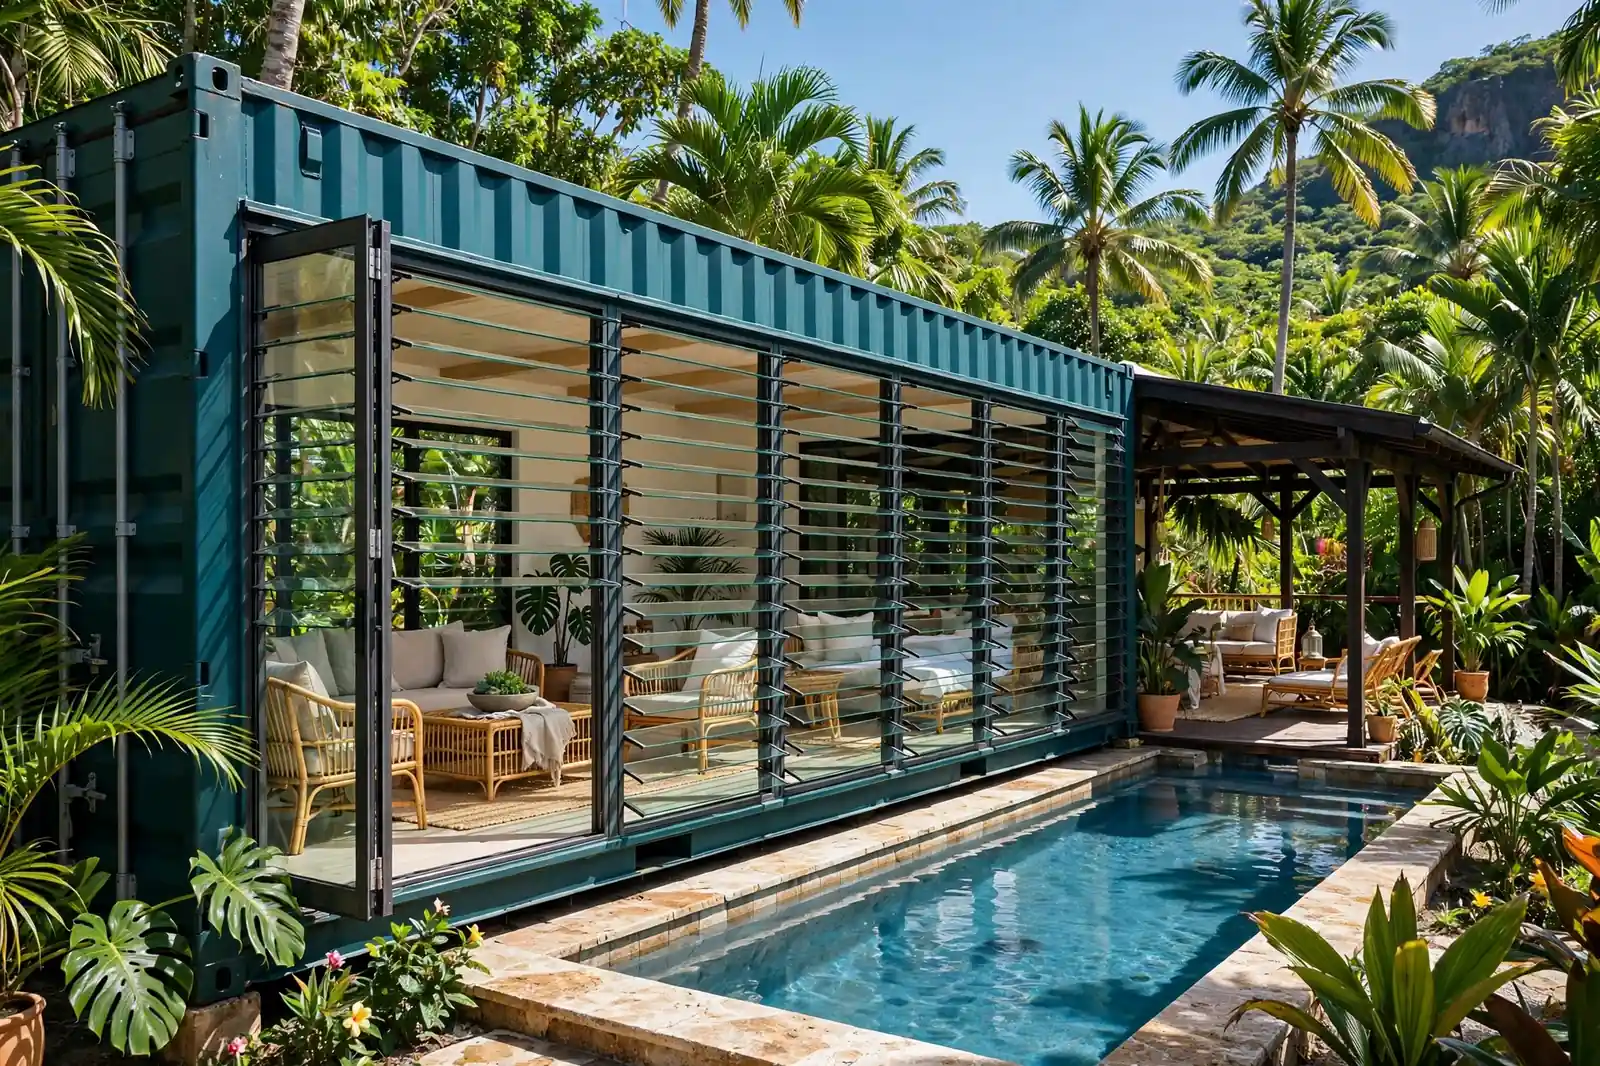
In the tropics, glass needs to breathe. This deep teal container uses louvered glass panels, angled slats you can tilt open, across its whole long side. Air flows through even when the rain stays out.
Behind the louvers, rattan furniture and ceiling fans keep the living room comfortable without sealed air conditioning. The slats throw striped shadows across the floor that move with the sun. Free art, all day.
A plunge pool sits beside the covered lanai, palms crowding close. Jump in, drip dry on the deck, repeat. The glass wall watches it all, tilted open to catch the breeze.

Louvers are the oldest trick in tropical building. Each slat angles rain outward while letting air slip between. Simple, repairable, brilliant.
Security note: louvers are not burglar-proof. This design pairs them with a roller shutter that drops down at night. Pretty by day, fortress by night.
13. The Prairie View Ranch

A rust-brown container on the open prairie, facing grassland to the horizon. The glass wall wears a black frame grid, bold enough to read from a distance, open enough to disappear up close.
Inside, wood and leather set a ranch tone. A long low bench runs under the glass, the best seat in the house. Storms roll across the prairie like theater, and this is the front-row seat.
A fire pit waits on the gravel patio out front. Evenings end there, smoke rising into a huge sky. The glass wall glows behind you, warm against the darkening grass.

Prairie wind is the engineering story here. The frame grid is anchored to take gusts that would worry a city window. The black steel is doing quiet hero work.
Big sky means big sun. Deep roof overhangs shade the glass at noon and let low winter sun pour in. Passive solar design, no gadgets required.
14. The Red Barn Doors

The most theatrical entrance on this list. Giant red barn doors slide fully open along the container’s long side, revealing a complete glass wall behind them. Closed, it is a barn. Open, it is a glass house.
The doors fold back against the container ends when open, framing the glass like curtains. Behind the glazing, a warm farmhouse interior glows: wood table, hanging pendants, shelves of jars.
A wooden porch runs the length of the wall. Rocking chairs optional but strongly encouraged. Green fields stretch beyond, because of course they do.

The barn doors run on an exterior rail rated for their serious weight. It is the same hardware used on agricultural buildings, just painted prettier.
This is the only design here with a built-in storm mode. Shut the doors and the glass sits protected behind steel. Hurricanes, hail, nosy neighbors: handled.
15. The Aurora Glass Lodge
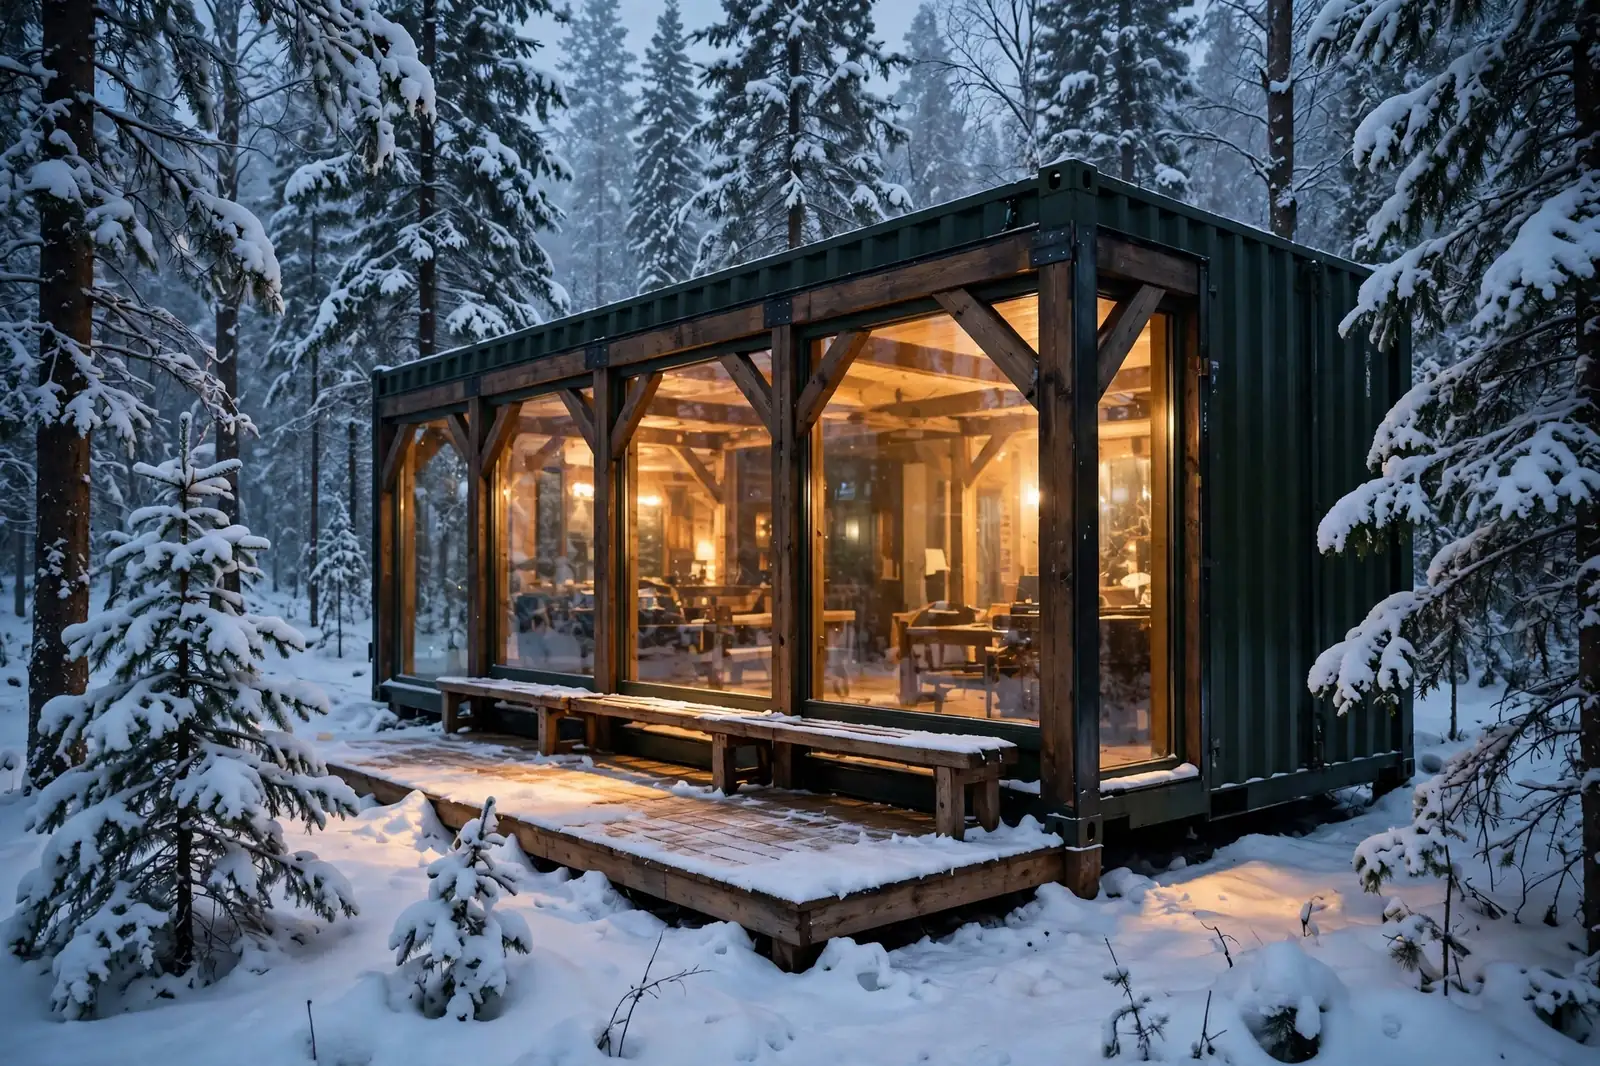
A dark-green lodge in a snowy forest, glowing like a lantern. Its long side is triple-glazed glass in a sturdy timber and steel frame. Triple glazing means three panes with insulating gaps, and it is the only sane choice where winters bite.
Inside, everything is warm wood and lamplight. The contrast with the blue snow outside is almost unreal. On clear nights you watch the sky from the sofa, waiting for the aurora.
A small cleared deck with a bench runs along the glass. Step out for the full sky, step back in for hot chocolate. The glass barely fogs, thanks to warm air washing up from floor vents at its base.
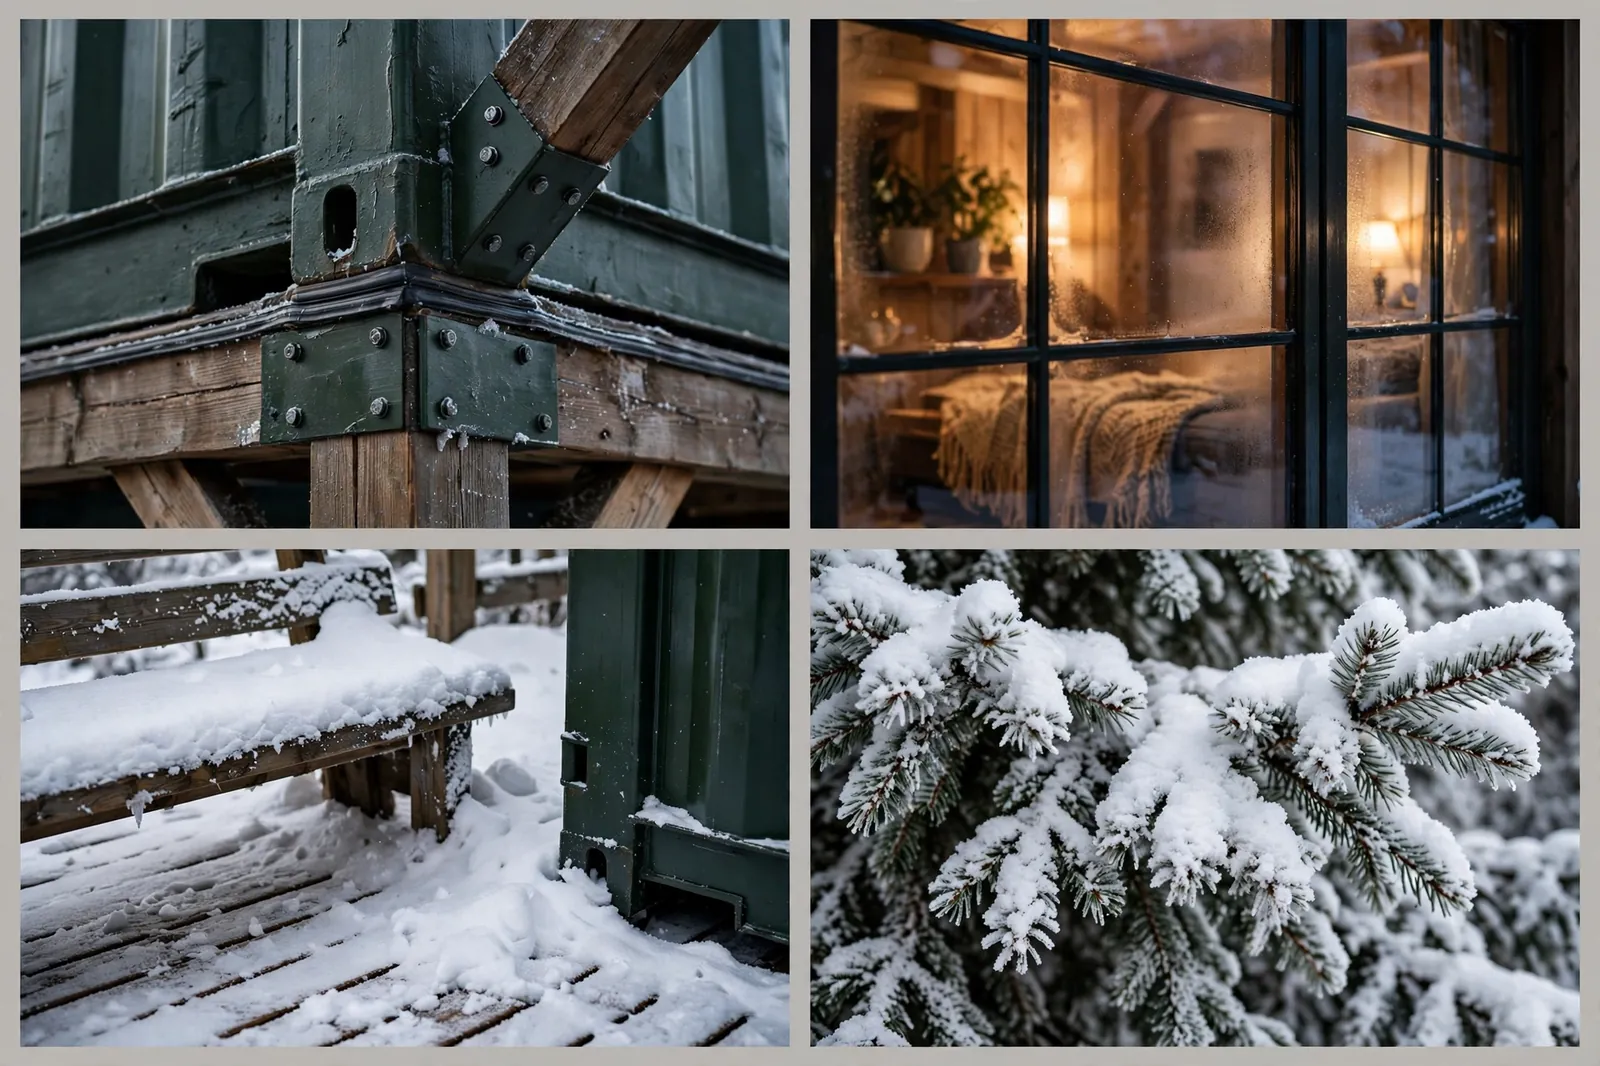
The floor vents are the unsung detail. Warm air rising across the glass stops condensation before it starts. No vents, no view by morning.
Snow load shaped the roof. A steep pitch sheds it before weight builds up. The glass wall never carries snow, and the design makes sure of it.
So which one would you build? The desert slider is the cheapest way in. The folding wall is the showstopper. The aurora lodge is the one you dream about in February.
Whatever you pick, respect the pattern every design on this list follows. Real frames, real structure, and an interior that fits the box it lives in. Glass makes a small home feel enormous, but only when the bones underneath are honest.
Start with the view you have, not the view you wish you had. Then cut the wall, frame it properly, and let the light do the rest.