She Traded a City Apartment for a Debt-Free Tiny Home in the Alaskan Woods

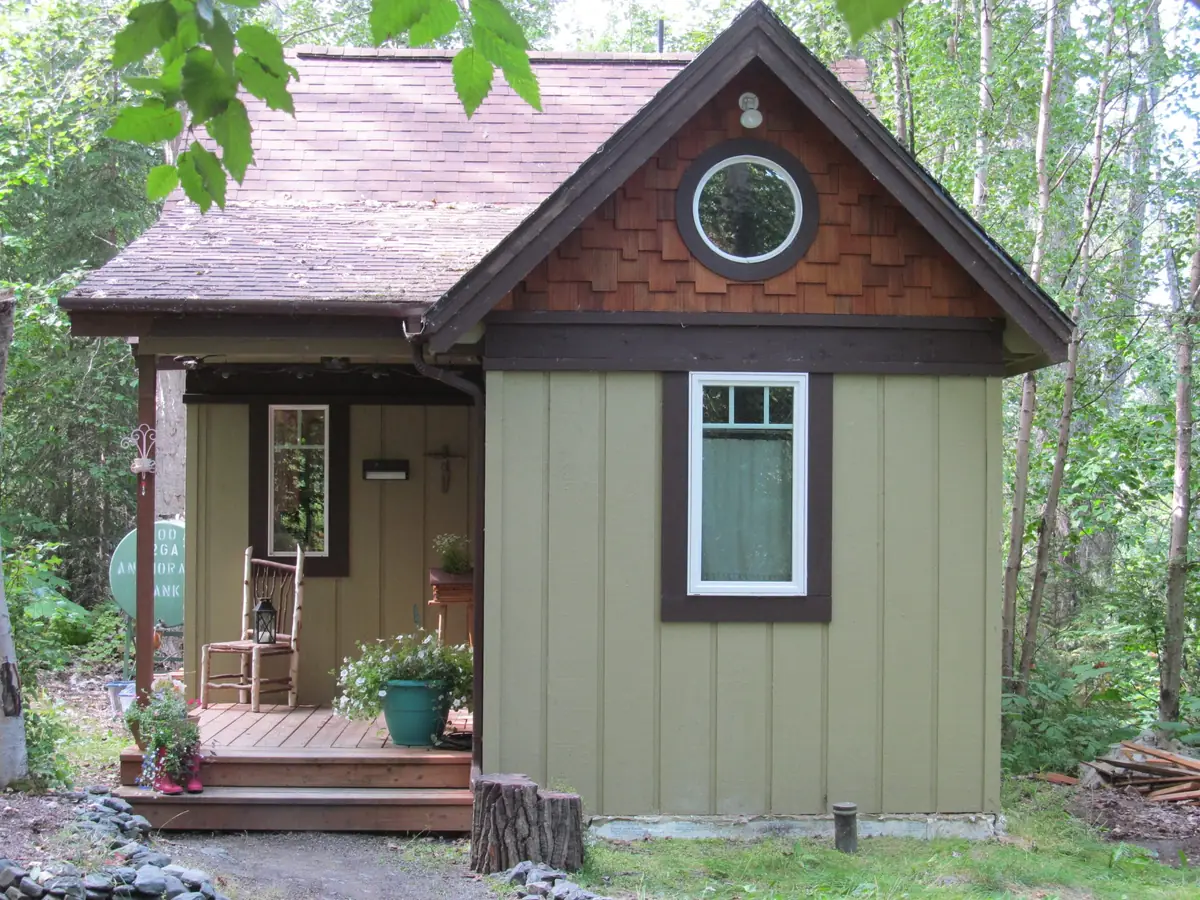
Kristen used to live in a 700-square-foot city apartment with shared walls. Now she lives a few miles outside Palmer, Alaska, in a 500-square-foot tiny home of her own, with a stream crossing her property and a standard dachshund for company.
She is an artist and a garden blogger, and she works from home. She has lived in the little house for seven years. It was the first home she ever owned.
She did not build it on wheels. Her home sits on a foundation, and she paid it off in a couple of years. Today she lives completely debt-free.
At a glance
Location: A few miles outside Palmer, Alaska
Home: 500 sq ft tiny home on a foundation
Plan: Sheldon Homes “Micro Cottage”
Household: Kristen and one standard dachshund
Time in the home: 7 years
Heat: Toyo oil stove, under 300 gallons of oil a year
Mortgage: None, paid off in a couple of years
Meet Kristen, the Artist Who Traded City Walls for Woods
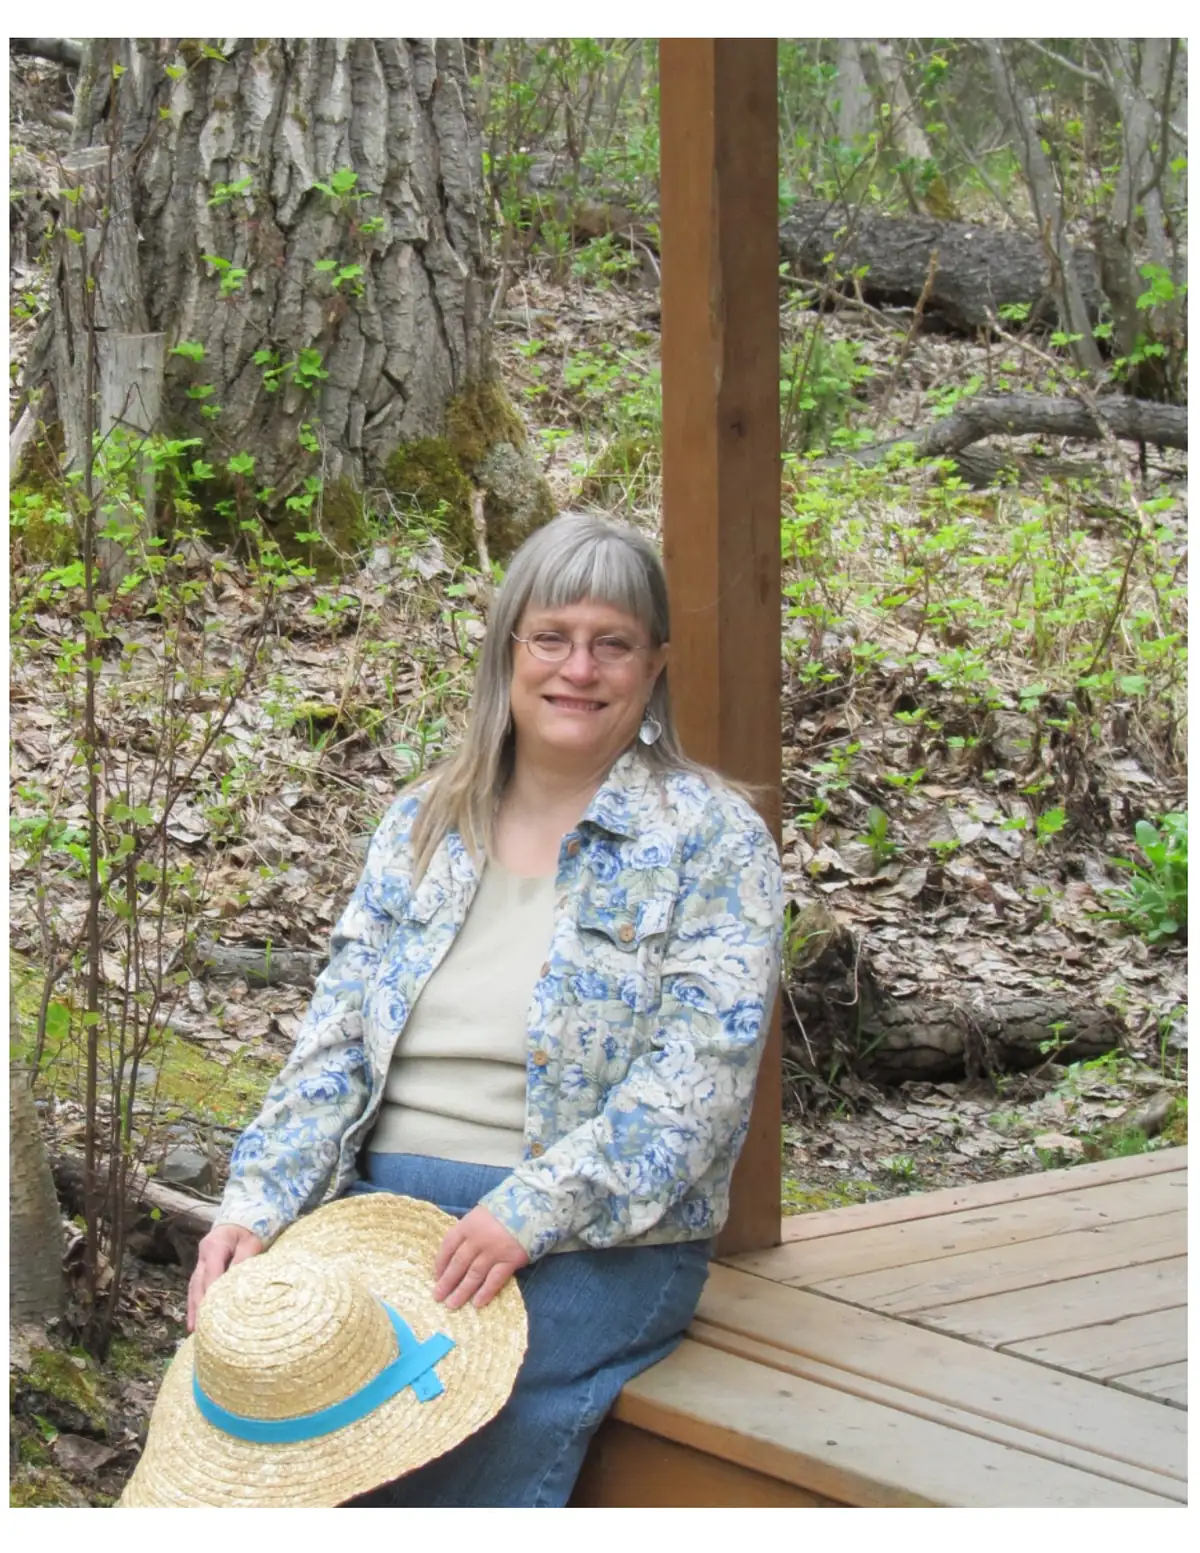
Photo: Kris Spencer via Tiny House Talk
Kristen works from home as an artist and garden blogger. Her days run on her own schedule, in a house she owns outright, in woods she can see from every window. That is a long way from the city apartment she left behind.
Her old place was 700 square feet, and it shared walls with neighbors. Her new home is 200 square feet smaller, yet it feels like more of a home. The difference is not the floor area. It is the land, the quiet, and the fact that the walls are hers.
She chose tiny on purpose. As she puts it: “I have always loved the charm of tiny homes. As a single person, I did not need a big home. I wanted something economical and energy efficient, and building tiny was affordable.”
A stream crosses her property. At night it lulls her to sleep. Her dachshund shares the house, and the woods outside do the rest. For a single person who works from home, the size fits the life.
A 500-Square-Foot Home on a Real Foundation
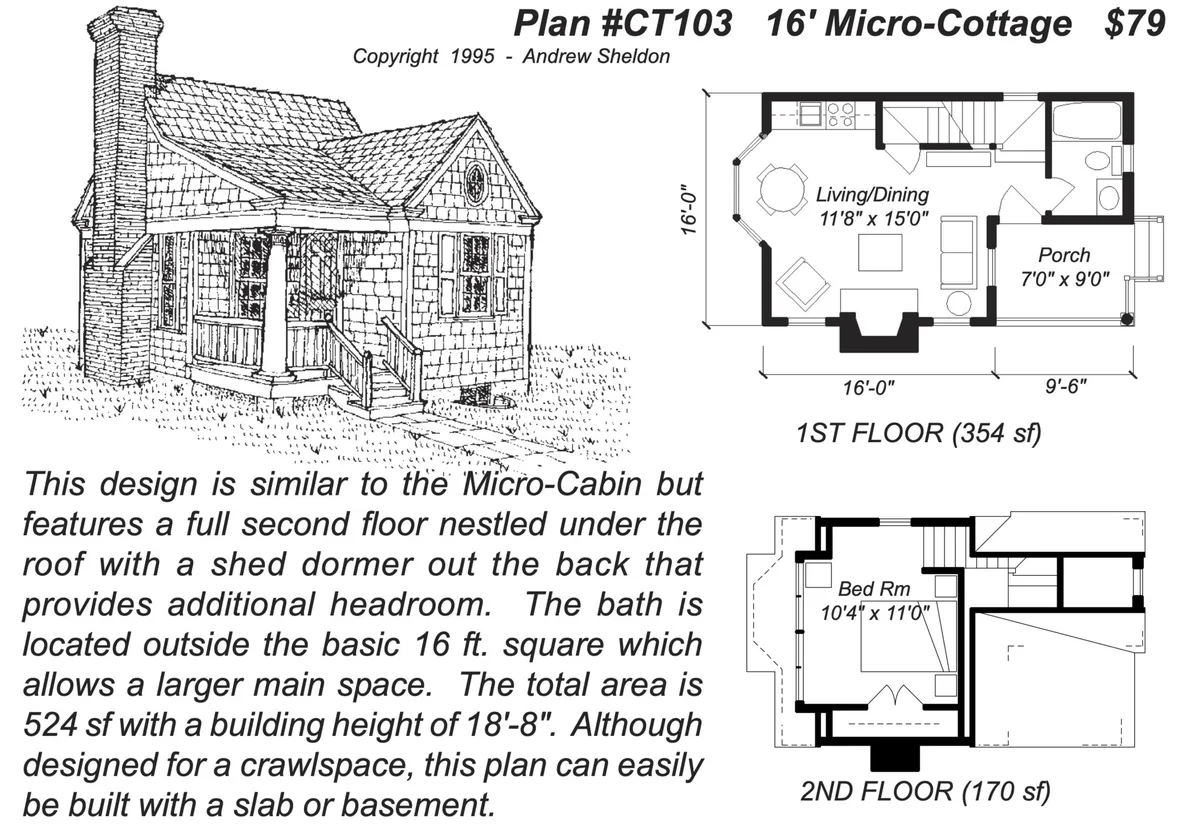
Photo: Rev. Michael D. Inman via Tiny House Talk
Most tiny homes sit on wheels. Kristen’s does not. She built on a foundation, from the Sheldon Homes “Micro Cottage” plan. Sheldon Designs has since gone out of business, so the plan is no longer sold.
She owned the land outright before she built. That mattered. Land she already owned meant she could put her money into the house itself instead of a mortgage on dirt. She hired a local contractor to build it.
Friends and family put their hands on the house too. Her best friend and her husband helped with the exterior painting, the trim work, and tiling the shower. Kristen did the interior painting herself. She wanted to put her own sweat equity into it.
The catalog sheet for Plan #CT103 shows the two-floor layout, with living and dining downstairs and a bedroom upstairs. It was her first home. As she says: “The biggest benefit hands down is that going tiny made home ownership possible. I built what I could afford. I paid off my home in a couple of years and now live debt-free. My tiny home has all the nice features of an average-sized new construction home, just scaled down.”
A Living Room That Looks Out Into the Trees
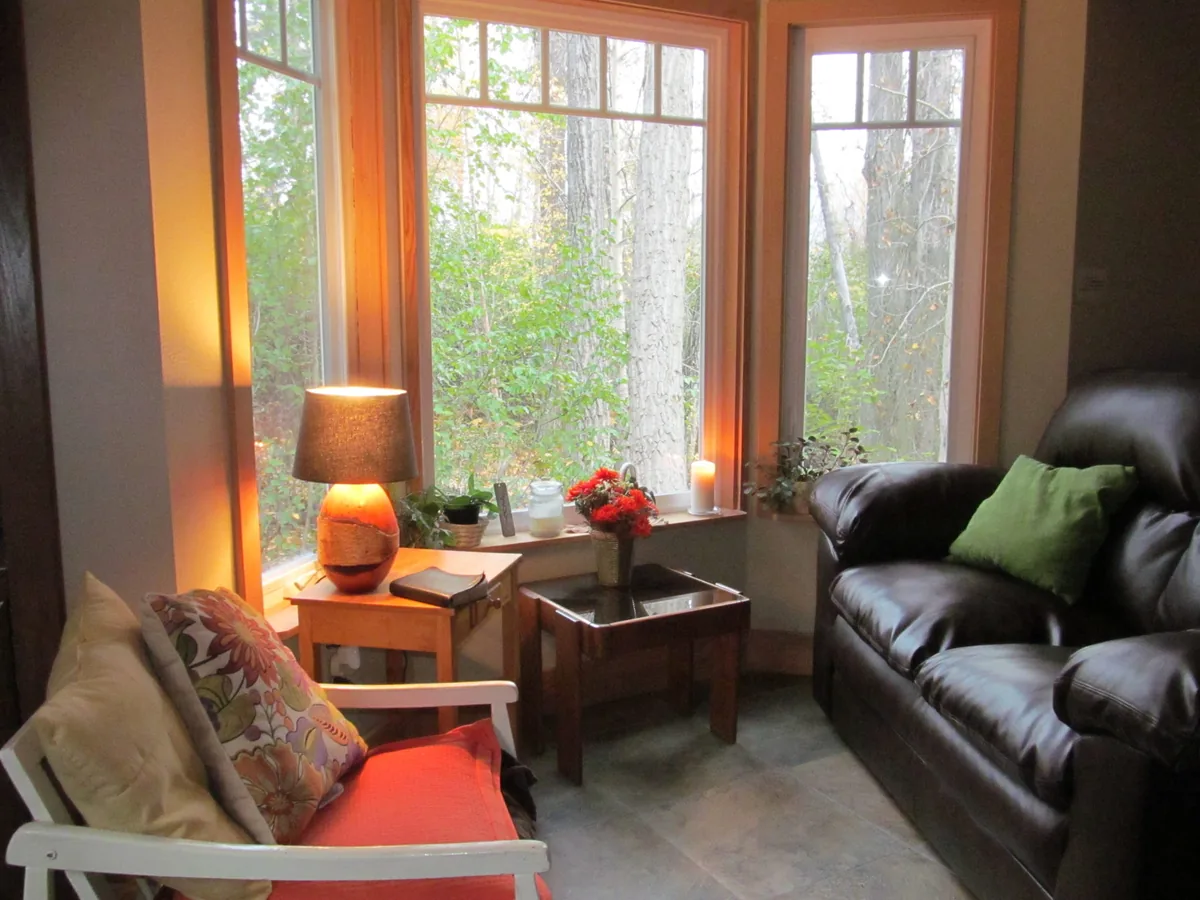
Photo: Kris Spencer via Tiny House Talk
The living room is built around a bay window. It looks straight out into the surrounding woods, and that view does a lot of work. Tall vertical windows give the eye somewhere to go beyond a wall, so the room feels much larger than 500 square feet.
A leather sofa sits to one side, with a green cushion and a lamp glowing on a small wooden table. A white chair with bright cushions faces it. Plants, candles, and a vase of red flowers sit on the window sill. Nothing in the room is fancy. Everything in it is used.
The room shows what Kristen means when she says her home lives large. The rustic style helps. The windows help more. When the trees are your wallpaper, a small room does not feel small.
It is also a working room. She earns her living from home, so the living room is part office, part garden planning desk, part place to sit with a book. The bay window gives her daylight for all of it.
A Small Kitchen Built for Real Cooking
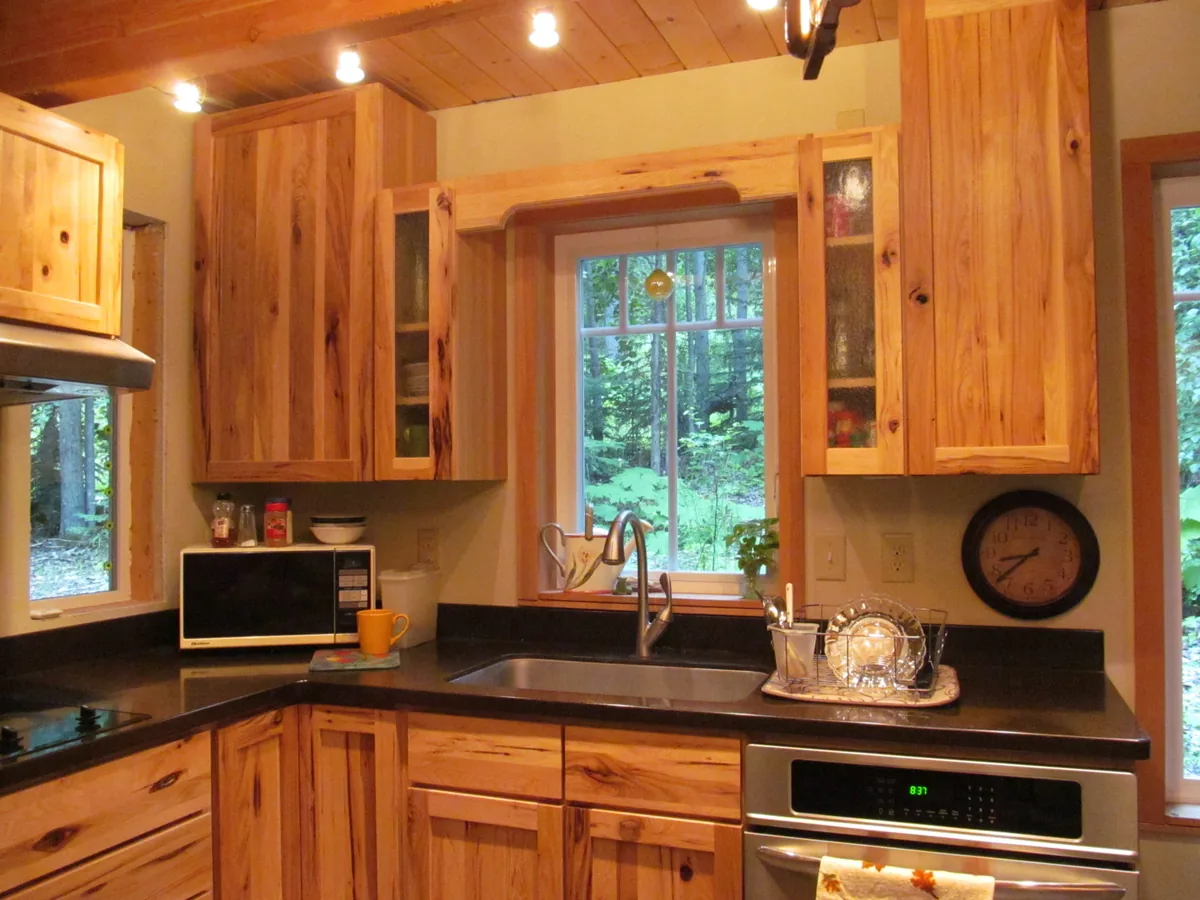
Photo: Kris Spencer via Tiny House Talk
The kitchen has wooden cabinets, dark counters, and a sink set under a window that looks into the woods. A microwave sits on the counter. An oven stands below it. A dish rack holds clean plates. It is a small kitchen, but it is a complete one.
All of her appliances run on electricity, and so does her hot water. There is no natural gas line in her rural valley, so electric was the practical choice. That shapes the bills and the cooking. She plans around it.
The kitchen shows the same thinking as the rest of the house. Everything she needs is here, and nothing she does not need takes up space. The window above the sink turns washing up into a moment outside, with birch trees and green leaves in view.
Small kitchens punish clutter. Kristen keeps the counters clear and the cabinets full. When every cupboard is in reach, cooking in 500 square feet is not a compromise. It is just cooking.
A Bathroom With a Flush Toilet and a Shower She Tiled Herself
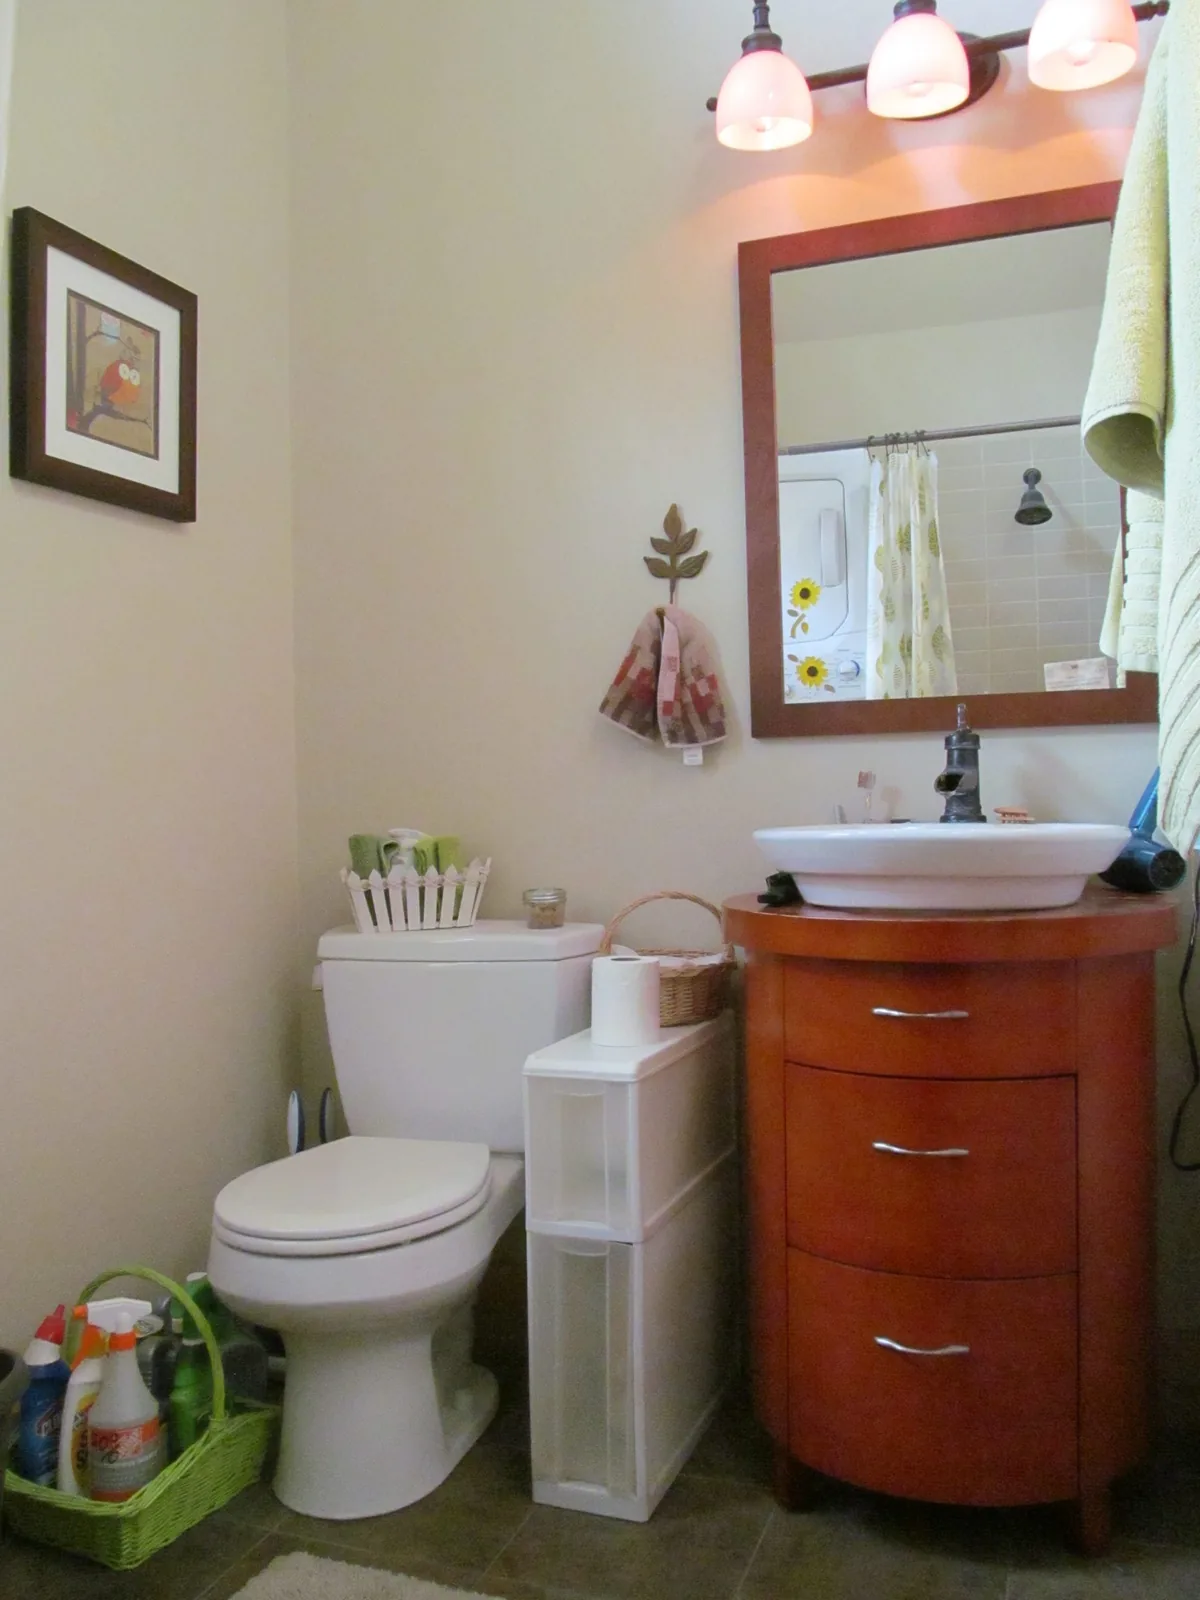
Photo: Kris Spencer via Tiny House Talk
Many tiny homes make do with a composting toilet. Kristen’s bathroom has a normal flush toilet. It also has a vessel sink on a curved wooden vanity, a big mirror, and warm lights above it. The room feels like a bathroom in any new house, just smaller.
Storage is fitted into every gap. Slim drawers sit under the sink. A narrow plastic cabinet stands beside the toilet. Baskets hold towels and cleaning supplies. In a small bathroom, that kind of storage is not decoration. It is what keeps the room usable.
The shower is the part she is proudest of. Kristen tiled it herself, with help from her best friend and her husband. The tiles run up the walls in neat rows, with a dark band marking the edge. It is proof that a tiny home can still carry real craft.
A small framed owl picture hangs on the wall. A green towel hangs by the mirror. These are small touches, but they are hers, and they make a plain room feel personal.
Why the Tub Became a Shower
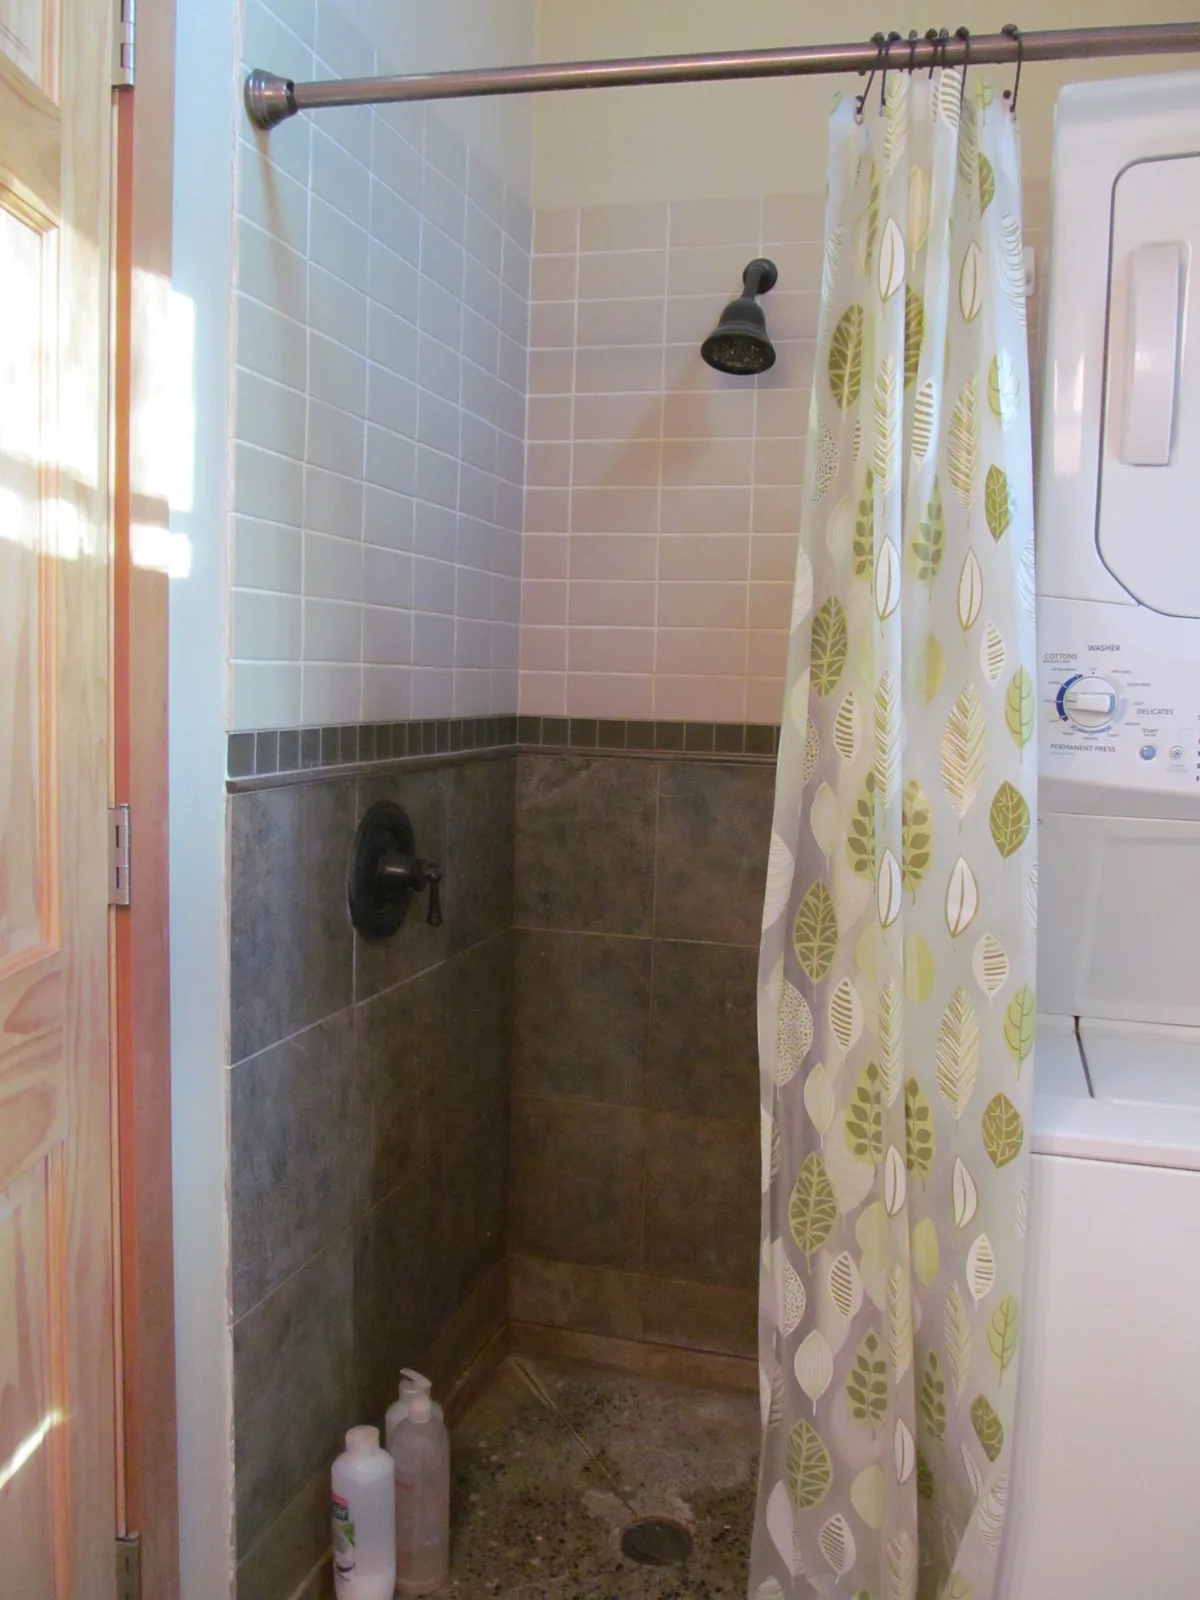
Photo: Kris Spencer via Tiny House Talk
The original Sheldon plan called for a full tub. Kristen swapped it for a shower. The reason was practical. The swap made room for a stacked washer and dryer, and the nearest laundry is a 15-mile drive away.
You can see the trade in the photo. The tiled shower stands on one side, and the white stacked washer and dryer stand right beside it. A leaf-pattern curtain hangs between them. It is not a showroom. It is a working corner of a rural home.
A bath would have been nice. Clean clothes at home were more useful. In a tiny home, every choice has a knock-on effect, and this one is easy to understand. Fifteen miles each way for laundry adds up fast in an Alaskan winter.
The lesson travels well. Before you copy a floor plan, list the chores that shape your week. Kristen listed hers, and the tub lost. The shower won, and the laundry stayed home.
What it cost, and what it costs now
Total build cost: Not disclosed in the source
Land: Owned outright before building
Payoff: Paid off in a couple of years
Current housing debt: None, she lives debt-free
Heating: Toyo oil stove, under 300 gallons of oil a year
In-floor heating: Installed but rarely used, it draws a lot of power
Electricity cost: Not disclosed in the source
Water and sewer costs: Not disclosed in the source
Real Stairs to a Loft Bedroom
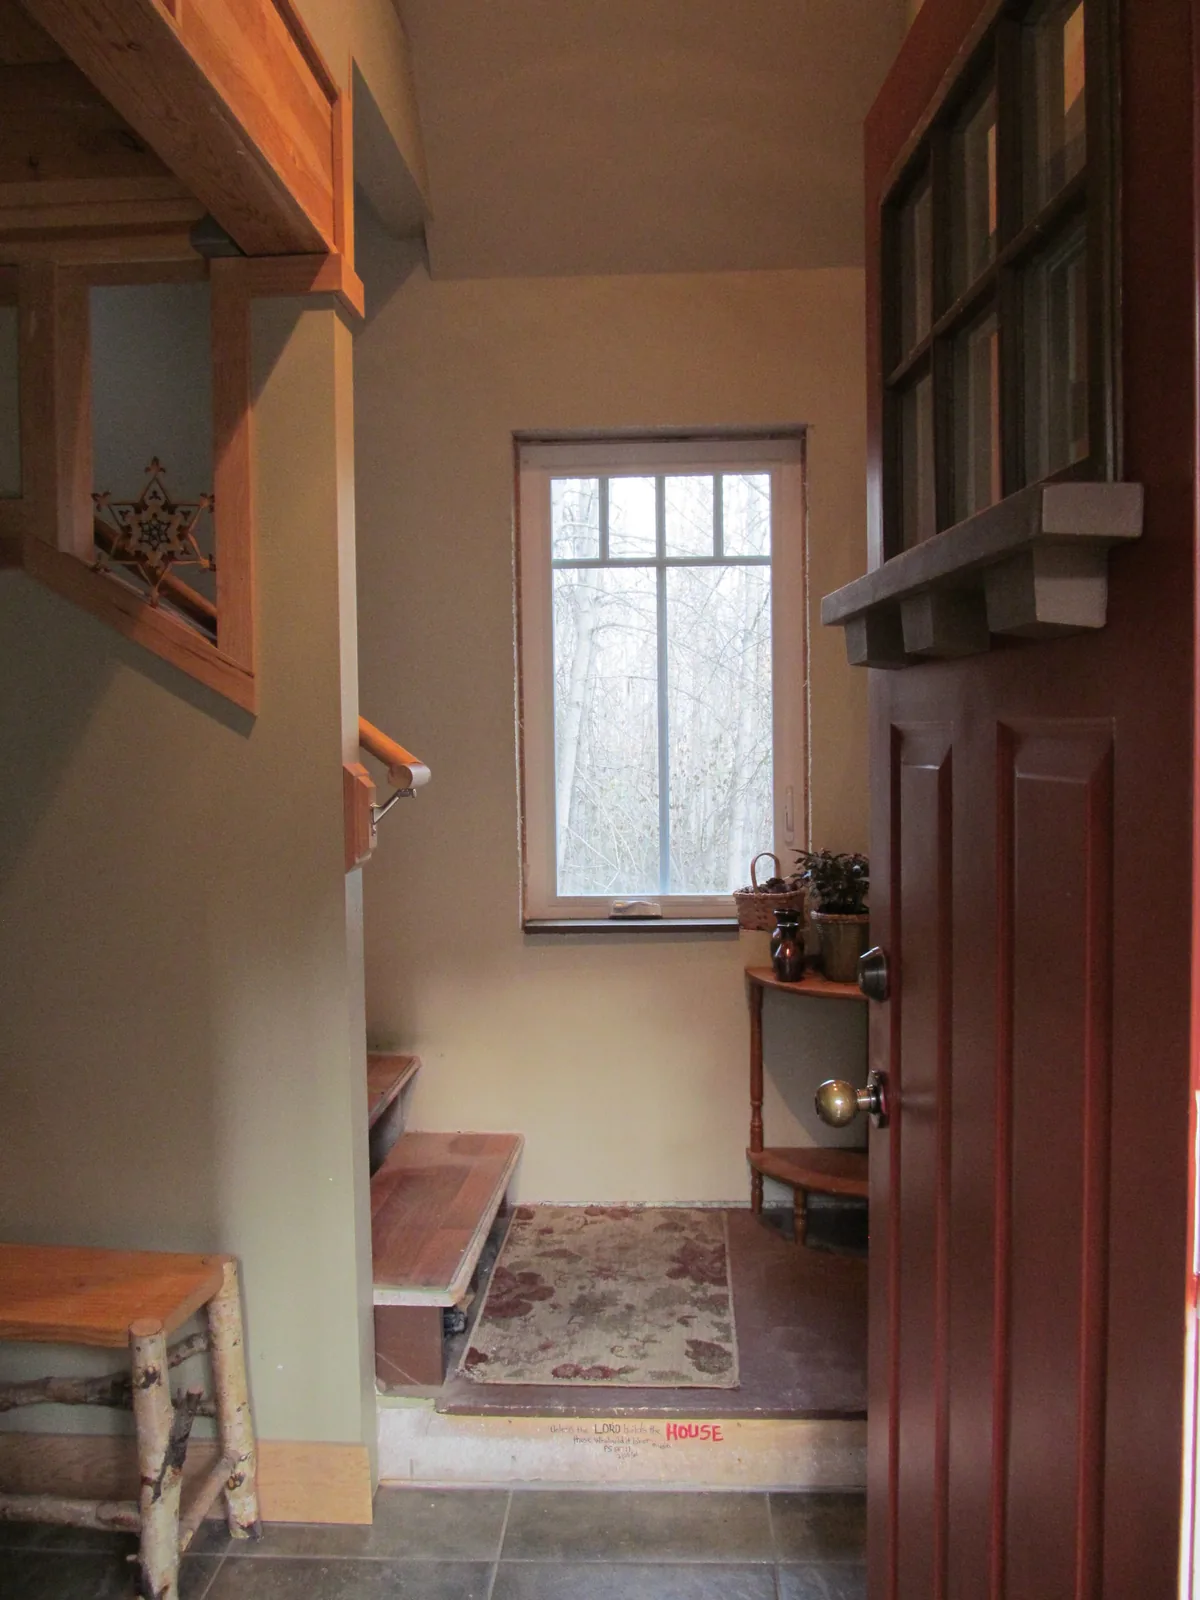
Photo: Kris Spencer via Tiny House Talk
The entryway leads to real stairs, not a ladder. They climb to a second-floor loft bedroom, and the height puts you right up in the trees. It is a small detail that changes daily life in a big way.
Ladders are fine for guests. Stairs are better for every day, for carrying laundry, and for getting up in the night. Kristen calls having the bedroom on a different level with real stairs wonderful, and the photo shows why. The stairs have a wooden handrail and a window at the landing.
At night she leaves the bedroom window cracked so she can hear the stream from bed.
As she puts it: “The rustic style and the way it lives large. The vertical windows look out into the woods so the eye has someplace to go beyond a wall. Having the bedroom on a different level with real stairs is wonderful. I have a little stream that crosses my property — when I leave the bedroom window open, I can hear the rushing water. It is very relaxing at night. The woodsy setting makes all the difference. It feels like a never-ending camping trip.”
Clever Cut-Outs and Storage in Every Wall
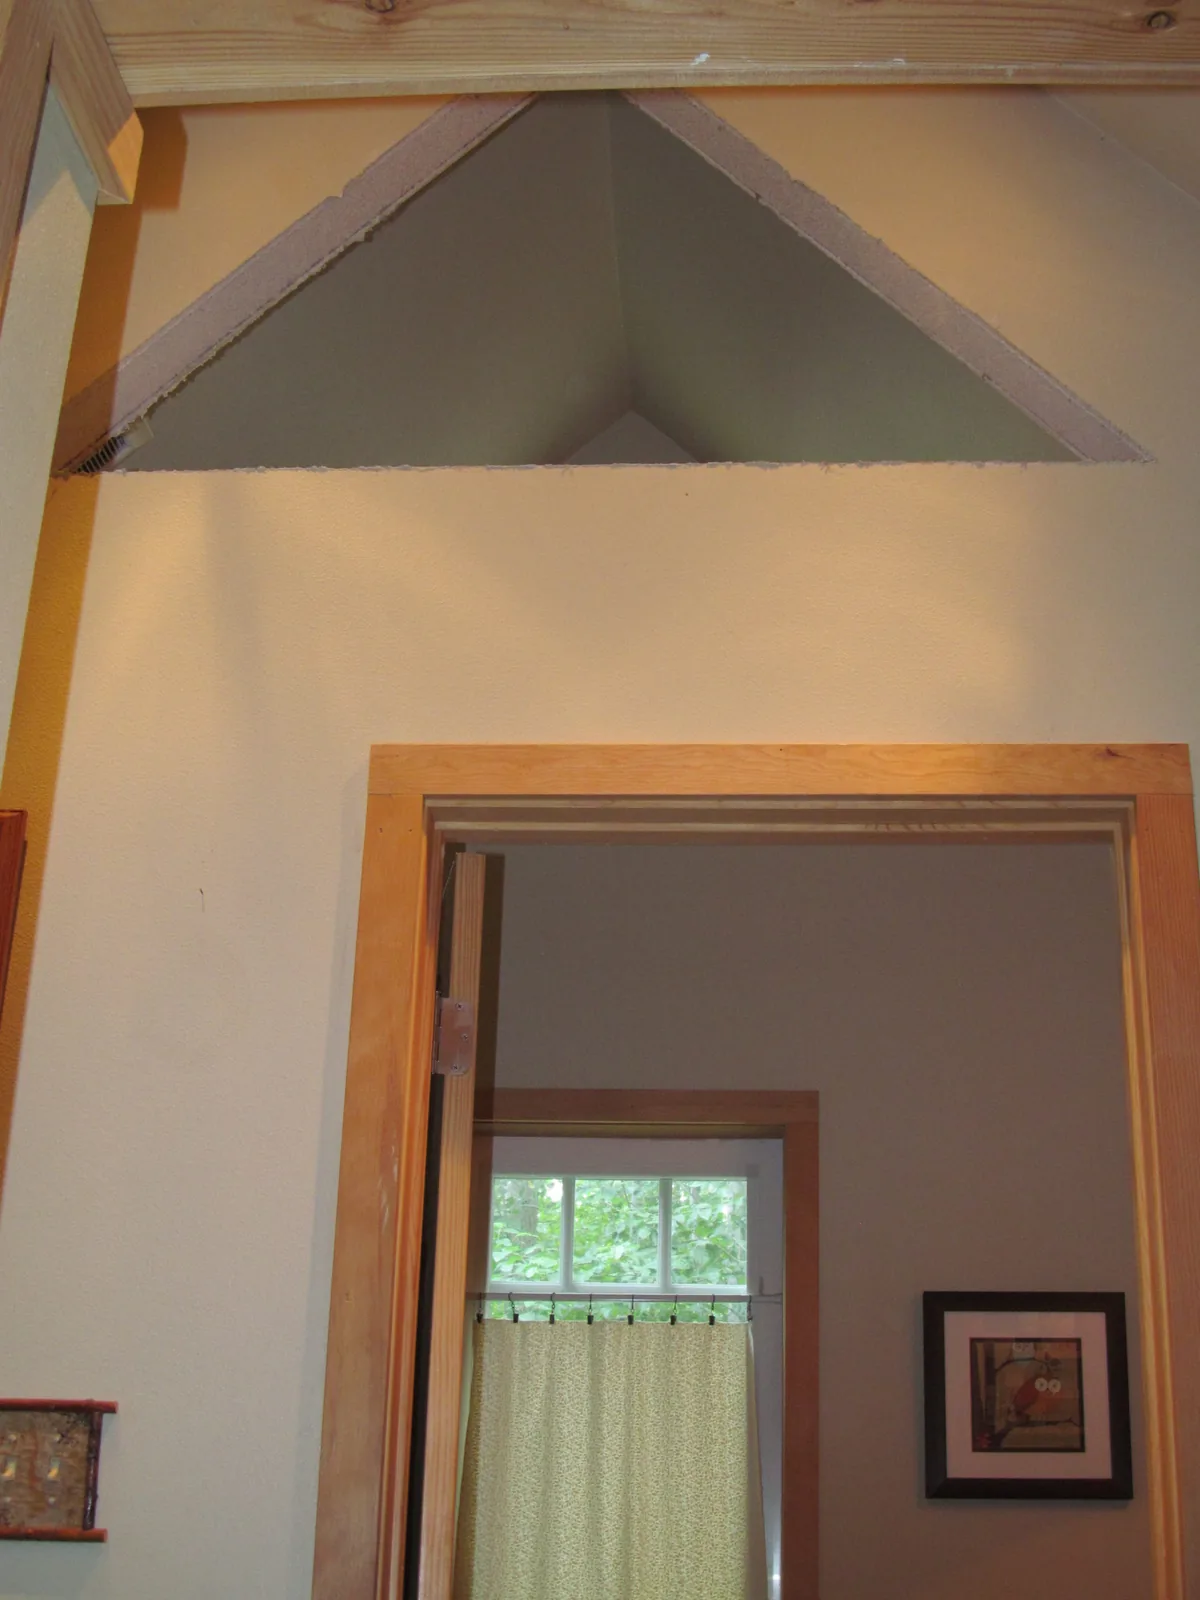
Photo: Kris Spencer via Tiny House Talk
Tiny homes live or die on storage. Kristen’s house uses built-in storage and cut-outs to make use of every wall cavity. The photo shows one of them: a triangular cut-out above the bathroom door that opens into the roof space.
These openings do two jobs at once. They give her places to keep things, and they let light and air move through the house. A solid wall would have made the hallway feel closed in. The cut-out keeps it open.
The same thinking runs through the whole house. Slim cabinets fill gaps beside the toilet. Baskets sit on shelves. Nothing is wasted, and nothing is left to pile up on the floor.
Storage like this has to be planned before the walls go up. Once the drywall is in, the cavities are gone. Kristen’s house shows what happens when you plan for them from the start.
What Daily Life Is Really Like, and What to Know Before You Copy Her
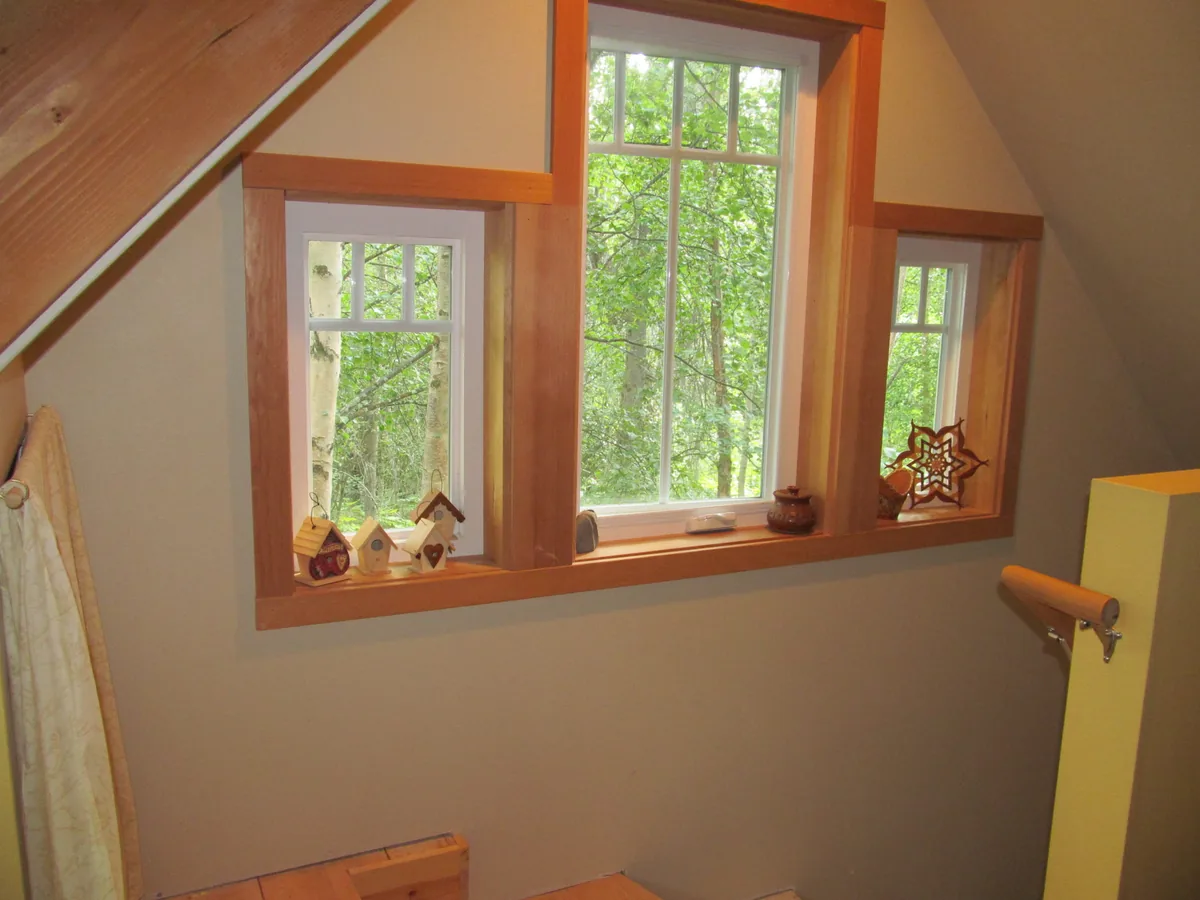
Photo: Kris Spencer via Tiny House Talk
She works from home, gardens, and writes about it. She walks her dachshund in the woods. At night she opens the bedroom window and falls asleep to the stream.
But she is honest about the hard parts too. “Finding a builder willing to build a tiny home in Alaska was harder than expected, and the majority of lenders do not understand ‘tiny homes.’ Also, finding quality small-scale appliances and furnishings is a real challenge. And I thought I would have to clean less because it is smaller — but you actually have to clean more because a smaller space gets dirtier faster.”
Builders and lenders for tiny homes are not a given in a rural area. Small appliances take longer to find, and cost more than you expect.
Own your land or budget for it. Check builders and lenders first. Plan heat, power, and water for a rural site with no gas line. Expect to clean more often, not less.
Her advice is simple: “Research a lot. Watch YouTube videos and look at lots of plans. While many tiny homes are on wheels, you can build one on a foundation too, just like I did.”
The honest pros and cons
Pros: Home ownership became possible on a modest budget. The house was paid off in a couple of years, and Kristen now lives debt-free. It has the nice features of an average-sized new home, just scaled down. The rustic style lives large, the vertical windows open onto the woods, the loft bedroom has real stairs, and the stream outside sounds like a never-ending camping trip.
Cons: Finding a builder willing to build a tiny home in Alaska was hard, and most lenders do not understand tiny homes. Quality small-scale appliances and furnishings are hard to find. A smaller space gets dirtier faster, so cleaning takes more effort, not less. In-floor heating draws a lot of power, so it is rarely used, and there is no natural gas line in her rural valley. The nearest laundry is a 15-mile drive, which is why the tub had to go.
Kristen traded shared walls and city rent for a small house in the woods that she owns outright. She did not get rich doing it. She got free. Seven years on, she still falls asleep to the sound of the stream, and she still owns every square foot around her.
That is the real story here. Going tiny did not just shrink her house. It made ownership possible, and it gave her a life that fits the way she actually lives.
Source: Kristen’s Debt-Free Tiny House on a Foundation in Alaska, Tiny House Talk. All photos by Kris Spencer except the Micro Cottage plan sheet, which is by Rev. Michael D. Inman, via Tiny House Talk.