
At 74, She Lives in a 250 Sq Ft Tiny Home on $2,100 a Month — and Calls It Perfect


Lois is 74, a retired social worker, and she has lived six years in a tiny home of about 250 square feet. She pays $850 a month for her lot, plus electricity, and lives on about $2,100 a month. She calls the arrangement perfect.
The numbers explain why. Renting an apartment in Central Oregon would have started at over $1,500 a month before utilities. Her income is Social Security plus a small pension from the State of Vermont. That math did not work for an apartment. It works for a tiny home.
This is the story of how she found the house, what daily life inside it really looks like, and what she would change if she started over. It starts, improbably, in a water tower.
At a glance
- Who: Lois, retired social worker, 74, with two cats
- Home: Escape Traveler XL, 8.5 by 30 feet, about 250 square feet
- Lived there: Six years
- House cost: $87,000, paid in full, no financing
- Lot rent: $850 a month plus electricity, Central Oregon
- Monthly income: About $2,100, Social Security plus a small Vermont pension
- Heat and cooling: Mini-split on auto
- Parking spots so far: Three
From a Water Tower to a Tiny Home

Photo: Tiny House Expedition
Lois first heard about tiny living years ago from a radio broadcast featuring Jay Shafer, an early voice in the tiny house movement.
Before this house, she lived in a converted three-story water tower on an heirloom tomato farm in California. She later put money into an ADU, a small second home, on her daughter and son-in-law’s property.
Then she went to an ADU and tiny home event on the Portland State University campus. She walked into an Escape Traveler and fell in love with the light walls, the wood, and the windows.
On the advice of Josh Palmer, who owned Tiny Tranquility on the Oregon coast, she stayed a month in one of their tiny homes in winter. She still loved it. So she ordered a Traveler XL.
She has parked it in three places so far. She started at Tiny Tranquility, then spent about three and a half years on a ranch among the junipers. The house was moved over the mountains. This March she moved to a neighborhood about six blocks from her daughter, son-in-law, and three grandsons, close to stores and senior centers. The older grandkids can ride their bikes over.
Light, Wood, and Windows

Photo: Tiny House Expedition
Step inside and the first thing you notice is the light. Lois loves the wood and the windows.
A full-glass front door opens to the entry. Above it sits a guest loft, about 5 by 8.5 feet, with a pull-out ladder. Lois says the ladder is very strong and stable.
A narrow shelf runs around the upper walls. Lois calls it a catwalk, and she fills it with plants instead.
Heating and cooling come from a mini-split, a small wall-mounted unit, set to auto. The dining table came from an antique store. It is Oregon hemlock, originally built for the Presidio in San Francisco, and Lois uses it for her laptop, her paperwork, and Zoom calls.
Storage is the question every tiny home buyer asks first. Lois has a clear answer. “I think that there is just enough storage. I don’t need anymore and it’s enough.”
Outside, the screen room started as a plan for a catio, an enclosed outdoor space for cats. It became a full screen room instead, and it increased her living space tremendously while adding shade and privacy. When she moved, the screen room and skirting were taken apart and rebuilt at the new spot.
A Full-Size Kitchen for Soups and Stews

Photo: Tiny House Expedition
The galley kitchen sits in the center of the house. A galley kitchen is a narrow kitchen with counters on both sides, and this one is built for real cooking.
There is a pantry with storage above it for cookbooks and a crock-pot. The refrigerator is full-size. So is the range, with a convection oven and a dehydrator. A convection oven uses a fan to circulate hot air, and a dehydrator dries food slowly at low heat. There is also a microwave and a deep sink under a window.
Lois skipped a dishwasher. She rarely used the one in her earlier ADU, so she left it out and kept the counter space instead.
She cooks about two-thirds of the week, mostly soups and stews. That is the kind of cooking a small kitchen rewards. One pot, simple ingredients, and leftovers that stretch across days.
Cost breakdown
- House: $87,000 six years ago, paid in full from the proceeds of her ADU investment. No loan, no mortgage.
- Same model today: A new Traveler XL from Escape has a base price of $103,020 before options.
- Lot rent: $850 a month plus electricity, Central Oregon.
- Monthly income: About $2,100 from Social Security plus a small Vermont pension.
- Apartment comparison: Renting in Central Oregon would have started at over $1,500 a month before utilities.
One honest note: the house price is from six years ago, and lot rent varies widely by place. A new build costs more today, and a parking spot is never guaranteed forever. Budget for the move itself too, not just the house.
The Bathroom She Would Redesign

Photo: Tiny House Expedition
The bathroom is the one room Lois would redesign. It works, but it taught her what matters most in a small space.
Cabinets sit on both sides of the sink, and the toilet is a standard flush toilet. Lois added a plug-in heated seat herself, a small luxury on cold mornings.
Her least favorite appliance lives here too. The washer-dryer combo washes fine, but the dry cycle takes hours. She plans to put up a laundry line and let the Central Oregon air do the drying.
There is a full bathtub, but she cannot fill it. The house does not make enough hot water for a bath, so she does not take baths. If she started over, she would choose a shower stall with the washer-dryer next to it. That swap would give her a shower she can actually use and a laundry setup that wastes less of her day.
Coffee by the Fireplace

Photo: Tiny House Expedition
The living area is small and it is used hard. Two comfortable chairs face the television. Between them sits the spot where Lois drinks her morning coffee.
The fireplace went in where shelving would normally go. Lois did not want to dust knickknacks, so she chose warmth and a flame instead. A cat often lies on the floor in front of it.
Two cats share the house with her. They have the run of the place, from the catwalk shelf to the bed, and they show up in nearly every corner of her day.
It is a quiet routine. Coffee by the fire, work at the dining table, cooking most evenings, and the cats nearby. Nothing about it is grand. That is the point. The house fits the life, and the life fits the house.
Six Blocks From Family
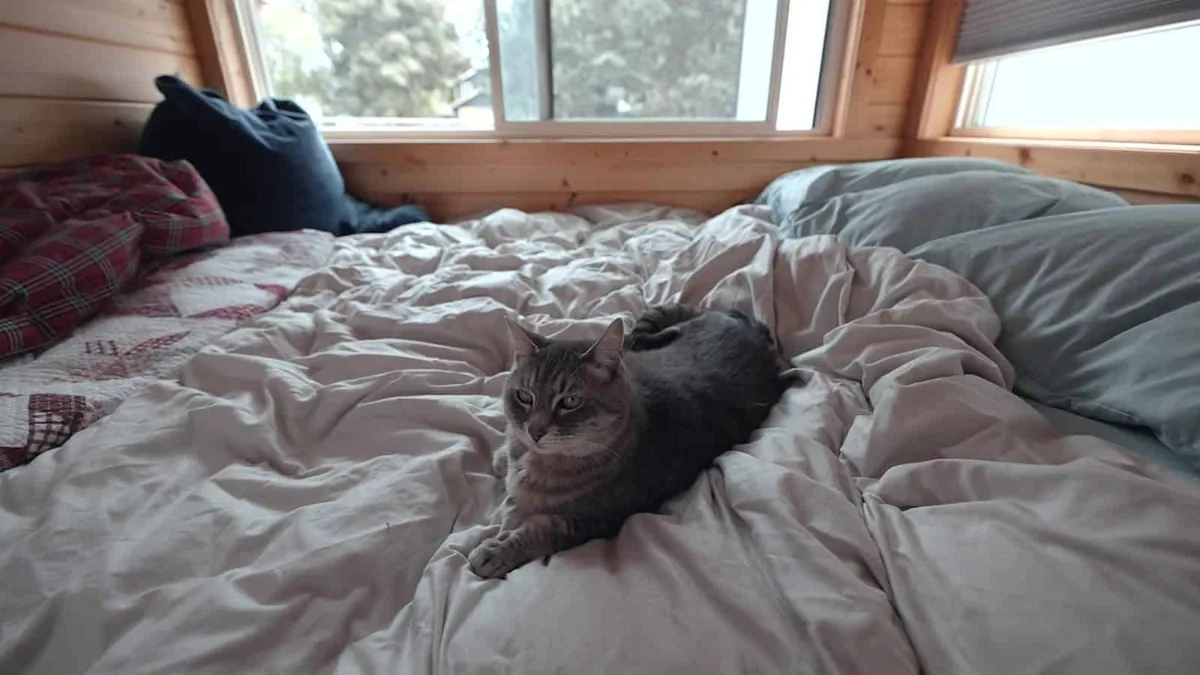
Photo: Tiny House Expedition
The bedroom sits at the far end of the house, behind a barn door Lois rarely closes. She chose an open layout for light and air, and the door stays open most of the time.
The queen bed is the original one from six years ago. It is comfortable, but it is hard to make. Lois has to climb around to lift the mattress corners. Pegs hold everyday items, and a closet with a shelf, a cabinet, and a drawer holds her clothes. Blackout shades came standard.
Family is the reason this parking spot works so well. Her daughter, son-in-law, and three grandsons live about six blocks away. The older grandkids can ride their bikes over, and stores and senior centers are close by.
The money is the part Lois comes back to. “This has just worked out perfectly financially.” She paid for the house in full, her lot rent is $850 a month plus electricity, and her income covers her life with room to breathe.
Ask her how she feels about it all and she does not hesitate. “I love my life.”
The honest pros and cons
Pros
- No mortgage and no apartment rent. The house was paid for in full, and lot rent is $850 a month plus electricity.
- Low monthly costs on a fixed income of about $2,100 a month.
- Family six blocks away, with grandkids who can ride their bikes over.
- A light-filled home she loves, with a screen room that adds living space outdoors.
- The house moves with her. It has already been to three parking spots.
Cons
- The washer-dryer combo dries slowly, and the bathtub cannot fill with hot water.
- The queen bed is hard to make in such a tight space.
- 250 square feet means storage discipline. Lois says her storage is just enough, and no more.
- Lot rent can rise, and a parking spot can end. Moving a house over mountains is a real project.
- Factory-built means less control over details like the tub and the laundry setup.
Six years in, the house still fits. The screen room gives her an outdoor room. The grandkids are six blocks away. The cats have their spots. The budget works.
If you want to copy this life, copy the homework too. Lois stayed in a tiny home for a month in winter before she bought one. Check where a tiny home on wheels can legally park long term, because the rules change from town to town. Price the move, the lot rent, the electricity, and the upkeep, not just the house. And buy the home that fits how you actually live. Lois skipped a dishwasher and kept a full-size range. Those small choices are what make 250 square feet feel like enough.
Lois did not buy freedom. She bought a small house, paid for it outright, and parked it near her family. The rest is morning coffee, soup on the stove, and a cat asleep in front of the fire.
Sources: Retiree Lives in an Escape Traveler XL on a Fixed Income, Tiny House Talk; Escape Traveler XL model page, Escape Traveler. Photos: Tiny House Expedition via Tiny House Talk.






