They Built a Curved Off-Grid Tiny Home That’s Almost All Kitchen

Elly always wanted to live in a treehouse. Life took a different route first. A marriage breakdown. A property sold together. No way back into the market.
Then she met Charlie. They bounced around in rentals for years. About three and a half years before the tour, they moved up to this part of New South Wales. Elly wanted nature and freedom, and a place where her kids could grow up close to the bush.
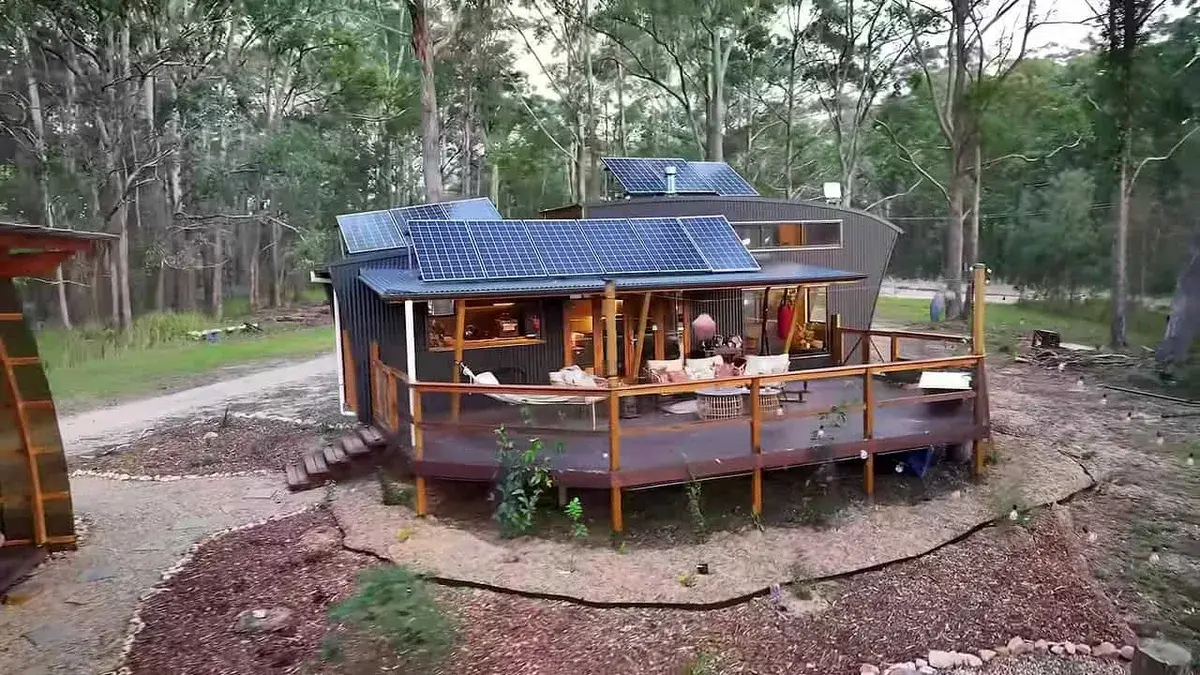
What they built is a wave, not a box. A custom curved tiny house on wheels, off-grid, a few minutes from the beach. About half of it is kitchen, because Charlie is training as a chef. The toilet, shower, and laundry live in a separate building next door. Their daughter Harmony, 15, lives in a caravan she renovated herself, on the same lot. Around AU$200,000 bought them everything they wanted.
At a glance
Who: Elly and Charlie, with daughter Harmony, 15, in her own renovated caravan
Where: An off-grid bush block in New South Wales, Australia, a few minutes from the beach
Home: A custom curved tiny house on an 11-metre trailer, 2.4 m wide and 4.2 m high, designed and built by Andy
Kitchen: About half the house, built around a large double farmhouse sink
Bath and laundry: A separate curved amenities building next door, plus an outdoor shower in summer
Power and water: Rooftop solar and tank water
Outdoor space: A covered deck bigger than the interior floor
Total cost: Around AU$200,000 for the whole setup
Time in the house at the tour: Just over a year
A Treehouse Dream That Took Years
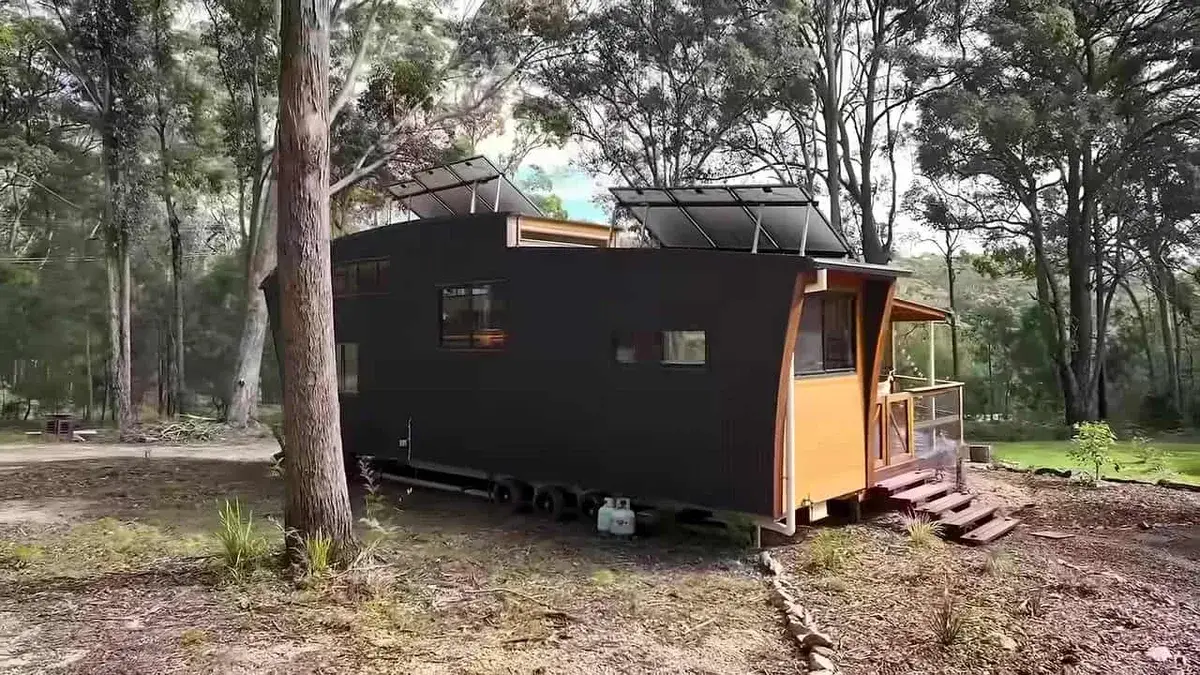
Photo: Living Big In A Tiny House via Tiny House Talk
Elly had always wanted to live in a treehouse. Then came the adult years. A marriage breakdown. A property sold together. No way back into the market.
She met Charlie. They bounced around in rentals for years. About three and a half years before the tour, they moved up to this part of New South Wales. Elly wanted nature and freedom.
She went back through Bryce Langston’s Living Big In A Tiny House videos and put the idea to Charlie. Charlie did not get it at first. Elly has children. Then she watched the channel.
“I don’t ever want to live in a normal size house again.” That was Charlie’s verdict after watching. Even with a big tiny and a massive outdoor area, she cannot imagine a standard house now.
The move was also for Harmony. They wanted her to have more nature and freedom than a town house would give the family. The bush block gave them that. The beach sits a few minutes away.
A Teenager With Her Own Renovated Caravan
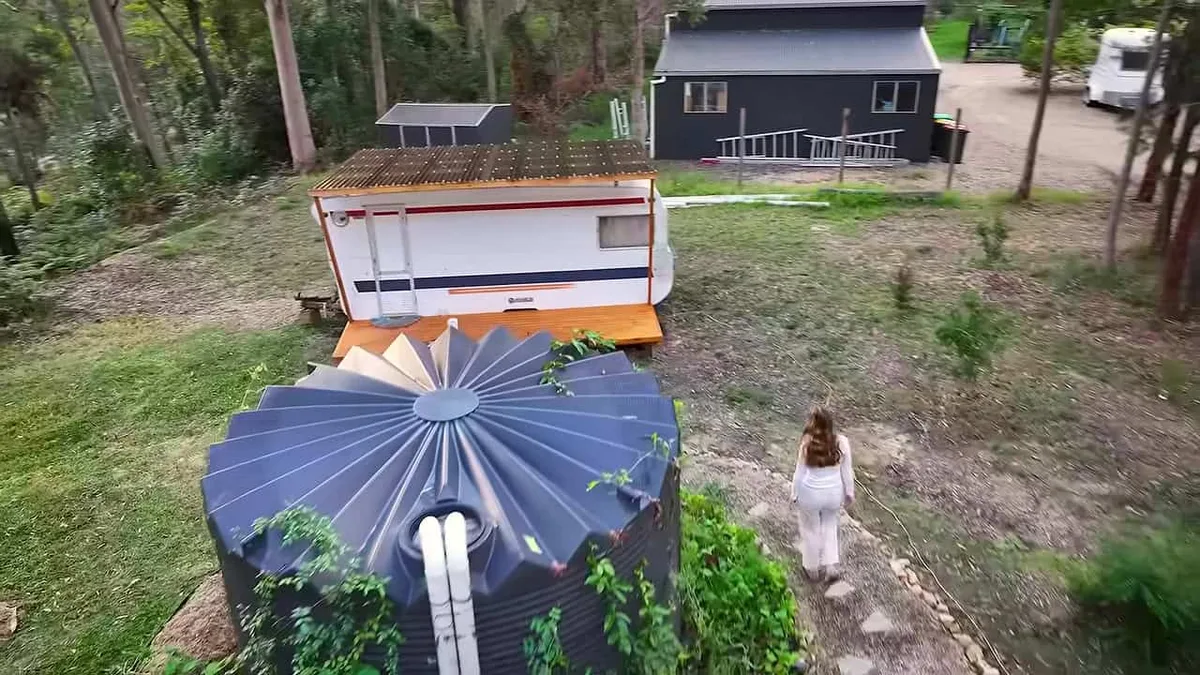
Photo: Living Big In A Tiny House via Tiny House Talk
Harmony was a big part of why they came. For a Year 8 project, find a new skill, find a mentor, go into the community, she renovated a caravan instead of picking photography or jewelry.
It was meant to be a teenage den for art, music, and friends. She spent the year on it, fell in love, and asked if she could live there. That is her bedroom now.
She still comes up for meals and spends most of her time in the tiny. The caravan gives her a door of her own to close. It gives the adults a house that stays theirs.
Her brother is 19. He works down south with family. He loves coming up. He is a mad fisherman, and the block is a base for camping trips from here.
The setup gives a teenager real independence while keeping the family close. It also shows what a school project can become when an adult takes it seriously. A den turned into a home. A year of work turned into a bedroom of her own.
A Curved House on an 11-Metre Trailer
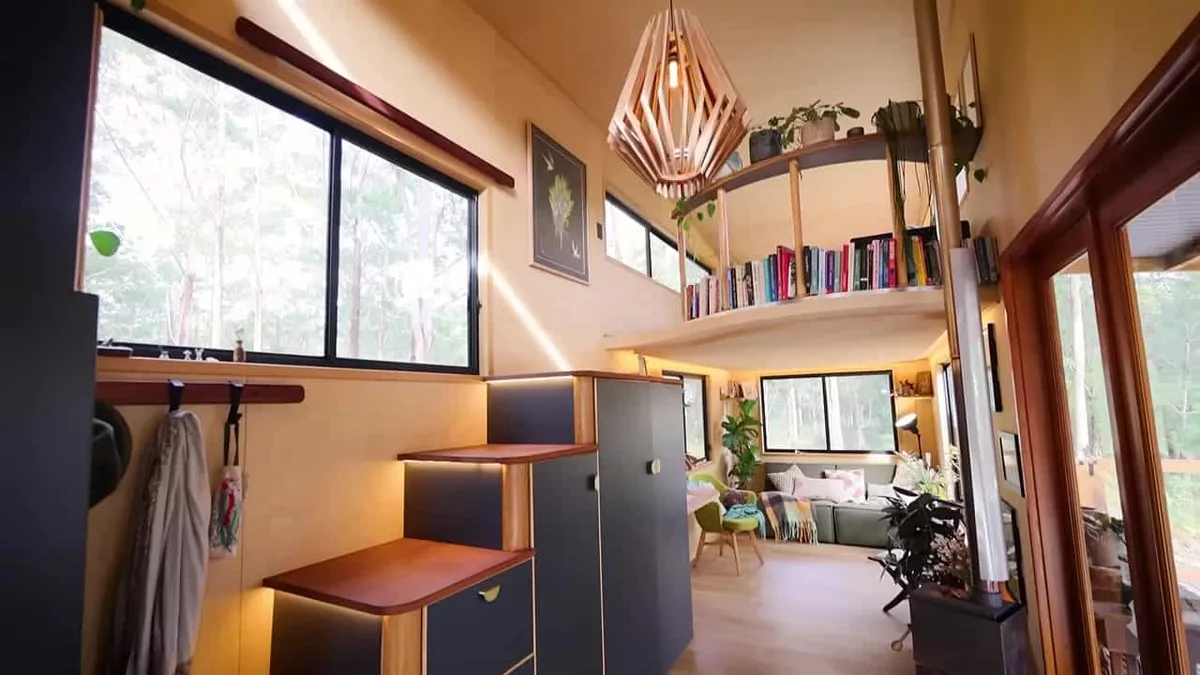
Photo: Living Big In A Tiny House via Tiny House Talk
The brief to Andy, their designer and builder, was as many curves as possible. They did not want a square box. They wanted a wave, already part of the landscape.
The trailer is 11 metres long, a standard 2.4 m wide, and 4.2 m high. You walk in where the roof is highest, so the entry feels expansive. From there it is kitchen, lounge, or up the stair.
Finding the spot was its own drama. They had another site lined up. Gravel in, ready to go. The day before, it fell through. The tiny sat somewhere else for weeks. Then a friend rang with this spot.
They used to drive this street to the beach, and Elly told Charlie they might grow old here. The landlords, she says, are amazing.
The lounge has no built-ins. They thought they would need the storage, then built the amenities building and kept this room free. It holds a couch, Elly’s little office, and a small fireplace.
Charlie put the fireplace at the top of her wish list, along with the deck and the curves. It heats the house fast.
The Sculptural Stair That Hides Everything
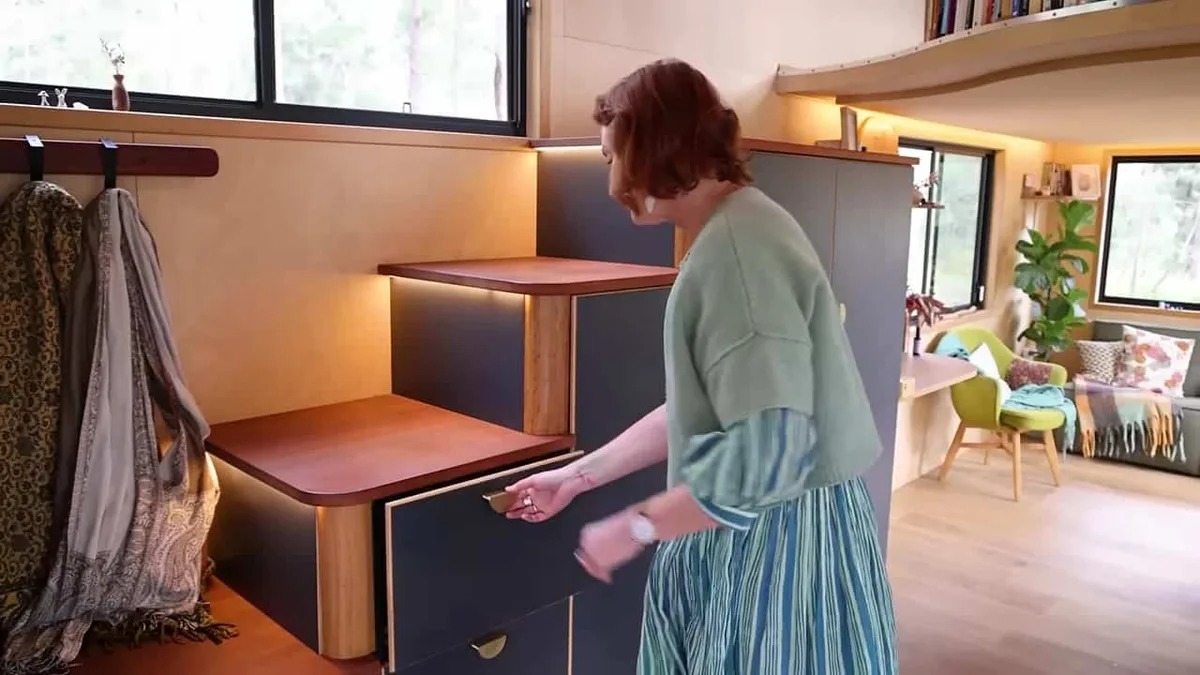
Photo: Living Big In A Tiny House via Tiny House Talk
The stair is all curves, and more storage than they use. Solar and battery charging sit in one bay. Clothes fill another. There is a tech drawer for cables, with a switch-off time for a teenager.
The bottom drawer runs to the wall and is the linen press. It is the kind of storage that only works when it is designed into the house from the start. Nothing here is an afterthought. Every curve earns its place.
The stair also sets the tone for the whole interior. Warm timber. Soft edges. Light strips that glow in the evening. Climbing it feels less like going upstairs and more like moving through a piece of furniture that happens to be a staircase.
For a small home, that matters. The stair is used a dozen times a day, so it had to be beautiful as well as useful. Andy made it both.
Elly is a clinical nutritionist, working on gut and autoimmune health. She has an office in town and works from home half the week. Their practice is Health and Harmony. Living here, she says, matches what she asks of her clients.
Half the House Is Kitchen
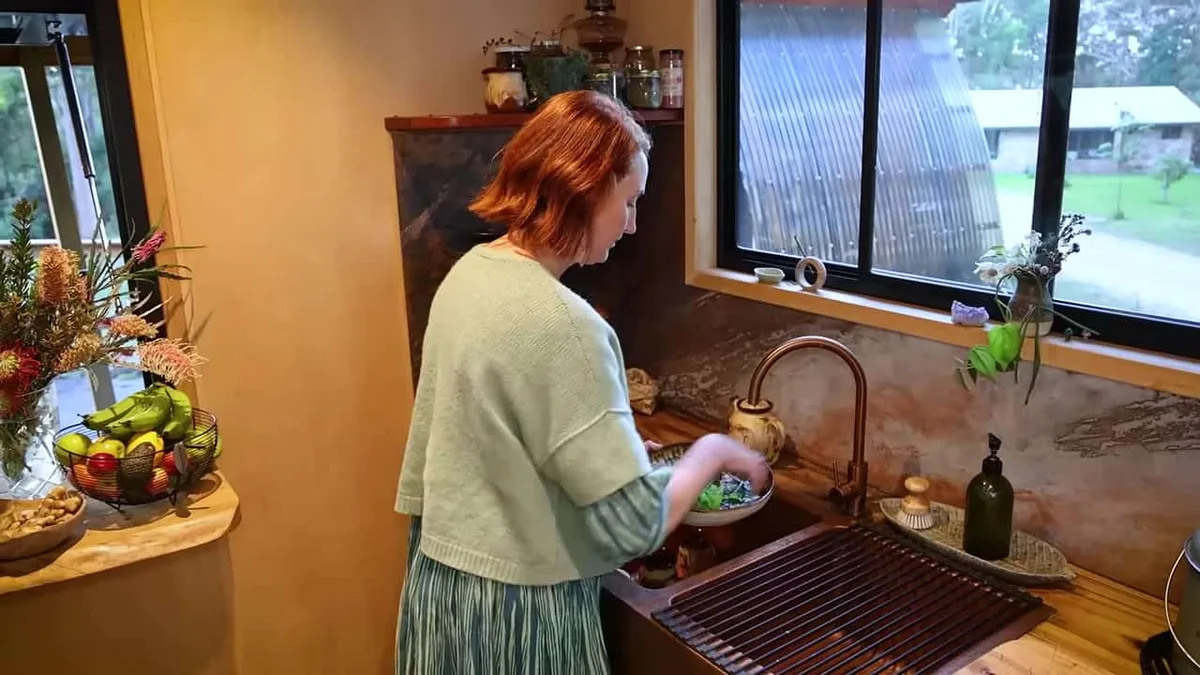
Photo: Living Big In A Tiny House via Tiny House Talk
Cooking is life, connection, community, and health for both of them. The brief was half the house as kitchen. Charlie underplays it. She is an apprentice chef, hoping to finish at the end of this year or the beginning of next.
Hospitality and cooking were already her work. After they moved here, she decided to qualify. She does not think she would have done that in the old life.
They bought the sink before anything else. A large double farmhouse sink, after seeing one on a Living Big tour. They told Andy to build around it. No dishwasher.
Local timbers he could source. A mix of textures, not too precious. A home to be lived in.
Half a tiny house sounds small for a kitchen. In practice it is generous. There is room to prep, room to cook, and room for someone else to lean on the bench and talk while dinner comes together.
A Splashback Made of Limestone and Copper
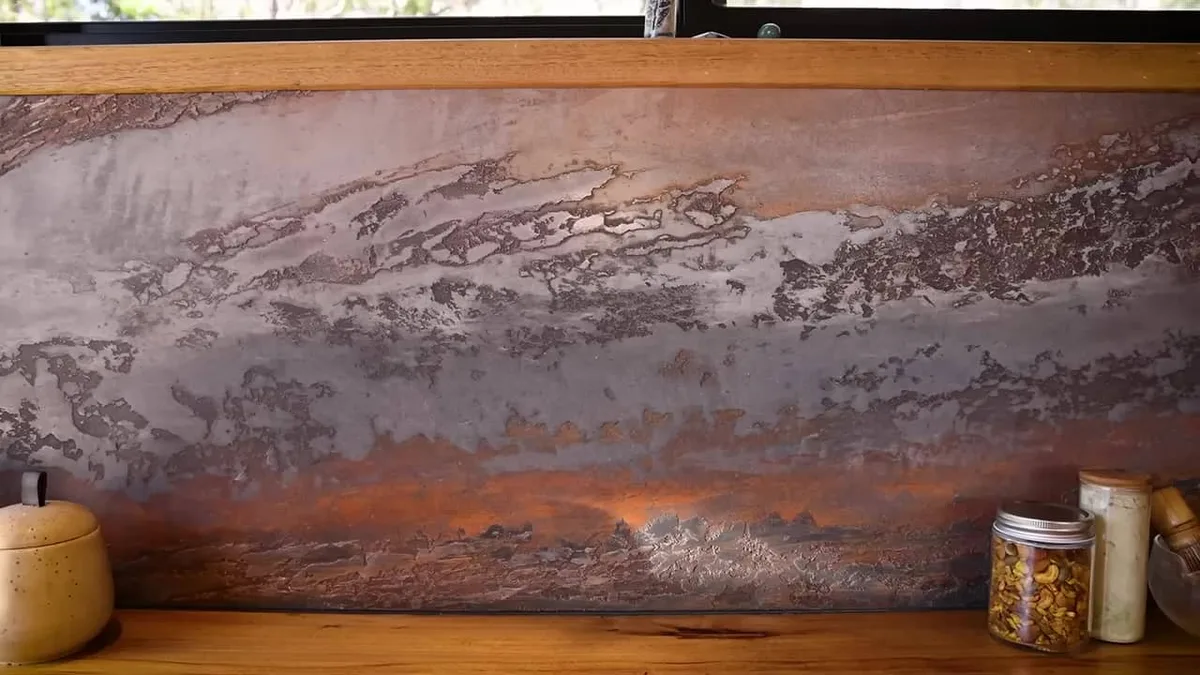
Photo: Living Big In A Tiny House via Tiny House Talk
The splashback is old-school Venetian plaster. That is a traditional plaster finish, layered by hand and polished smooth until it looks like stone.
Elly found a local plasterer on a community Facebook page. She asked if he had ever done a kitchen splashback. He said no, but he would try.
He kept layering limestone and crushed copper. It went past what they expected. The result runs in charcoal, rust, and copper across the wall behind the bench. It catches the light differently through the day.
It is the most artistic surface in the house, and it came from a first attempt. That is the lesson in this wall. Ask a skilled local to try something new. Give them good materials and room to work. Sometimes the experiment becomes the feature everyone photographs.
What the AU$200,000 covered
The source gives a single total, not a line-by-line breakdown. Here is what that total bought, as described in the tour.
Included: The custom curved tiny house on its 11-metre trailer, designed and built by Andy. The separate curved amenities building with toilet, shower, and laundry. The oversized covered deck. Rooftop solar and tank water. Vegetable gardens and a food forest, still underway at the tour.
Not included: The land itself, which they rent. The landlords, Elly says, are amazing.
What they said: Around AU$200,000 bought them everything they wanted.
The Window That Turns the Deck Into a Dining Room
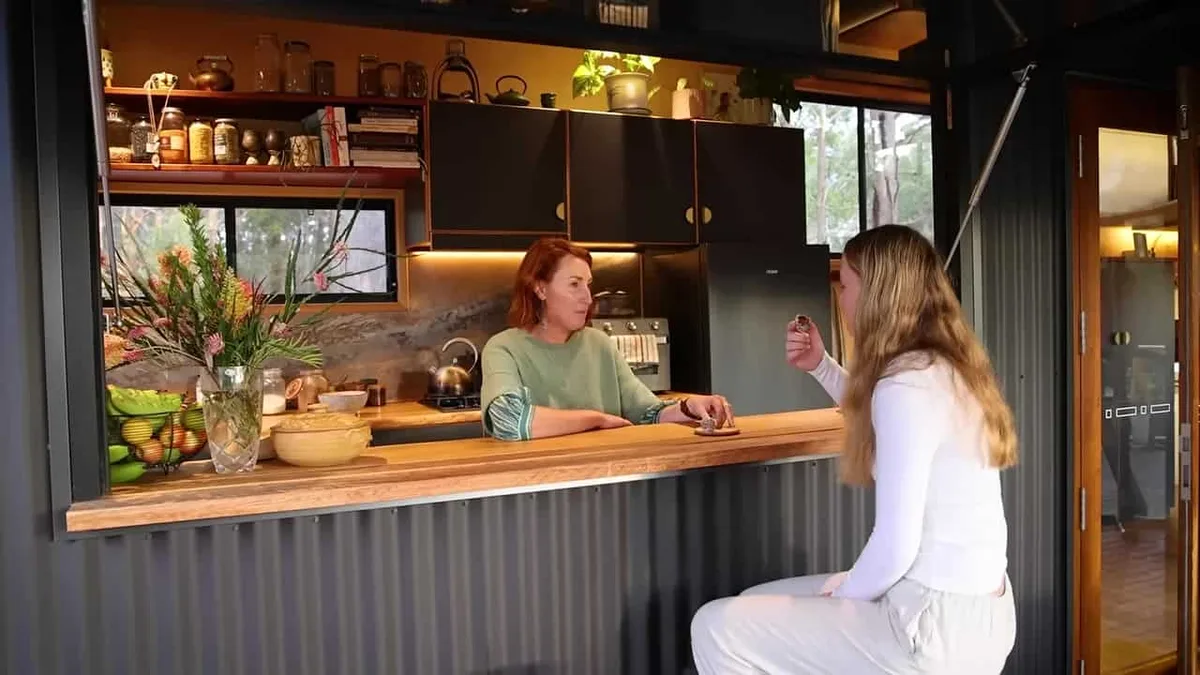
Photo: Living Big In A Tiny House via Tiny House Talk
The opening window to the deck was in the brief too. Breakfast bar on one side, stools on the other. Friends, family, neighbours. The indoor and outdoor rooms work as one.
The covered deck is bigger than the floor inside. They say they could not have lived tiny without it. It is where they live three-quarters of the year.
That changes how the whole house works. The kitchen does not need to hold a dining table, because the deck does that job. The lounge does not need to hold a crowd, because the deck holds it instead.
Meals slide through the window. Coffee happens on the stools. The house stays small because the deck carries the social life.
In a mild coastal climate, that trade works beautifully. The deck arrived in cubes, like the amenities building, and everything on the block can move.
Bath and Laundry Next Door
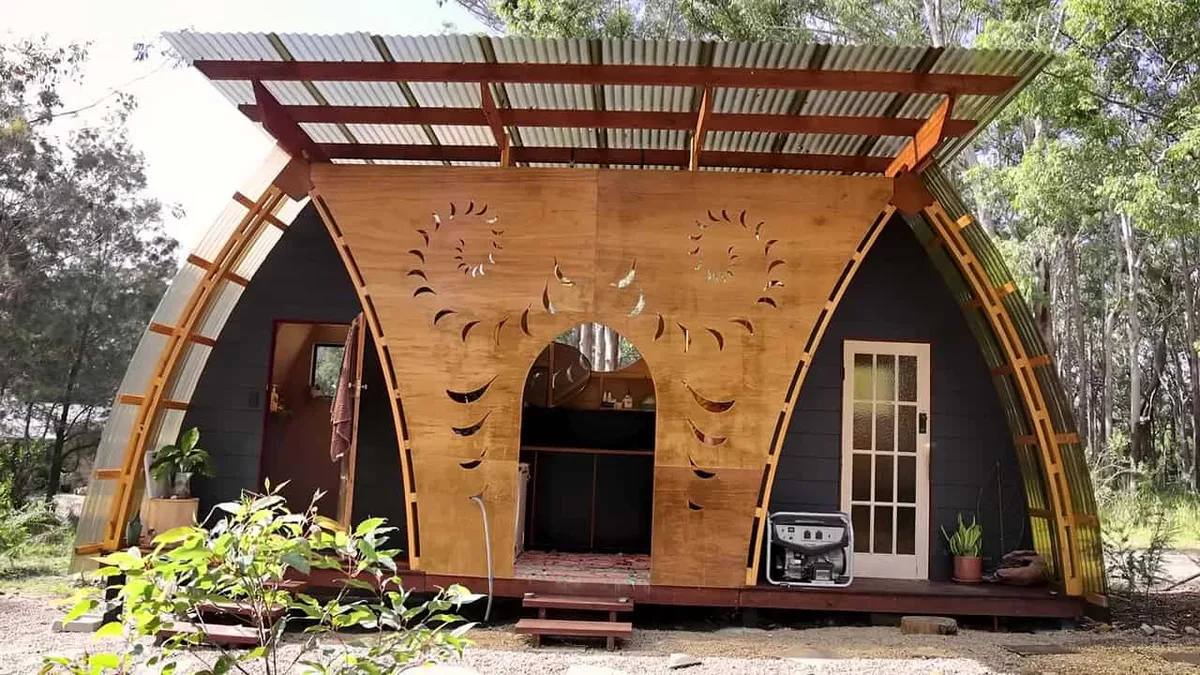
Photo: Living Big In A Tiny House via Tiny House Talk
They did not want a toilet or shower in the house. Once Elly went down that path, Charlie leaned in. Rustic, indoor-outdoor, all the way. Andy came up with the amenities building.
It is almost the size of another tiny. The toilet, shower, and laundry live there. In summer they can shower outside as well. The shower has a river-stone floor, a sandstone pad, copper pipe, and a forest window. The laundry sits under porthole windows with a vanity beside it.
Moving the wet rooms out is a smart trade in a tiny house. Bathrooms and laundries take up a lot of space for the time you spend in them. They bring plumbing, moisture, and ventilation into the main living area.
Putting them next door freed up half the house for the kitchen and kept the curved shell simpler to build. The cost is a short walk outside at night or in the rain. That works well in a mild coastal climate, and less well somewhere with harsh winters.
A Loft in the Trees
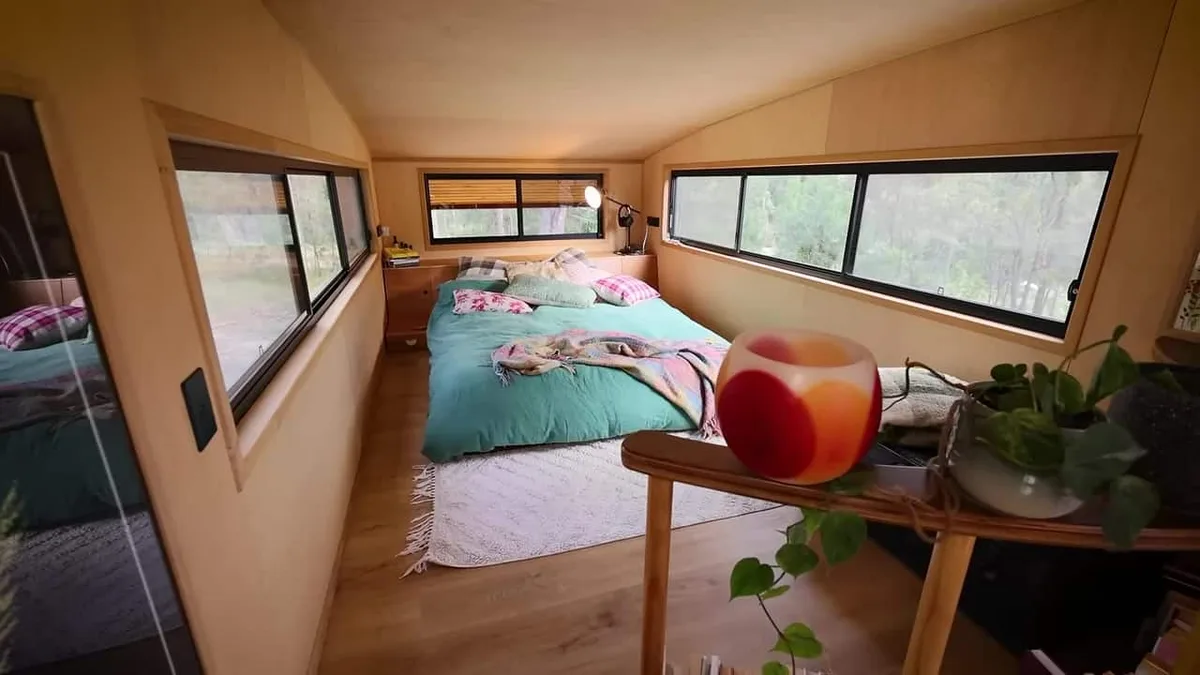
Photo: Living Big In A Tiny House via Tiny House Talk
Upstairs you can stand. They wanted a cocoon. Andy made it bigger than they expected. The bed has an integrated headboard and storage. The job of the loft is sleep. Tranquil, among the trees.
From the bed you see the curve of the roof. Elly got her treehouse. The windows frame the bush on both sides, so waking up feels like waking up in the canopy.
There is nothing up here that does not need to be here. No desk. No clutter. Just the bed, the storage, and the trees. That restraint is what makes it restful.
After a day of cooking, gardening, and work, the loft is the quiet end of the house. It is also the payoff for the whole design. Curves are not just a look. They make the ceiling feel higher and the room feel softer. A box would never feel like this.
The honest pros and cons
Pros: Around AU$200,000 bought everything they wanted. About half the house is a real chef’s kitchen, built around a sink they chose first. The covered deck doubles the living space for three-quarters of the year. Harmony has her own space on the same lot. Off-grid solar and tank water keep the bills low. Nature is outside every window and the beach is minutes away.
Cons: Every trip to the toilet or shower means a short walk outside, at night or in the rain. No dishwasher, so the big sink does all the work. The fireplace was facing its first real winter at the tour. The gardens, grey water, and compost were still underway. They rent the land, so the spot depends on landlords. A one-off curved design needs a specialist builder, which limits who can build one.
If you want to copy this idea, start with the land and the rules. Check what your council allows before you buy or build, and confirm where a house on wheels can legally sit. Then budget for the parts people forget. The amenities building. The deck. The solar and the tank water.
Skills help too. Elly and Charlie had a designer and builder in Andy, a local plasterer for the splashback, and a community they could ask for help. A curved custom build is not a first DIY project.
Think about the ongoing costs as well. Tank water needs managing. Solar needs care. A garden needs work every week. They had been eating from a tank garden for six to eight months at the tour, and the vegetable gardens and food forest were still underway. Next is more natives, grey water, and a better compost than pallets stuck together.
They had been in the house just over a year at the tour. They cut no trees when they moved in, and they planted natives to give a bit back after the disturbance of moving in. Going off-grid was deliberate. It keeps the bills low and lets them sink back into nature.
Would you move the bathroom out of your tiny house to make room for a bigger kitchen? For Elly and Charlie, that one trade made the whole house possible.
Story sources: Tiny House Talk and the video tour This Amazing Tiny House Does Everything Differently! by Bryce Langston, Living Big In A Tiny House. Elly and Charlie’s practice is Health and Harmony. Photos: Living Big In A Tiny House via Tiny House Talk.