This Family Built a $20K Off-Grid Tiny House From Reclaimed Materials and Never Looked Back

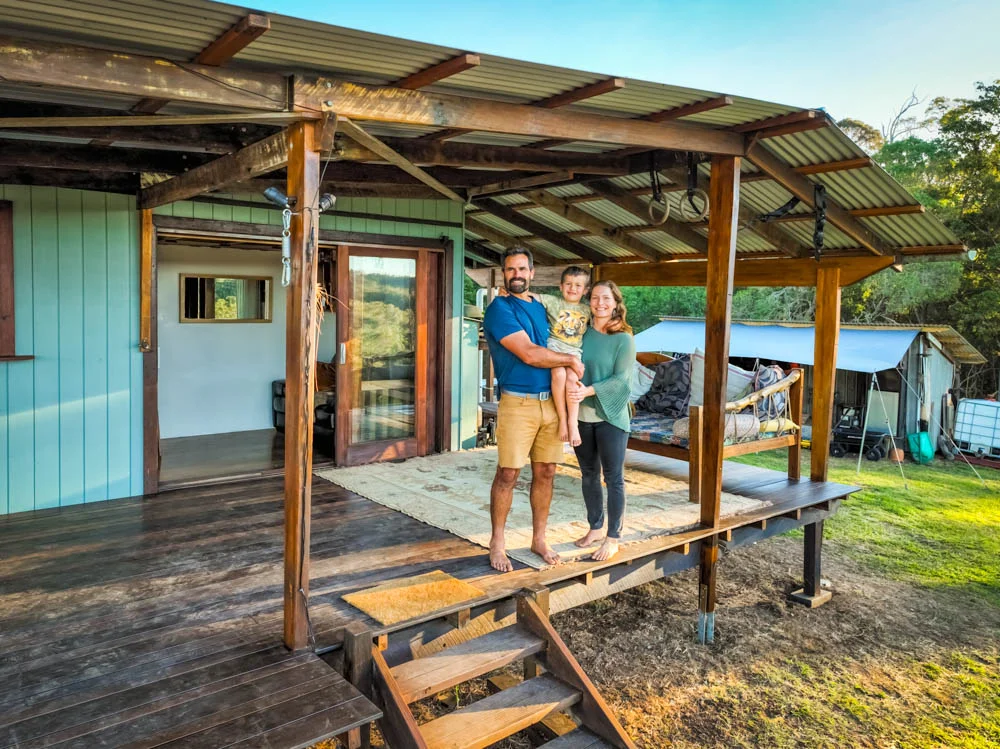
Steve and Di were living in a city apartment when the maths stopped adding up.
Di started crunching the numbers. A baby was coming. Her time off work would shrink their income just as their costs were about to grow. Steve worked out that he would need extra hours to cover the gap, and those hours would come straight out of time with his son.
So they asked a different question. What if they stopped paying city rent altogether?
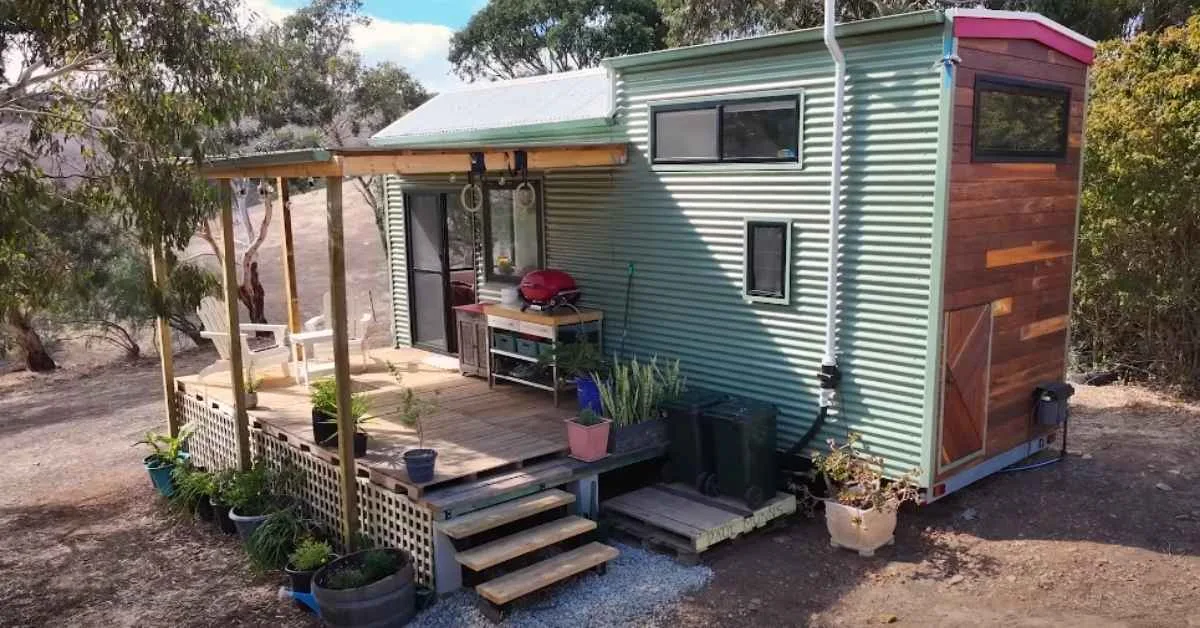
Their answer was a DIY tiny house, built mostly from reclaimed and recycled materials, for around $20,000. Five years later they are still living in it, on a remote rural homestead in Australia, off grid and debt free in the way that matters most to them. They have time together, a garden, animals, and a porch they practically live on.
This is how they did it, and what it really costs to copy them.
Steve and Di at a Glance
Who: Steve, Di and their young son
Where: a remote corner of a large working farm, rural Australia
What: a DIY off-grid tiny house, built mostly from reclaimed materials
Total build cost: around $20,000 USD
Time living tiny: about 5 years, after moving the house a couple of times
Power: solar panels
Water: a water collection system
Toilet: composting toilet
Standout feature: a huge wrap-around porch that nearly doubles their living space
1. The Apartment Maths That Started It All
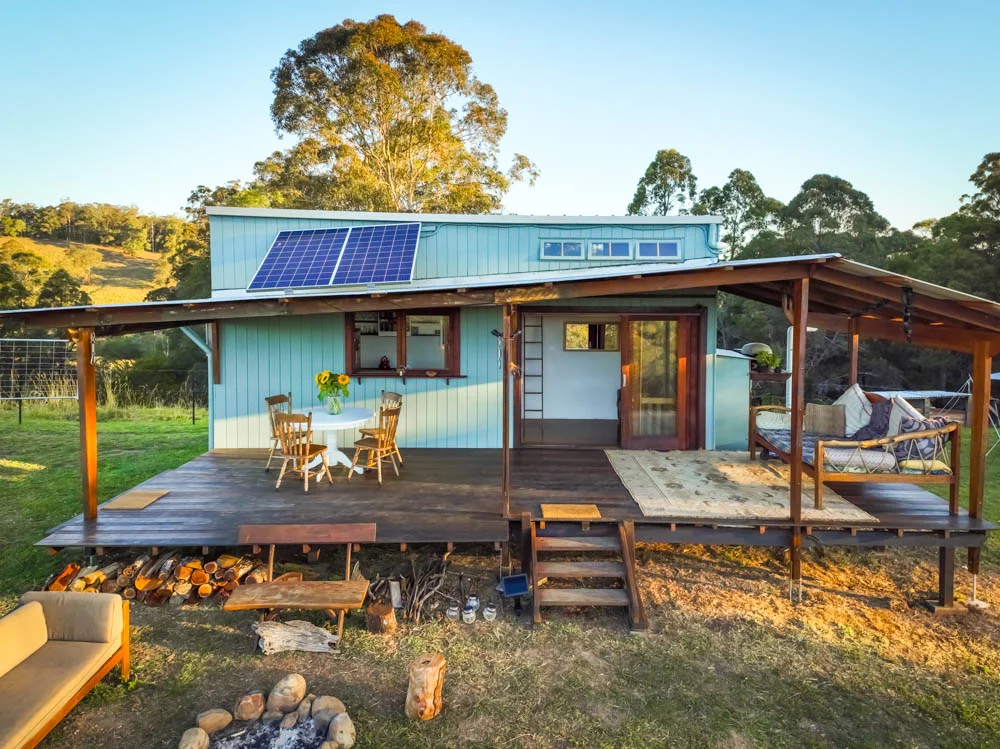
Photo: Living Big In A Tiny House via Tiny House Talk
Nothing about this story starts with a dream of a cabin in the woods. It starts with a spreadsheet.
Di did the sums and saw the problem early. One income, one baby on the way, and city apartment rent that did not care about either fact. Steve could have worked longer hours to plug the gap. That was the obvious fix, and it was also the trap. More hours at work meant fewer hours with the son they were about to have.
So they flipped the problem around. Instead of earning more to afford the apartment, they cut the cost of the roof over their heads. A tiny house they built themselves would mean less time at work, more time together, and a closer connection to the land.
That trade is the whole story. They did not go tiny to prove a point. They went tiny to buy back their own time, and the house was simply the cheapest honest way to do it.
2. Built From What Other People Threw Away
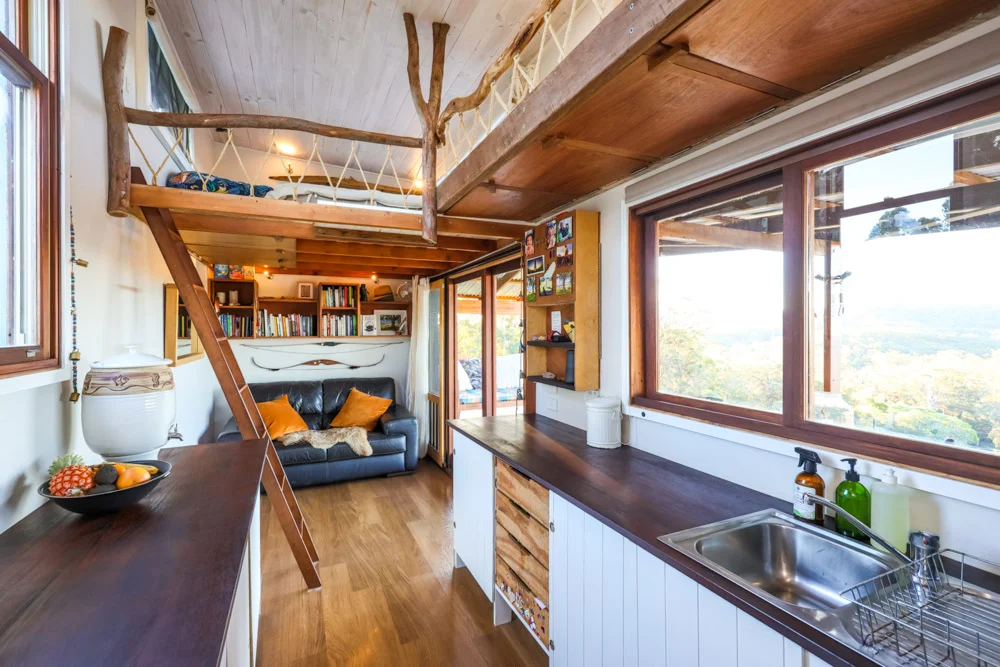
Photo: Living Big In A Tiny House via Tiny House Talk
The headline number is $20,000, and it is real. That is roughly what Steve and Di spent on the whole build, in US dollars.
The number only makes sense because of how they built. They used tons of reclaimed and recycled materials, and that choice did two jobs at once. It kept the costs down, and it made the home far more sustainable than a build from all-new timber and fittings.
Reclaimed building is not the easy path. Every secondhand board has to be checked, cleaned, cut to fit and made safe. Salvaged windows and doors come in odd sizes, so the design has to bend around what you find rather than what a catalogue promises.
But look at the result. Warm timber everywhere, a home with texture and history in its walls, and a build cost that most people spend on a used car. The trade was time and patience in exchange for money they did not have to borrow.
How the $20,000 Worked
Total build cost: around $20,000 USD
Biggest saving: tons of reclaimed and recycled materials, used throughout the build
Second saving: DIY labour. Steve and Di built the house themselves, so no builder’s bill
Ongoing saving: off-grid solar, collected water and a composting toilet mean no power or water bills
The catch: reclaimed materials cost far more time. Each piece must be sourced, checked and reworked
What the sources do not publish: a line-by-line cost breakdown. The $20,000 total is the figure Steve and Di shared, and no itemised split has been published
3. Inside, Every Inch Earns Its Keep
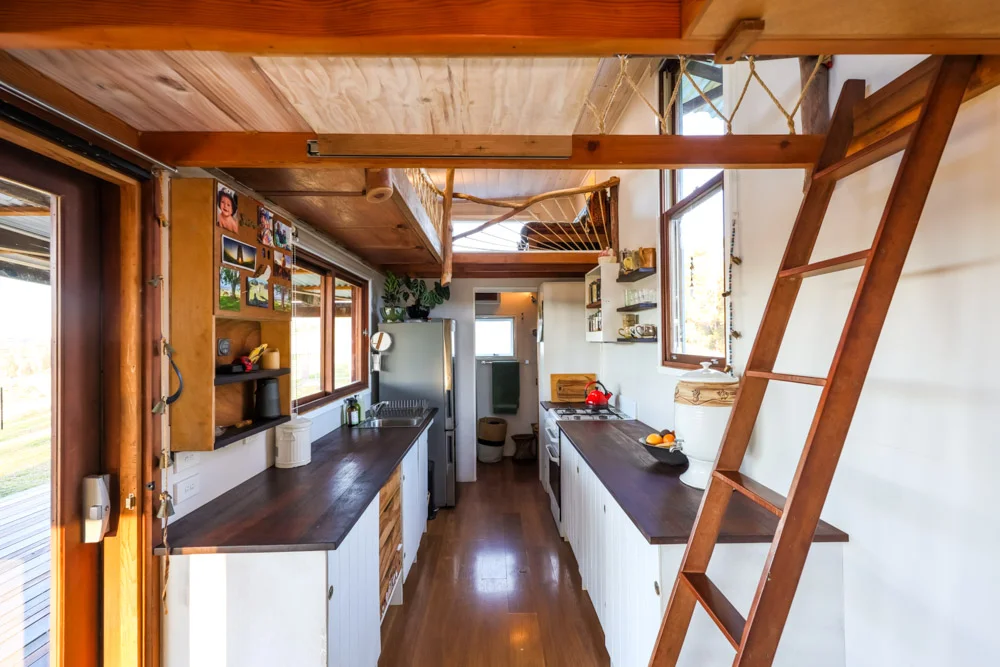
Photo: Living Big In A Tiny House via Tiny House Talk
Step inside and the house feels bigger than its footprint. That is not an accident. It is the result of a design that treats storage and layout as the whole game.
The kitchen is compact but complete. There is a proper sink, a stove, a fridge and bench space to actually cook on. Shelves run where dead space would normally sit, and everything has a place it belongs. In a tiny house, clutter is not a mess. It is lost living space, so the storage has to work as hard as the rooms do.
The living area holds a real couch, bookshelves packed with books, and room to sit and read in the afternoon light. It looks like a home, not a campsite, because it is one. The family lives here full time, through every season.
That is the test a tiny house has to pass. Not whether it photographs well, but whether a family can cook, read, rest and raise a child inside it, day after day, without feeling squeezed. This one passes.
4. Two Lofts, a Catwalk, and a Boy Who Sleeps With Mum and Dad
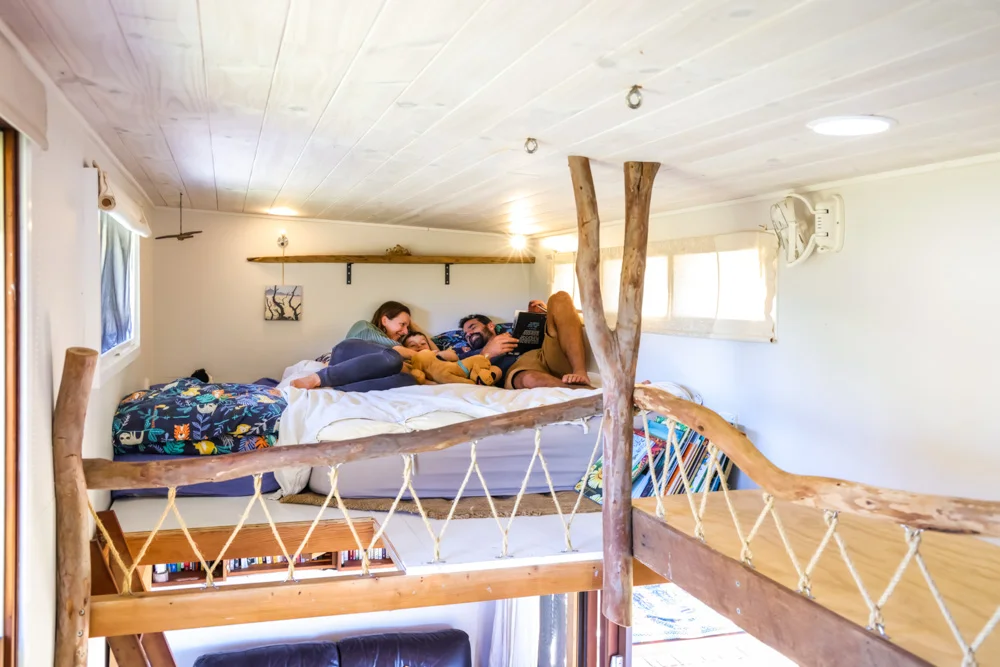
Photo: Living Big In A Tiny House via Tiny House Talk
Upstairs, the house gets clever. A catwalk connects the bedroom lofts, running across the top of the living space like a little bridge through the trees. It is the kind of detail a child never forgets, and a detail that turns a low ceiling into an adventure.
Their son has his own loft bedroom. He has his own bed up there, his own little territory. But like many small children, he has his own ideas about where to sleep. Most nights he chooses mum and dad’s bed instead.
That is the honest reality of family tiny living, and it is worth knowing before you copy it. The floor plan can be perfect on paper. A child will still rewrite it at bedtime.
What matters is that the house bends instead of breaking. Two lofts mean there is room for everyone to have space when they want it, and room to pile together when they do not. The catwalk is not just cute. It is the hallway that makes the whole upstairs work.
5. The Porch That Nearly Doubles the House
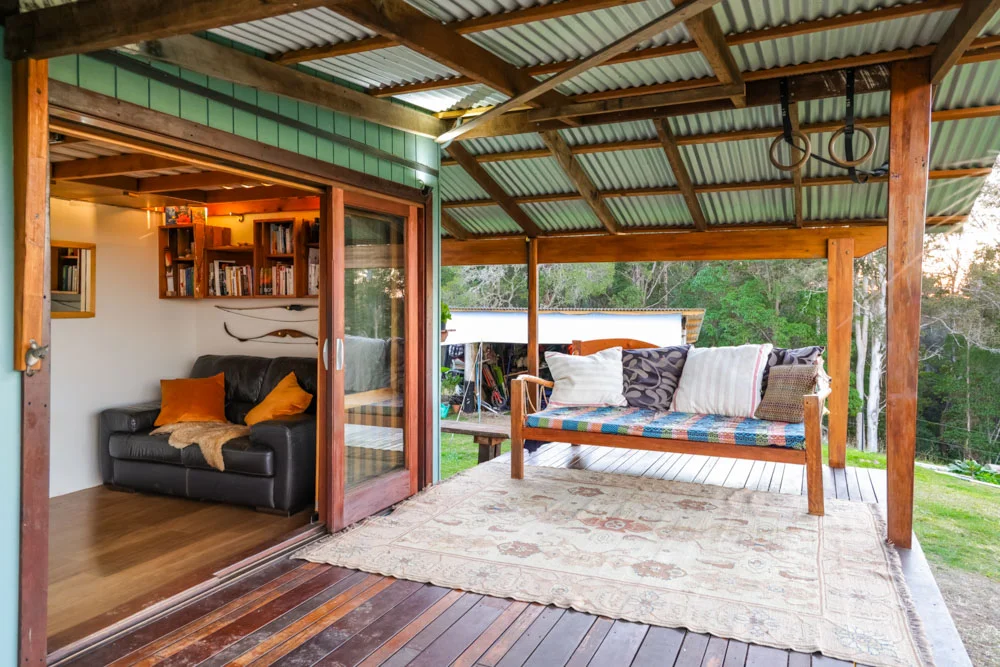
Photo: Living Big In A Tiny House via Tiny House Talk
Ask Steve and Di what they love most and the answer is not a room. It is the porch.
A huge awning and deck wrap around two sides of the house, and the family says it nearly doubles their living space. There is a giant couch out there that the whole family can lie on together, looking out over their land. On a warm evening, that couch is the living room.
This is the smartest move in the whole build. Porch space is cheap compared with indoor space. A roof, a deck and some posts cost a fraction of finished interior walls, yet the family uses this space as much as any room in the house.
It is also the reason the house works in a hot climate. The deep roof shades the walls, the open sides catch the breeze, and life spills outside for most of the year. Anyone planning a tiny house in a warm place should steal this idea first. Build the porch big, and the house can stay small.
6. Off Grid for Real: Sun, Rain and a Composting Toilet
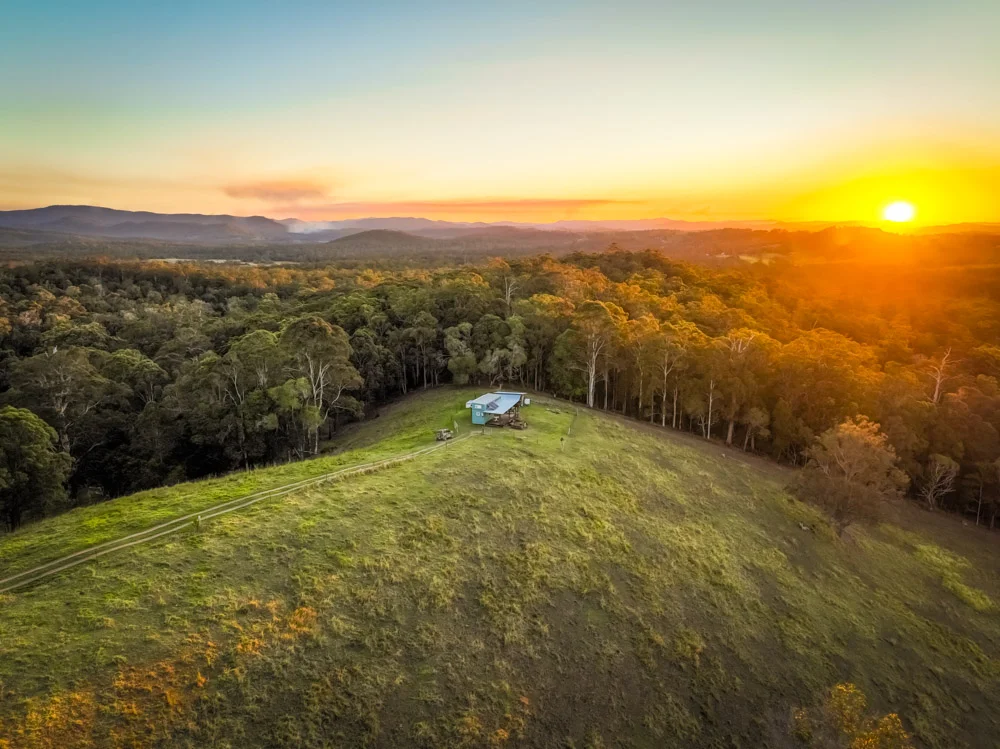
Photo: Living Big In A Tiny House via Tiny House Talk
Their current spot is genuinely remote. It sits in a hard to reach corner of a large working farm, with a spectacular wilderness backdrop and a long dirt track as the only way in. Getting the house into place took a lot of time and careful work.
That remoteness is exactly why off grid is not a lifestyle choice here. It is the only option. There are no power lines to connect to and no town water to tap into, so the house has to look after itself.
Solar panels on the roof provide the power. A water collection system catches and stores rain. The toilet is a composting unit, which needs no plumbing and no septic system. Add a garden and animals, and the family grows part of what it eats as well.
None of this is set and forget. Solar needs sun and working batteries. Water collection needs rain and clean tanks. A composting toilet needs regular attention. The payoff is freedom from bills and from the grid, but the systems are a job in themselves, and any reader copying this life should budget time for them, not just money.
7. Five Years In: The Honest Pros and Cons
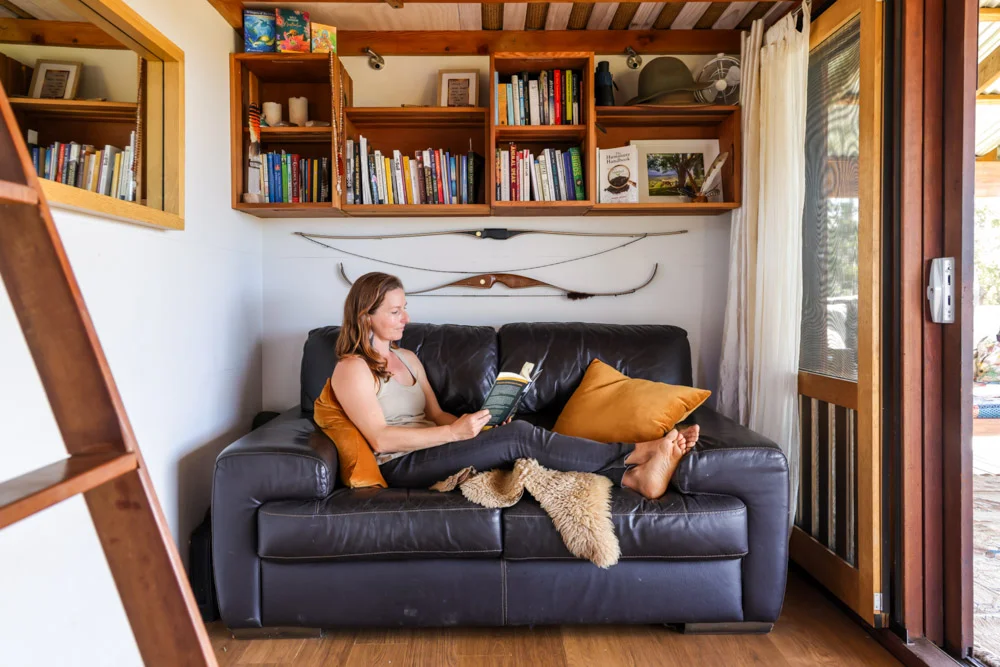
Photo: Living Big In A Tiny House via Tiny House Talk
Five years is a long time to live in one small house, and this family has moved it a couple of times before settling where they are now. That history is the best review the house could get. They had chances to quit, and they did not.
Daily life is quiet and outdoorsy. Mornings on the porch, work around the homestead, time in the garden, animals to tend, and a small boy growing up with bush and open sky instead of apartment walls. Di and Steve traded city convenience for space, silence and time together, and five years in they still call that trade a good one.
But the life is not for everyone. The house is small, the location is remote, and the nearest shop is not around the corner. Everything from a broken fitting to an empty water tank is your problem to solve, because there is no landlord and no handyman on call.
That is the honest deal. Less money out, more of your own time and skill in. For Steve and Di, the maths still works. It has worked for five years, and it shows no sign of stopping.
The Pros and Cons, Side by Side
The Pros
A whole home for around $20,000, with no mortgage
More time together as a family, less time at work
No power or water bills, thanks to solar and rain collection
A huge porch that nearly doubles the living space
A garden, animals and a quiet life close to nature
The Cons
Reclaimed materials demand far more time and labour
A very remote spot, with a long track in and out
Small space, and a small child who still sleeps in mum and dad’s bed
Every repair, tank and solar check is your own job
Moving the house is slow, careful work, not a weekend trip
So what should a reader steal from Steve and Di?
First, do the maths before you fall in love with the idea. Their move started with Di’s numbers, not with a Pinterest board. Work out what your current life costs you in hours, then see what a cheaper home would give back.
Second, start hunting materials before you start building. Reclaimed timber, doors, windows and fittings are the difference between a $20,000 build and a $60,000 one. But budget months for the hunt, and be ready to redesign around what you find.
Third, think about land early. A cheap house still needs somewhere legal to sit, and remote land brings its own rules about access, permits and services. A house on wheels can move, but every move costs time and care.
And last, build the porch big. It is the cheapest room you will ever add, and for this family it is the room they love most.
Sources: This story is based on reporting by Tiny House Talk and Living Big in a Tiny House, including the video tour They Left The City To Live FREE, WILD and OFF-GRID in a Tiny House! presented by Bryce Langston. You can follow Steve and Di’s simple living journey on Instagram at @fullcircle.living.