15+ Black Steel Container Homes With Serious Curb Appeal

A black container home does not whisper. It stands there, matte and certain, and the whole street notices.
Black steel is the boldest move you can make with a container. One color erases the industrial box and leaves pure architecture. Lines get sharper. Landscaping pops harder. Light does the rest.
But black paint alone is not curb appeal. The homes below pair that black shell with one strong move each: a rusty accent band, a cedar screen, a rooftop deck, a wall of glass. Fifteen designs, fifteen ideas you can steal.
Look for the details up close. That is where the money goes and where the magic lives.
Curb appeal checklist
Five moves that stage a black container home
Do these five and a black box becomes a landmark. Skip them and even the best paint job looks like storage. Every design below nails at least three.
1. The Matte-Black Monolith
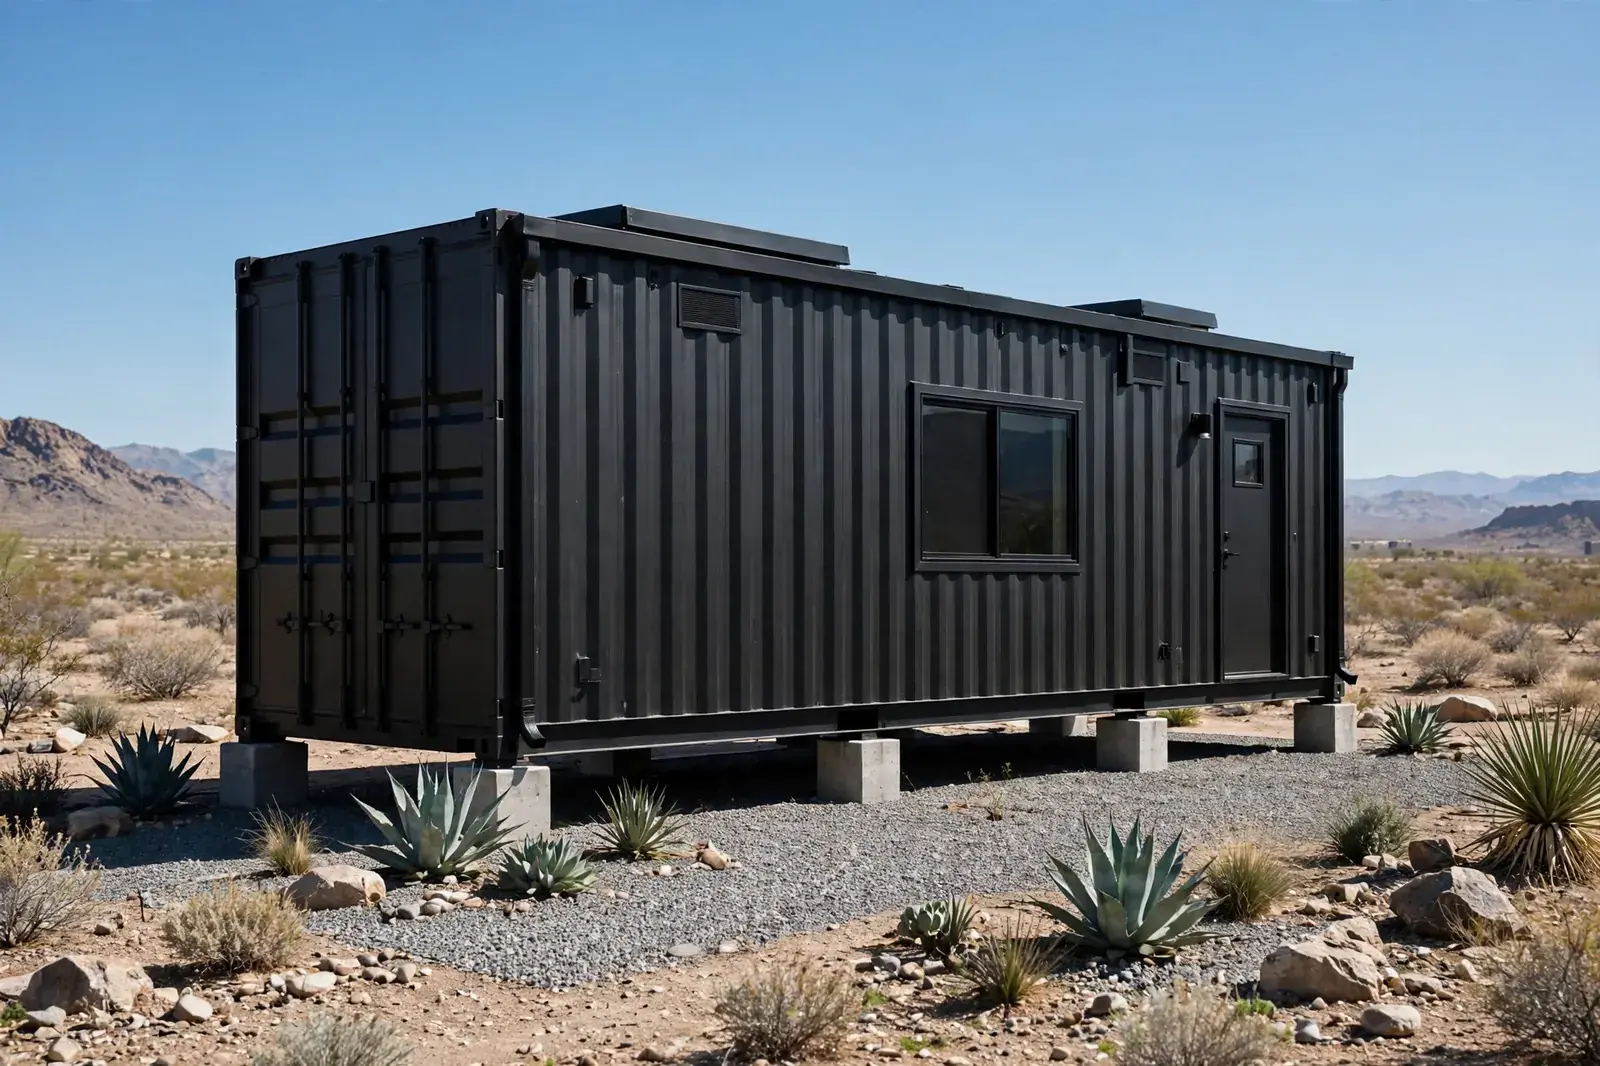
Start with the purest move of all. One container, one color, zero apology.
The matte finish is the secret. Glossy black shows every dent and ripple in the steel. Matte swallows imperfections and reads like carved stone from the curb.
It sits on low concrete piers with a gravel bed underneath. Clean. Deliberate. Nothing hidden.
Desert-friendly planting keeps the palette tight: silver, green, rust. No flowers competing with the architecture.
This is the cheapest design on the list to execute. Paint, piers, gravel. The discipline is in what you leave out.
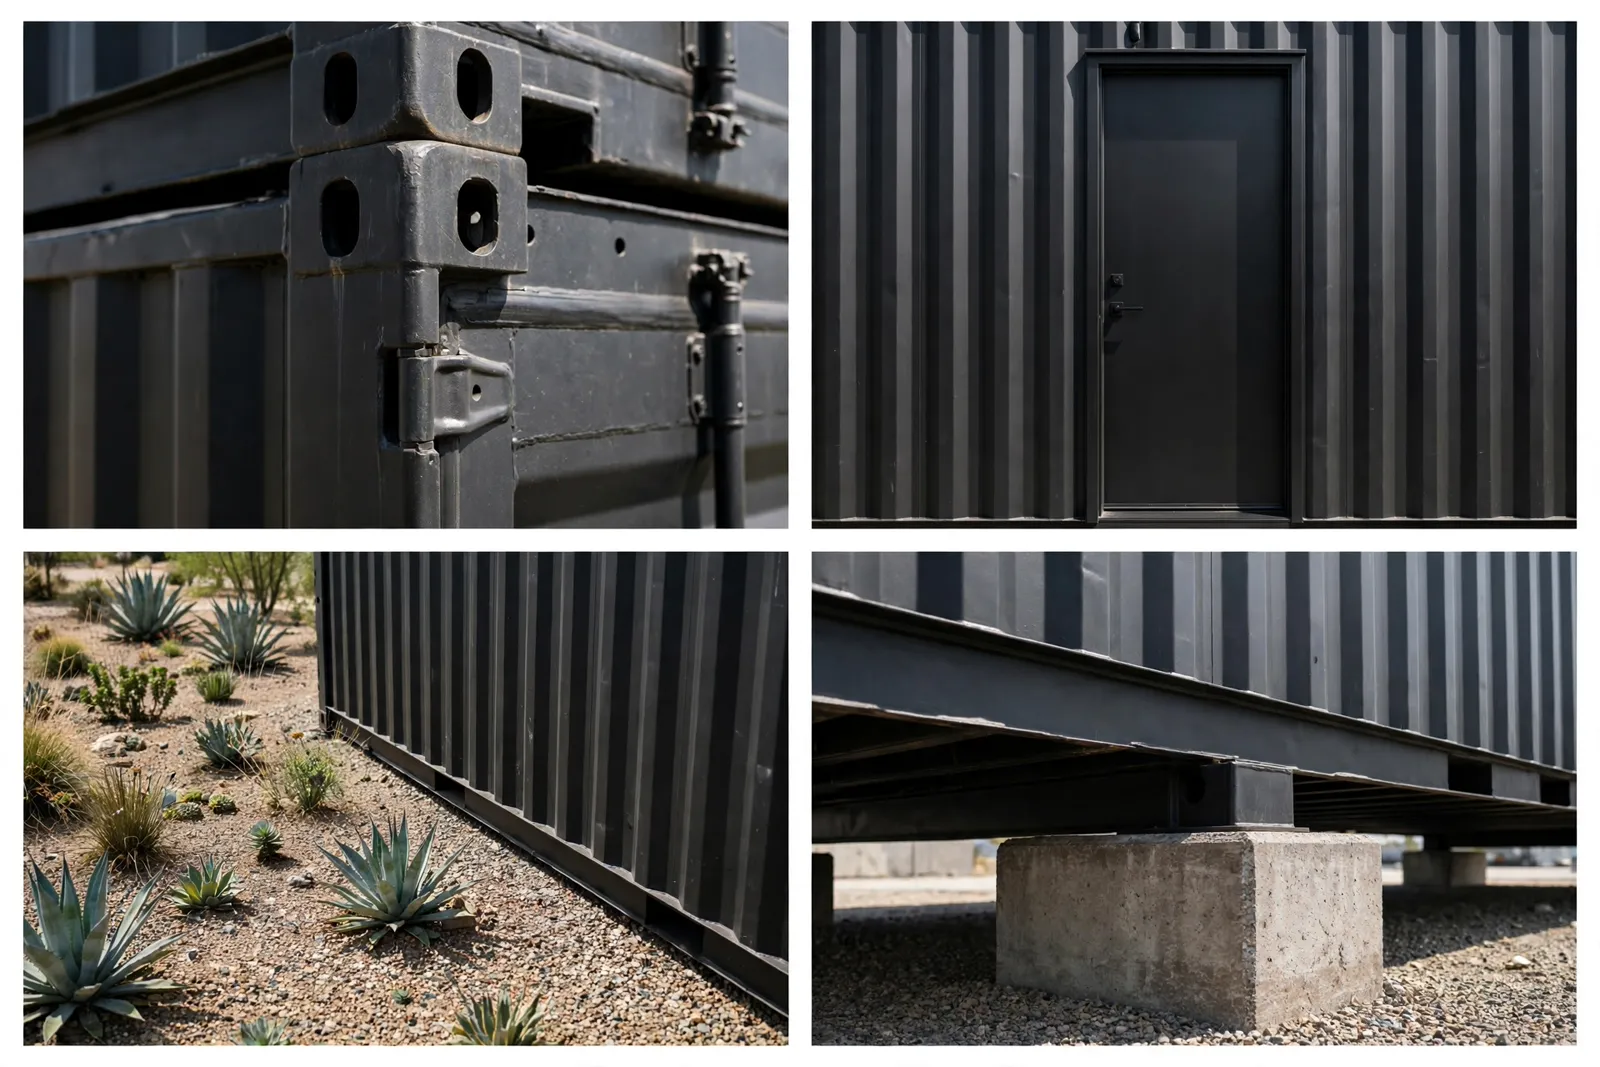
Up close, check the corner castings. They take paint beautifully and give the box its crisp edges.
Choose a matte exterior acrylic rated for metal. Two coats minimum, and budget for a touch-up pass after the first rainy season.
2. The Corten Accent Band
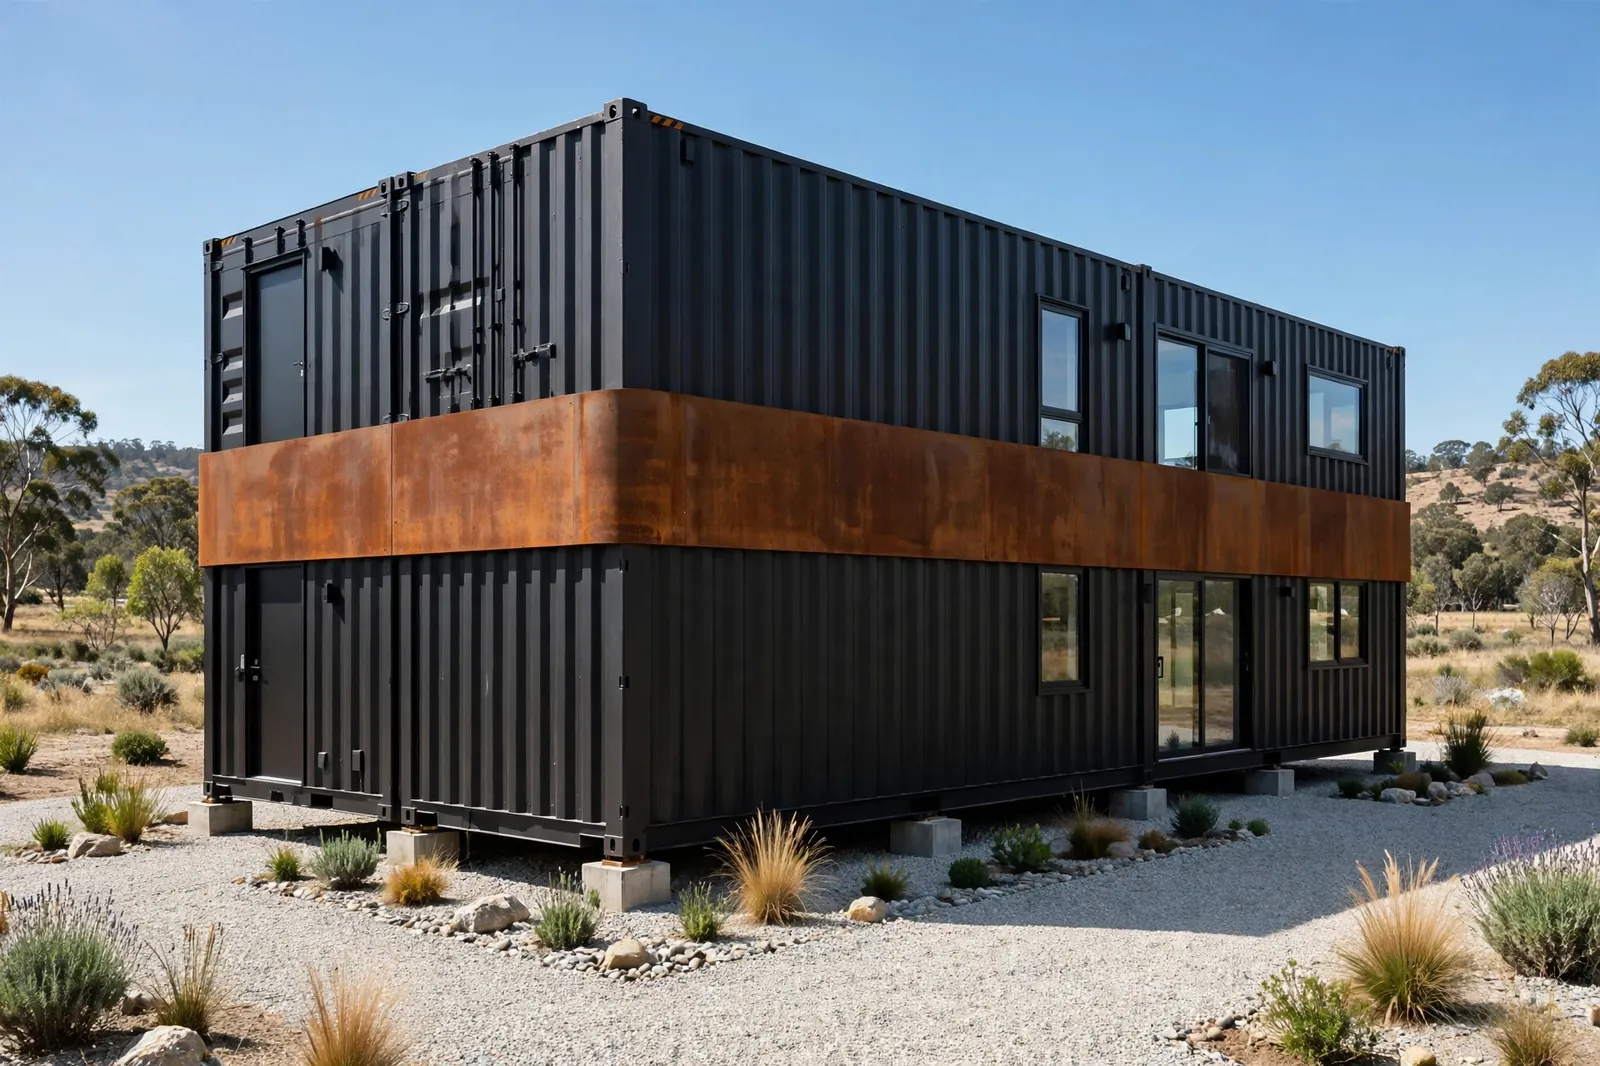
Black steel meets rust, and somehow it works perfectly.
A horizontal band of corten steel wraps the middle of the container like a belt. The rust tones warm up the black without softening it. Industrial, but with a pulse.
Corten is weathering steel. It forms its own protective rust layer and then stops. No painting, no sealing, no maintenance calls.
The band sits at window height, so it frames the openings instead of fighting them. Every glance lands on rust, then glass, then black.
Keep the landscaping simple here. Gravel and one sculptural plant let the materials do the talking.
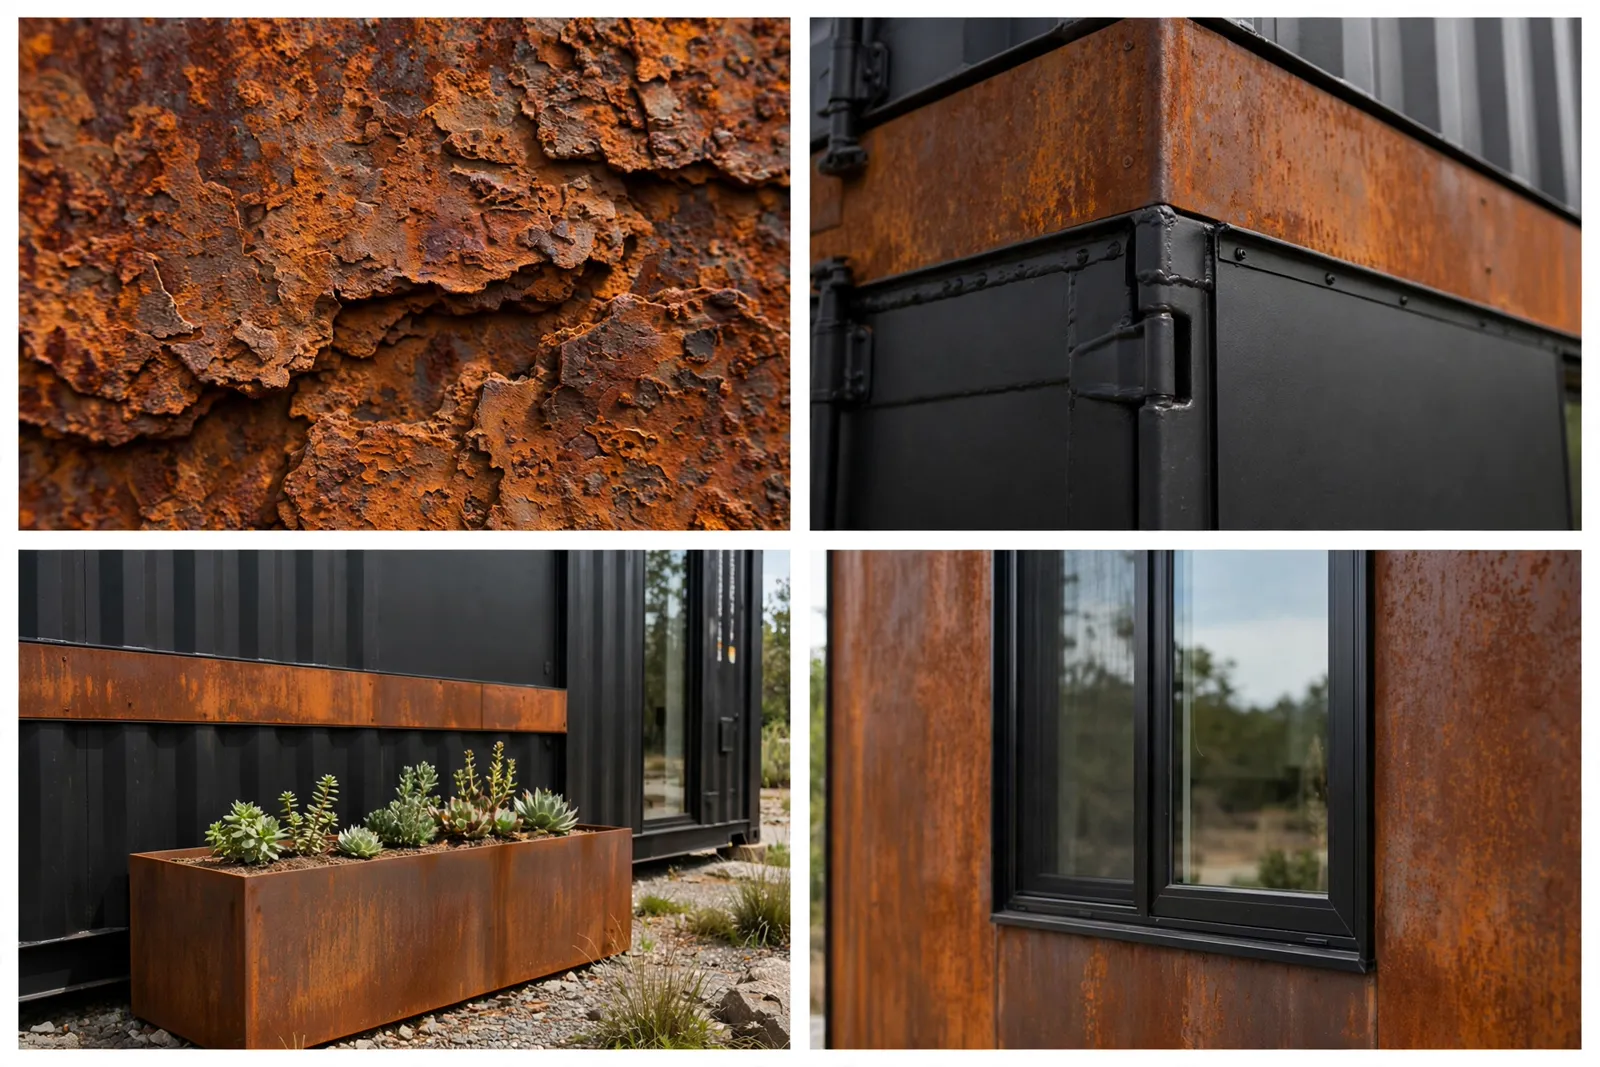
The seam where corten meets black paint needs a clean flashing detail. Water must shed, not sit.
Real corten costs more than rust-effect paint. It also outlives it by decades. Spend once if the budget allows.
3. The Cedar Slat Screen

Hide the container, reveal the home.
A warm cedar slat screen stands a few feet in front of the black steel. From the street you see wood first, shadow second, home third. The reveal feels intentional.
The screen does real work too. It shades the west wall, cutting summer heat gain. It gives privacy without a single curtain. It turns a flat facade into layered depth.
Cedar ages to silver if you let it. Seal it to hold the honey tone, or let it go grey for a moodier read.
Potted grasses at the base soften the line where screen meets ground. Cheap, fast, effective.
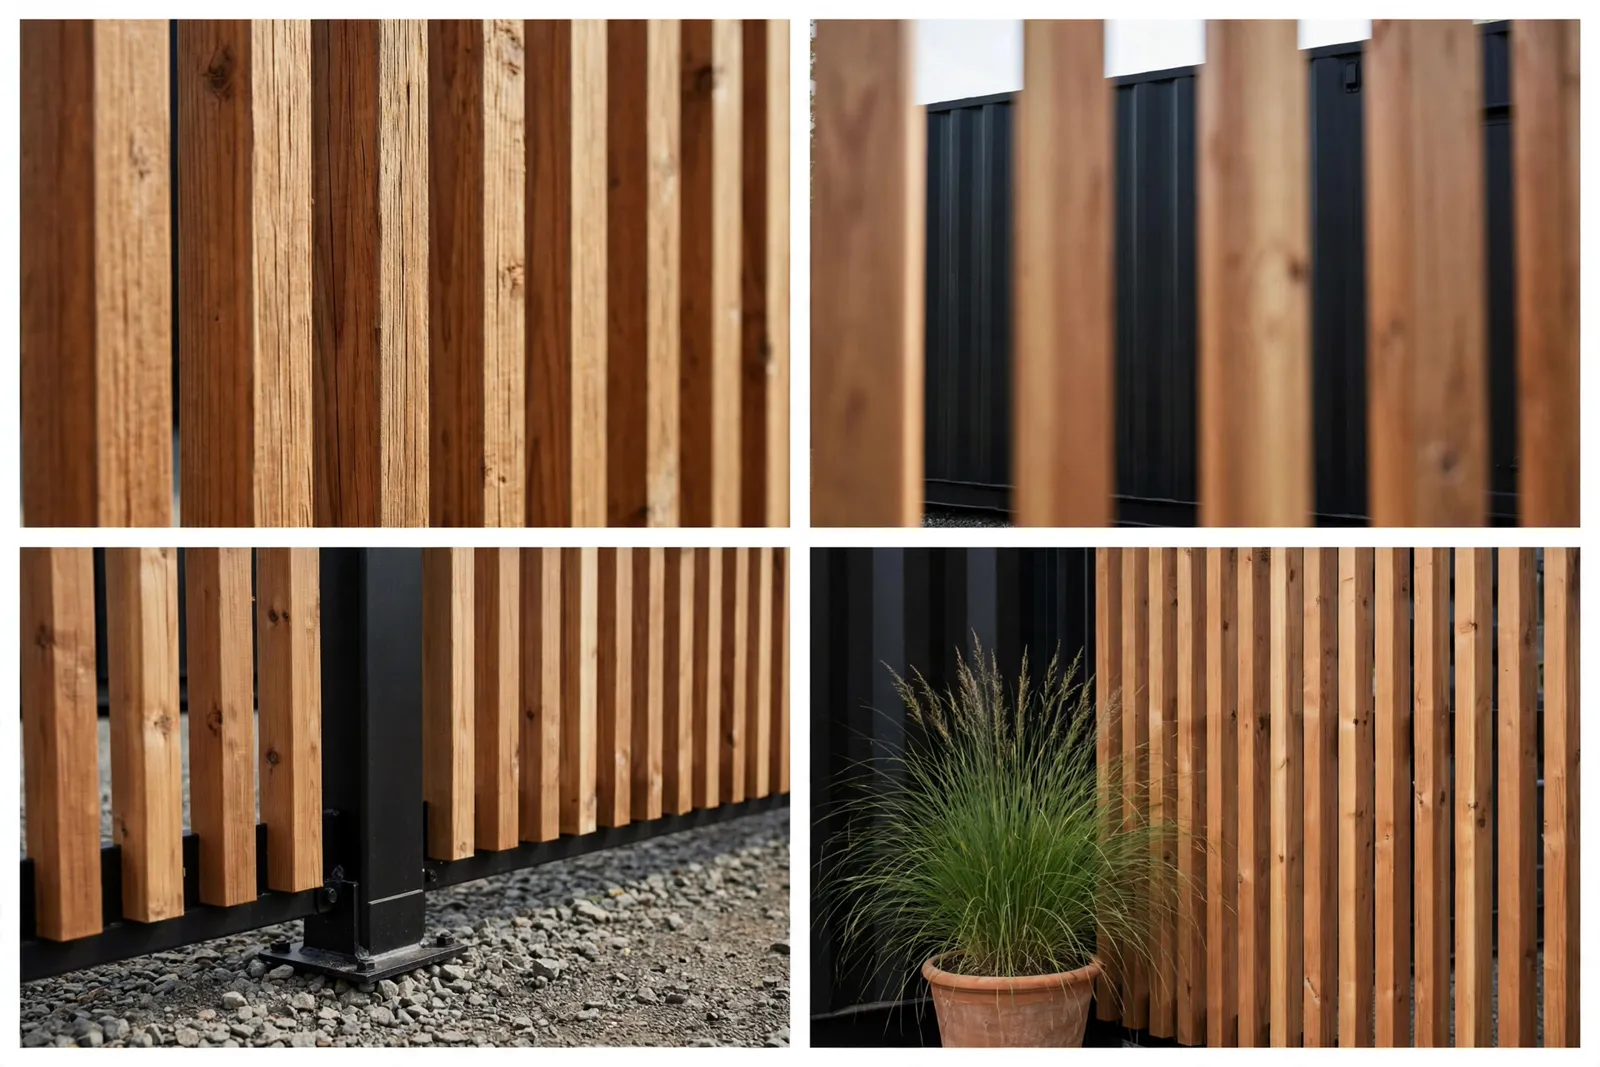
Anchor the screen posts in concrete footings, not just gravel. A leaning screen ruins the whole effect.
Space the slats about a finger width apart. Tight enough for privacy, open enough for breeze and light to slip through.
4. The Full-Width Glass Wall

The boldest cut you can make in a steel box.
One entire long side becomes floor-to-ceiling glass in slim black frames. The container stops being a container. It becomes a lens pointed at the landscape.
A wide wooden deck runs the full length in front. Deck, glass, interior: three zones that read as one room from the curb.
Daylight floods the narrow interior. The black frames disappear against the black steel, so the glass reads as a pure opening.
This is the most expensive move on the list. Removing this much steel needs a proper header beam and an engineer who has cut containers before.
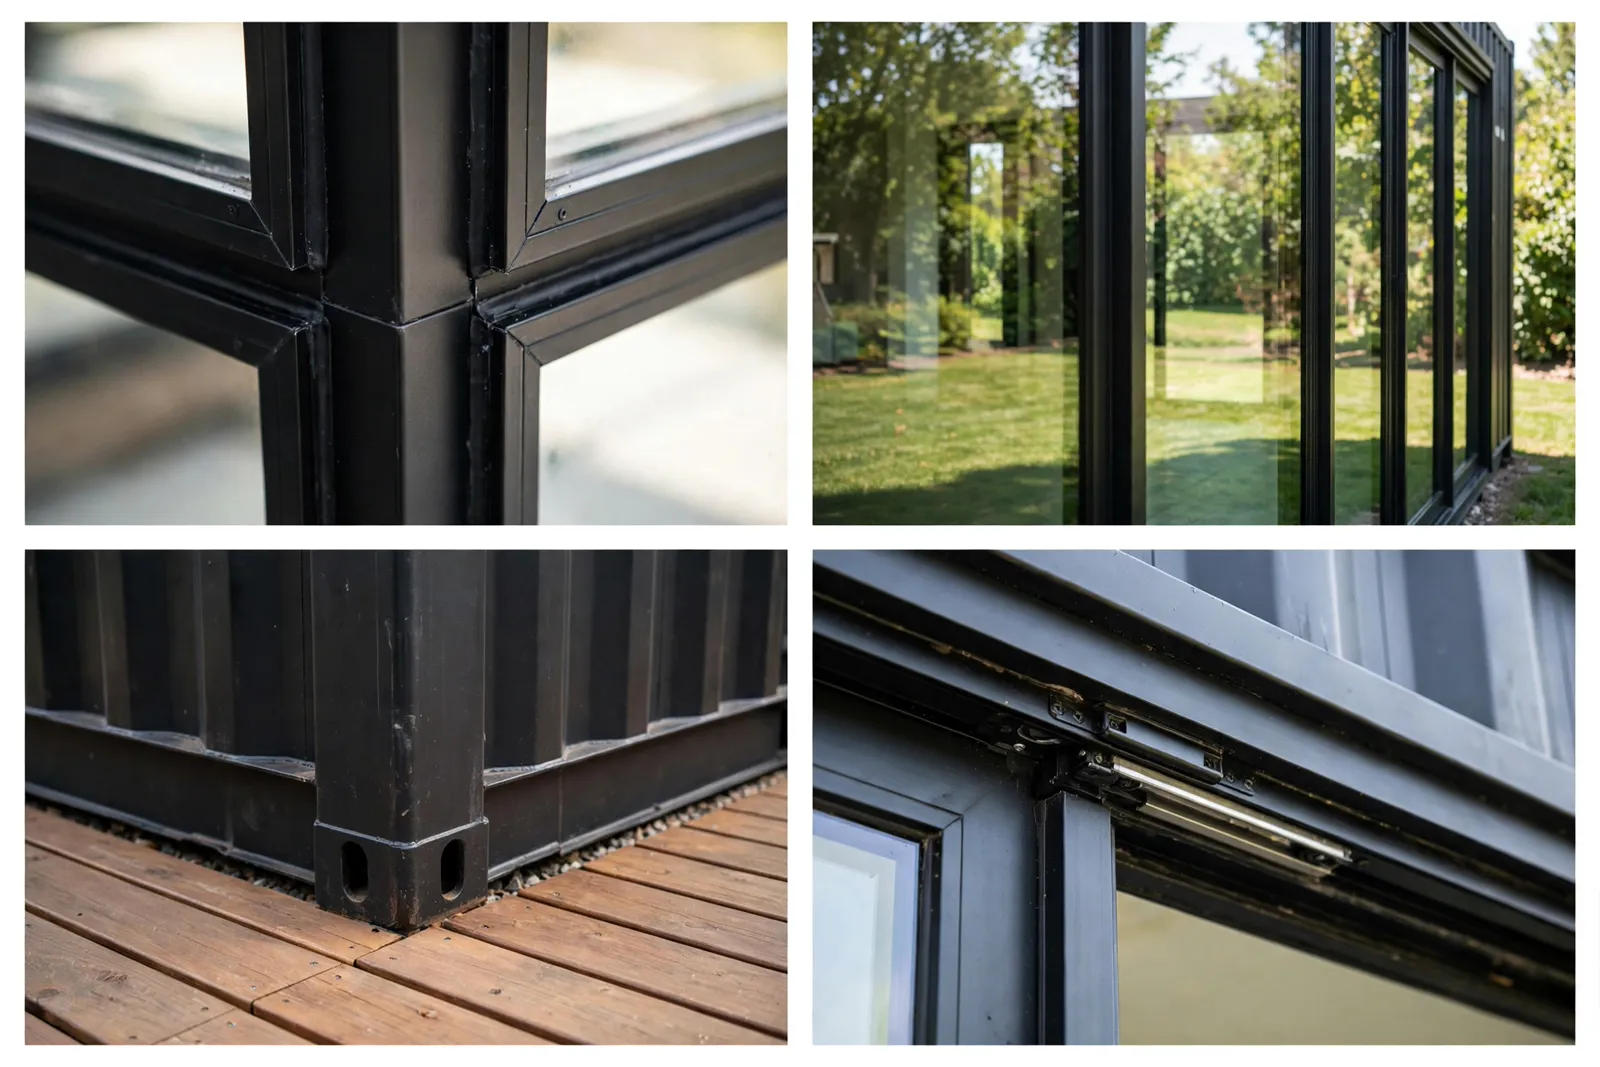
Budget for high-performance glazing. A glass wall this size can cook the interior without low-E coatings.
Face it toward the view, never toward the neighbor. Orientation is everything with this design.
5. The Rooftop Deck Retreat
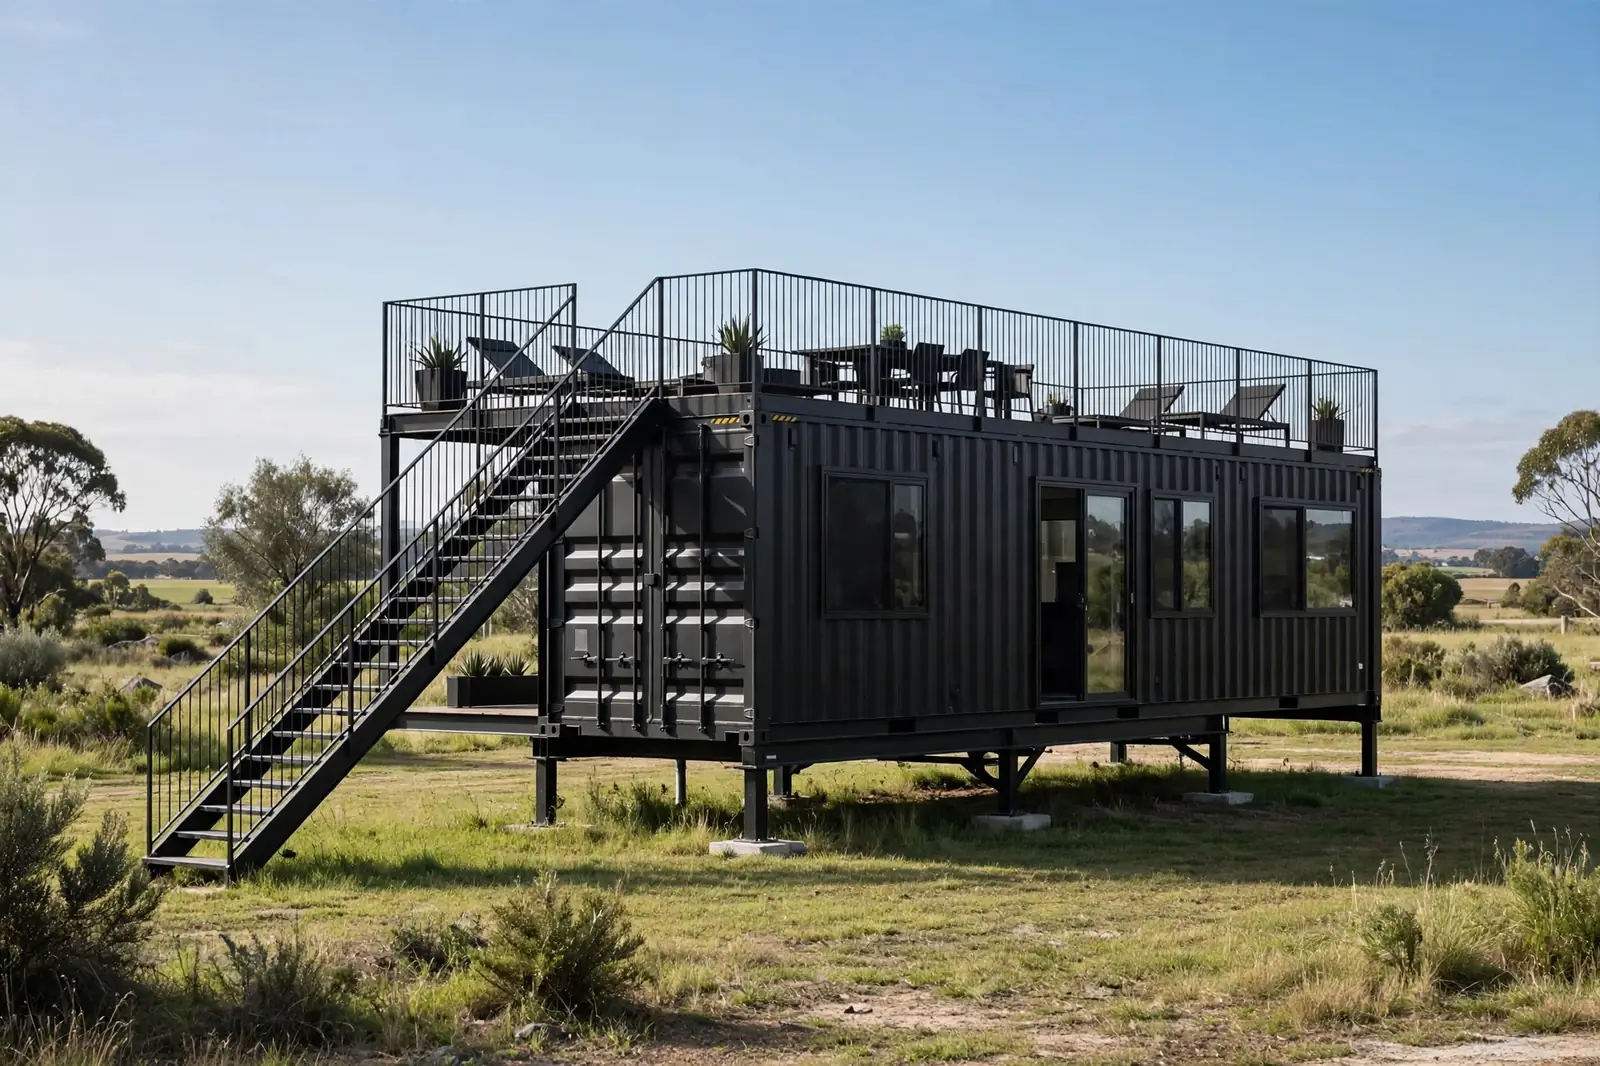
Why stop at one floor when the roof is sitting there?
A full rooftop deck crowns this black container, wrapped in slim black steel railings. The container becomes a viewing platform that happens to have a home underneath.
An external staircase climbs the side wall. Keeping the stairs outside saves precious interior square footage and adds a strong vertical line to the facade.
The whole structure rides on steel piers, lifting it off the grass. Airflow underneath keeps the floor dry and the look crisp.
From the curb, the railings sketch a clean rectangle against the sky. It reads taller, grander, more deliberate than a single box ever could.
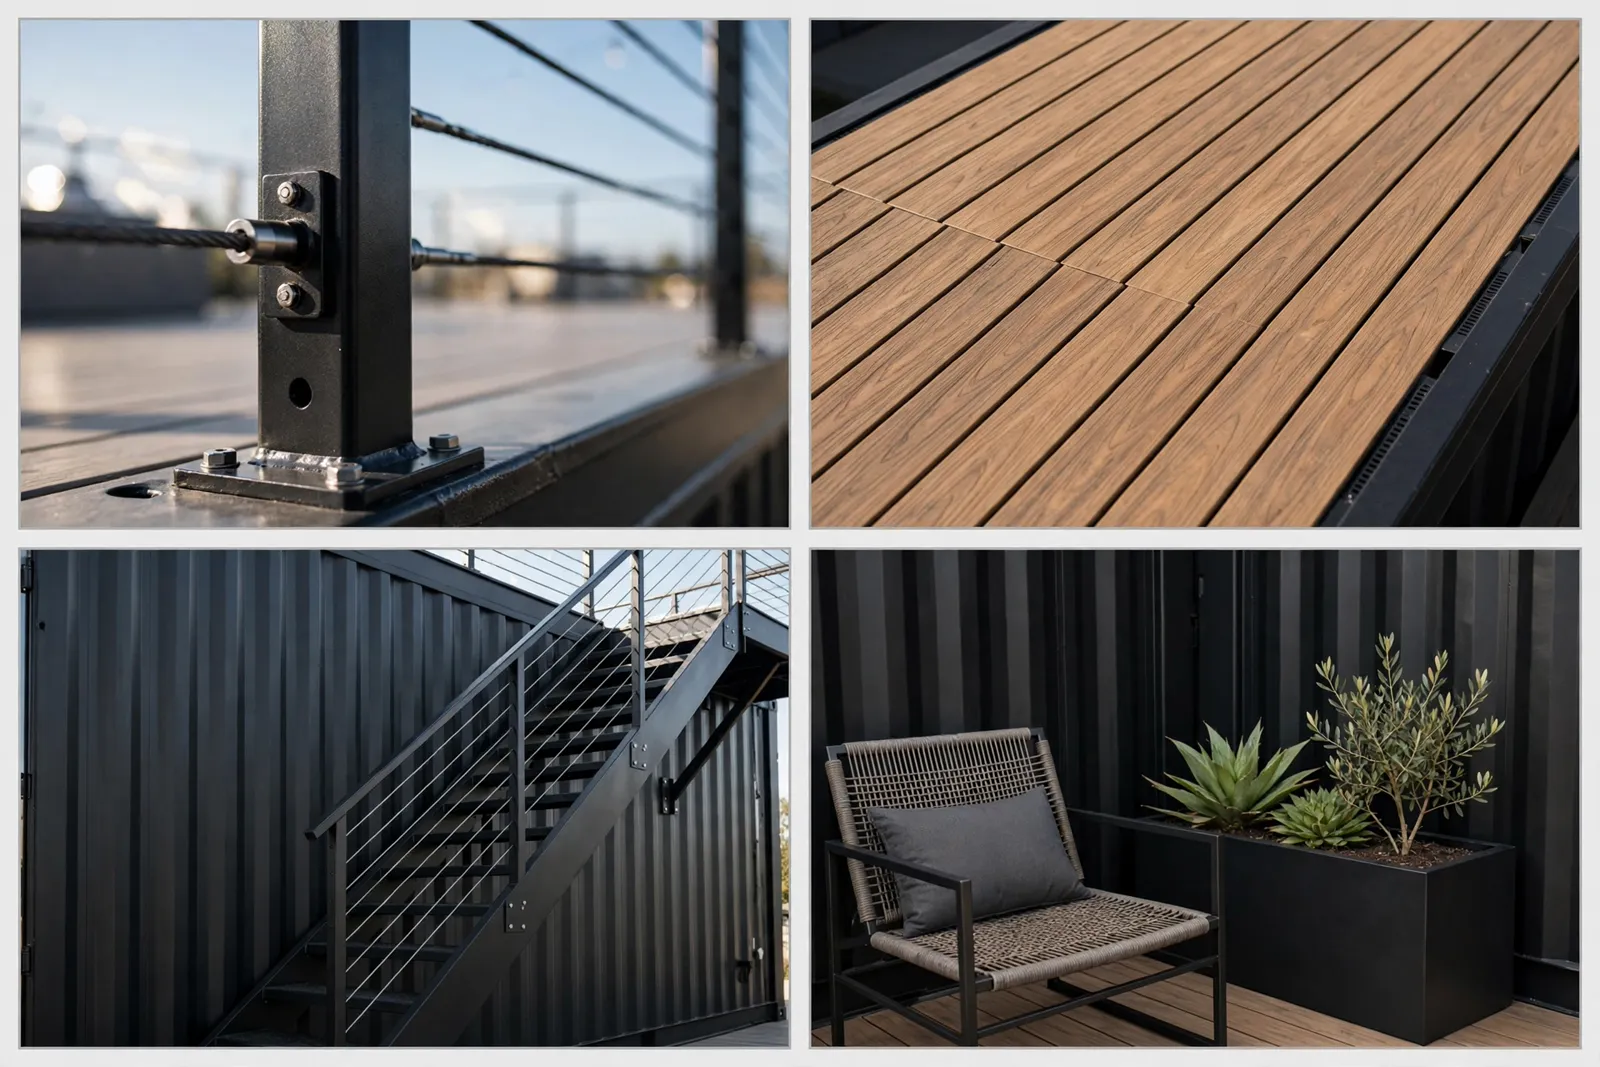
Waterproof the roof deck like your home depends on it. Because it does. A proper membrane system under the decking is non-negotiable.
Check local railing height codes before you build. Most places want 36 to 42 inches, and inspectors do measure.
6. The Floating Entry Canopy
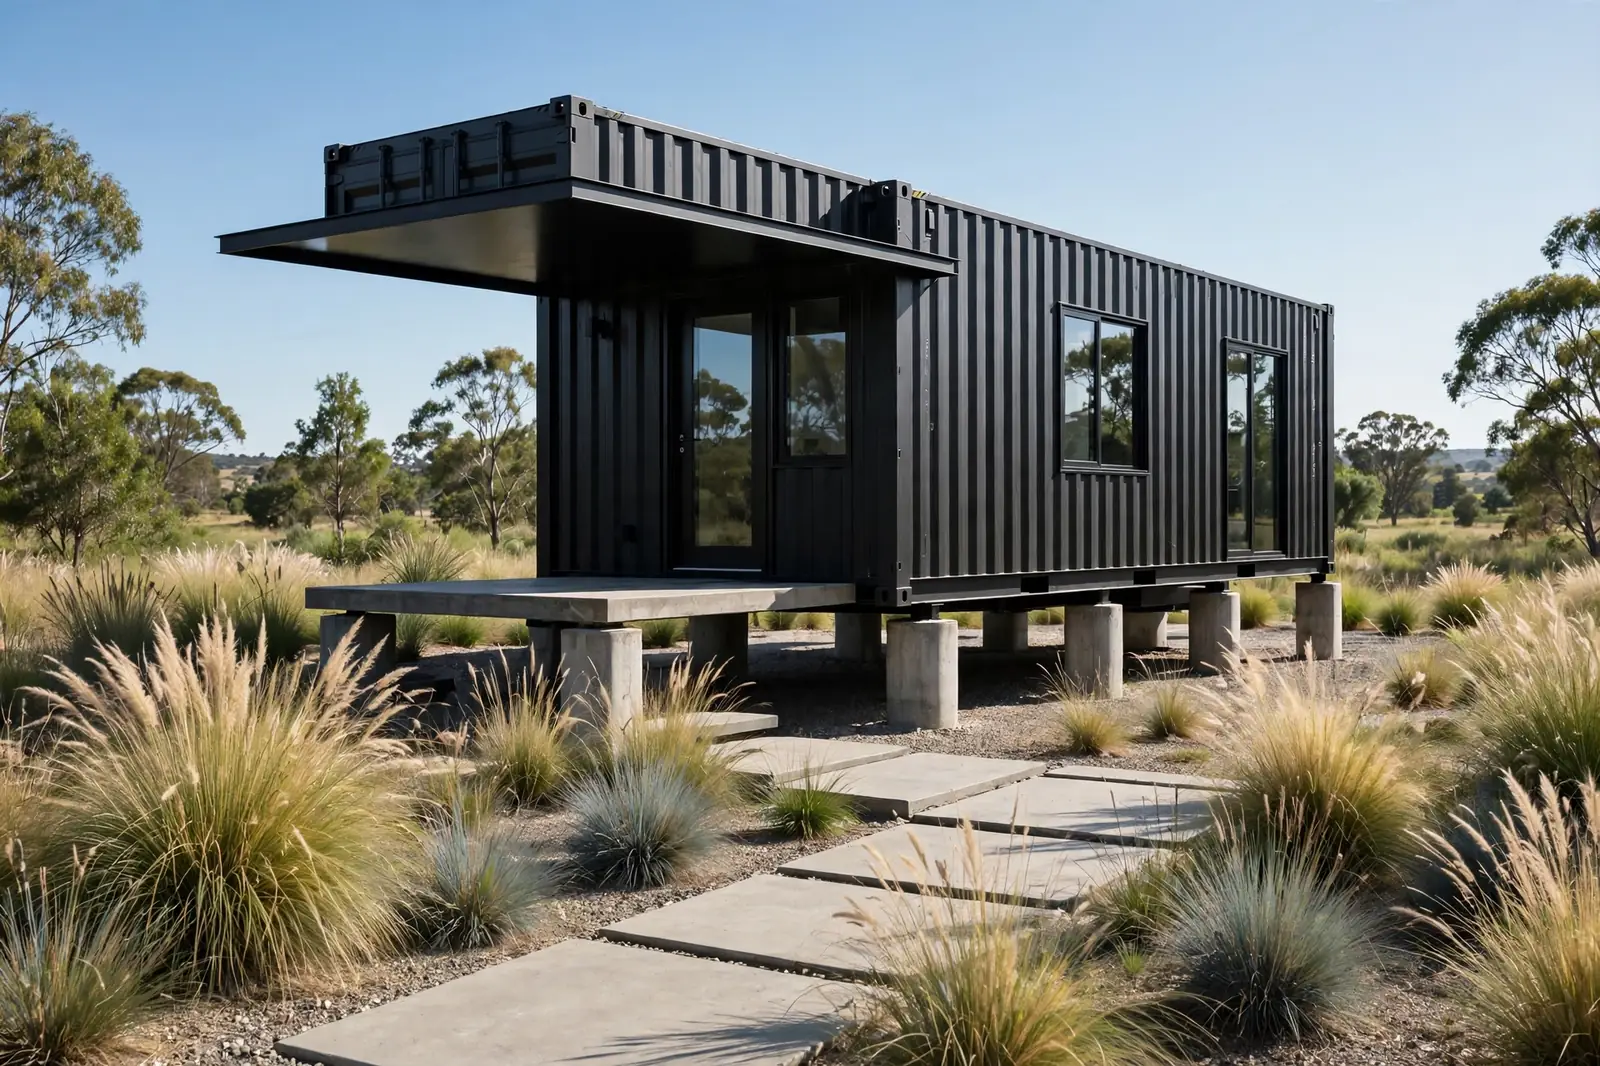
A front door needs a moment. This one gets a floating steel plane.
The canopy is a thin black steel slab that cantilevers off the container wall with no visible posts. It hovers over the entry like it forgot gravity exists.
The effect from the curb is instant wayfinding. Your eye goes straight to the door. No searching, no guessing.
It also works hard in rain. Step under it, shake off the umbrella, unlock the door. Dry the whole time.
Ornamental grasses flank the entry path, swaying just enough to soften all that hard steel.
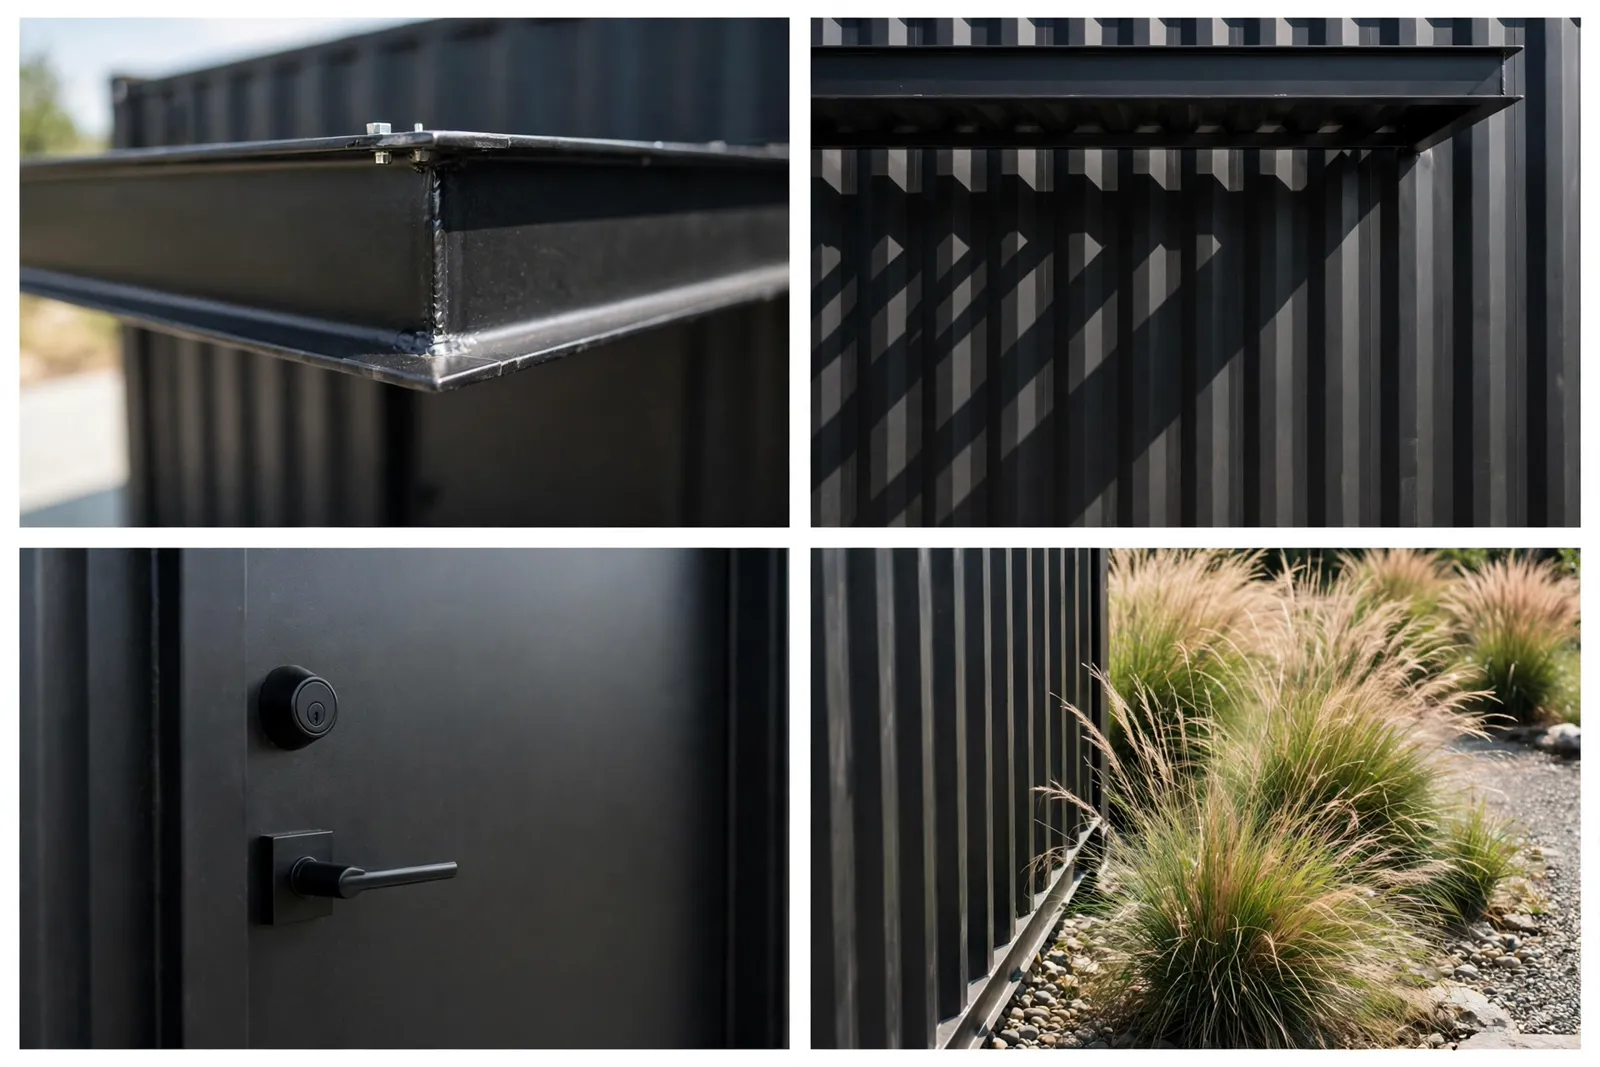
The cantilever needs real structure. Hidden steel brackets bolt through the container wall into the corner posts. This is not a DIY bracket job.
Slope the canopy two degrees away from the wall. Standing water on a flat steel plane will find a way inside.
7. Sculpted Landscape Lighting
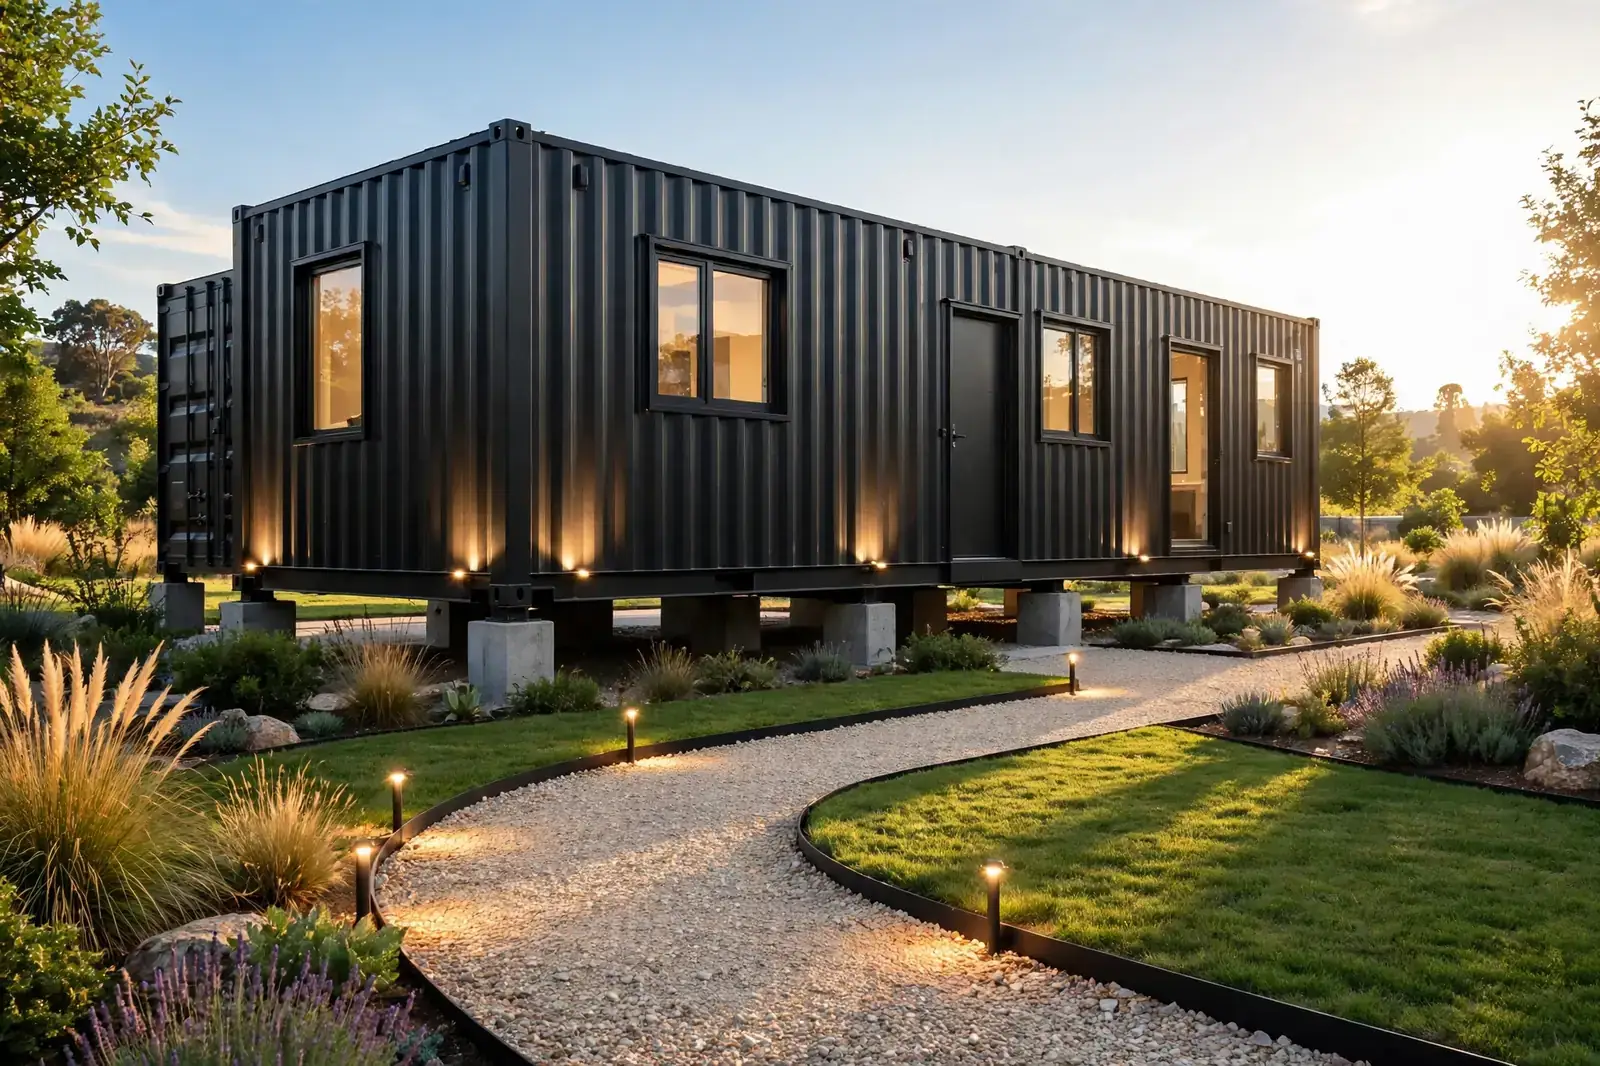
Black steel after dark is a different animal. Feed it light and it performs.
Warm uplights wash the container walls from ground level. The corrugations catch the light and throw long soft shadows. The flat box becomes textured sculpture.
A lit gravel path leads the eye to the door. Low bollards keep the light down where feet are, not in anyone’s eyes.
The trick is restraint. Four to six well-placed fixtures beat twenty scattered ones. Darkness between the pools of light is part of the design.
This is the cheapest transformation on the list. The house stays the same. The night changes completely.
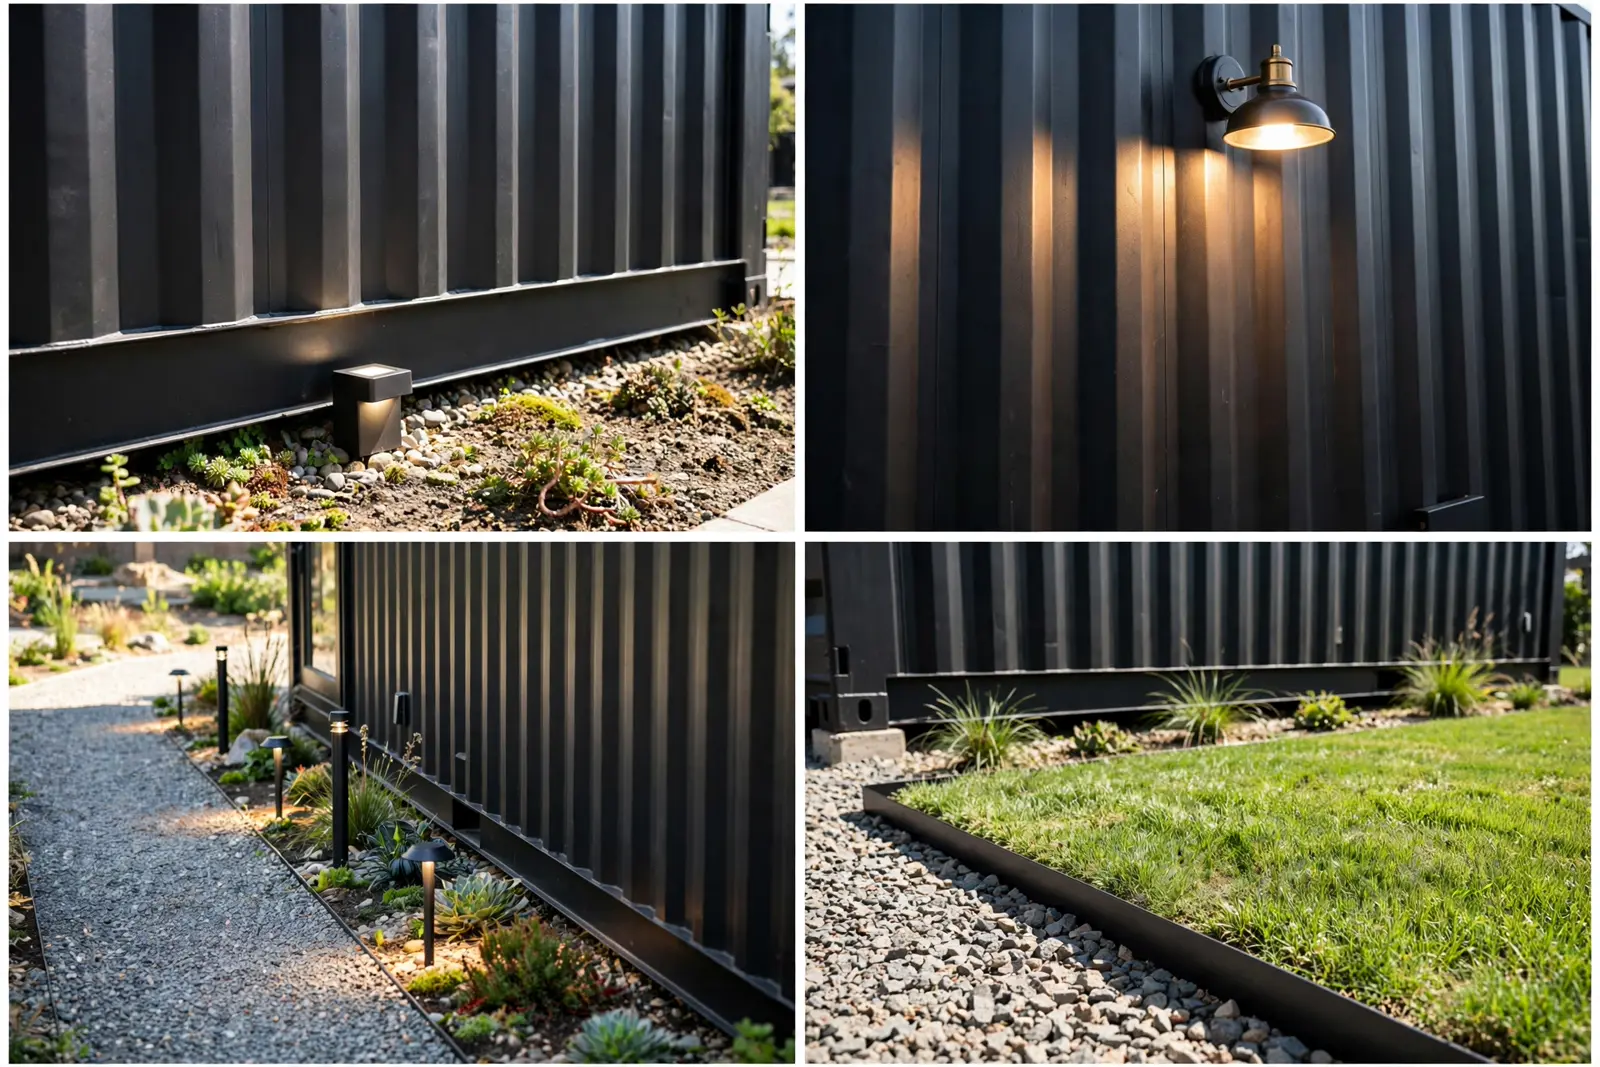
Use 2700K warm white, always. Cool white on black steel looks like a parking lot.
Solar fixtures have improved, but wired low-voltage still wins for reliability. Bury the cable once and forget it.
8. Charred Timber Cladding
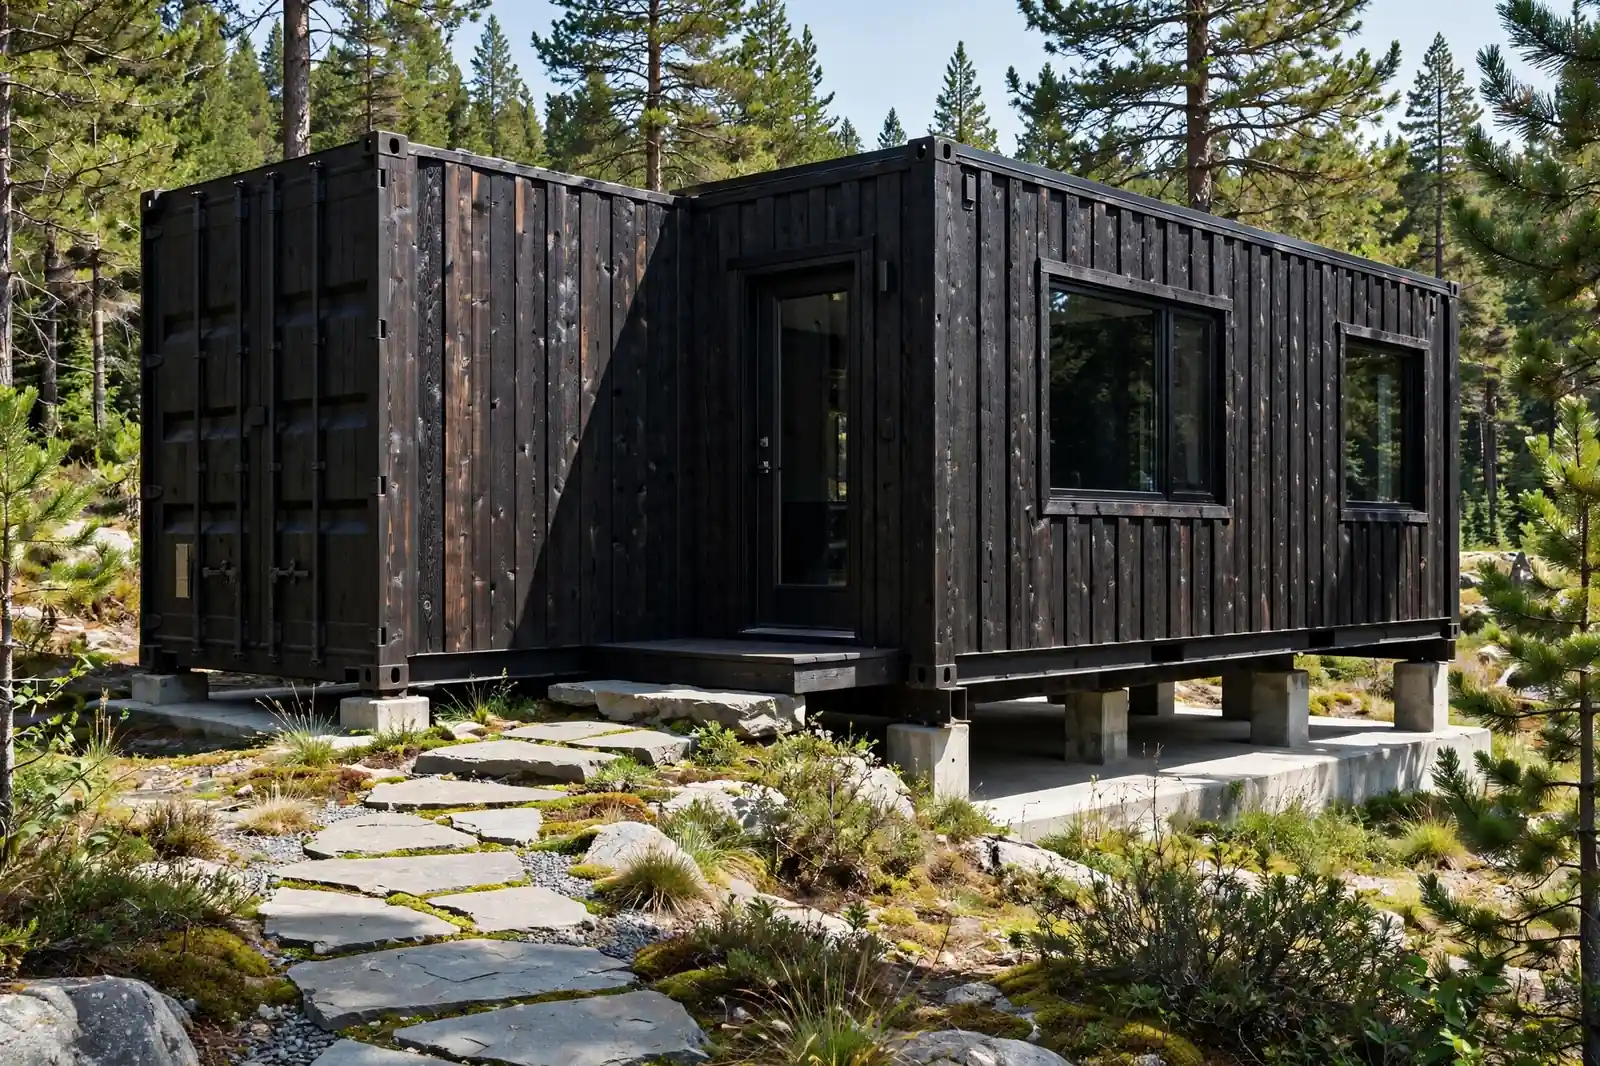
Burn the wood, keep the house.
Shou-sugi-ban is the Japanese art of charring cedar boards for preservation. The result is a deep, crackled black that pairs with black steel like they were made for each other.
The cladding runs vertically over the container walls. The charred texture breaks up the corrugation rhythm and adds a crafted, handmade layer.
It is also practical. The char layer resists rot, insects, and fire better than raw wood. Old wisdom, modern curb appeal.
A stone path and pine backdrop complete the scene. This design belongs in the woods, and it knows it.
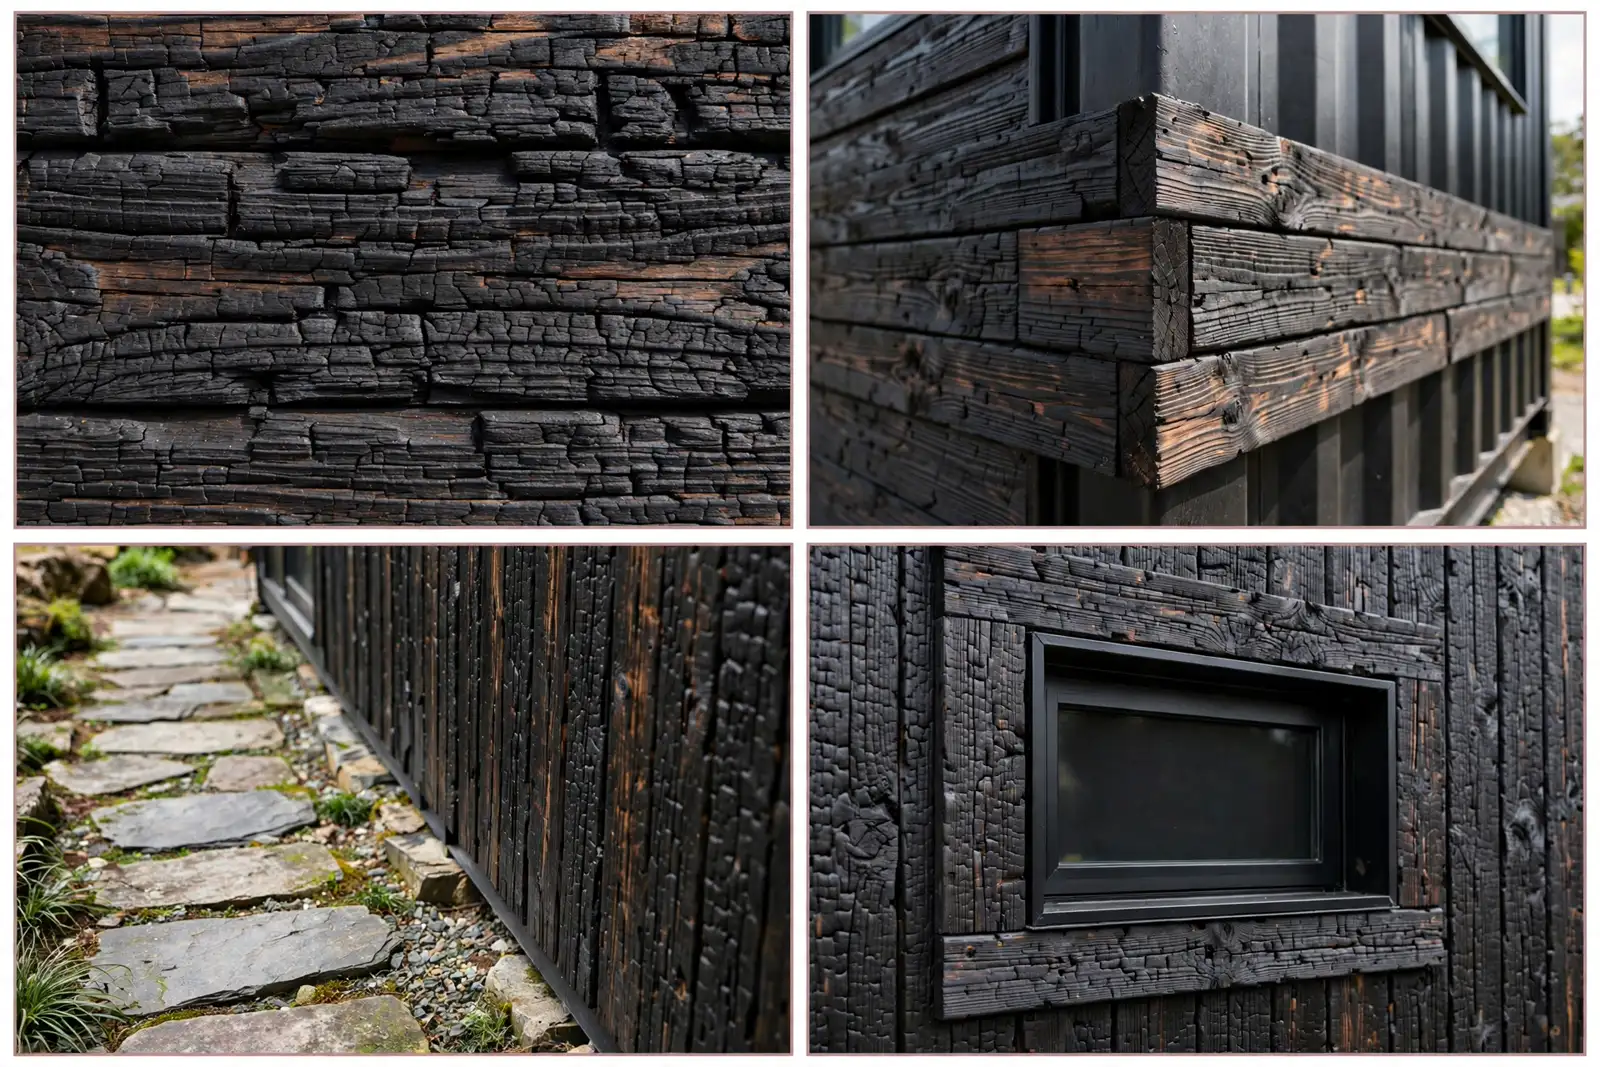
Leave a ventilated gap behind the boards. Cladding sitting tight against steel traps moisture and shortens the life of both.
Seal the char with a penetrating oil if you want the deep black to hold. Unsealed, it softens to grey over a few seasons.
Finish comparison
Black steel exterior finishes, compared
9. The Glass Corner Wrap

Two containers meet at a right angle. The corner where they join becomes glass.
The L-shape already gives you a natural courtyard. The glass corner turns the inside of that L into the best seat in the house.
From outside, the corner glows. Black steel on both arms, light in the middle. The composition practically photographs itself.
A corner deck extends the living space outward. Morning coffee here, with the sun rising over the junction.
The L footprint also breaks up the long-box look. Two short masses read as architecture. One long mass reads as shipping.
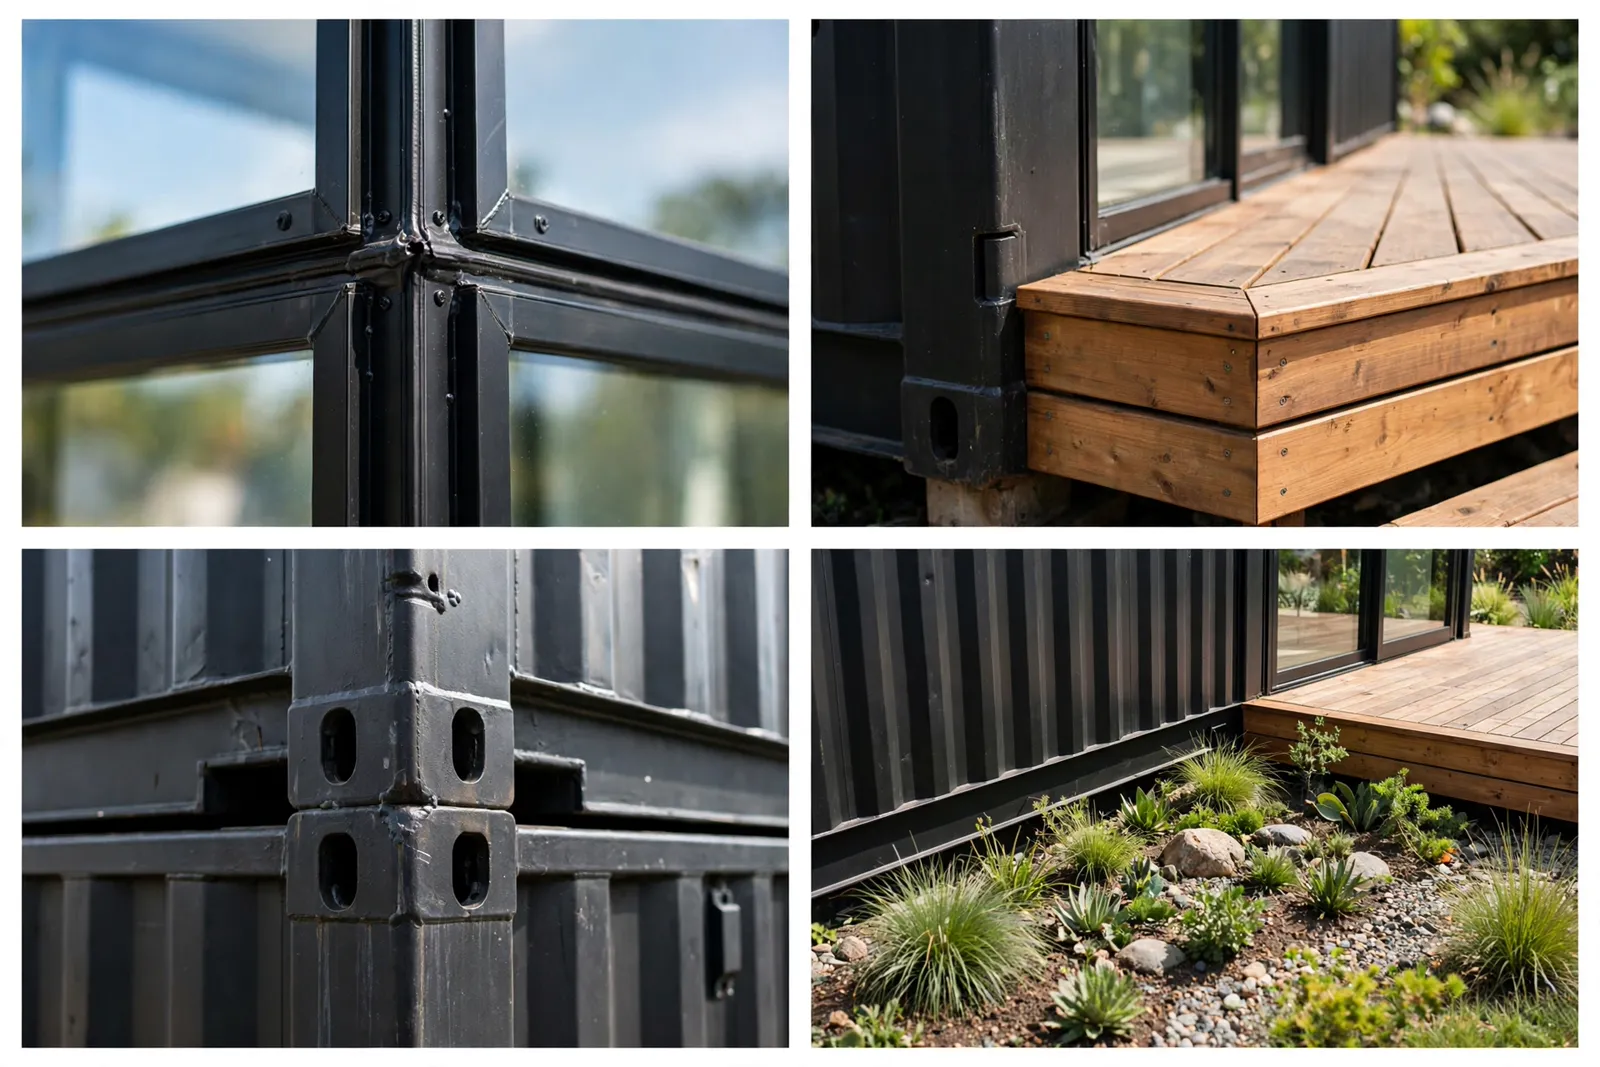
The corner junction is the structural crux. Both containers need proper corner posts and a shared beam detail.
Flash the roof valley where the two arms meet with extra care. Valleys collect water and test every seam.
10. The Stacked Two-Story Offset

Stack them, then slide the top one sideways.
The upper container cantilevers past the lower one, creating a covered patio underneath and a shaded overhang that reads as pure drama from the street.
Black steel columns carry the overhang down to the patio slab. They are structural, but they also frame the outdoor room like a colonnade.
Two stories double the living space on the same footprint. The offset doubles the curb appeal for free.
This is the design that makes neighbors stop and ask questions. In the best way.
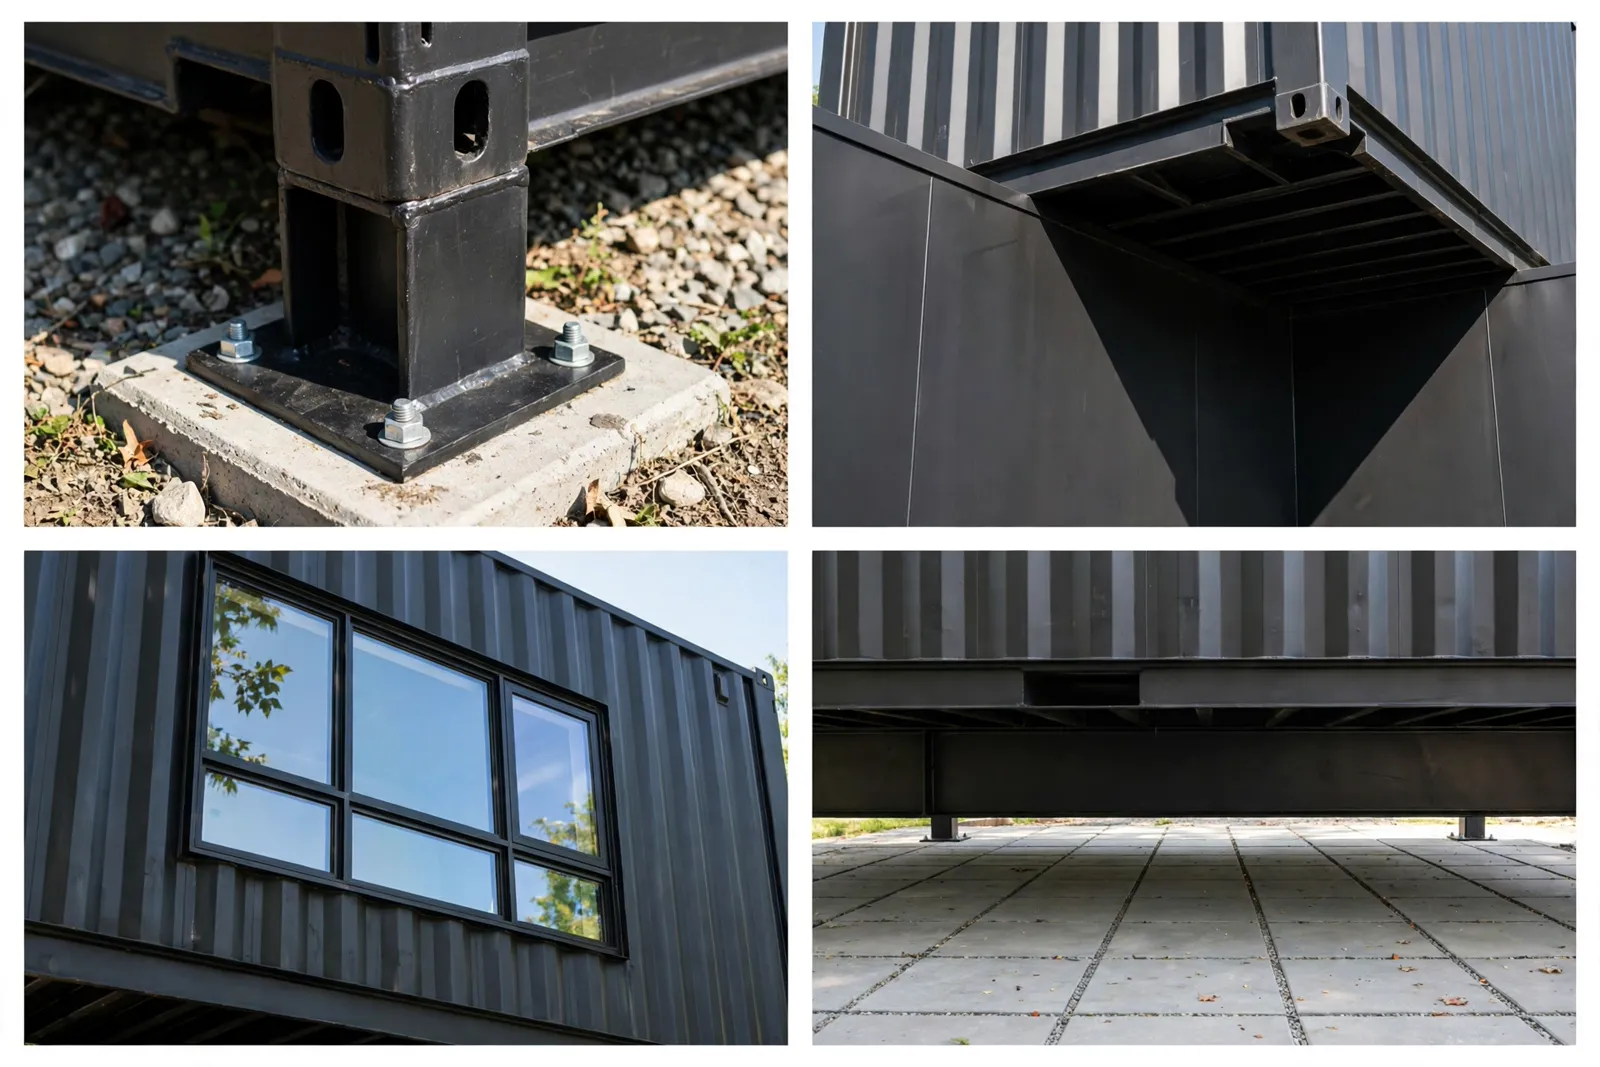
An offset stack is an engineering exercise. Get a structural engineer involved before you rent the crane, not after.
Weld the twist-lock points and add supplemental steel connections. Gravity is patient and gravity always wins arguments.
11. Desert Courtyard Walls
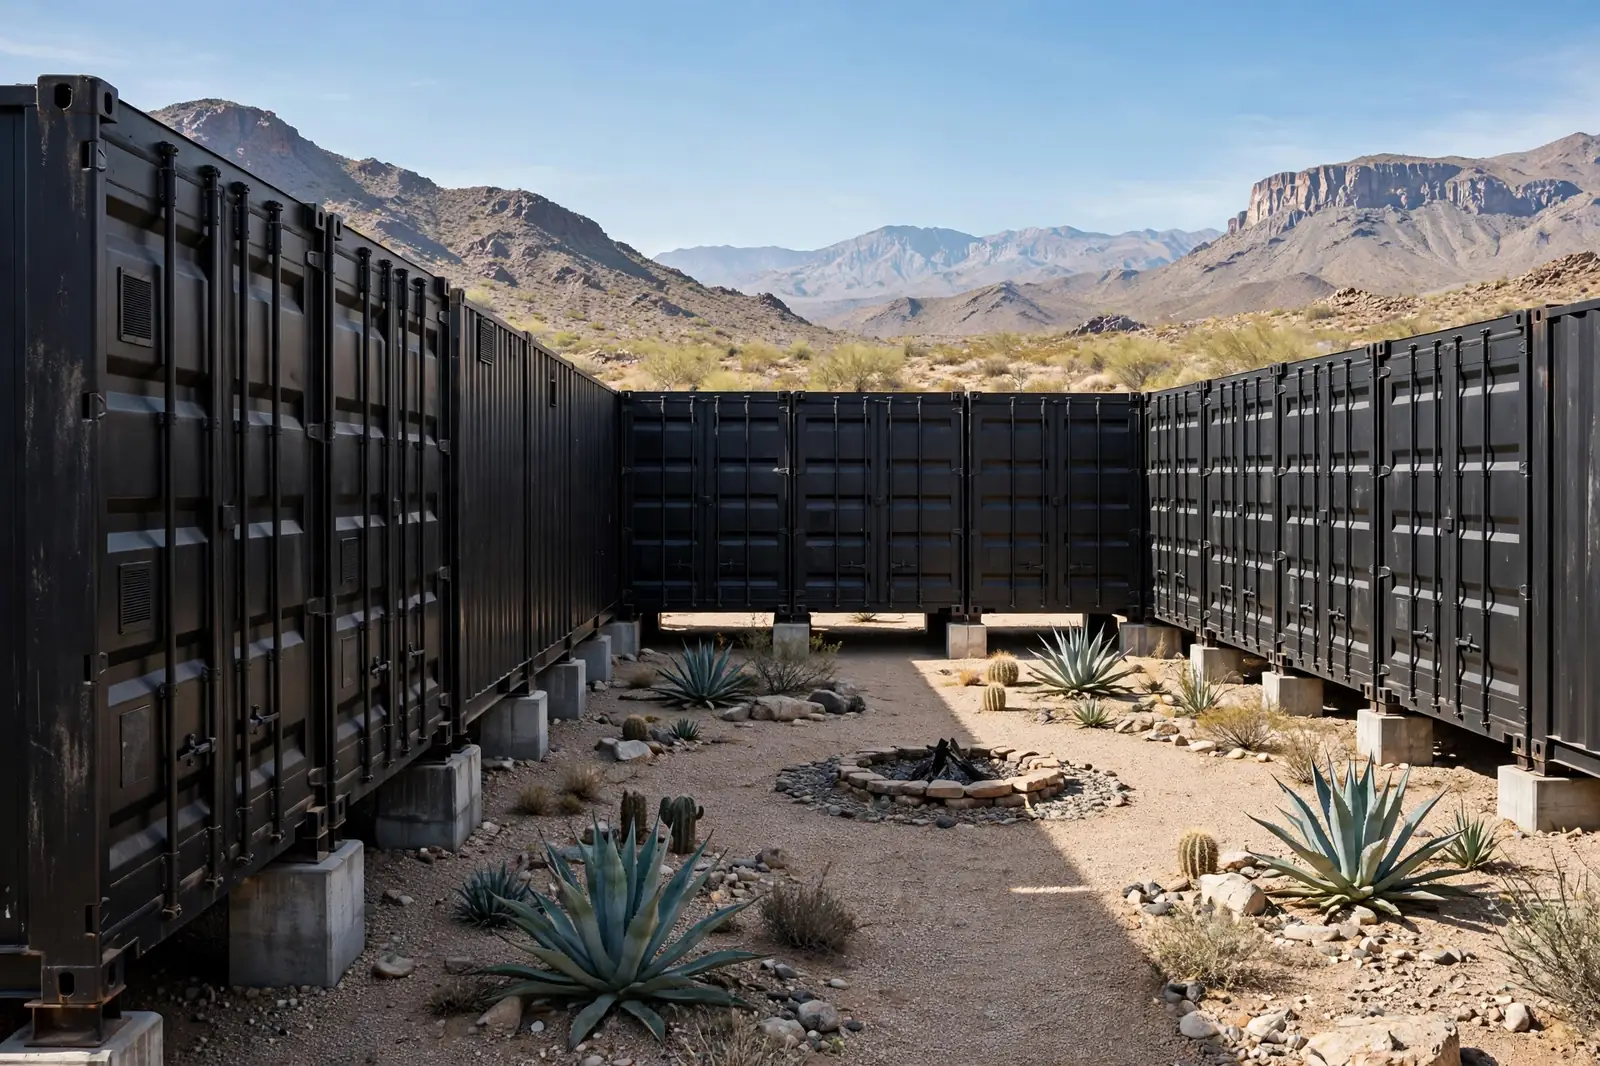
Arrange the containers in a U and the middle becomes a room with a sky for a ceiling.
Black steel walls on three sides, desert on the fourth. The courtyard is sheltered from wind and completely private without a single fence.
A small fire pit anchors the center. Gravel underfoot, agaves along the walls. Nothing here needs watering twice a week.
The mountains do the decorating beyond the open end. You just frame the view and get out of the way.
From the street, the U reads as a confident compound. From inside the courtyard, it reads as sanctuary.

Grade the courtyard to drain away from all three walls. A U shape can become a bathtub in a desert downpour.
Keep the fire pit a safe distance from the steel walls. Steel conducts heat, and paint does not love it.
12. The Wildflower Meadow Setting
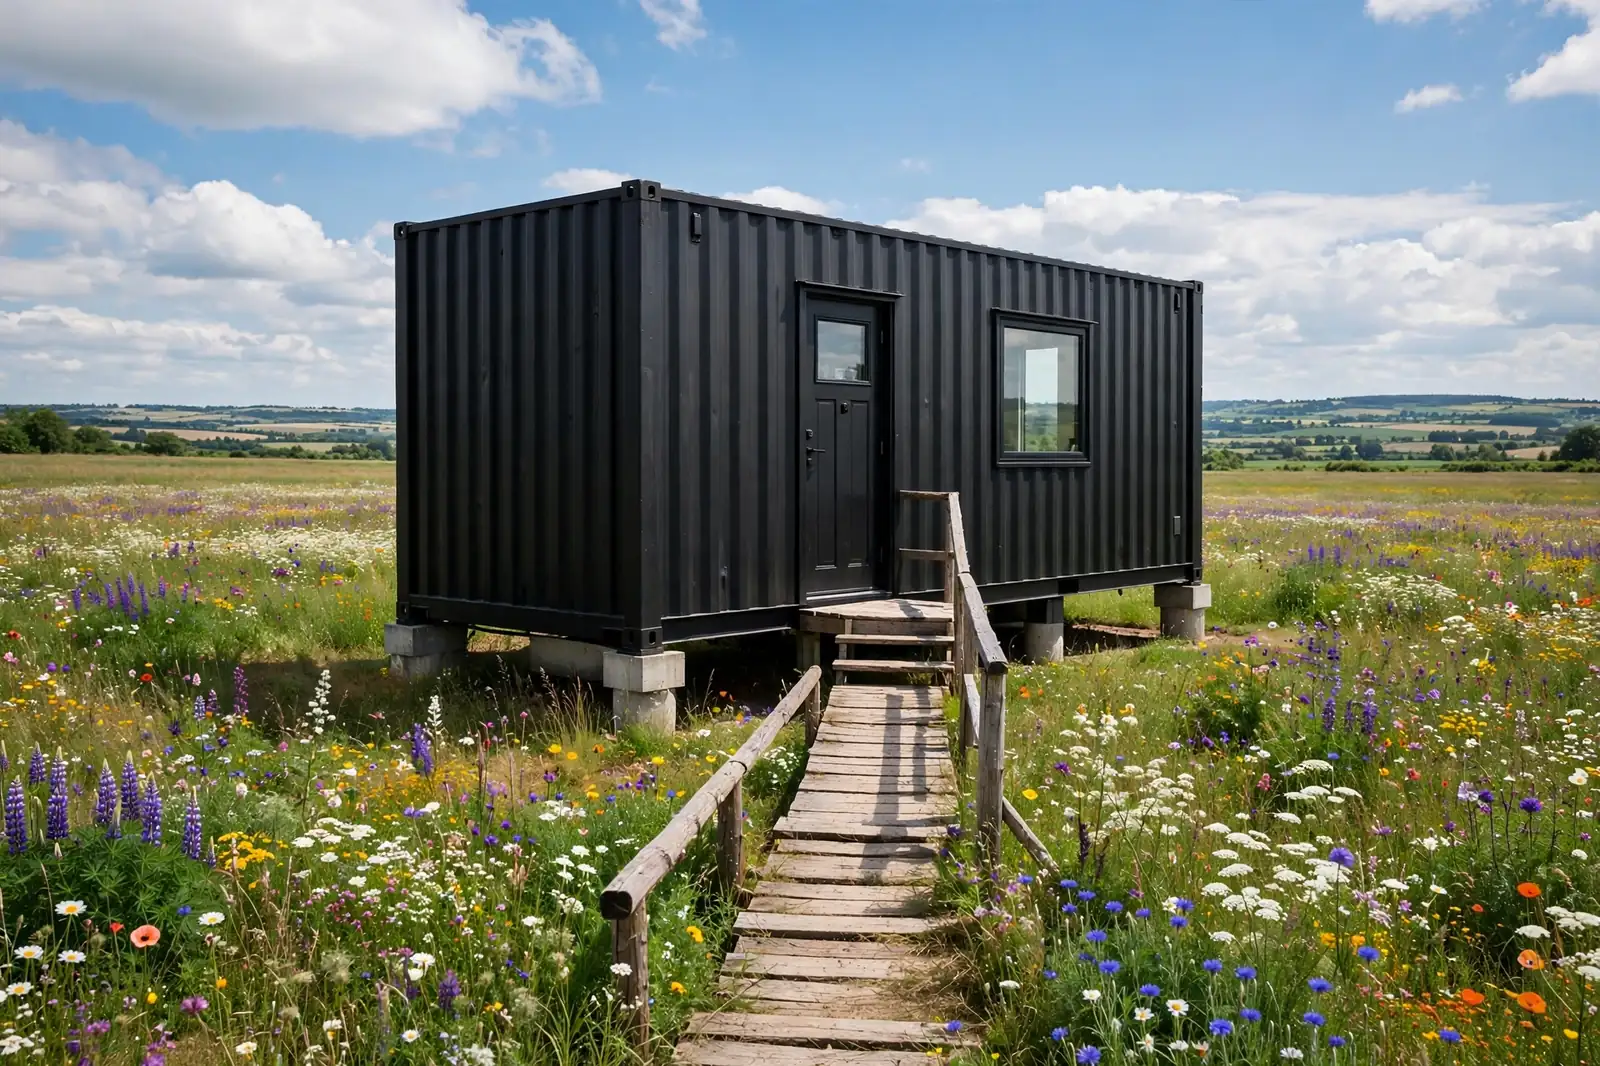
Let the landscape do the heavy lifting.
This black container sits in a wildflower meadow like a piece of punctuation. The contrast between precise steel and untamed flowers is the whole design.
A simple wooden boardwalk leads to the door. It keeps feet dry, protects the meadow, and gives the eye a path to follow.
No lawn to mow. No beds to weed. A meadow mix suited to the region, sown once, mostly left alone.
The curb appeal here is seasonal theater. Spring brings the color explosion. Winter brings stark black against white. Both photograph beautifully.

Mow a clean edge where meadow meets the container base. The crisp line is what makes wildness look intentional.
Check local rules before sowing. Some areas restrict non-native mixes, and a meadow of invasives is a liability.
13. The Concrete Plinth Base

Lift the box onto a pedestal and everything changes.
A board-formed concrete plinth raises the black container a couple of feet above grade. The home floats. The lawn stays crisp underneath the edge.
The plinth reads as foundation and furniture at once. It is a step, a bench, a stage for the architecture above.
Board-formed concrete carries the imprint of its wooden forms. Up close it has grain, like fossilized lumber. Beautiful against the steel.
Young trees and a clean lawn complete the gallery look. This is the minimalist’s answer to curb appeal.
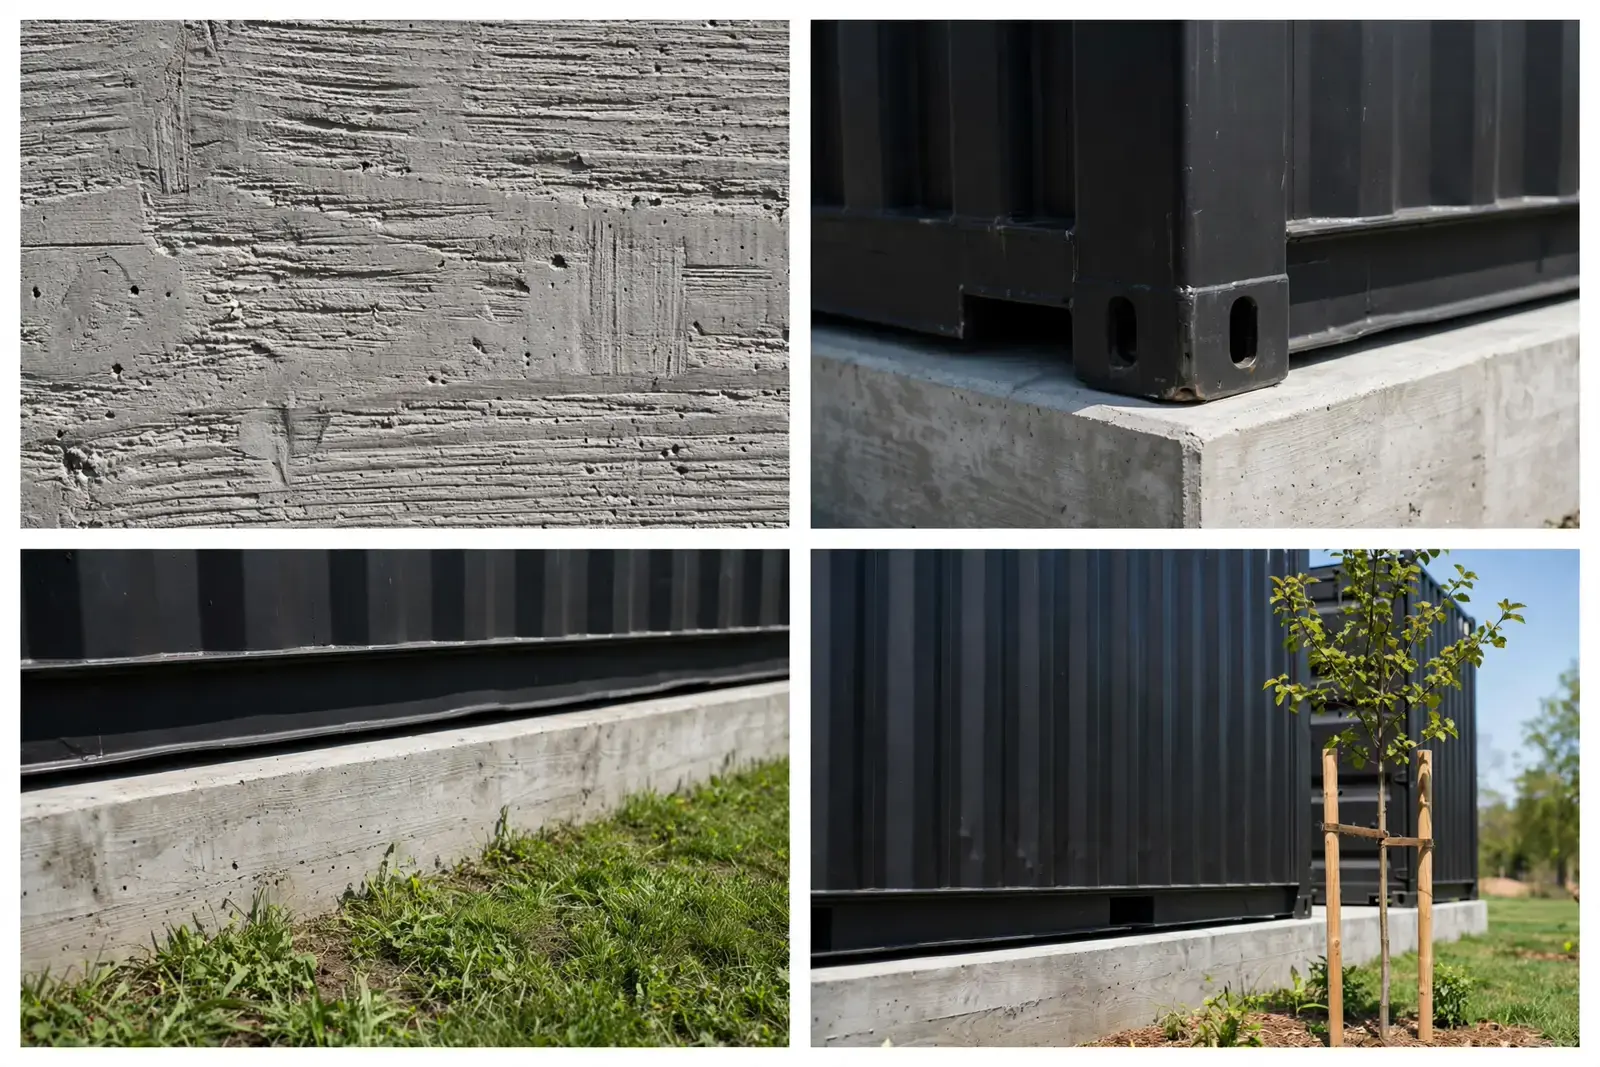
The plinth must be engineered for the point loads where the container corners land. Spread footings or a thickened slab edge do the job.
Seal the concrete to resist staining. Raw concrete wicks water and shows every splash.
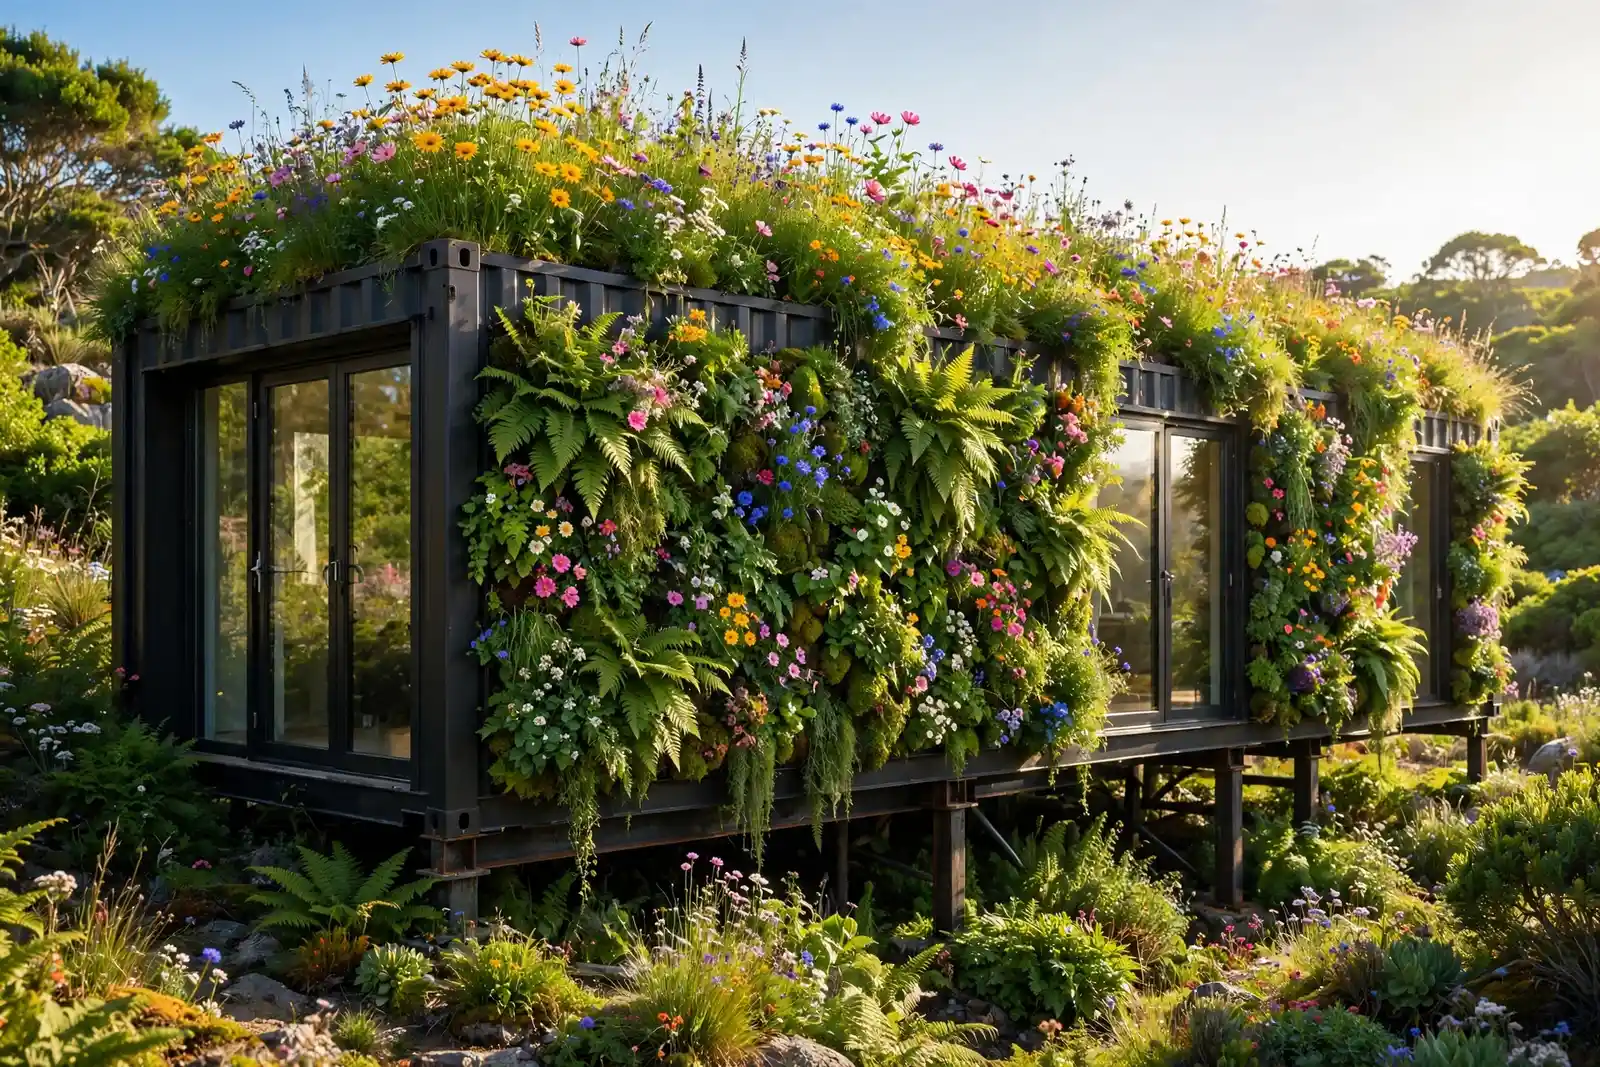
14. The Living Green Wall
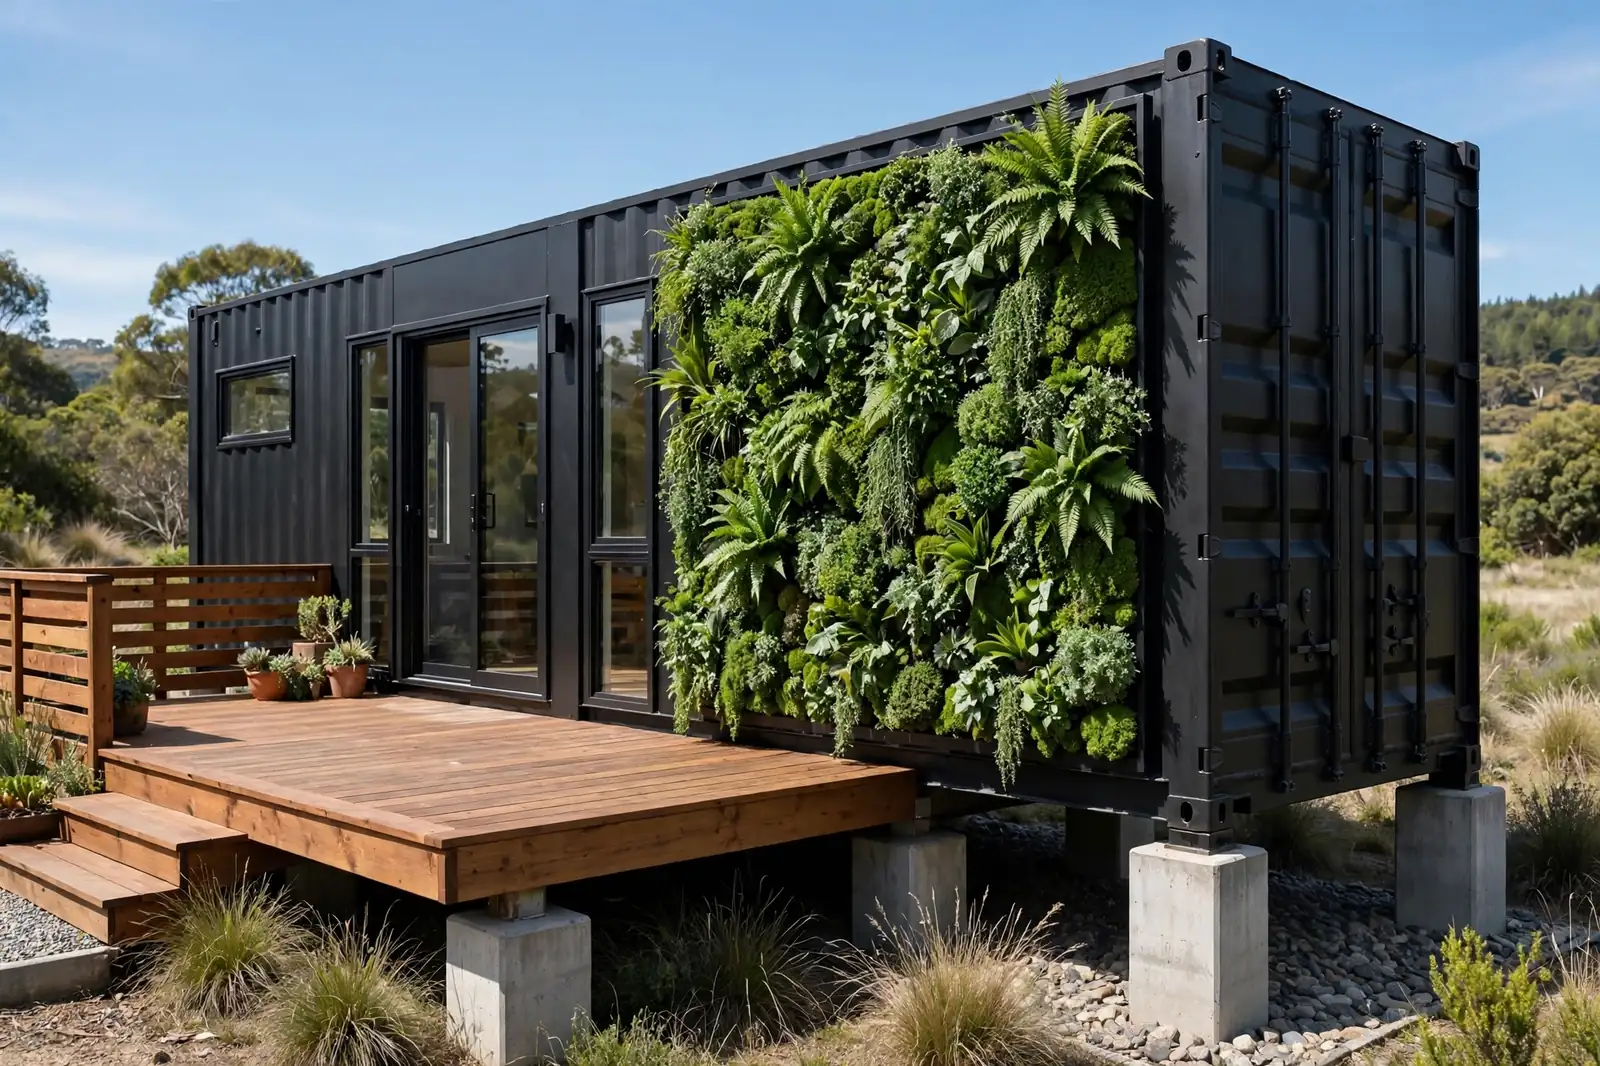
Black steel, meet jungle.
One section of the container wears a living wall of lush plants. The green explodes against the black in a way no paint color ever could.
The panel is a modular system with built-in irrigation. Plants grow in pockets, water recirculates, and the whole thing hums along with minimal attention.
It cools the wall behind it, feeds pollinators, and turns a blank facade into the most photographed part of the property.
A wood deck at the base keeps the composition warm. Steel, wood, green: the three materials that never fight.
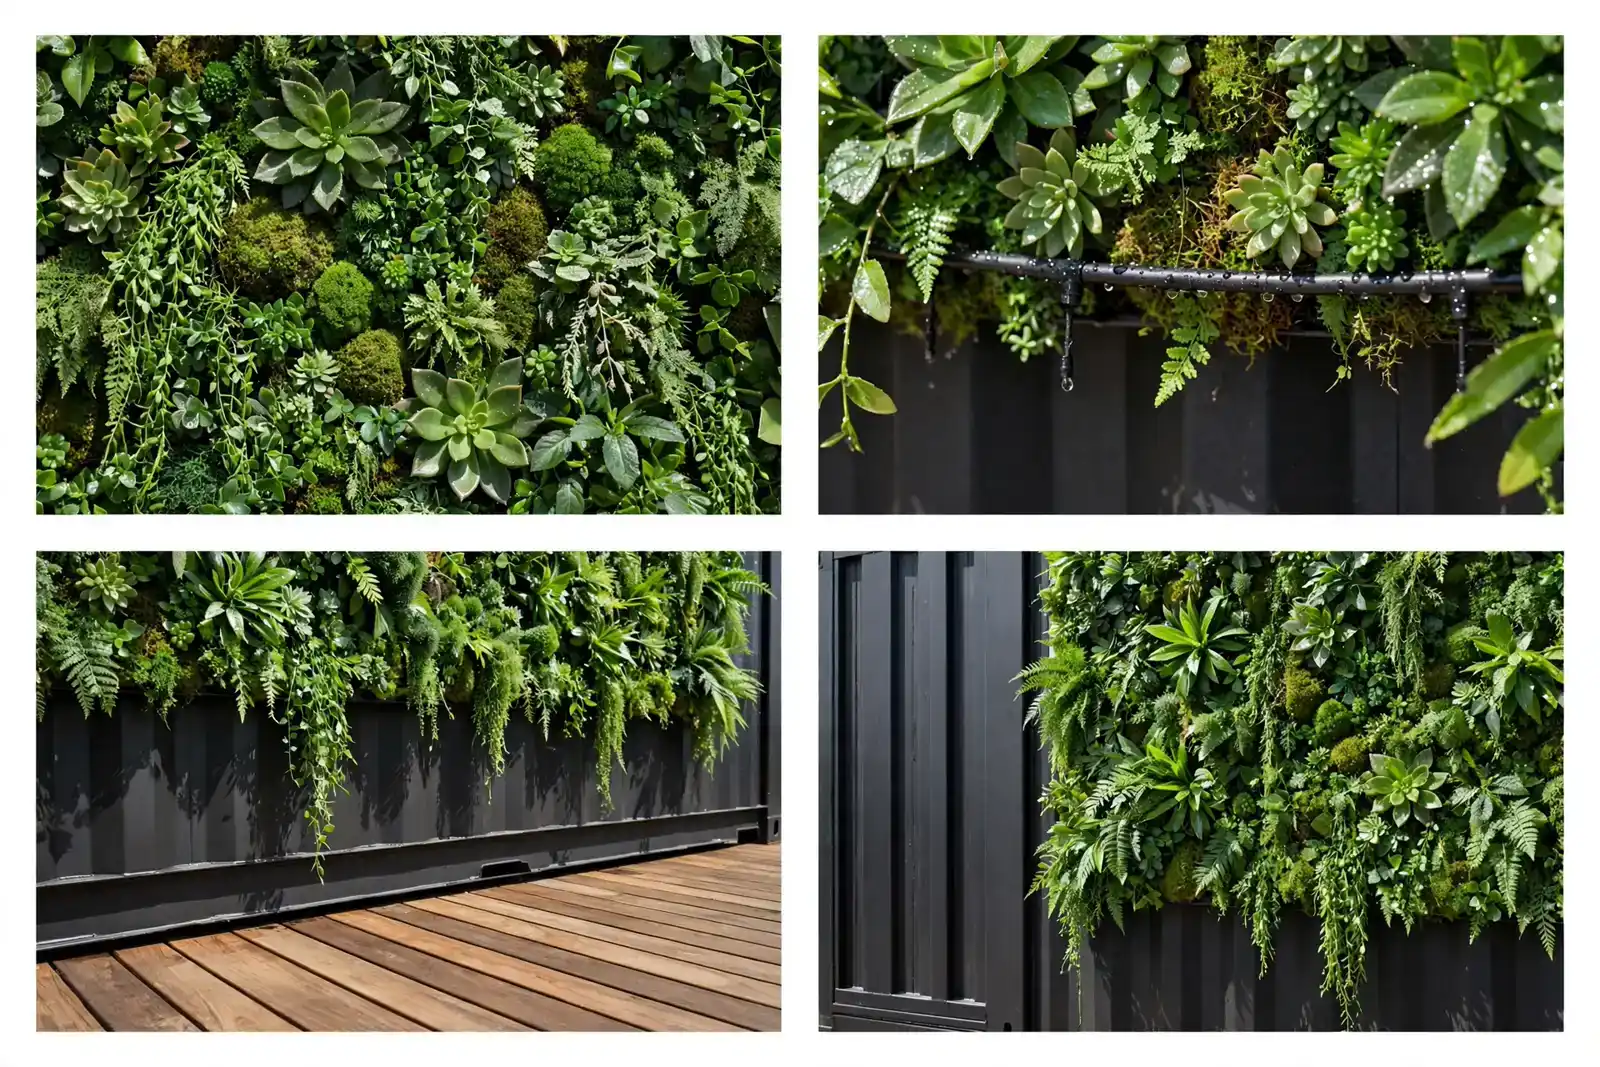
Keep the living wall off the steel with a ventilated mounting frame. Roots and constant moisture do not belong against painted metal.
Choose plants for your climate zone first, looks second. A dead living wall is the opposite of curb appeal.
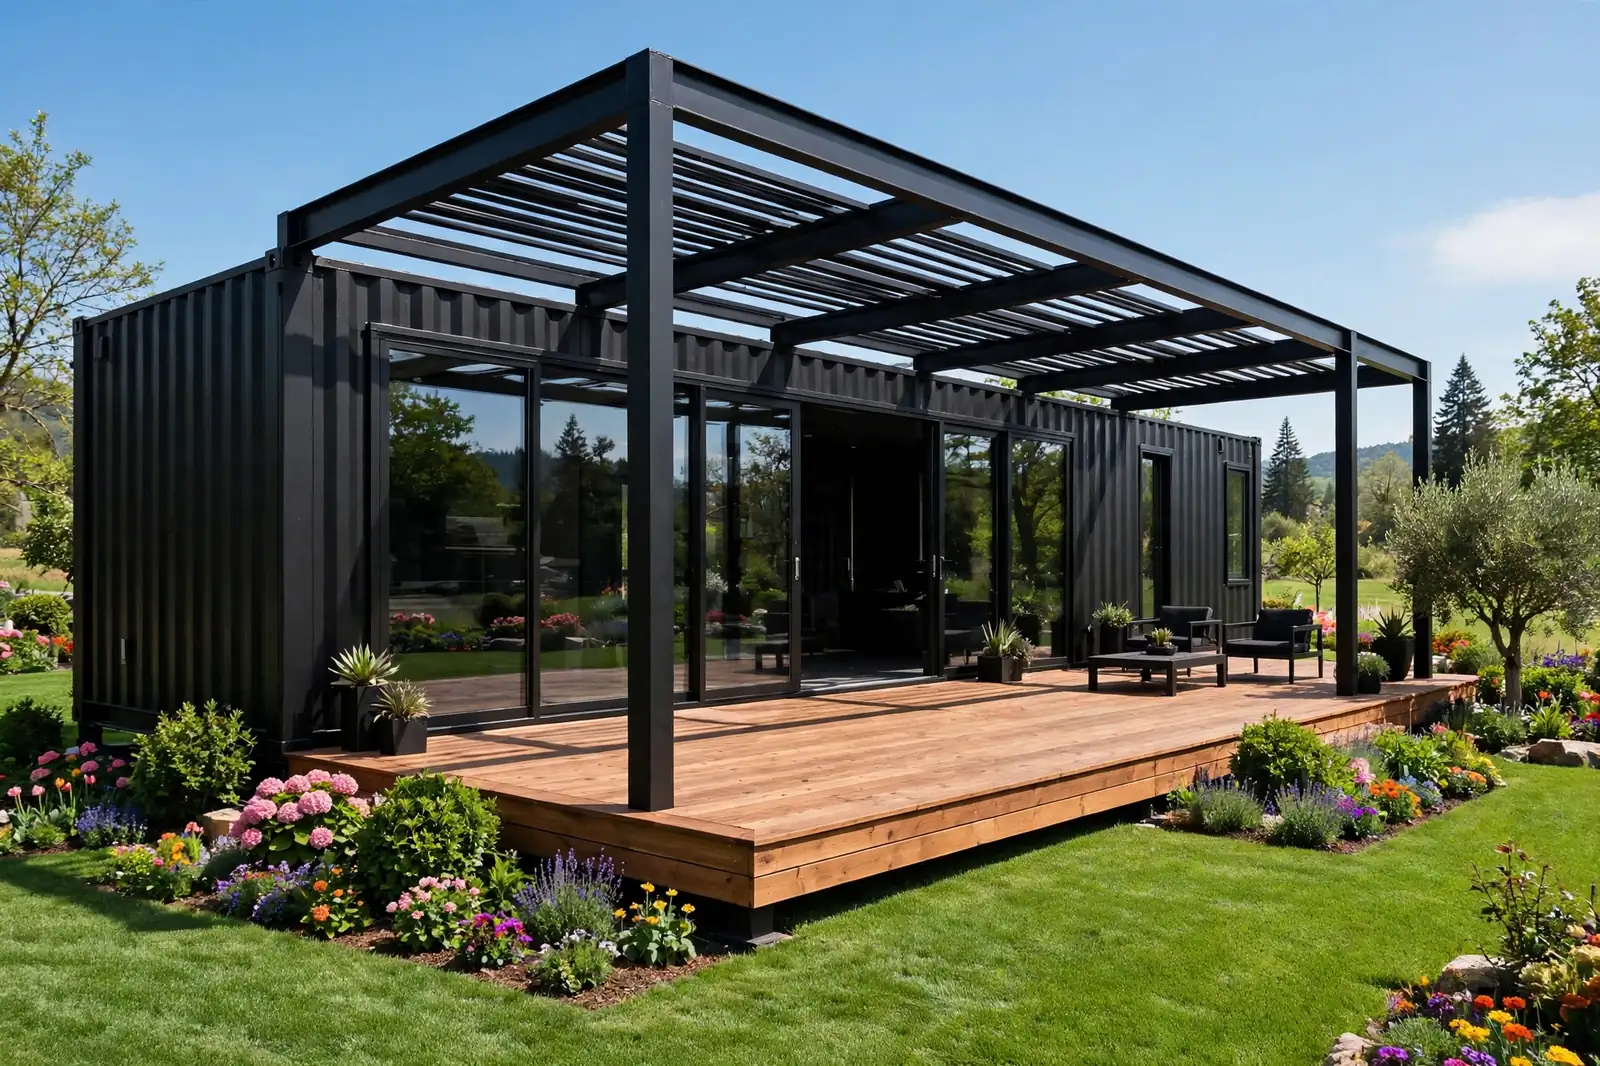
15. The Steel Pergola Frame
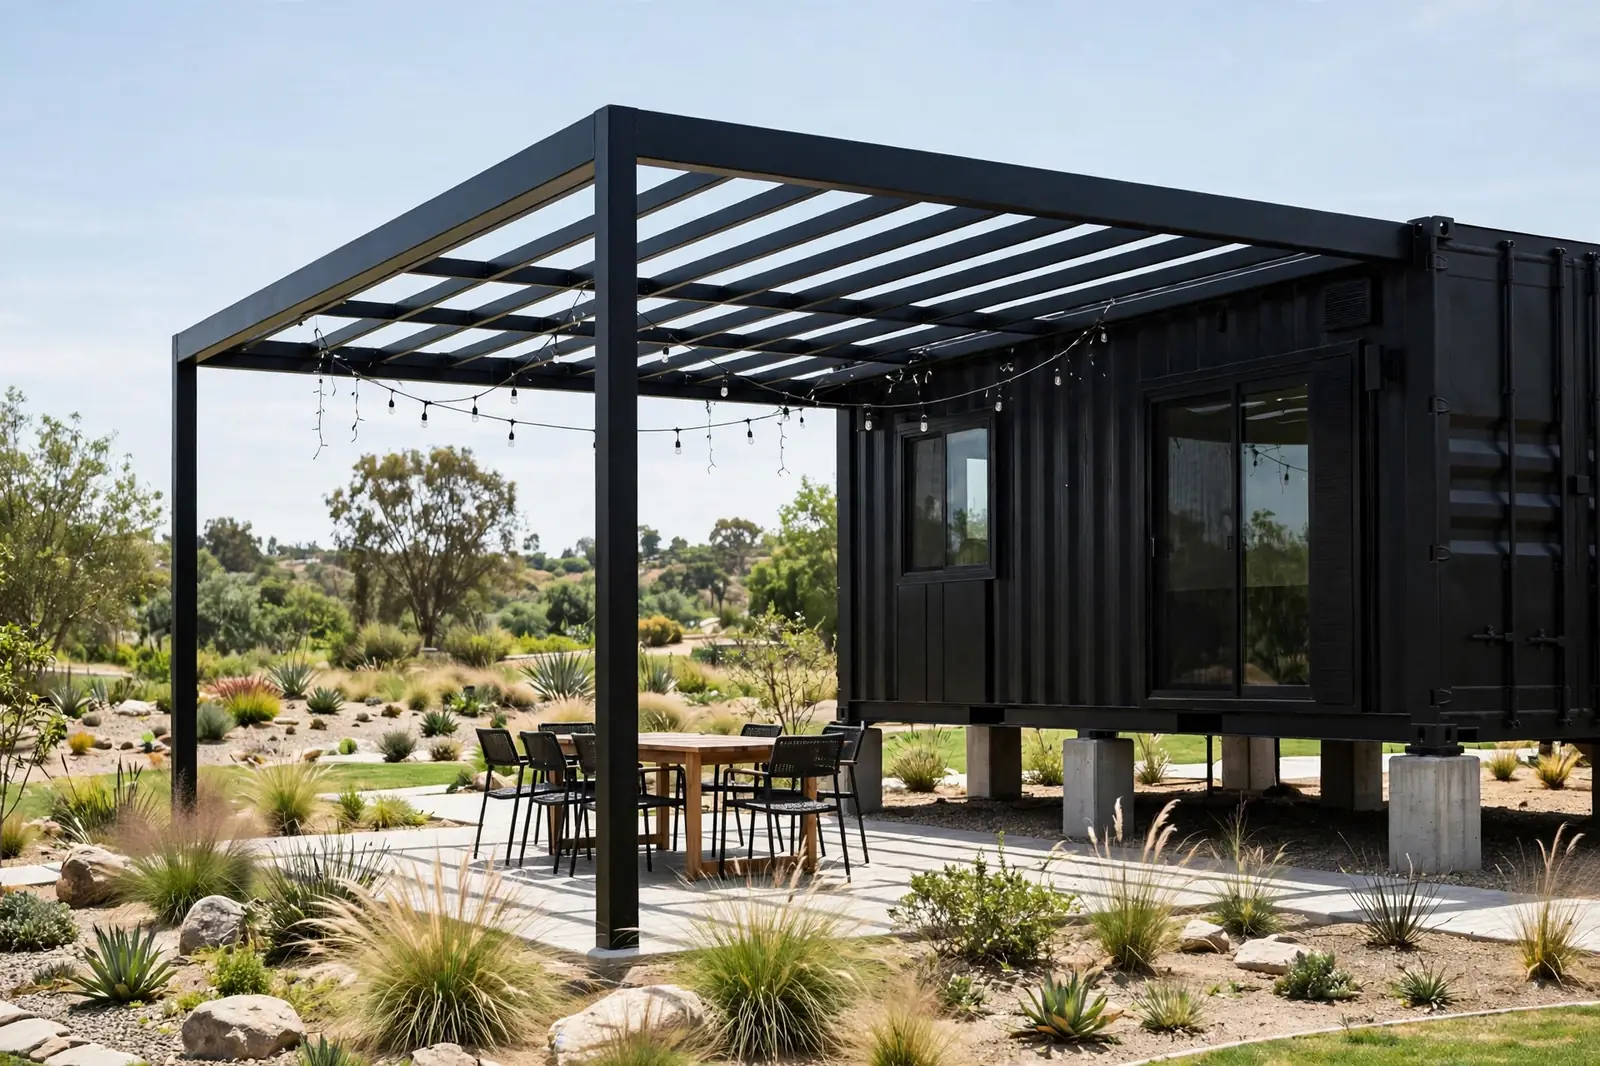
Extend the architecture into the yard.
A black steel pergola reaches out from the container over the patio, echoing the home’s lines at a lighter scale. House and yard become one composition.
The frame defines an outdoor dining room without walls. String lights (off by day, magic by night), a solid table, and the evening sorts itself out.
Vines can climb the posts over time, softening the steel. Or leave it bare for the pure industrial read.
This is outdoor square footage at a fraction of indoor cost. Every foot under that pergola gets used from April to October.
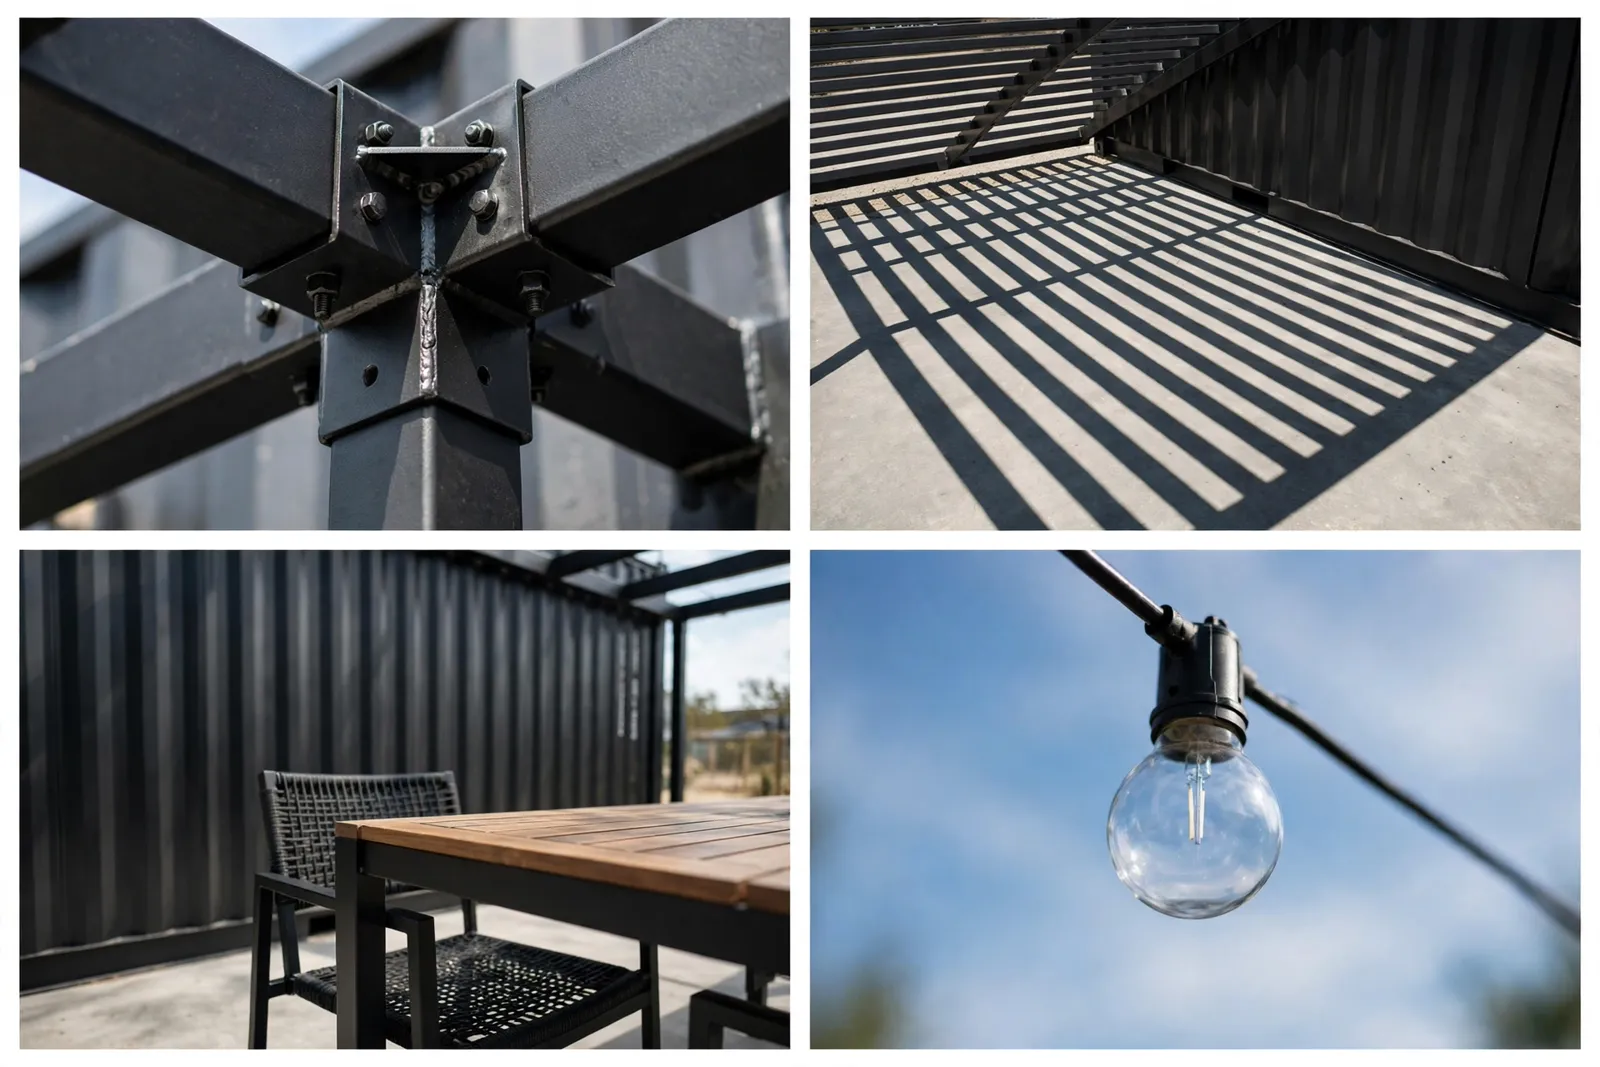
Size the footings for wind uplift, not just weight. A pergola is a sail that happens to be made of steel.
Bolt the pergola to the container frame, not just the cladding. The connection has to reach structure.
Cost vs impact
Where each dollar of curb appeal goes furthest
Start with light and landscape. They cost the least and photograph the best. Save the structural moves for phase two, when the house has already won you over.
Black steel is a commitment, and it rewards commitment. Every design above starts with the same dark box and ends somewhere completely different.
The common thread is not the paint. It is the decision behind it. Ground the structure. Break the black with one strong material. Light it like you mean it.
Pick the move that fits your site, your climate, and your budget. Then execute it all the way. Curb appeal lives in the follow-through.