17+ Shipping Container Pool House and Backyard Designs

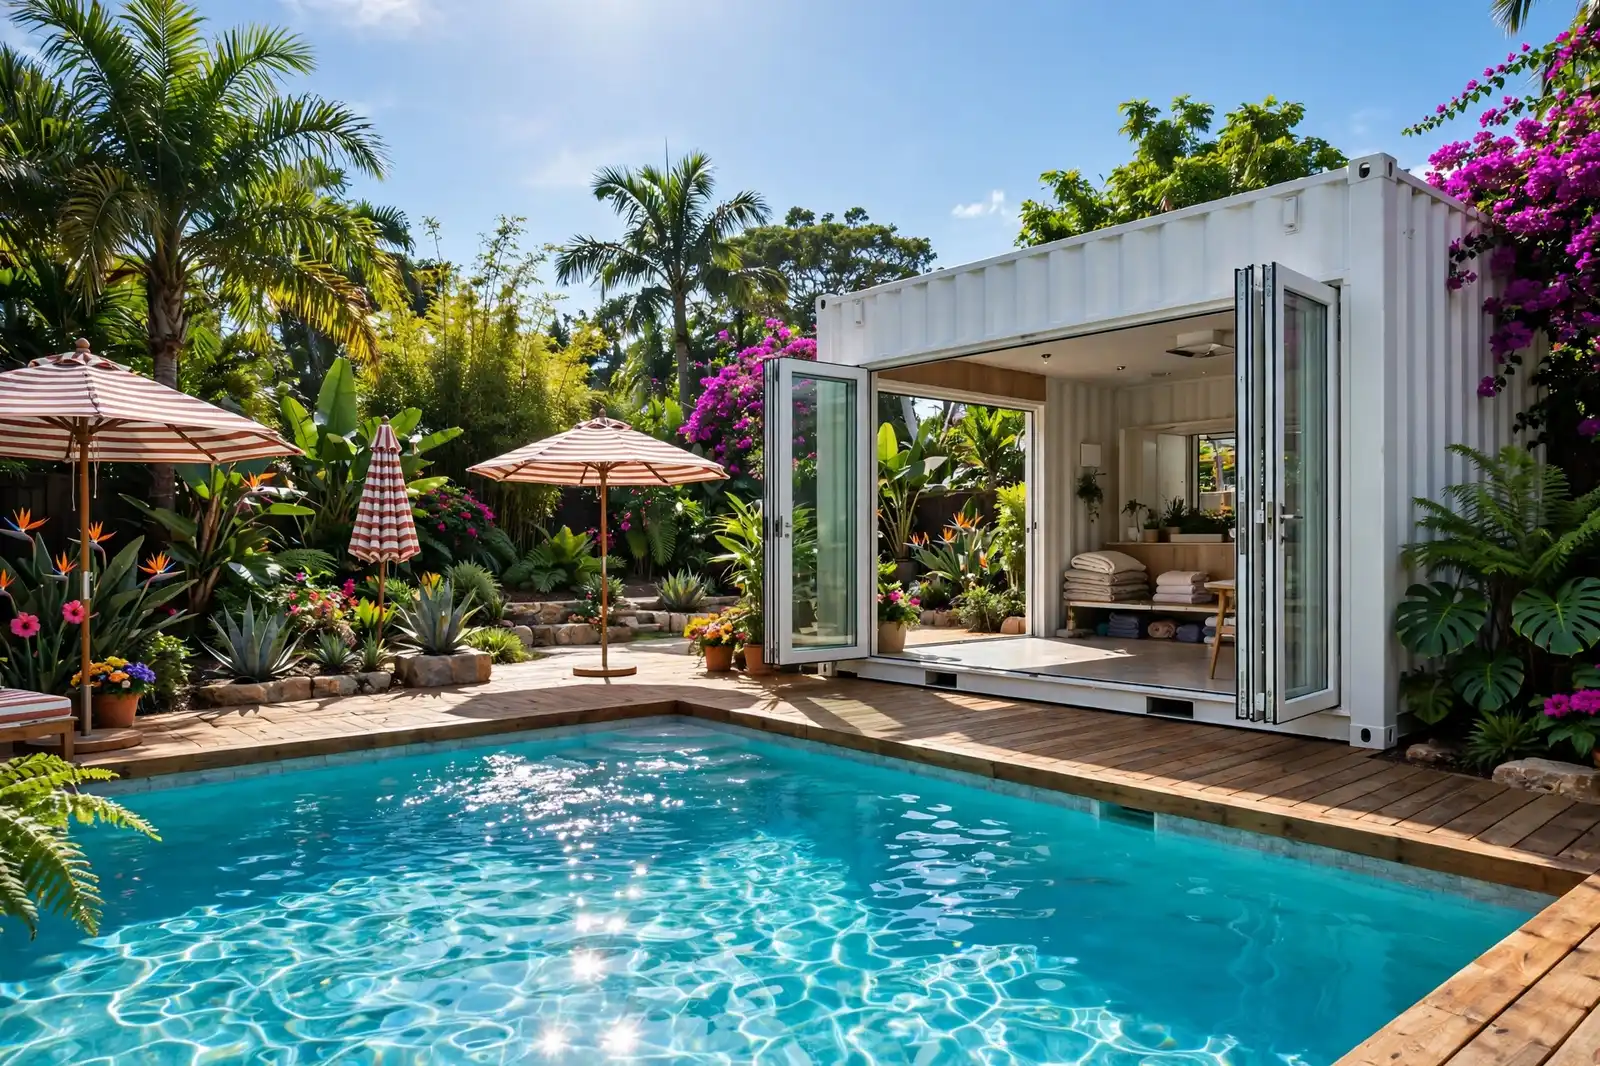
A pool changes a backyard. A pool house changes how the backyard gets used.
The problem with a traditional pool house is the price tag and the timeline. Months of construction. Tens of thousands of dollars. A shipping container skips most of that. The box arrives finished. Cut the openings, set it on piers, wire it up, and you have a structure that is weatherproof, lockable, and honestly better looking than half the pool houses at any country club.
Container boxes work because they are already a room. Eight feet wide, eight and a half tall, twenty or forty feet long. That is a generous cabana bar, a pair of changing rooms, a sauna, a lounge. The steel shell handles weather without complaint, and the industrial look sits naturally next to water.
Below are seventeen ways people have turned these steel boxes into pool houses and backyard structures, from a tiny twenty-foot micro house to a stacked two-story lookout. Each one makes structural sense: visible piers under the box, decks facing the pool, realistic proportions.
Pool House Layout Planner
Match the box size to the job. A 20ft box is one room; a 40ft box is a small building.
- 20ft box: one job done well. Bar, sauna, shower, changing room.
- 40ft box: two or three jobs. Lounge plus kitchen, bar plus bath.
- Two boxes: split the functions. One stays dry, one gets wet.
1. The Poolside Cabana Bar
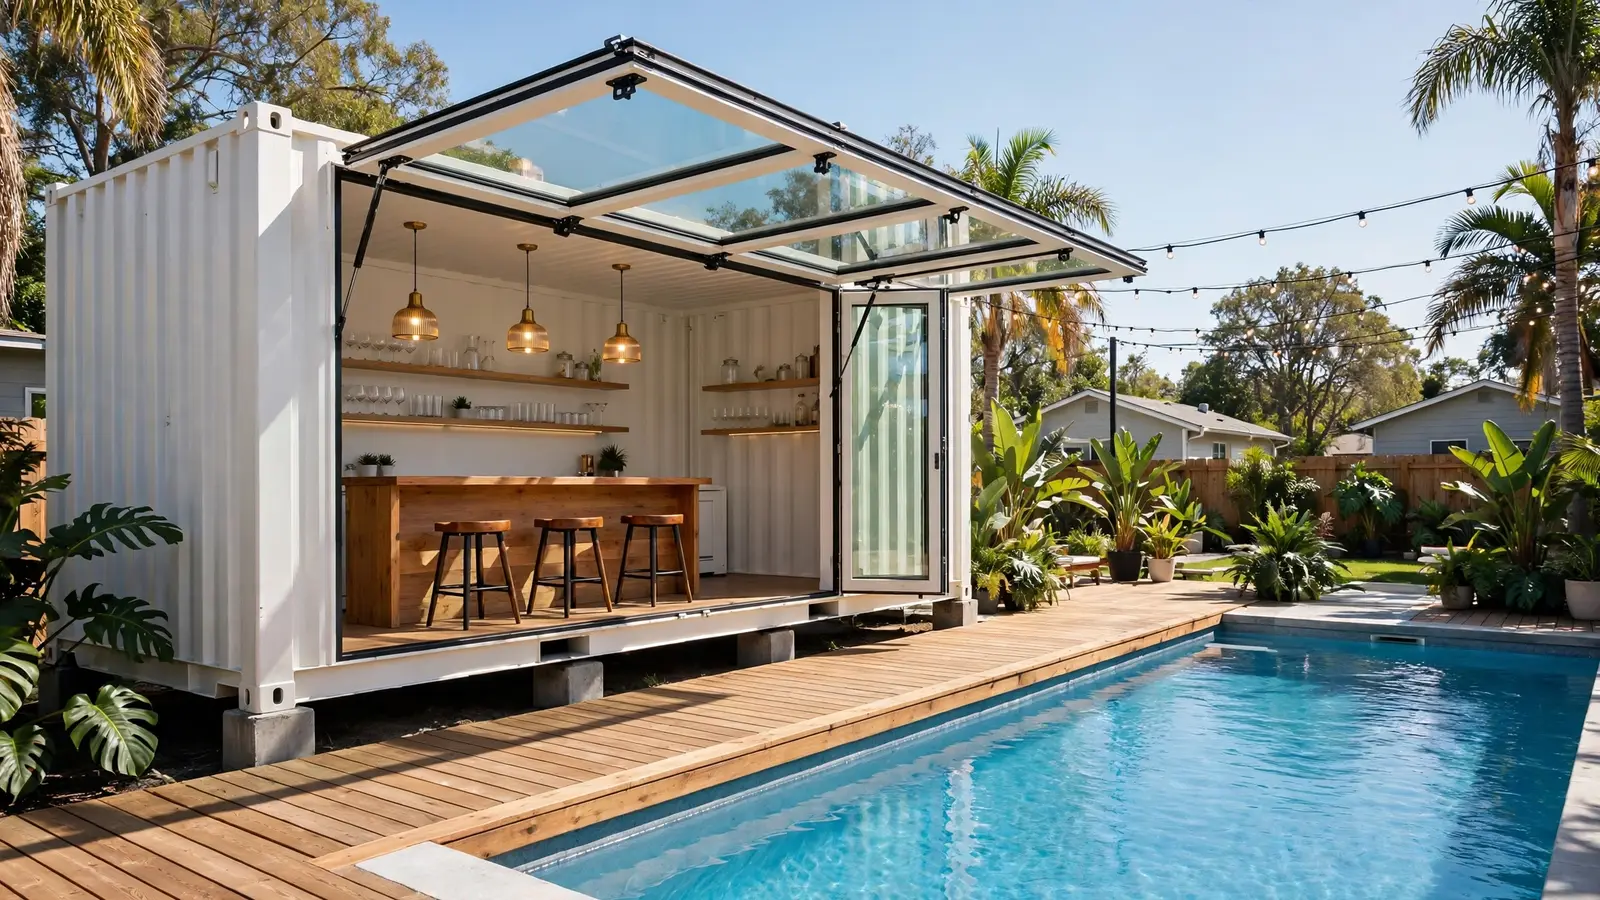
This is the crowd favorite for a reason. A forty-foot container, painted warm white, parked on concrete piers along the pool’s long edge. One side lifts open on a glass hatch wall, and behind it sits a full wooden bar with stools, pendant lights, and open shelving for glasses.
Forty feet is long enough for a real bar run with a prep counter, but the eight-foot depth keeps the bartender within arm’s reach of every guest. The hatch wall does the heavy lifting: open in summer for the full tiki experience, locked down in winter and the box is just a sealed shed.
A wooden deck runs the pool side of the container, so nobody is balancing a drink on grass. String lights overhead finish the resort feeling without any real wiring complexity.
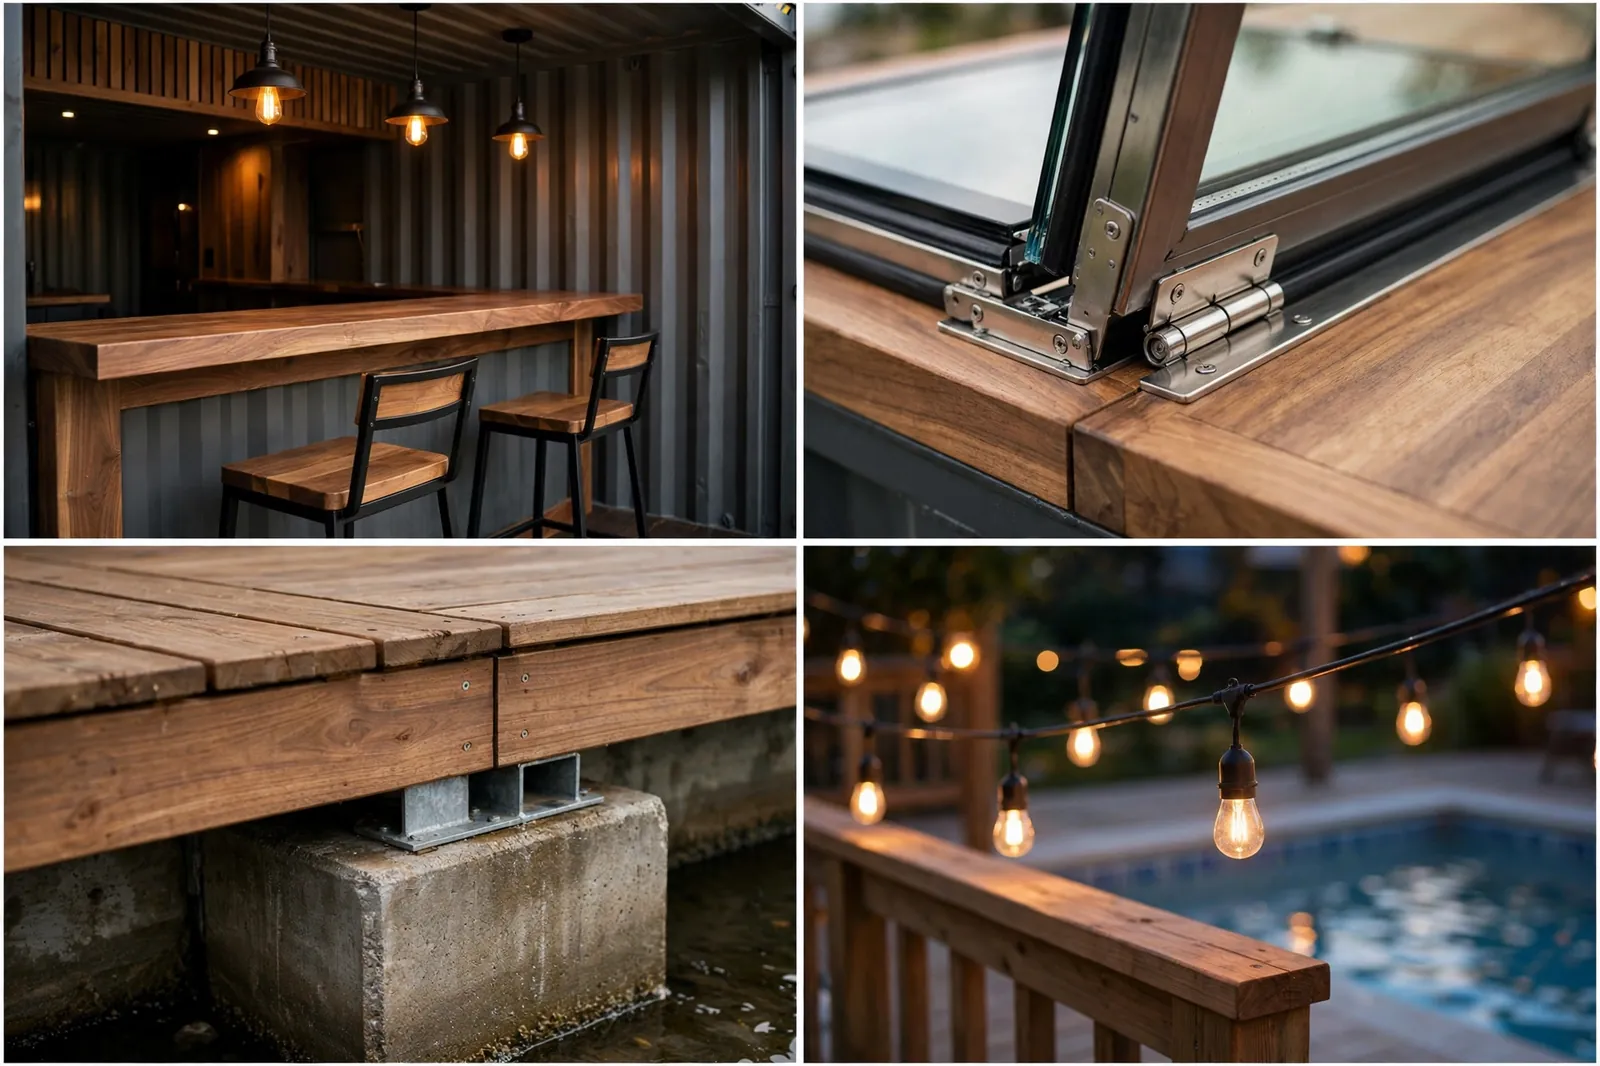
Details matter here. A teak or acacia countertop handles splashes better than raw pine. The pendant lights want outdoor-rated housings even though they live inside the hatch, because the open wall lets humidity in. And the piers under the box need to be level within an inch, or the hatch wall will bind when you lift it.
Plumbing is optional. Plenty of owners skip a sink entirely and run a simple ice-and-cooler setup, which keeps the build cheap and the maintenance close to zero.
2. The Glass-Wall Lounge
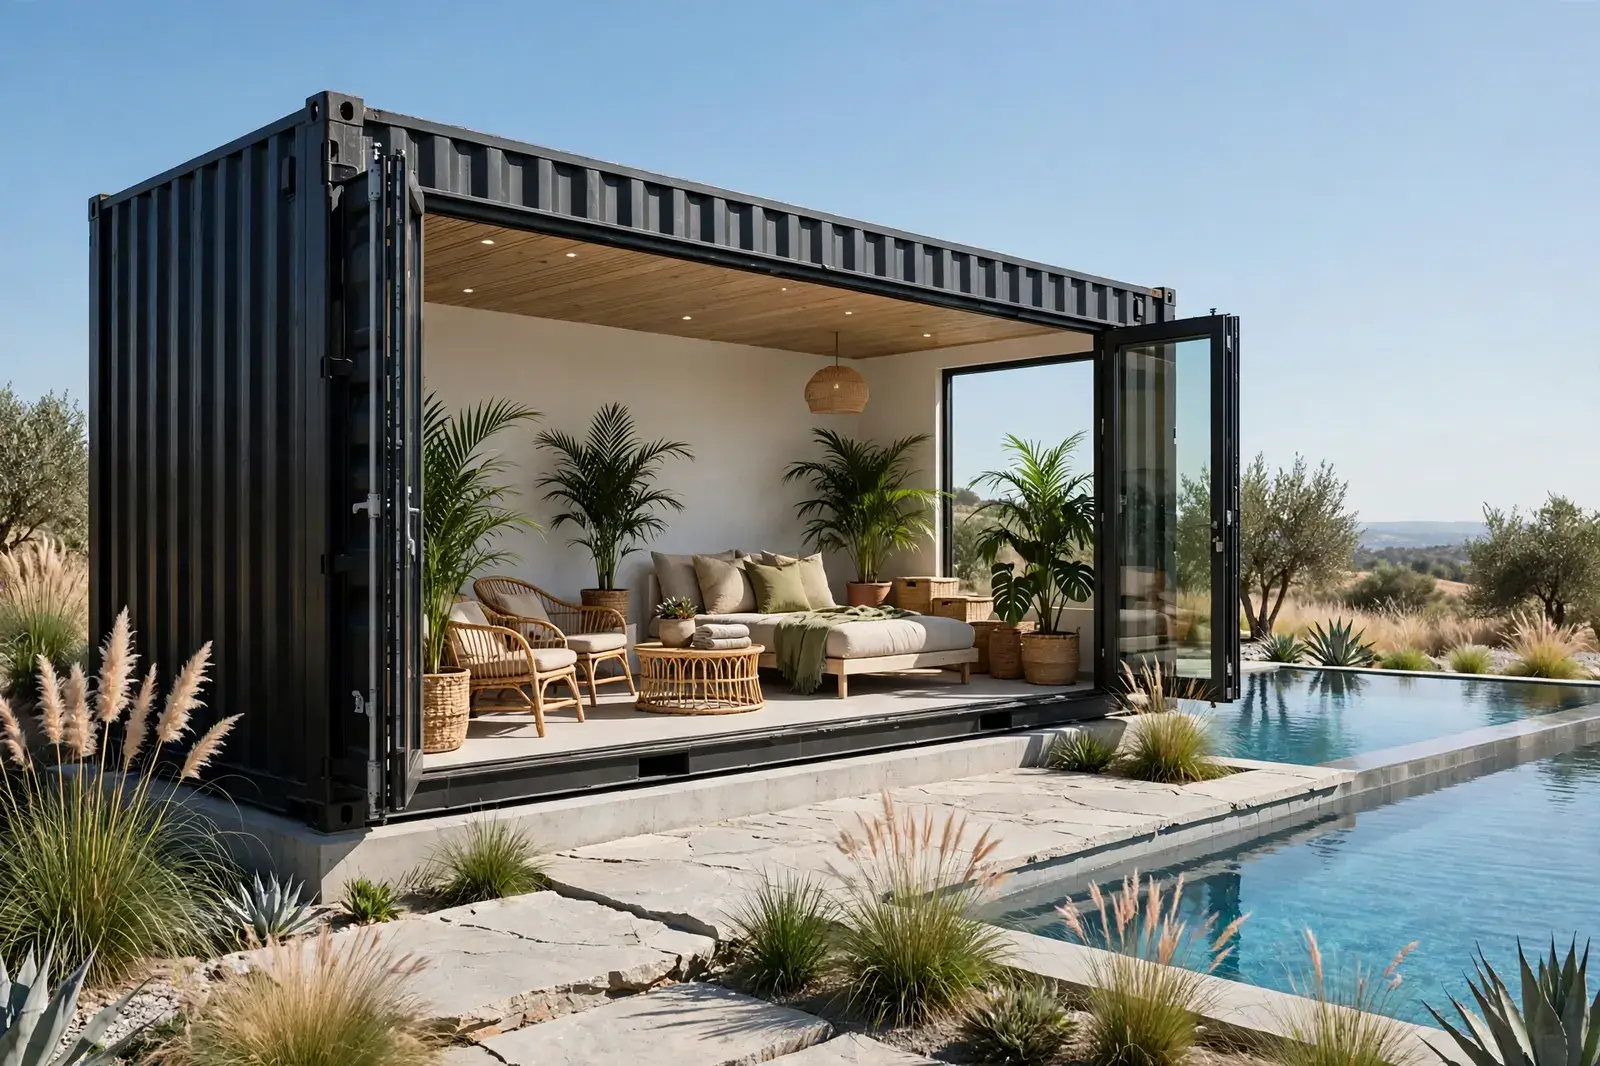
Instead of cutting small windows, this design deletes one entire long wall and replaces it with stacking glass doors. Open, the forty-foot container becomes a shaded pavilion. Closed, it is a weatherproof lounge with a daybed, rattan chairs, and potted palms that never quite feel like houseplants.
The lounge function fits the narrow box better than most people expect. Eight feet of depth is exactly right for a daybed against the back wall and two chairs facing the pool. The glass wall does what the width cannot: it borrows the whole backyard as extra floor space, so the room never feels tight.
Set on a low concrete foundation, the box reads as permanent architecture rather than a parked container. The stone patio between the doors and the infinity pool erases the line between inside and out.

The glass is the budget line on this one. Stacking door systems cost more than the container itself, so this is a design for someone committed to the look. Worth it if the pool faces a view. Less worth it if the view is a fence.
Ventilation is the quiet engineering win. With the doors open and a ceiling fan inside, the steel box stays comfortable without air conditioning. The overhang of the roof shades the glass from high summer sun.
3. The Changing-Room Duo
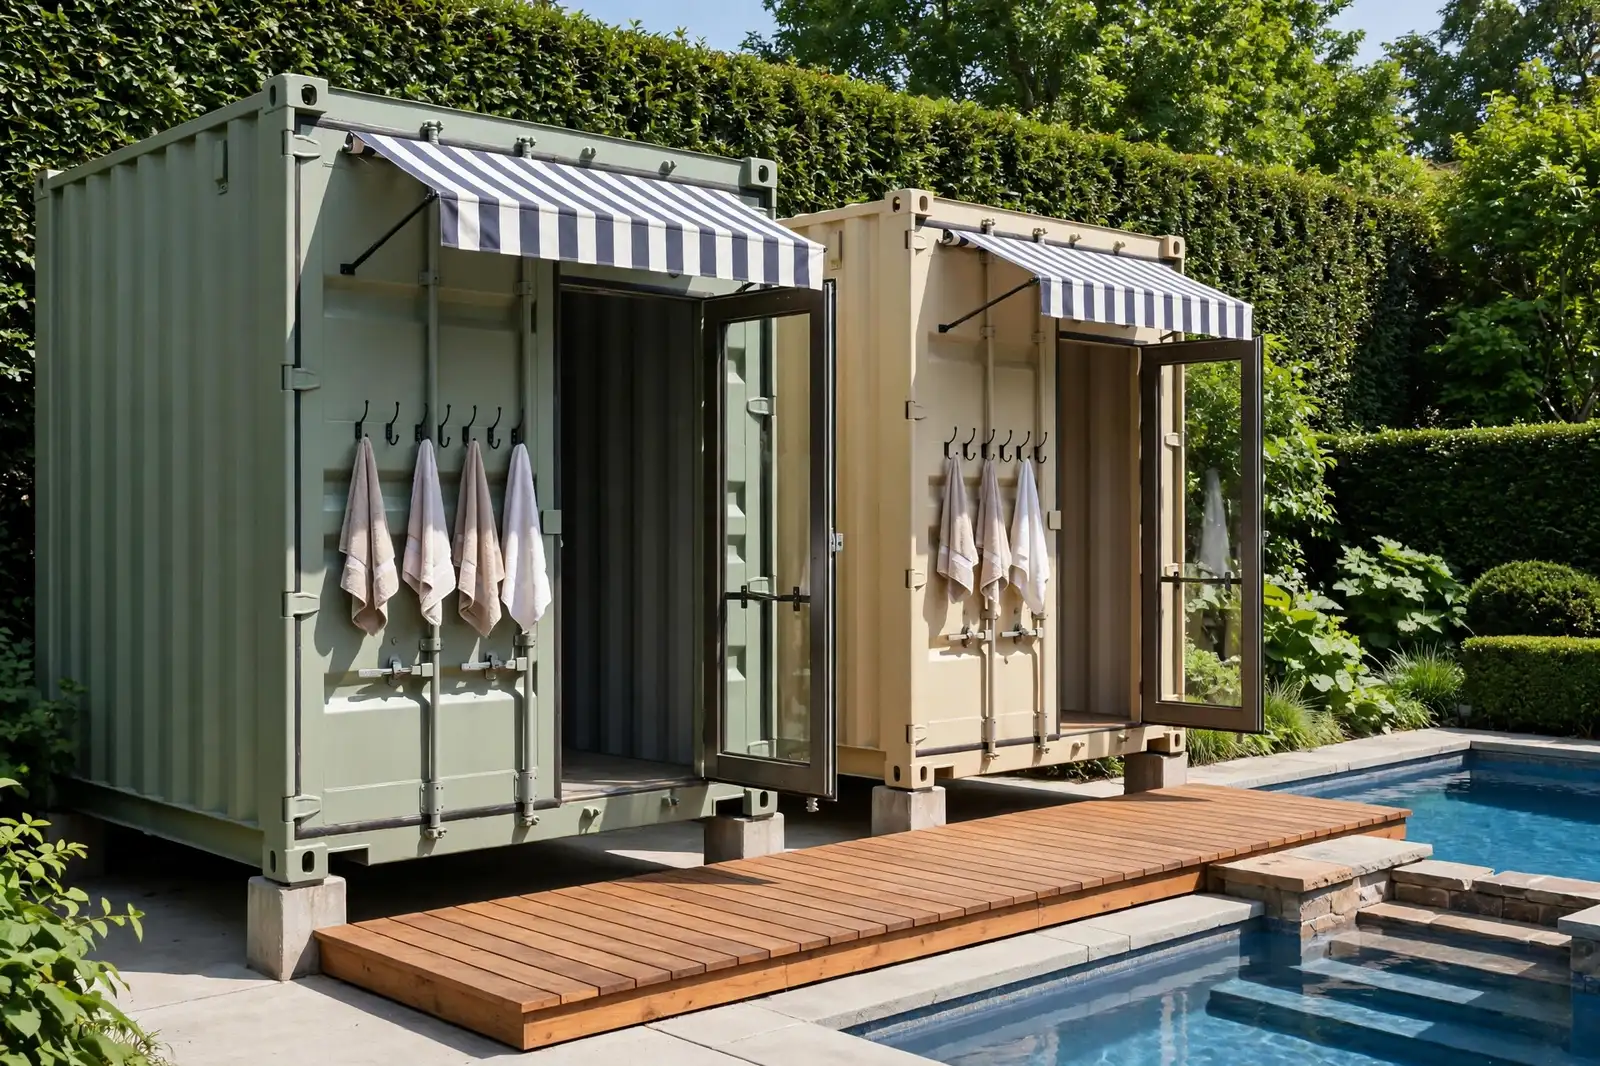
Two twenty-foot containers side by side, one sage green, one sand beige, each with its own door, striped awning, and a row of wooden towel hooks outside. One can be the wet room with a shower and bench. The other stays dry for clothes and valuables.
This is the most practical design on the list. Every pool owner knows the real problem is not the pool, it is the parade of wet footprints through the house. A pair of changing rooms at the pool’s edge ends that problem in one weekend of work.
Twenty feet is generous for a changing room. Enough for a bench, a shower stall, hooks, and a small locker bank. The boardwalk deck linking the pair to the pool steps keeps wet feet off the lawn and gives the whole setup a beach-club rhythm.
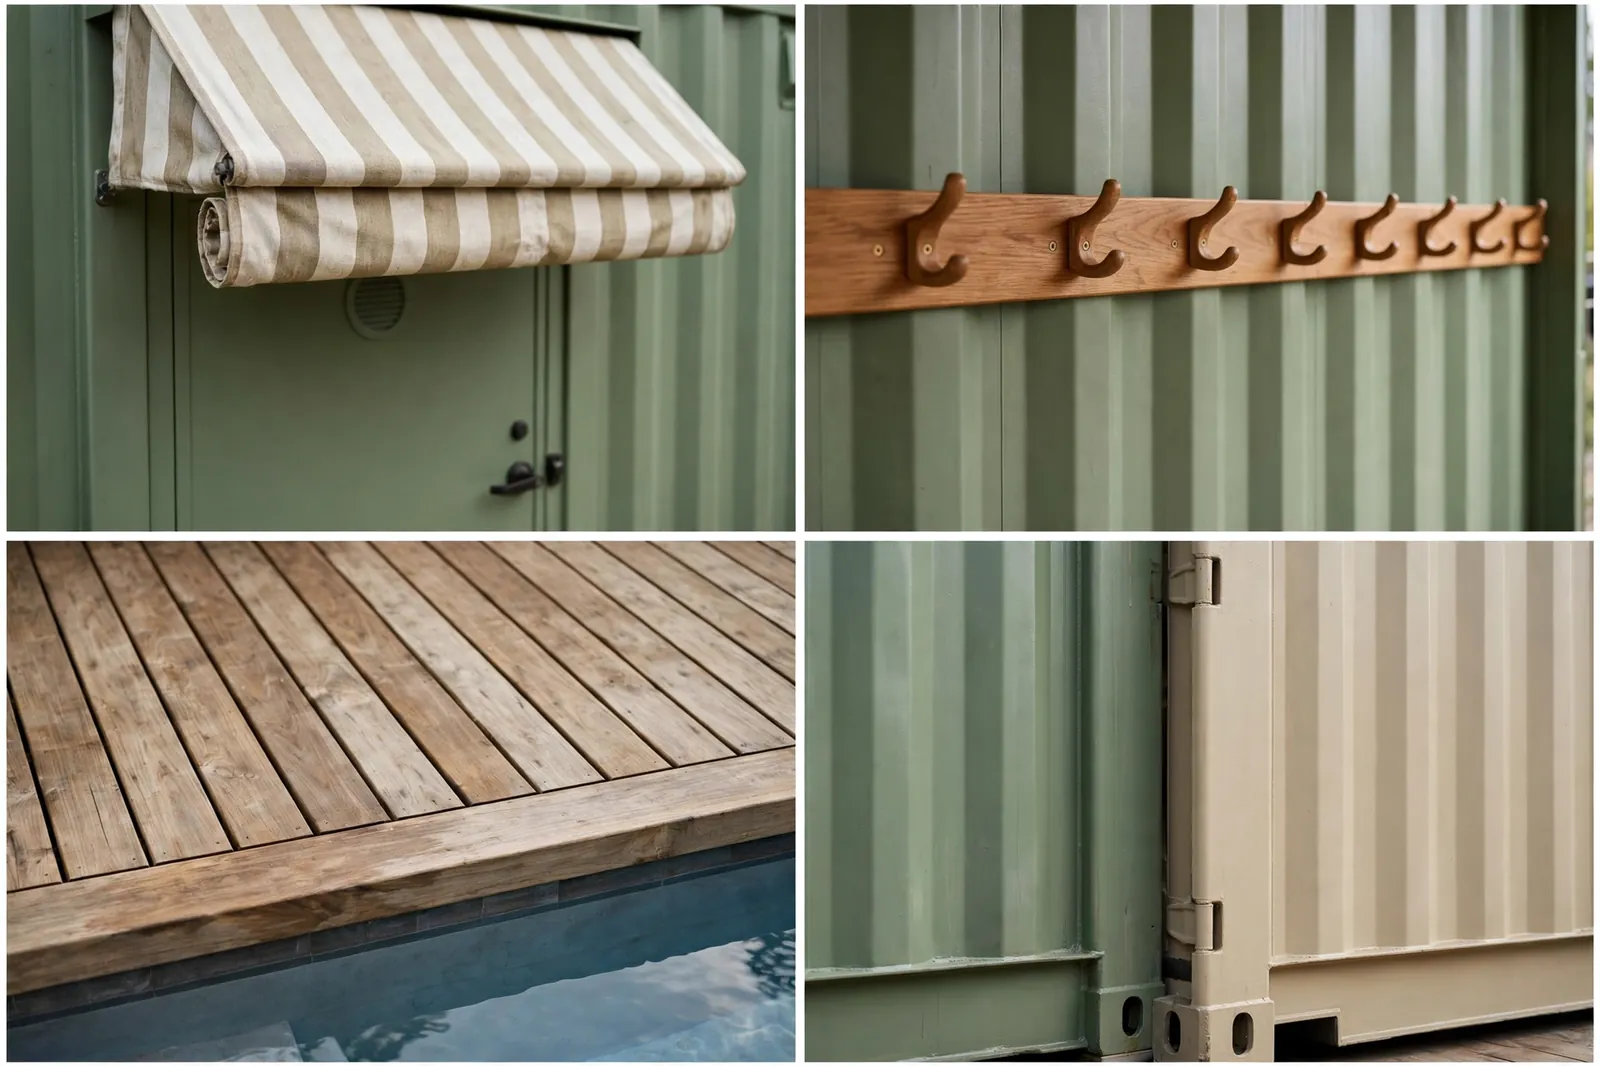
The two-color paint job is doing real work. It breaks up the industrial repetition so the pair reads as designed rather than stacked. Awnings in a matching stripe turn the doors into little storefronts.
Drainage is the detail to get right. The shower container needs a proper floor drain tied to the house system or a dry well, and the deck boards should slope a quarter inch per foot away from the doors.
4. The Open-Air Shower Station

A twenty-foot charcoal container with its end wall removed entirely, opening onto a cedar-slat outdoor shower. Rainwater head, river-stone floor, bamboo privacy screen, palm fronds overhead. It is the closest thing to a resort rinse station most backyards will ever see.
The container itself becomes the support building: lockers and a bench inside, the shower outside under the sky. This division is smart because an outdoor shower needs almost no plumbing protection. No walls to rot, no enclosure to clean, just a head, a valve, and a drain.
Charcoal paint lets the box recede behind the greenery. The cedar slats age to silver and the bamboo fills in within a season, so the whole corner gets softer and better every year.

Hot water is the luxury upgrade. A small tankless heater mounted inside the container gives you warm showers without running a line from the house. The river-stone floor drains through gaps into a gravel bed, which handles the volume fine.
Privacy is worth planning on paper first. Sit in the shower spot and sight-line every neighbor window before you commit to the screen height. An extra six inches of bamboo now beats an awkward conversation later.
5. The Sauna and Plunge Retreat
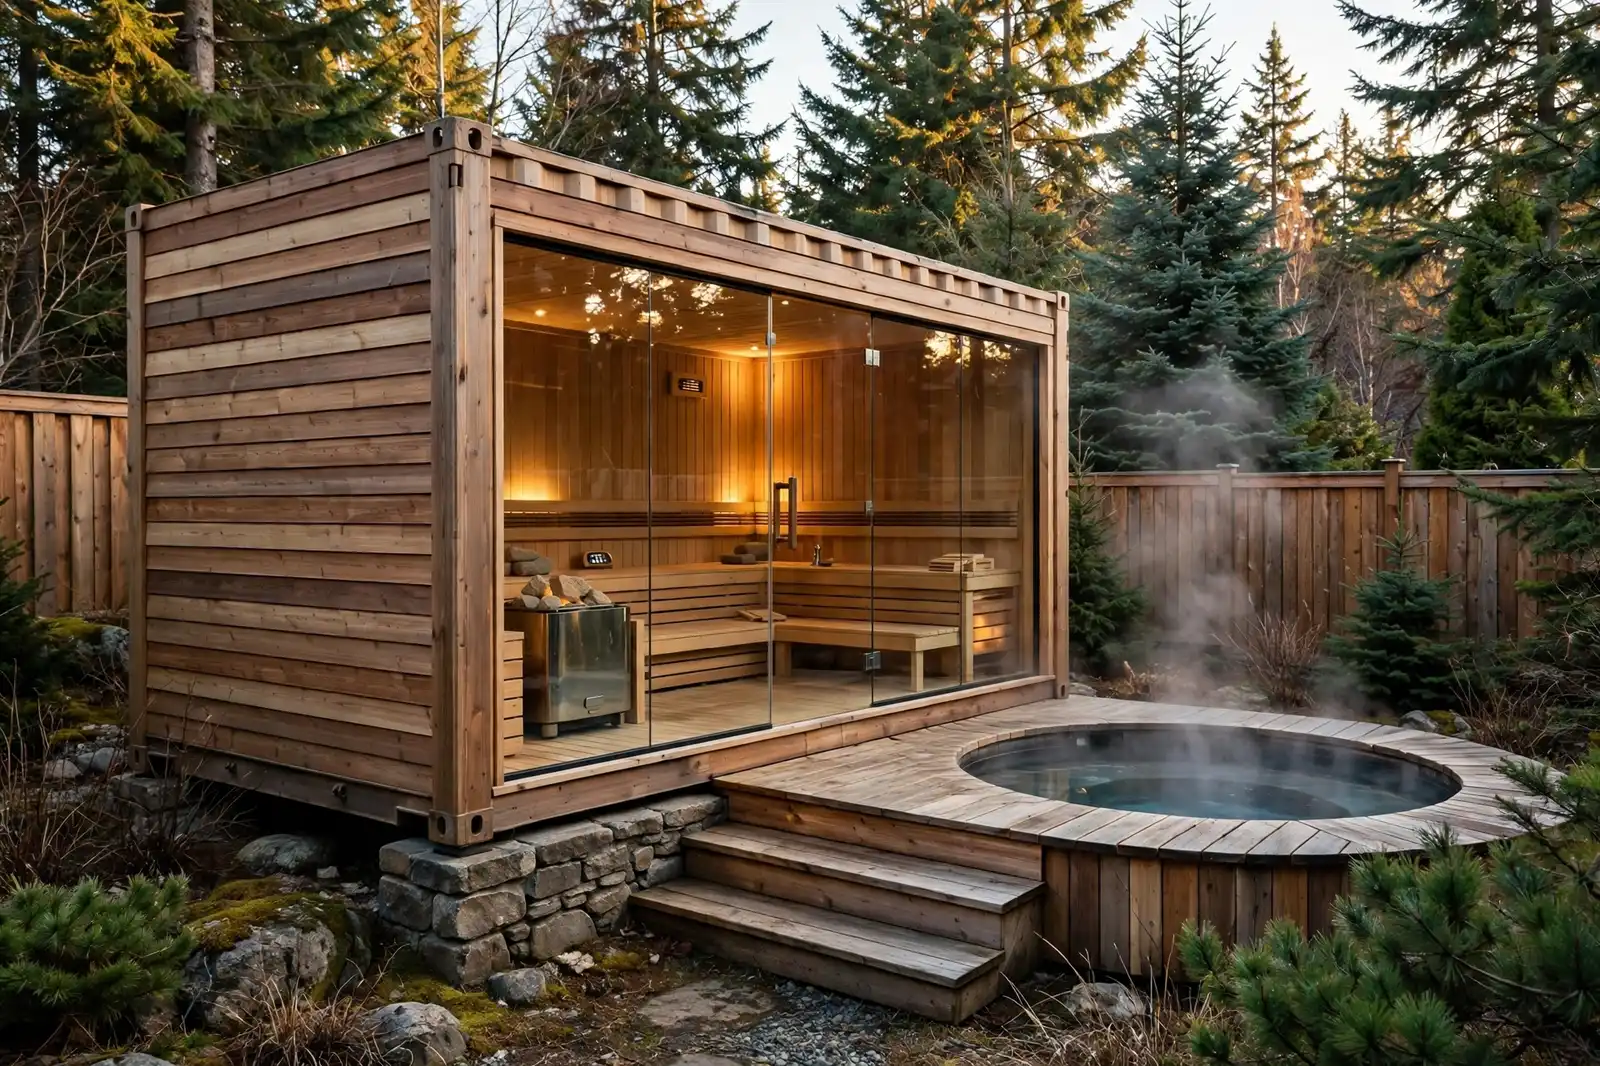
A twenty-foot container clad in horizontal cedar, its front wall replaced with full-height glass glowing warm from the sauna benches inside. Beside it on a wooden deck sits a round plunge pool, steam rising off the water. Fenced, evergreen-backed, private.
The hot-cold ritual is the entire point. Sauna heat, plunge chill, repeat. A container is nearly ideal for the sauna half: the small volume heats fast, the steel shell holds it, and cedar lining handles the moisture. Glass front lets the heat stay social instead of coffin-like.
Raised on a stone foundation, the box stays dry underneath and the deck ties the two halves together into one wellness corner. This is a design that gets used in January as happily as July.
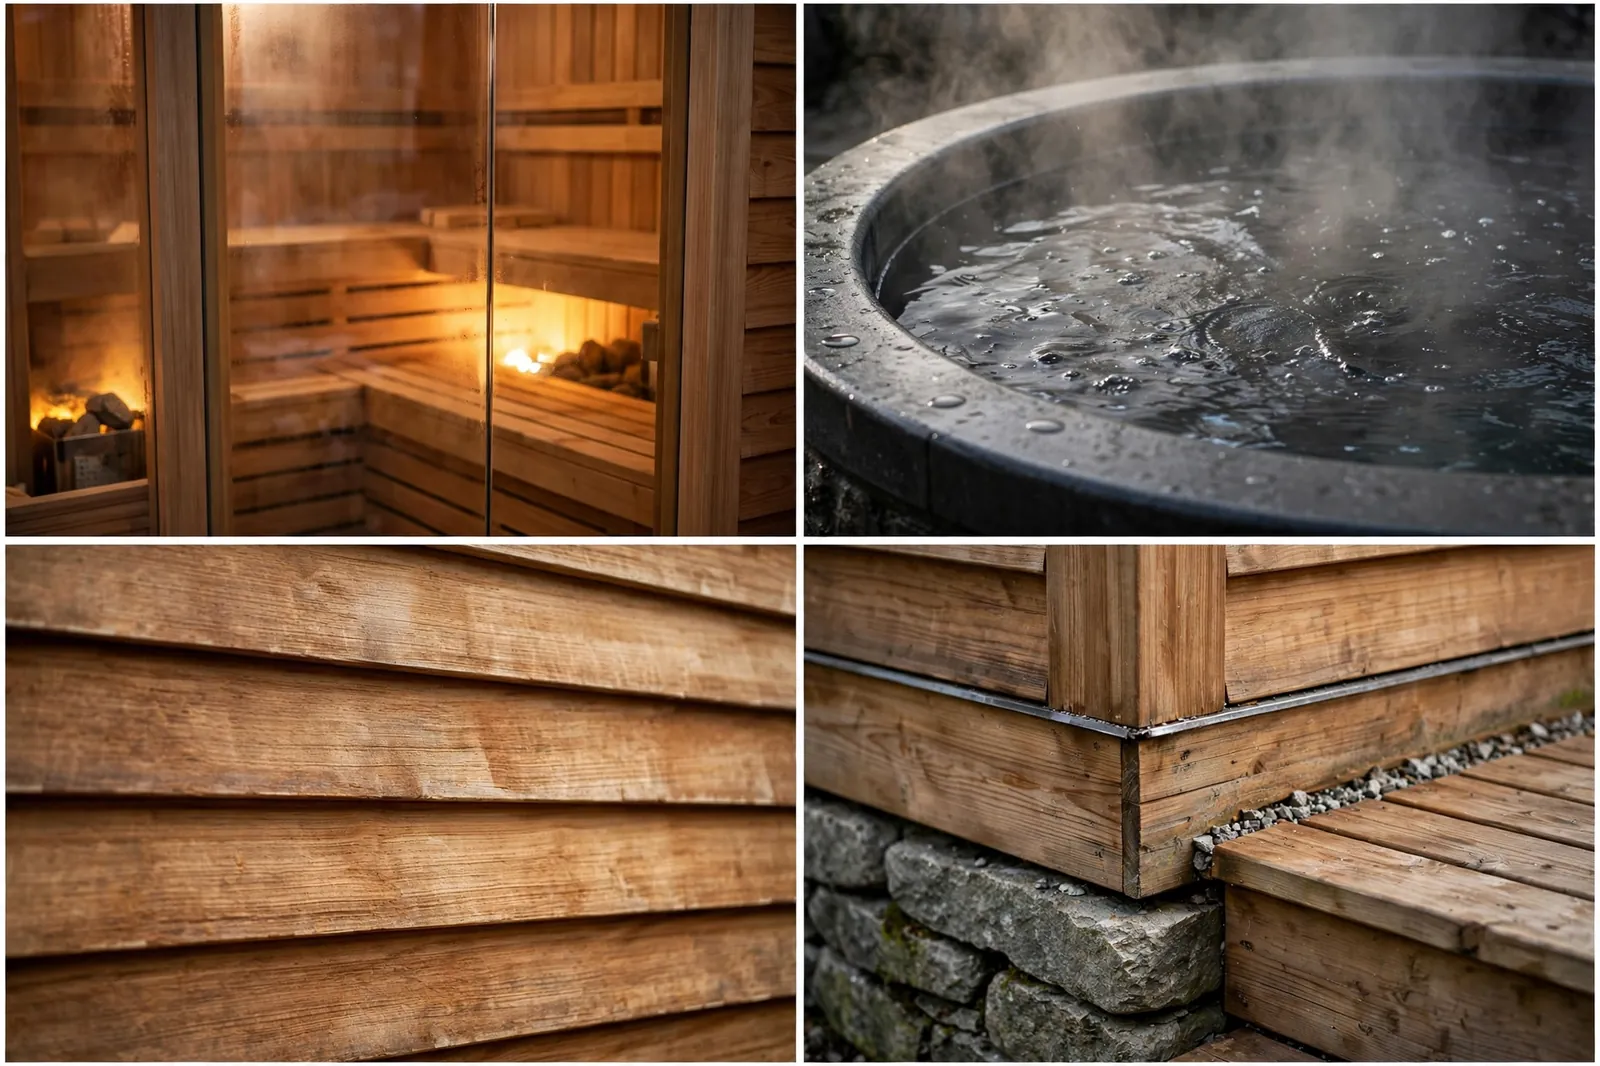
The sauna heater wants a dedicated electrical circuit, so plan the trench from the house panel early. The plunge pool can be a simple stock-tank style vessel with a small filter, or a plumbed spa shell if the budget allows.
Cedar weathers to grey unless you oil it. Decide which you want. The grey looks intentional and modern. The oiled honey color looks warm and Scandinavian. Both are fine, but half-oiled looks neglected.
6. The Cantilevered Sun Deck
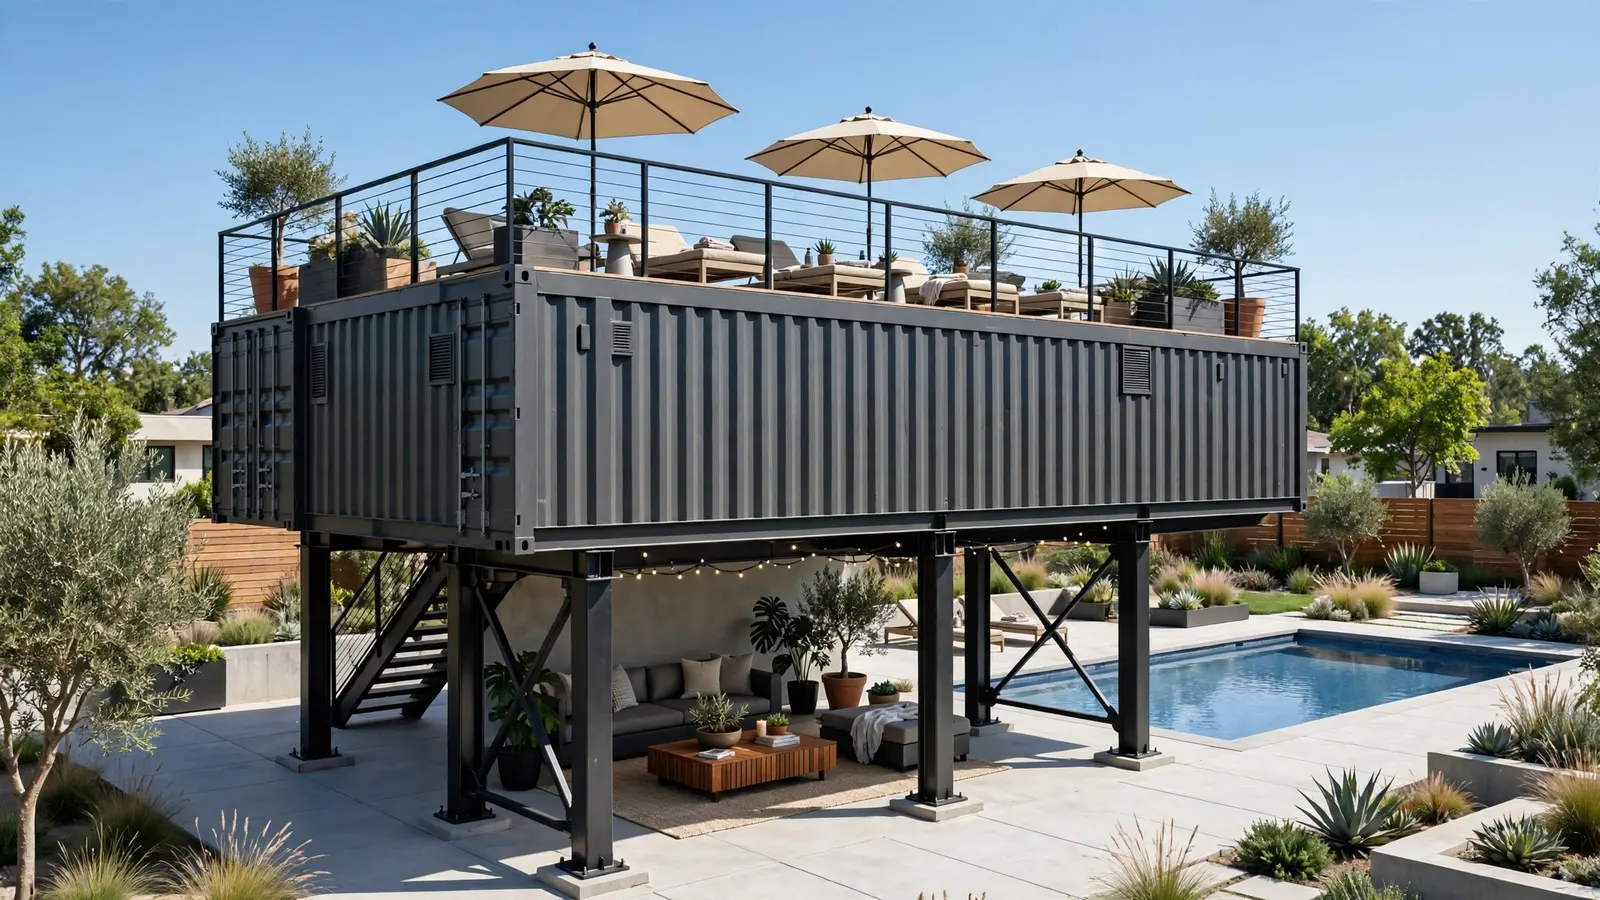
A forty-foot container lifted ten feet into the air on steel pillars. Underneath: a shaded lounge that stays cool on the hottest afternoons. On top: a rooftop sun deck with railings, loungers, and umbrellas, reached by an exterior stair.
Elevating the box doubles the usable footprint without touching more ground. The shaded undercroft is the secret best seat in the yard, a breezy dark pocket beside the glittering pool. Up top, the deck gets the view and the breeze, plus a sense of occasion no ground-level patio can match.
The pillars are the whole structural story. Steel columns on concrete footings, sized by an engineer, with the container’s corner castings doing what they were designed to do: carry load at the corners.
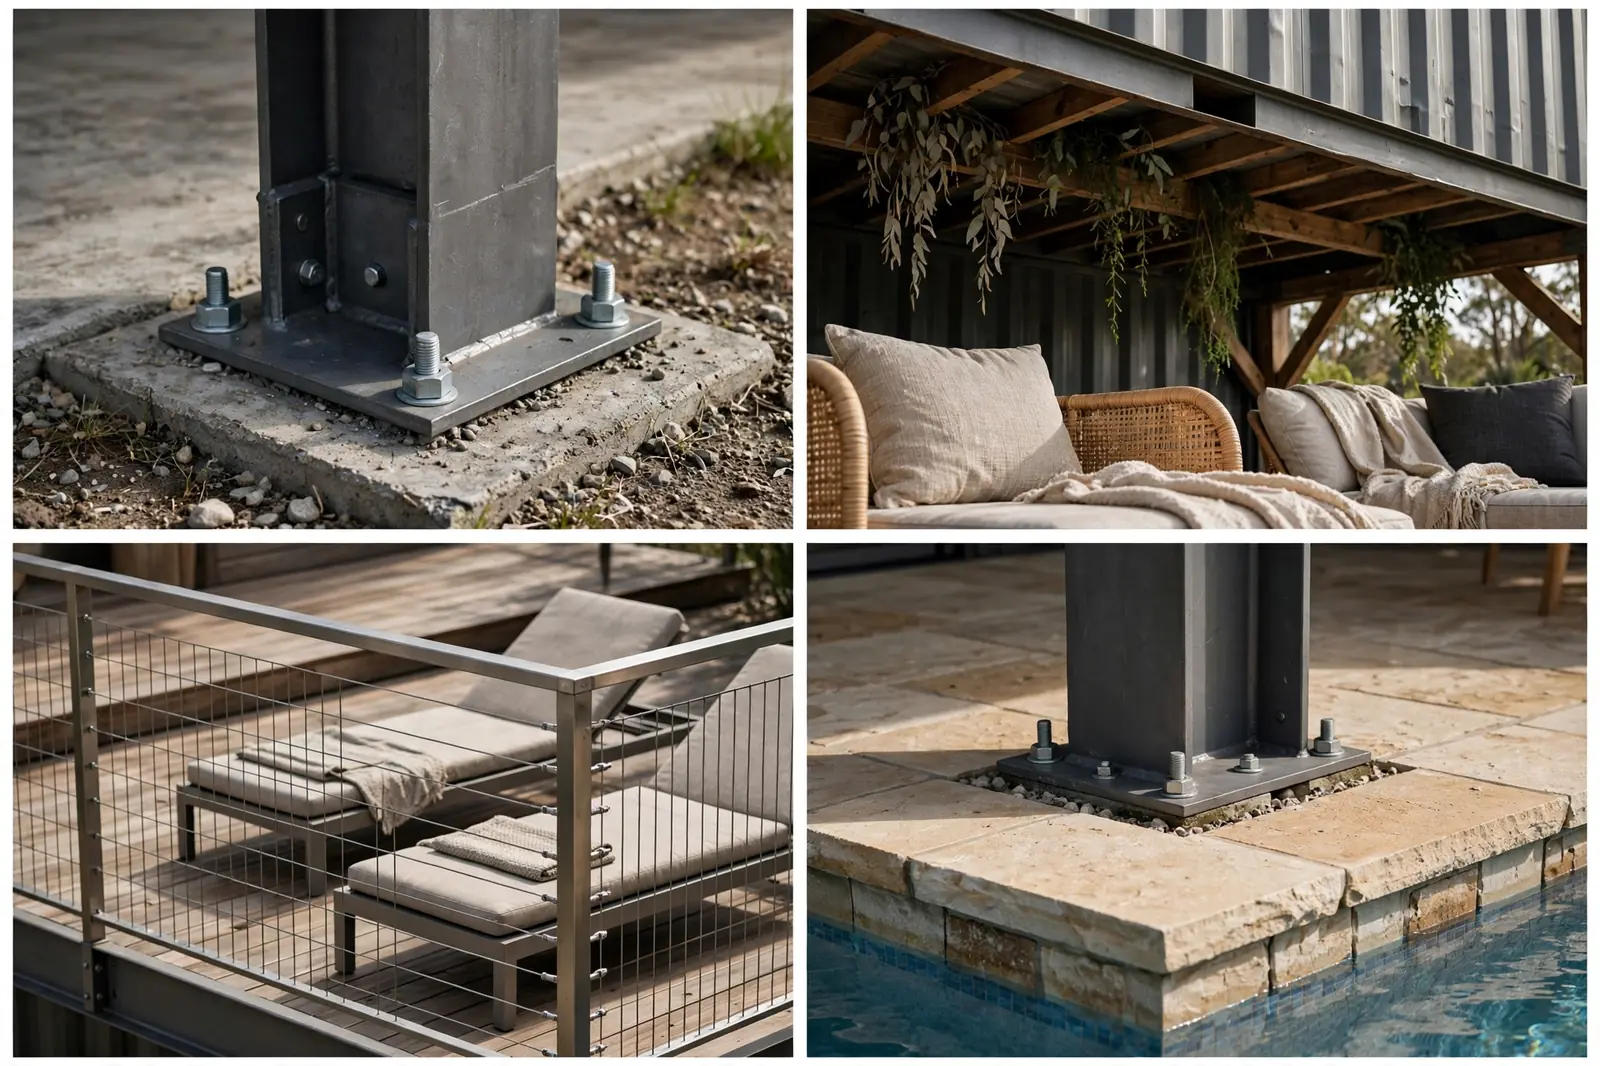
Check local height limits before falling in love. Some municipalities cap accessory structures at twelve or fifteen feet, and a container on pillars plus a railing can brush that ceiling. Permits are not optional here.
The roof deck needs a proper waterproof membrane under its walking surface, plus a railing at least forty-two inches tall. Do it once, do it right, and the top deck becomes the most photographed corner of the property.
7. The Outdoor Kitchen Pavilion
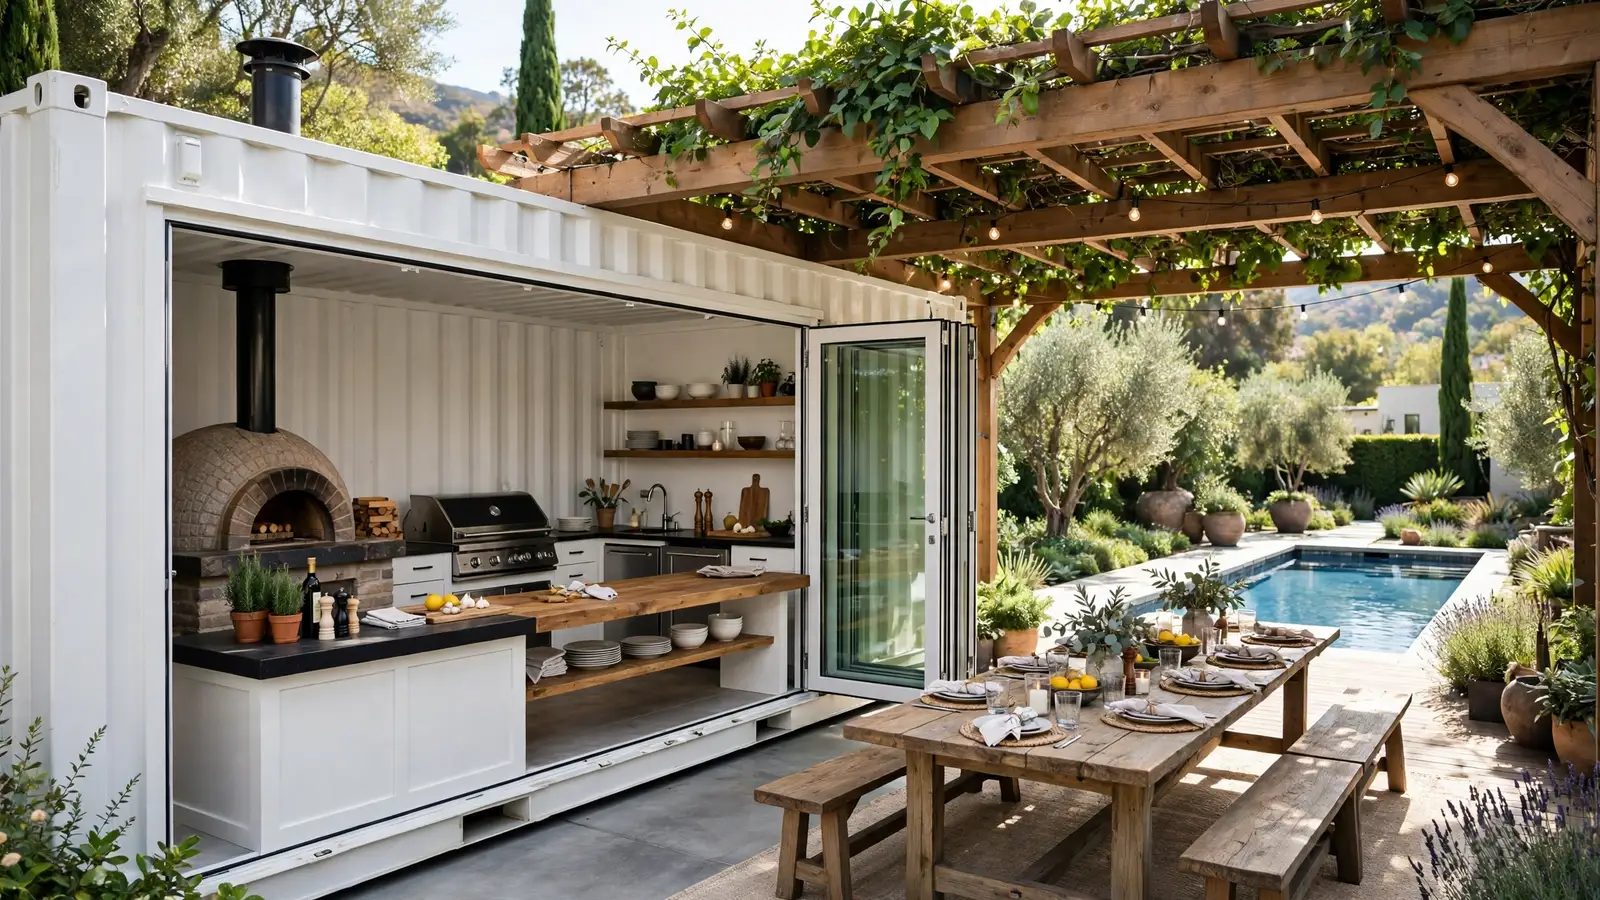
A forty-foot container in white board-and-batten, its long side opened with folding glass walls to reveal a full outdoor kitchen: pizza oven glowing, grill station, a long dining counter. A pergola extends the roofline over a farmhouse table and benches, and the lap pool runs alongside.
This is the entertainer’s build. The container gives the kitchen walls, power, and lockable storage. The pergola gives the dining room a ceiling without walls. Together they handle a dinner party of twelve without anyone going inside the house.
The pizza oven is the anchor appliance. It wants a masonry or steel base and a flue through the container roof, which is straightforward to flash properly. Everything else is standard outdoor kitchen gear bolted to a steel box that will outlive the appliances.
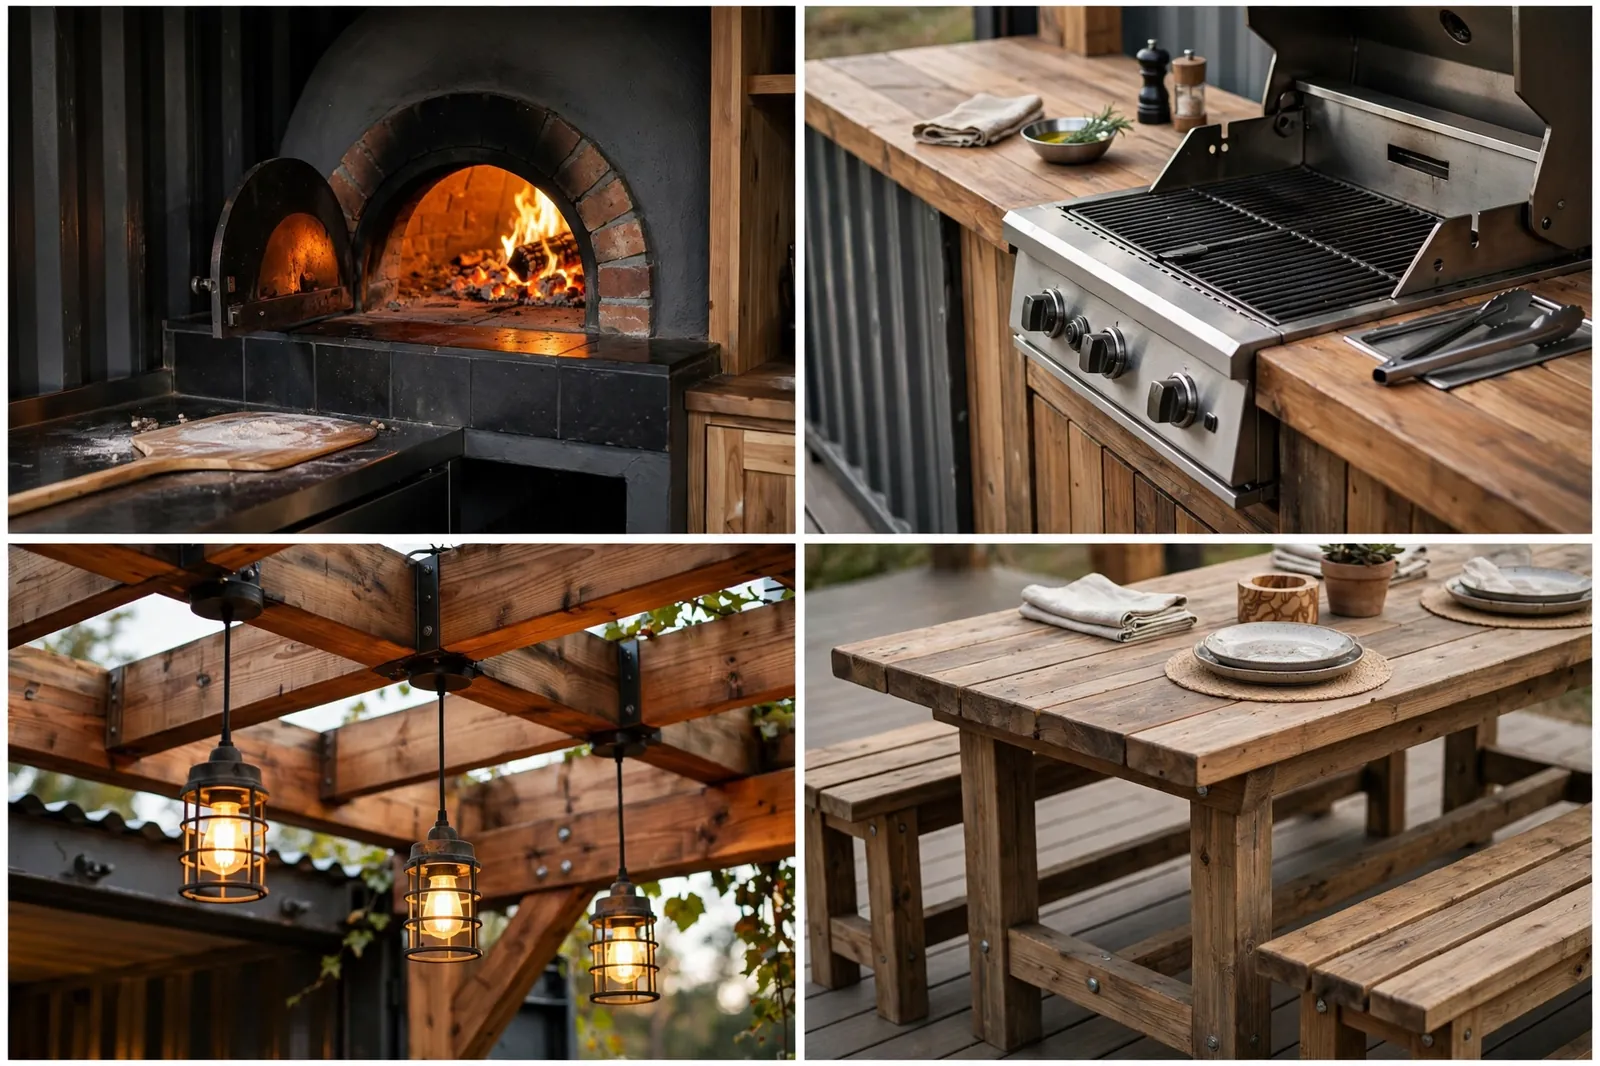
Ventilation above the grill matters more than in a normal kitchen because the space is compact. A real range hood vented through the roof beats a recirculating unit by a mile.
The folding glass walls are the splurge. A simpler version uses roll-up canvas sides and still gets ninety percent of the effect. Either way, the kitchen closes up tight when the party is over.
8. The Poolside Guest Pod
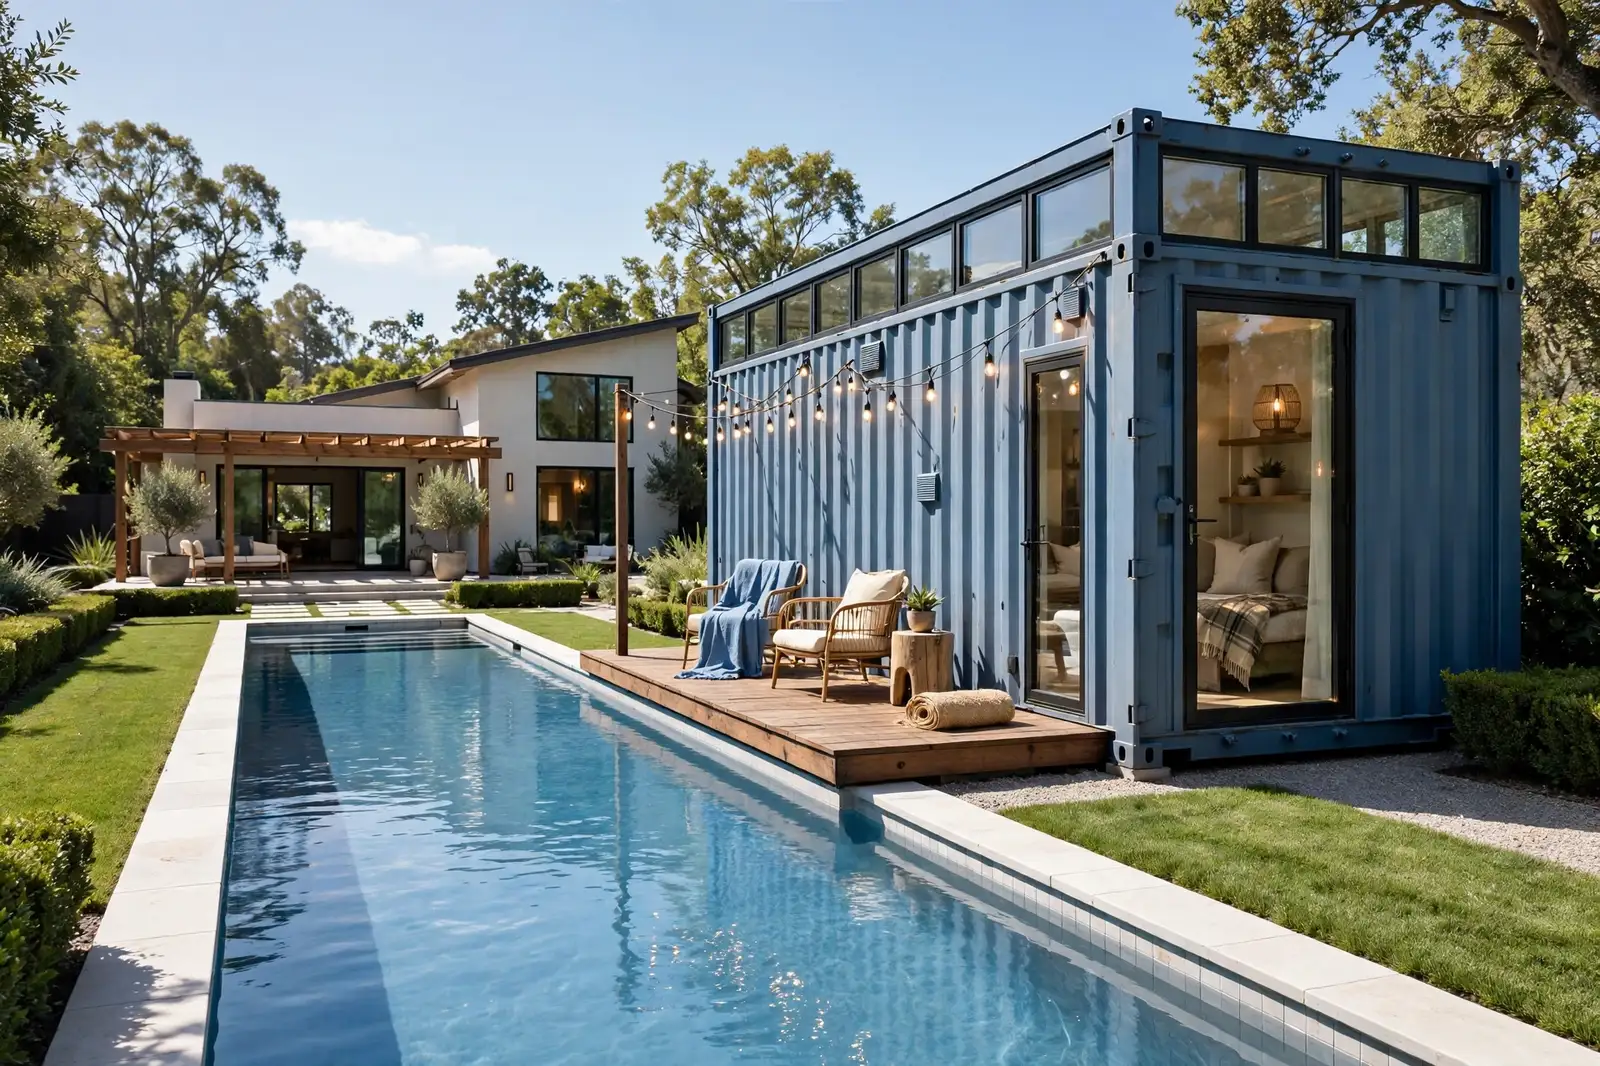
A single twenty-foot container in dusty blue, set at the far end of a rectangular pool like a punctuation mark. Glass door, clerestory windows, a small private deck. Inside: a real bed, a reading chair, a mini fridge. The pool stretches between the pod and the main house like a moat.
Guests get privacy. Hosts get their house back. That exchange is worth more than the build cost for anyone who hosts often. Twenty feet is exactly a comfortable studio: bed at one end, sitting area at the other, bath tucked in the middle if you want one.
Clerestory windows are the clever move. They pull daylight deep into the narrow box while keeping sightlines private from the pool deck. The glass door faces the water for the view without the exposure.
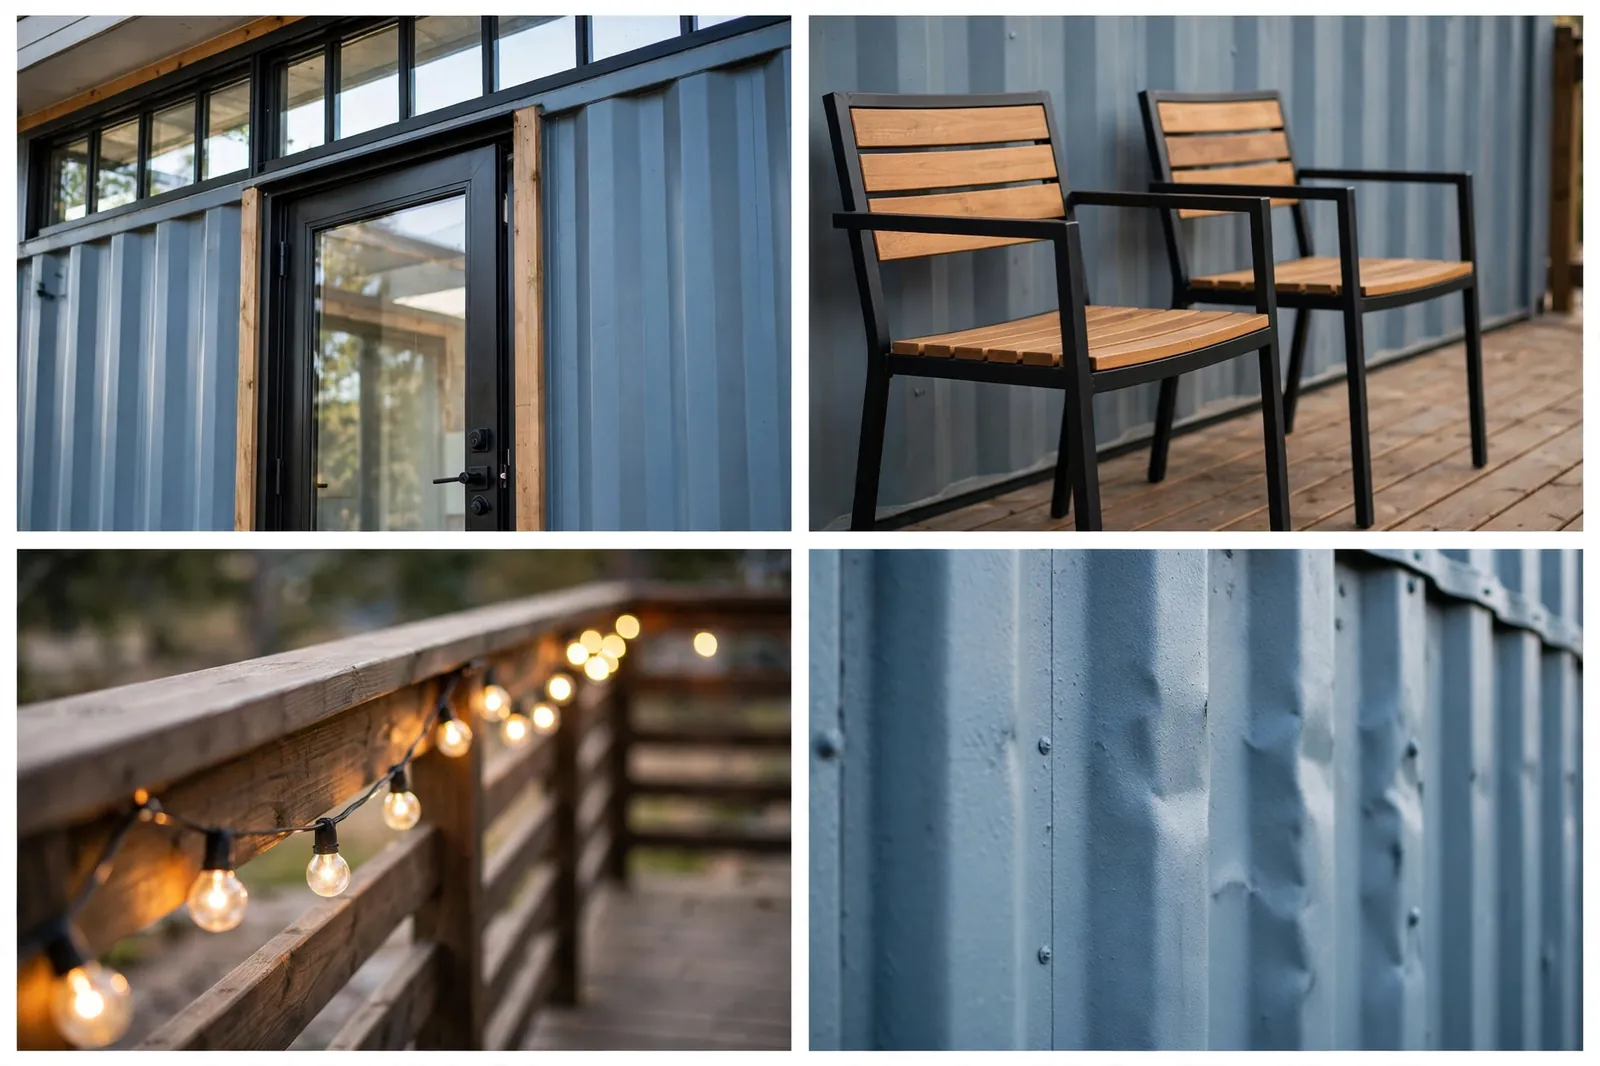
Insulation is non-negotiable for a sleeping space. Closed-cell spray foam on the interior walls, then real drywall or paneling, and the box sleeps like a proper room. A mini-split handles heating and cooling in a box this size with ease.
String lights along the deck rail turn the walk from the house into a little evening ritual. Guests remember the walk as much as the room.
9. The Stacked Lookout Loft

Two containers, one on top of the other, bolted at the corner castings on concrete piers. The lower box holds a changing room and storage. The upper box is all glass on three sides, a lookout lounge with a rooftop observation deck above that. A spiral stair stitches the levels together beside the pool.
Stacking is the oldest container trick and still the most dramatic. The structure is honest: boxes designed to carry weight at their corners, sitting on piers that carry it to the ground. The result reads as a small tower, a landmark in a flat yard.
The upper lounge earns its keep at sunset. Elevated seating over water, breeze on all sides, the whole backyard laid out below. In the daytime it is a shaded reading room. At night, with the lights low, it is the best seat on the property.
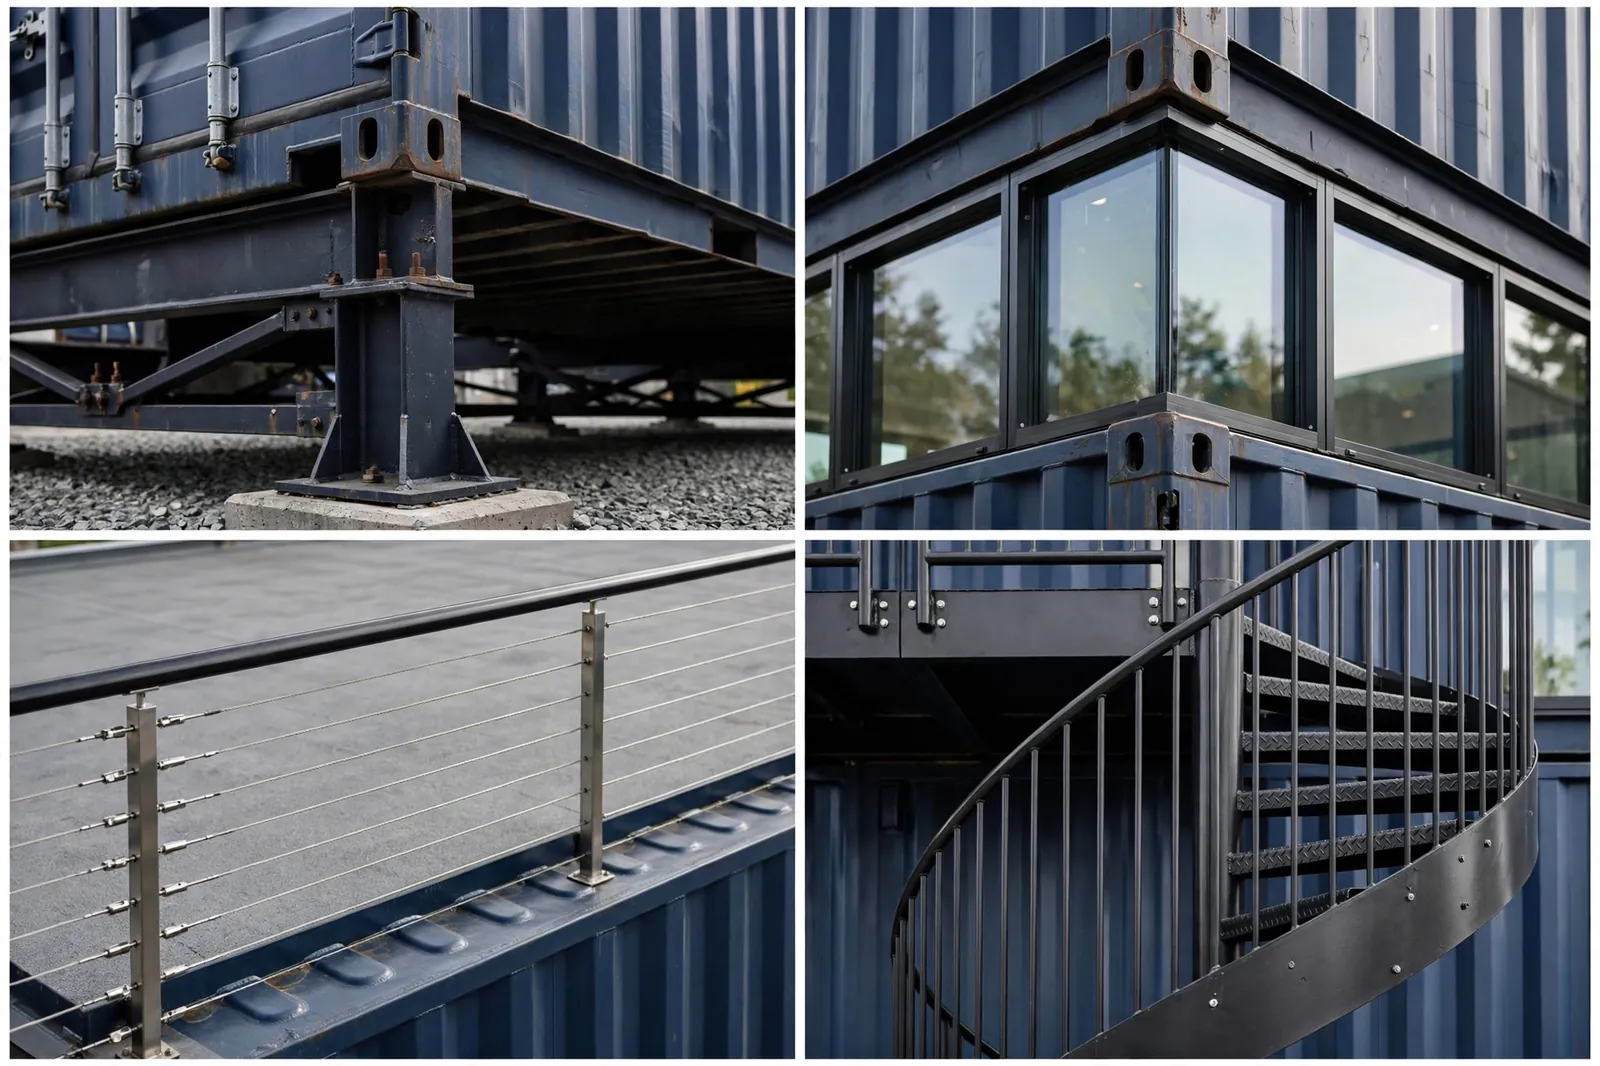
Stacked containers want an engineer’s stamp in most jurisdictions. The connections are standard twist-lock and welding details, but the permit office will ask for drawings. Budget for that.
The rooftop deck is the payoff and the maintenance item. A walkable waterproof membrane, proper railing, and a drain path for rain. Inspect the membrane every spring and it will last decades.
10. The Hidden Equipment Vault

Not every container wants to be seen. This twenty-foot olive-green box sits at the back of the pool yard, swallowed by bamboo and a trellis wall, doing the unglamorous work: pump, filter, heater, chemicals, pool toys, spare loungers. A louvered vent wall breathes. A single discreet door opens for maintenance.
The unglamorous work is what keeps a pool running, and hiding it well is a design act. Equipment left in the open rusts faster, looks worse every year, and eats a corner of the patio. A locked steel box solves all three at once.
Olive green was chosen to disappear into foliage. Set back behind the trellis, with a stone path for access, the vault reads as a garden wall until you open the door.
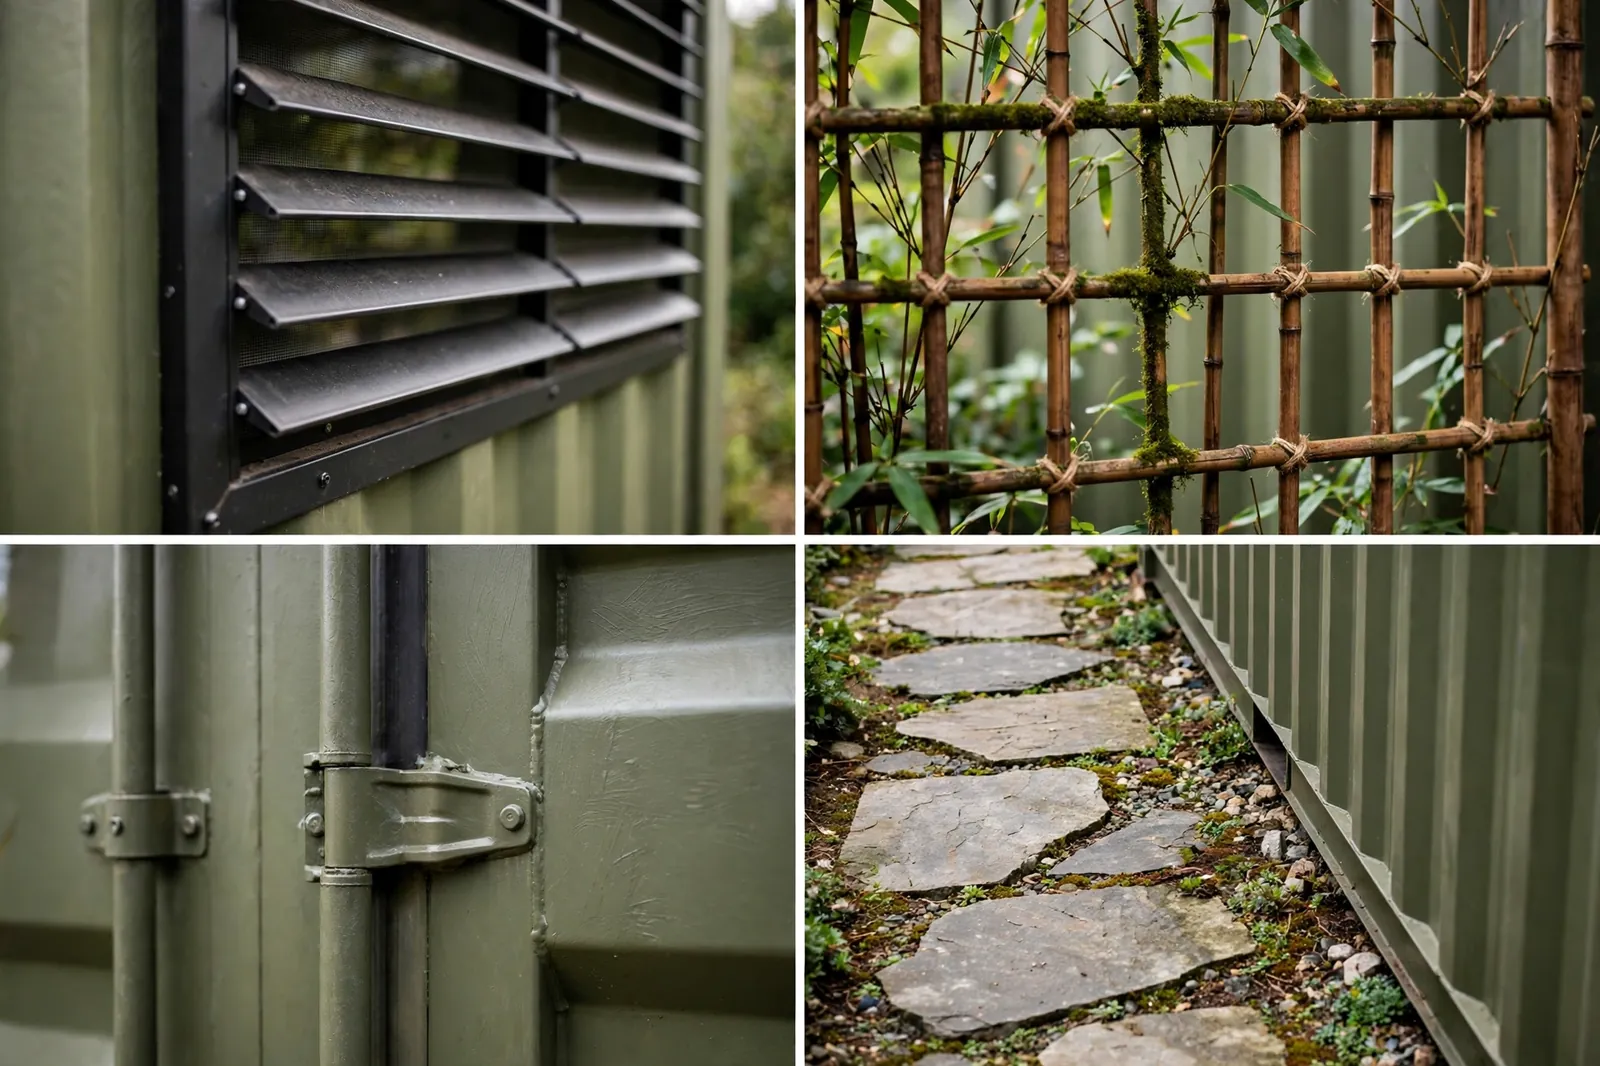
Ventilation is the engineering here. Pumps and heaters throw heat, and a sealed steel box in summer becomes an oven. The louvered wall plus a small exhaust fan keeps temperatures sane.
Keep chemicals in a separate locked cabinet inside, away from the electrical gear. Chlorine and steel are old enemies. A plastic secondary tub under the chemical shelf catches the inevitable drips.
11. The L-Shaped Courtyard House
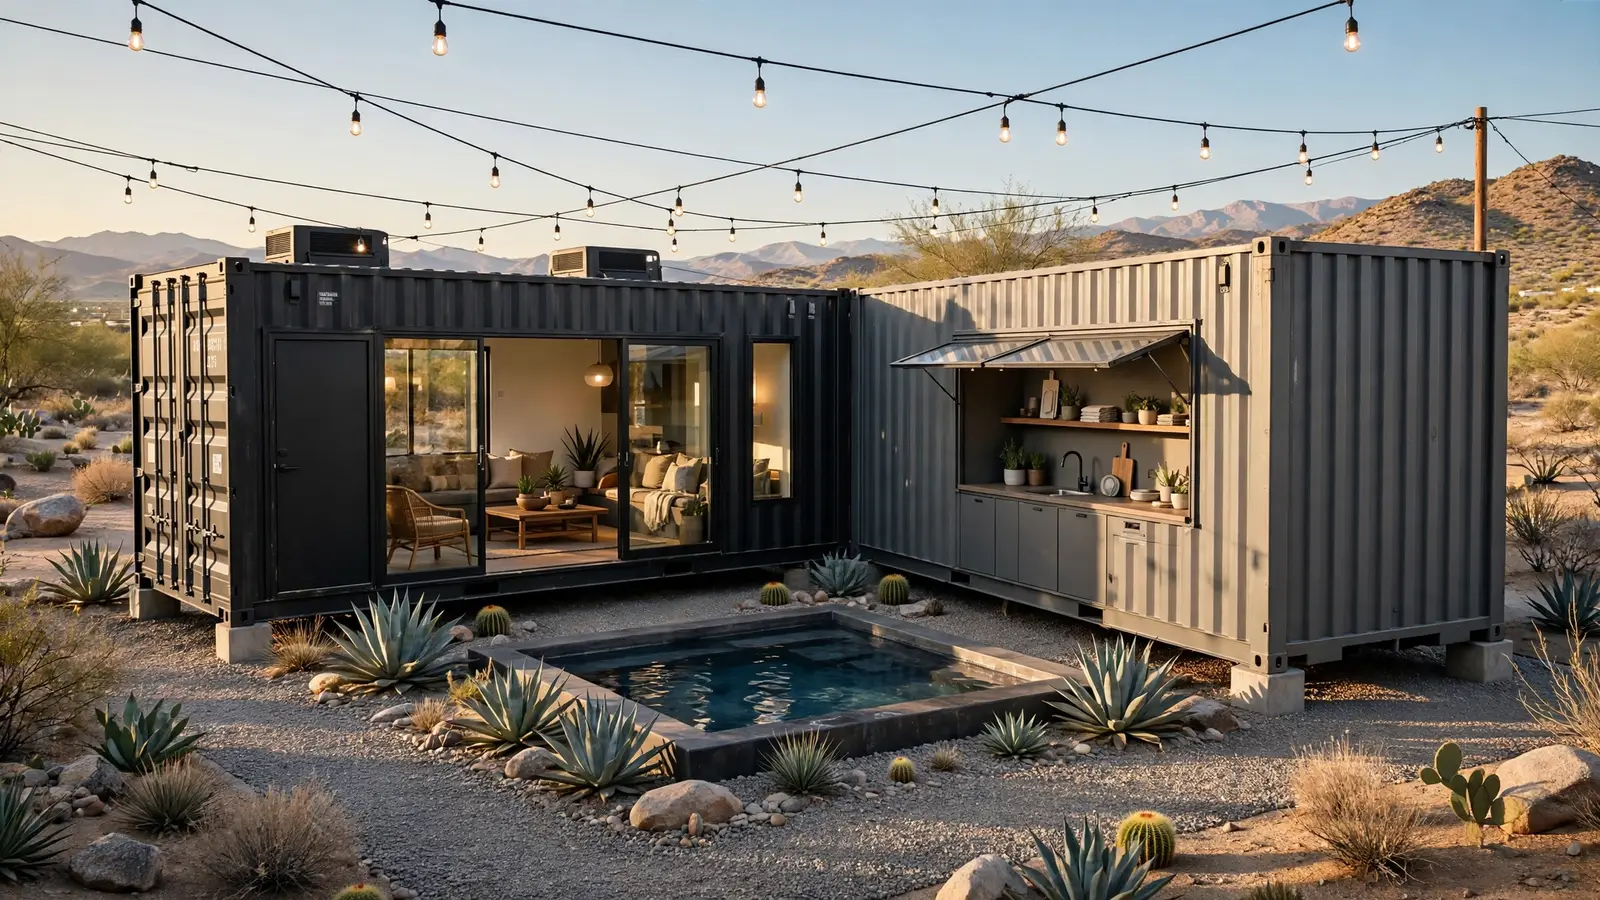
Two forty-foot containers meet at a right angle on concrete foundations, and the corner they form becomes a private courtyard with a plunge pool at its heart. One arm is the lounge. The other is a kitchenette with a serving window onto the courtyard. String lights crisscross overhead like a permanent festival.
The L is the smartest two-box move. It turns leftover side-yard space into a walled garden, blocks the wind on two sides, and gives every interior room a view of the water. The courtyard feels twice its size because the buildings do the enclosing.
Desert-modern planting keeps the maintenance honest: agave, gravel, a few sculptural cacti. The geometry of the boxes and the geometry of the planting speak the same language.

The corner junction needs proper flashing where the two roofs meet, or the first real rain will find the seam. A simple membrane strip, done during assembly, ends the worry.
Light the courtyard for the evening. Uplights in the planting, a pendant over the serving window, and the string lights overhead. The space earns a second life after dark that rivals the daytime one.
12. The Fireplace Lounge
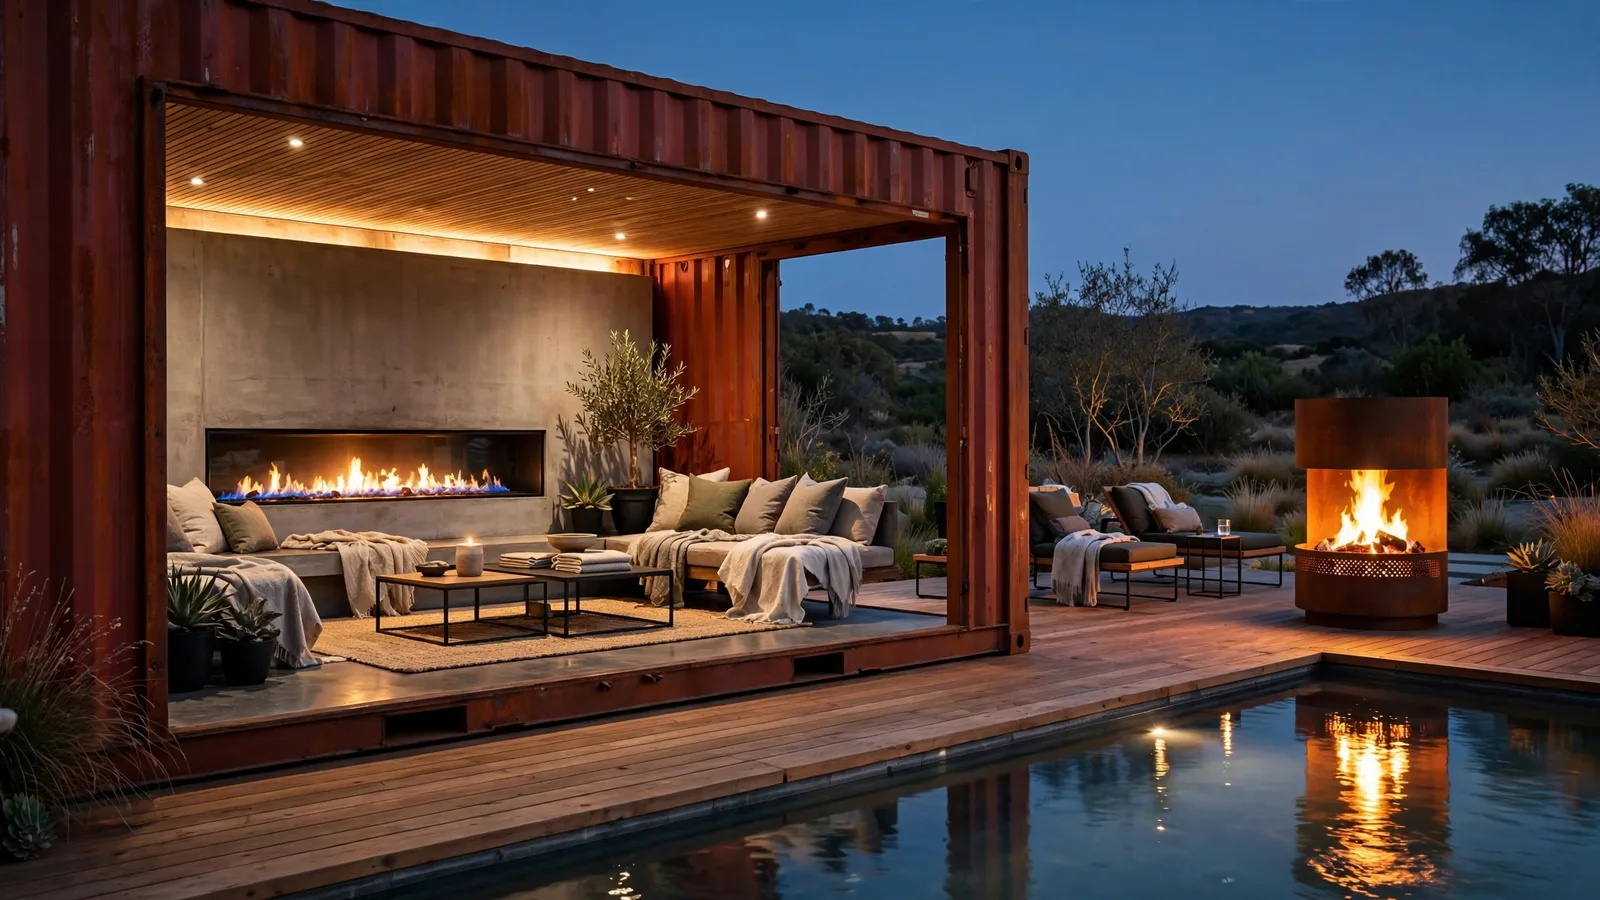
A forty-foot rust-red container with its pool side folded open onto a wooden deck. Inside, a lounge arranged around a linear gas fireplace set into a concrete hearth wall. Outside on the deck, a freestanding corten steel fire bowl faces the pool. Water, fire, steel, all in one frame.
This design owns the shoulder seasons. Spring evenings and fall nights, when the pool is too cold to swim but too beautiful to abandon, the fireplaces keep the deck in use. The interior hearth warms the lounge. The exterior bowl warms the conversation.
The rust-red paint and the corten bowl are cousins, and the pairing looks intentional rather than rusty. At twilight the pool picks up the firelight and doubles it, which is the kind of free lighting no fixture can match.

Gas is the sane fuel. A plumbed natural gas line or a concealed propane feed keeps the fireplaces instant and clean. Wood is romantic for exactly one evening, then it is ash management next to a pool.
Keep clearances honest. The fire bowl wants distance from the container wall and the deck rail, and the interior hearth needs its flue properly flashed through the roof. Fire and steel get along fine as long as the clearances are respected.
Backyard Zoning Guide
Give every function its own ground. Five zones, one calm yard.
- Wet zone: shower and changing closest to the pool steps.
- Pool house: the container anchors the long edge of the water.
- Cook zone: kitchen downwind, so grill smoke drifts away from loungers.
- Lounge + fire: evening seating where the sunset lands.
- Green buffer: planting between the structures and the fence.
13. The Tropical Tiki Bar

A twenty-foot container wrapped in bamboo cladding, a thatched palm-leaf roof floating over it on posts, carved wooden shutters folded back from a rope-lined serving hatch. It sits on piers beside a lagoon-style pool with a rock waterfall, palms leaning in, tiki torches at the corners.
The container disappears under the costume, and that is the point. The steel gives you structure, security, and weatherproofing. The bamboo and thatch give you the vacation. Nobody at the party will guess the bar is a shipping box until you tell them, and you will tell them, because it is the best part.
The lagoon pool completes the illusion. Freeform edges, a rock waterfall for sound, planting that crowds the water. Against that backdrop the tiki container reads as a resort outpost rather than a backyard project.
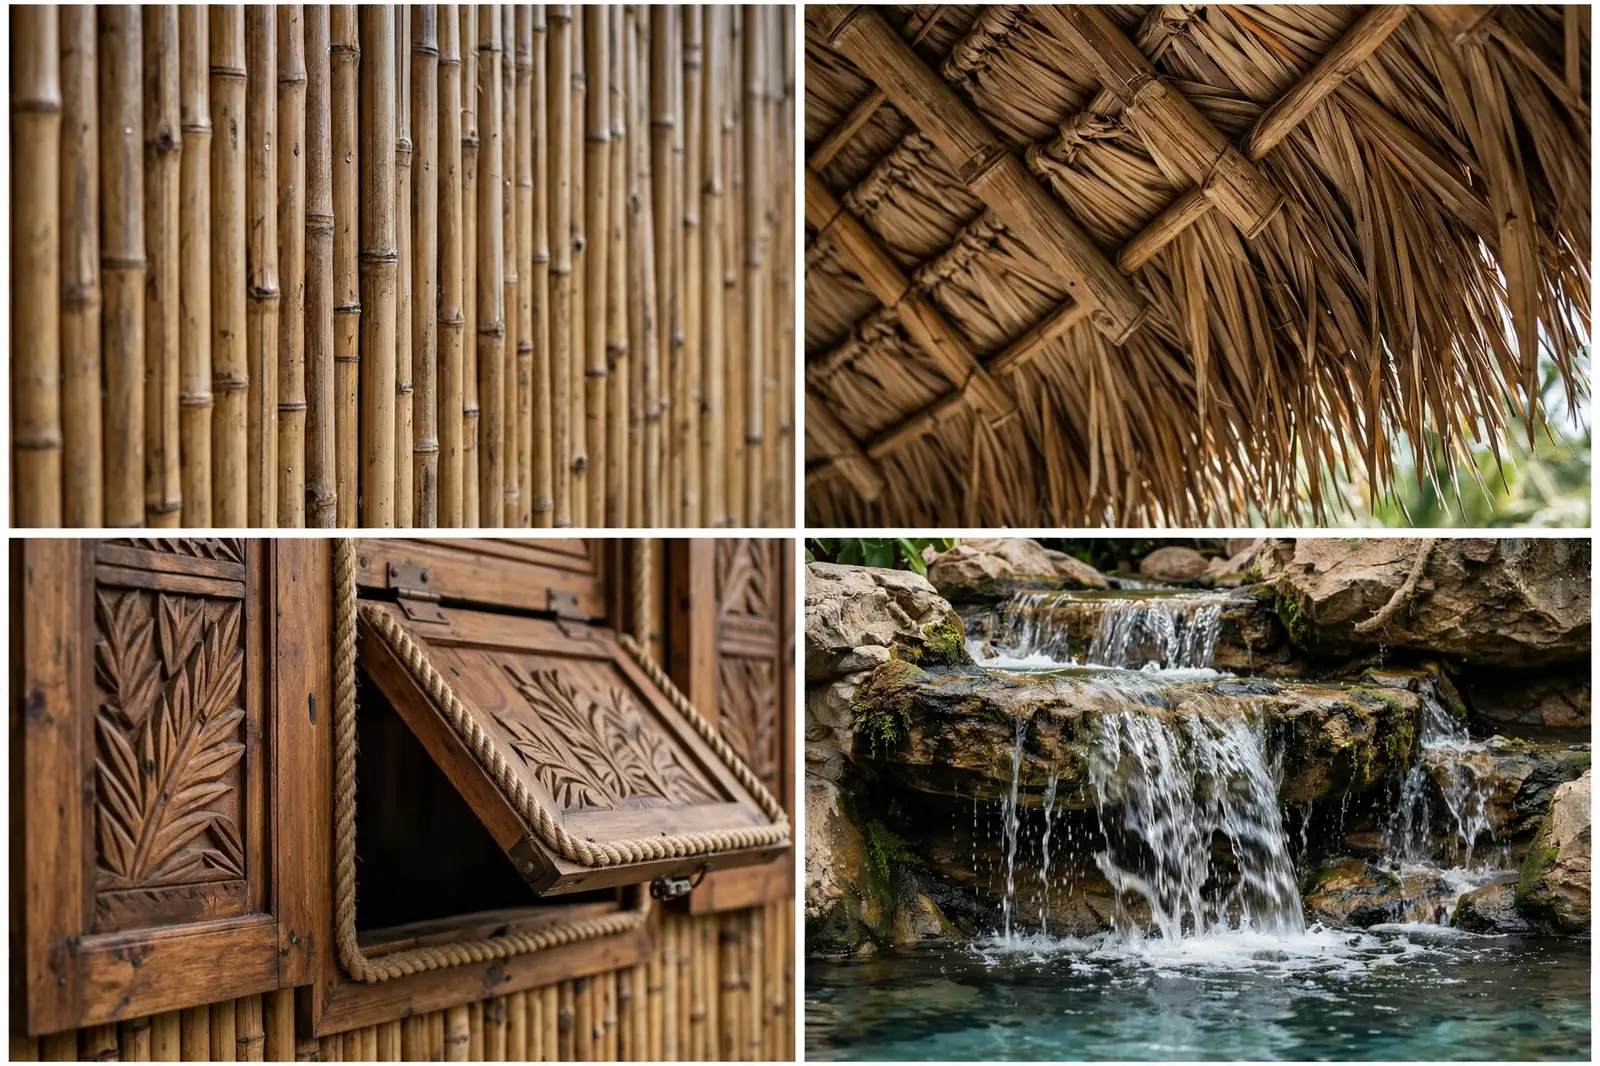
Thatch needs replacing every few years in wet climates, so budget for it like a roof. In dry climates it lasts much longer. Either way, the support posts should be real structural timber, not decoration.
The serving hatch is the working heart. A wide counter at standing height, the shutters propped open as an awning, shelves at arm’s reach inside. Everything within two steps, because a tiki bartender never stops moving.
14. The Pergola-Shaded Oasis

A forty-foot white container beside a pool, with a full-length wooden pergola bolted to its face. Flowering vines climb the posts. Ceiling fans turn under the beams. Pendant lights hang ready for evening. Beneath it all, a deep outdoor sofa set on a flagstone patio.
The pergola is what turns a box into a veranda. The container gives the back wall, the power, and the storage. The pergola gives shade, scale, and the ceiling that makes outdoor furniture feel like a room. The vines do the rest, softening every hard line within two growing seasons.
White paint keeps the box bright under the shade, bouncing light into the seating area instead of absorbing it. The flagstone patio extends the living space to the pool’s edge without a single step.

Attach the pergola to the container’s corner posts, not just the wall panels. The corner castings are the structural hard points. Through-bolt with proper flashing and the whole assembly moves as one in the wind.
Pick the vine for your climate and commit. Wisteria is glorious and aggressive. Jasmine is fragrant and polite. Either way, prune yearly or the gutters and the pendant lights will disappear into the green.
15. The Corten Steel Minimalist
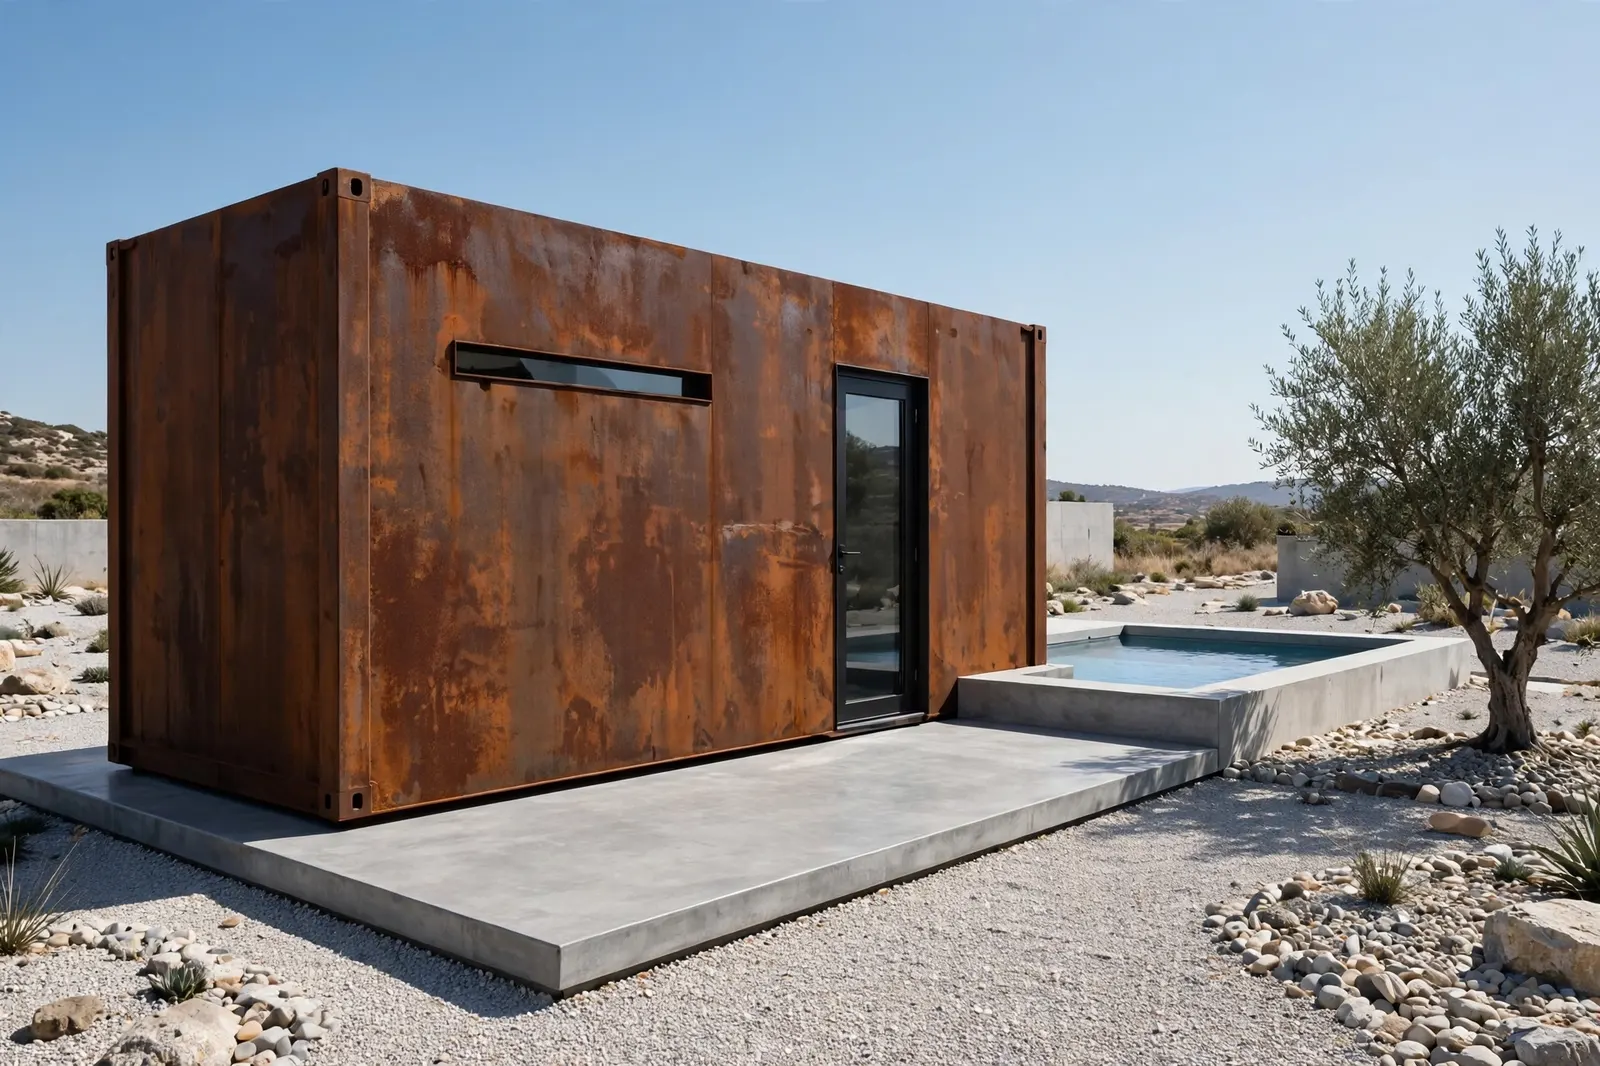
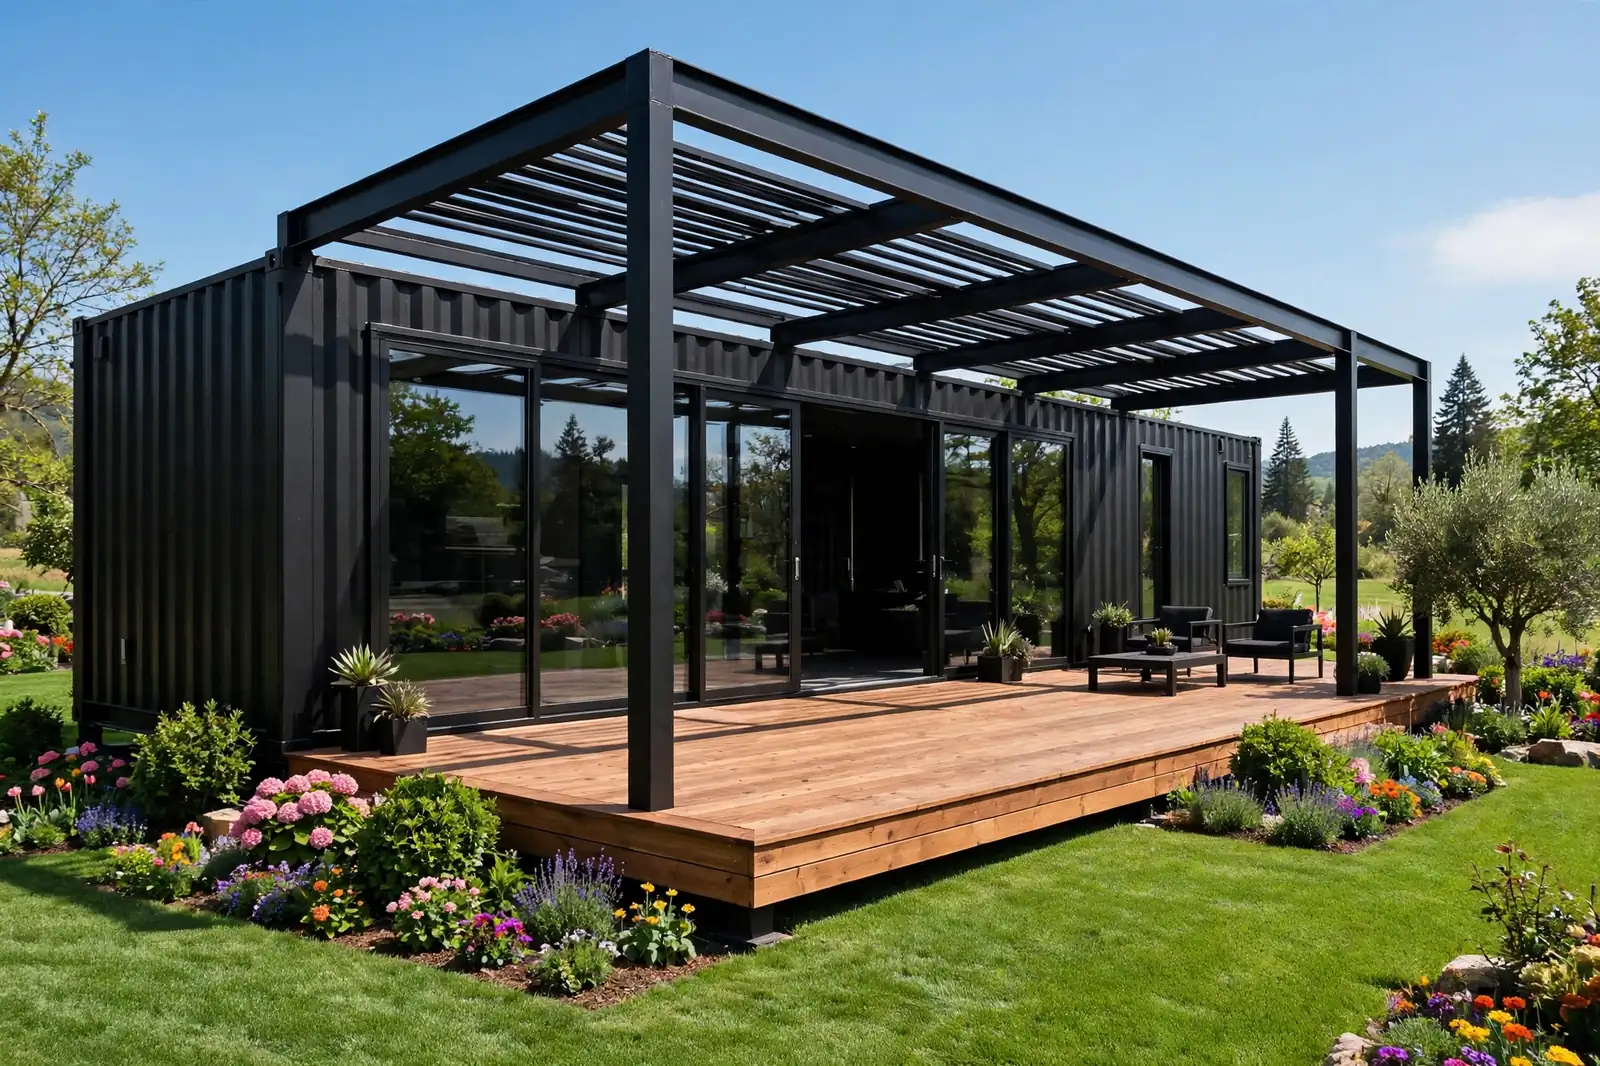
A forty-foot container left in raw corten steel, its rust patina untouched, sitting on a polished concrete slab beside a geometric concrete pool. One black-framed glass door. One narrow horizontal window slot. A gravel garden and a single olive tree. Nothing else.
This is the design for people who find decoration suspicious. The corten weathers into a deep, stable rust that never needs paint. The concrete pool is a perfect rectangle. The olive tree is the only curve in the composition. Restraint is the entire aesthetic, and it is harder to pull off than it looks.
The window slot is the signature move. A long horizontal cut at standing eye height frames the garden like a painting and keeps the interior private. Inside, the minimalism continues: polished concrete floor, white walls, one good chair.
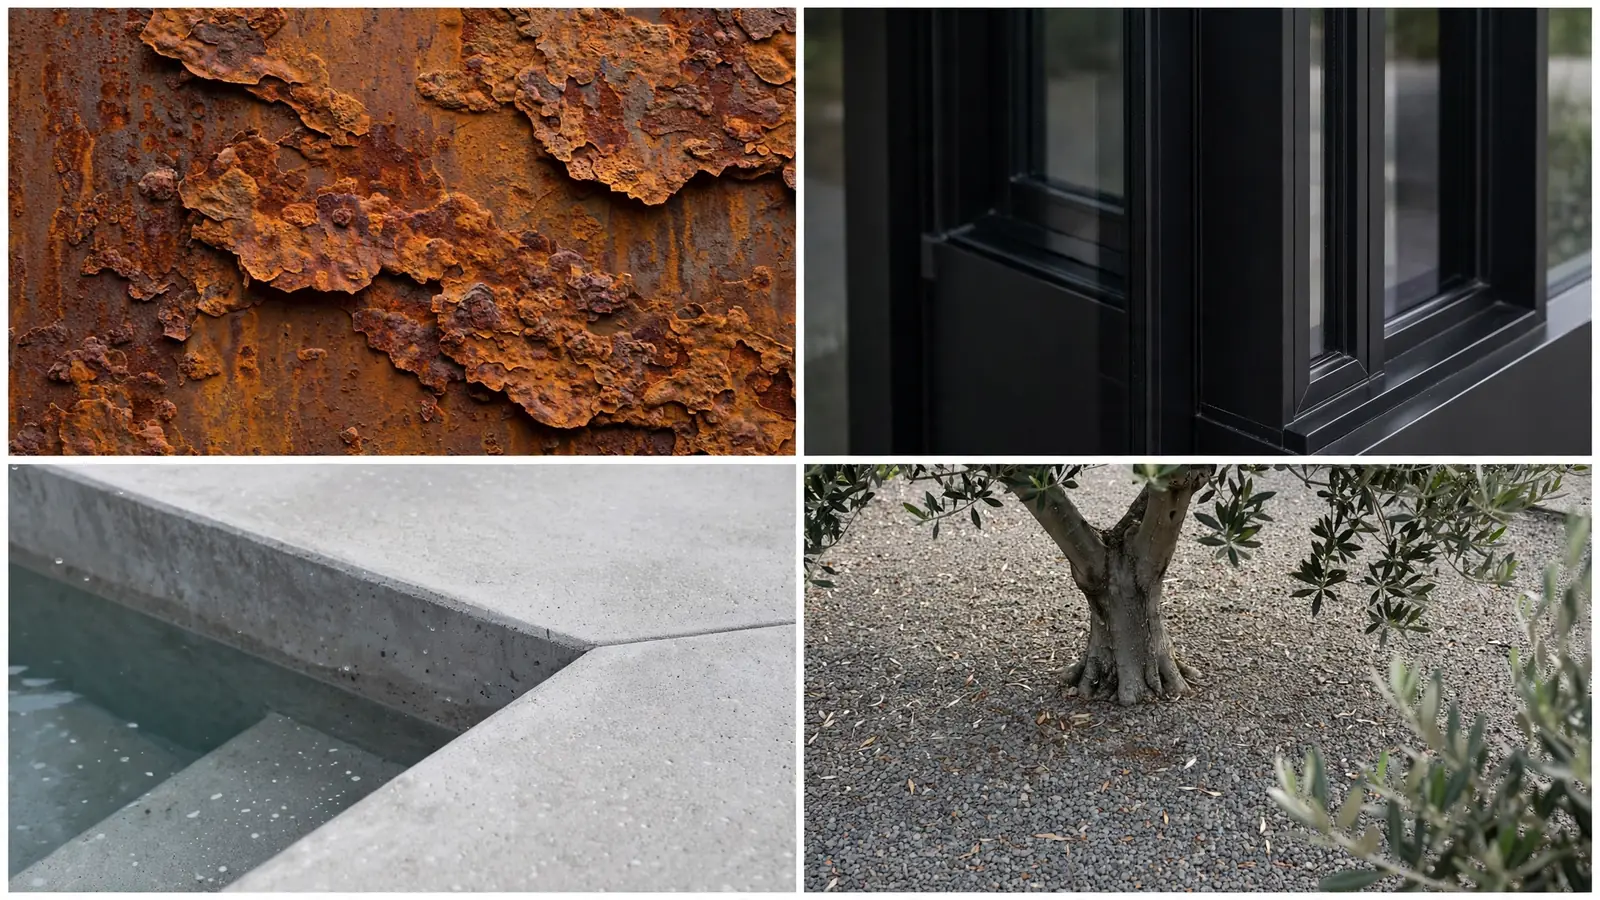
Corten stains whatever sits below it during the first year of weathering. The concrete slab was poured with that in mind, and the gravel bed catches the runoff. Plan for the patina’s teenage phase.
The geometry demands precision. A rectangle pool next to a rectangle box shows every crooked line, so the slab, the coping, and the container placement need survey-level care. When it is right, though, it is a photograph from every angle.
16. The Backyard Cinema Box
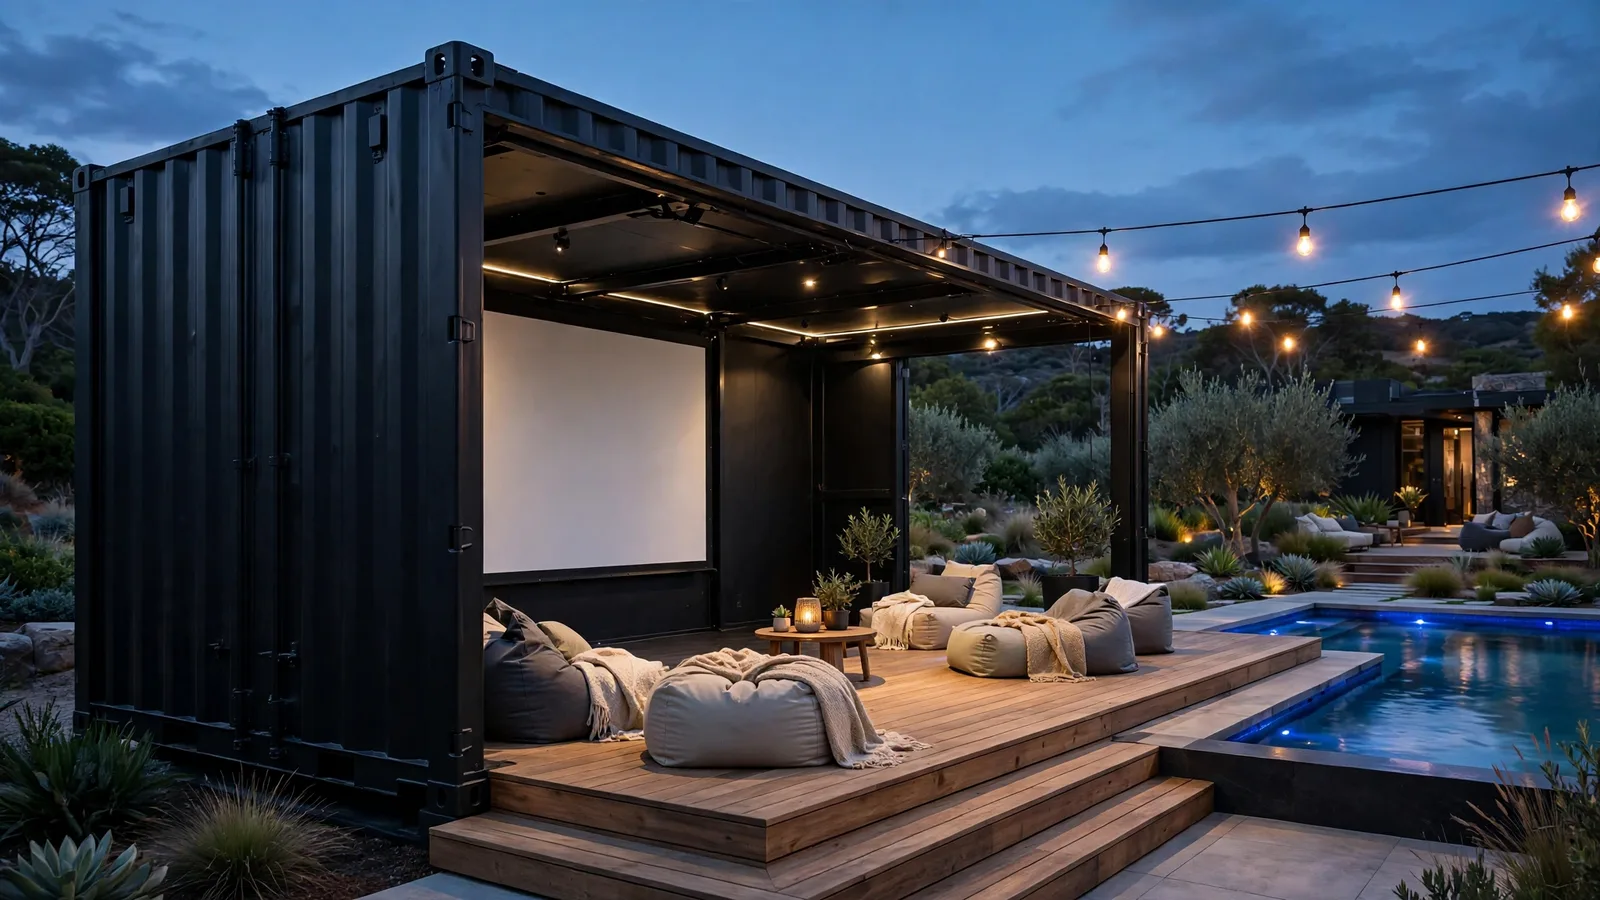
A forty-foot matte-black container with one end wall carrying a large projection screen, facing a tiered wooden deck set with bean bags and blankets. The pool glitters alongside. As the twilight sky goes blue, the screen lights up and the backyard becomes a theater.
Movie night is the most reliable party a backyard can host, and this design builds the venue permanently. The container hides the projector, the sound gear, and the blanket storage. The tiered deck gives every seat a sightline. The black box disappears after dark, leaving only the glowing screen.
Tiered seating is the difference between a nice idea and a working cinema. Two or three low steps, wide enough for bean bags, and suddenly forty people can all see. The pool stays swimmable during the show, which makes the whole thing feel decadent.
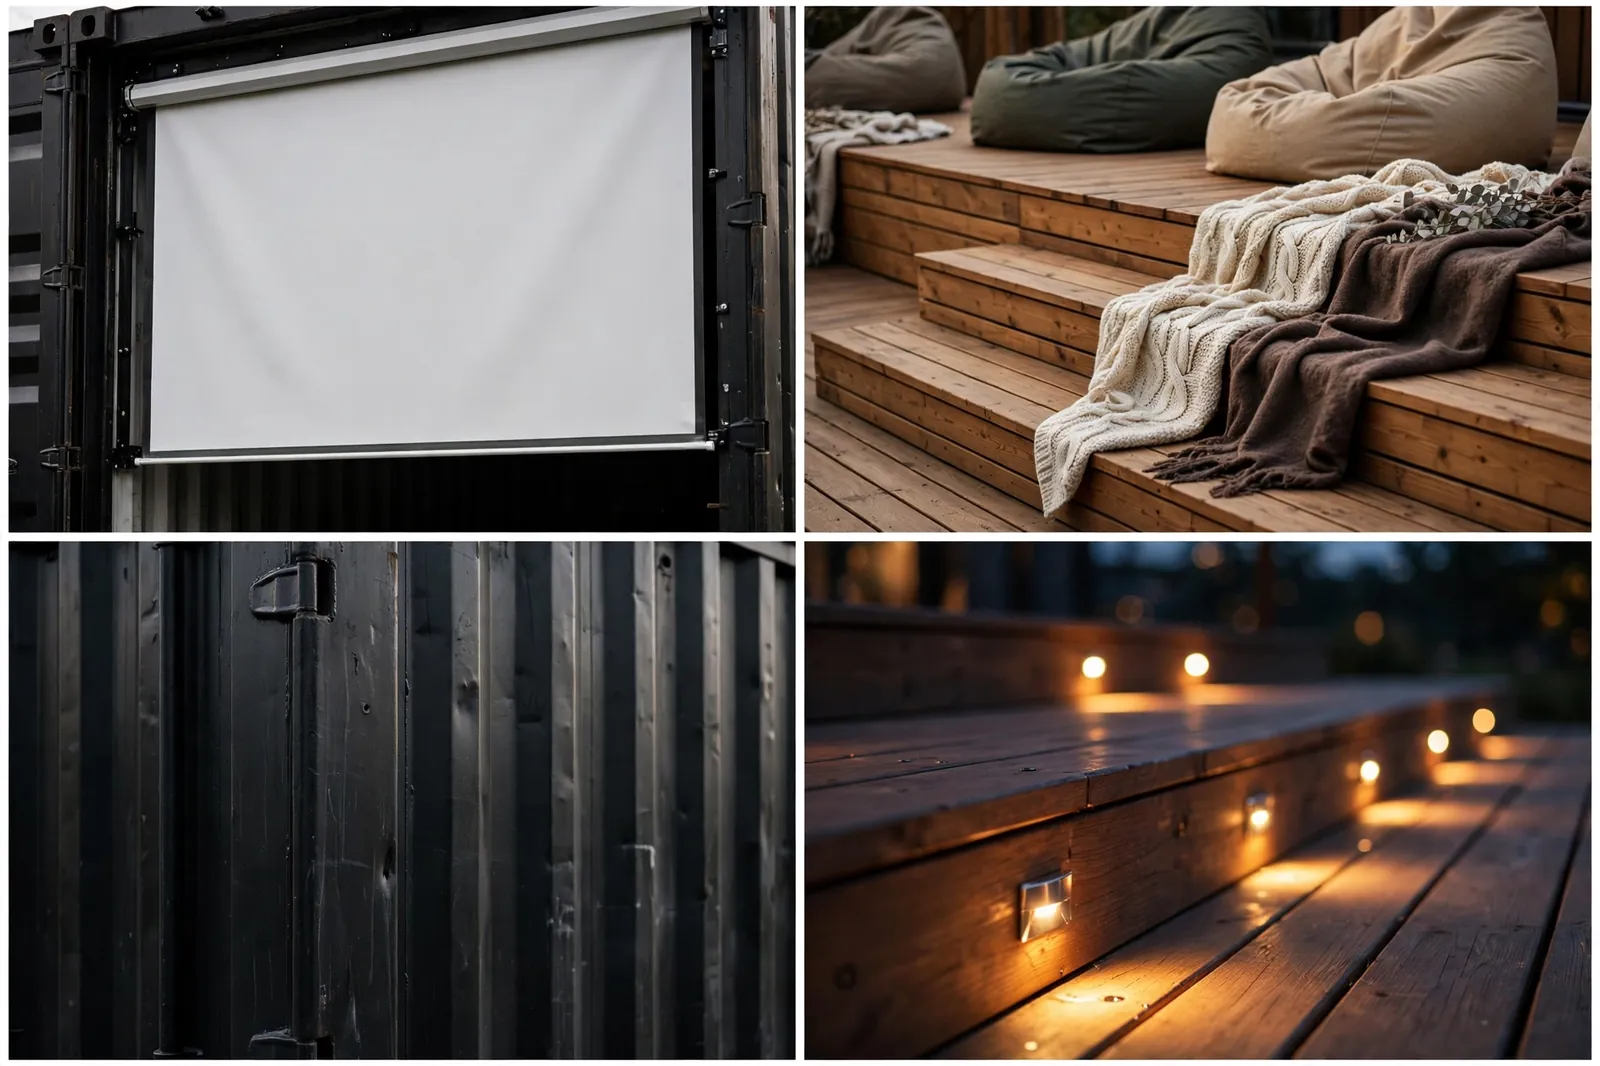
The projector lives inside the container, throwing through a glass port in the wall. That keeps the expensive gear dry, locked, and out of the dew. A short-throw lens covers the distance easily.
Sound is the hidden half of cinema. A pair of weatherproof speakers mounted under the container’s eave, aimed at the deck, beats a soundbar left outside. Run the conduit during construction and forget about it.
17. The Compact 20ft Micro House
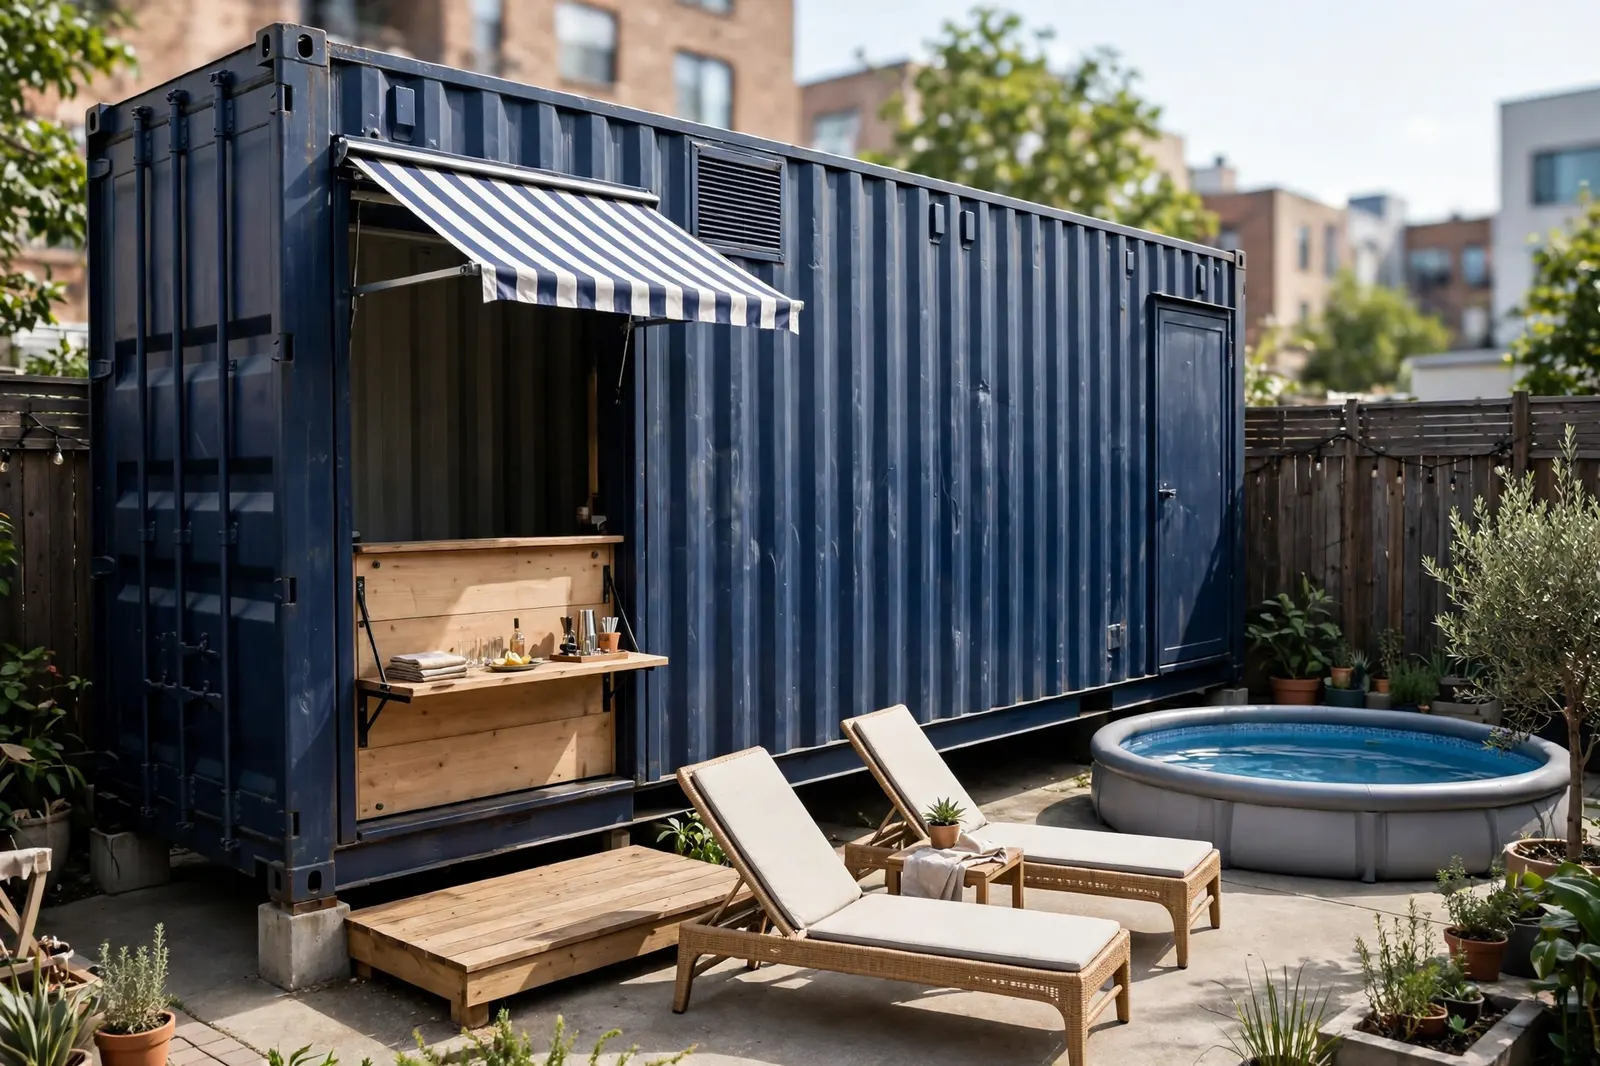
A twenty-foot navy container on concrete piers, proving how much a small box can hold: a fold-down murphy bar on one side, a striped awning over a tiny deck with two lounge chairs, and a compact round above-ground pool beside it. A complete pool house on a footprint smaller than a parking space.
Small yards are the real market for this one. Twenty feet fits down the side of a city lot, and the murphy bar folds flat when the day is done. The above-ground pool keeps the whole project permit-light in most places.
Navy paint with a white awning stripe is a classic pairing that reads coastal without trying. The piers keep the box level on uneven ground and give the deck boards a clean line to meet.
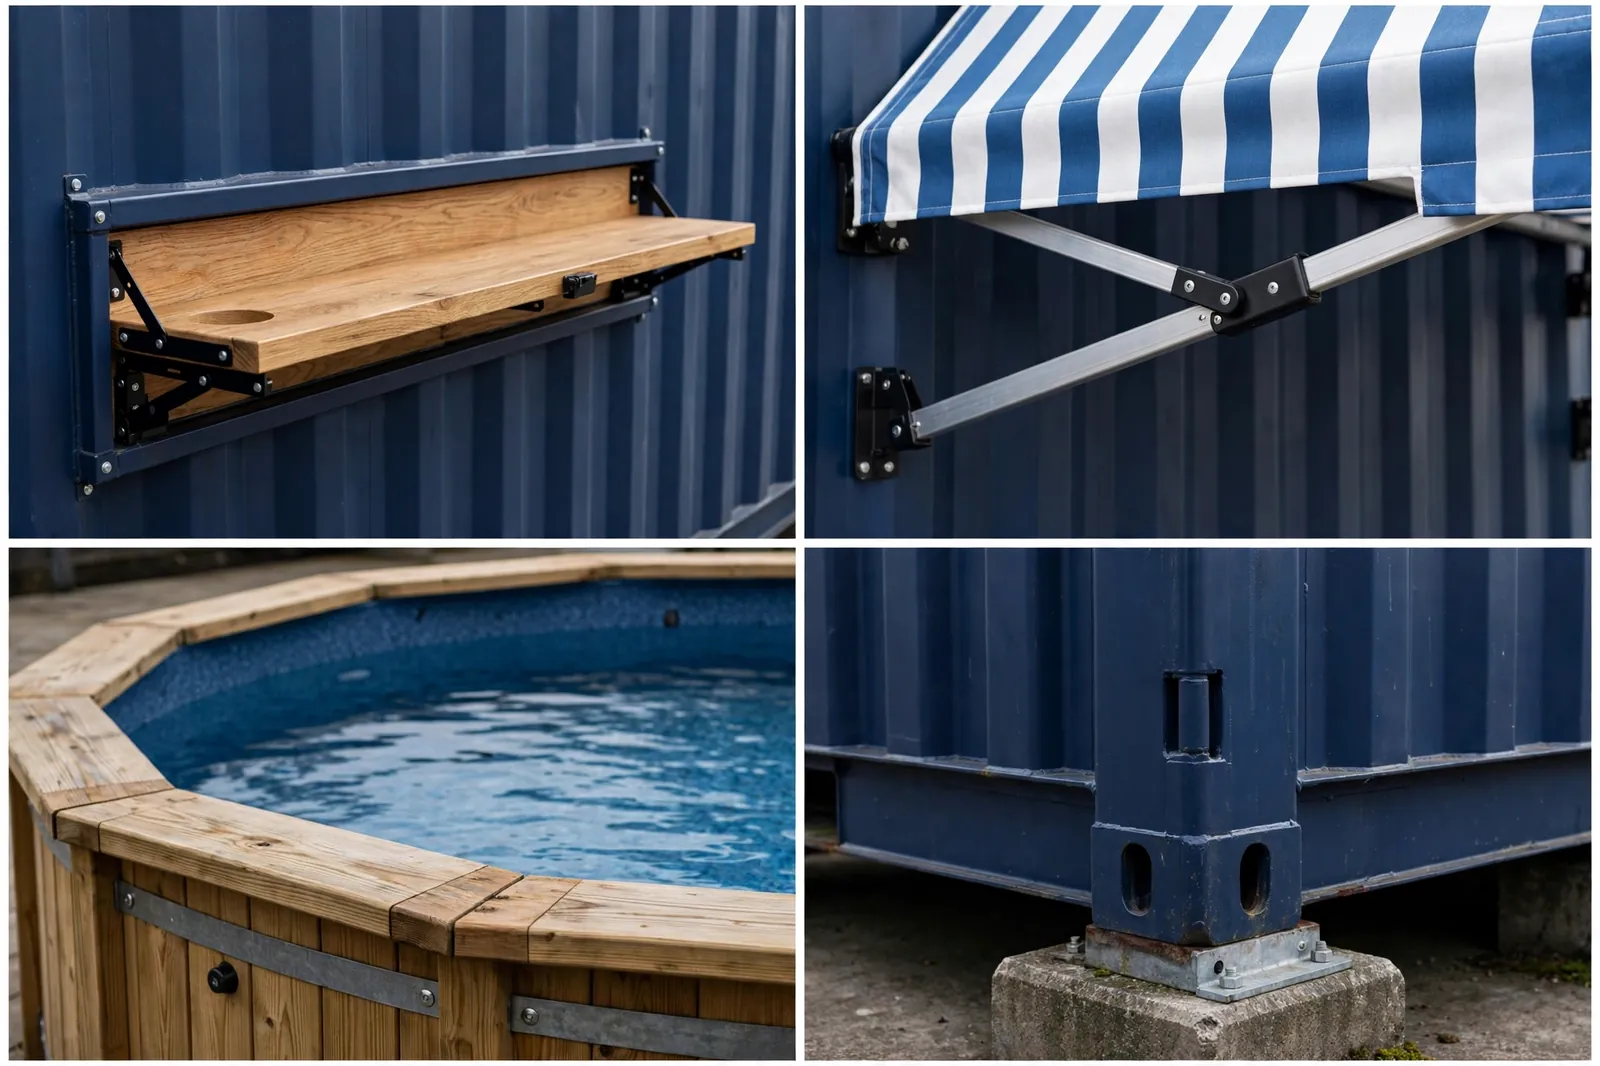
The murphy bar is a simple plywood counter on heavy-duty folding brackets, sealed with marine varnish. It holds a surprising amount of party and disappears in ten seconds.
Above-ground pools want a level pad and a skimmer, full stop. Get those two right and the pool is as enjoyable as an in-ground one at a fraction of the cost and commitment.
Budget vs Features Breakdown
Where the money goes on a container pool house. The box itself is the cheap part.
- Save: keep the openings small, skip the glass walls, do the deck yourself.
- Splurge: the glass wall and the interior finish are what guests actually see.
- Never skip: proper piers, roof flashing, and the electrical trench.
Seventeen boxes, seventeen backyards, one shared idea: the pool house does not have to be a construction project. It can be a delivery.
Start with the job the box has to do. Bar, shower, lounge, sauna, cinema. Pick the size that fits the job. Put it on real piers, face the deck at the water, and cut the openings with a plan instead of a wish.
The steel will outlast the trends. Paint it, clad it, or leave it raw. Either way it will be standing there next summer, and the summer after that, holding the towels and pouring the drinks.