15+ Camper Van Shower and Wet Bath Designs That Actually Work

A hot shower at the end of a dusty day changes everything about van life. It turns a parking spot into a home base.
A wet bath makes that possible in a very small space. The whole room is waterproof, so the shower, toilet, and sink share one floor drain. You step in, get clean, and step out. No separate shower cubicle eating up half your van.
The trick is picking a layout that actually works day to day. Some look great in photos and flood the hallway in real life. Others feel cramped because the toilet sits exactly where your knees need to go.
The 15 designs below avoid those traps. Each one shows a real layout idea, sized for a van, with fixtures you can actually use. Pick the one that fits your van, your water tank, and the way you travel.
1. All-in-One Fiberglass Wet Bath
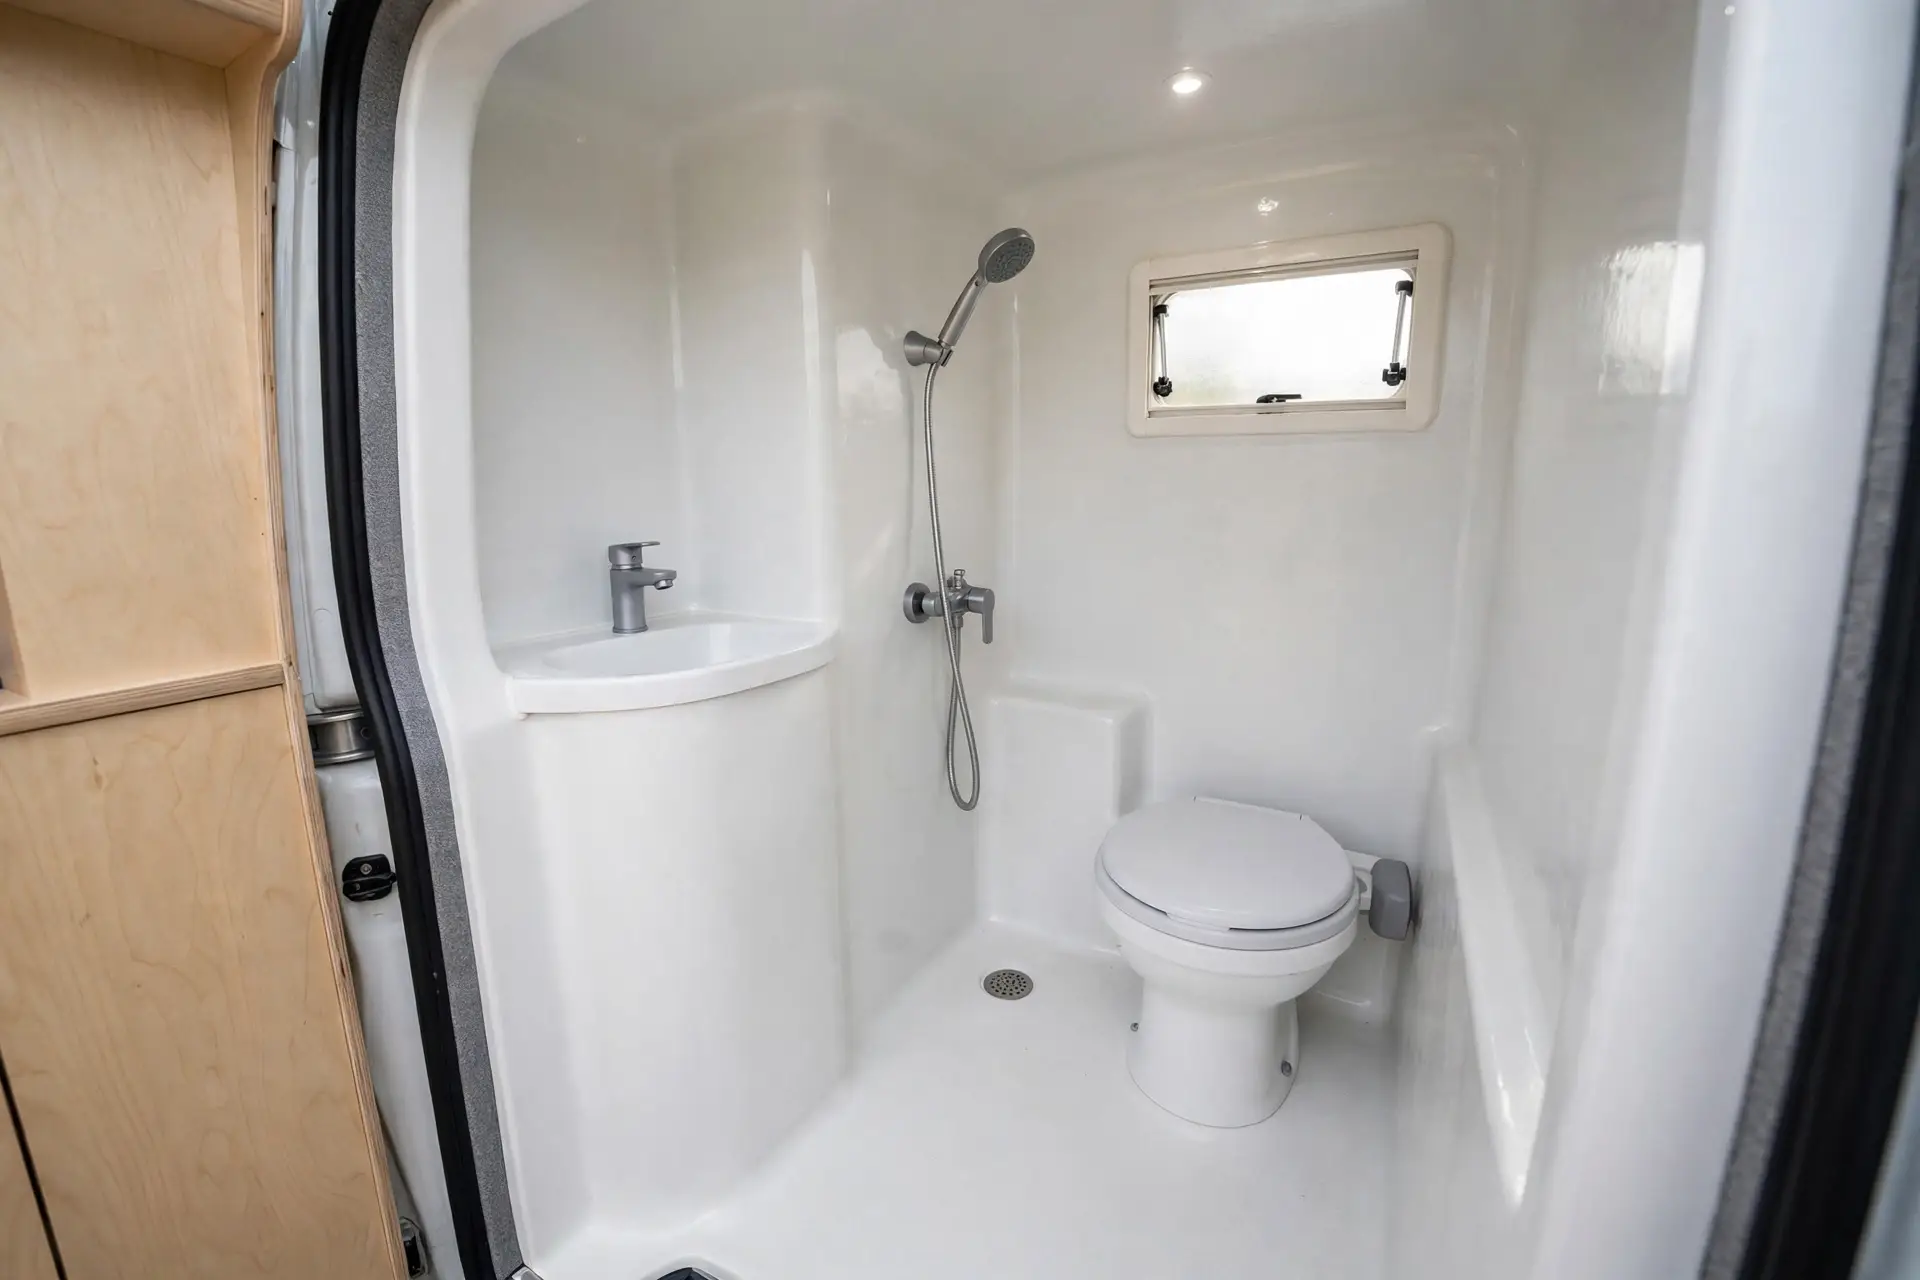
This is the workhorse of van bathrooms. A single molded fiberglass shell forms the walls and floor, so there are almost no seams for water to sneak through.
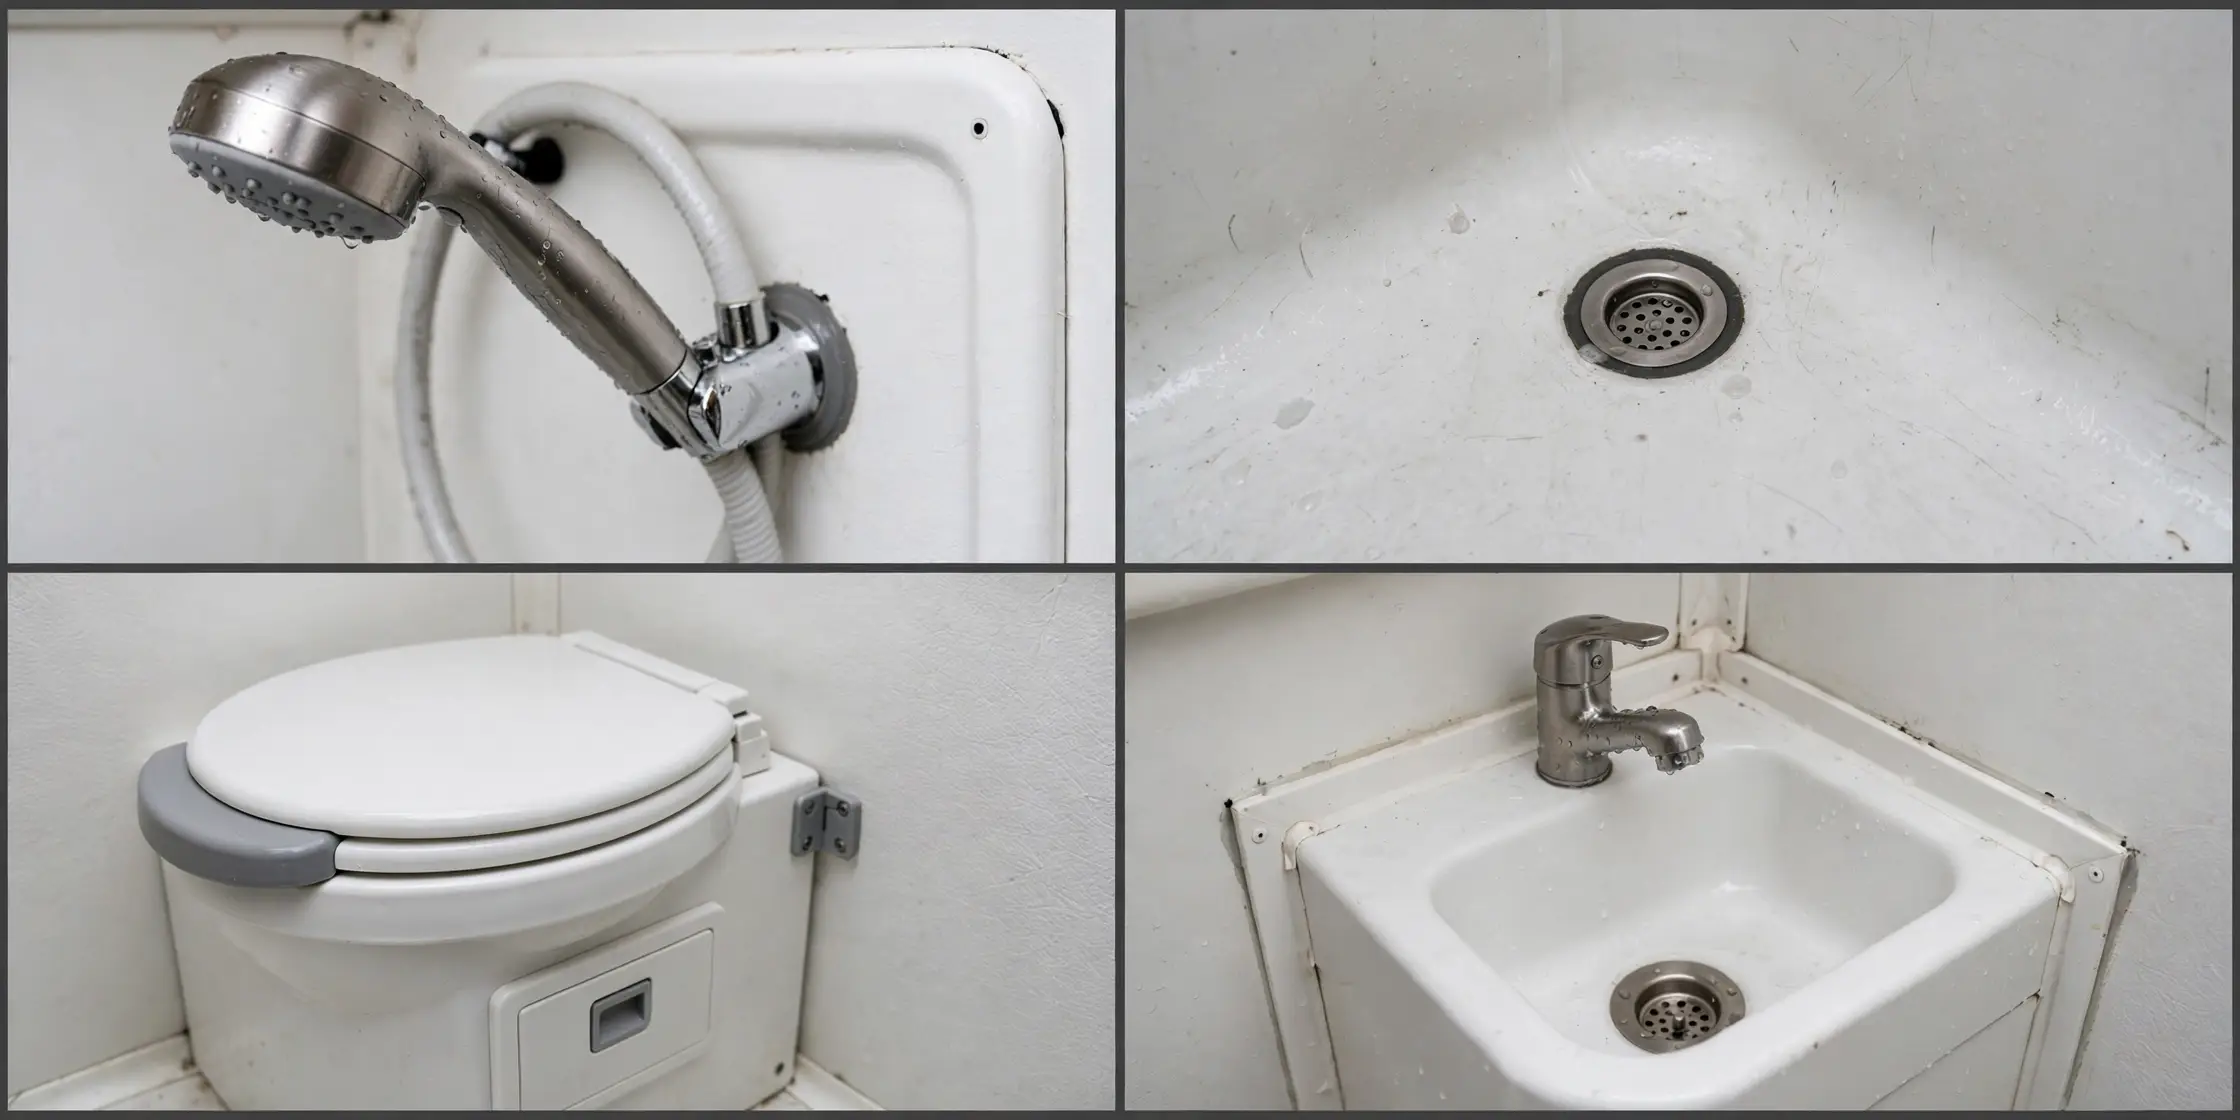
The shower, cassette toilet, and corner sink all live in the same sealed room. A cassette toilet is a small portable toilet with a removable waste tank underneath. You slide the tank out through an outside hatch to empty it.
Cleaning takes about two minutes. Rinse the walls, squeegee the floor, done. The smooth shell has nowhere for grime to hide.
The trade-off is looks. Fiberglass reads plain next to tile or wood. A teak grate on the floor and a decent shower head fix most of that without adding leaks.
Choose this design if you want the lowest maintenance option. It suits first time builders and anyone who camps off grid for days at a time.
Check the drain position before you buy. The floor must slope gently toward the drain from every corner, or puddles will sit where you stand.
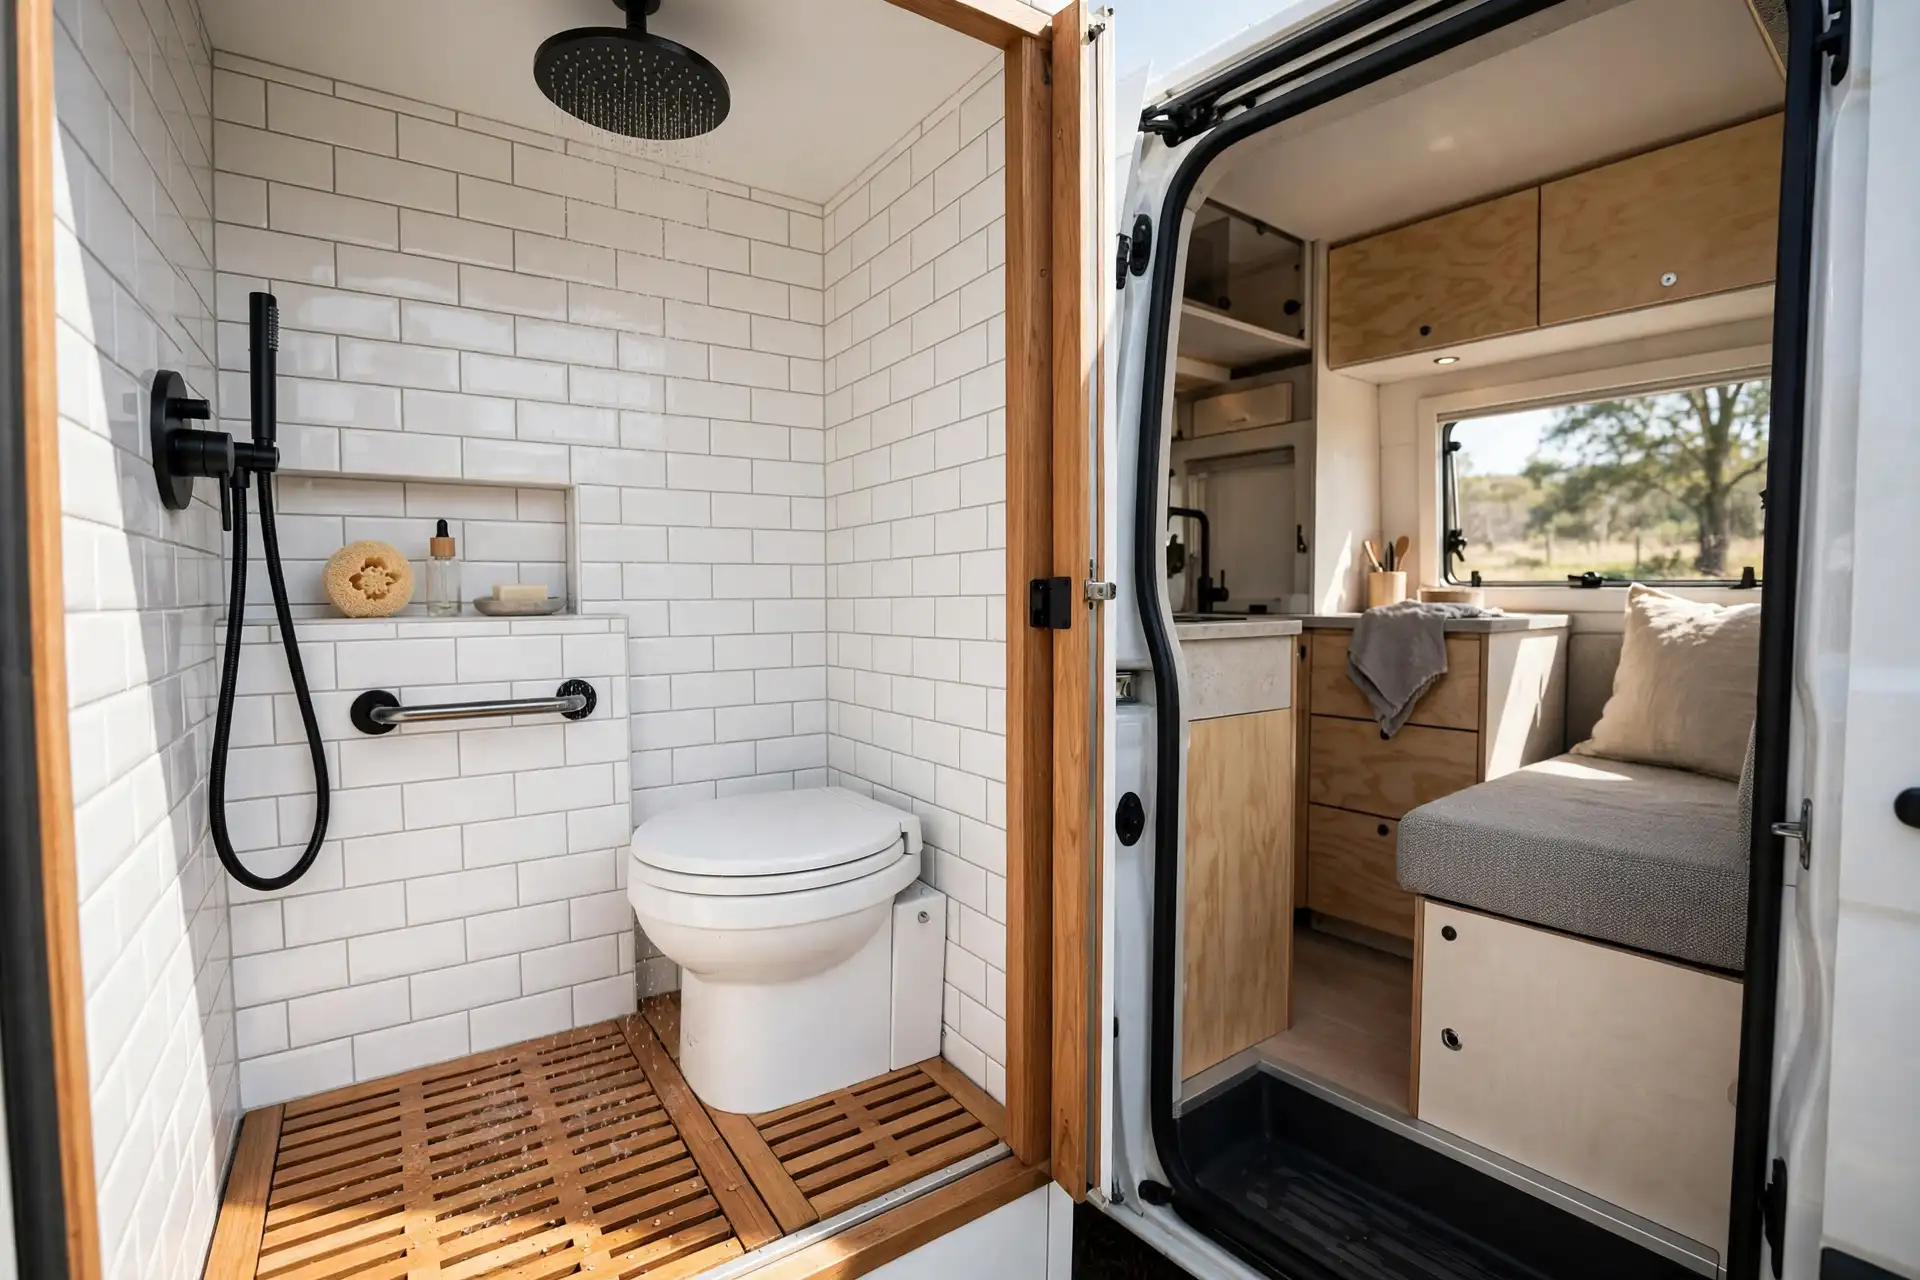
2. White Subway Tile and Teak Grate Wet Bath
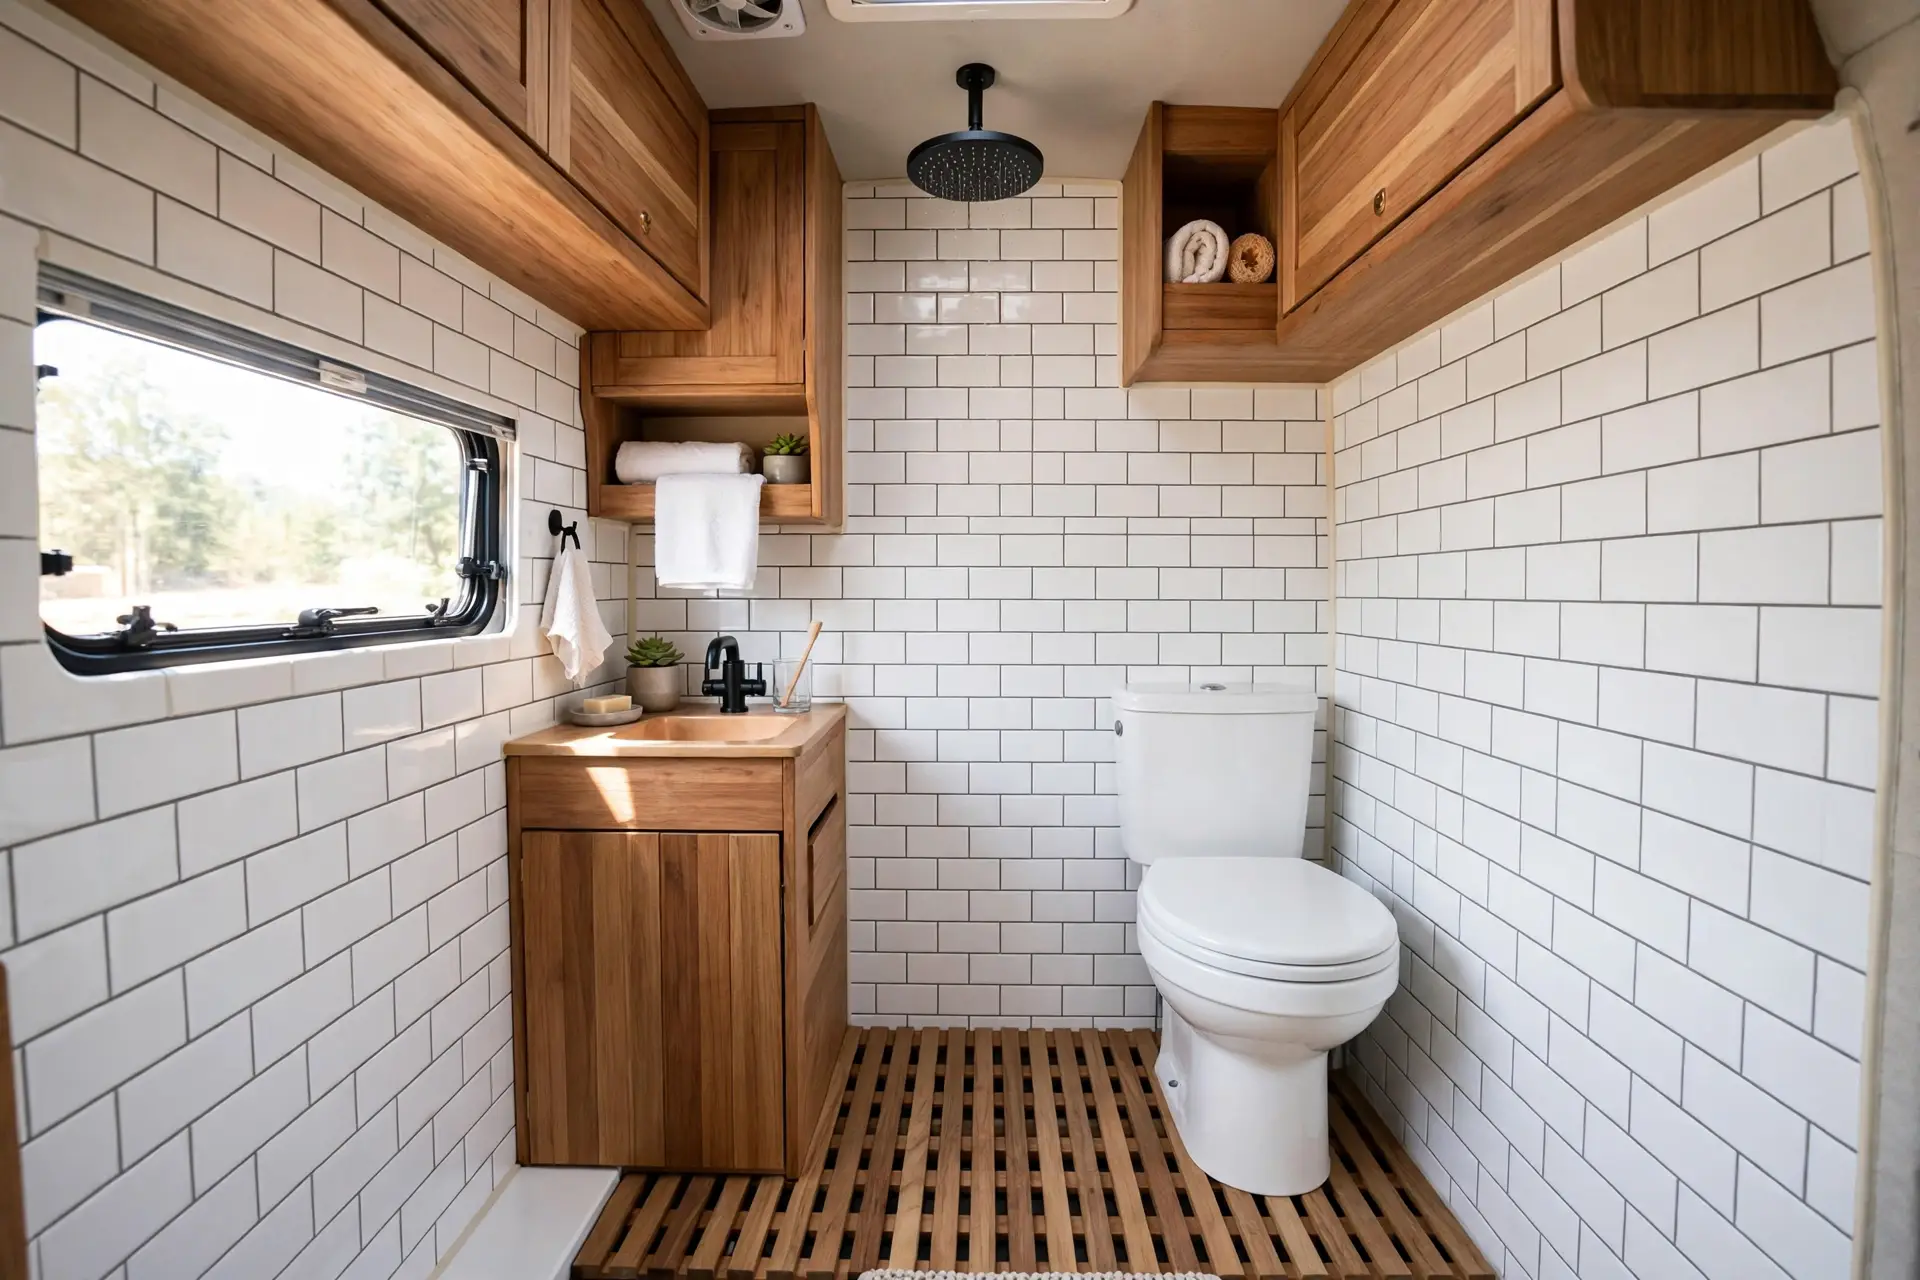
White subway tiles make a tiny room feel twice as big. The brick pattern bounces light around, and the room stops feeling like a closet.
Real ceramic tile is heavy and can crack on rough roads. Most van builders use lightweight waterproof tile panels instead. They look like tile, weigh far less, and flex with the van.
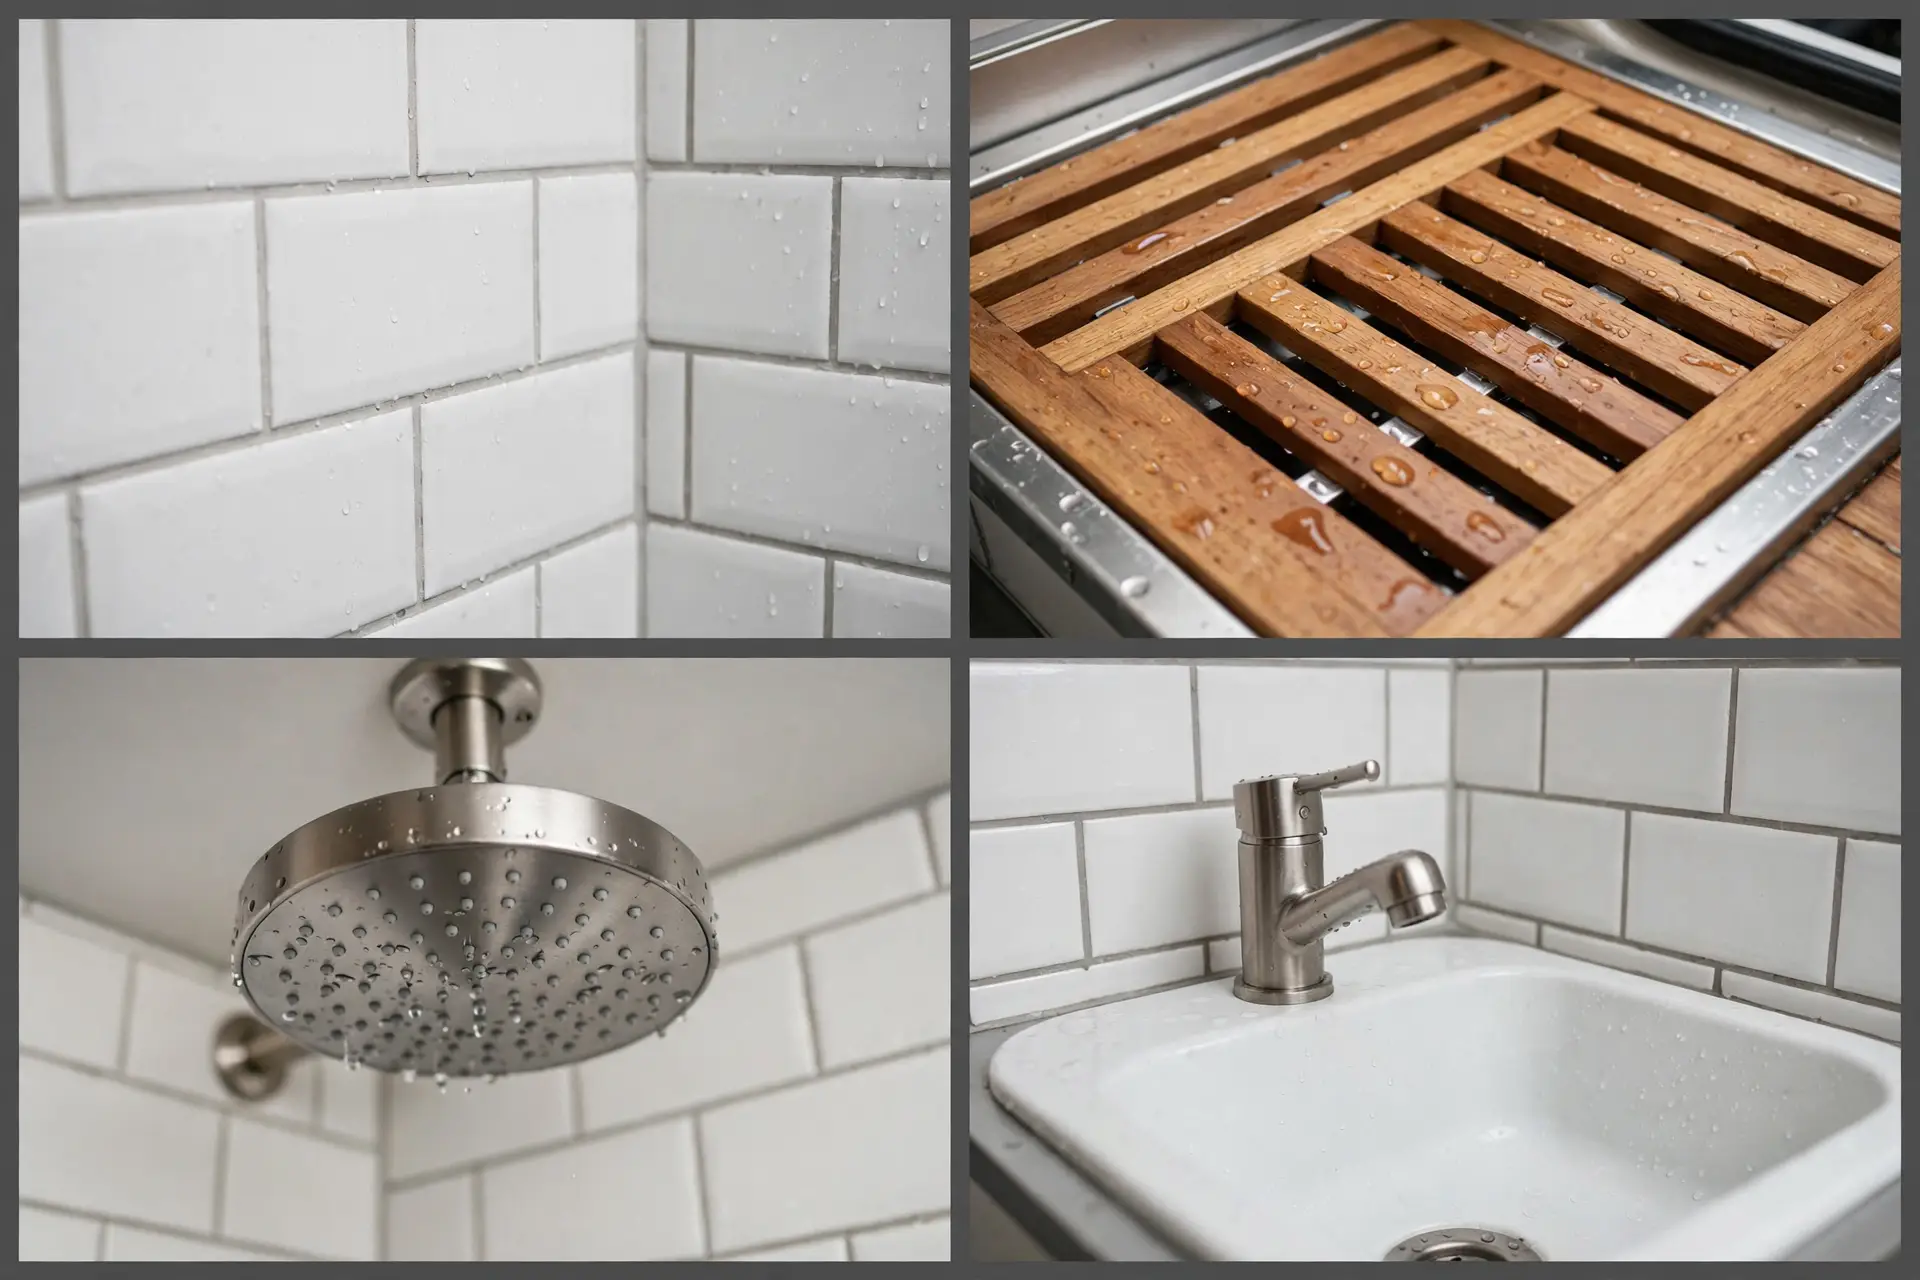
The teak grate is the star here. It lifts your feet above any standing water and feels warm underfoot on cold mornings. Lift it out to clean the drain underneath.
Keep the grout lines sealed. In a wet bath, every surface gets soaked daily. Sealed panels skip this chore entirely, which is one reason they beat real tile in a van.
This design suits vans with a light, airy interior. Pair it with white cabinets and pale wood and the whole van feels brighter.
Budget tip: tile panels cost more than plain fiberglass up front, but they save hours of sealing and scrubbing over the life of the van.
3. Split Wet Bath with a Folding Glass Screen
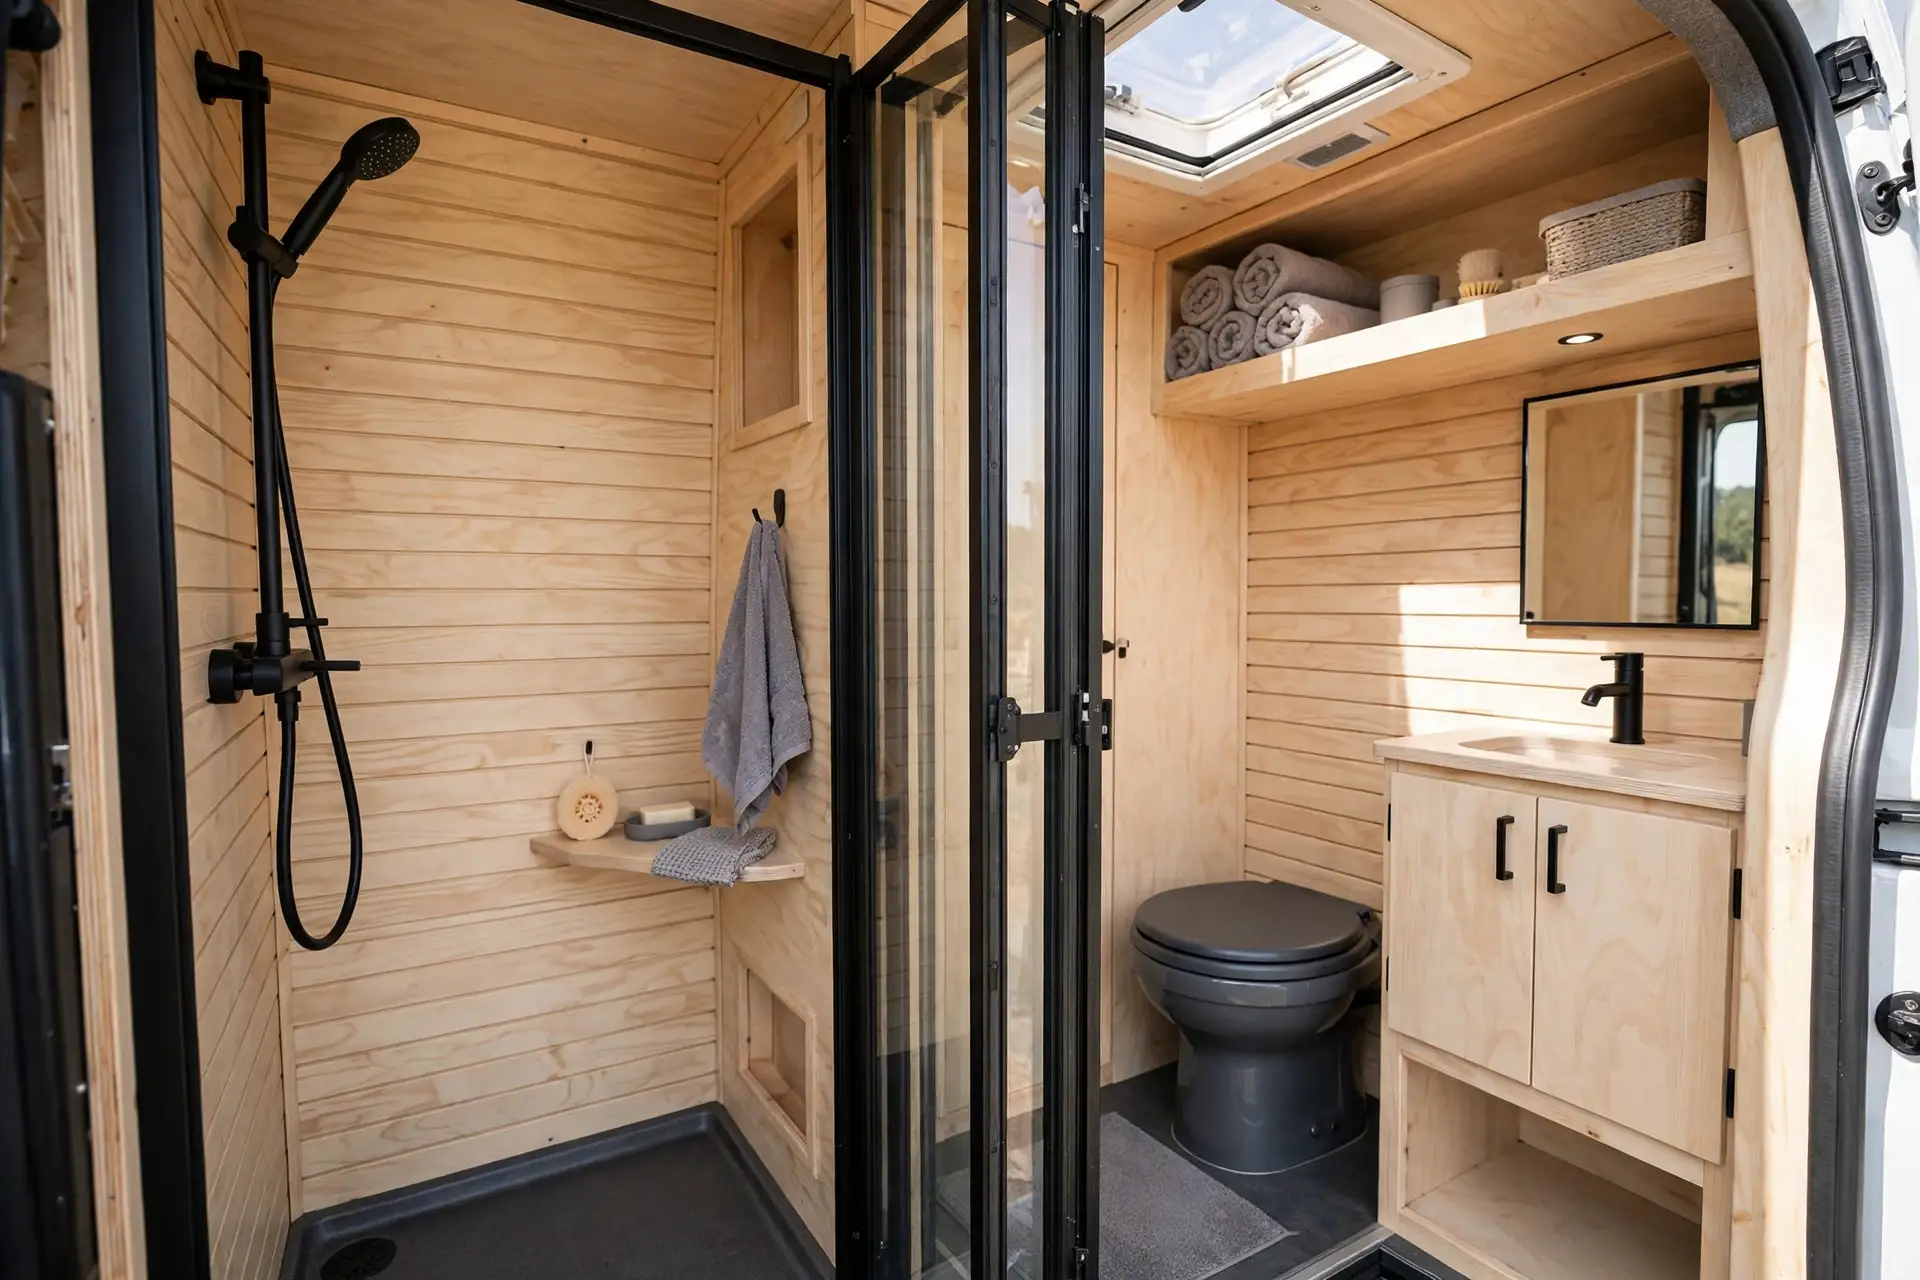
A folding glass screen splits the room in two without a fixed wall. Shower on one side, toilet and sink on the other. Fold it flat when you need elbow room.
The screen stops the classic wet bath annoyance: a soaking wet toilet seat. You still shower in the same room, but the spray stays where it belongs.
Glass needs a daily squeegee in hard water areas, or spots build up fast. Keep a small squeegee on a hook inside the door and it becomes a ten second habit.
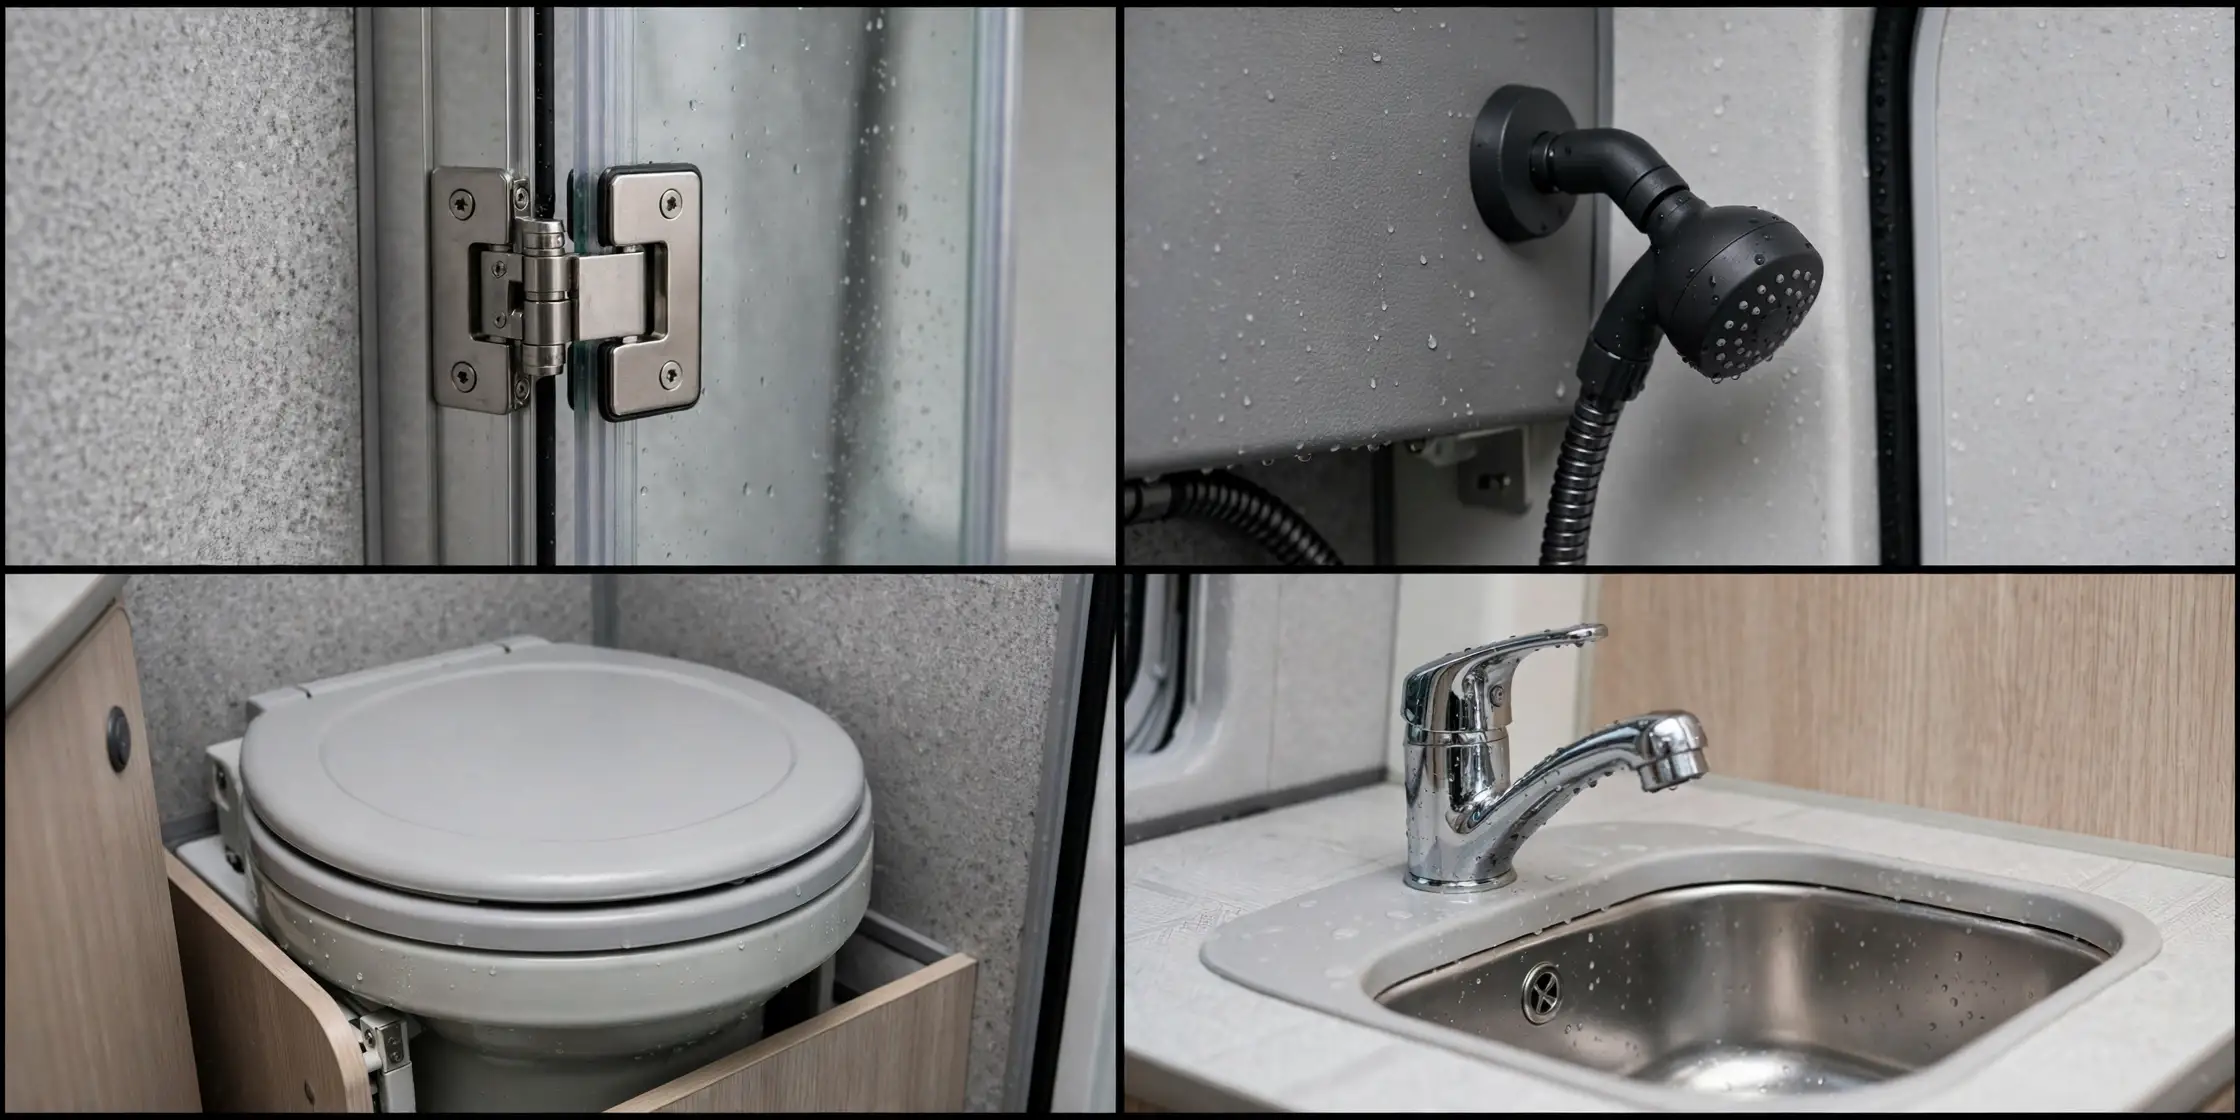
Check the hinge quality before you commit. Cheap hinges sag within months on bumpy roads. Solid stainless hinges cost more and last the life of the build.
This layout works best in a mid-size wet bath, roughly 75 cm square or larger. In a micro bath the folded screen just gets in the way.
It is a good pick for couples. One person can brush their teeth at the sink while the shower side dries, instead of waiting in the hallway.
4. Curved Corner Shower Pod
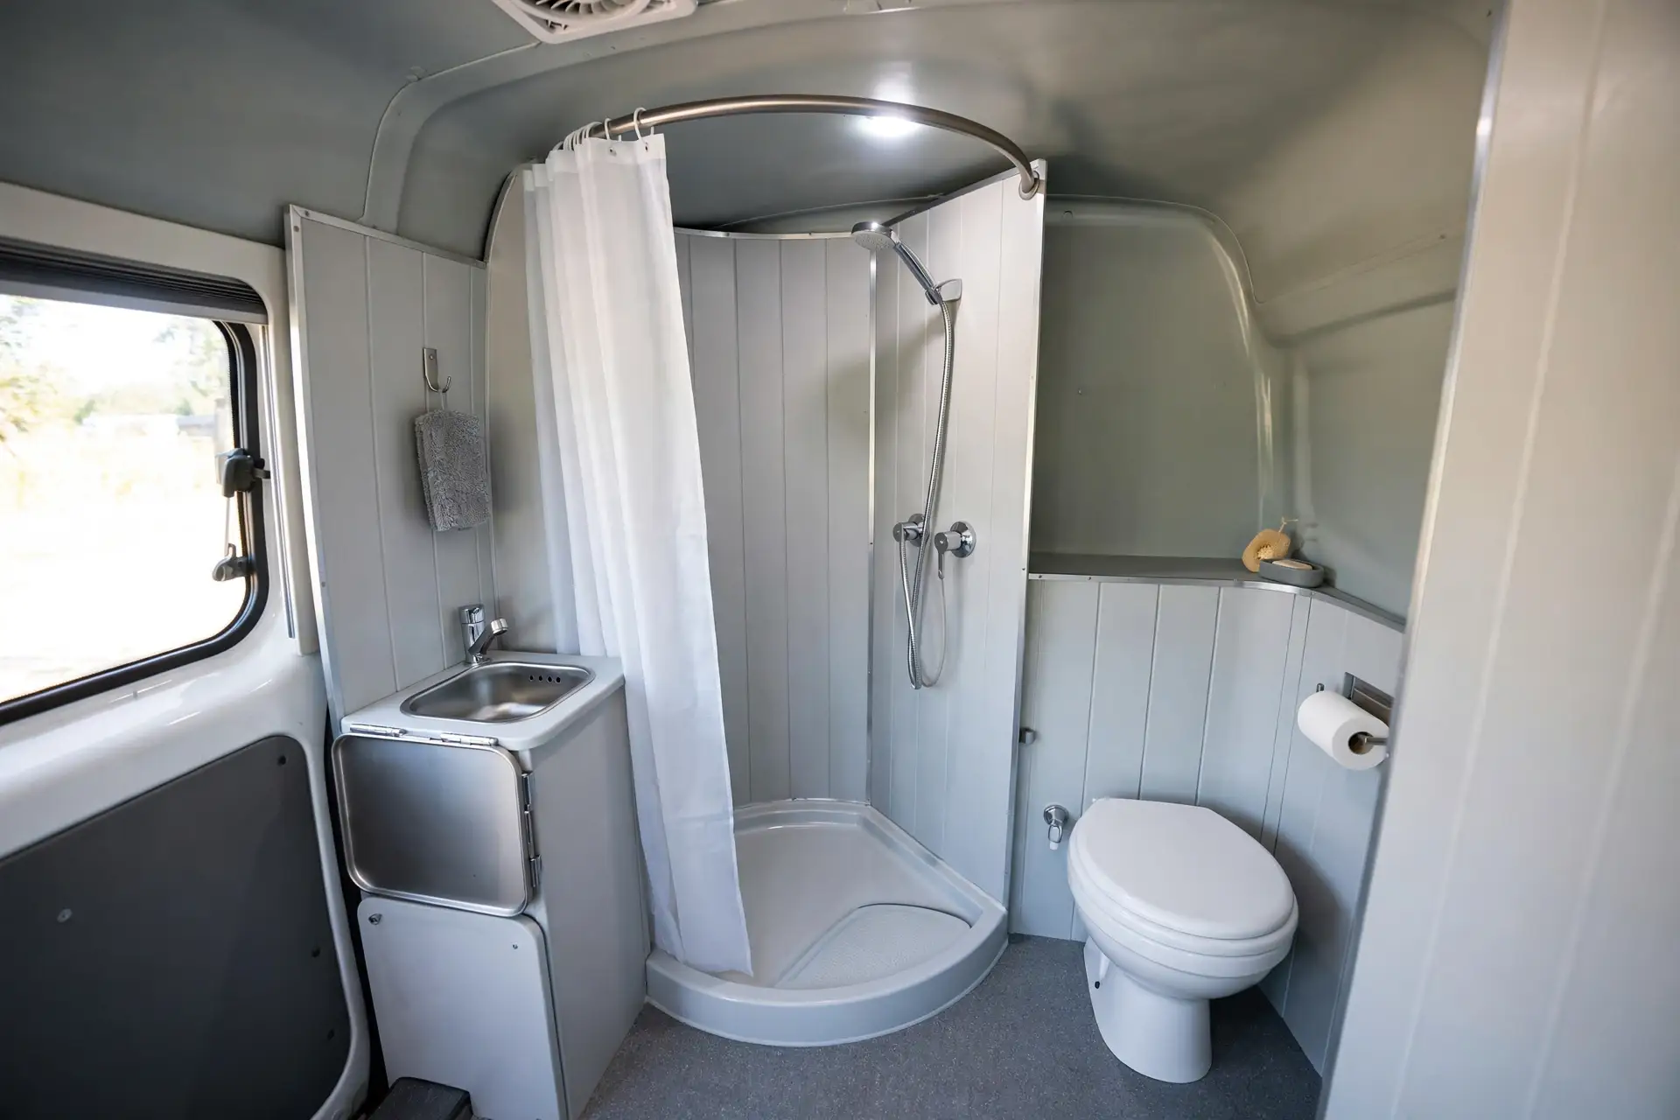
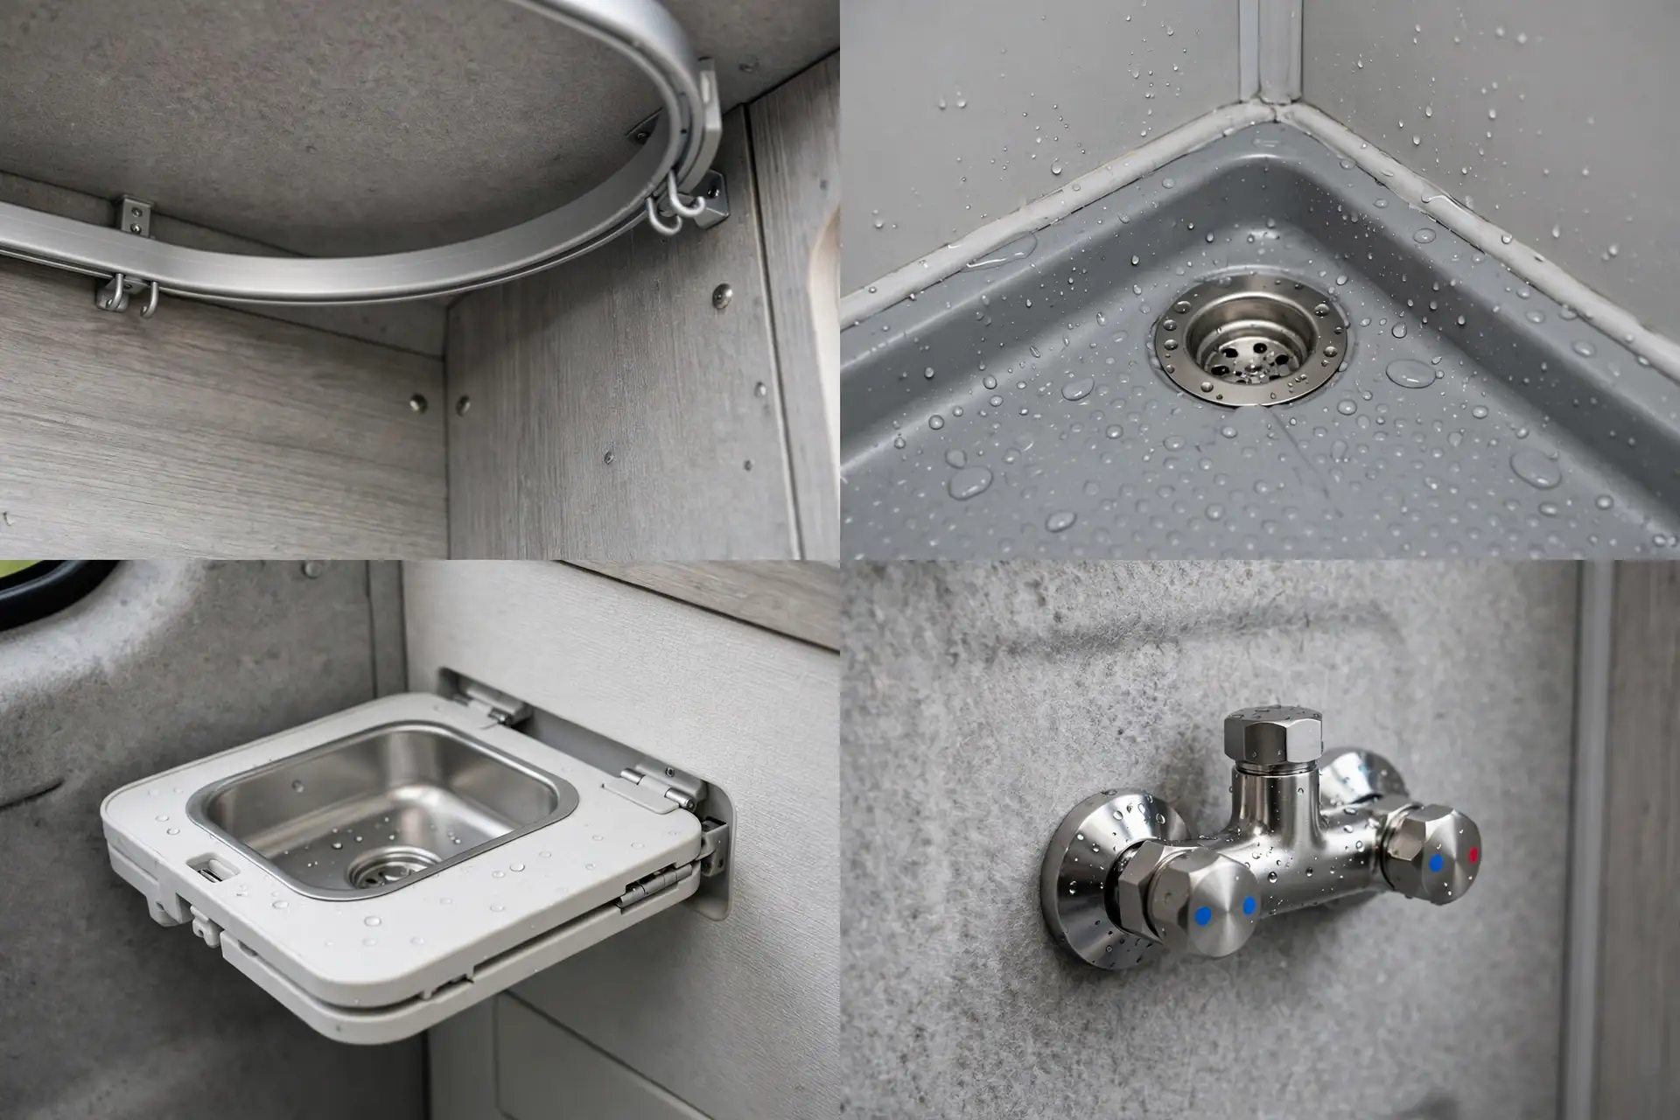
A curved corner pod tucks the shower into a corner that would otherwise be wasted. The curved curtain rail follows the tray, so the curtain never clings to you mid-shower.
Curved trays drain well because the shape naturally guides water to the drain. No corners for puddles to hide in.
The fold-down sink is the clever part. Fold it up for showering, fold it down for washing your face. In a room this small, every centimeter of clear floor matters.
Pick a curtain that is weighted at the bottom. Light curtains blow inward from the shower spray and stick to your legs. A weighted hem hangs straight and stays put.
This design fits vans where the bathroom sits across a corner of the layout. It also works well at the rear of a van, beside the bed.
Measure your curtain rail carefully. A rail that is even slightly off will leave a gap, and that gap will soak the floor outside the tray.
5. Rear Door Shower Bay
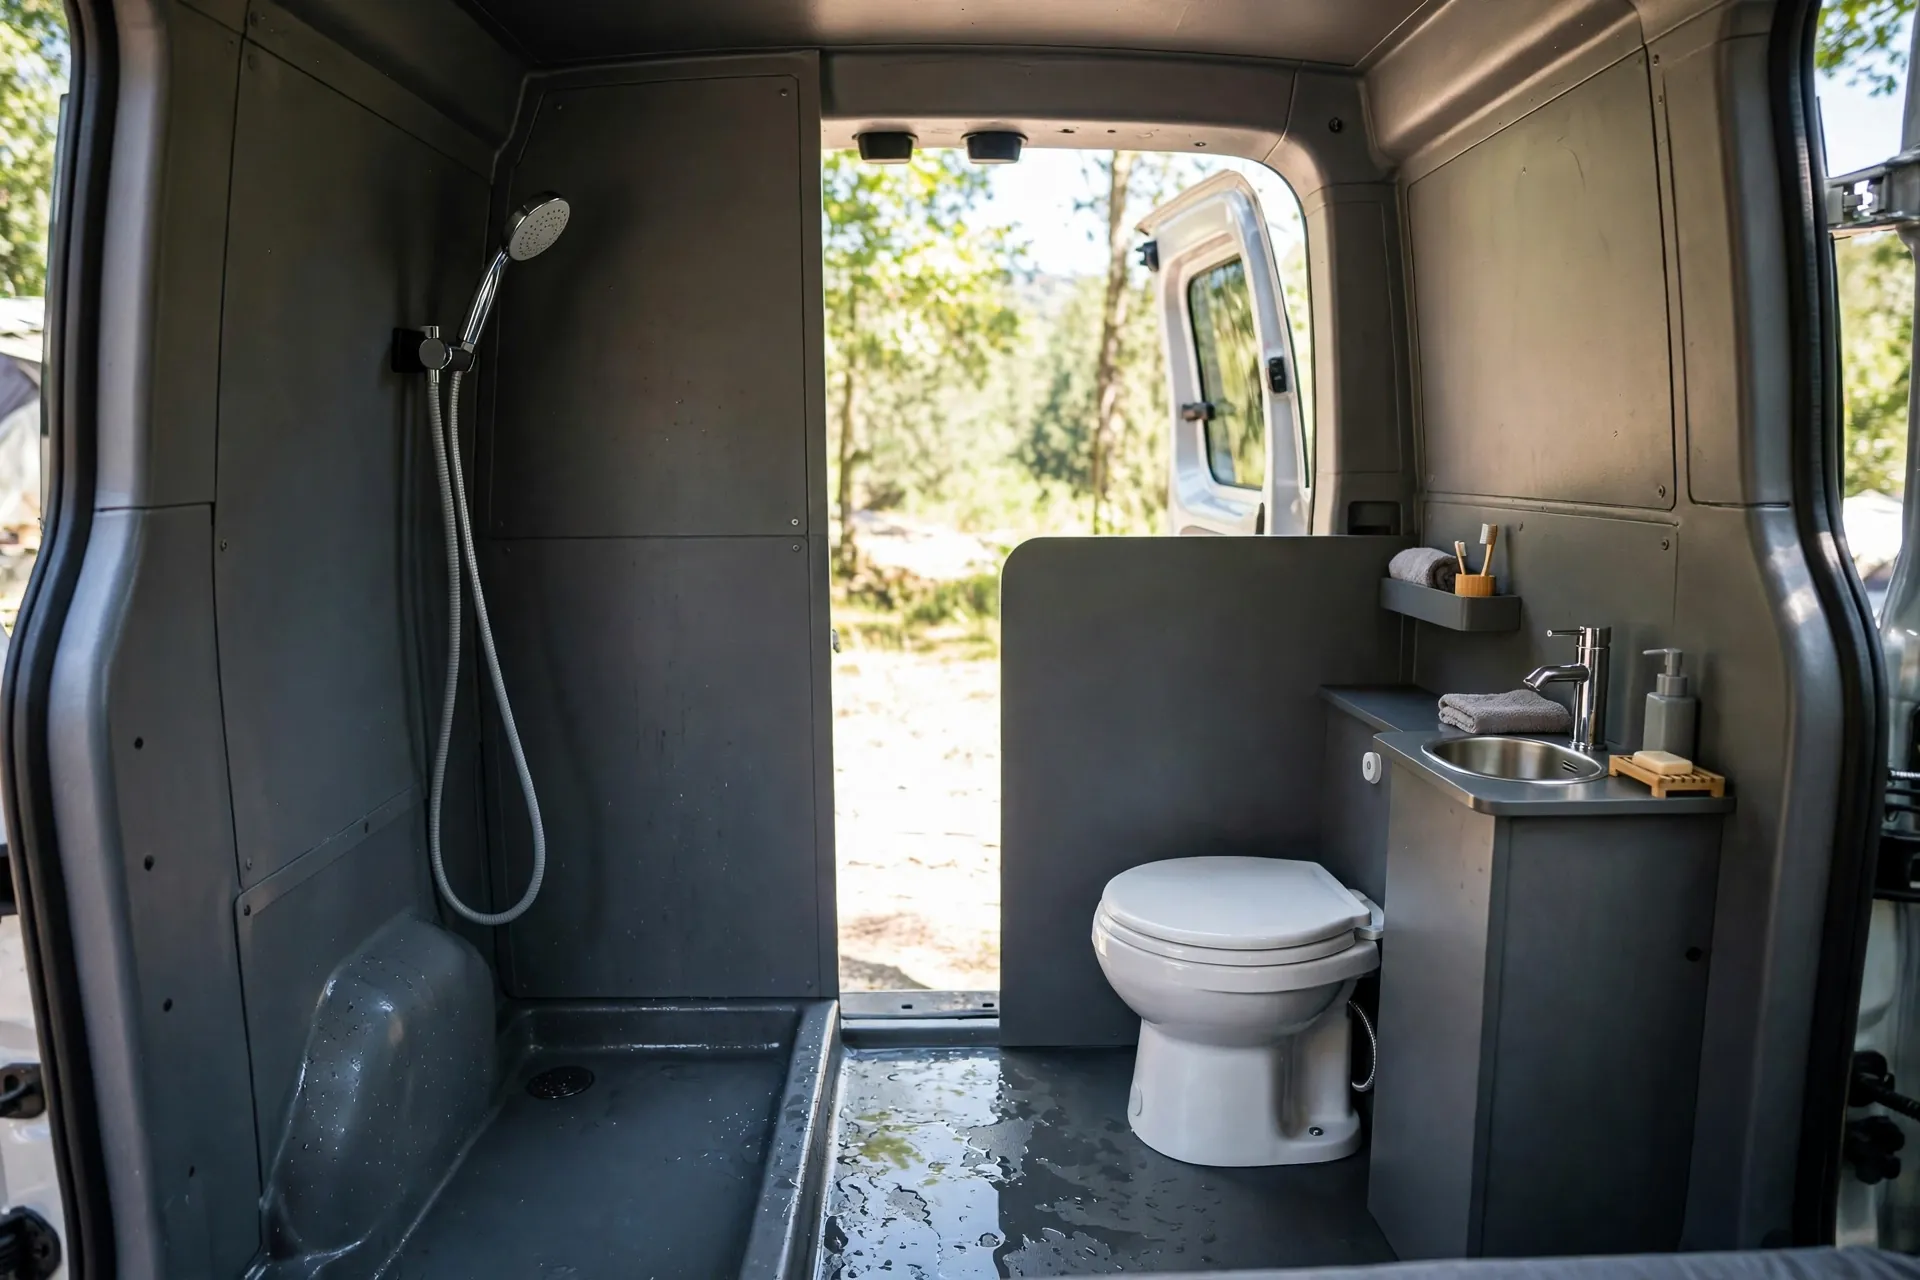
Put the shower at the rear doors and you gain two things: daylight and drainage. Open the doors and you shower in fresh air with a view.
This layout is popular with surfers, hikers, and dog owners. Muddy boots, sandy feet, and wet dogs never cross the clean living area.
The bay needs a proper door seal and a raised lip at the threshold. Without them, water runs straight out onto the ground, or worse, under the floor.
Privacy matters here. A simple curtain across the rear doors, or tinted rear windows, keeps the shower private at a campsite. Some builders add a pop-up tent room around the open doors for full cover.
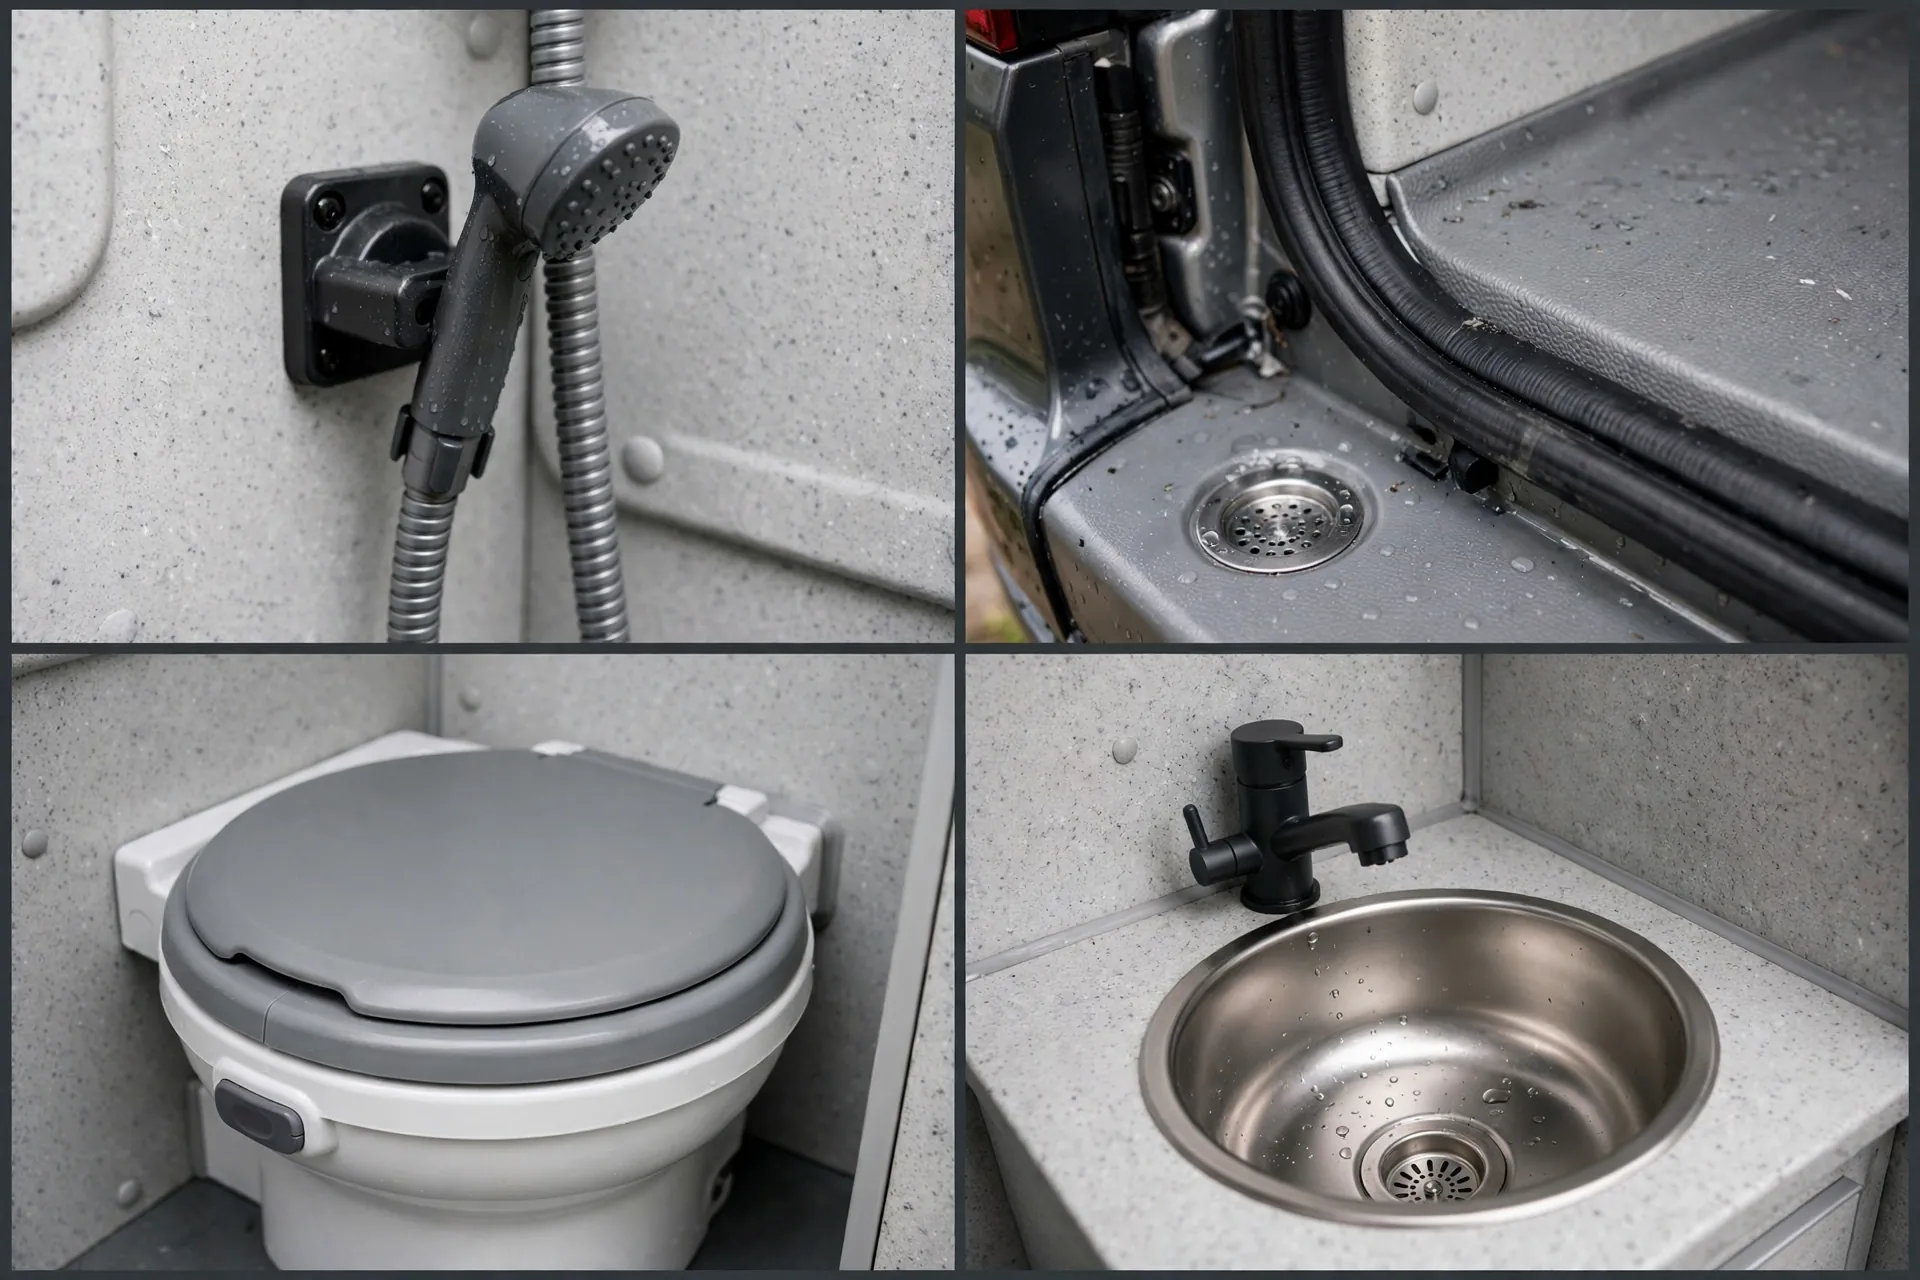
This design suits vans that spend most nights outdoors rather than in towns. If you camp on streets, a rear shower draws attention you may not want.
In cold weather, close the doors and it works like a normal indoor wet bath. The flexible hose reaches anywhere in the bay, so you are not locked to one spot.
6. Navy and Brass Boutique Wet Bath
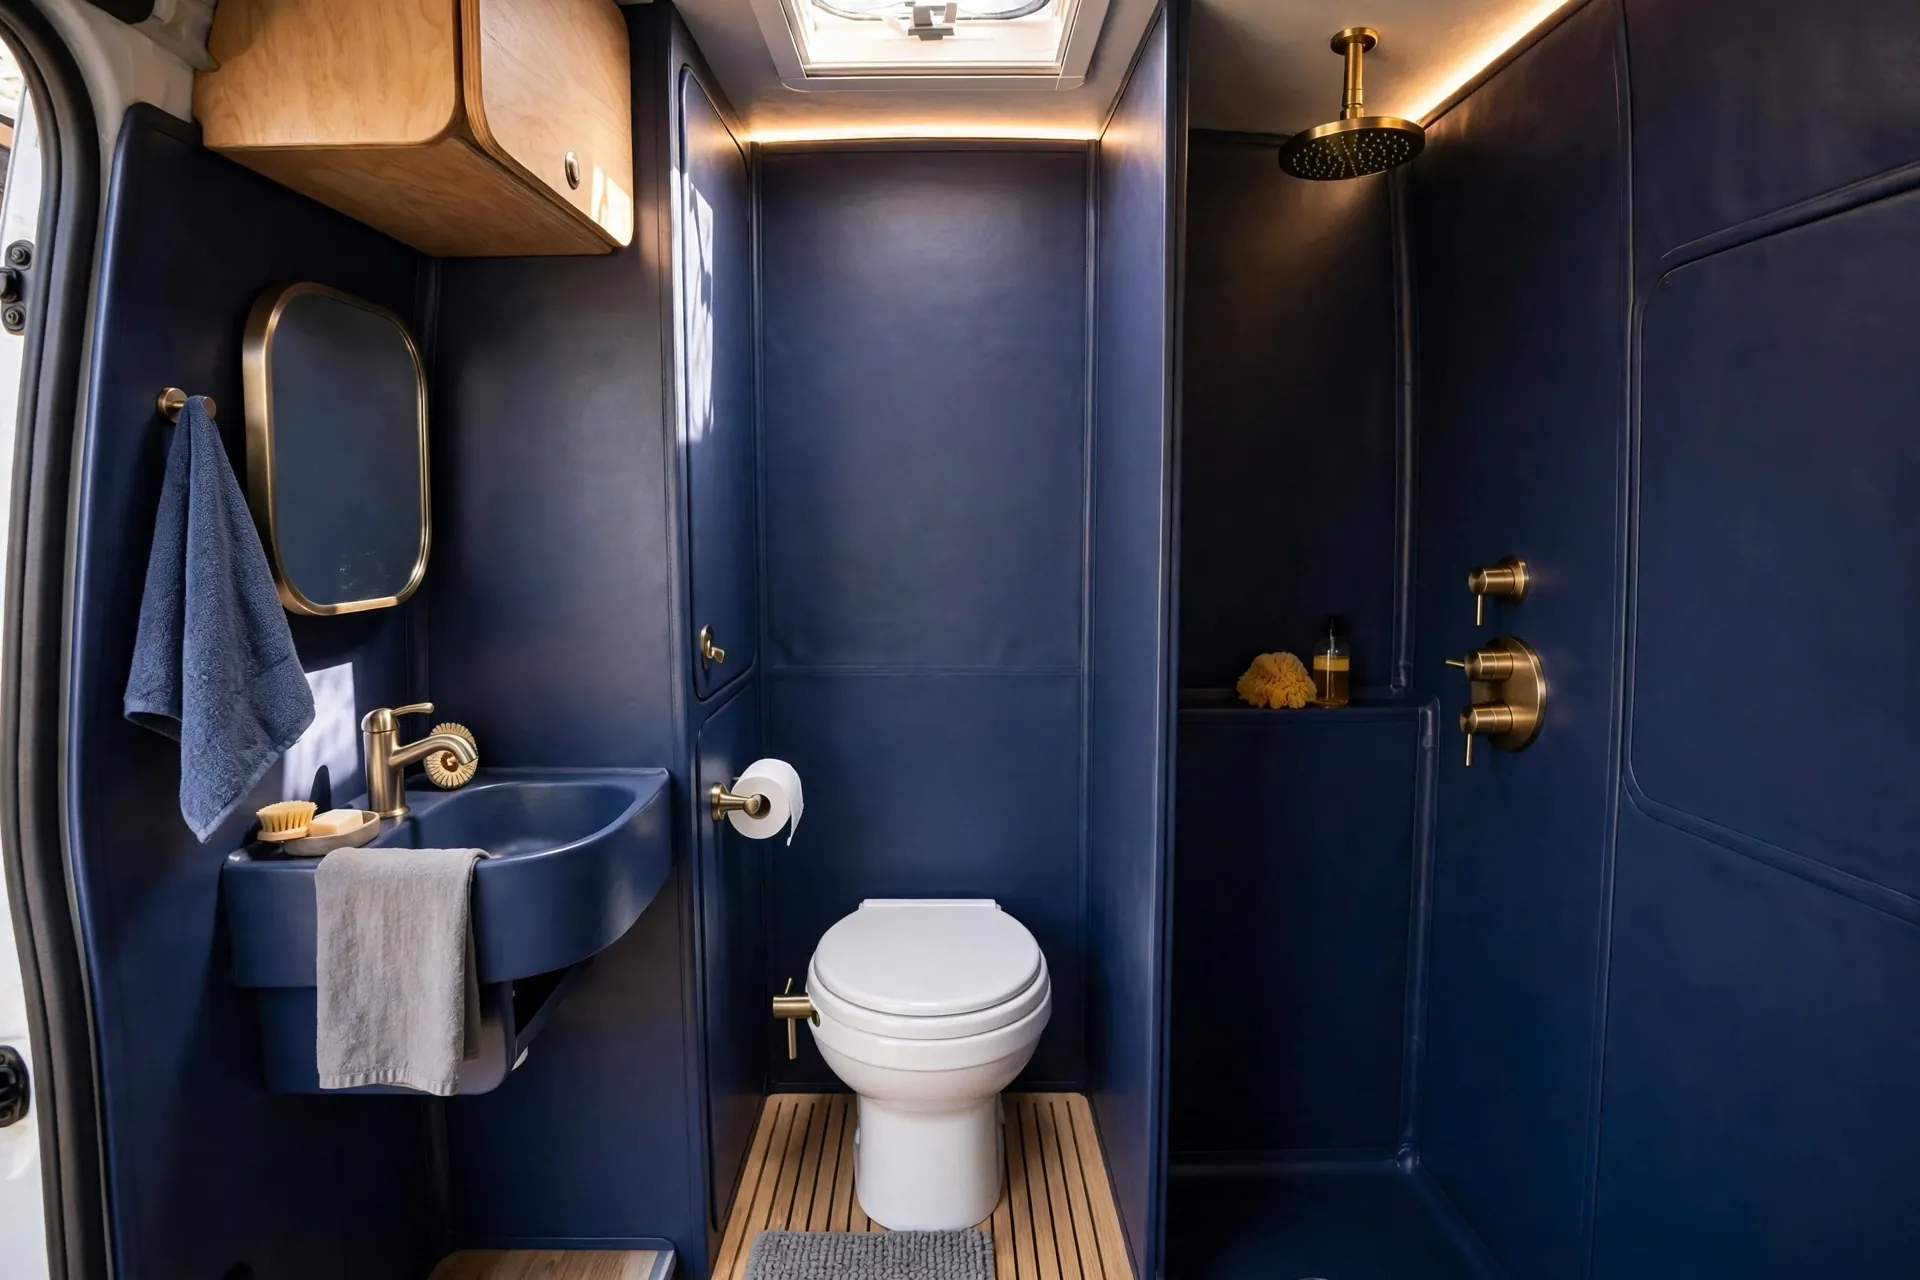
Deep navy panels and brass fittings turn a van bathroom into a boutique hotel room. It is a bold look, and it photographs beautifully.
Dark walls can shrink a small room visually. The fix is strong lighting and a mirror. Bright LEDs and a reflective faucet bounce enough light to keep the room feeling open.
Brass needs a little care. Unlacquered brass develops a patina, a dull aged finish, over time. Some people love that look. If you want it shiny, choose lacquered brass and wipe it dry after showers.
Keep the rest of the palette simple. Navy plus brass plus one wood tone is plenty. Add a third color and the tiny room starts to feel busy.
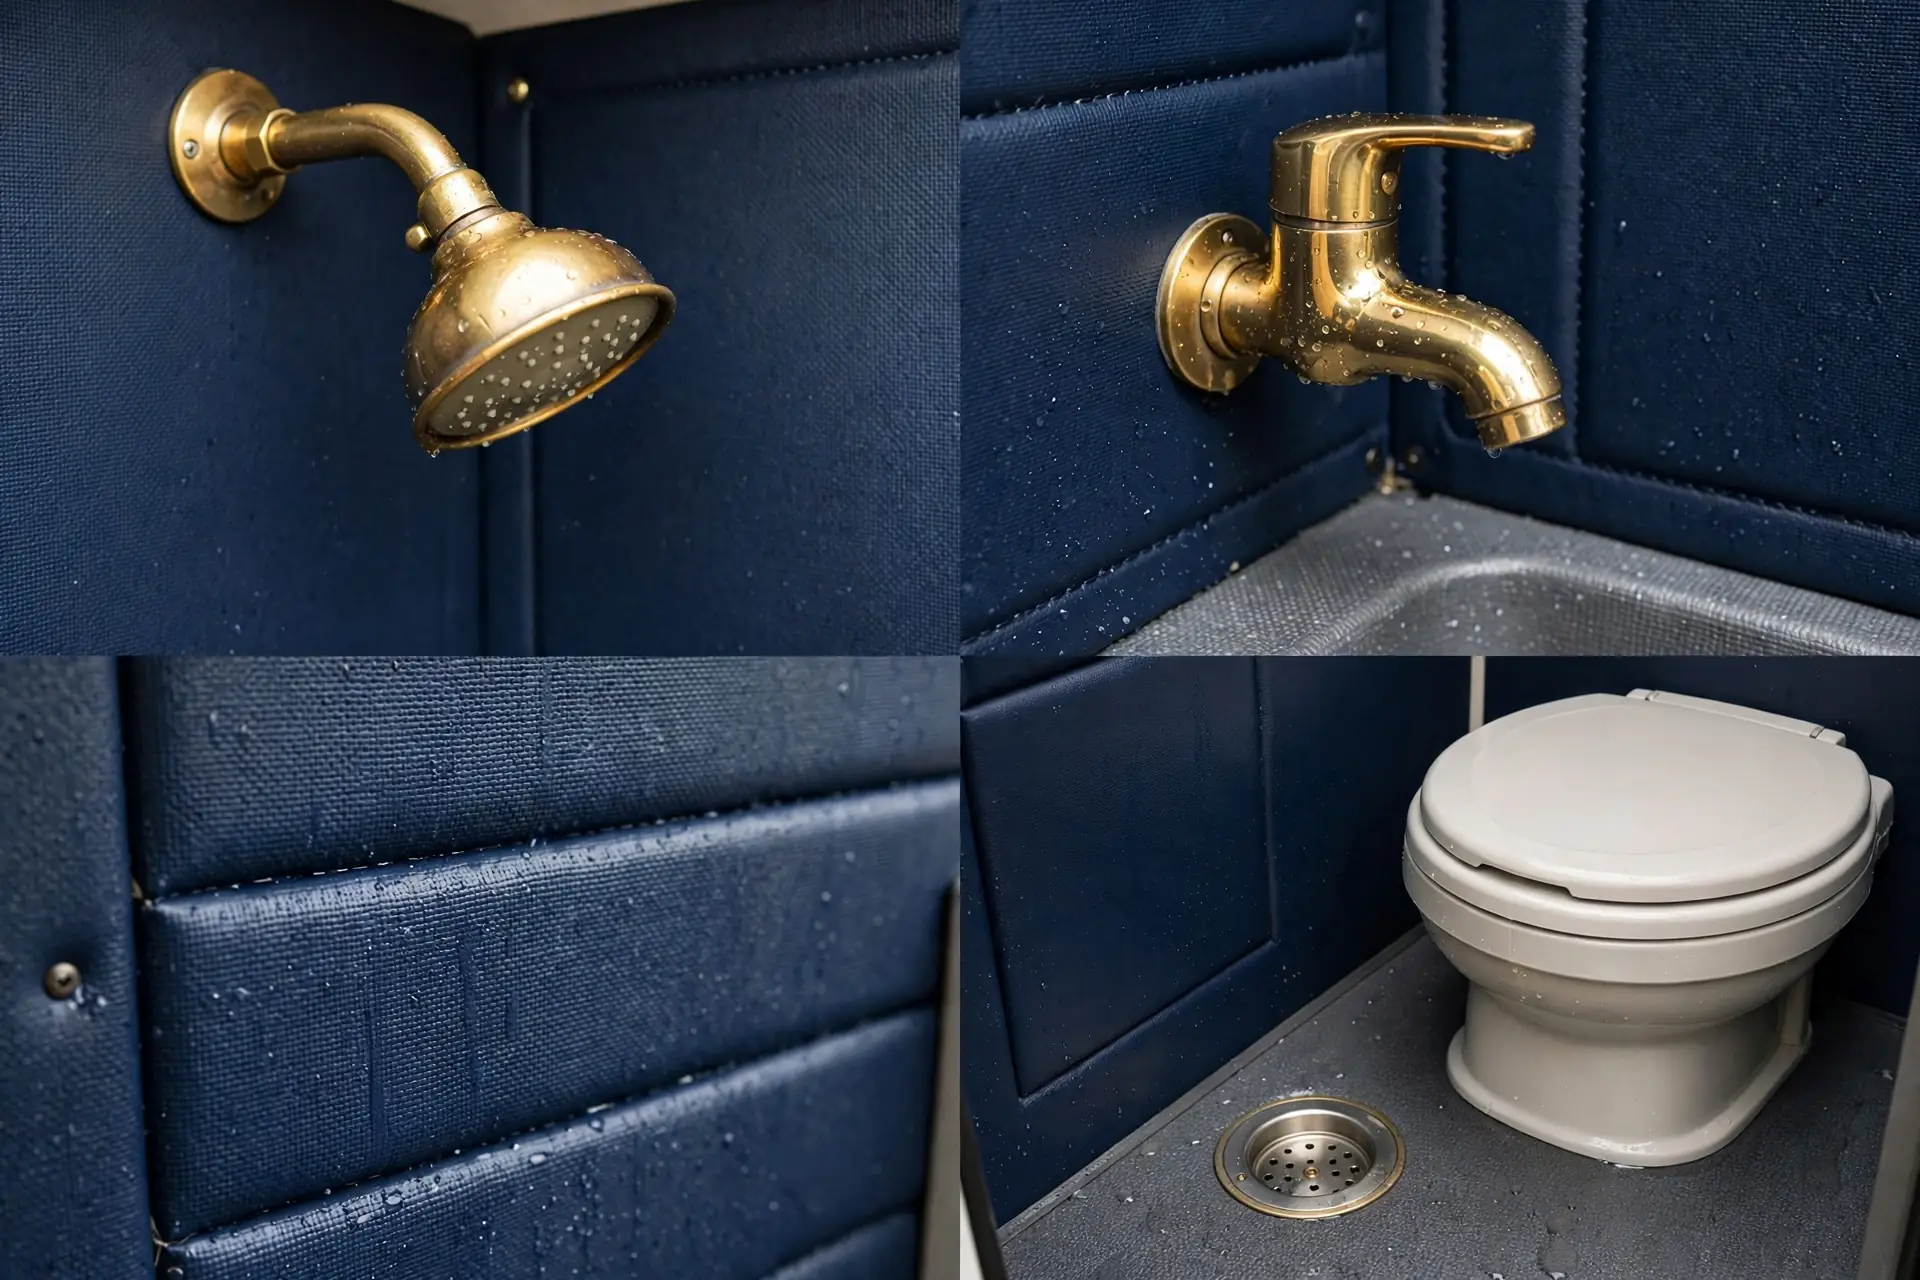
This design is for builders who care about style as much as function. It costs more than a plain fiberglass shell, but the daily payoff is real.
Small detail, big effect: match your towel hooks and toilet paper holder to the brass fittings. Mixed metals are the fastest way to make a nice bathroom look unfinished.
7. Minimal Micro Wet Bath
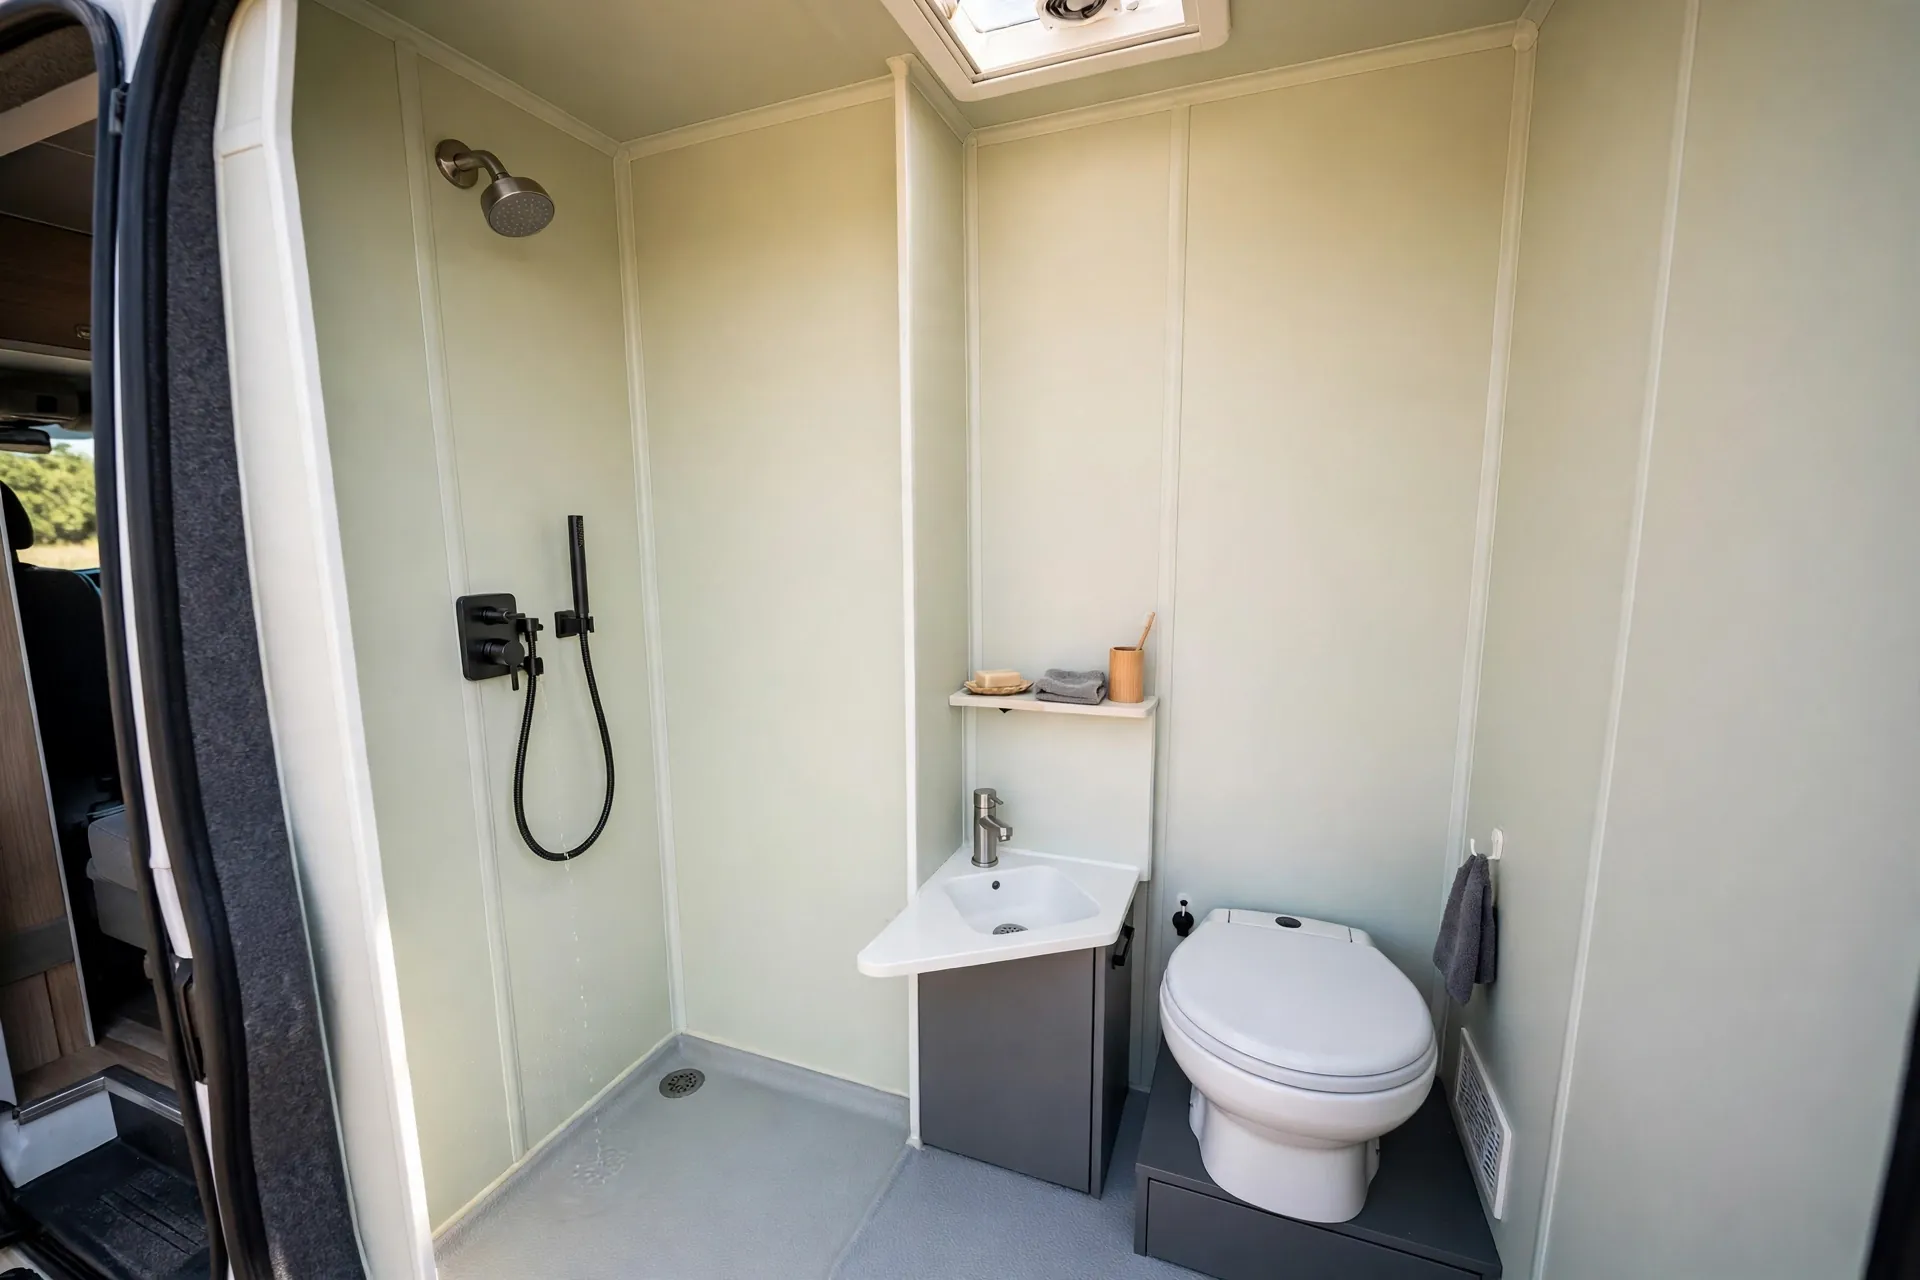
Short wheelbase vans leave almost no room for a bathroom. This micro design squeezes a working shower, toilet, and sink into about 60 cm square.
Everything is wall mounted or tucked tight to the wall. The shower head sits on the wall, the sink is a tiny corner basin, and the toilet is the smallest cassette model you can find.
Honesty time: showering in a micro bath is a crouch and rinse, not a long soak. You get clean fast, then step out. For weekend trips and solo travel, that is enough.
The upside is what you gain elsewhere. A micro bath leaves room for a bigger bed or a proper kitchen, and those matter every single day.
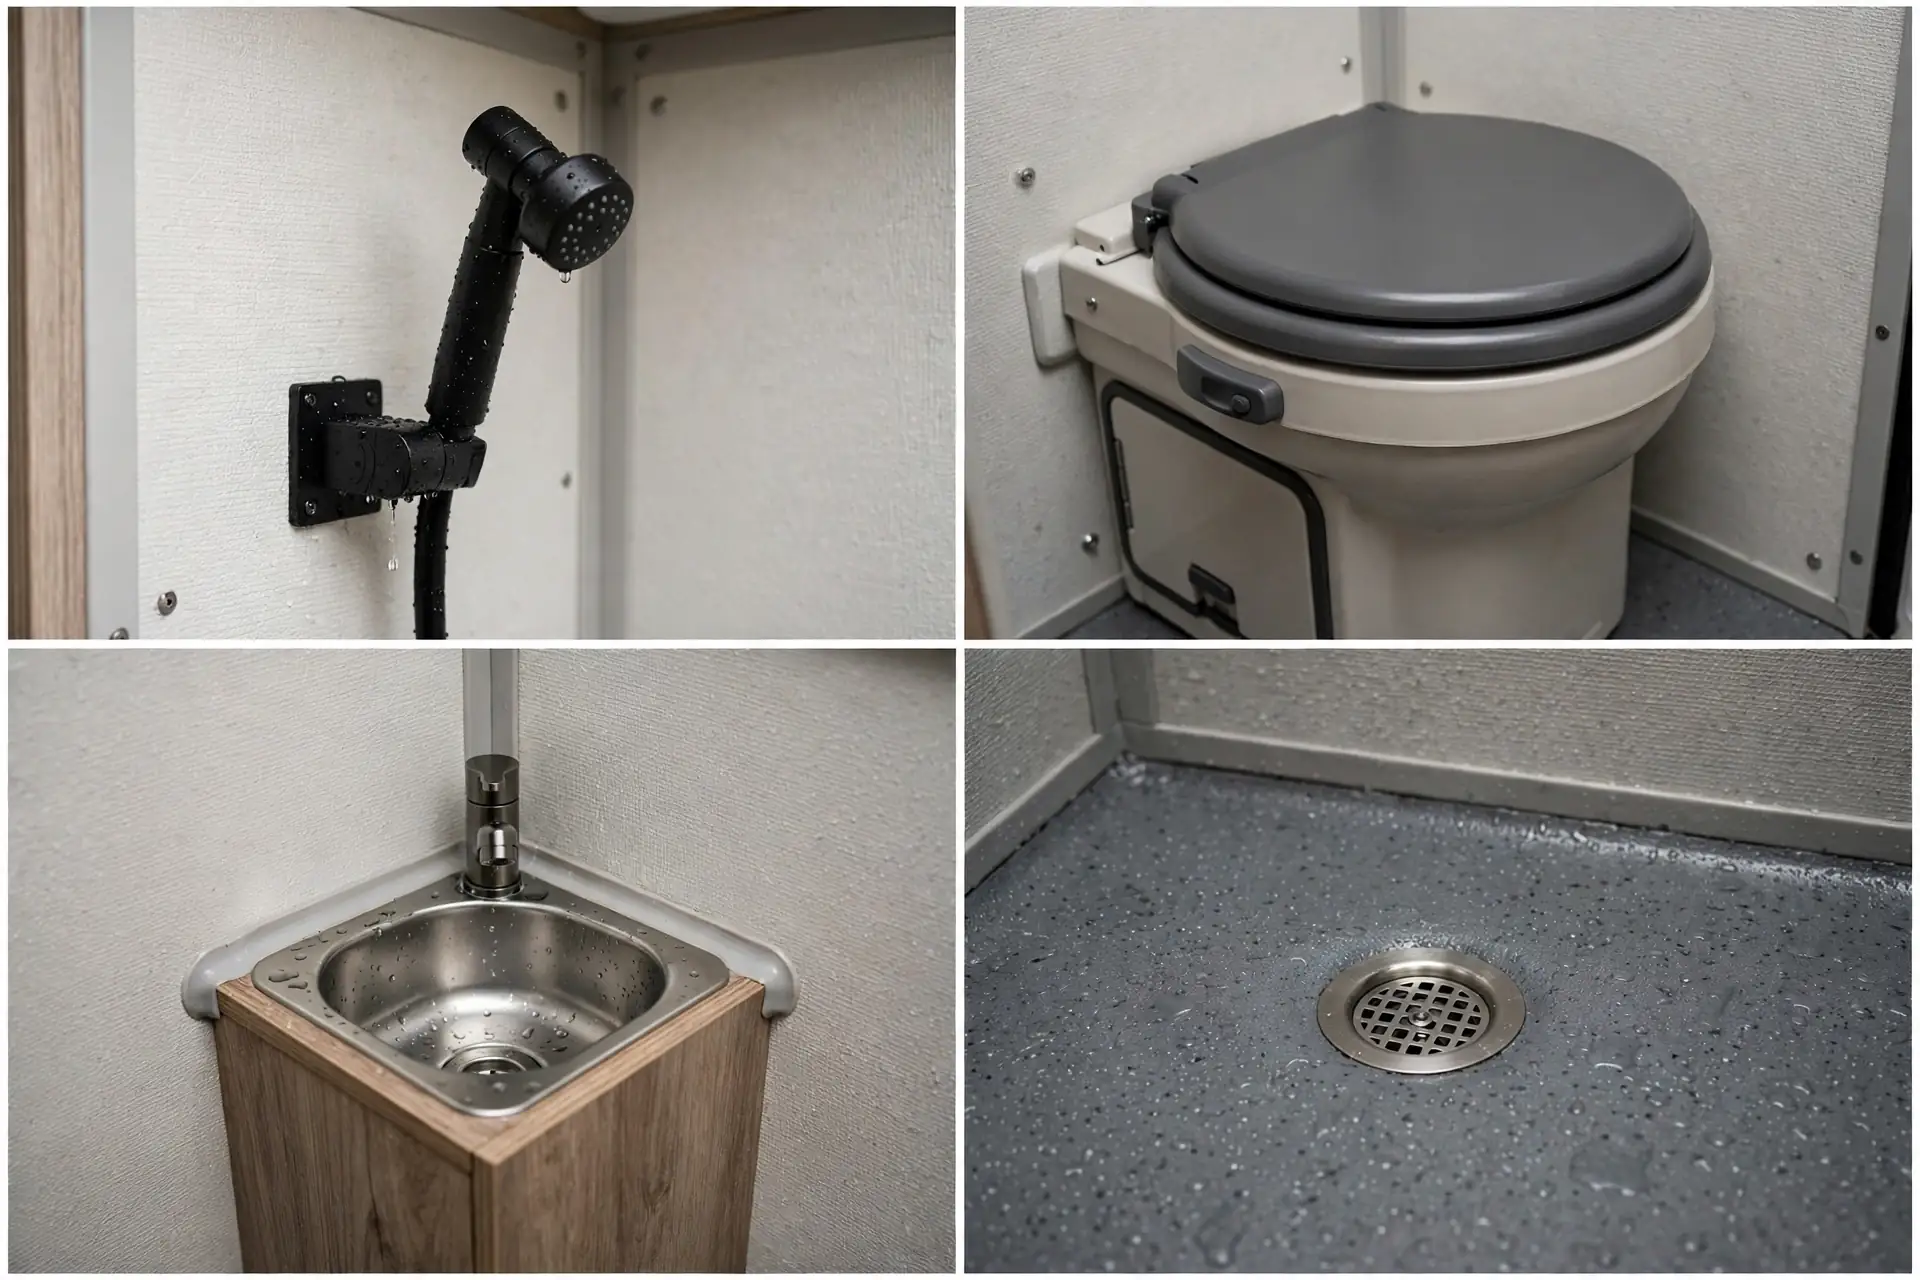
Choose this only if your van is short or your layout priorities sit elsewhere. Taller travelers should test the headroom in person before committing.
Ventilation is non-negotiable at this size. A small roof vent fan pulls steam out fast and stops mold from taking hold in the tight corners.
8. Cedar-Lined Sauna-Style Wet Bath
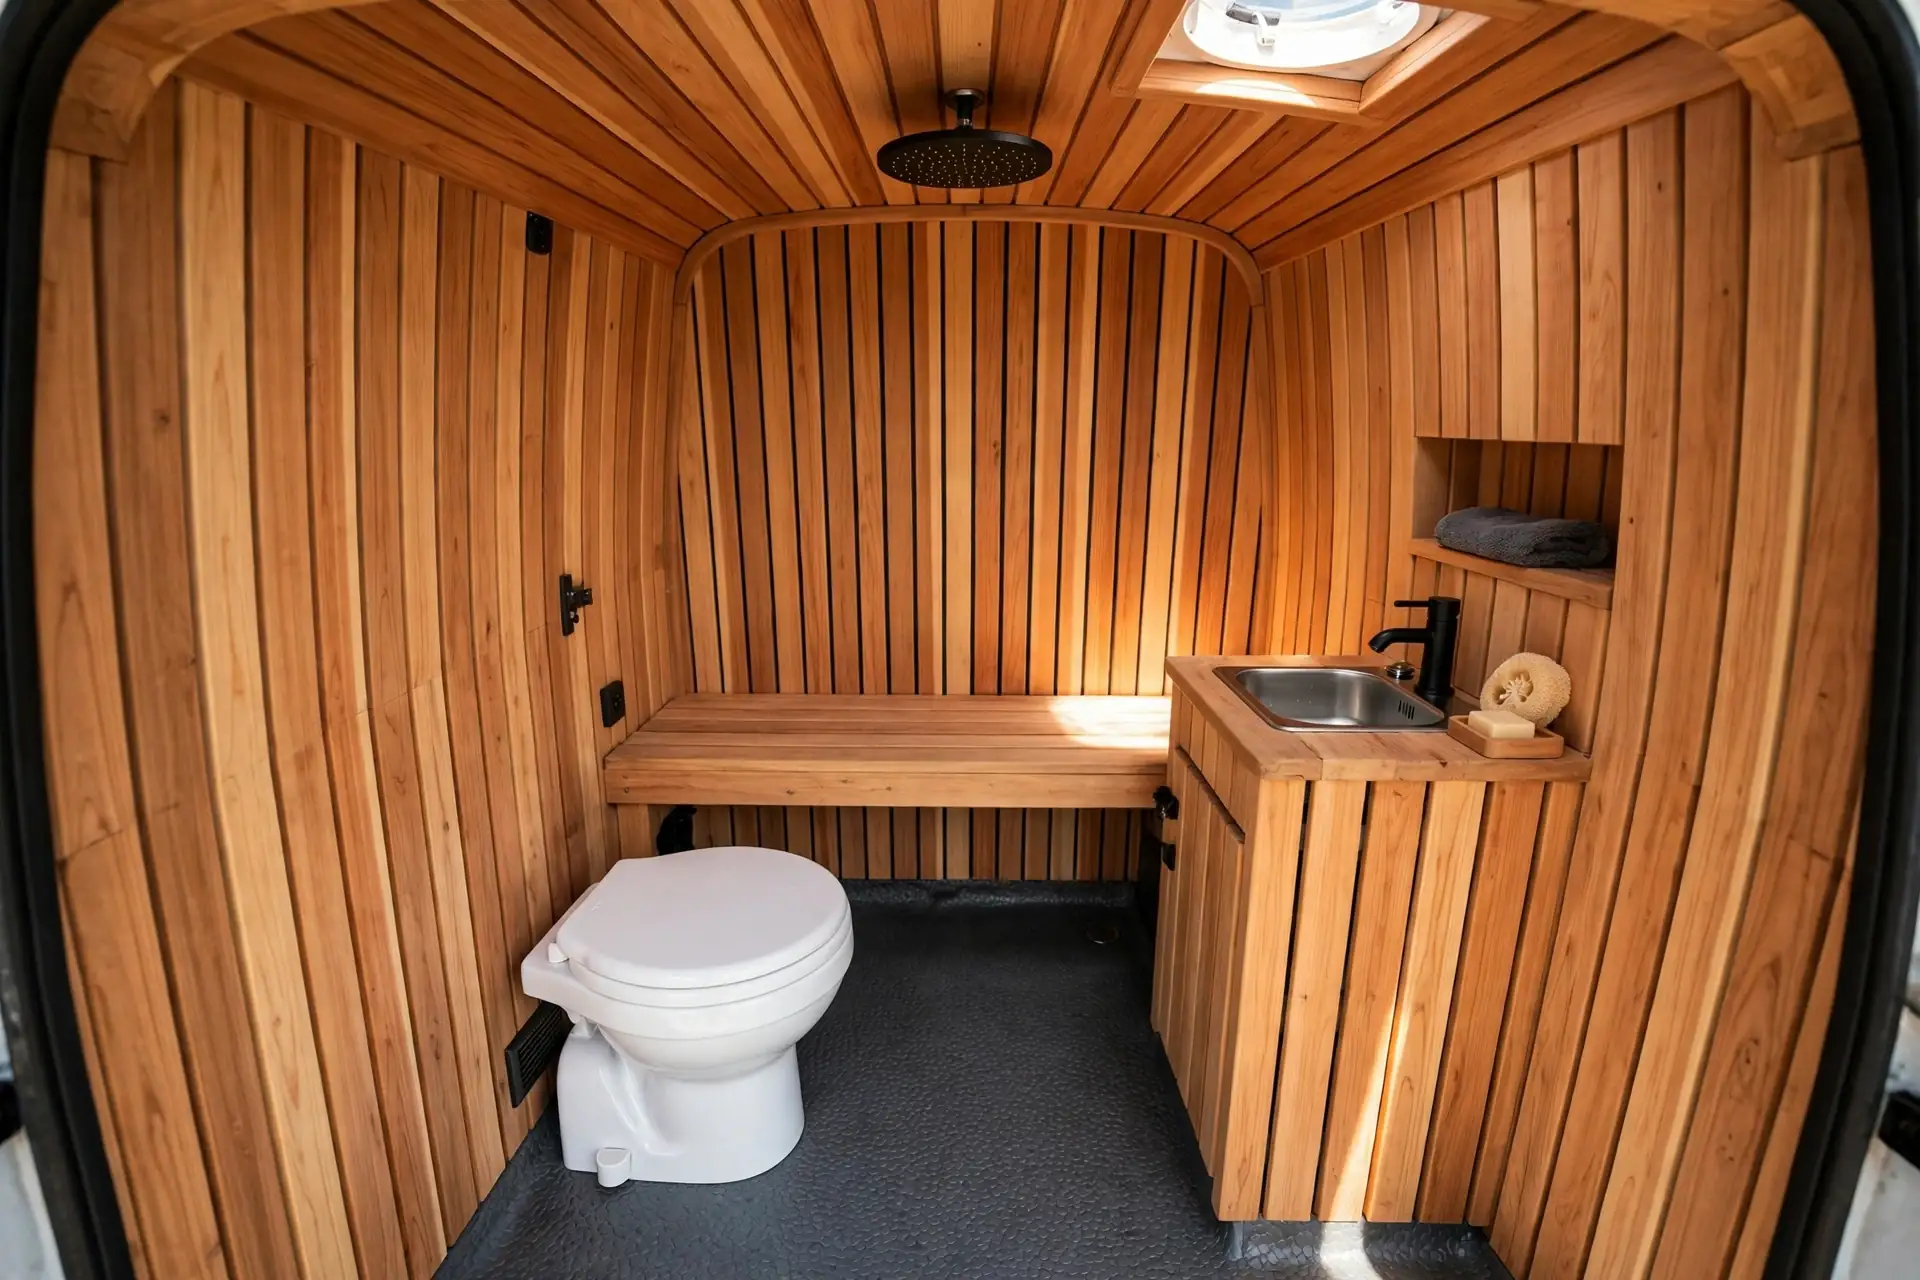
Cedar slats bring warmth and a wonderful smell to a van bathroom. Step in after a cold hike and the room feels like a tiny sauna.
Cedar resists moisture better than most woods, but it is not waterproof on its own. The slats must sit over a waterproof membrane, a sealed layer behind them that stops water reaching the van walls.
Leave small gaps between slats for airflow. Trapped moisture behind wood is how rot starts, and rot in a van wall is a painful repair.
Oil the cedar once or twice a year to keep the color rich. Unoiled cedar fades to silver grey over time, which some owners actually prefer.
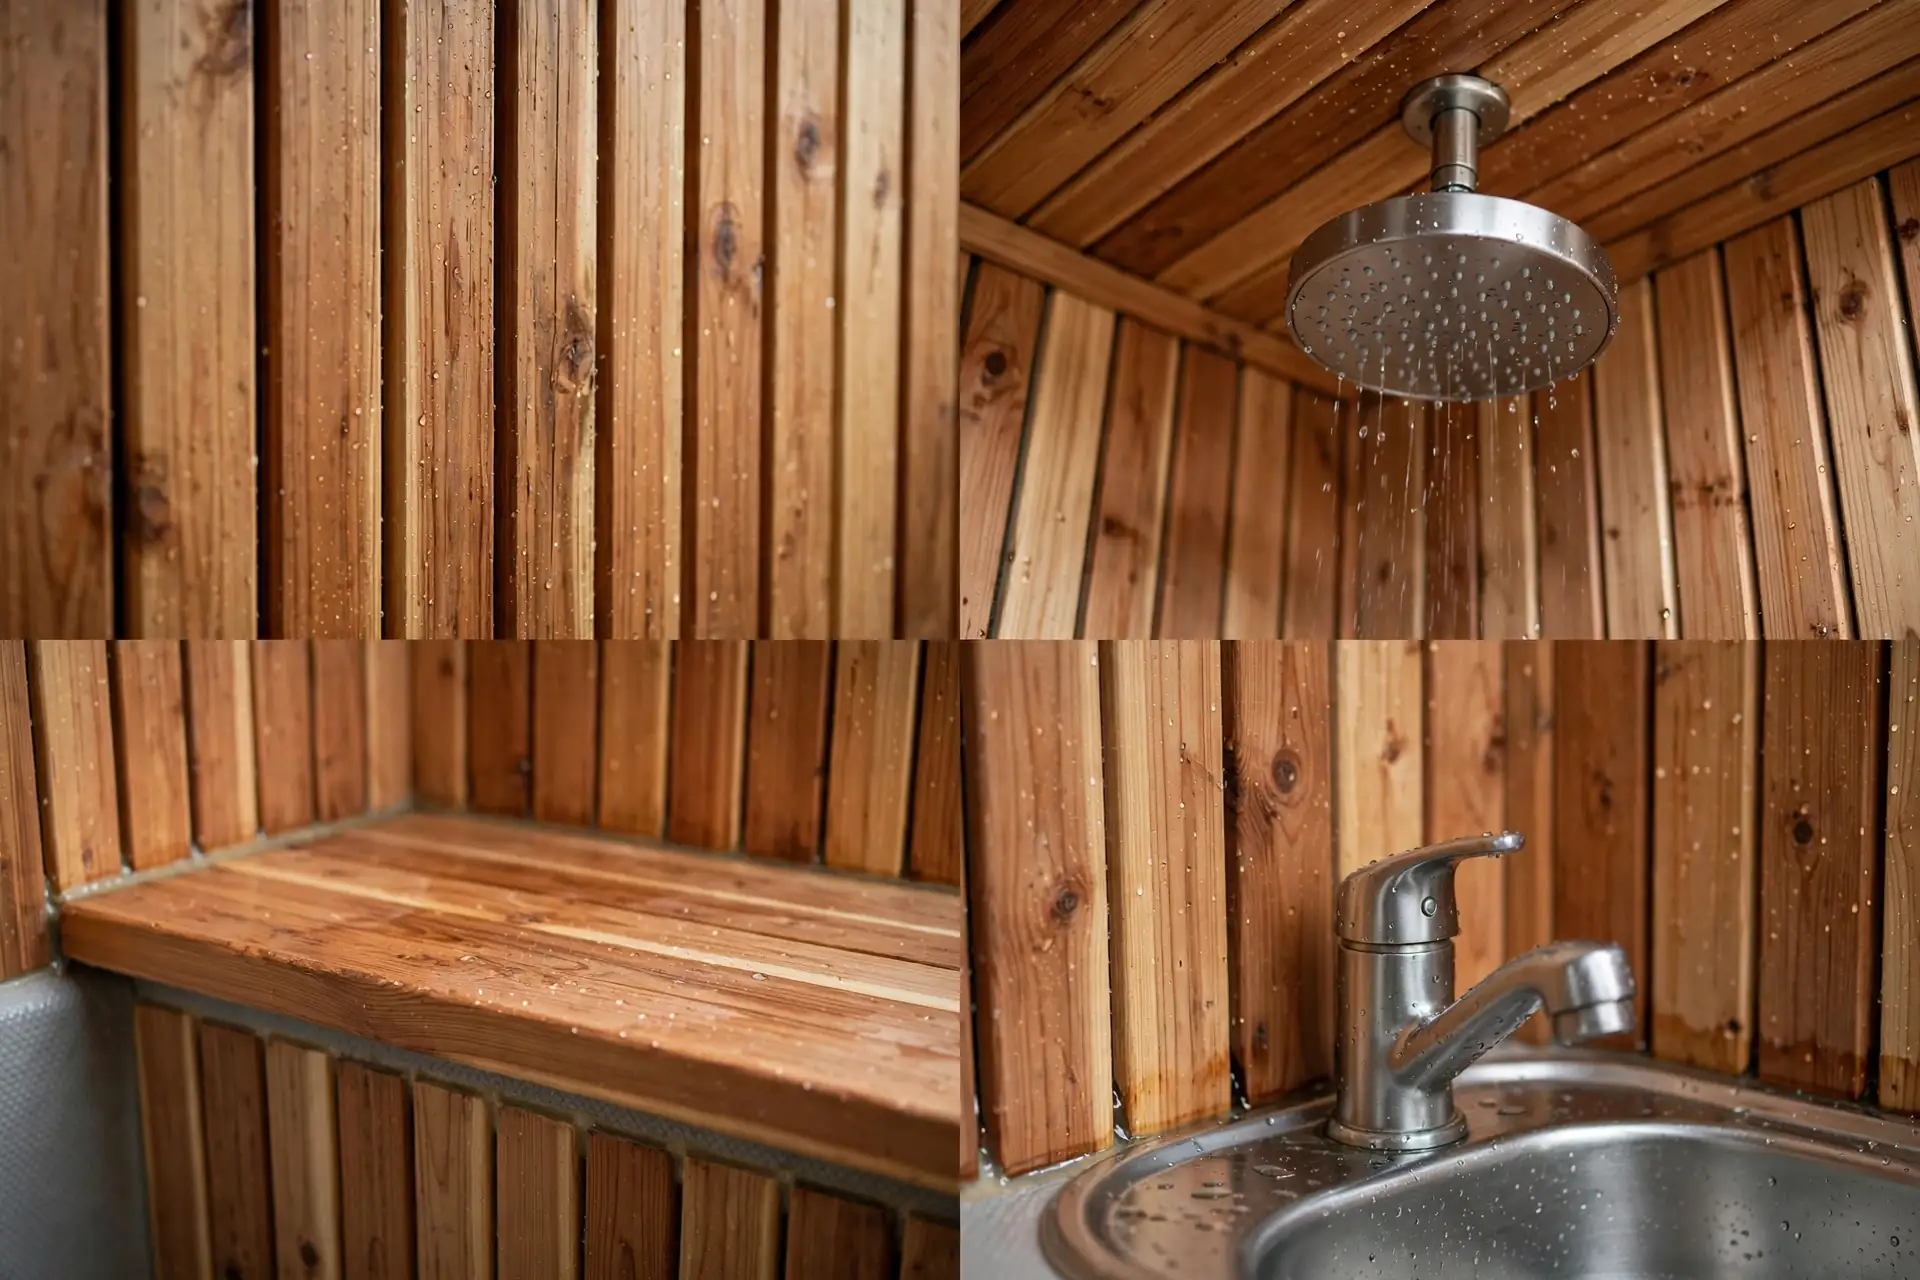
The bench ledge is a small luxury that earns its space. Sit to shave your legs, perch a wash bag, or just rest a foot while you rinse.
This design pairs beautifully with a wood-heavy van interior. If your cabinets are pale laminate, cedar can clash, so match your wood tones across the build.
9. Marble-Look Rainfall Wet Bath
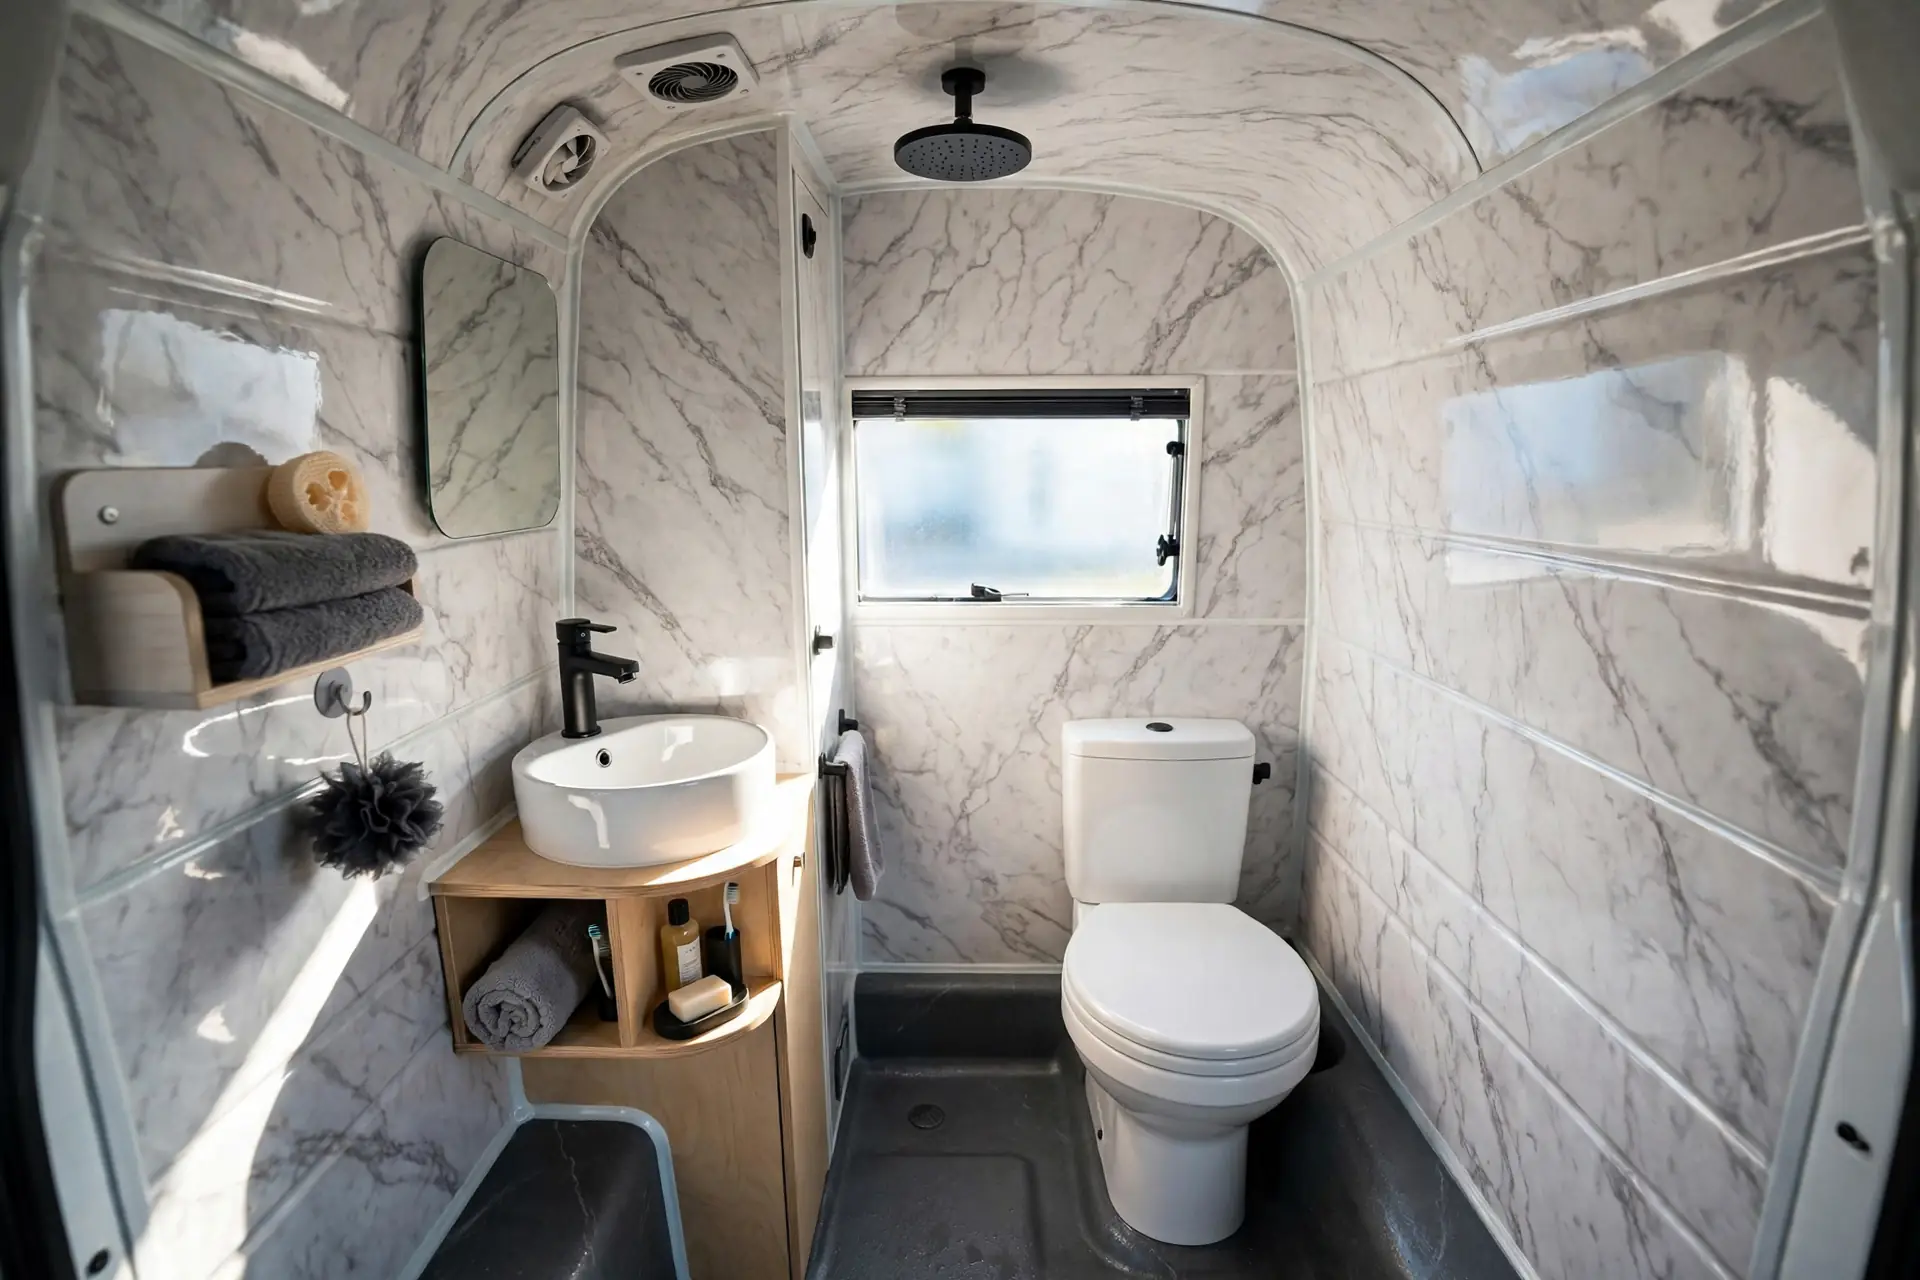
Marble-look panels give a luxury feel without marble weight or marble cost. The veining pattern reads as stone from a step back, and the panels wipe clean.
A rainfall head drops water straight down from above, like standing under gentle rain. It feels indulgent, but it uses more water than a handheld head, so pair it with a low-flow model.
The round sink softens the room. Square basins can look boxy in a small space, while a round basin keeps the eye moving.
Keep the veining subtle. Loud, high-contrast marble patterns overwhelm a tiny room and make it feel busy. Soft grey veining on white is the safe, elegant choice.
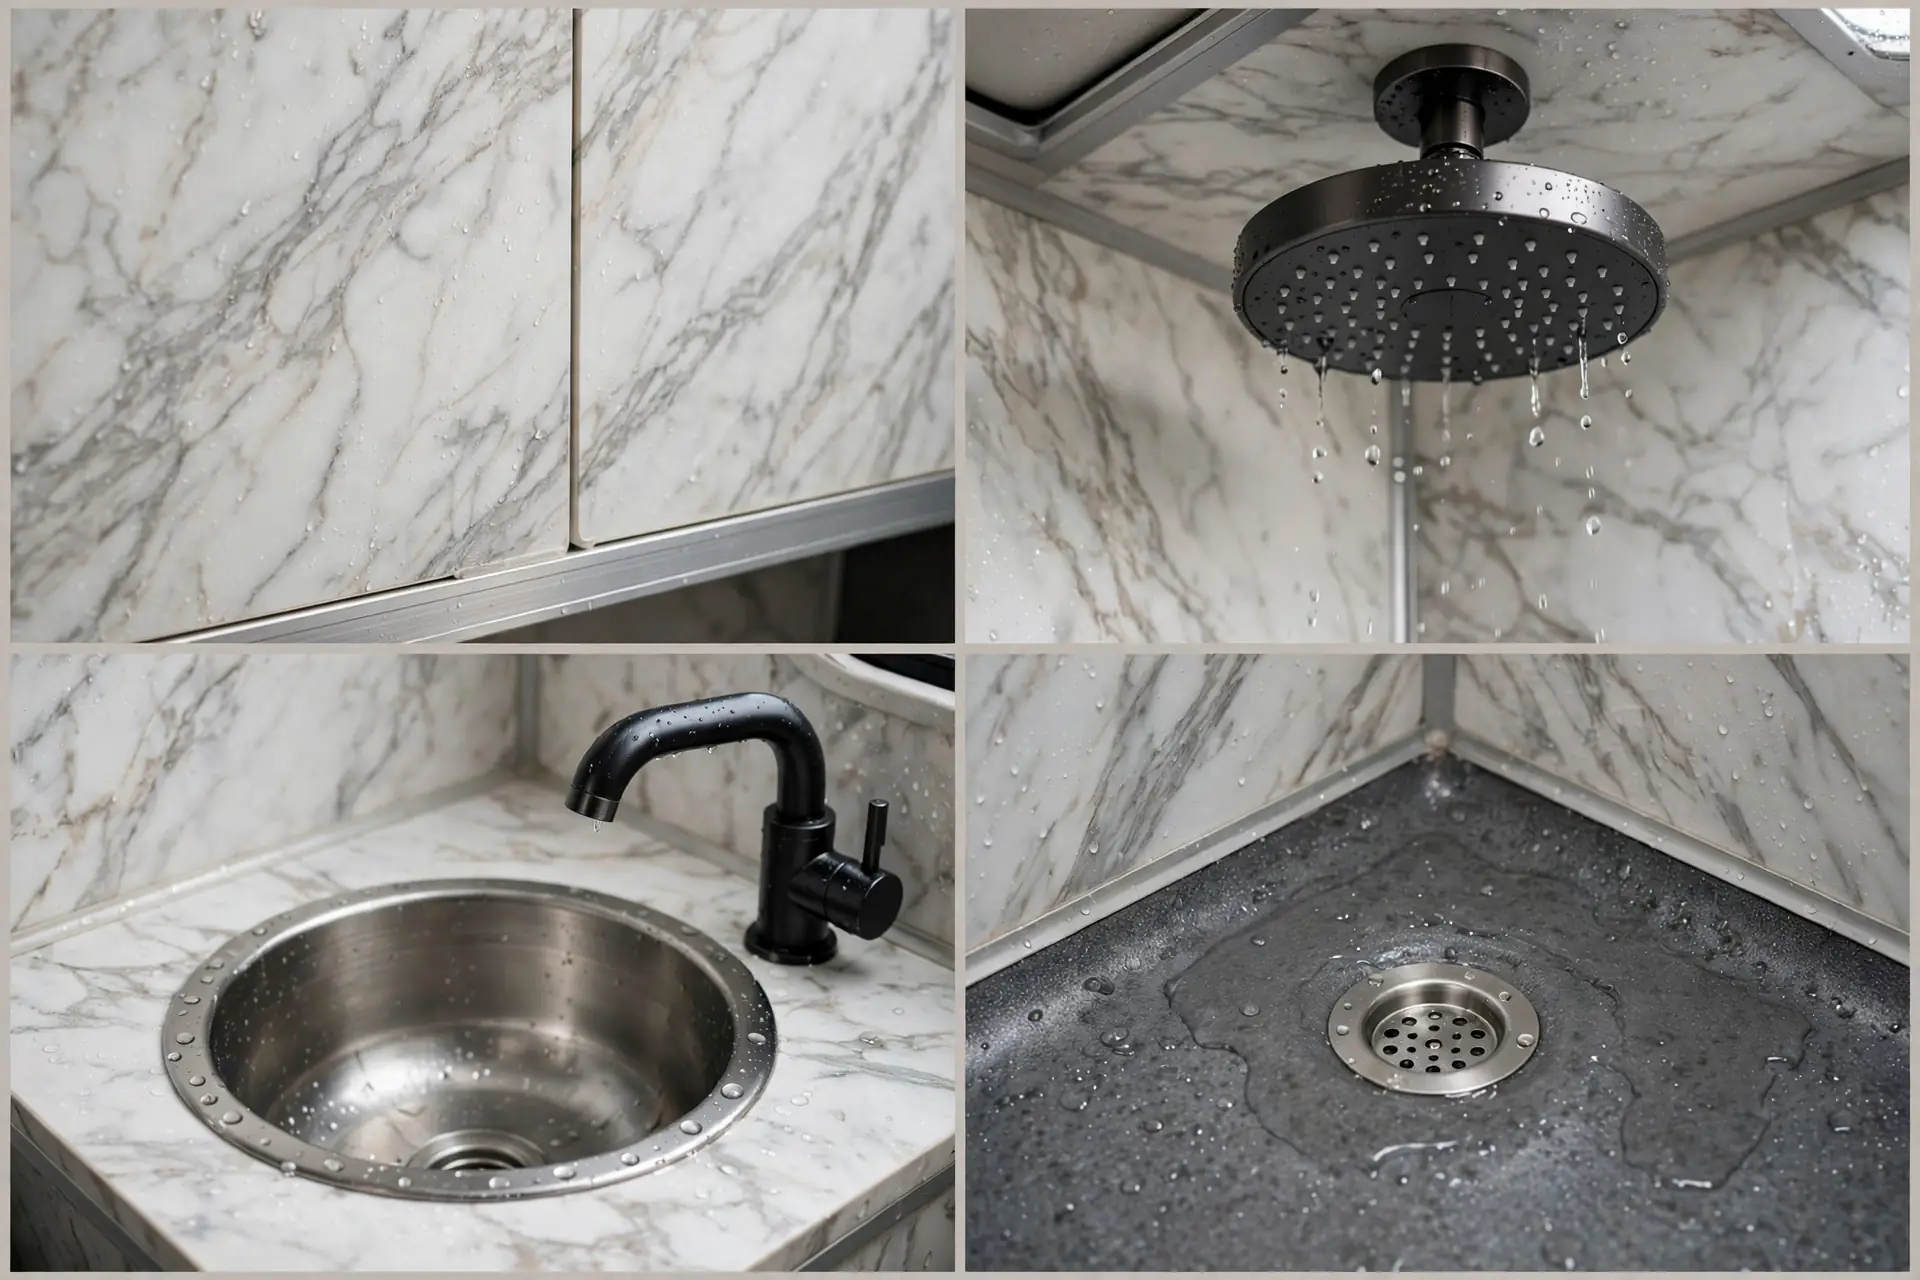
This design suits vans with a neutral, upscale interior. It pairs well with light oak cabinets and brushed nickel fittings.
One caution: rainfall heads need decent water pressure to feel good. If your pump is weak, the rain becomes a dribble. Test your pump pressure before you choose this head.
10. Hidden Pull-Out Shower Cubicle
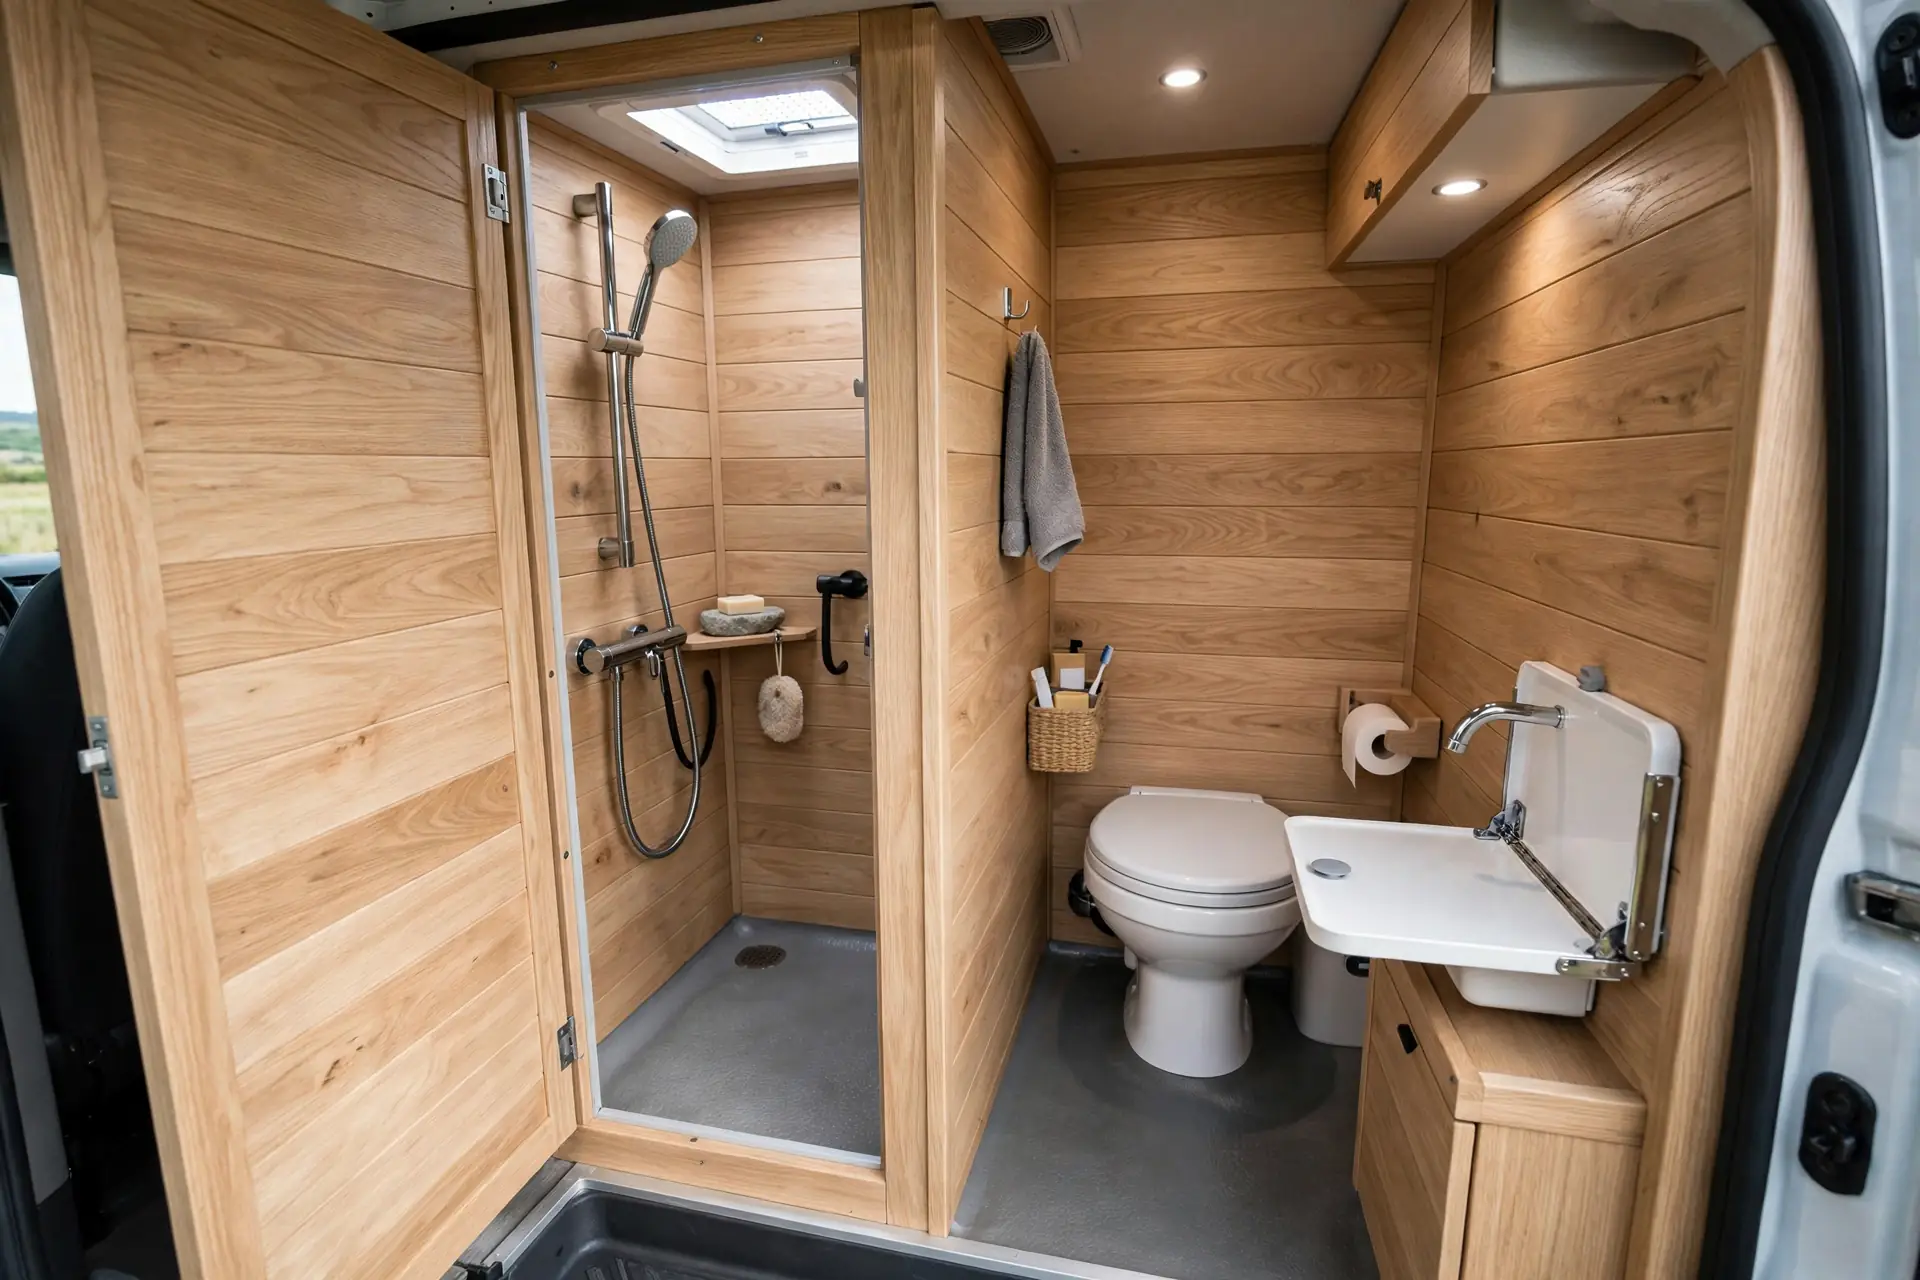
Some days you want a shower. Most days you want the floor space. This design gives you both, with a shower cubicle that slides out of the wall only when needed.
Closed, the wall looks like plain paneling. Open, it forms a compact shower with its own drain. The toilet and fold-away sink sit beside it, ready for normal use.
The sliding track is the part that must be right. It has to seal when closed, drain when open, and survive daily vibration. Buy the best track you can afford and test it on rough roads early.
This is a builder-level project, not a beginner one. The waterproofing details around a moving panel are fussy, and a leak here soaks the wall cavity.
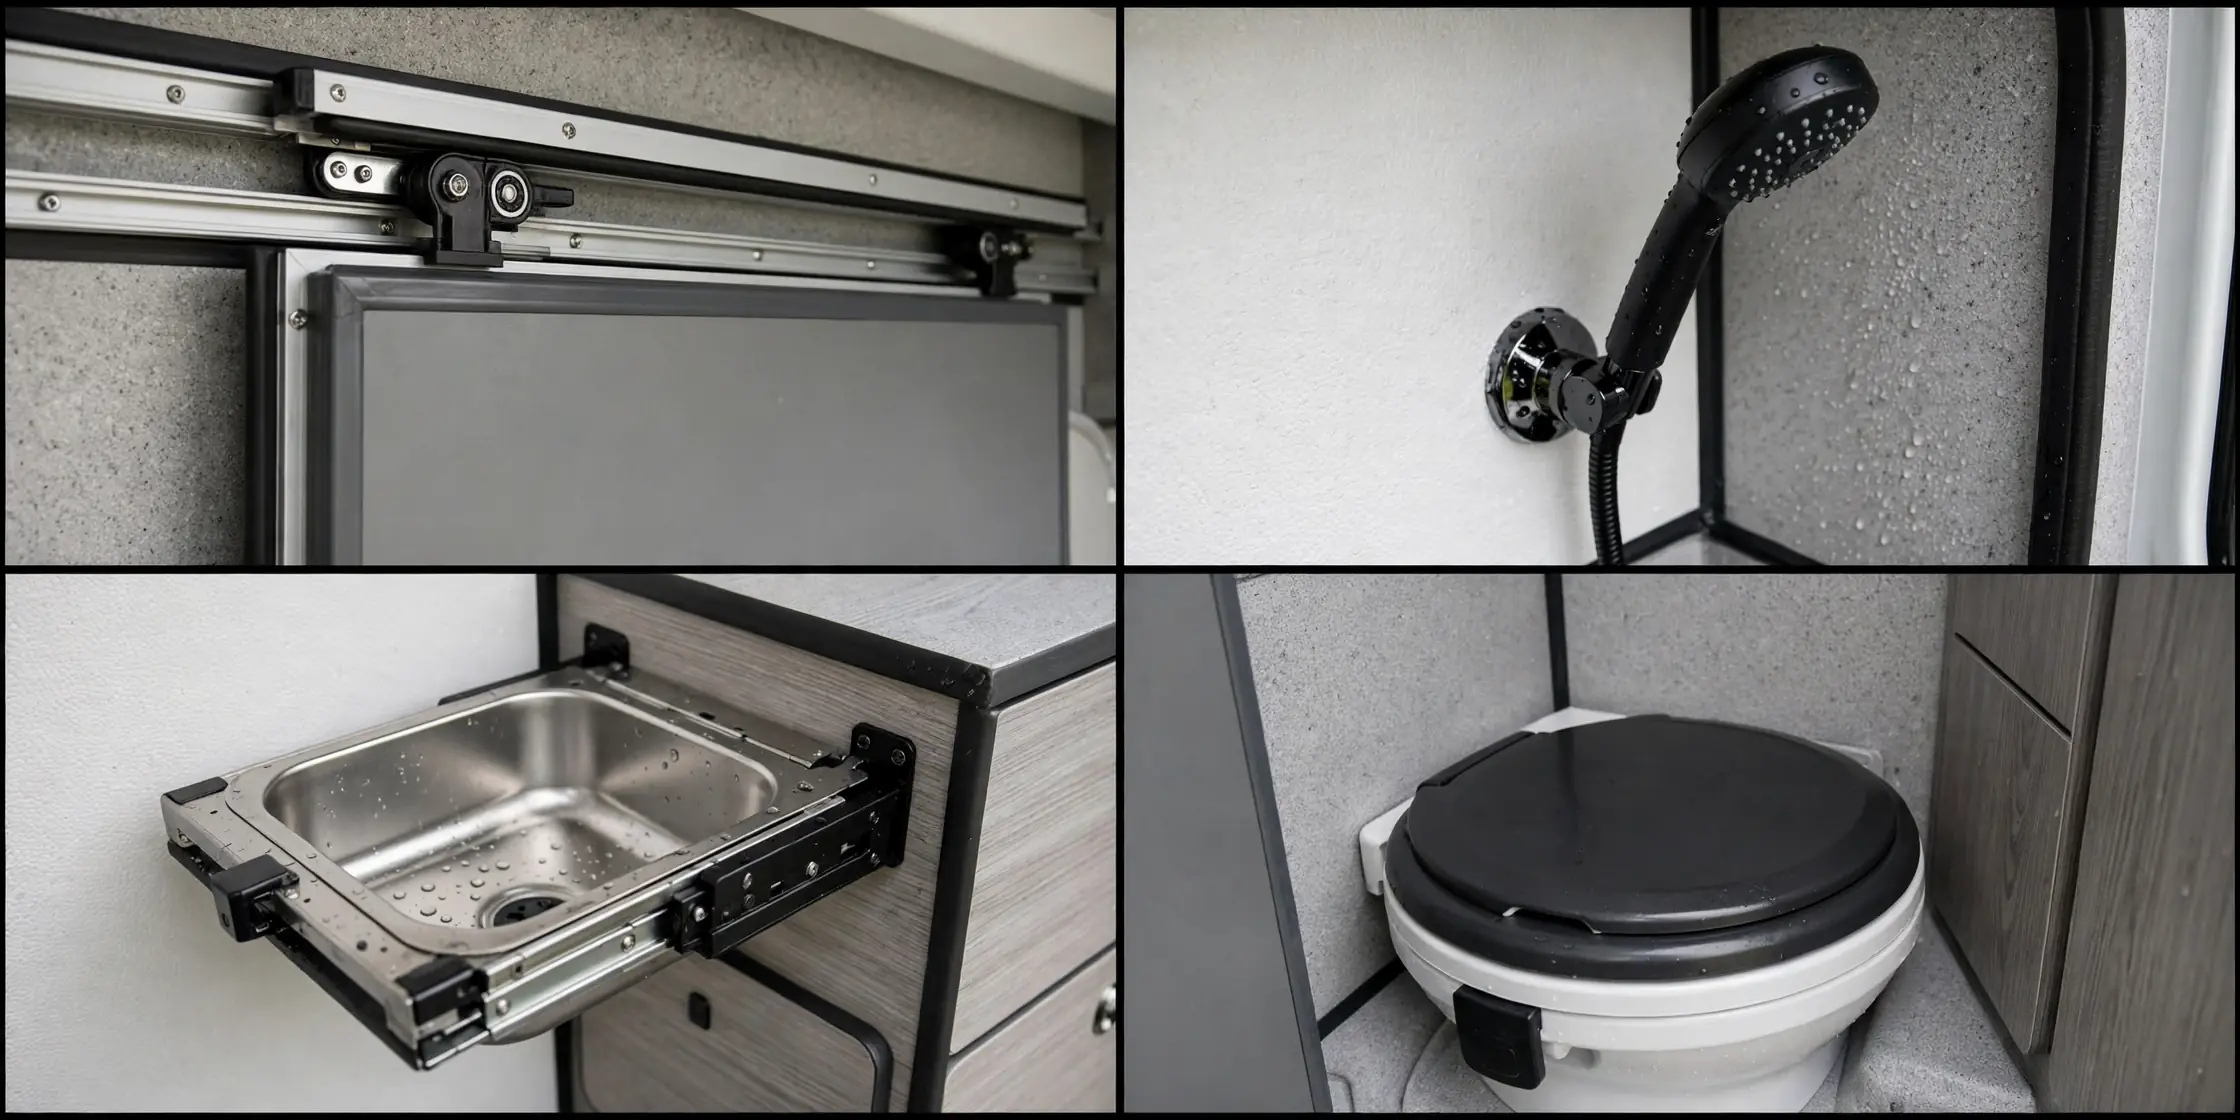
Choose this if your van layout cannot spare a permanent bathroom, but you still want a real indoor shower for cold or urban nights.
Keep the cubicle interior simple. A plain waterproof panel interior dries fast and shows leaks early, before they become damage.
11. Fold-Down Sink Wet Bath
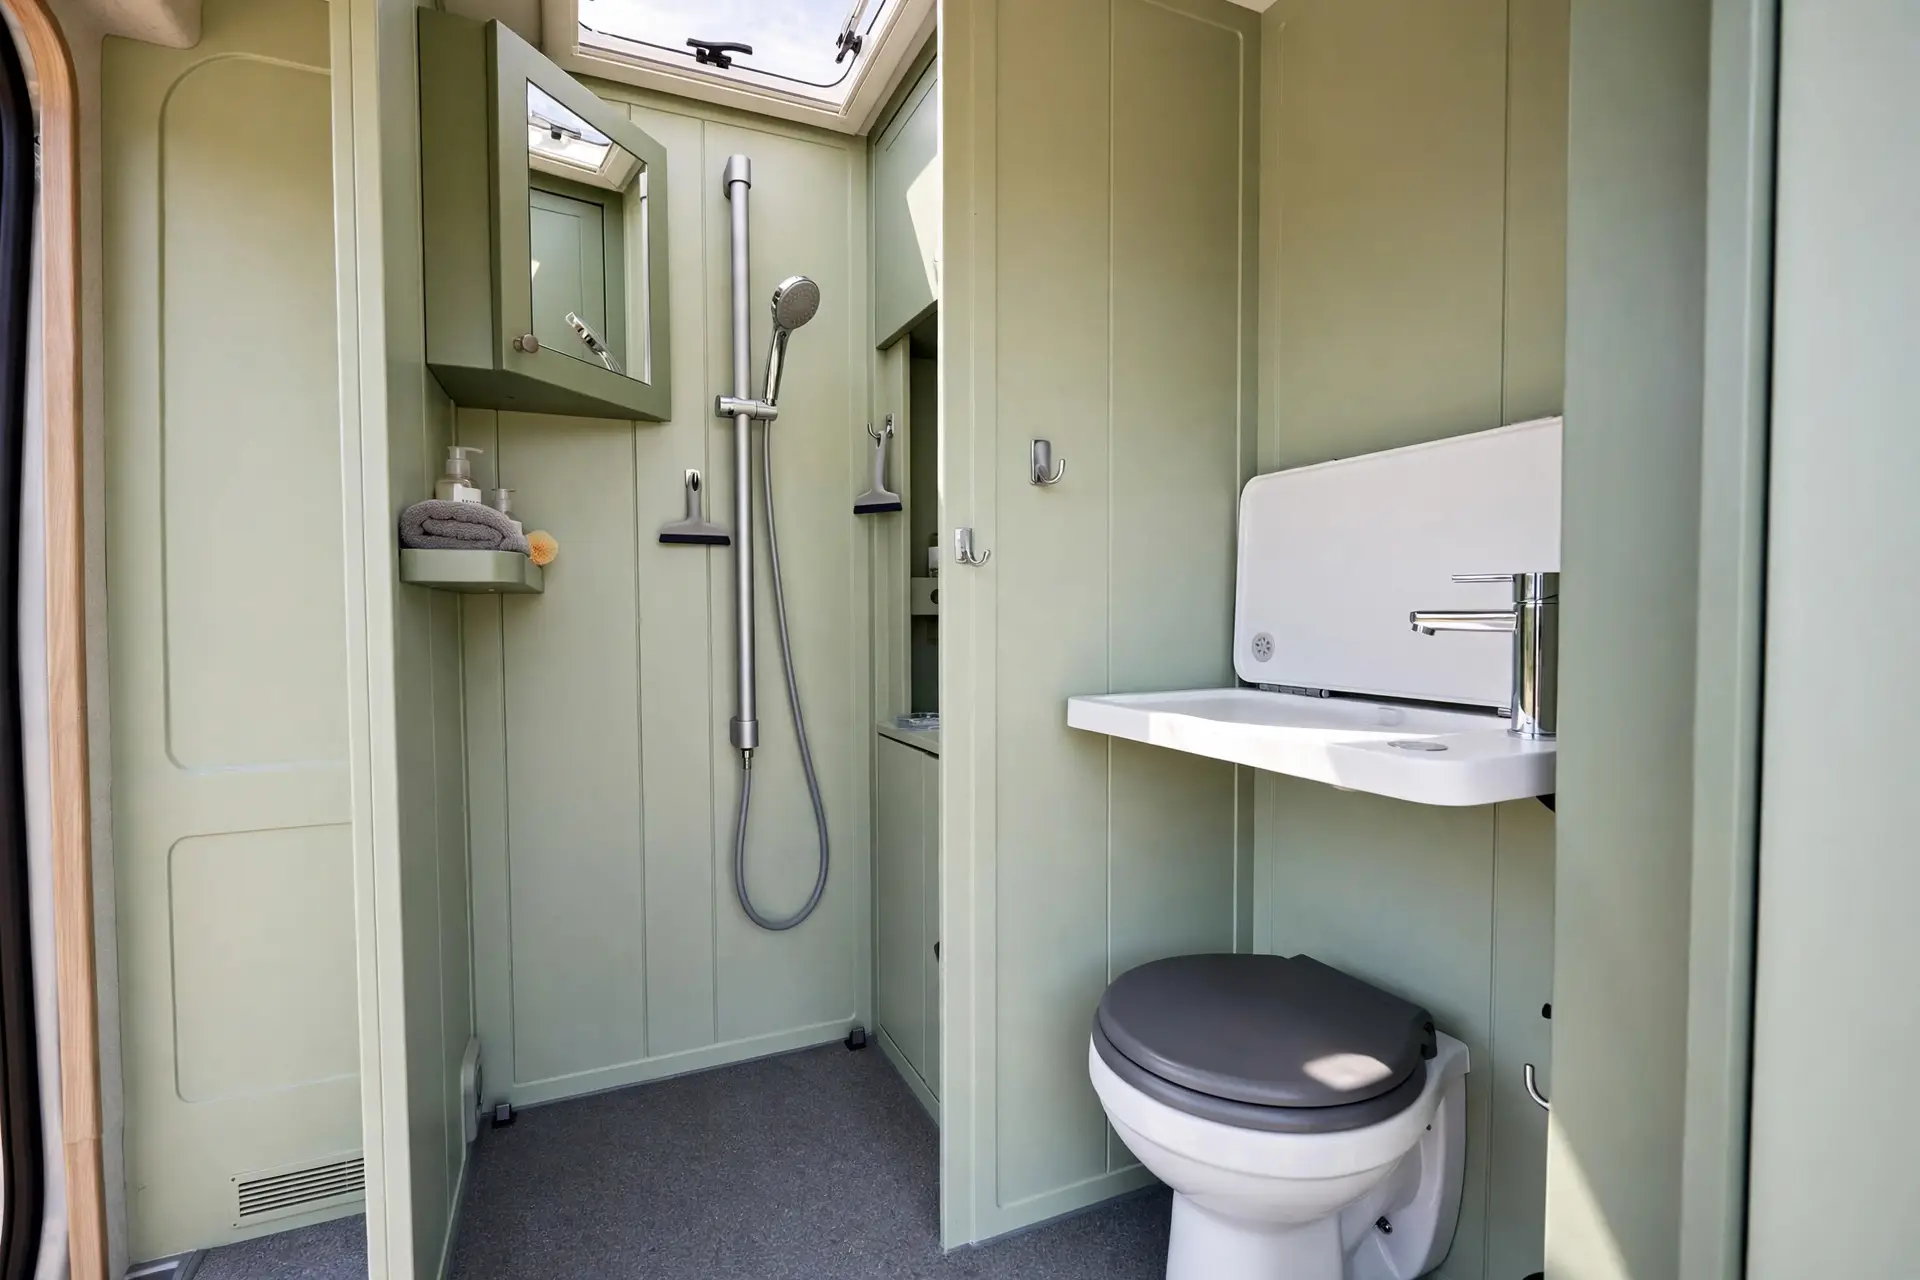
A fold-down sink mounts over the toilet and flips up out of the way. Down for washing, up for showering or sitting. One fixture, two jobs, zero wasted floor.
The handheld shower on a slide rail adjusts to any height. Tall adults slide it up, kids slide it down, and everyone gets a comfortable shower.
The mirror cabinet above the sink holds toiletries behind a mirrored door. In a wet bath, closed storage beats open shelves, because open shelves get soaked.
Check the sink hinge rating. A sink that holds water, soap, and a leaning elbow needs a sturdy hinge, not a cabinet hinge doing double duty.
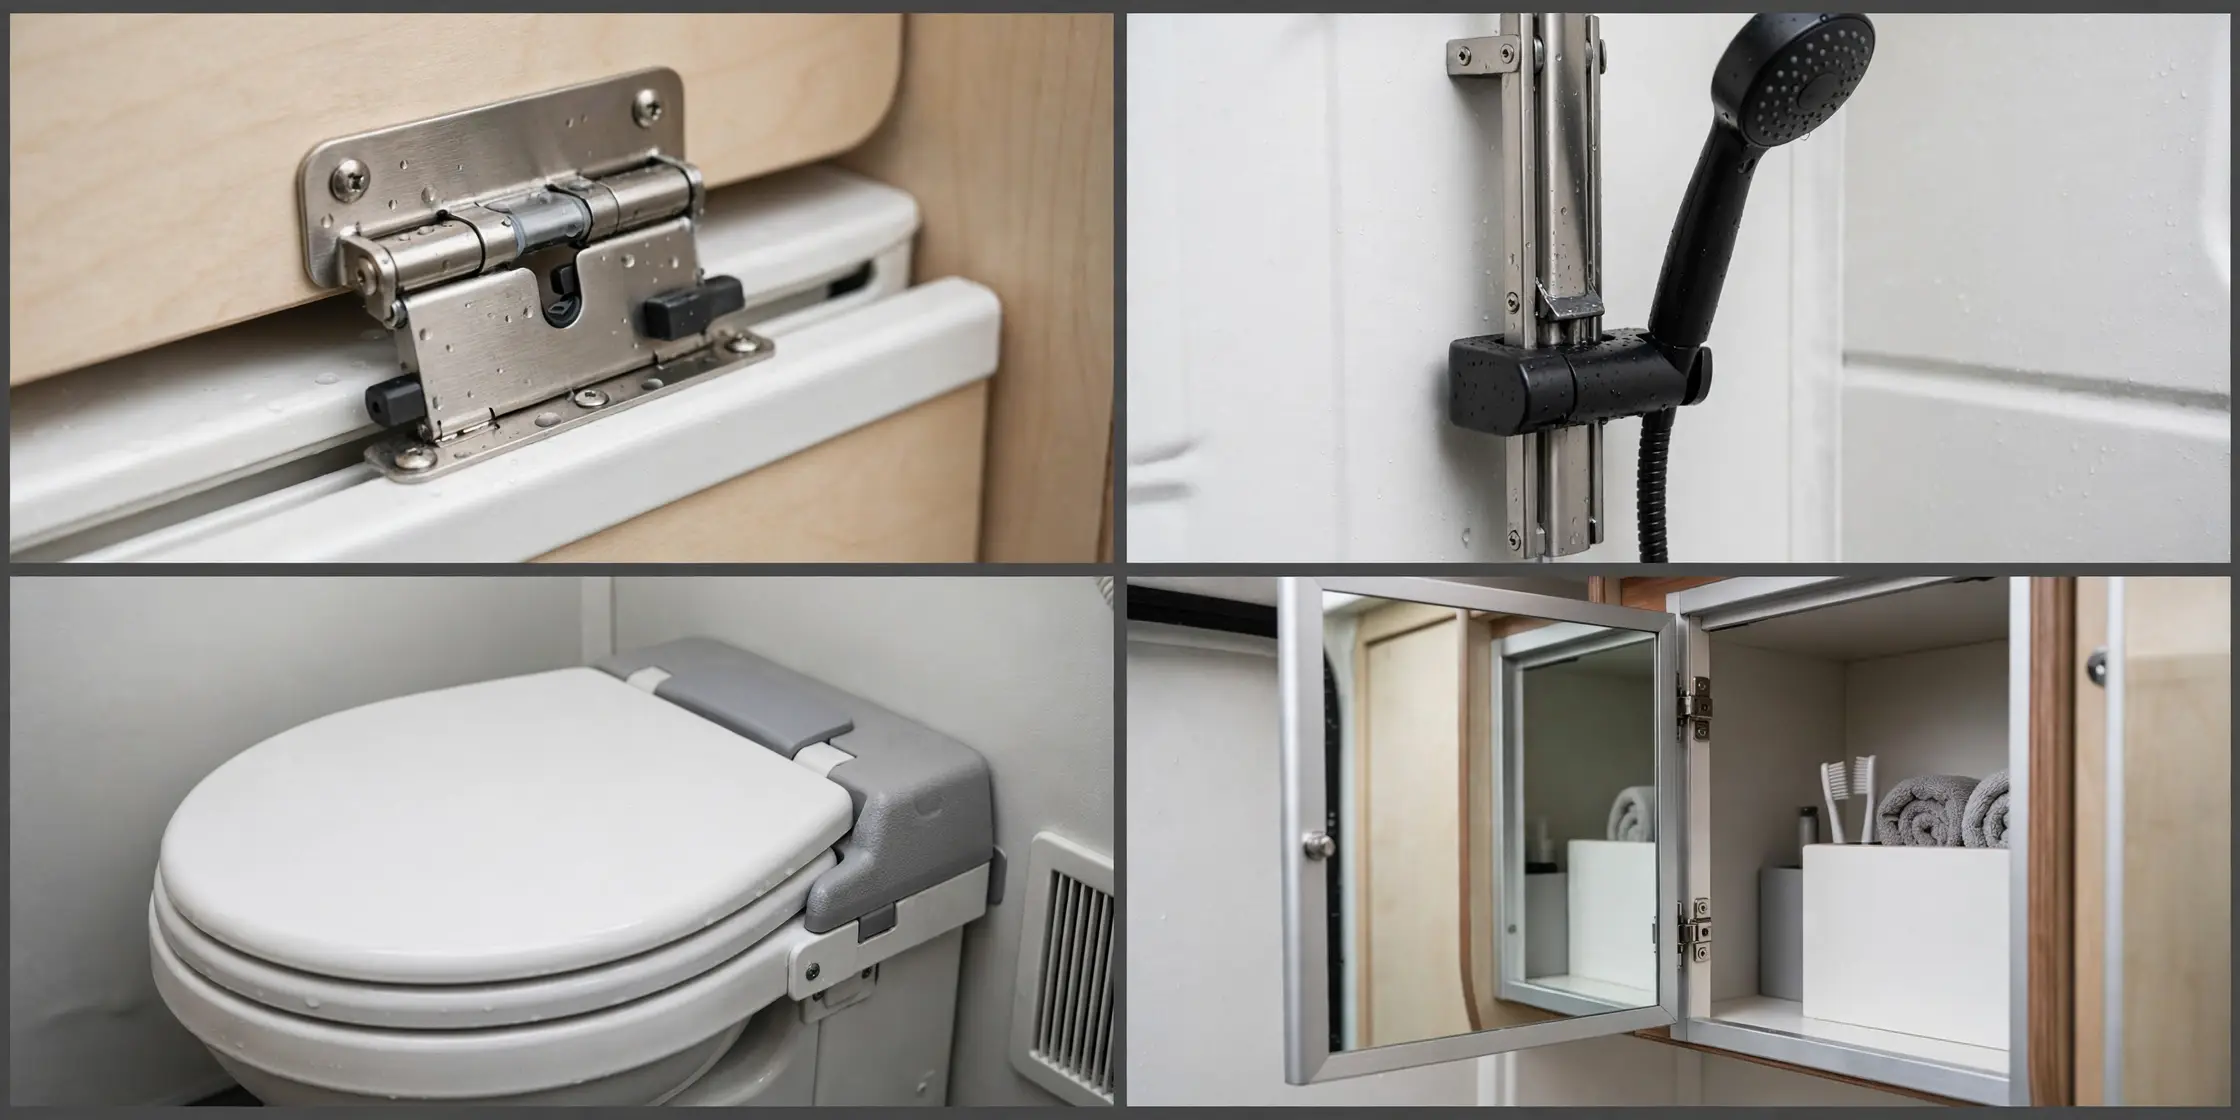
This design is a favorite for solo travelers and couples in medium vans. It keeps the room usable for every job without feeling like a compromise.
Plumbing note: the fold-down sink needs a flexible waste hose that moves with it. A rigid pipe will crack at the hinge within weeks.
12. Rustic Farmhouse Shiplap Wet Bath
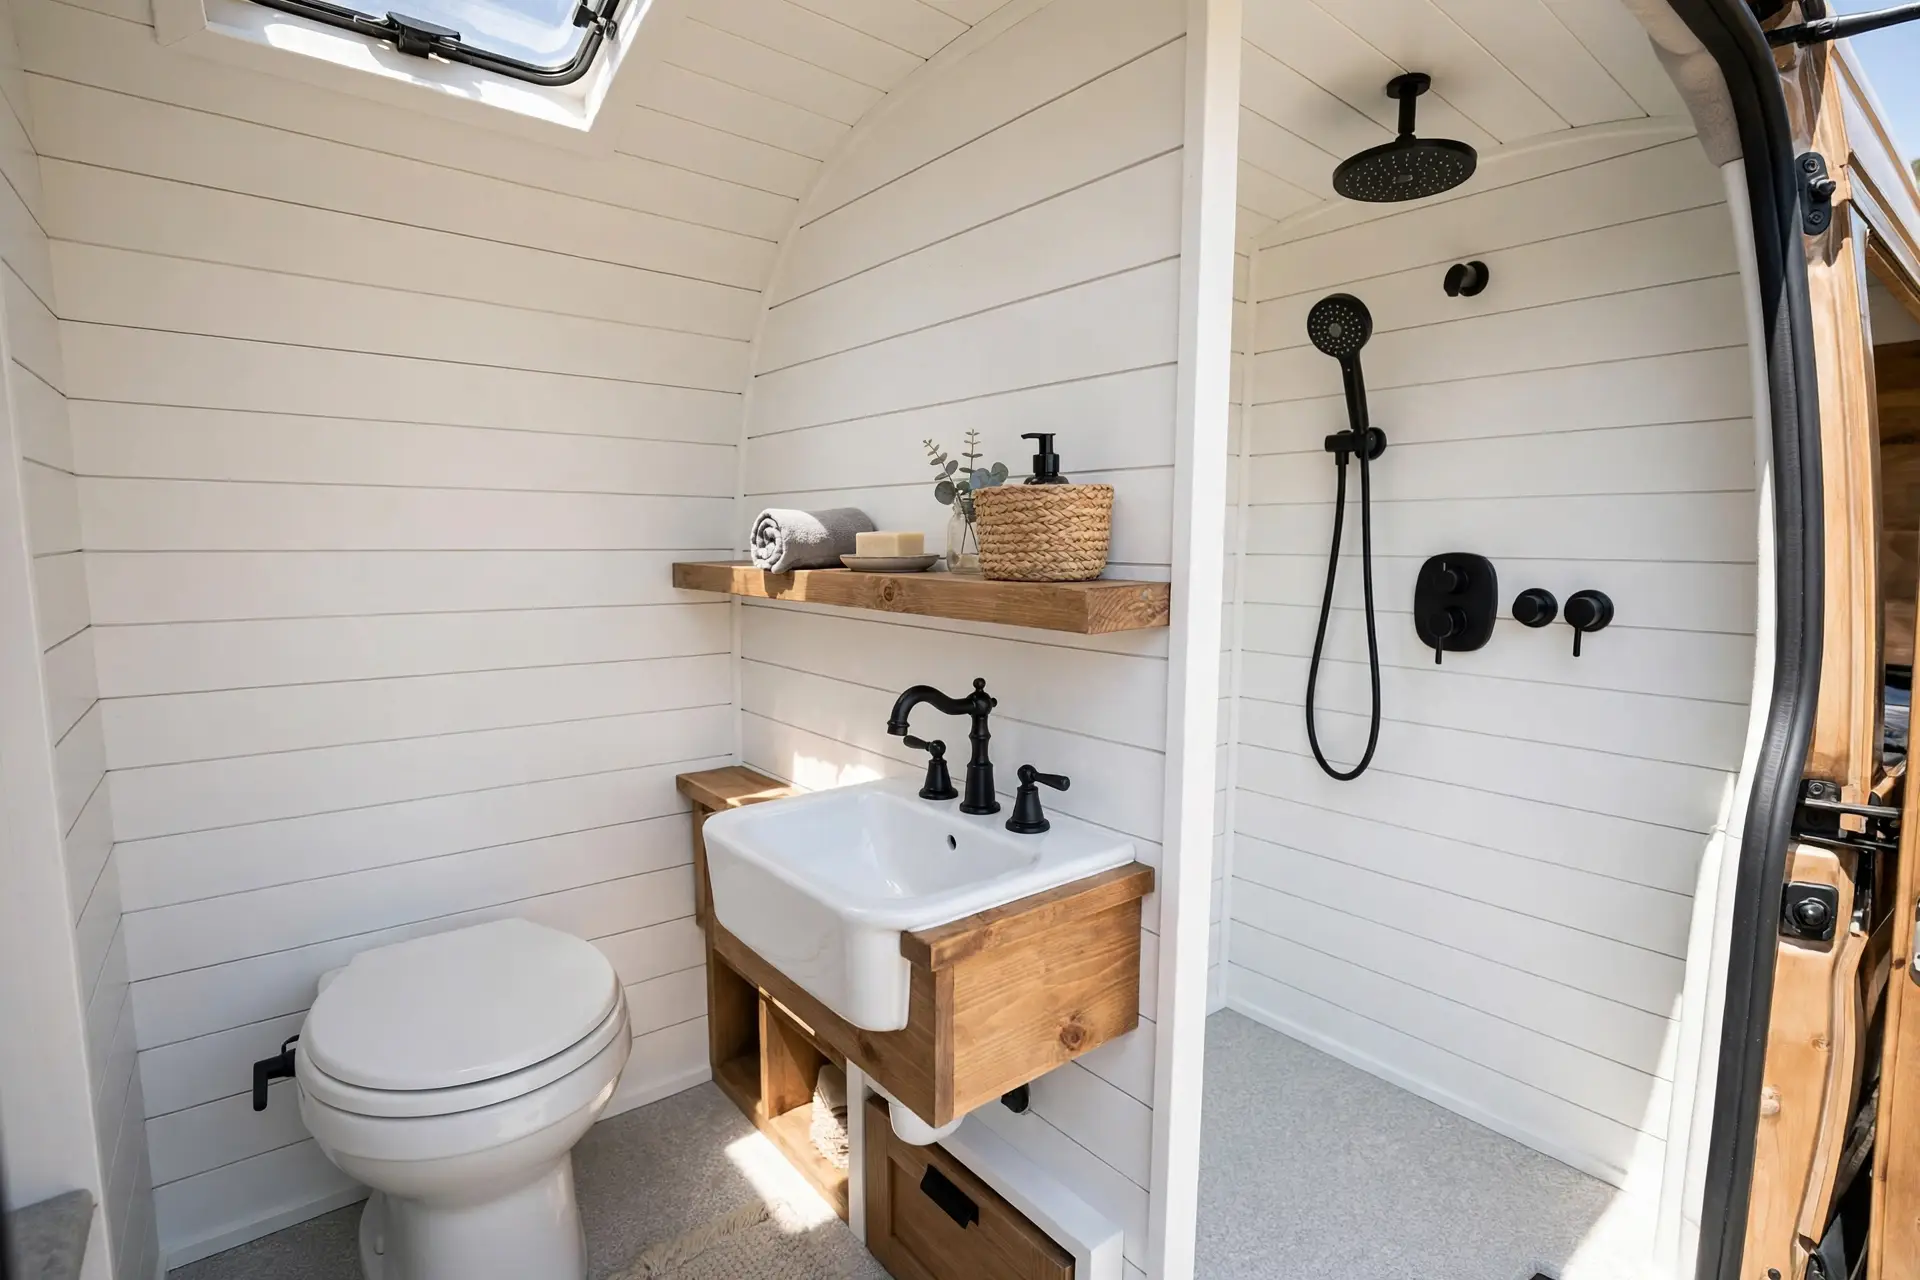
White shiplap boards bring farmhouse charm to a van bathroom. The horizontal lines make the room feel wider, and the look pairs perfectly with a wood-heavy van.
Real wood shiplap and constant water do not mix. Use waterproof shiplap-look panels instead, which give the same lines with a sealed, wipeable surface.
Black fittings add contrast and hide water spots better than chrome. A black shower head and faucet read as deliberate design, not just hardware.
The wooden shelf holds a candle, a plant, or your wash bag. Keep it small and high, above splash height, or it becomes a soggy catch-all.
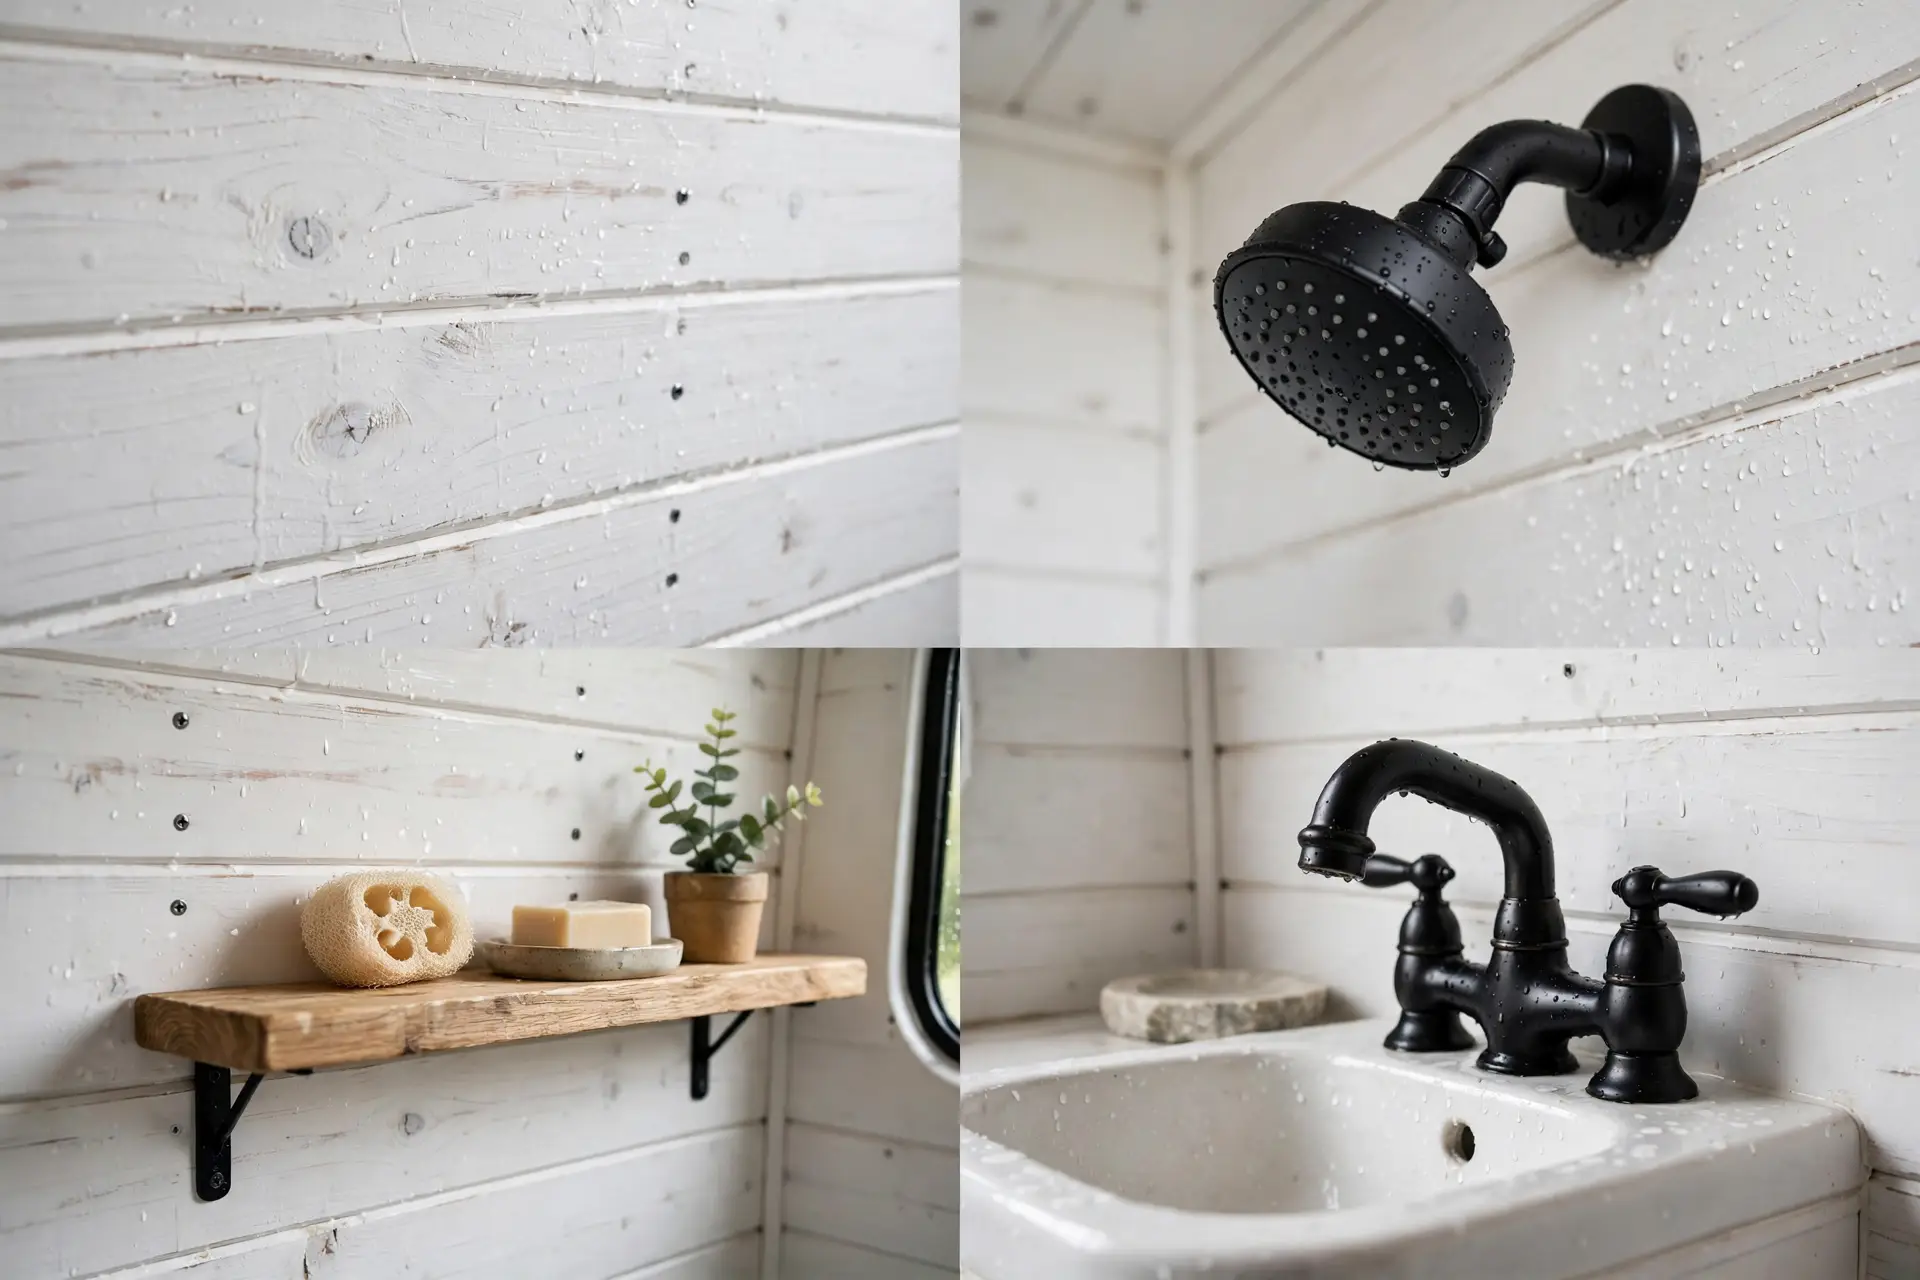
This design suits vans with a cozy, cabin-like interior. It feels warm on cold mornings in a way that plain fiberglass never will.
Style tip: a single woven basket for towels adds more farmhouse warmth than five small decorations. In a wet bath, less decor survives better.
13. Dark Slate Wet Bath
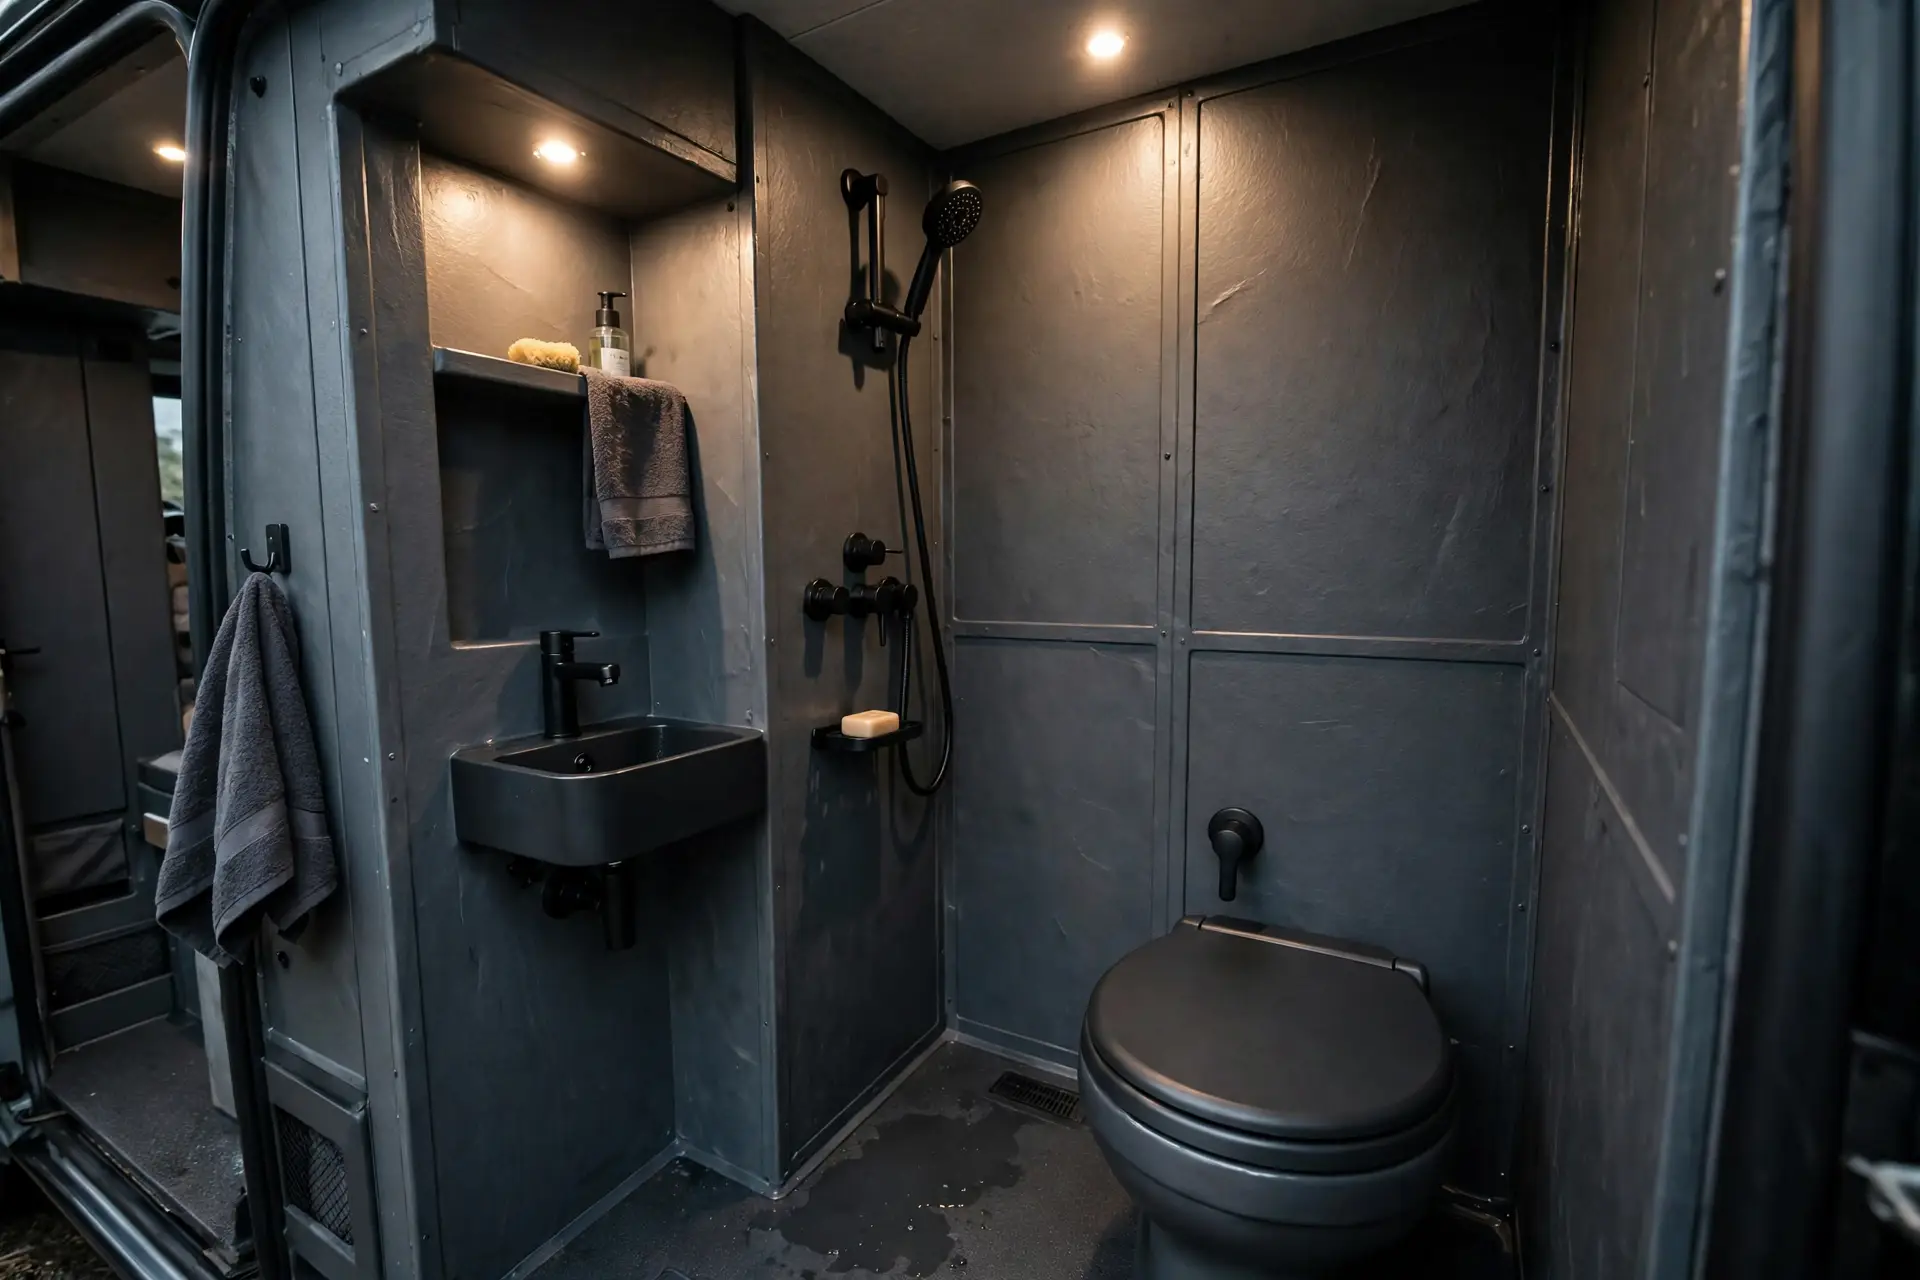
Dark slate panels make a bold statement, and they hide dirt better than white walls. For off-grid travelers who shower after muddy hikes, that is a real perk.
Lighting makes or breaks a dark bathroom. Warm spotlights aimed at the shower and mirror keep the room clear and inviting, instead of cave-like.
The wall-hung sink frees floor space and makes cleaning underneath easy. A quick mop reaches every corner without wrestling around a pedestal.
Matte black fittings match the slate and resist fingerprints. They do show limescale in hard water areas, so a quick wipe after showers keeps them looking sharp.
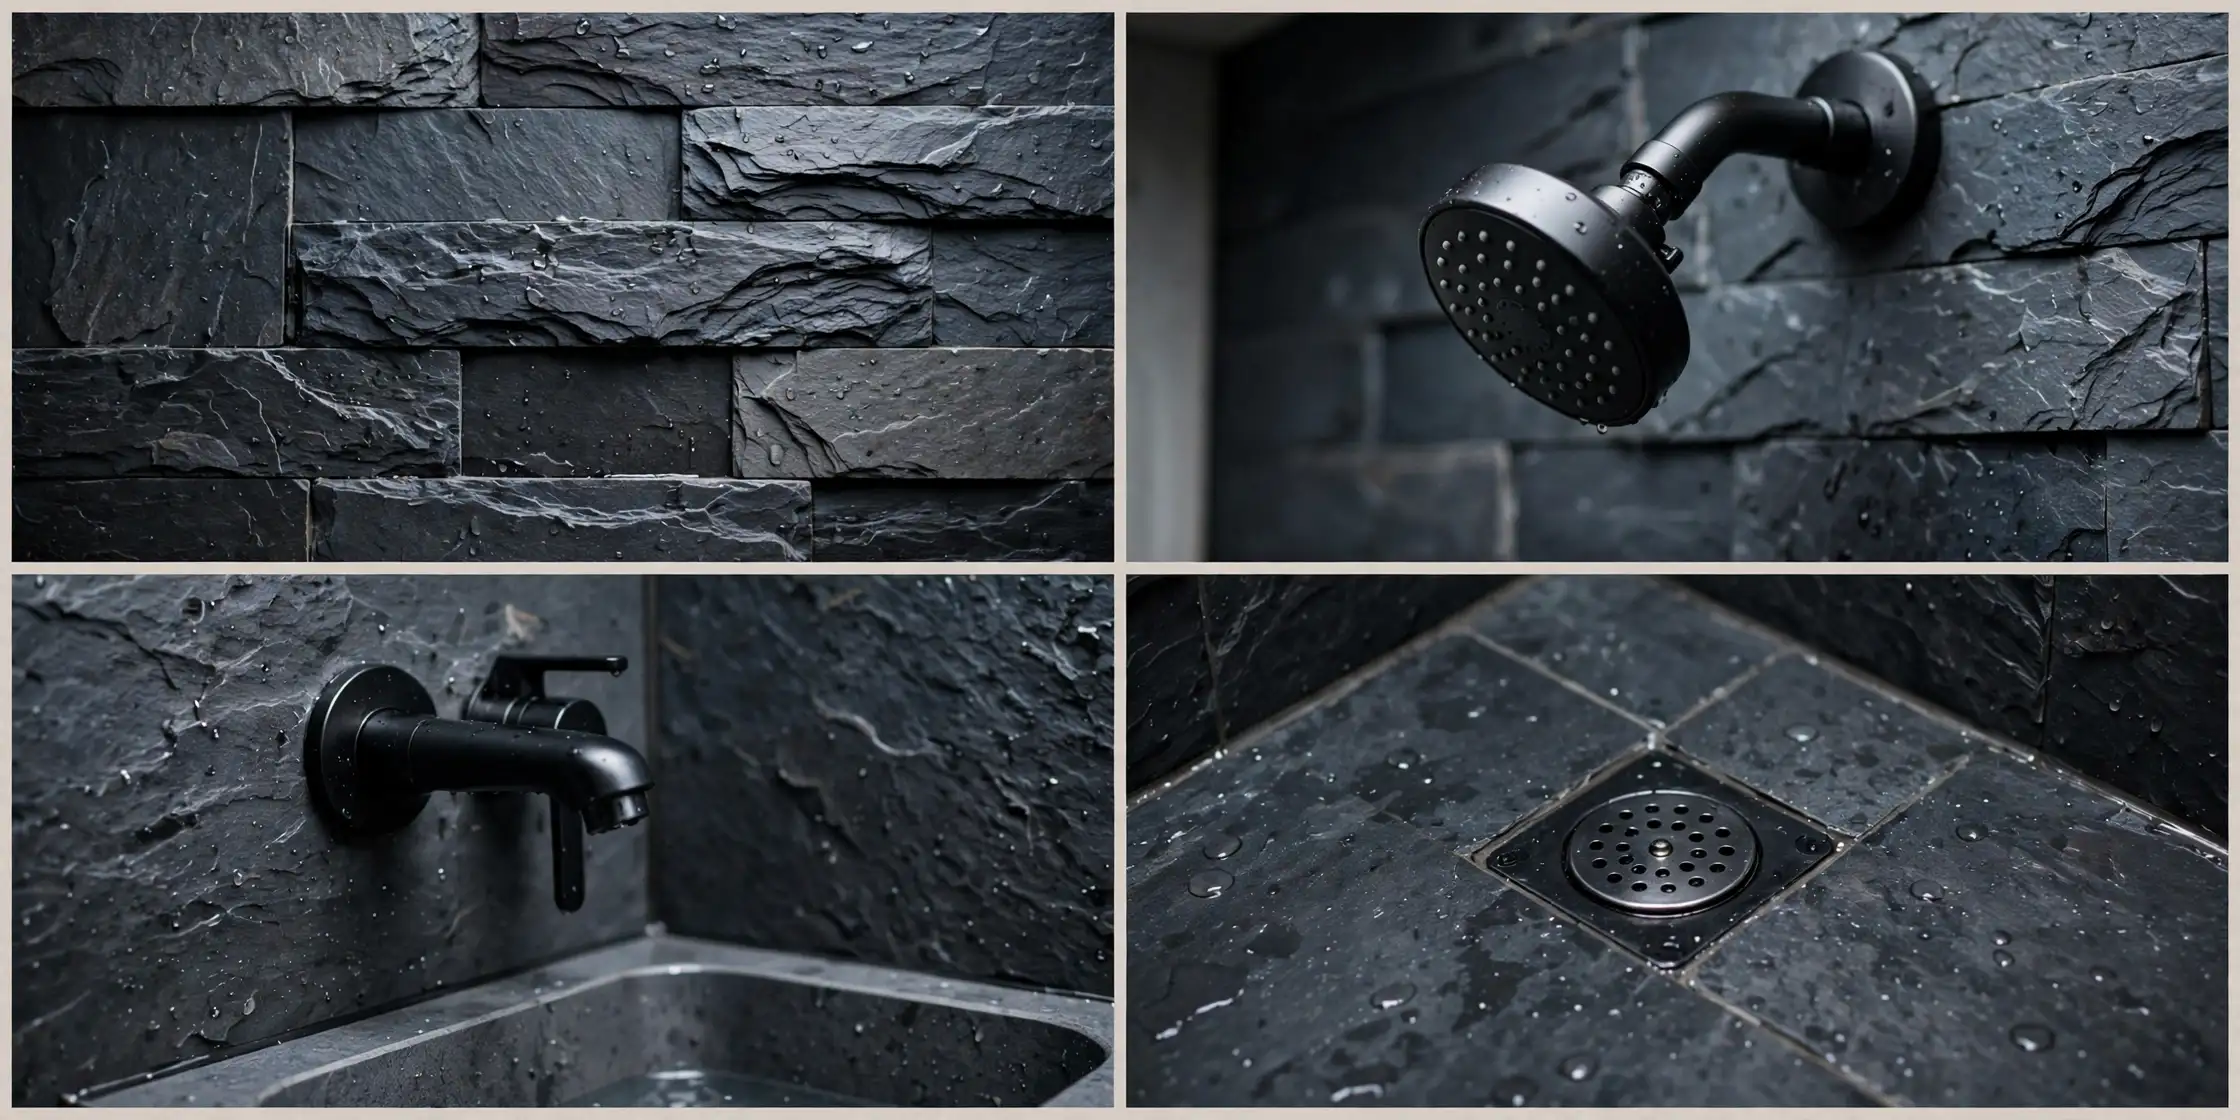
This design suits modern, moody van interiors with dark cabinets and black hardware. It looks wrong next to pale farmhouse wood, so commit to the palette.
If you camp mostly in shade or winter, add one extra light over the shower. Dark rooms plus dim campsites equal a gloomy shower, and nobody enjoys that.
14. Rear Garage Wet Bath
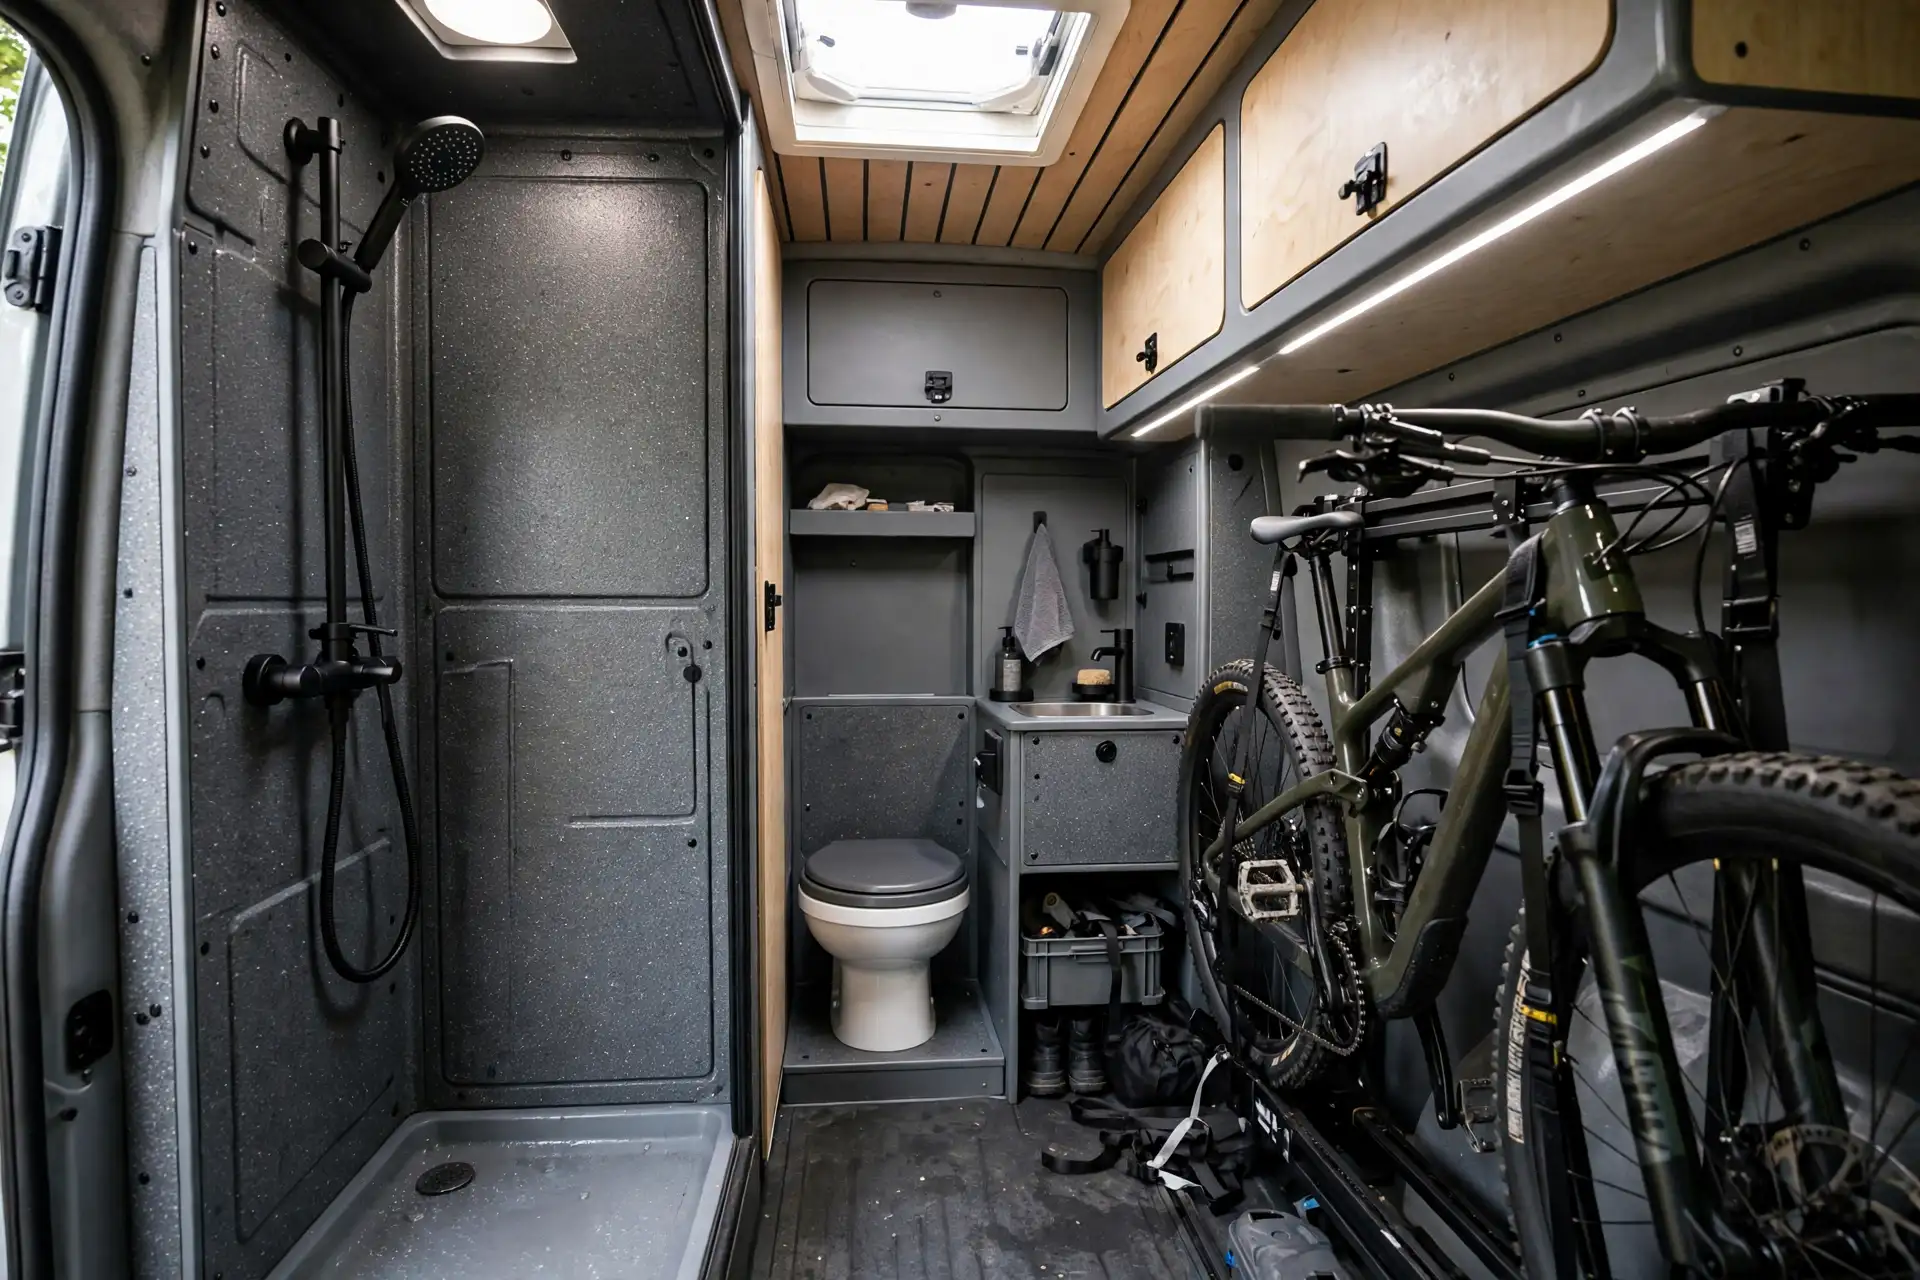
The rear garage is where bikes, tools, and muddy gear already live. Putting the shower there keeps all the mess in one zone.
Come back from a ride, shower in the garage, and step into the clean living area dry. The van stays clean, and you never drip through the kitchen.
Garage bathrooms need tough panels. This is not the place for delicate tile. Rugged waterproof boards handle bike pedals, boot scuffs, and the occasional dropped tool.
Storage rails double as grab handles in the shower. When the floor is wet and the van rocks, a solid rail is worth more than any fancy fixture.
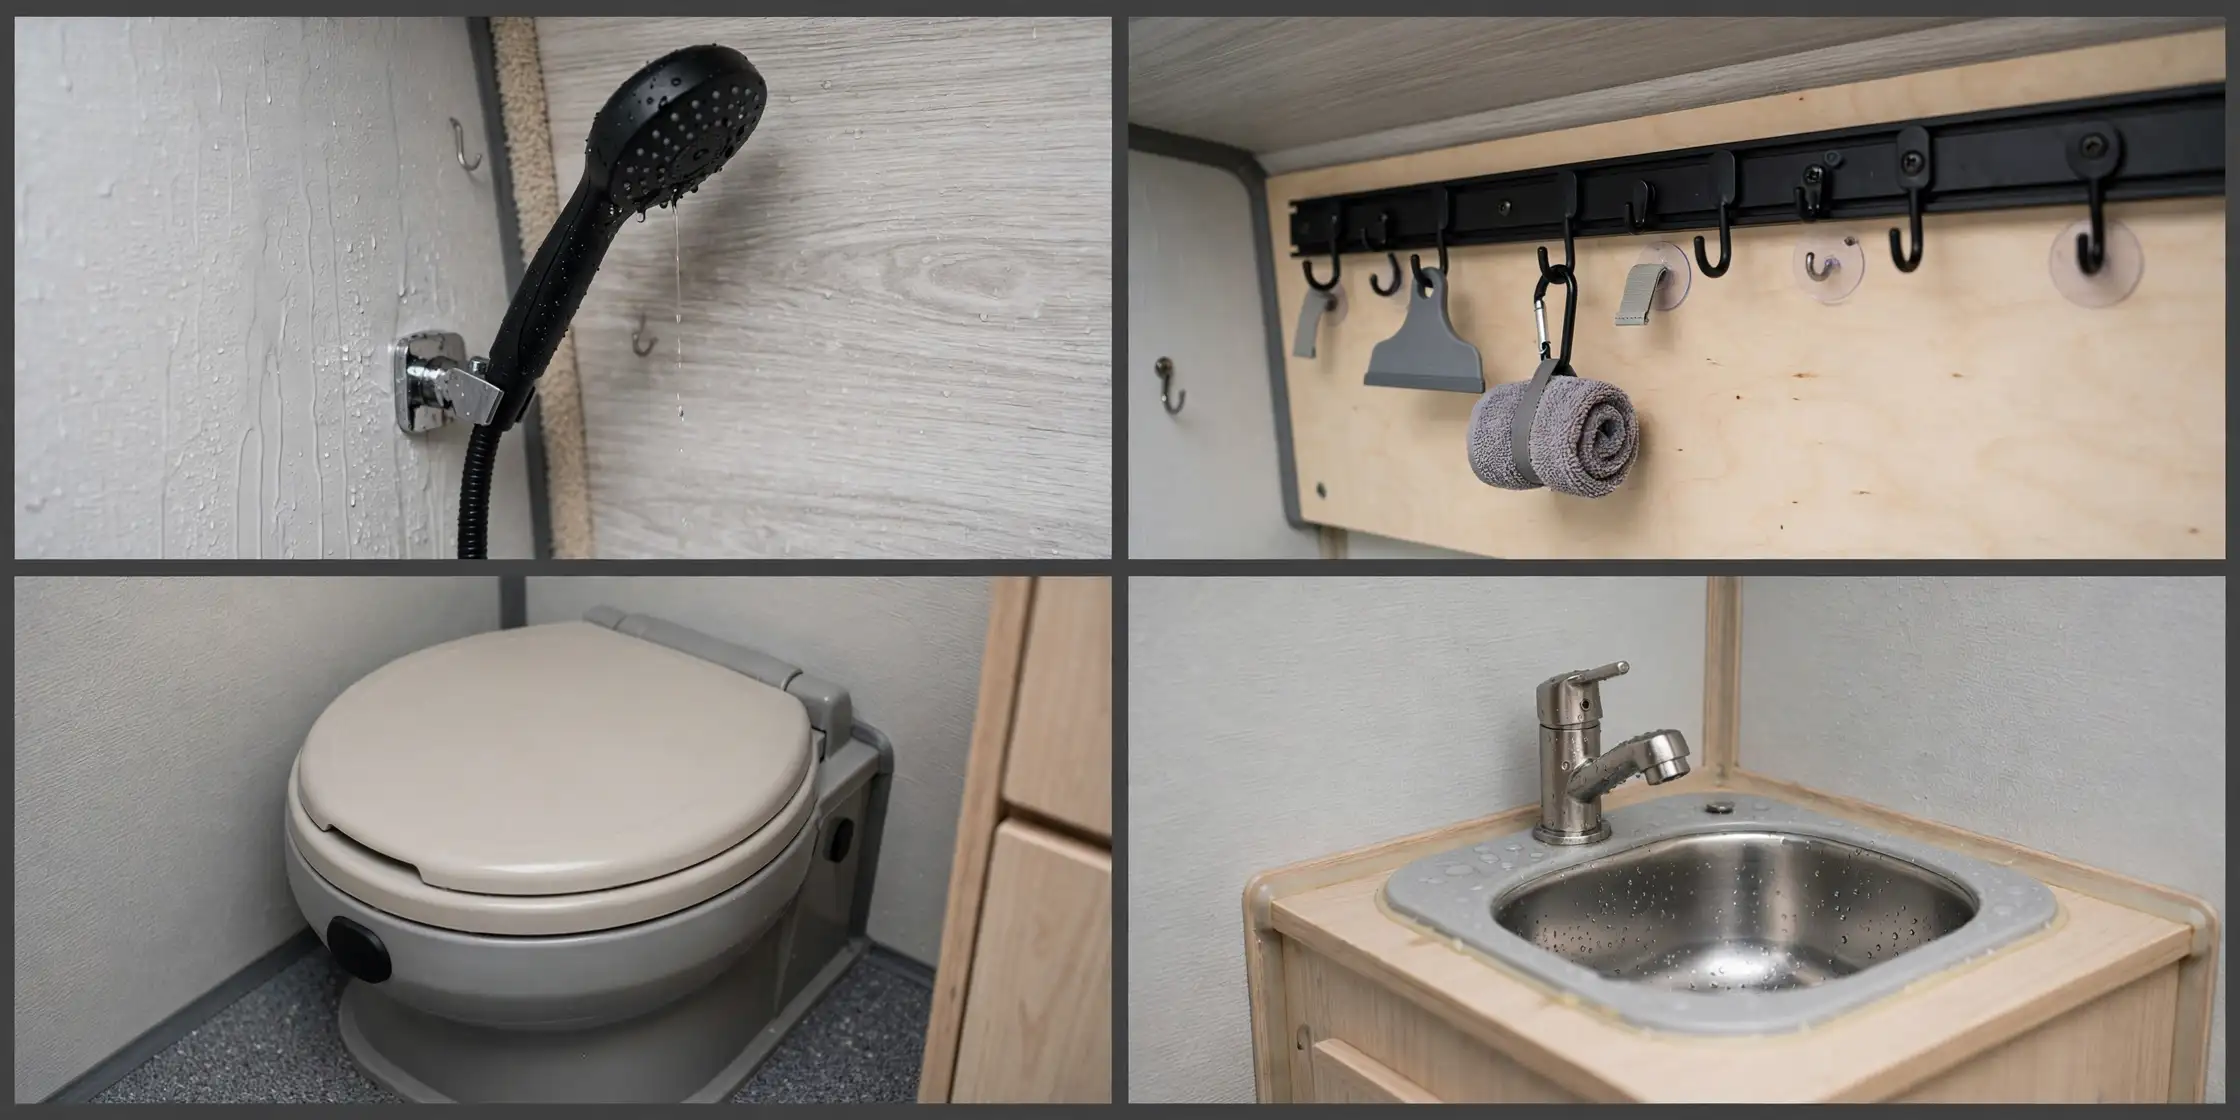
This design is made for active travelers: cyclists, surfers, skiers, and anyone whose hobbies end muddy. It also suits vans with a large rear garage layout.
Heating note: garages sit at the far end of the van, away from the main heater. Add a small vent or heated towel rail, or winter showers get brisk fast.
15. Spa-Style Wet Bath with a Backlit Mirror
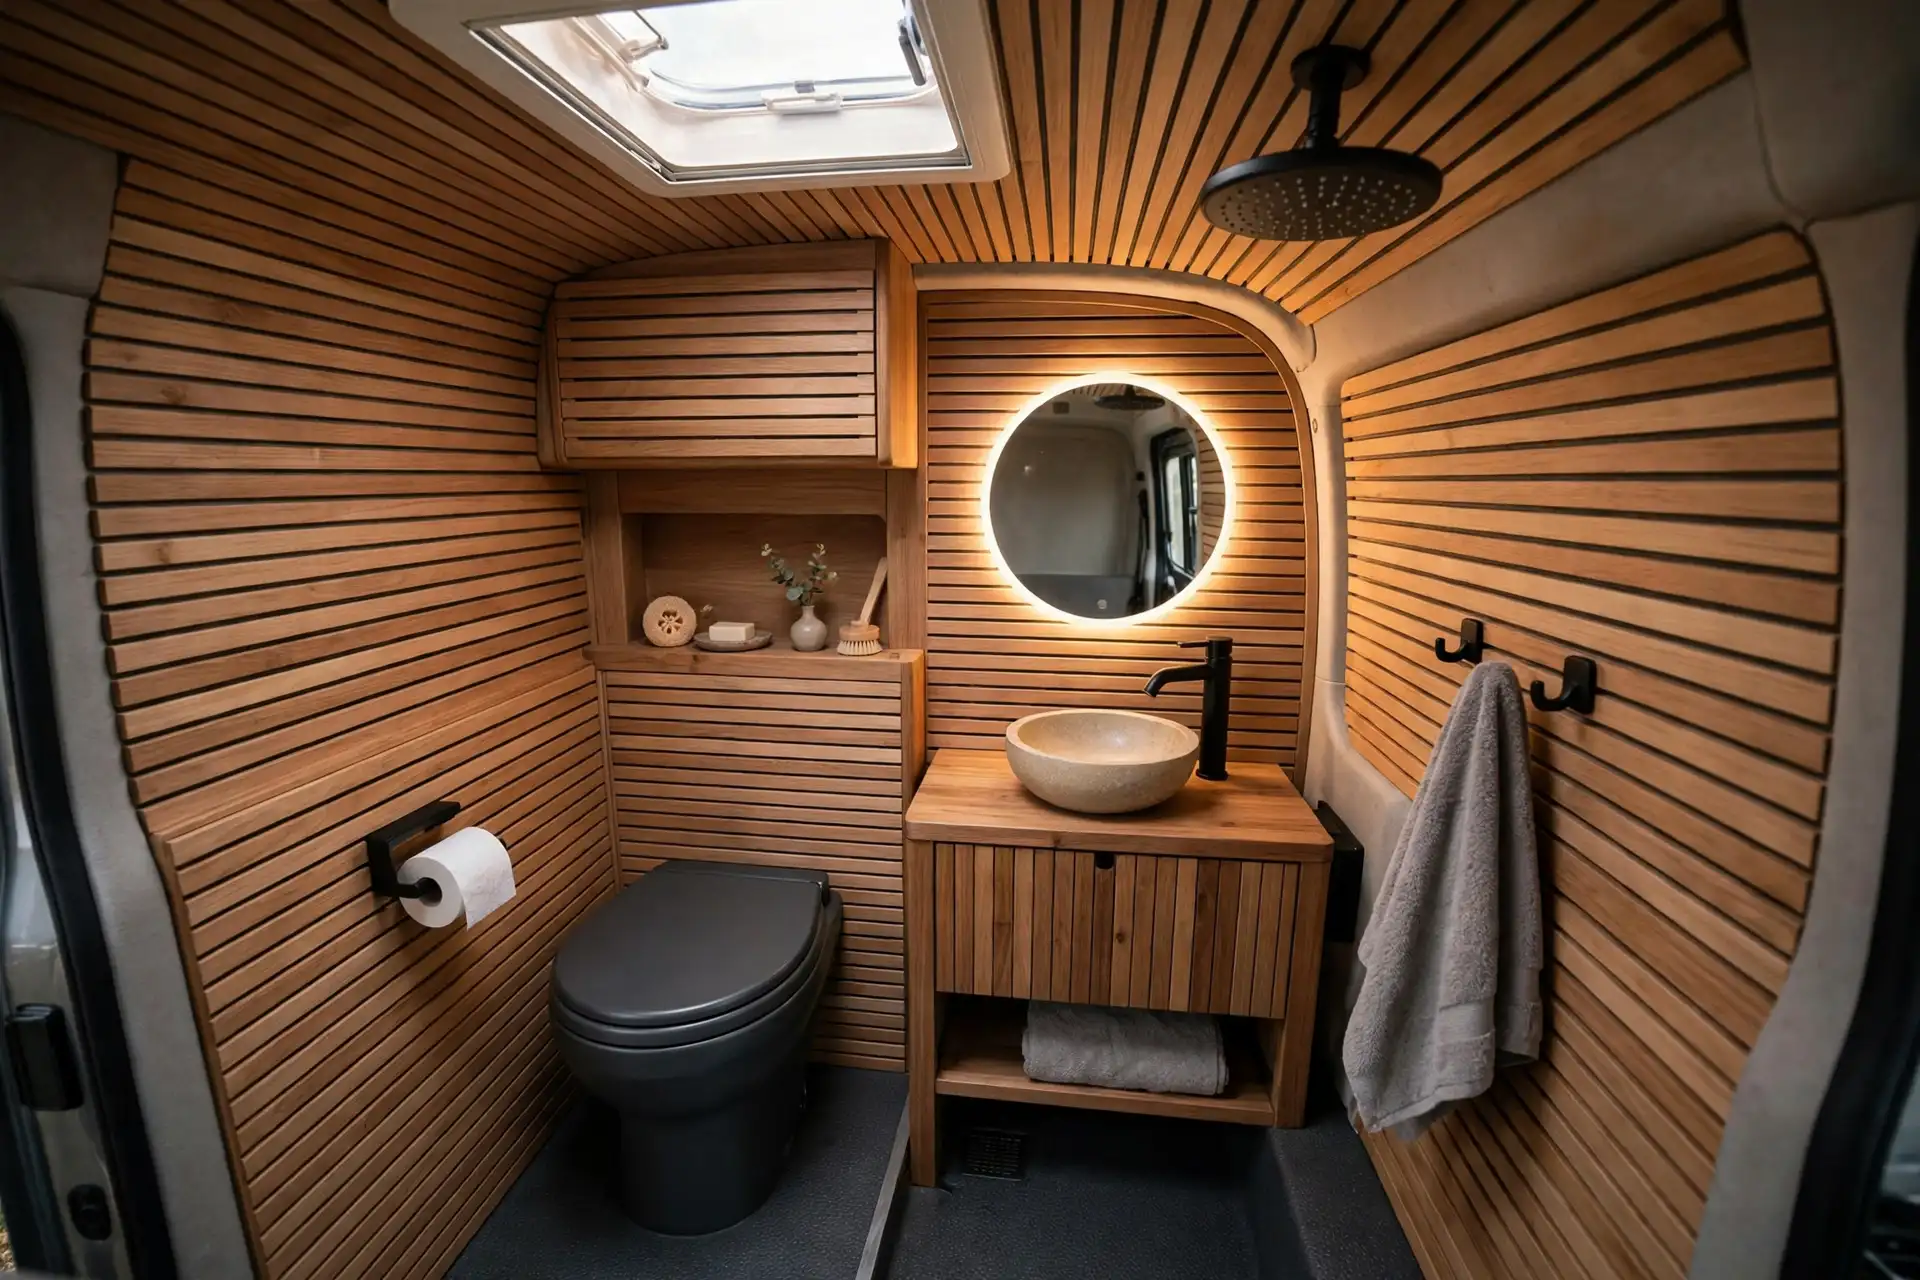
A backlit mirror is the single upgrade that most changes how a van bathroom feels. The soft glow flatters your face, lights the sink perfectly, and makes the room feel designed rather than assembled.
The rainfall head and vessel sink complete the spa look. A vessel sink sits on top of the counter like a bowl, which reads as luxury even in a tiny room.
Warm wood accents stop the spa look from feeling cold. A wood-framed mirror, a teak grate, or a wooden shelf adds the warmth that white panels alone lack.
Keep the electrics safe. A backlit mirror in a wet room needs proper sealing and a circuit protected against moisture. This is one job worth paying an electrician to check.
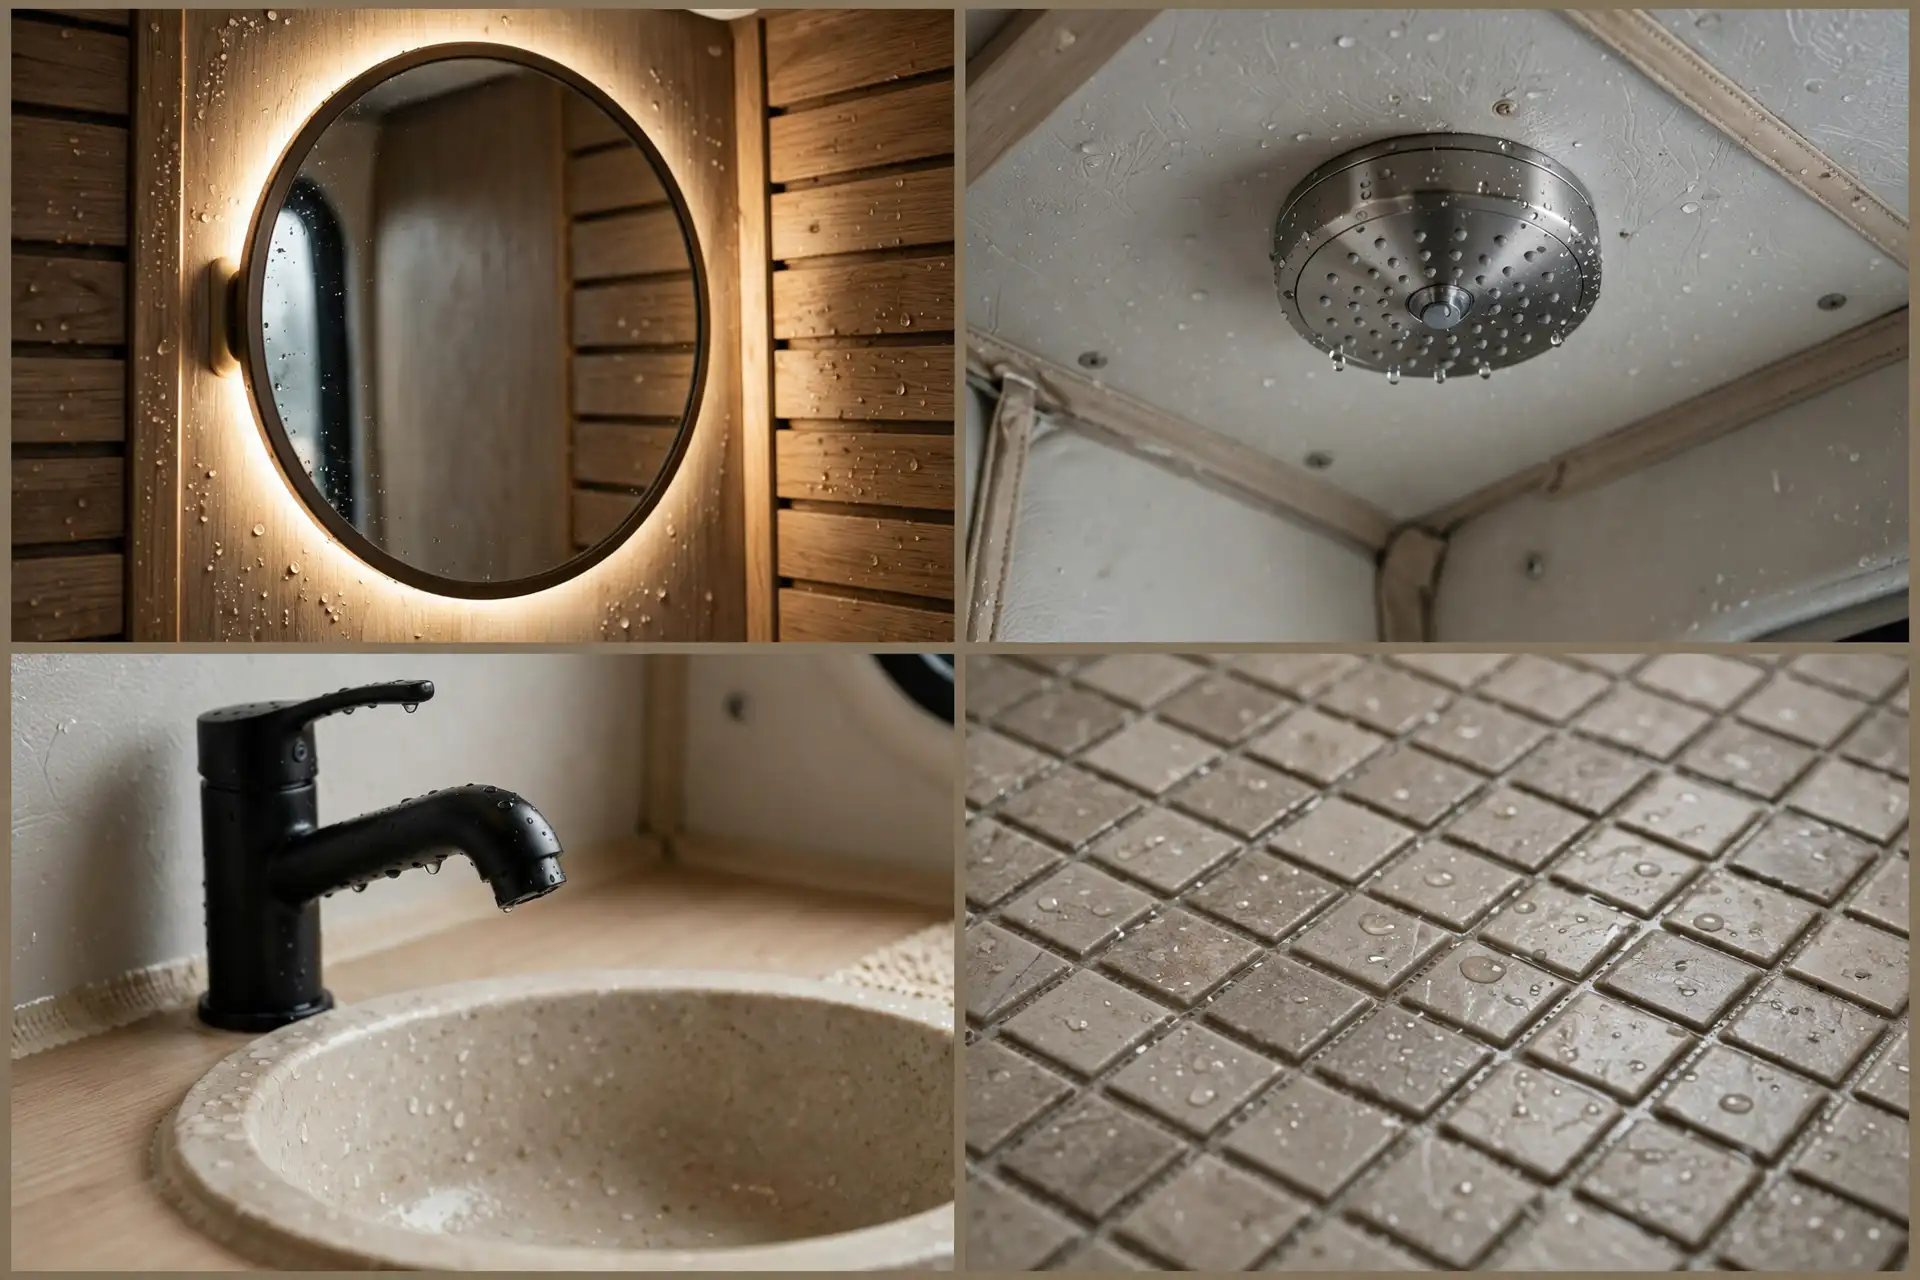
This is the design to pick if your van is your full-time home. You will use this room every day, and a room that feels good gets used happily.
Cost-wise, the mirror is the main splurge. The rest of the room can stay simple, and the mirror still carries the spa feeling on its own.
So which design wins? The honest answer is the one that matches your van and your trips.
Short van, big adventures? The micro bath or the rear garage shower keeps your living space free. Full-time living? The spa-style bath or the split wet bath will make daily life far more pleasant.
Whatever you choose, get the unglamorous parts right first. Drainage, sealing, and ventilation matter more than any tile or fitting. A plain bathroom that drains well beats a beautiful one that leaks.
Start with your tank sizes and your van measurements, then pick the layout that fits. The prettiest design in this list is useless if it does not fit your van or your water supply.
Build it well, test it on a rough road, and enjoy the simple luxury of a hot shower wherever you park.