15+ Composting Toilet and Off-Grid Bathroom Setups That Don’t Smell

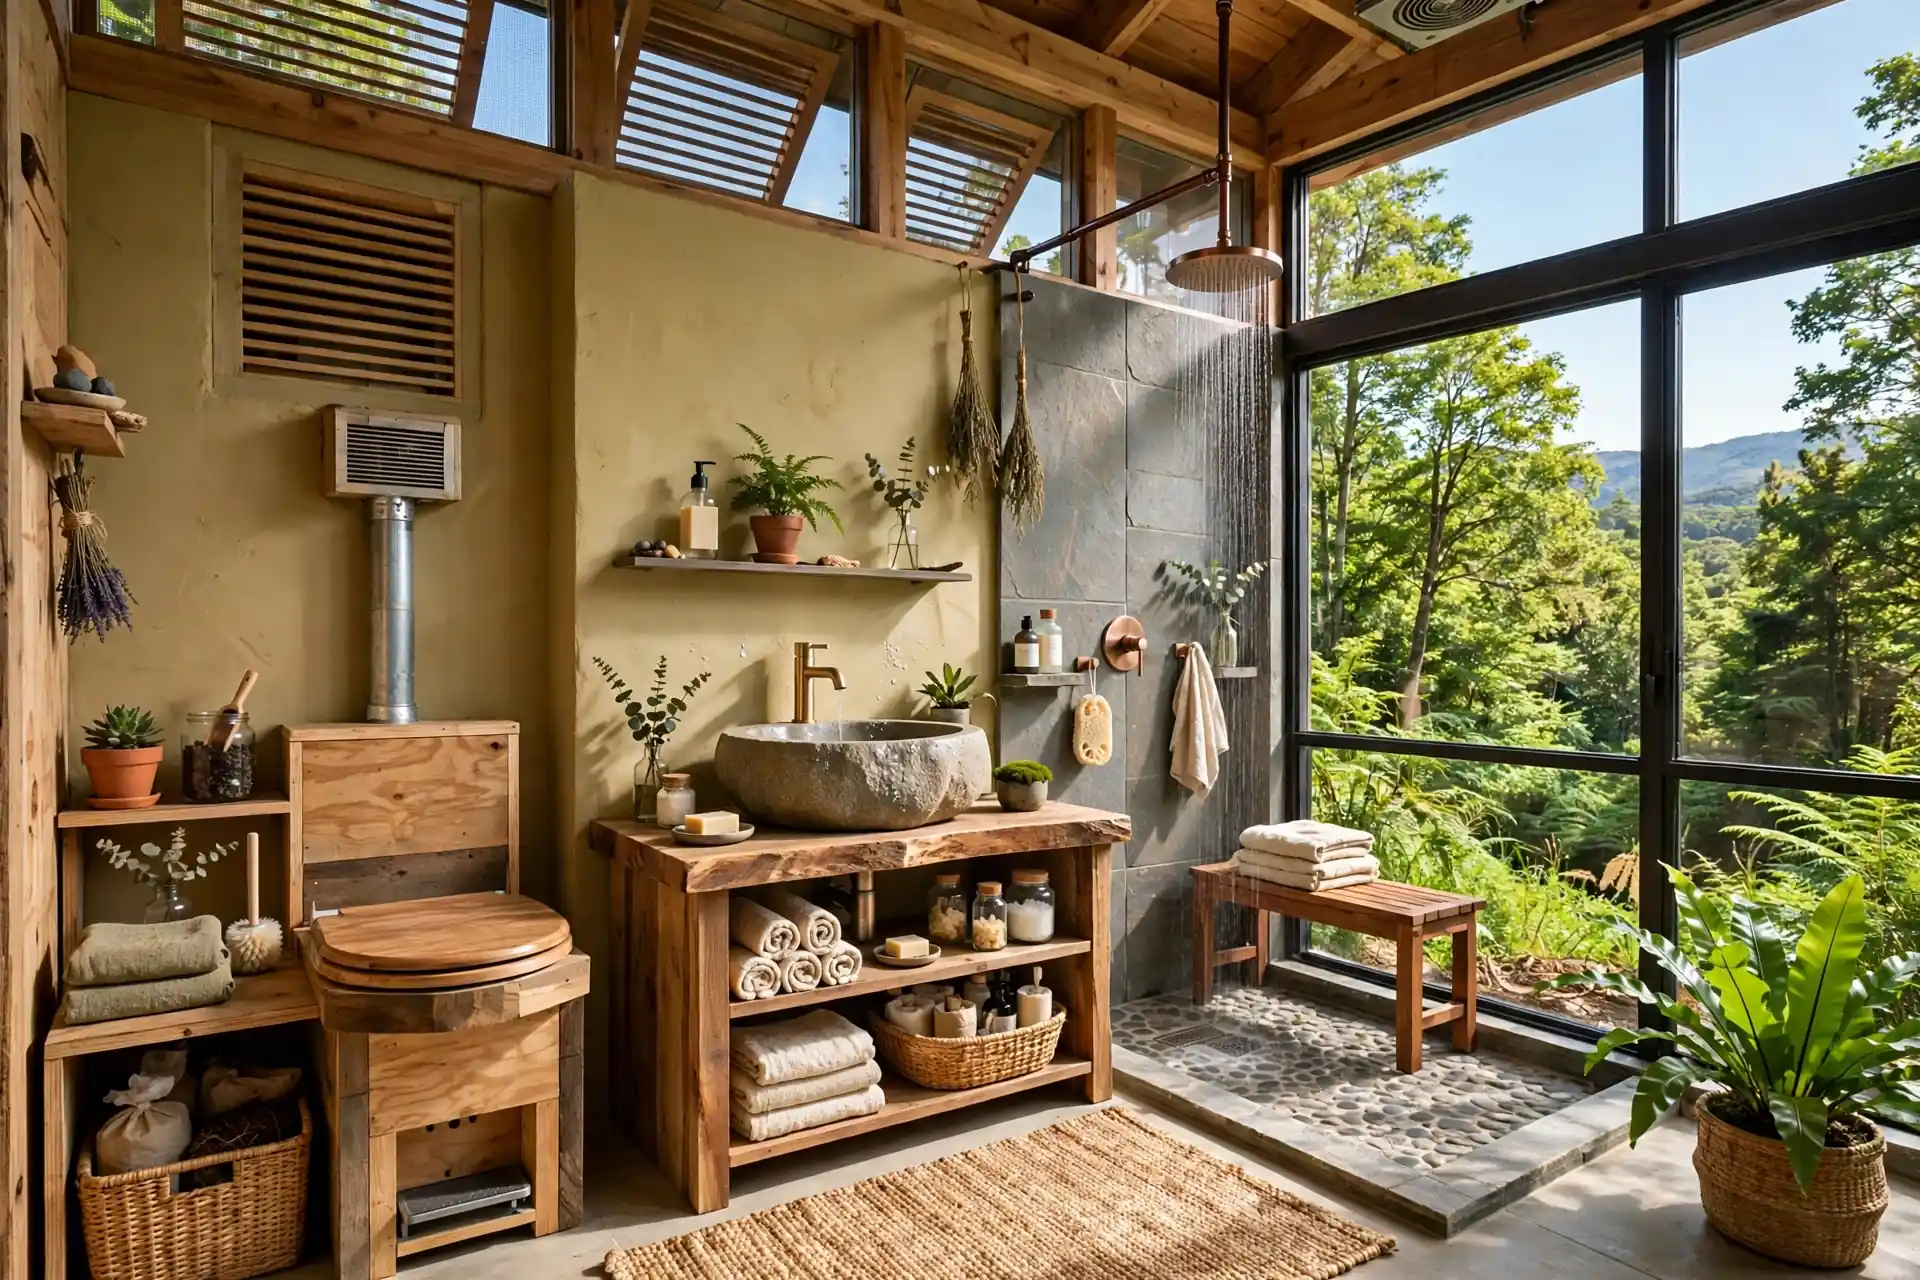
A composting toilet does not have to smell. That is the first thing most people ask, and it is a fair question.
The truth is simple. A good off-grid bathroom smells like fresh wood, clean tile, and open air. A bad one smells because it is missing airflow, dry cover material, or a proper seal.
Composting toilets work by separating liquids from solids, or by mixing solids with dry material like sawdust. Microbes and air do the rest. No sewer line is needed. No septic tank is needed.
The setups below cover cabins, tiny houses, vans, yurts, RVs, and glamping tents. Each one shows a complete bathroom, not just a toilet in a corner. Pick the style that fits your space, your budget, and how often you will use it.
Why a Composting Bathroom Stays Odor Free
Get these three right and the bathroom stays fresh. Miss one and odors creep back.
1. Rustic Cedar Cabin Bathroom
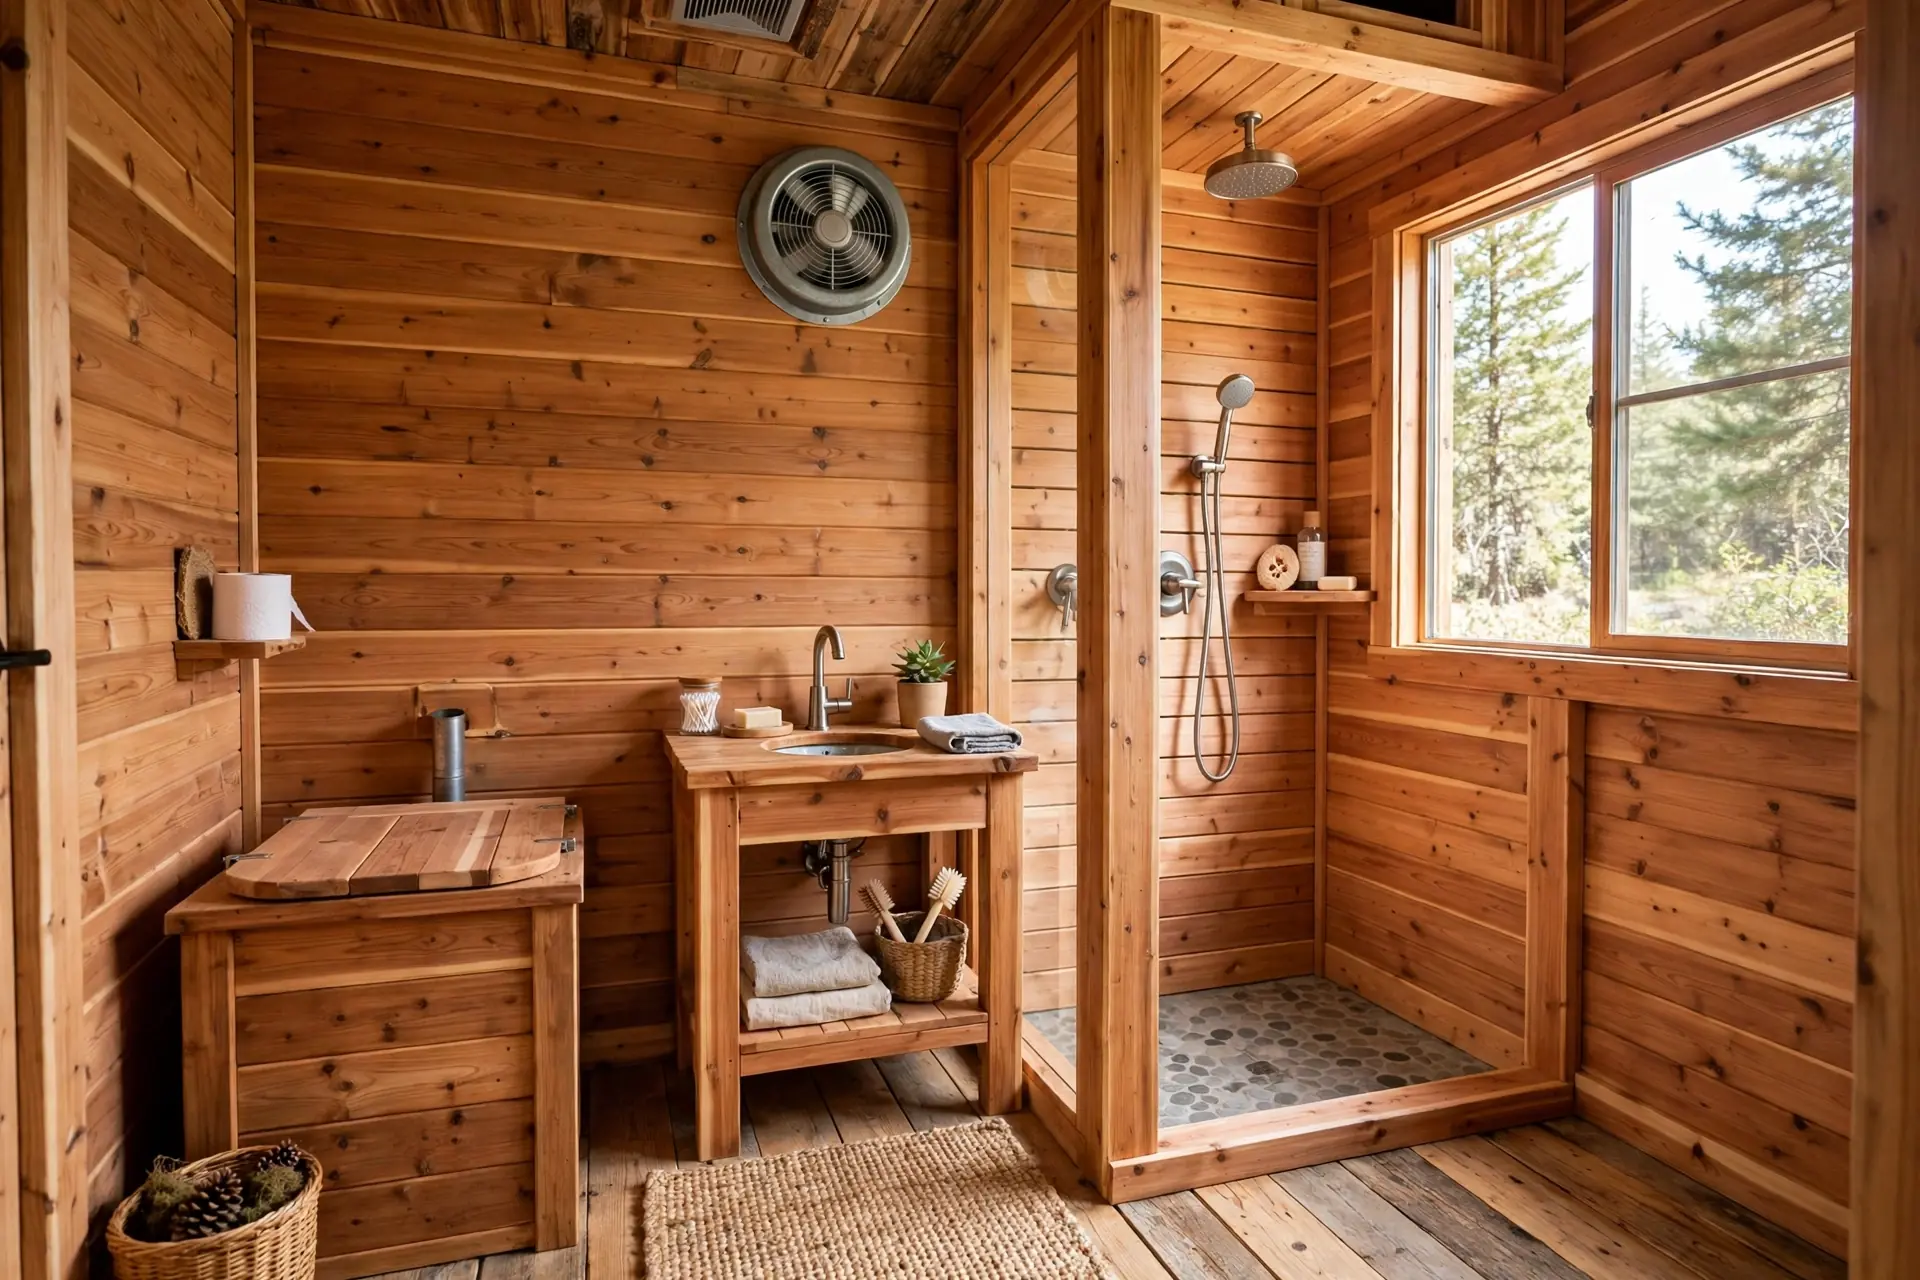
This is the classic off-grid bathroom, and it still works beautifully. A wooden composting toilet box sits beside a small vanity, with a cedar shower across the room.
Cedar is doing real work here, not just looking pretty. It resists moisture and smells faintly of the forest. The vent fan runs quietly in the background, pulling air up and out through the roof.
Keep a bucket of sawdust beside the toilet. One scoop after each use covers the solids and feeds the composting process. That single habit is what keeps the room odor free.
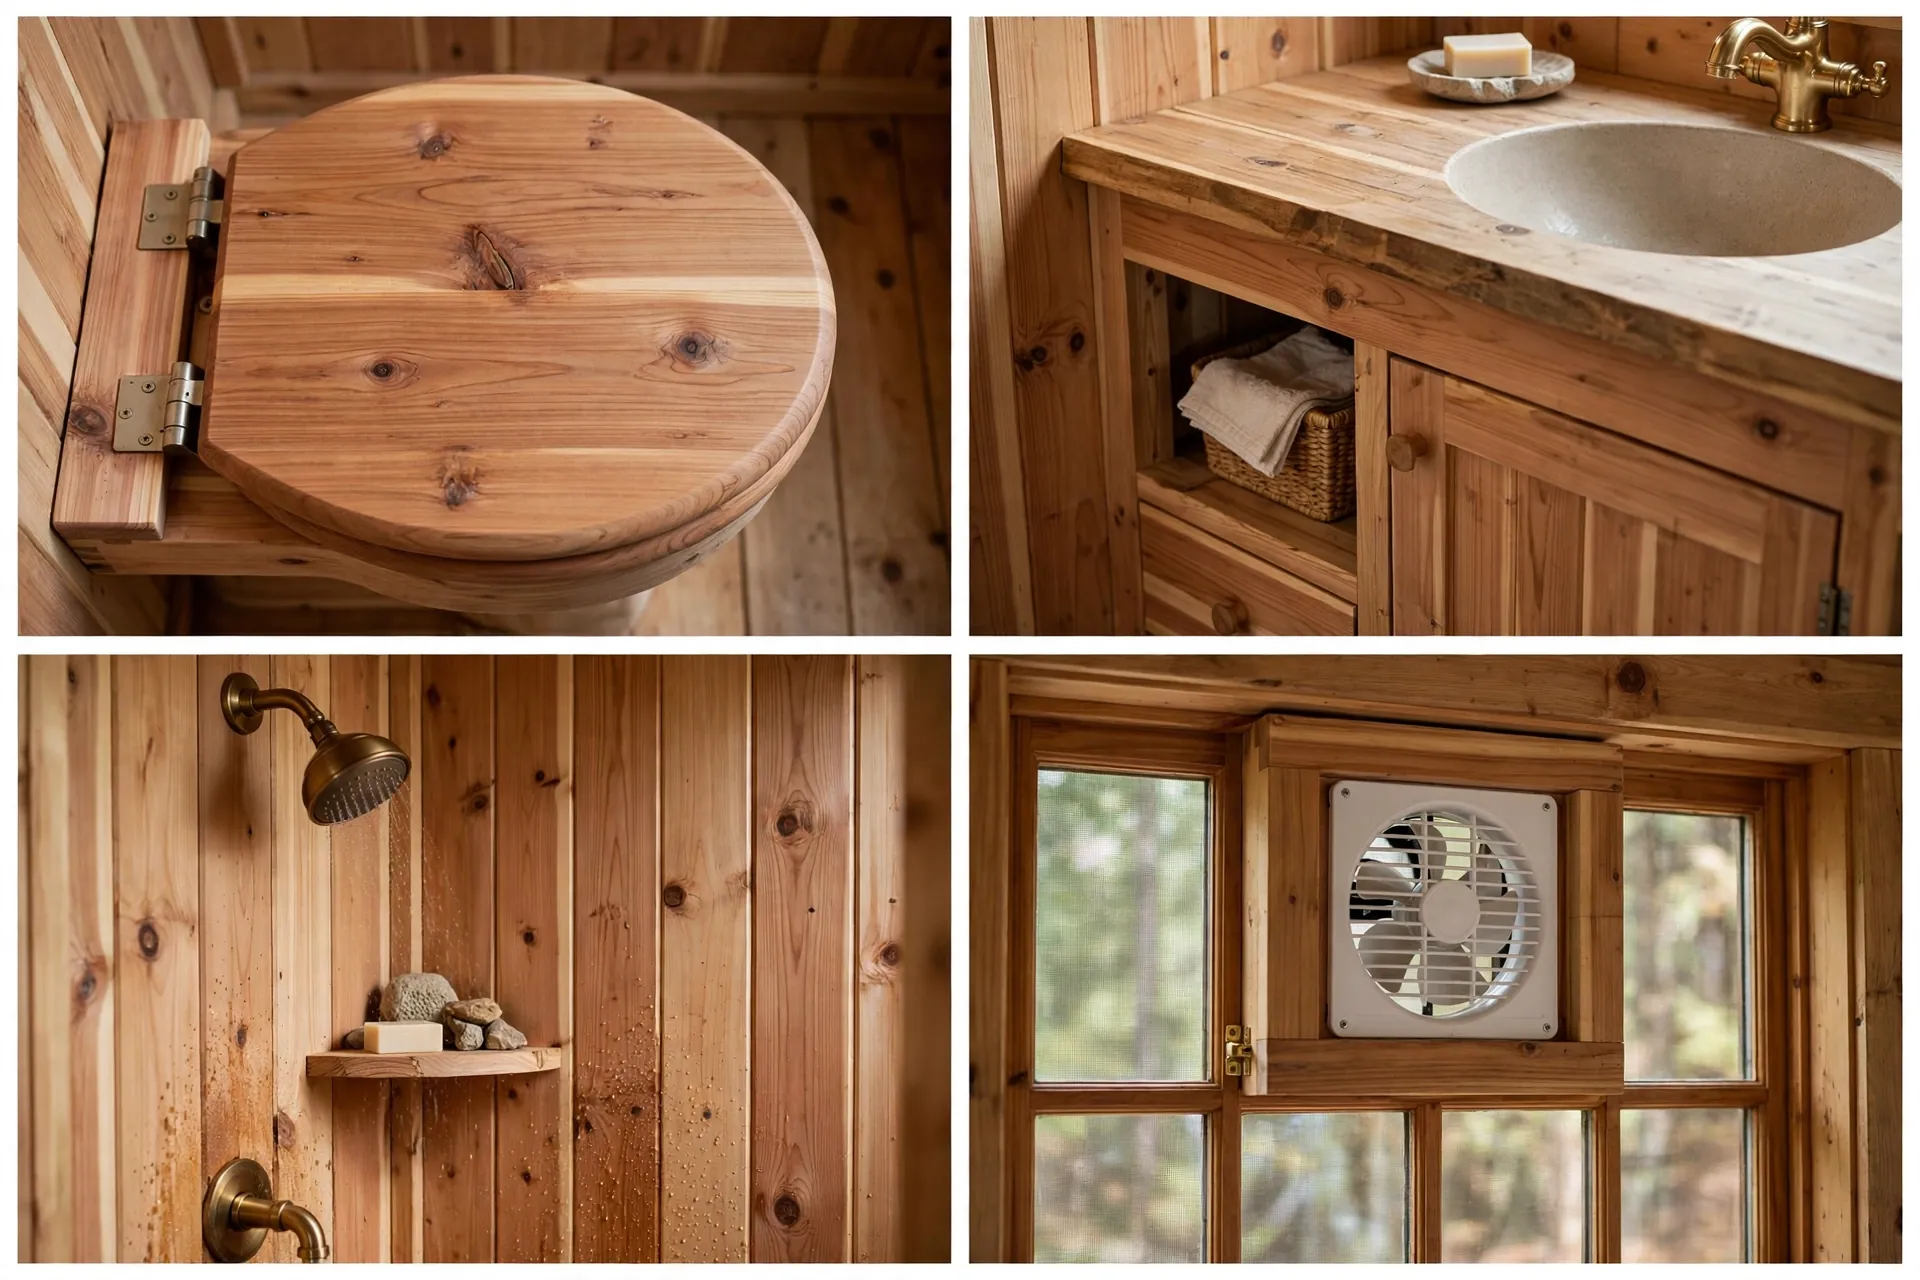
Build the toilet box from exterior grade plywood and seal every joint. A loose lid lets odors escape, so add a simple gasket or a weighted lid.
Add a window that opens. Fresh air is your cheapest ventilation upgrade, and it makes the small room feel twice as big.
2. Modern Tiny House Bathroom
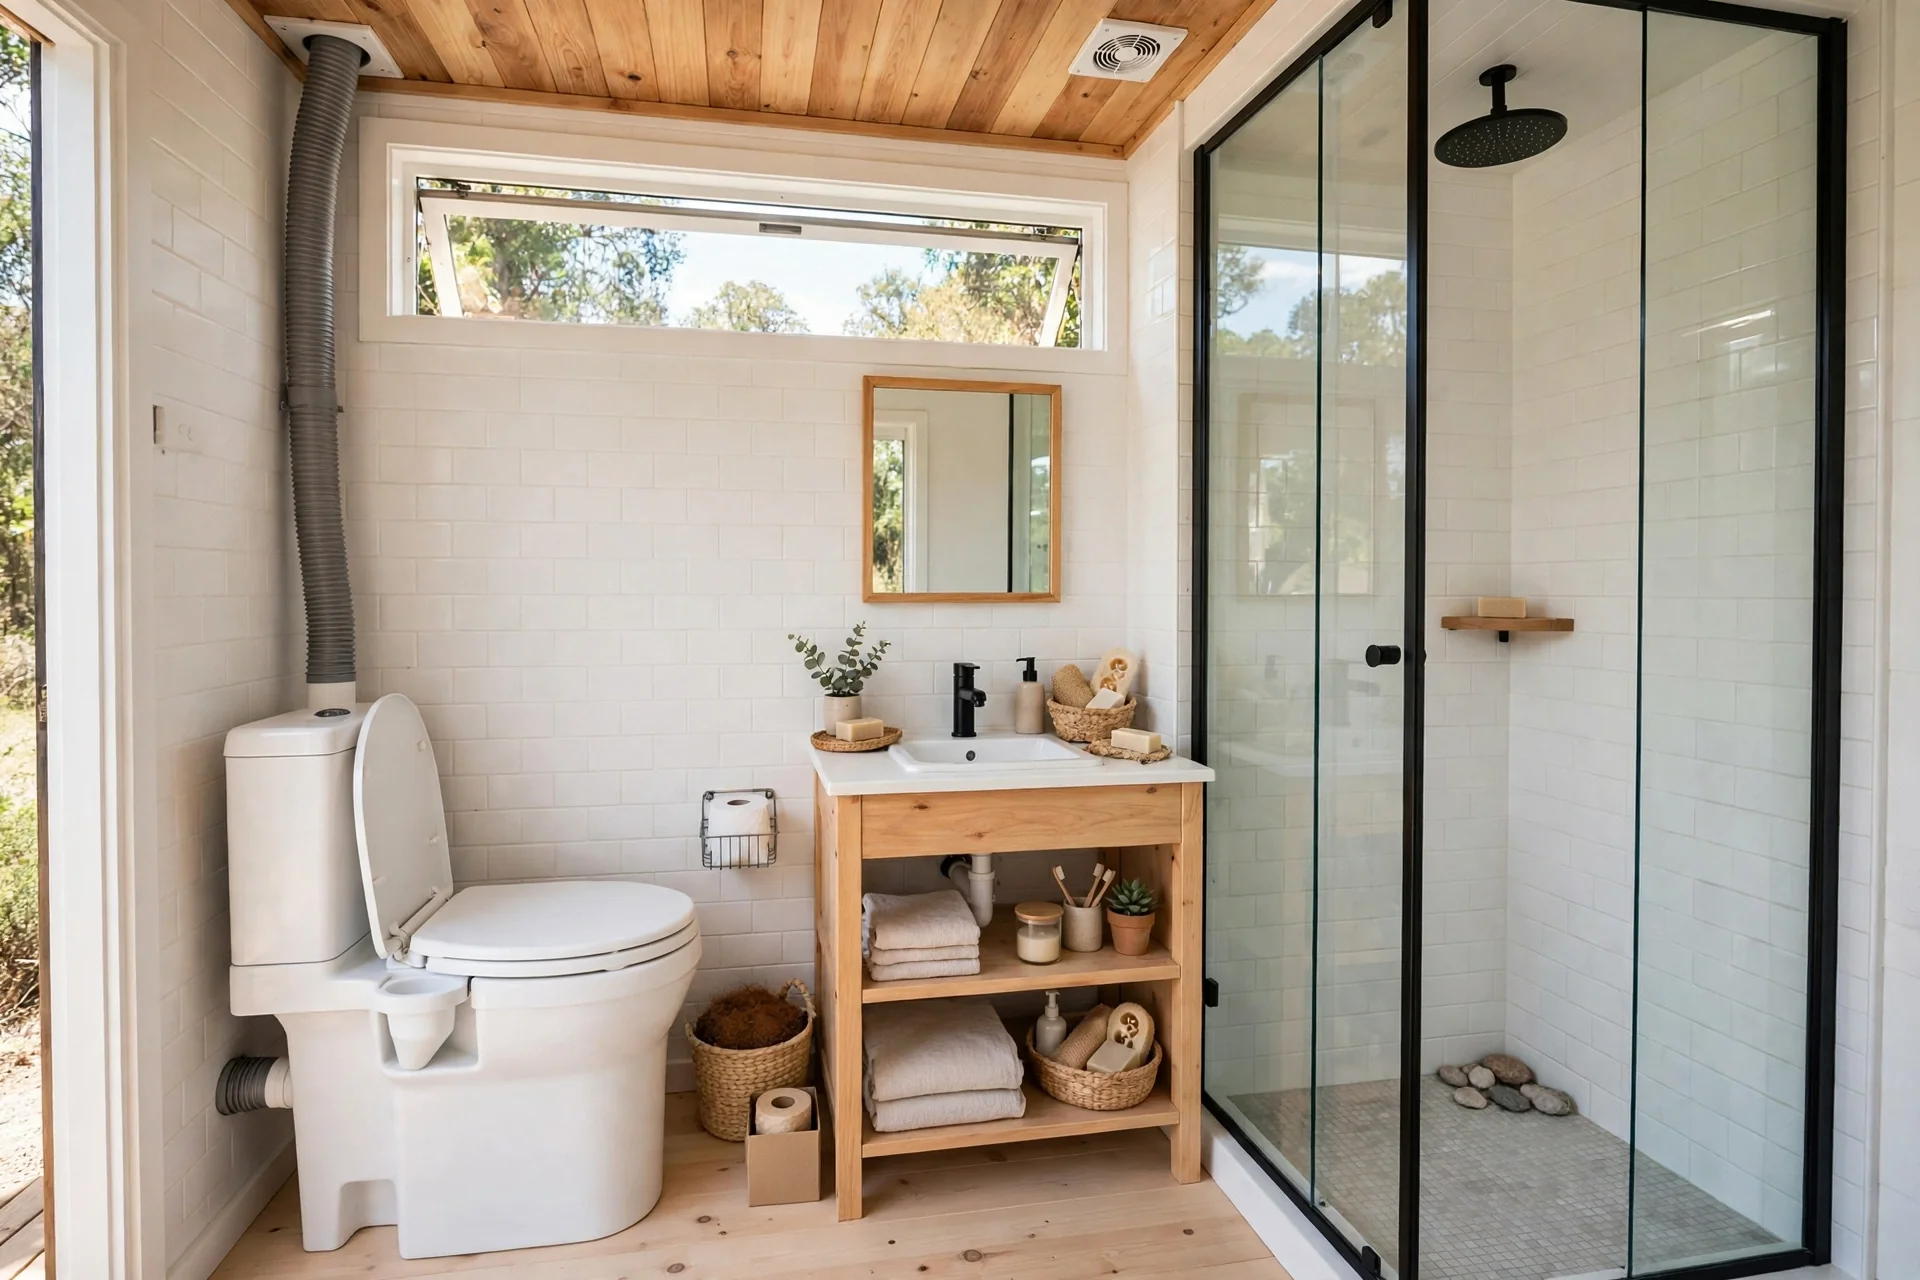
Tiny houses demand smart design, and this bathroom proves it. A white separating toilet sends liquids one way and solids another, so each can be handled the right way.
Separation is the key idea. Urine is mostly sterile and nearly odorless when kept apart. Solids stay dry with a scoop of coconut coir or sawdust, which stops smell before it starts.
The glass shower stall keeps water off the toilet area. A compact vanity with open shelving below stores towels without crowding the room.
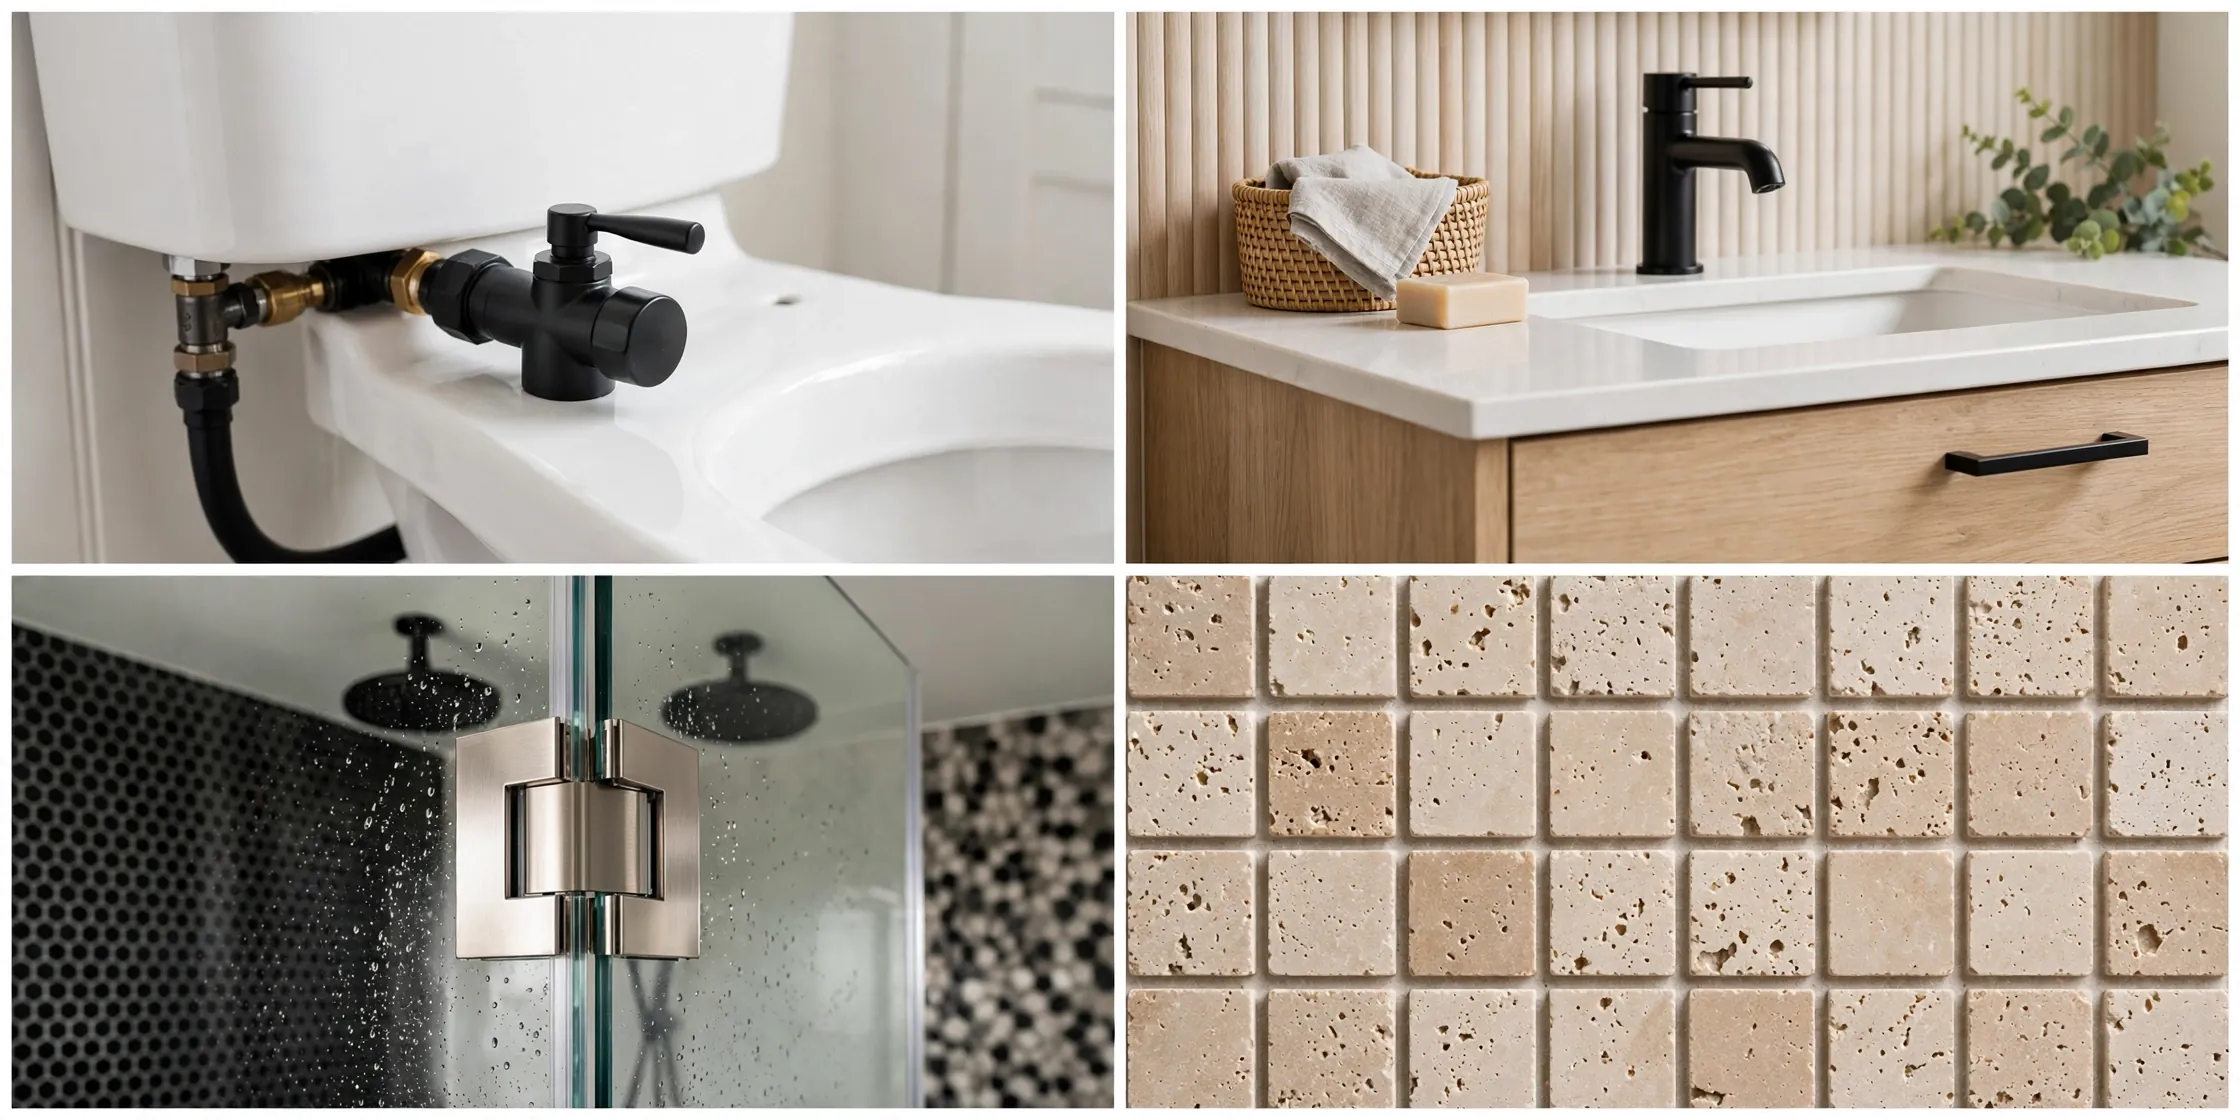
Choose a toilet with a built-in fan and a vent pipe to the outside. In a tiny space, that fan is not optional. It is the whole odor control system.
Empty the liquids bottle often. A full bottle is the most common cause of smell in a separating toilet, and it is an easy fix.
3. Off-Grid Farmhouse Bathroom
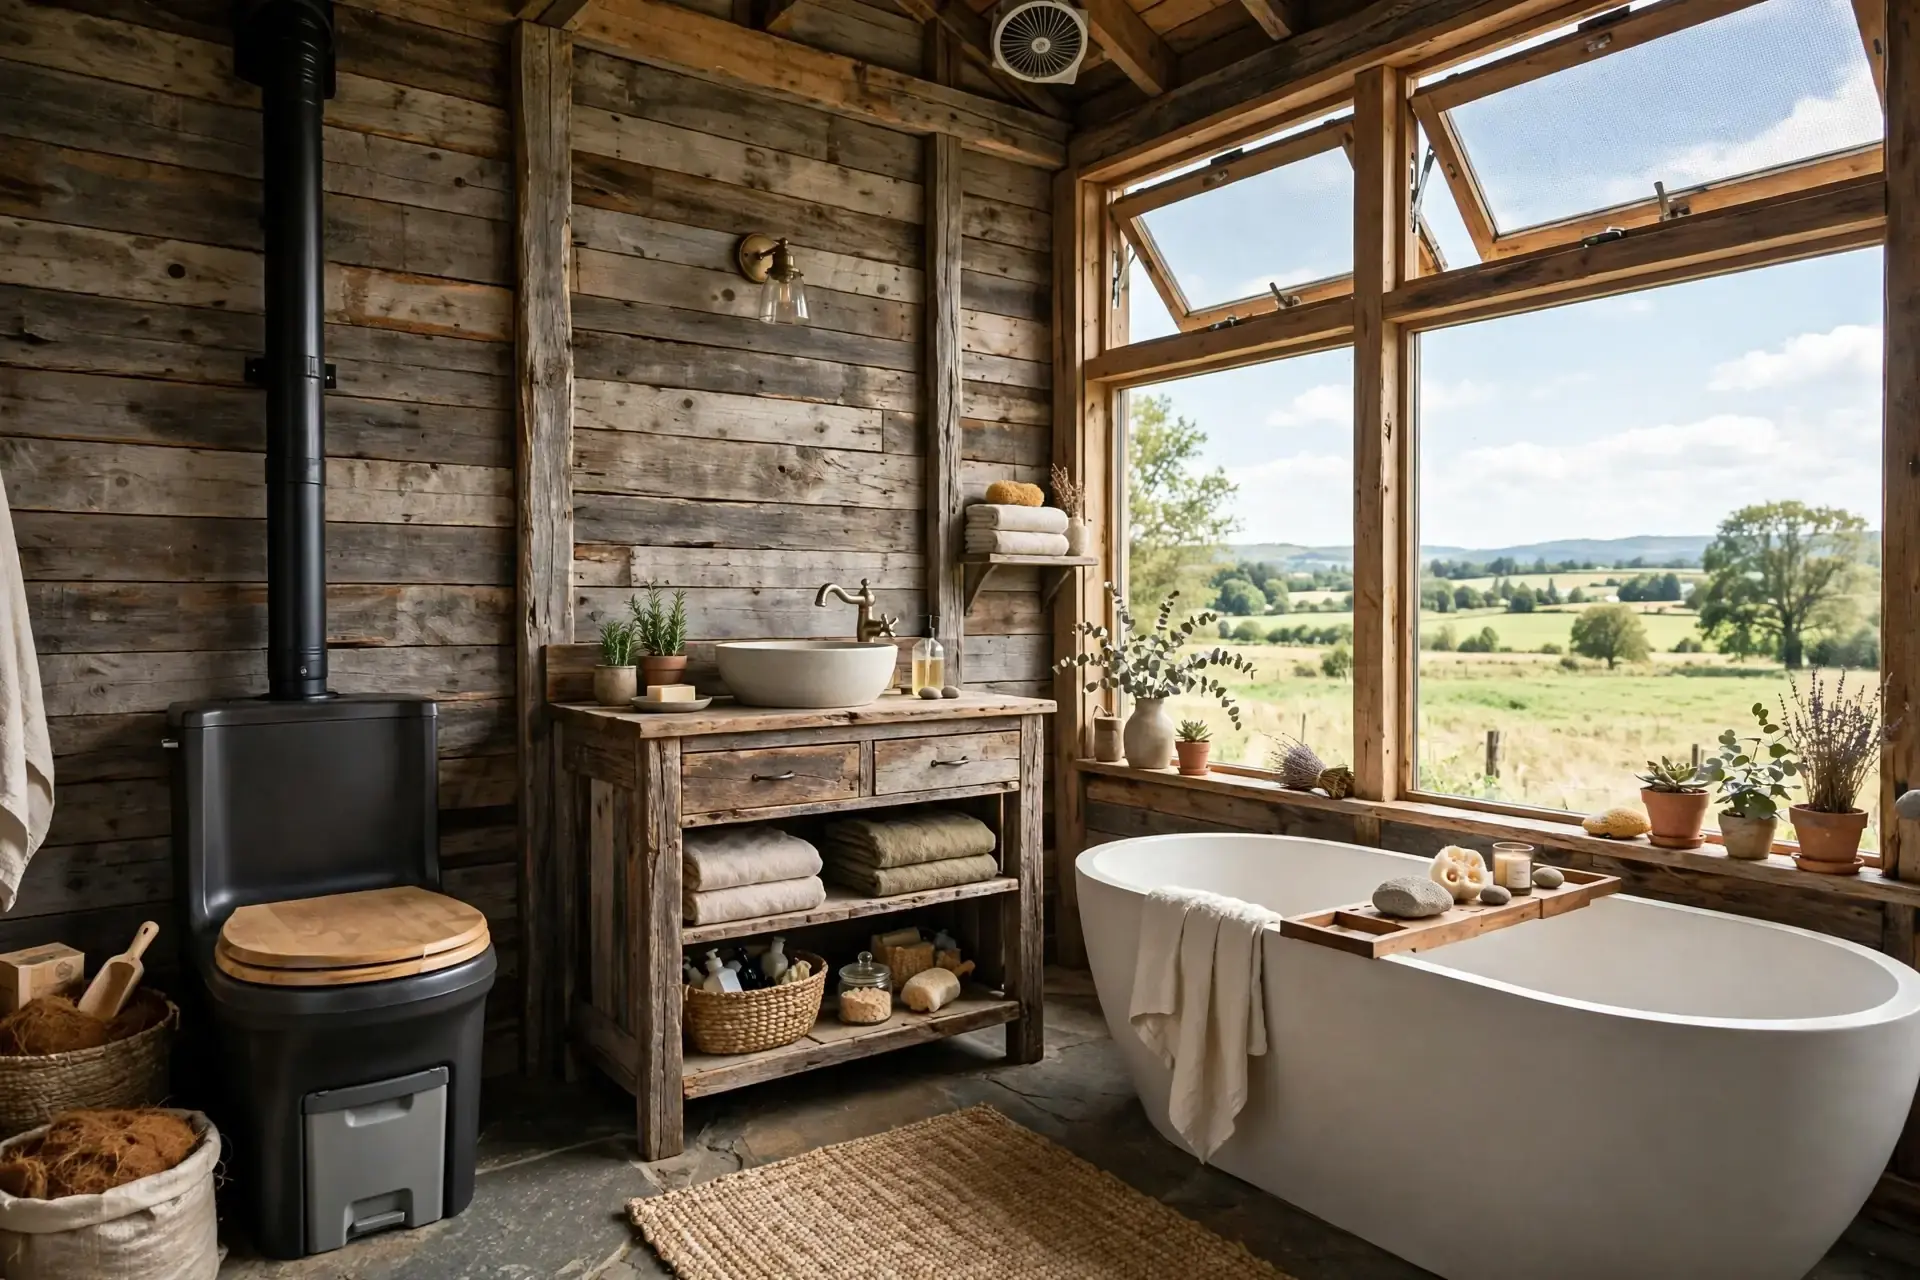
This farmhouse setup feels like a normal bathroom, and that is the point. Guests should not need a lesson before they use it. A reclaimed wood vanity, a soaking tub, and a separating toilet make it welcoming.
The tub is the star. A freestanding soaker turns a practical off-grid bathroom into a place you actually want to linger. Pair it with a large window for daylight and steam release.
Plumbing stays simple. A gravity fed water tank or a small pump feeds the sink and tub. Greywater, which is used water from sinks and showers, drains to a filtered garden bed.
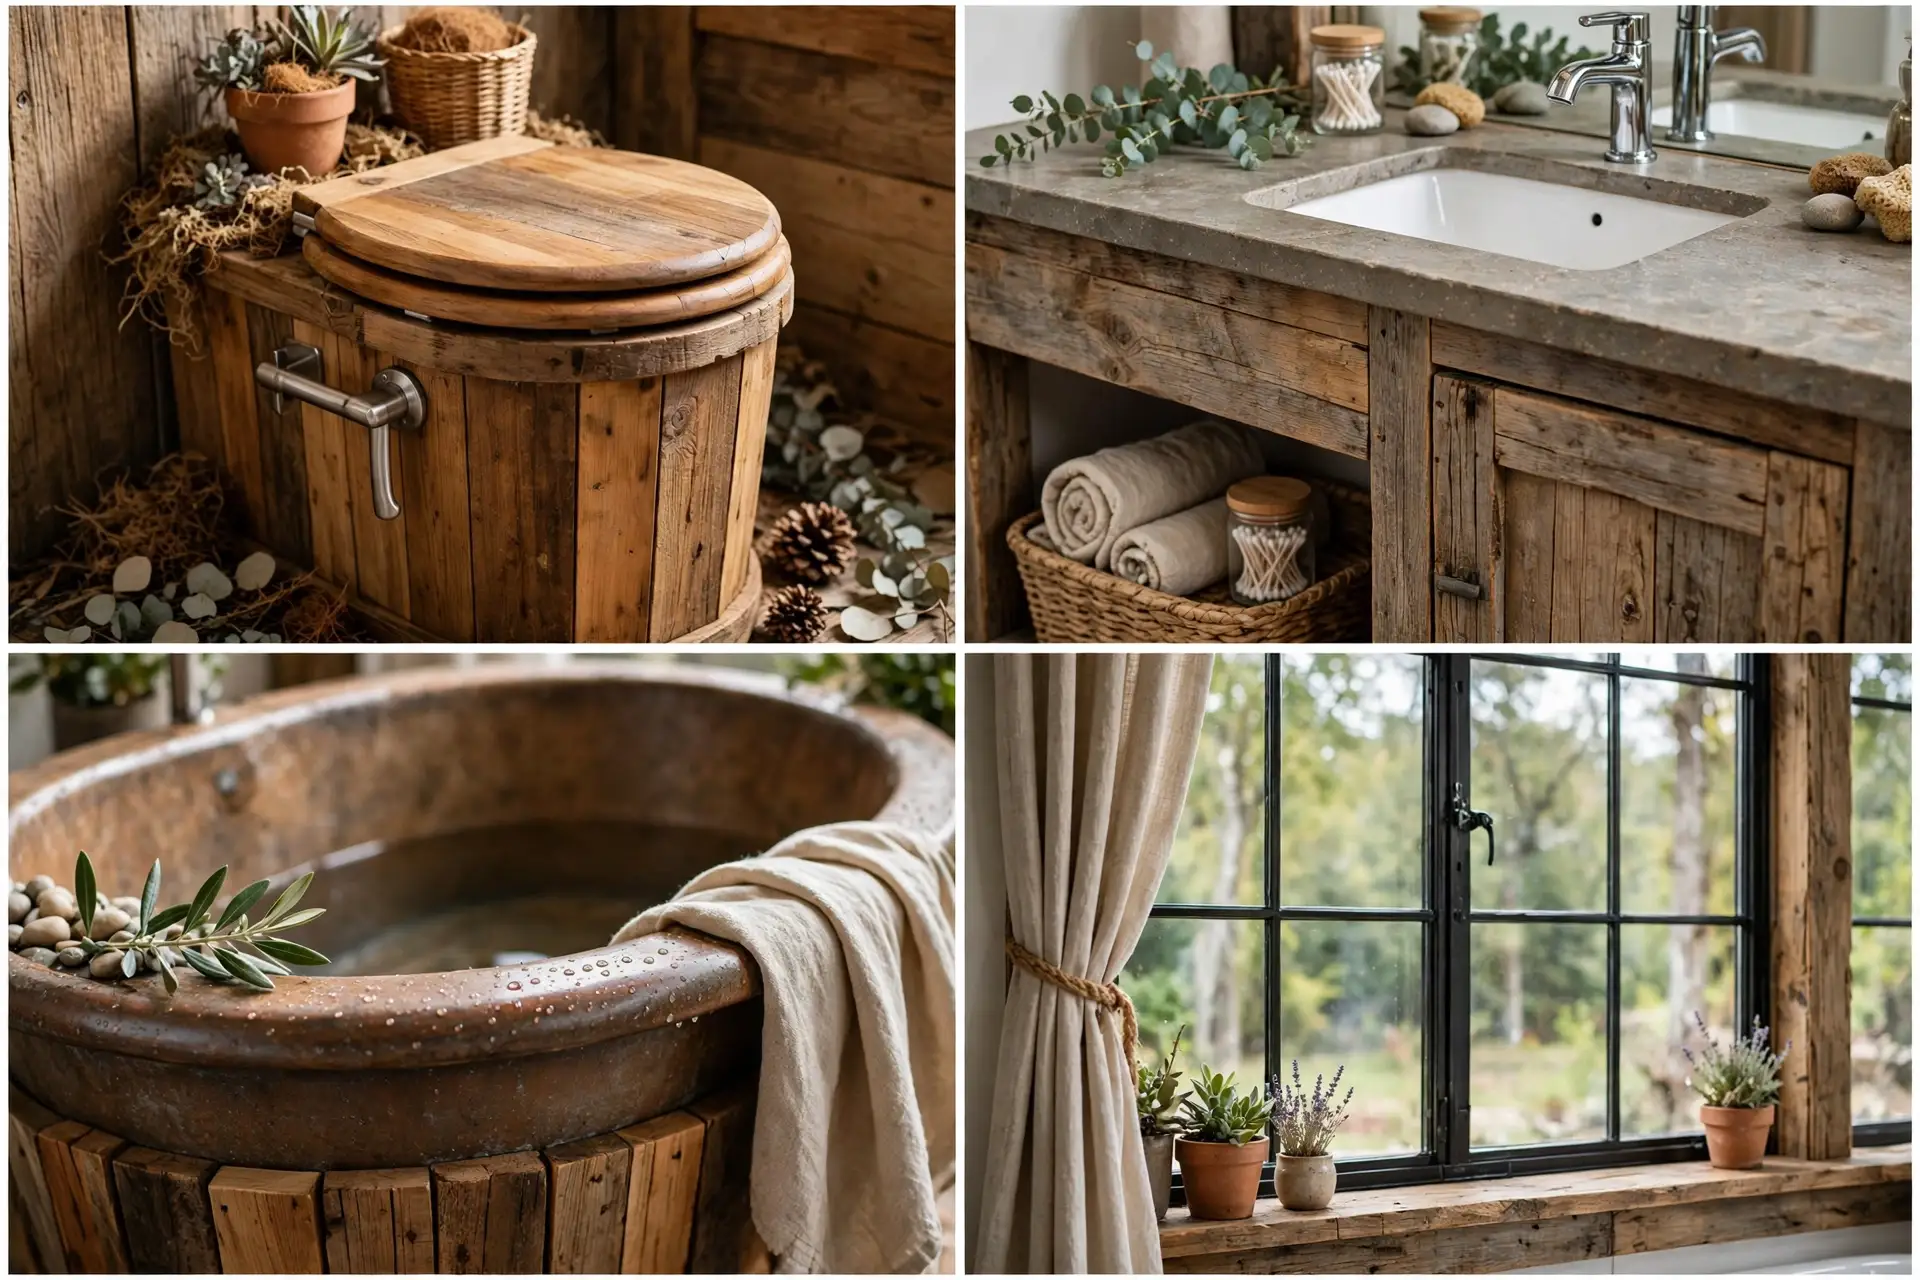
Keep the toilet area dry. Splashes from the tub are the enemy of a composting toilet, so a small partition or a shower curtain helps.
Stock extra cover material in a lidded bin. Guests use it more willingly when it is tidy and close at hand.
4. Camper Van Compact Wet Bath
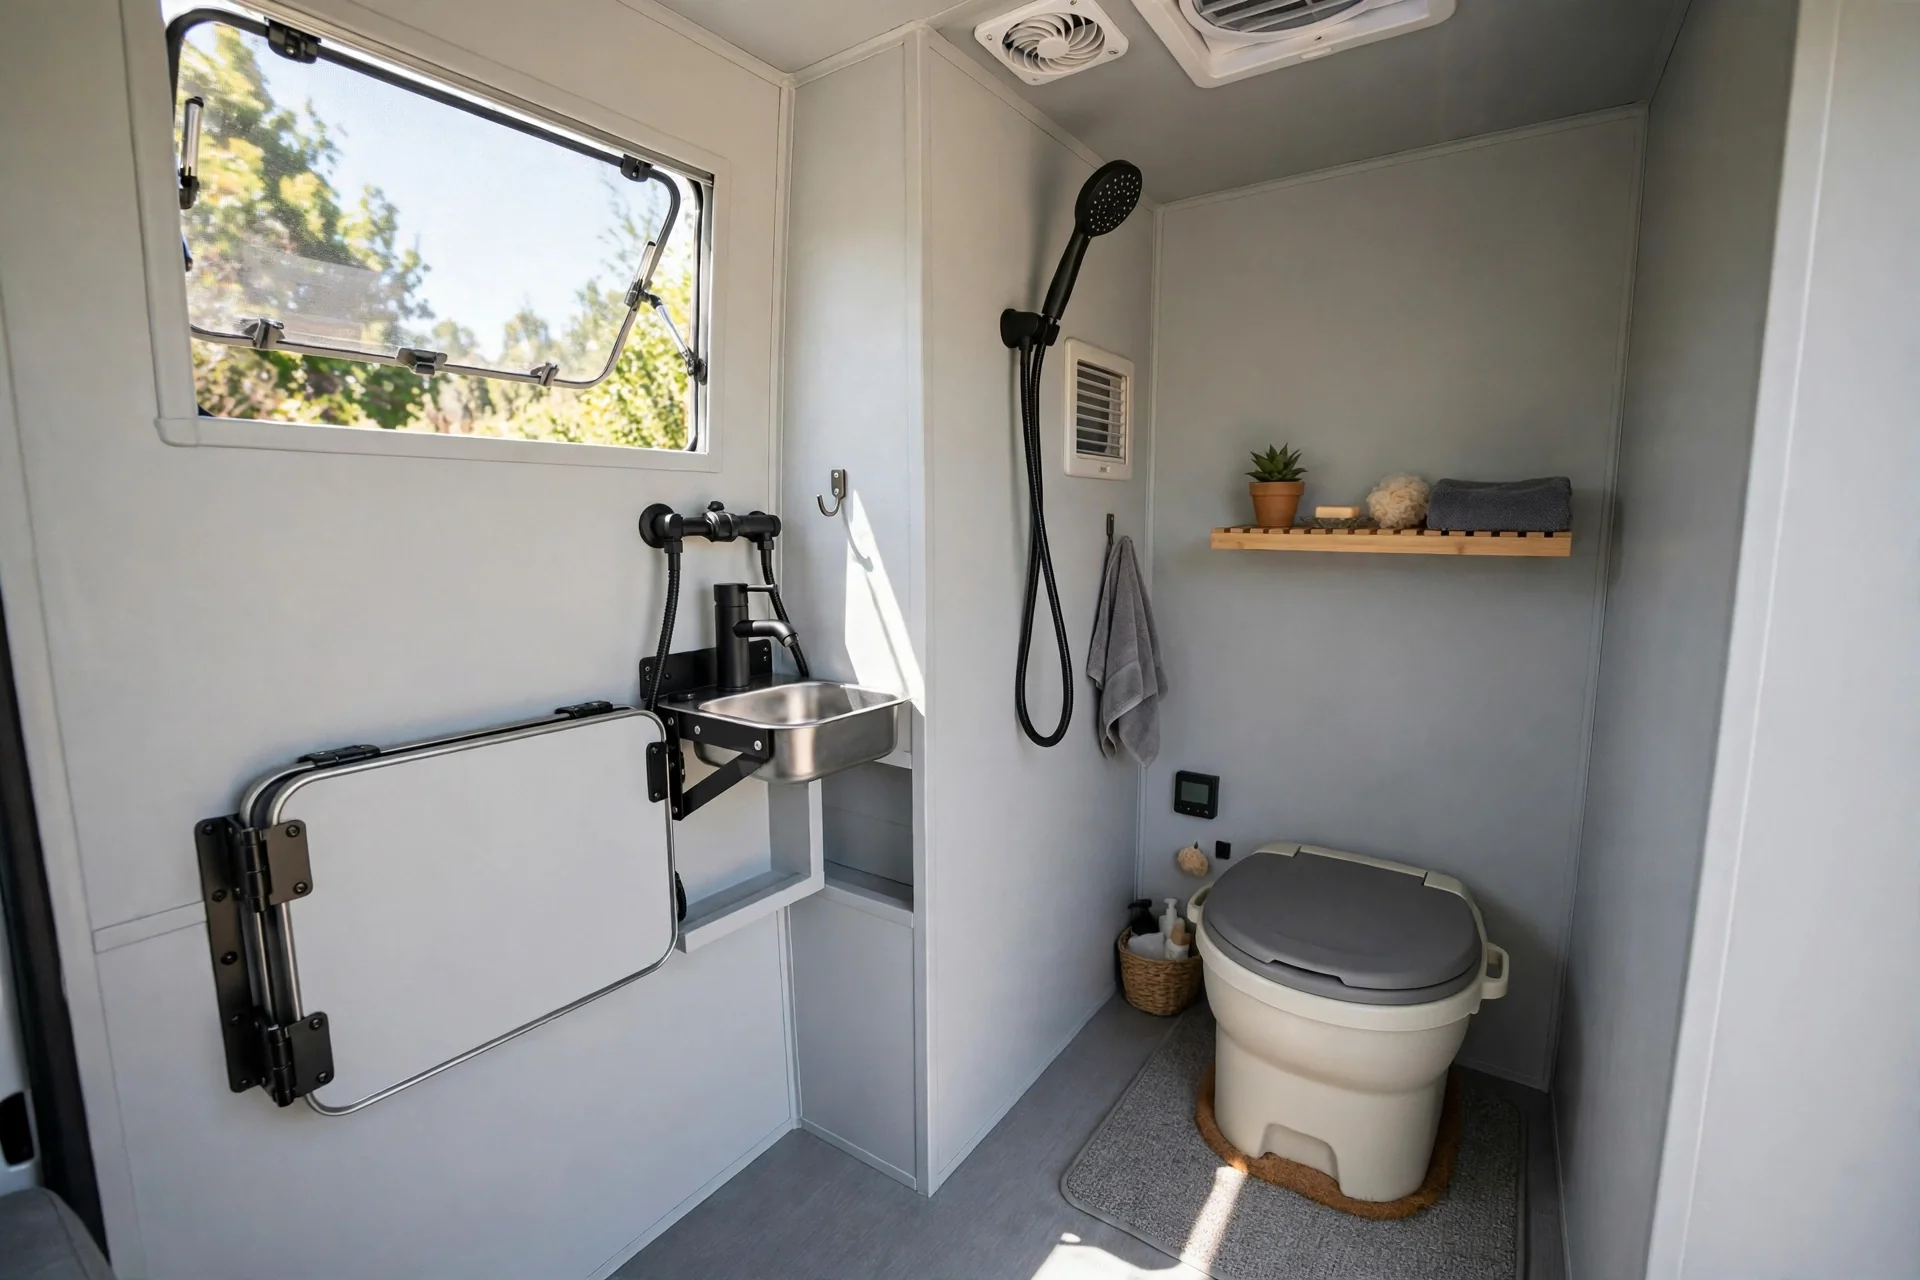
A van bathroom has to do everything in about one square meter. This wet bath does it by letting the whole room get wet. The toilet, sink, and shower share one waterproof space.
A portable composting toilet is the smart pick here. It is light, it lifts out for emptying, and it needs no black water tank. That saves weight and frees storage space under the van.
Waterproof panels cover every wall. A small drain in the floor handles shower water. A fold-down sink gives you a wash basin without stealing floor space.
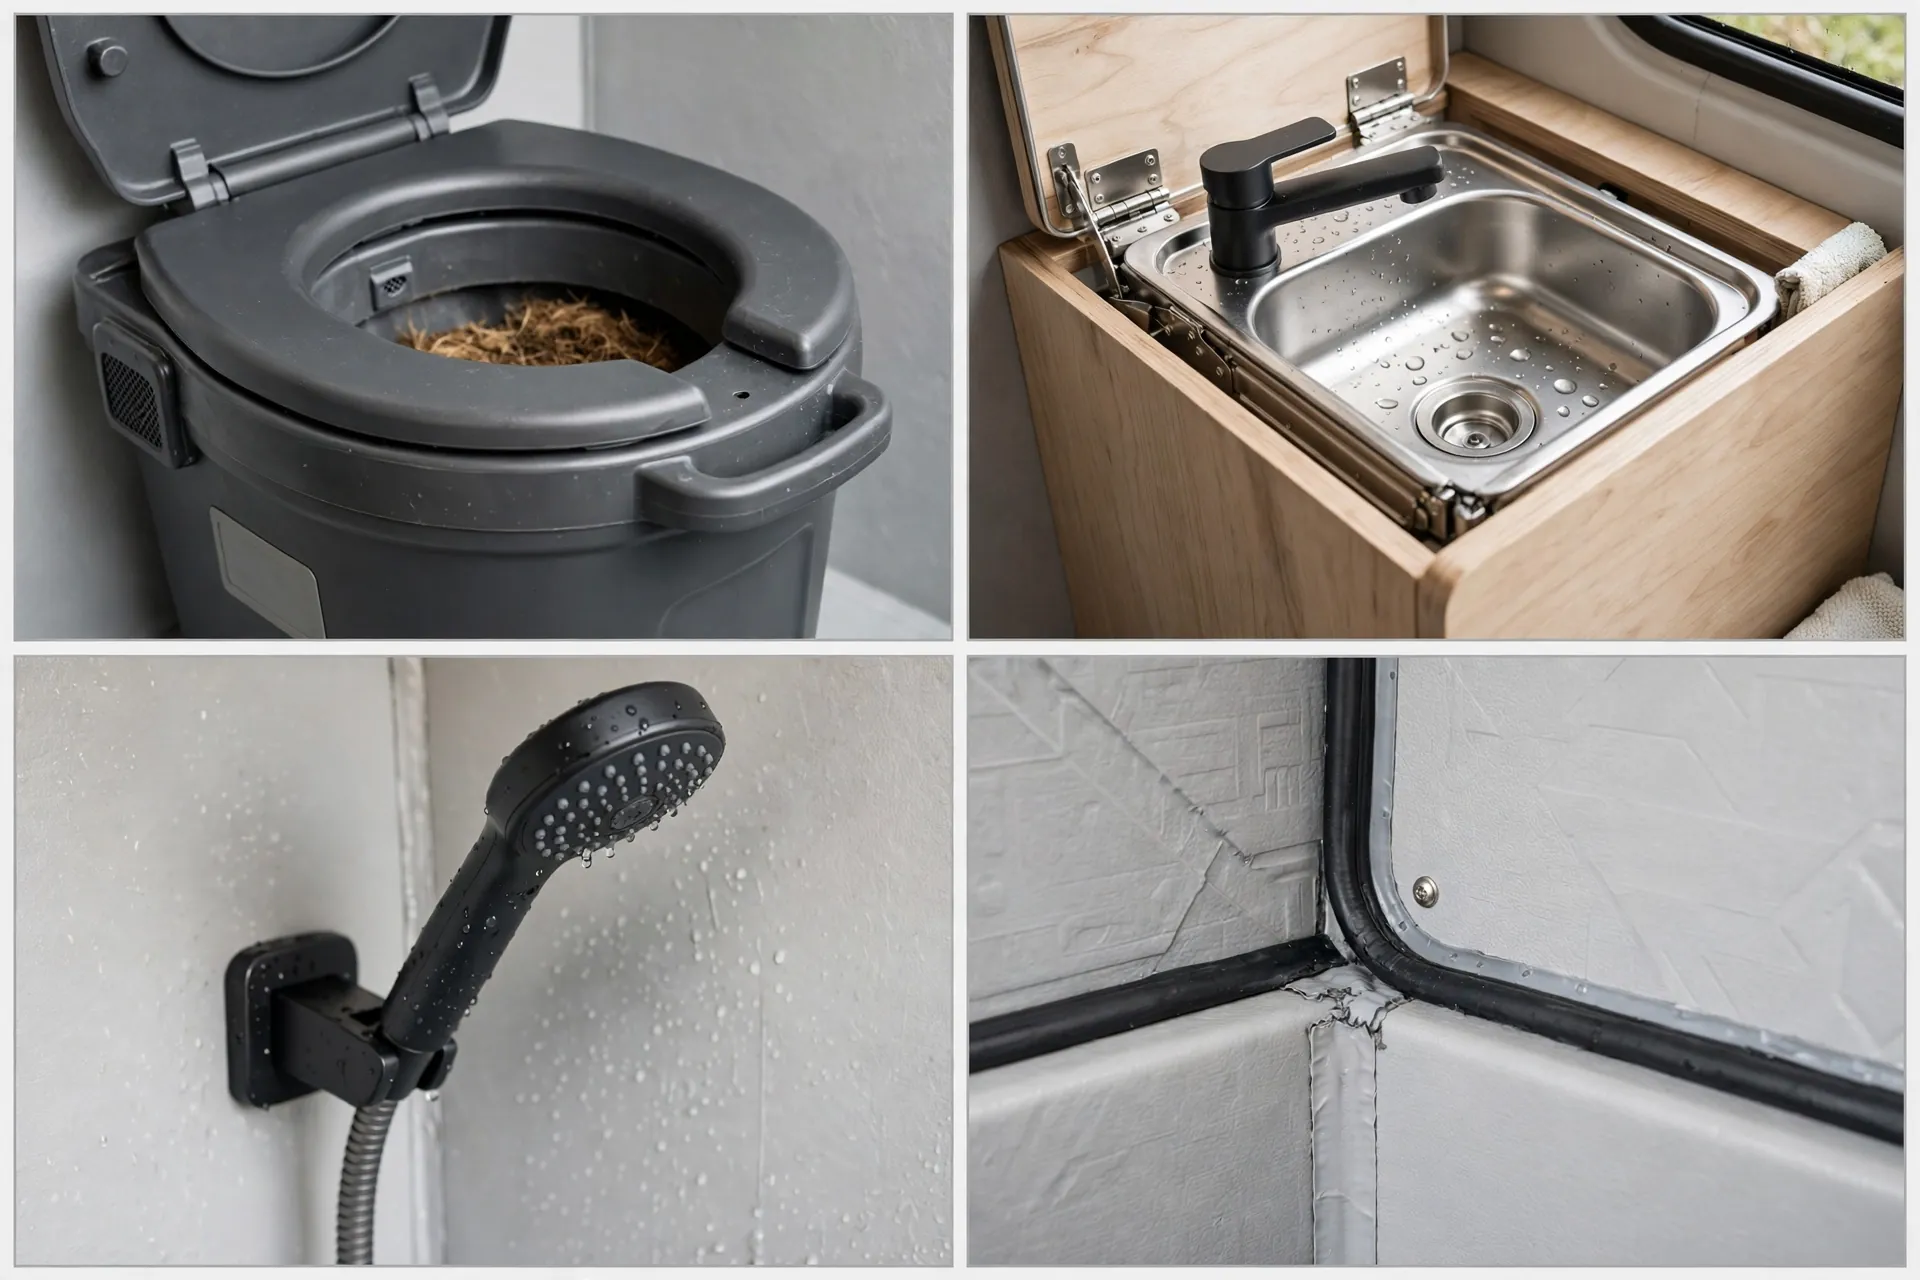
Ventilation matters even more in a van. A roof vent fan pulls moist air out fast, which stops mold and keeps the space fresh between stops.
Carry a spare bottle for liquids and a bag of cover material. Van life rewards travelers who can empty and reset in five minutes.
5. Solar-Powered Eco Lodge Bathroom
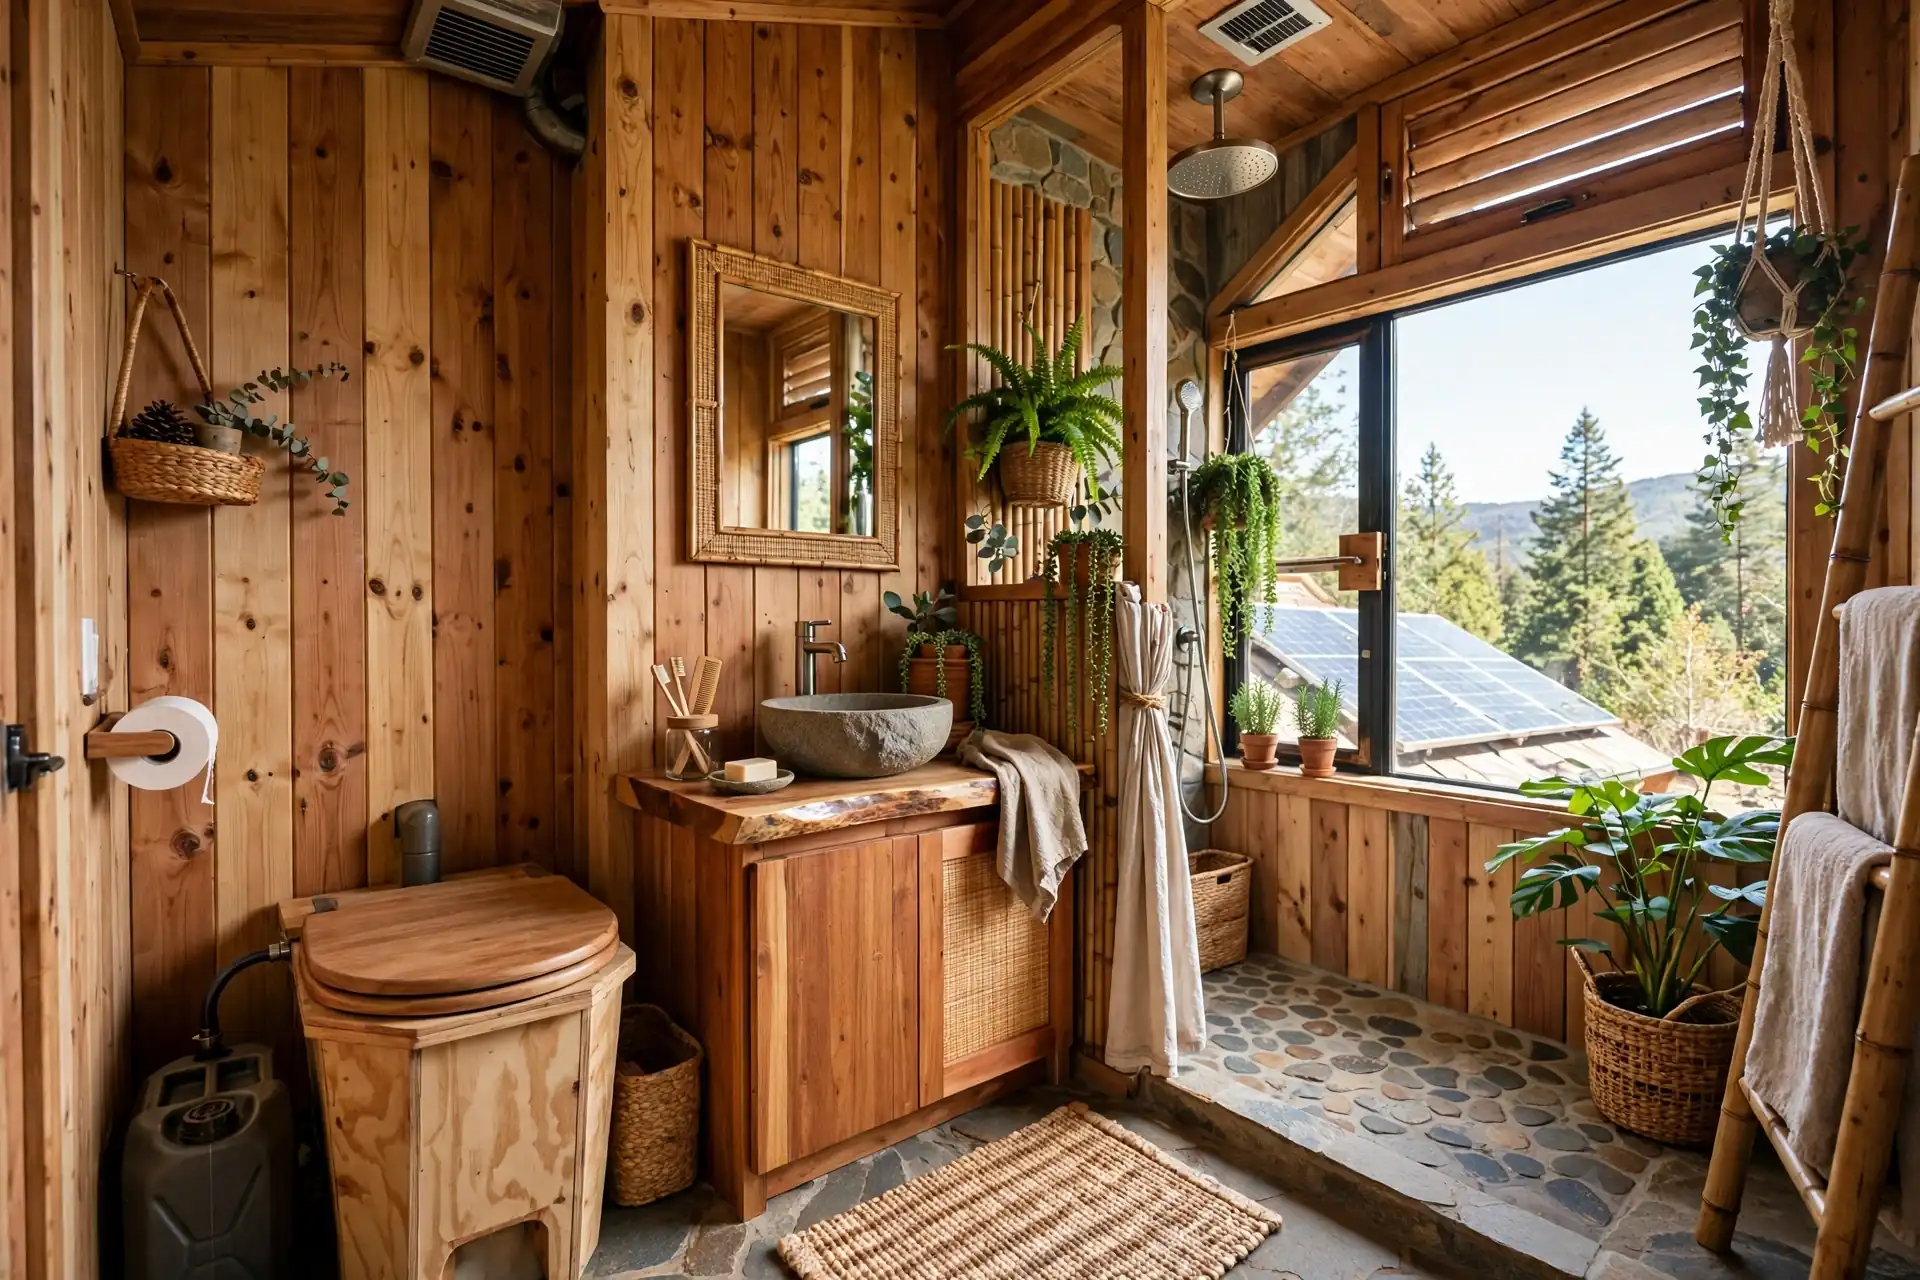
This lodge bathroom runs on sunshine and good design. A small solar panel powers the vent fan and the lights, so the bathroom works even miles from the grid.
The urine-diverting toilet keeps things simple for lodge guests. A clear sign above the toilet explains the two-part seat in plain language. Guests get it in seconds.
Natural materials set the mood. Stone, wood, and plants soften the room. A rainfall shower head makes a basic shower feel like a treat.
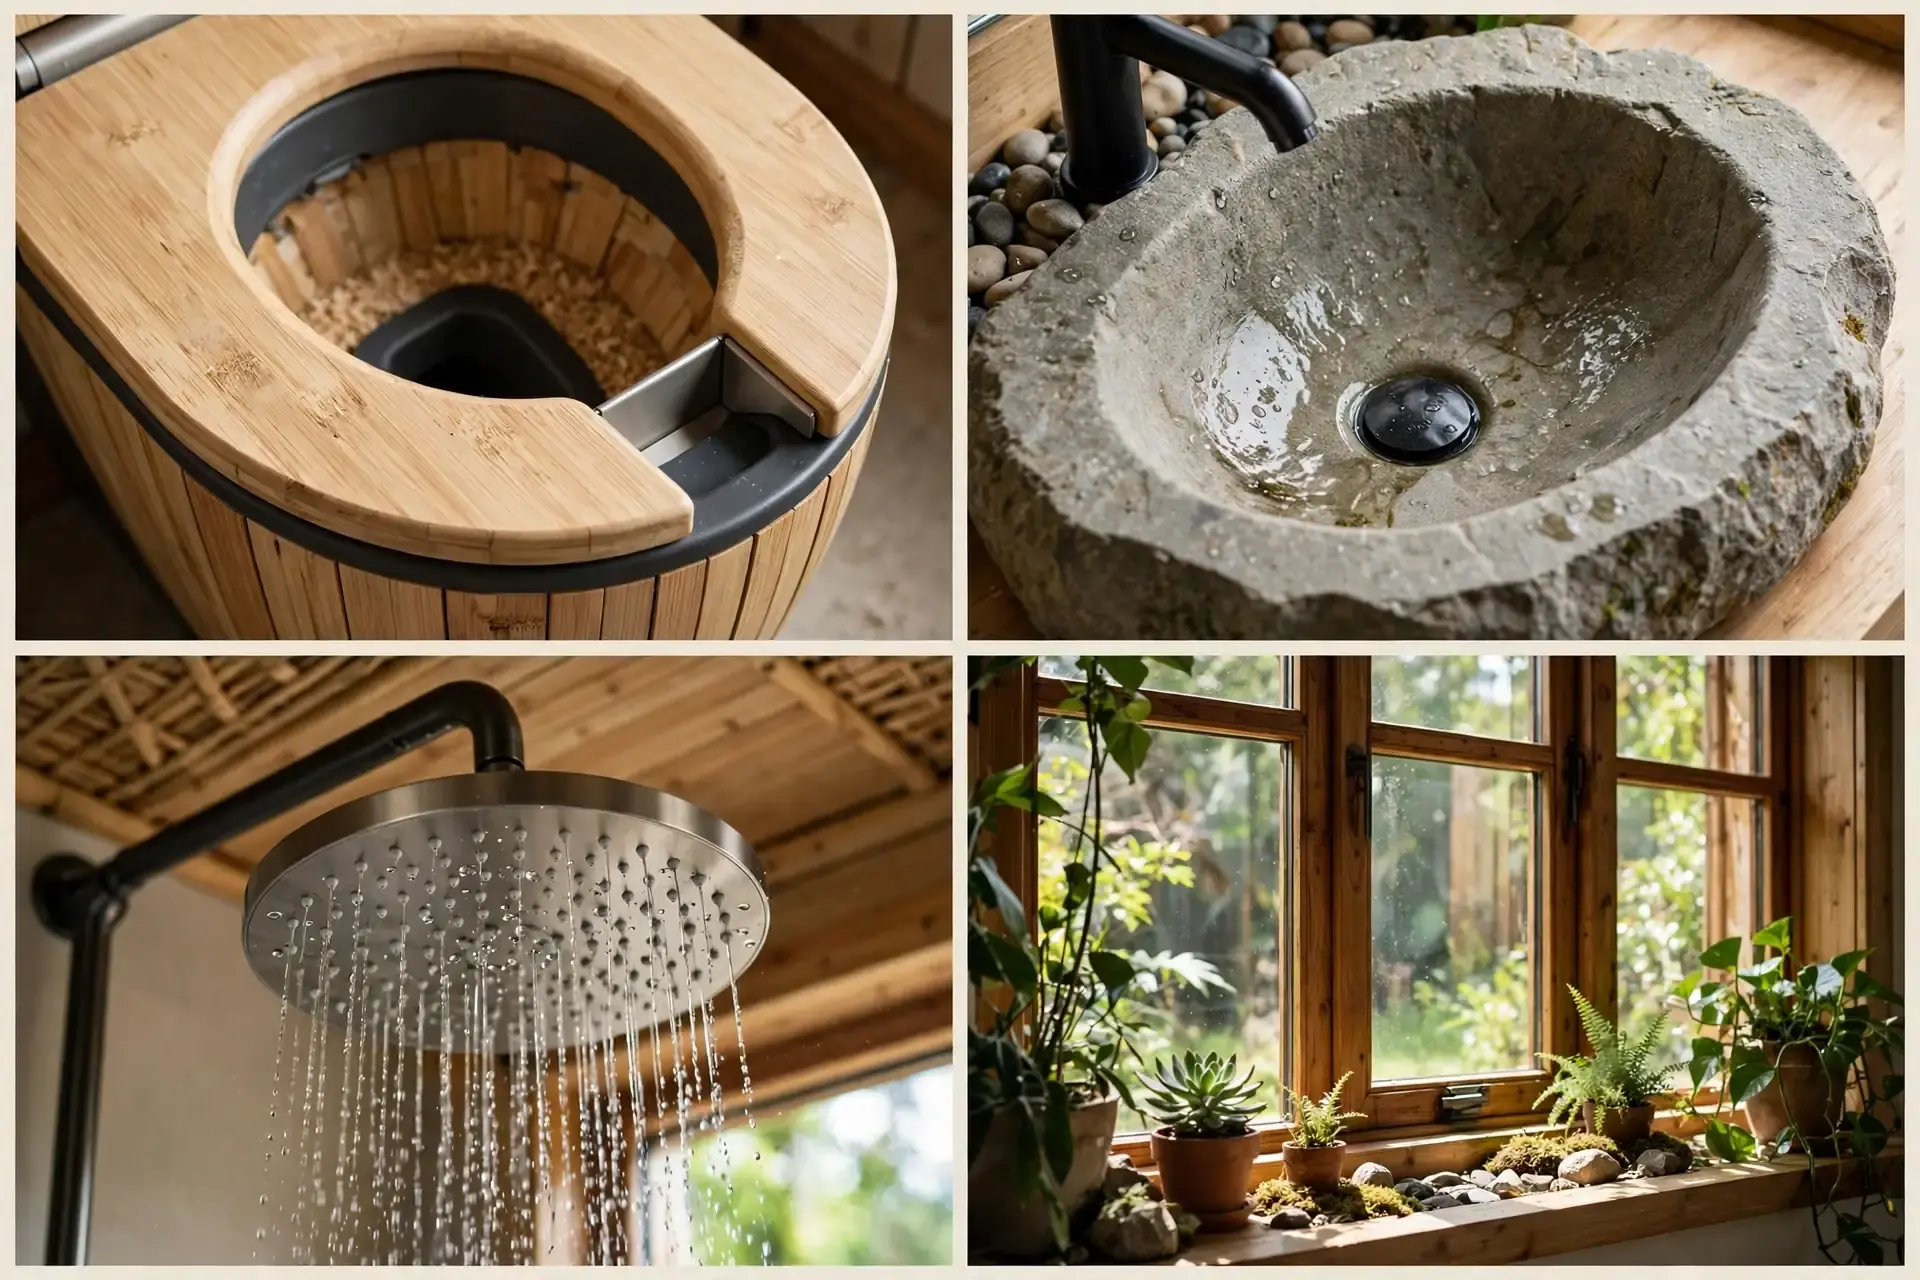
Solar fans sip very little power. Even a small panel and battery can run a fan around the clock, which is exactly what a busy lodge bathroom needs.
Compost chambers sit outside, downwind of the lodge. Finished compost, after a full curing period, can feed ornamental garden beds.
6. Backyard Guest Cabin Bathroom
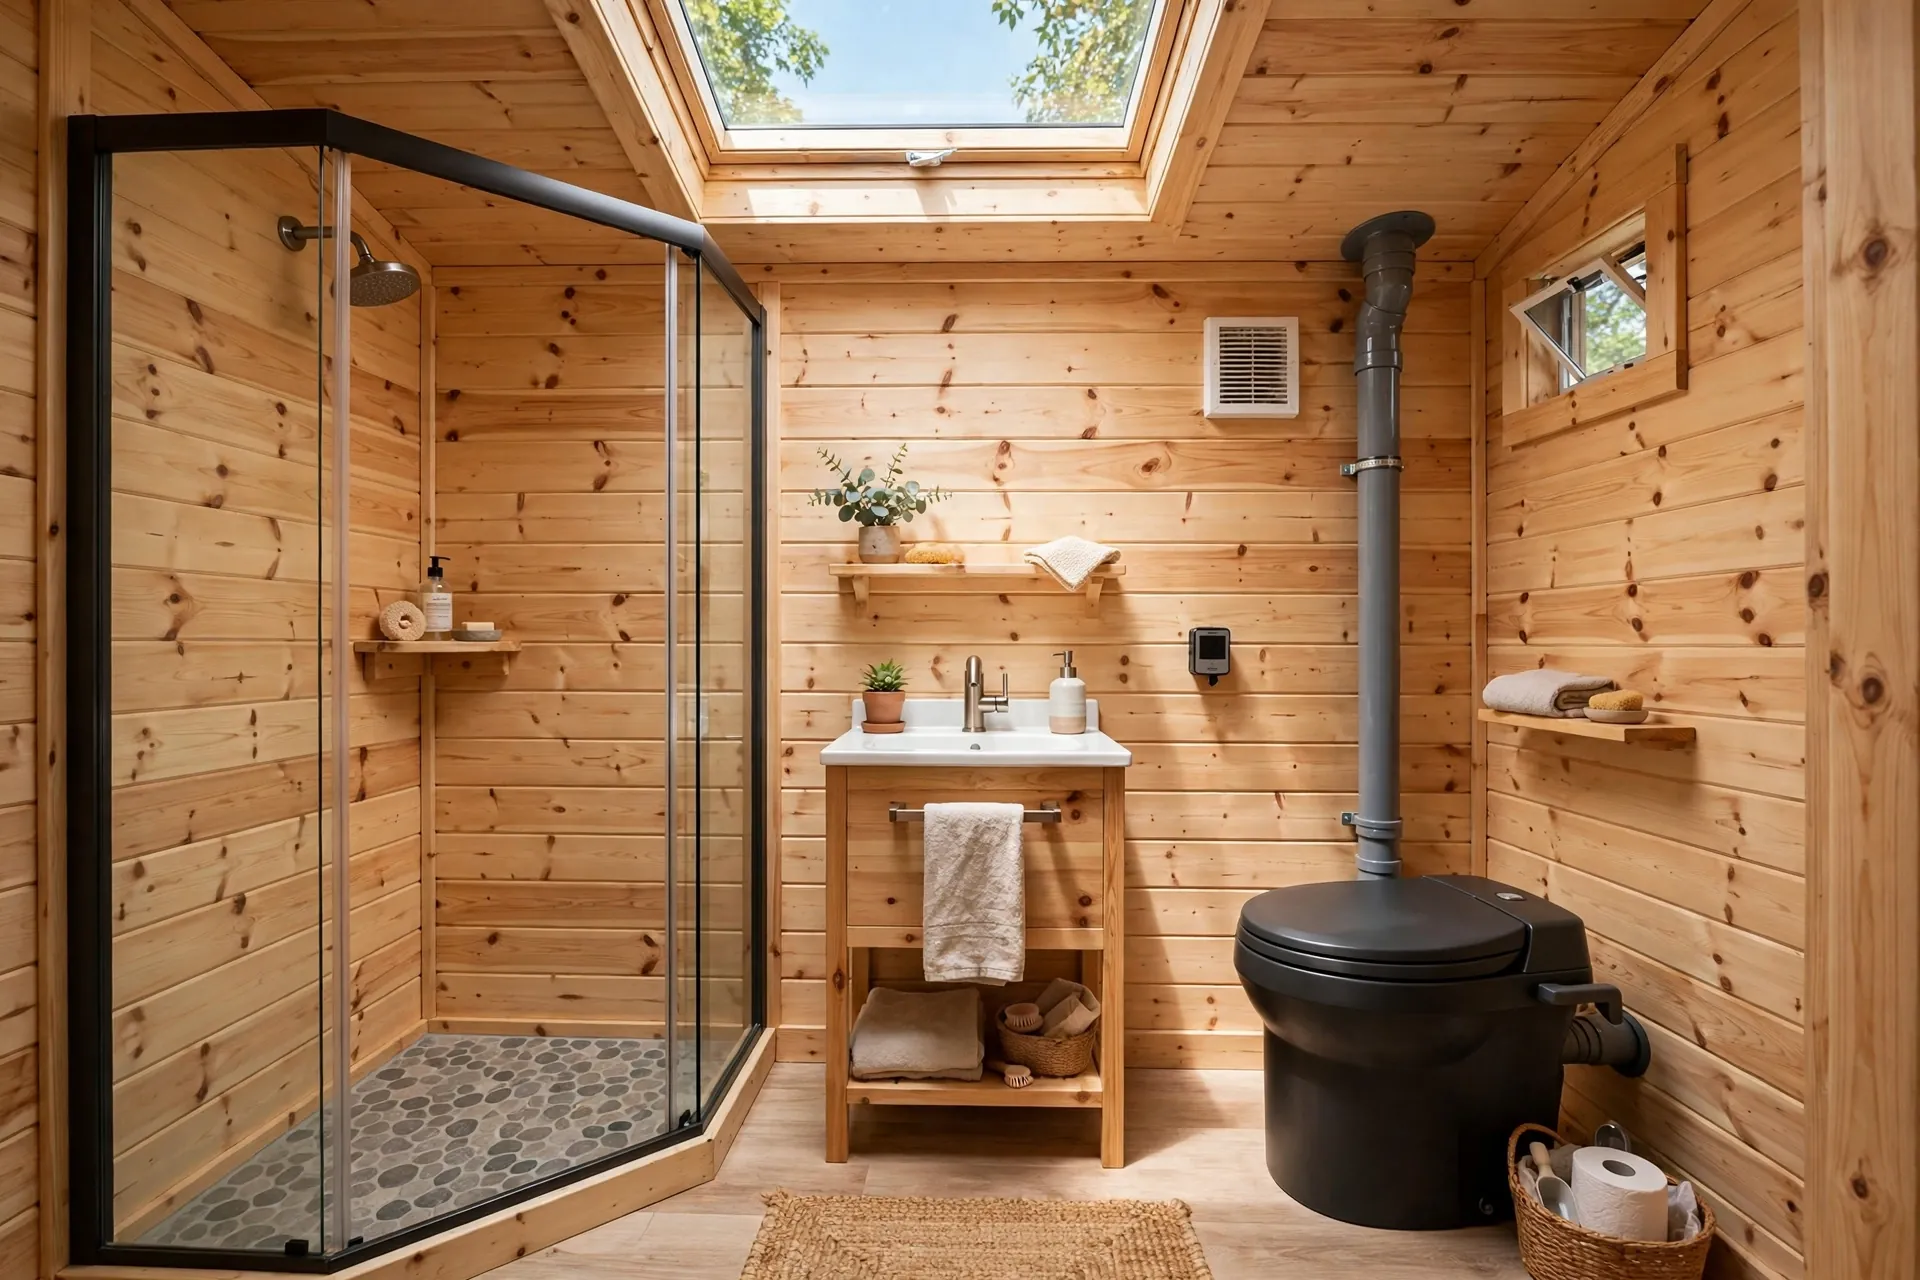
A backyard cabin needs a bathroom that guests can use without a tutorial. A self-contained composting unit looks and works much like a regular toilet, which removes the learning curve.
Self-contained means the composting chamber is built into the unit itself. There is no separate chamber under the floor to build or maintain. That makes it ideal for a small cabin.
A corner shower saves space without feeling cramped. Pine walls and a skylight keep the room bright, even on grey days.
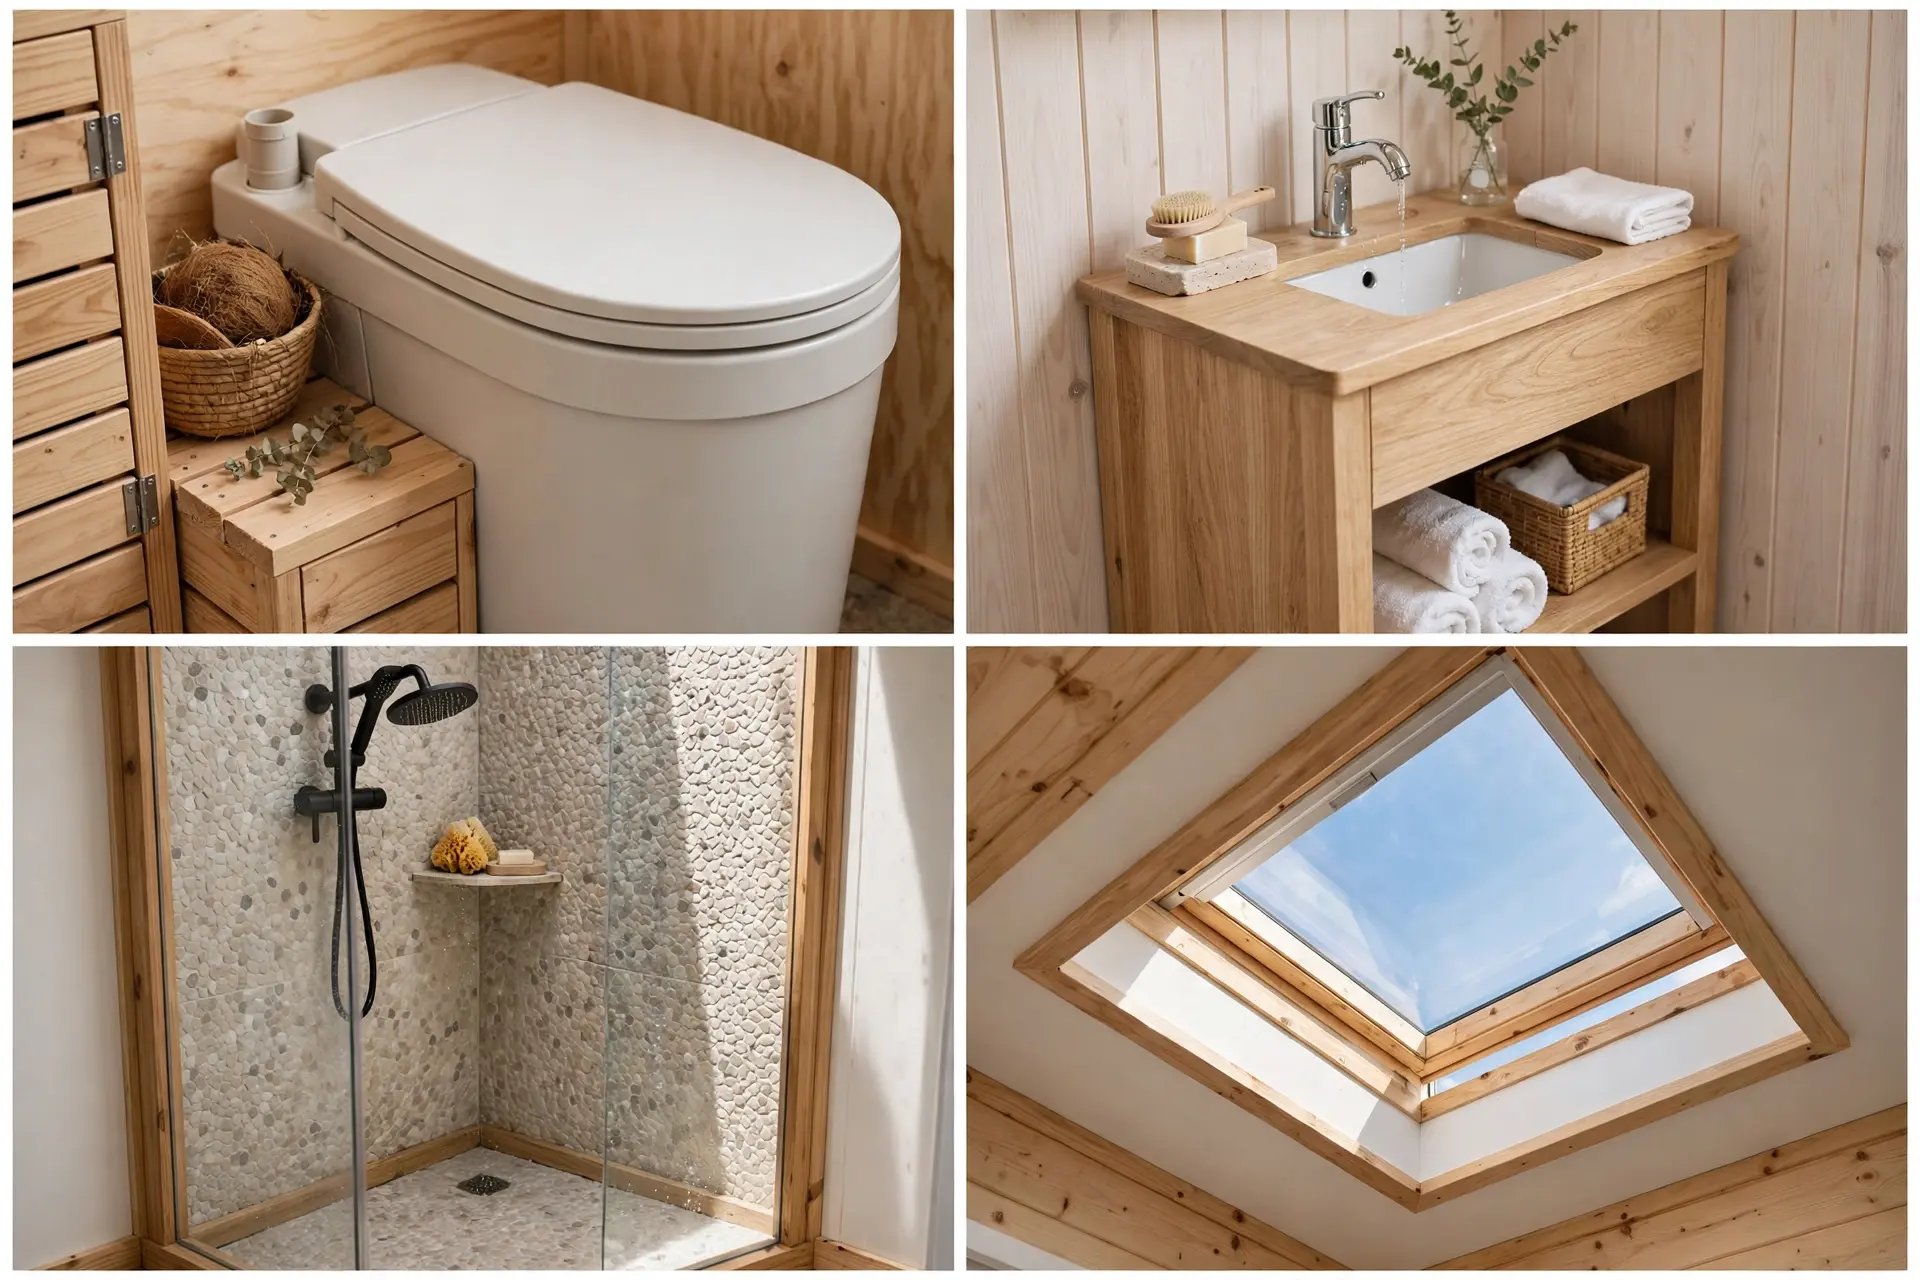
Check the unit capacity before you buy. A unit rated for weekend guests will struggle with a full-time resident, so match the size to real use.
Leave a short printed guide in the cabin. One friendly page on what goes in the toilet, and what does not, prevents most problems.
7. A-Frame Cabin Bathroom
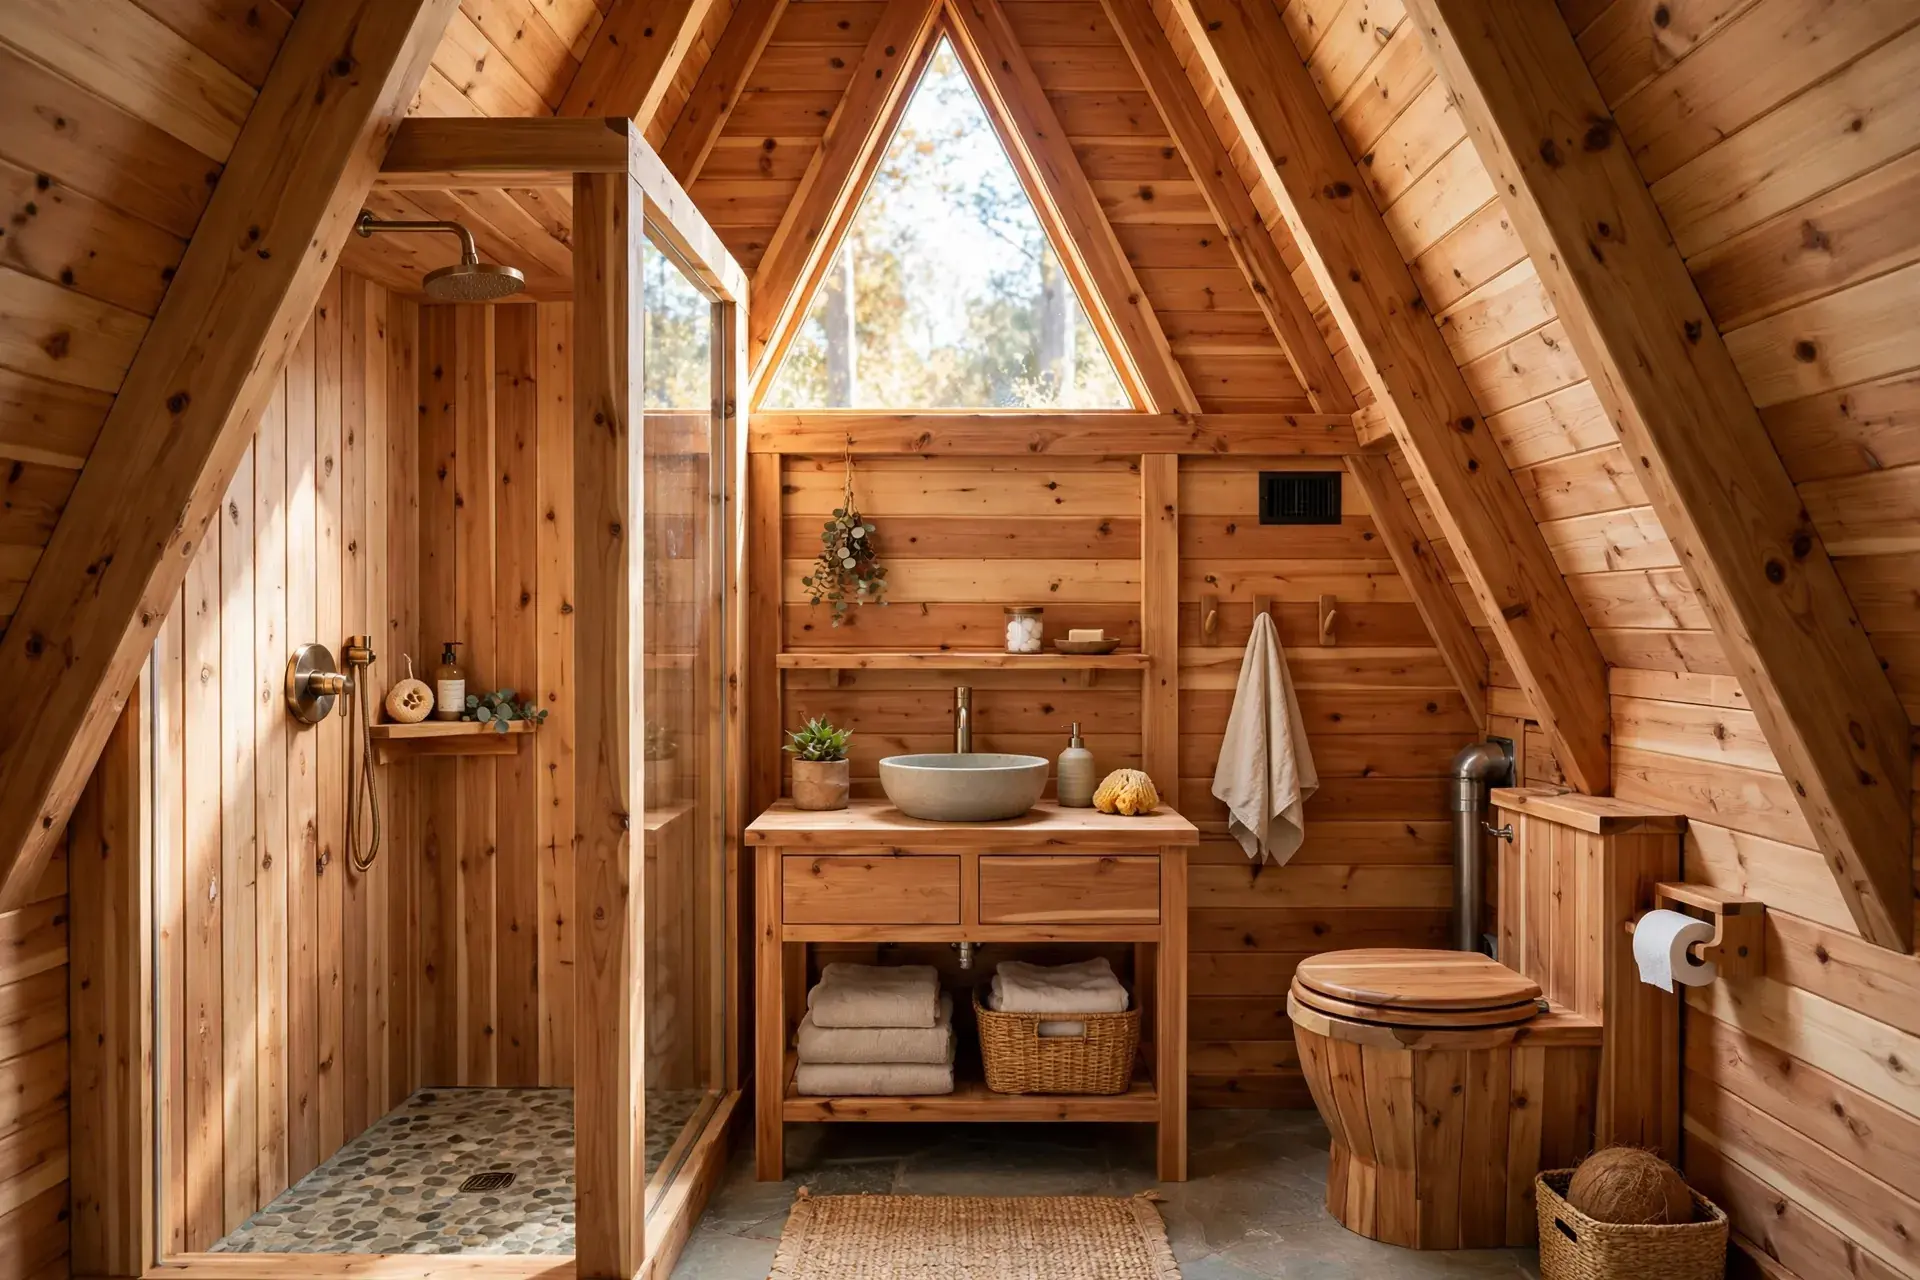
A-frame cabins have sloped walls, so the bathroom layout has to respect the roofline. This design puts the toilet and vanity on the tall wall and tucks the shower into the slope.
Cedar planks line the shower and warm the whole room. A triangular window follows the roof shape and pours daylight into the space.
The composting toilet sits on a raised platform. That small lift gives room for the vent pipe and makes servicing easier later.
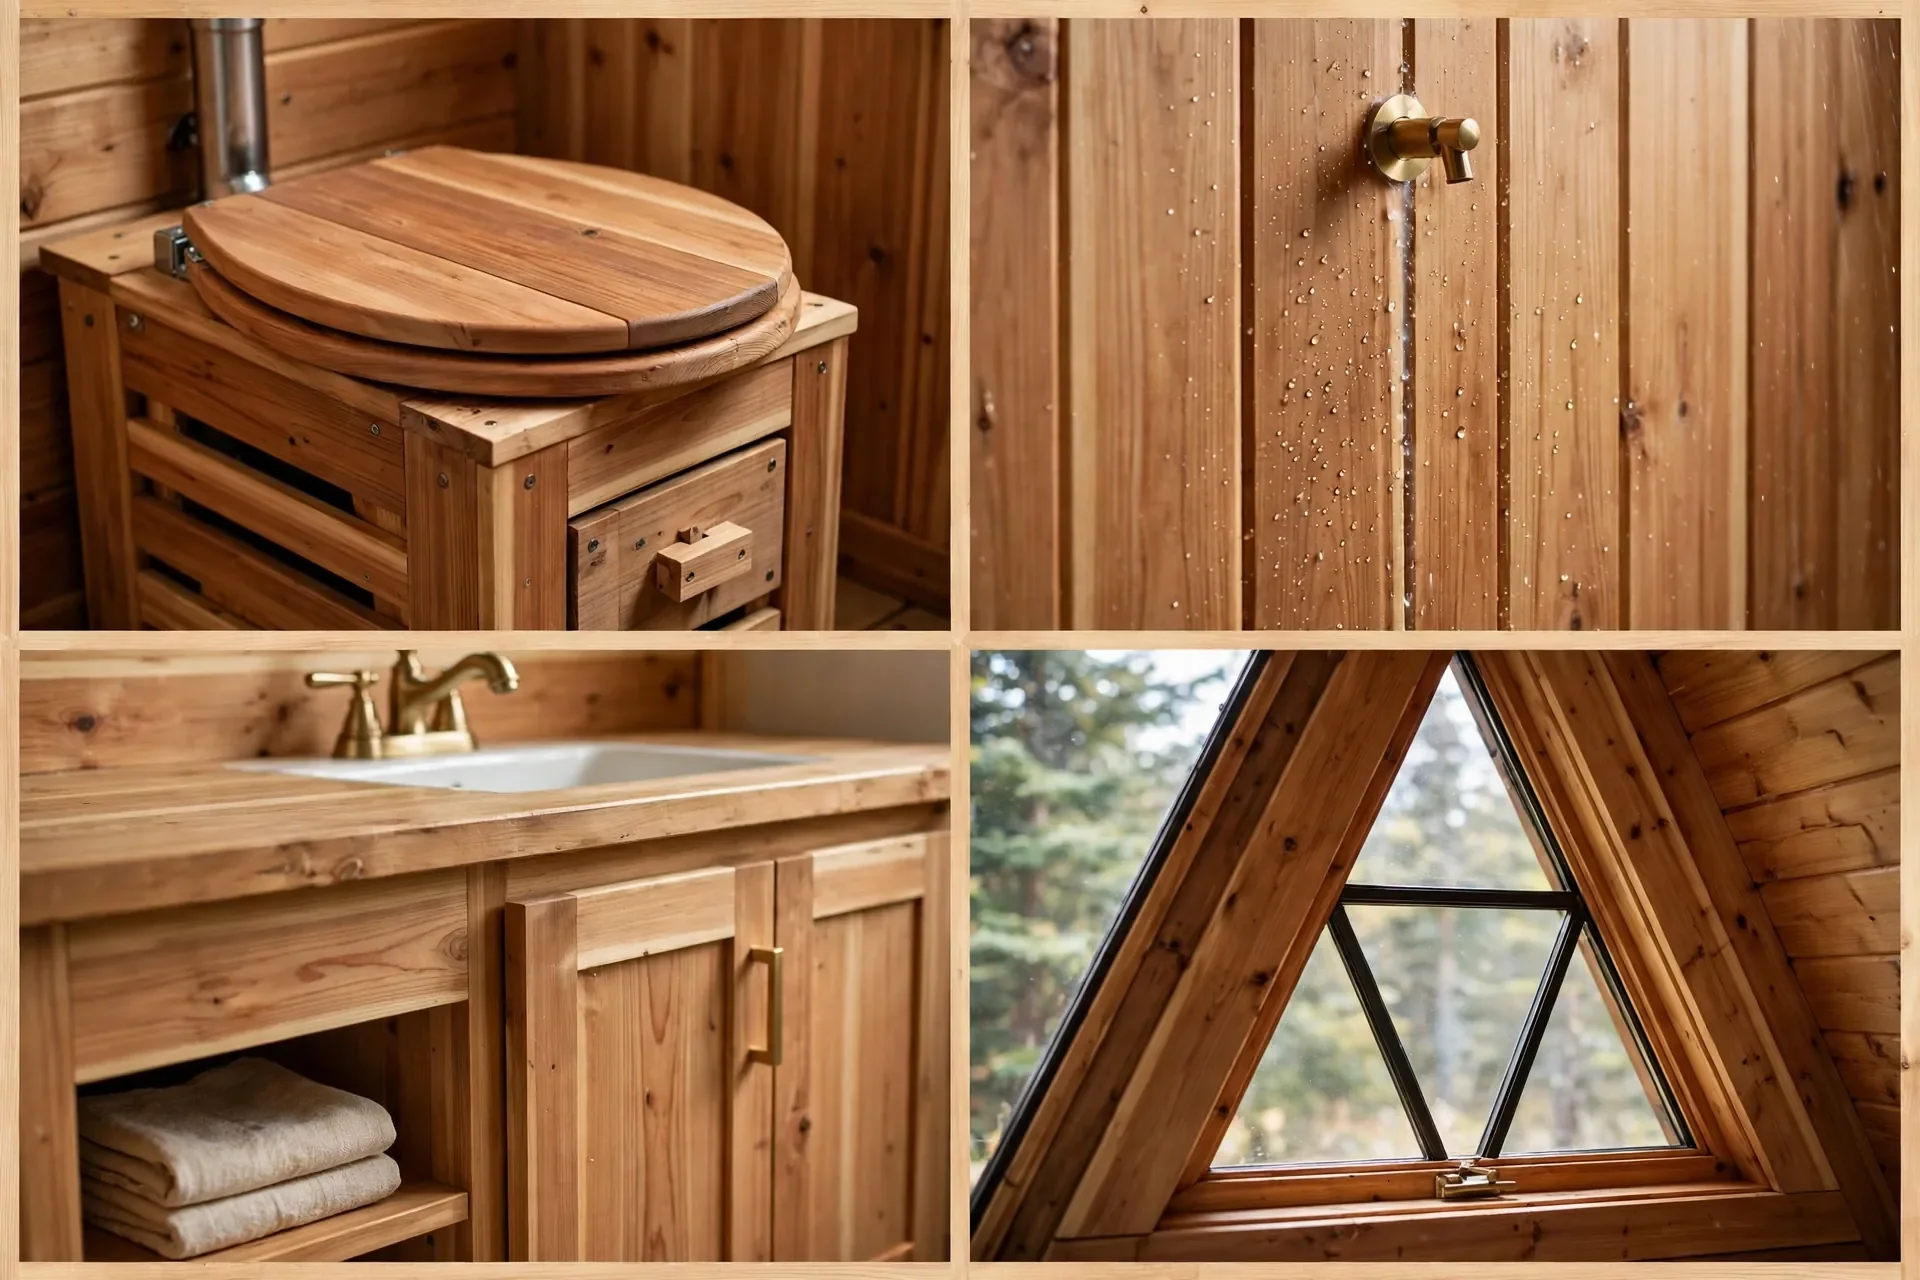
Measure headroom before you place anything. A toilet under a low slope is miserable to use, so keep the tall wall for seating and standing tasks.
Seal cedar with a bathroom-safe finish. Raw cedar handles moisture well, but a light seal keeps it looking fresh for years.
Pick the Right Toilet for Your Space
Match the toilet to how often it is used. Weekend use and daily use are very different jobs.
8. Homesteader Bathroom with Sawdust Toilet and Clawfoot Tub
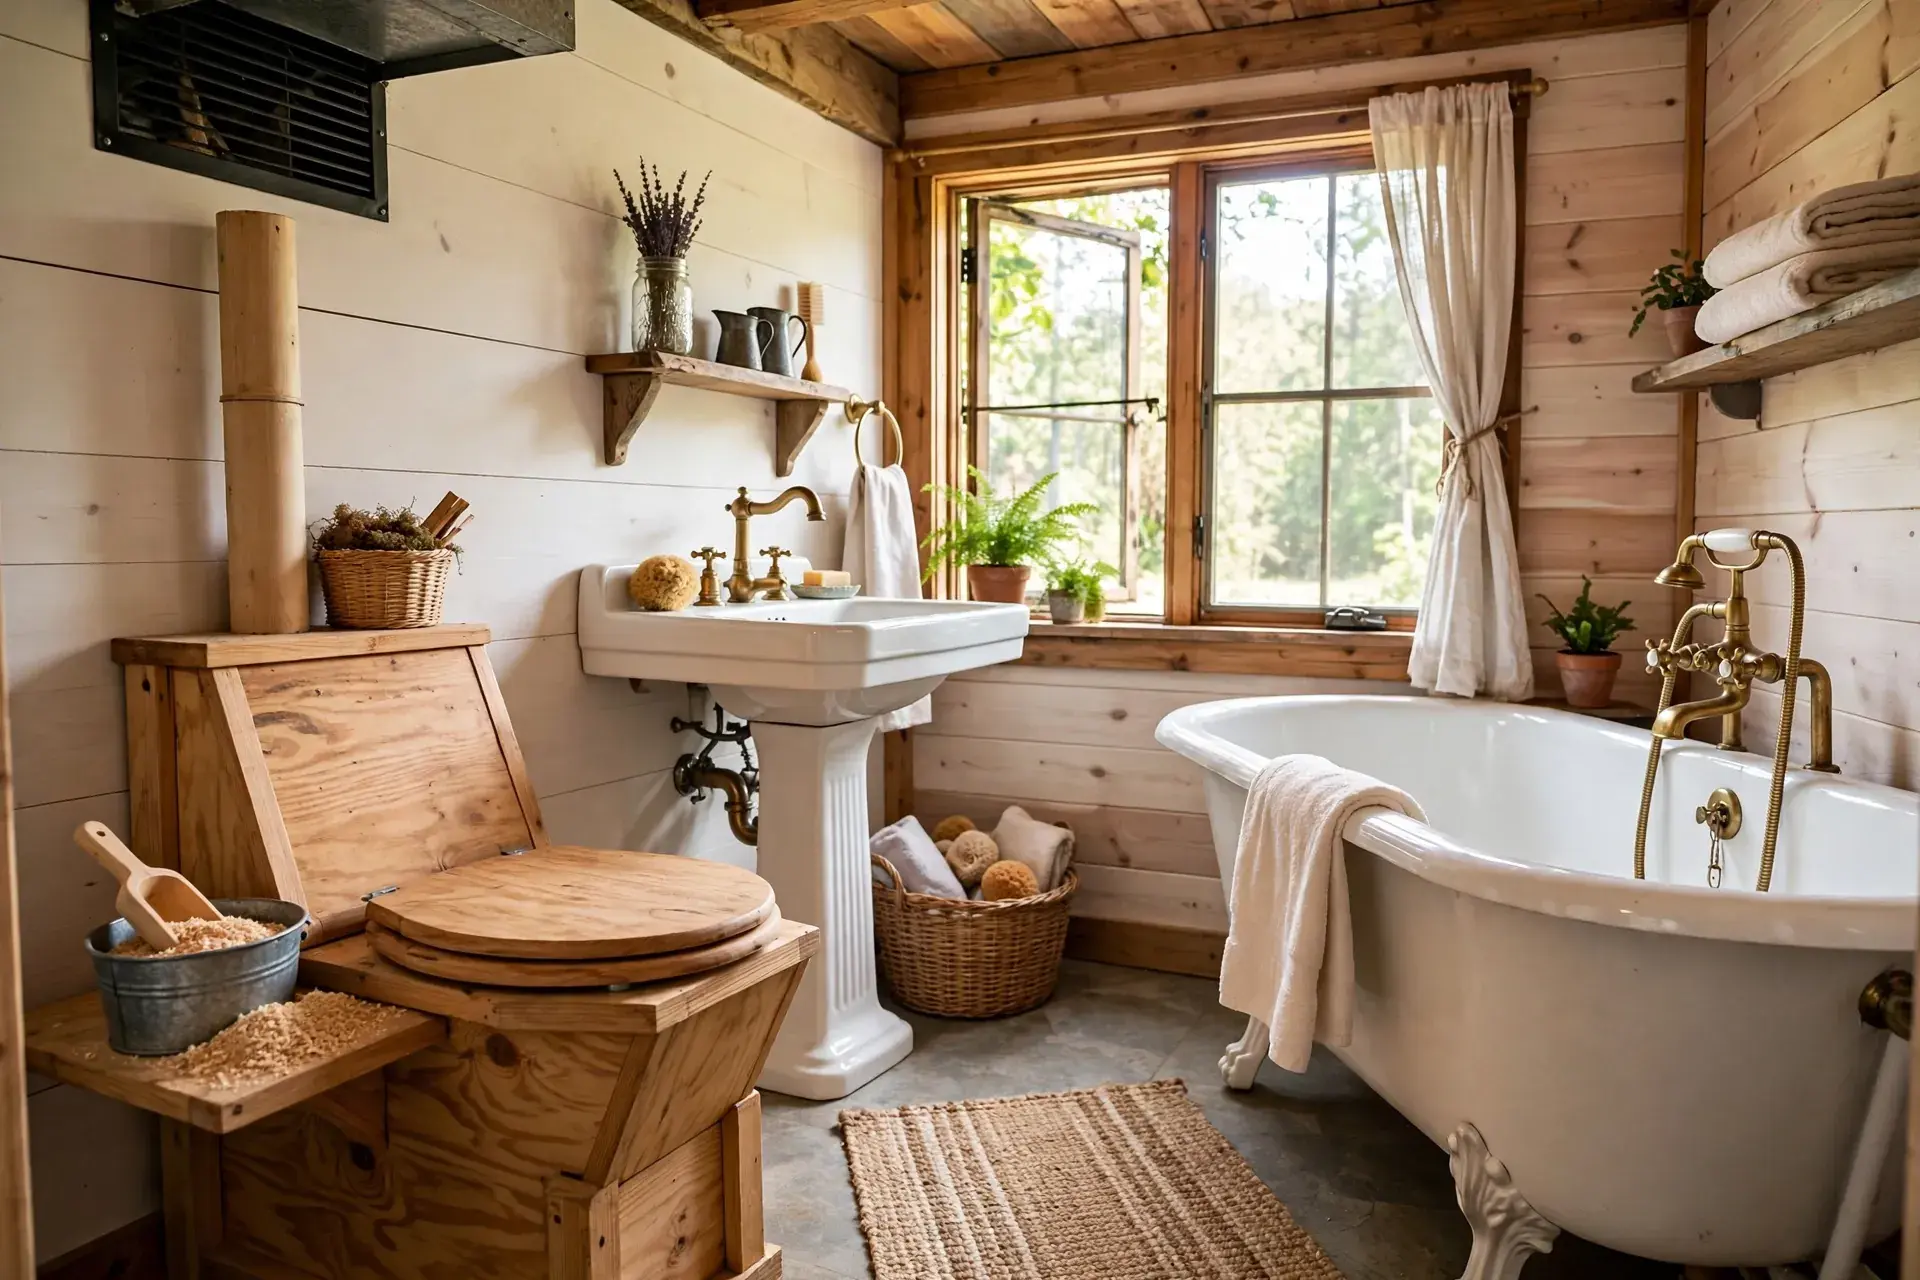
The sawdust toilet is the oldest composting design, and homesteaders still swear by it. It costs almost nothing to build, and it works with materials you already have.
The recipe is simple. A sturdy wooden box, a standard toilet seat, a bucket inside, and a bin of sawdust beside it. After each use, cover completely with sawdust. That is the whole system.
A clawfoot tub gives the room its charm. It also gives tired legs a proper soak after a day of outdoor work. A pedestal sink keeps the vintage look consistent.
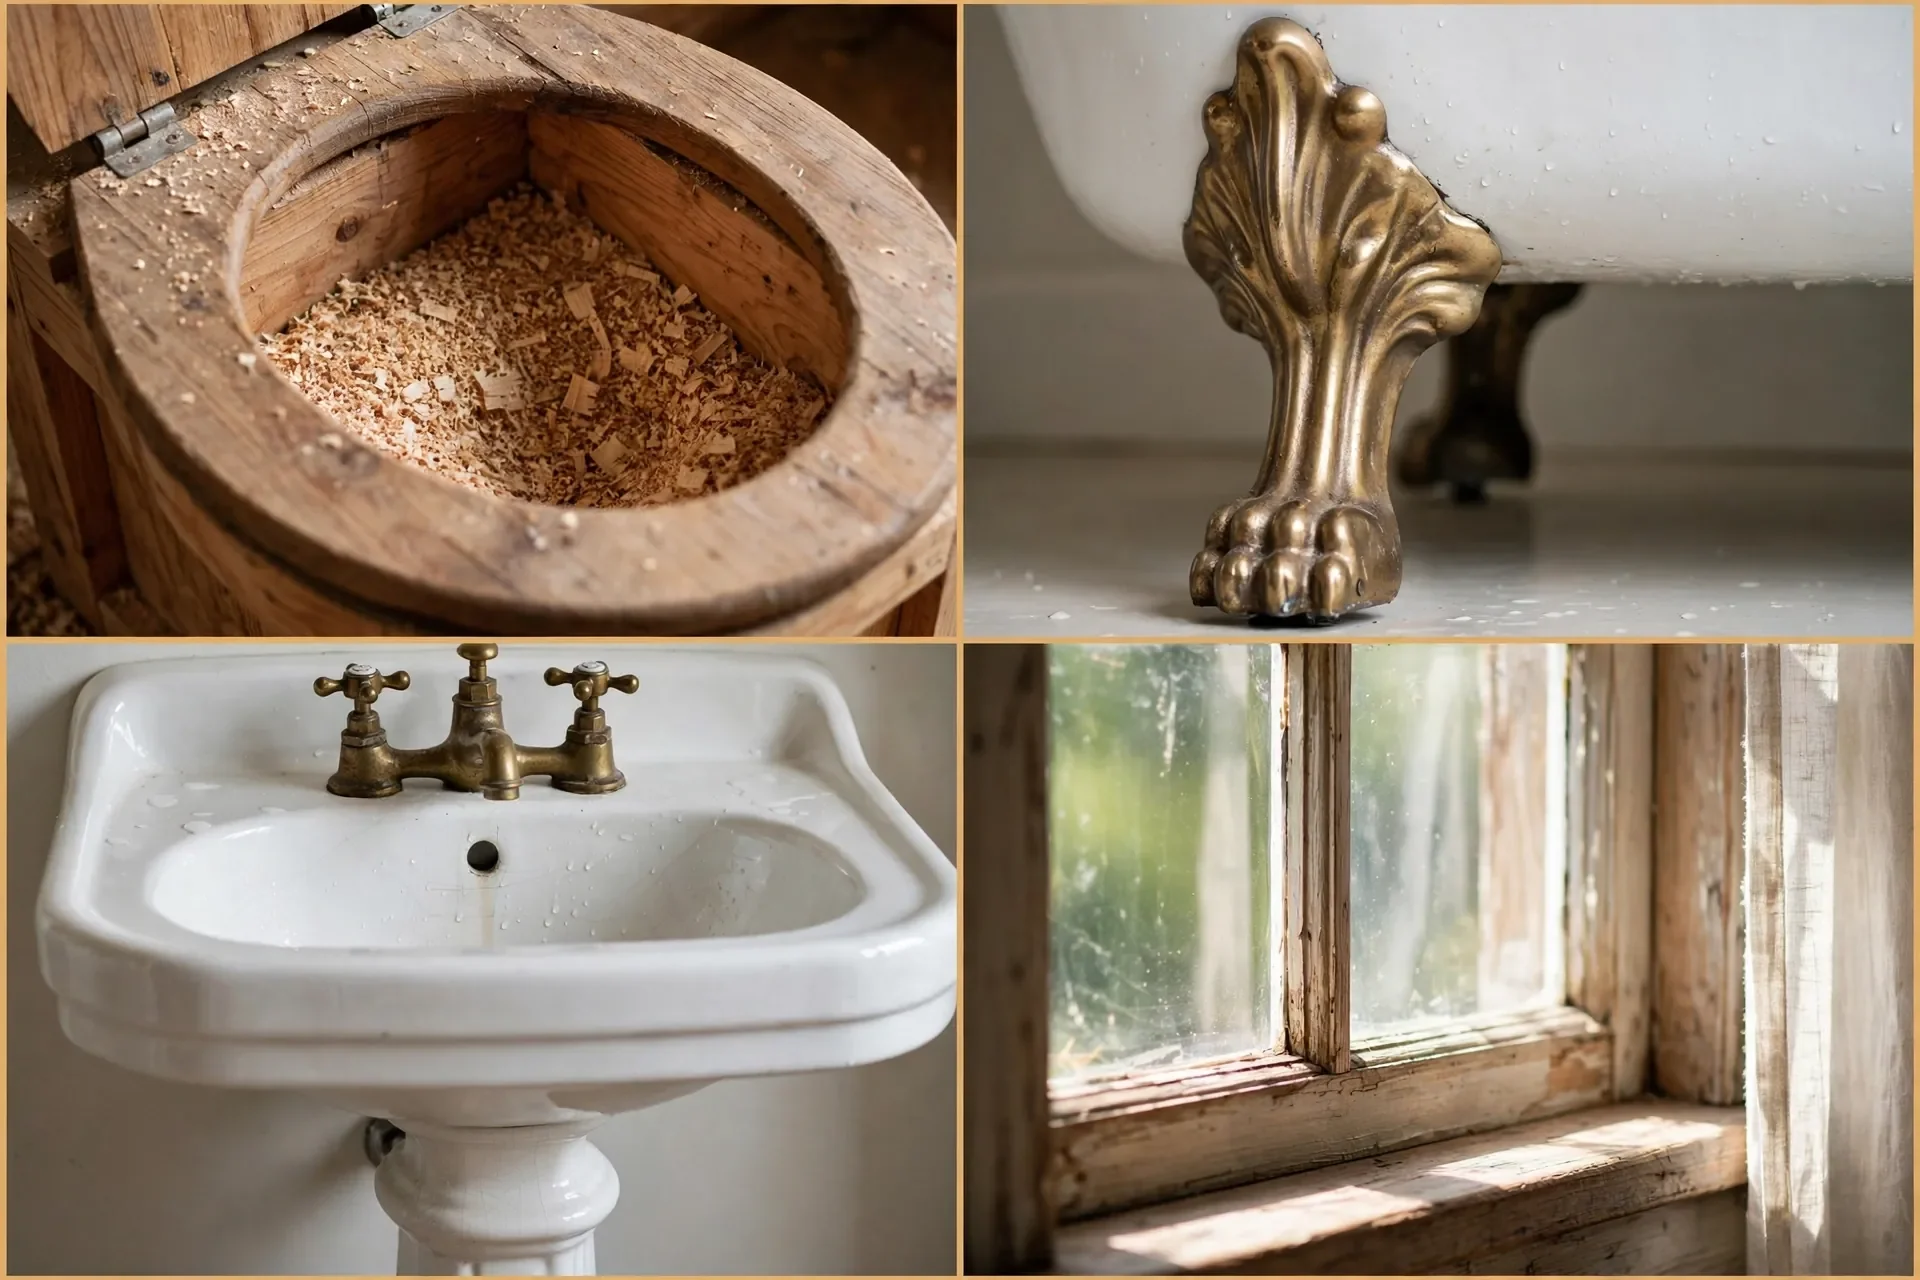
Use plain untreated sawdust from hardwood or softwood. Avoid sawdust from treated lumber or plywood, which can carry chemicals you do not want in compost.
Empty the bucket into a dedicated compost pile, never onto a vegetable garden until it has fully cured. Curing takes months, so plan for two piles and rotate them.
9. Beach Cottage Off-Grid Bathroom
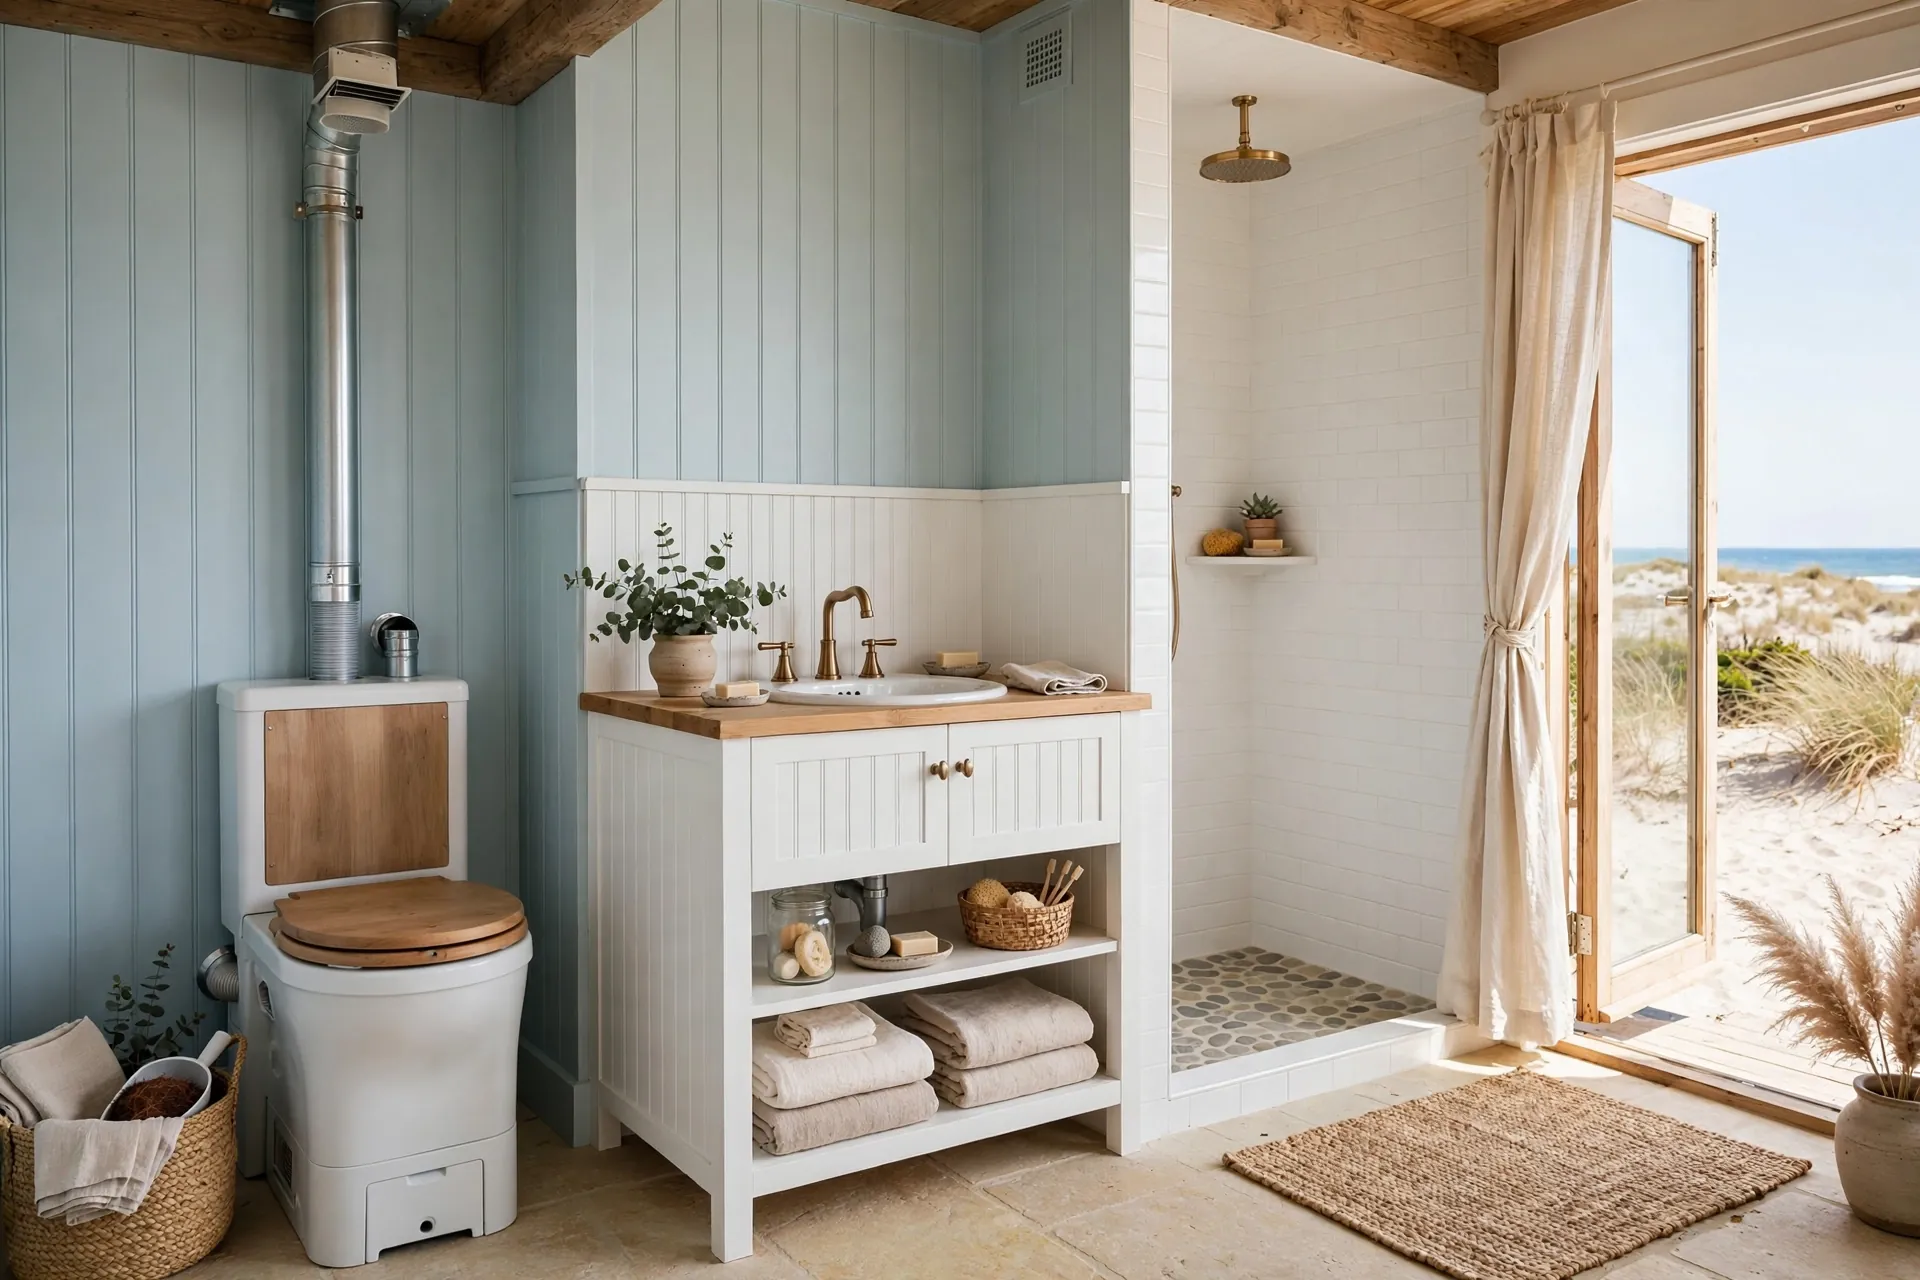
Coastal air is humid, so this beach cottage bathroom is built around ventilation. A vented composting toilet, an open shower, and a window that catches the sea breeze keep moisture from settling.
White beadboard brightens the room and bounces light around. It also wipes clean easily after sandy feet pass through, which they will.
The open shower has no door to trap steam. Water drains fast, the room dries fast, and the toilet area stays dry and odor free.
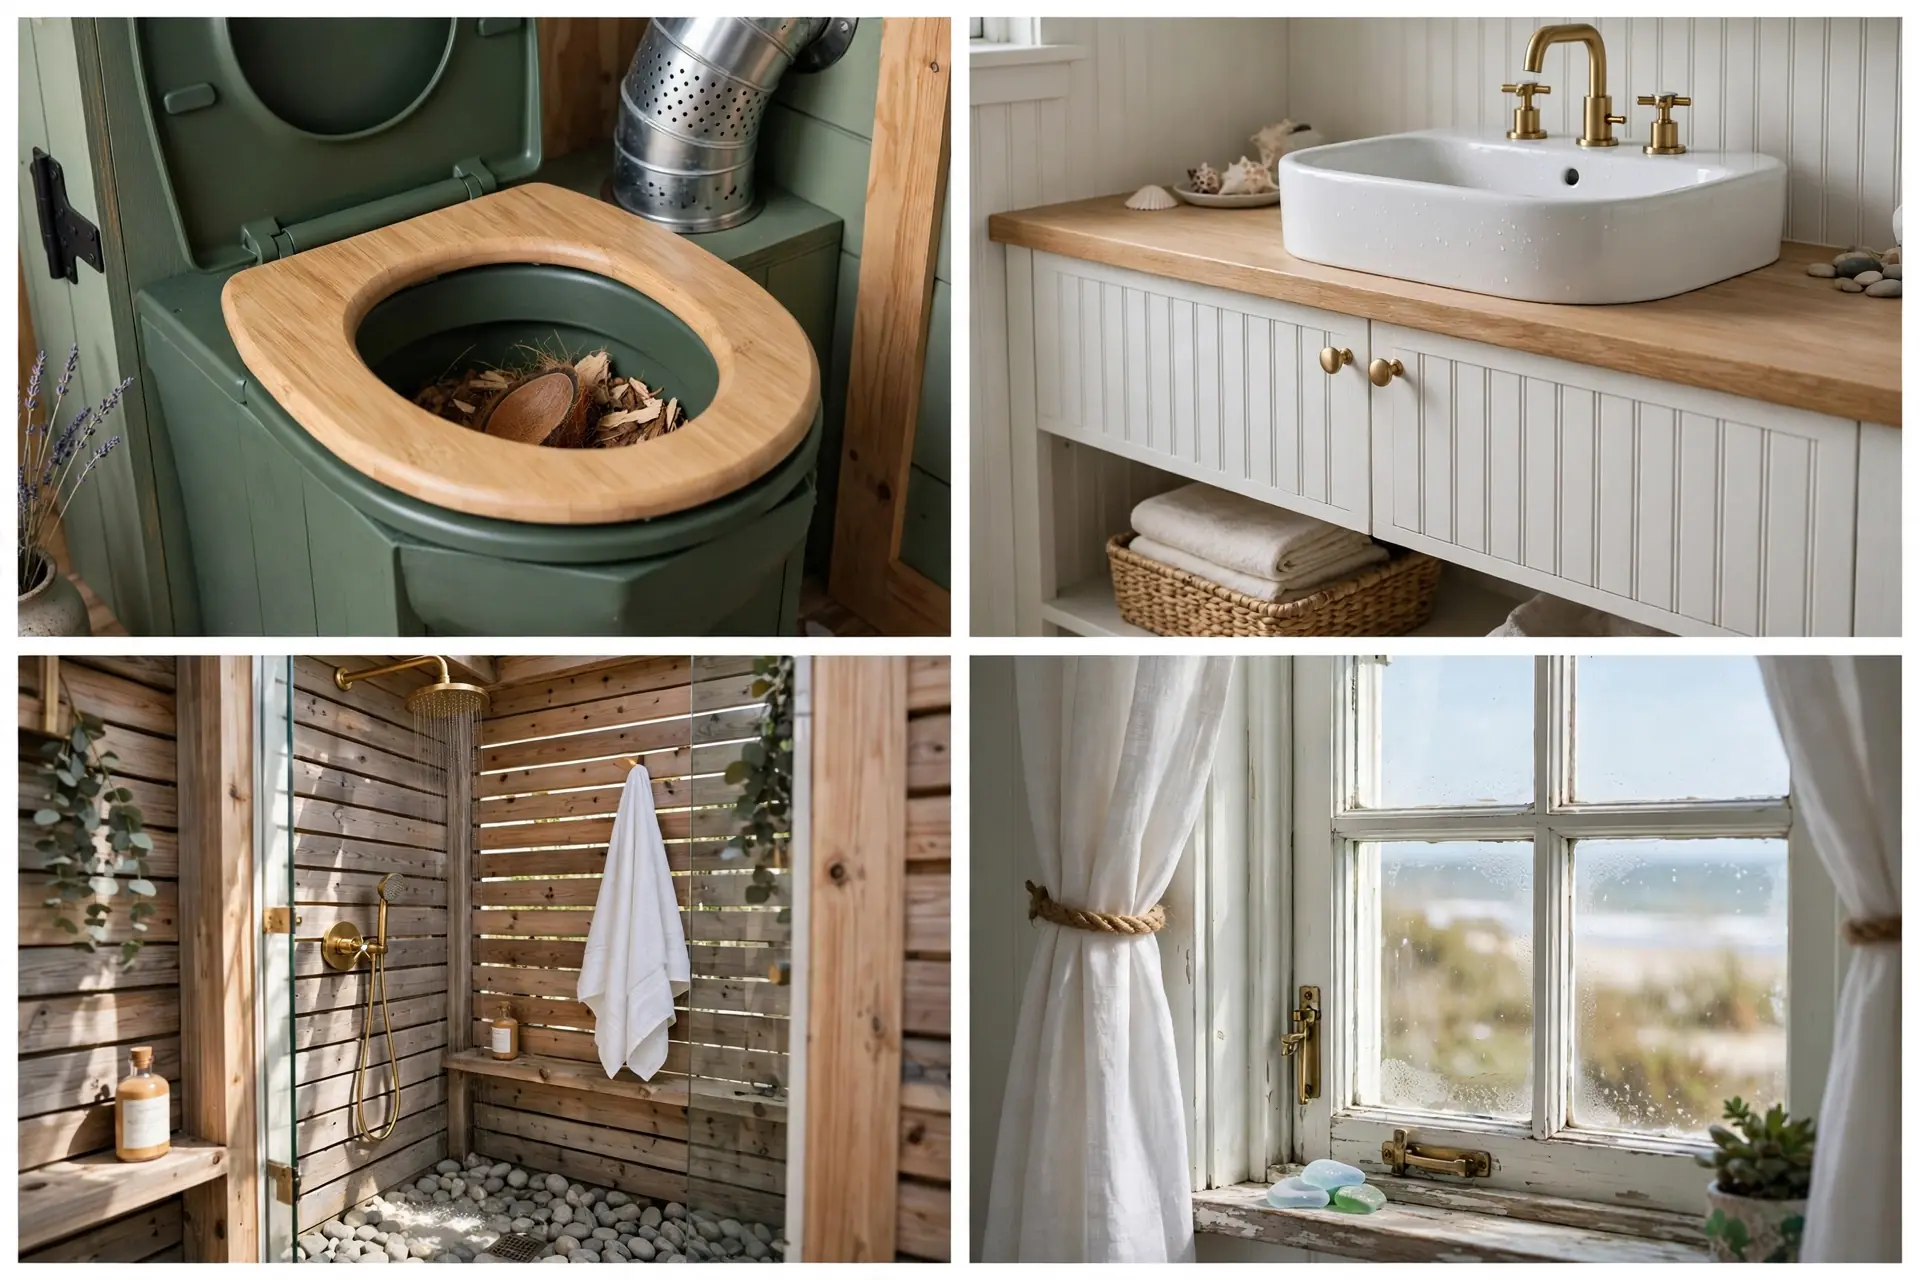
Choose stainless or coated fixtures near the coast. Salt air rusts cheap hardware quickly, and rust stains are hard to remove from white beadboard.
Run the fan for a while after every shower. In humid climates, drying the room is just as important as ventilating the toilet.
10. Mountain Yurt Bathroom
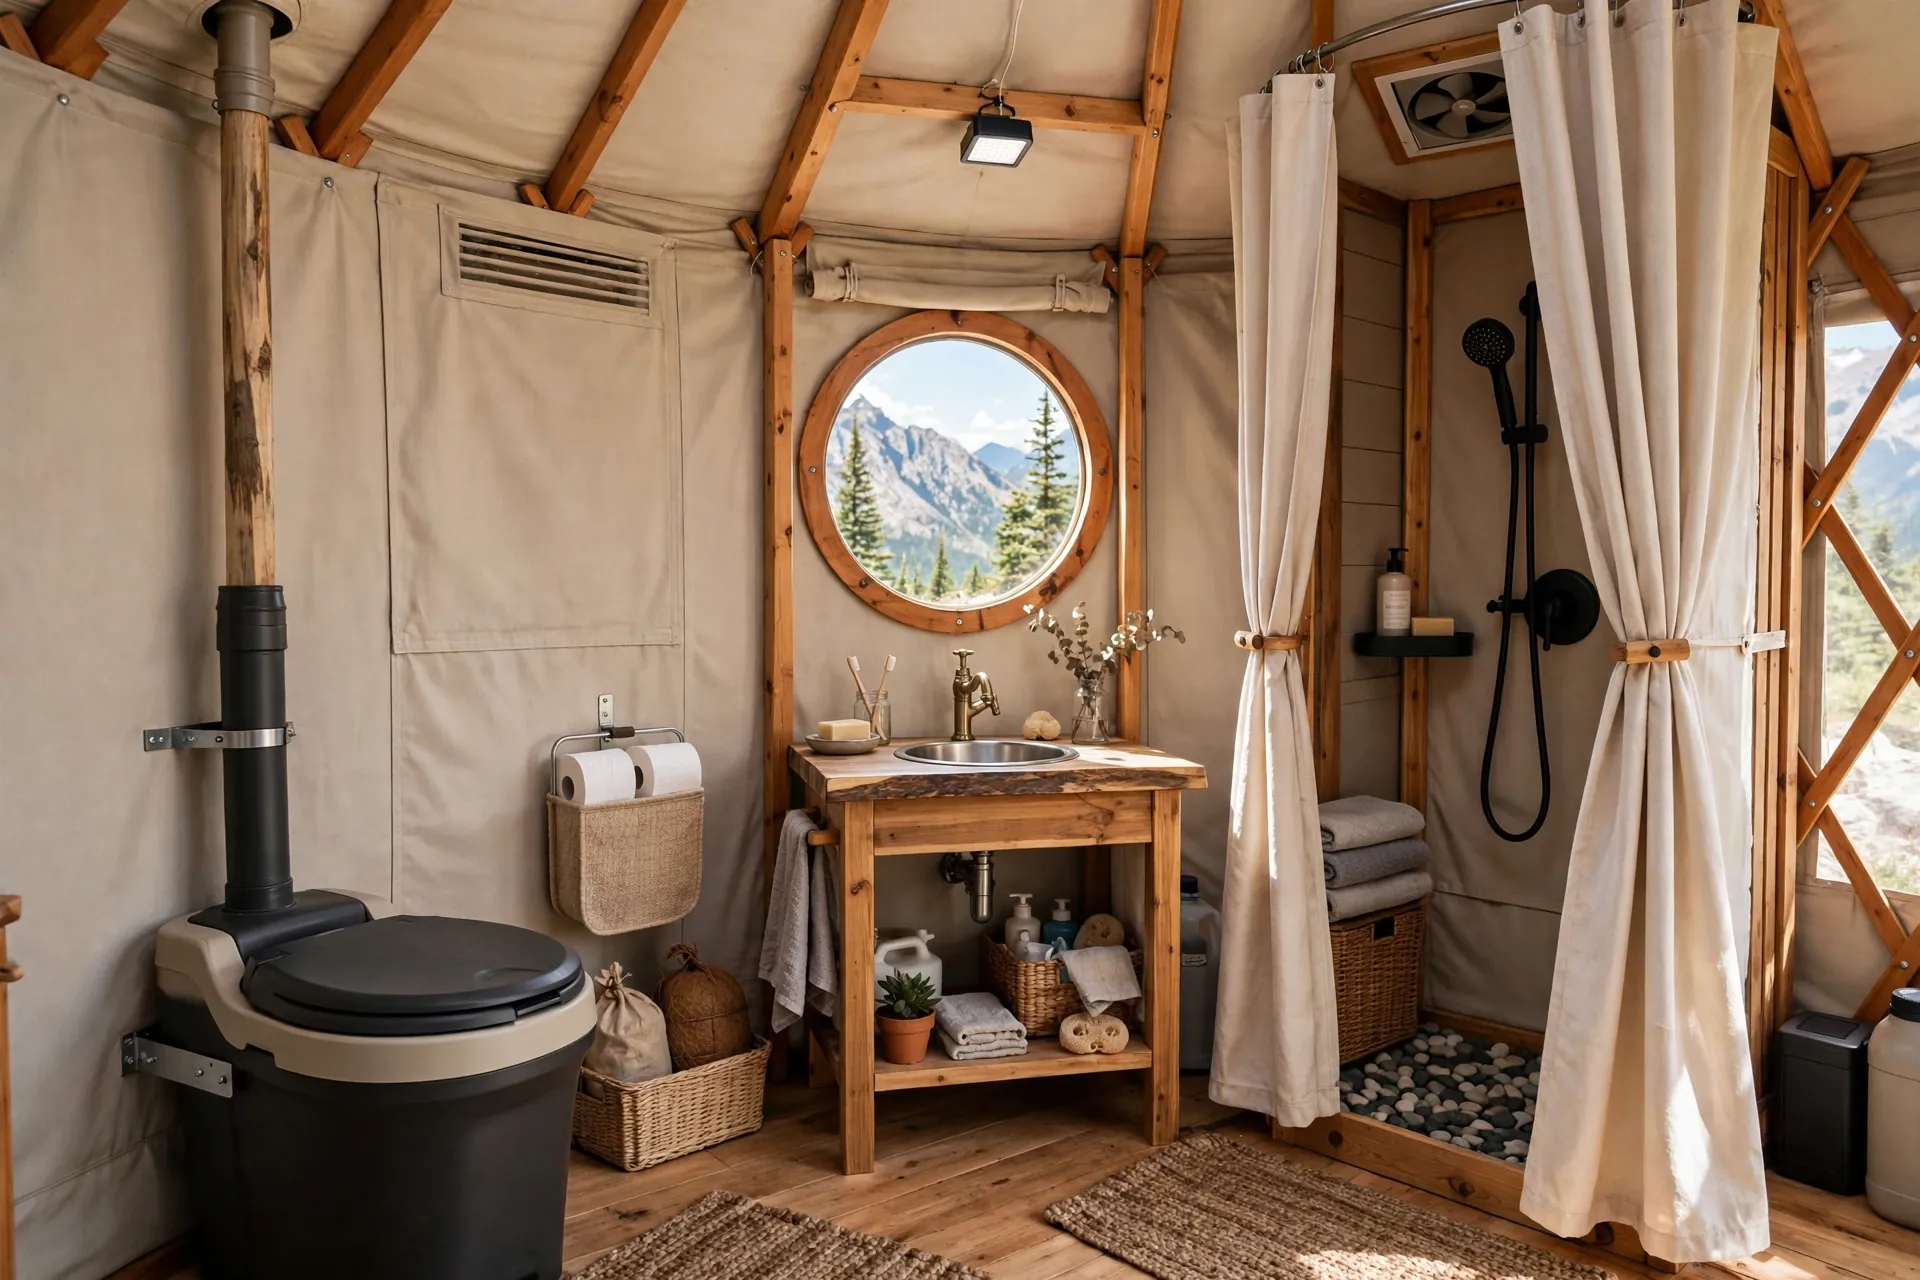
A yurt is round, light, and portable, so its bathroom has to be flexible too. This setup uses a portable composting unit that can move with the yurt.
A small washstand sink handles hand washing and teeth brushing. A compact shower corner with a curtain keeps water contained without building walls.
The round window is more than decoration. It pulls in daylight and, when opened, creates a cross breeze with the yurt door.
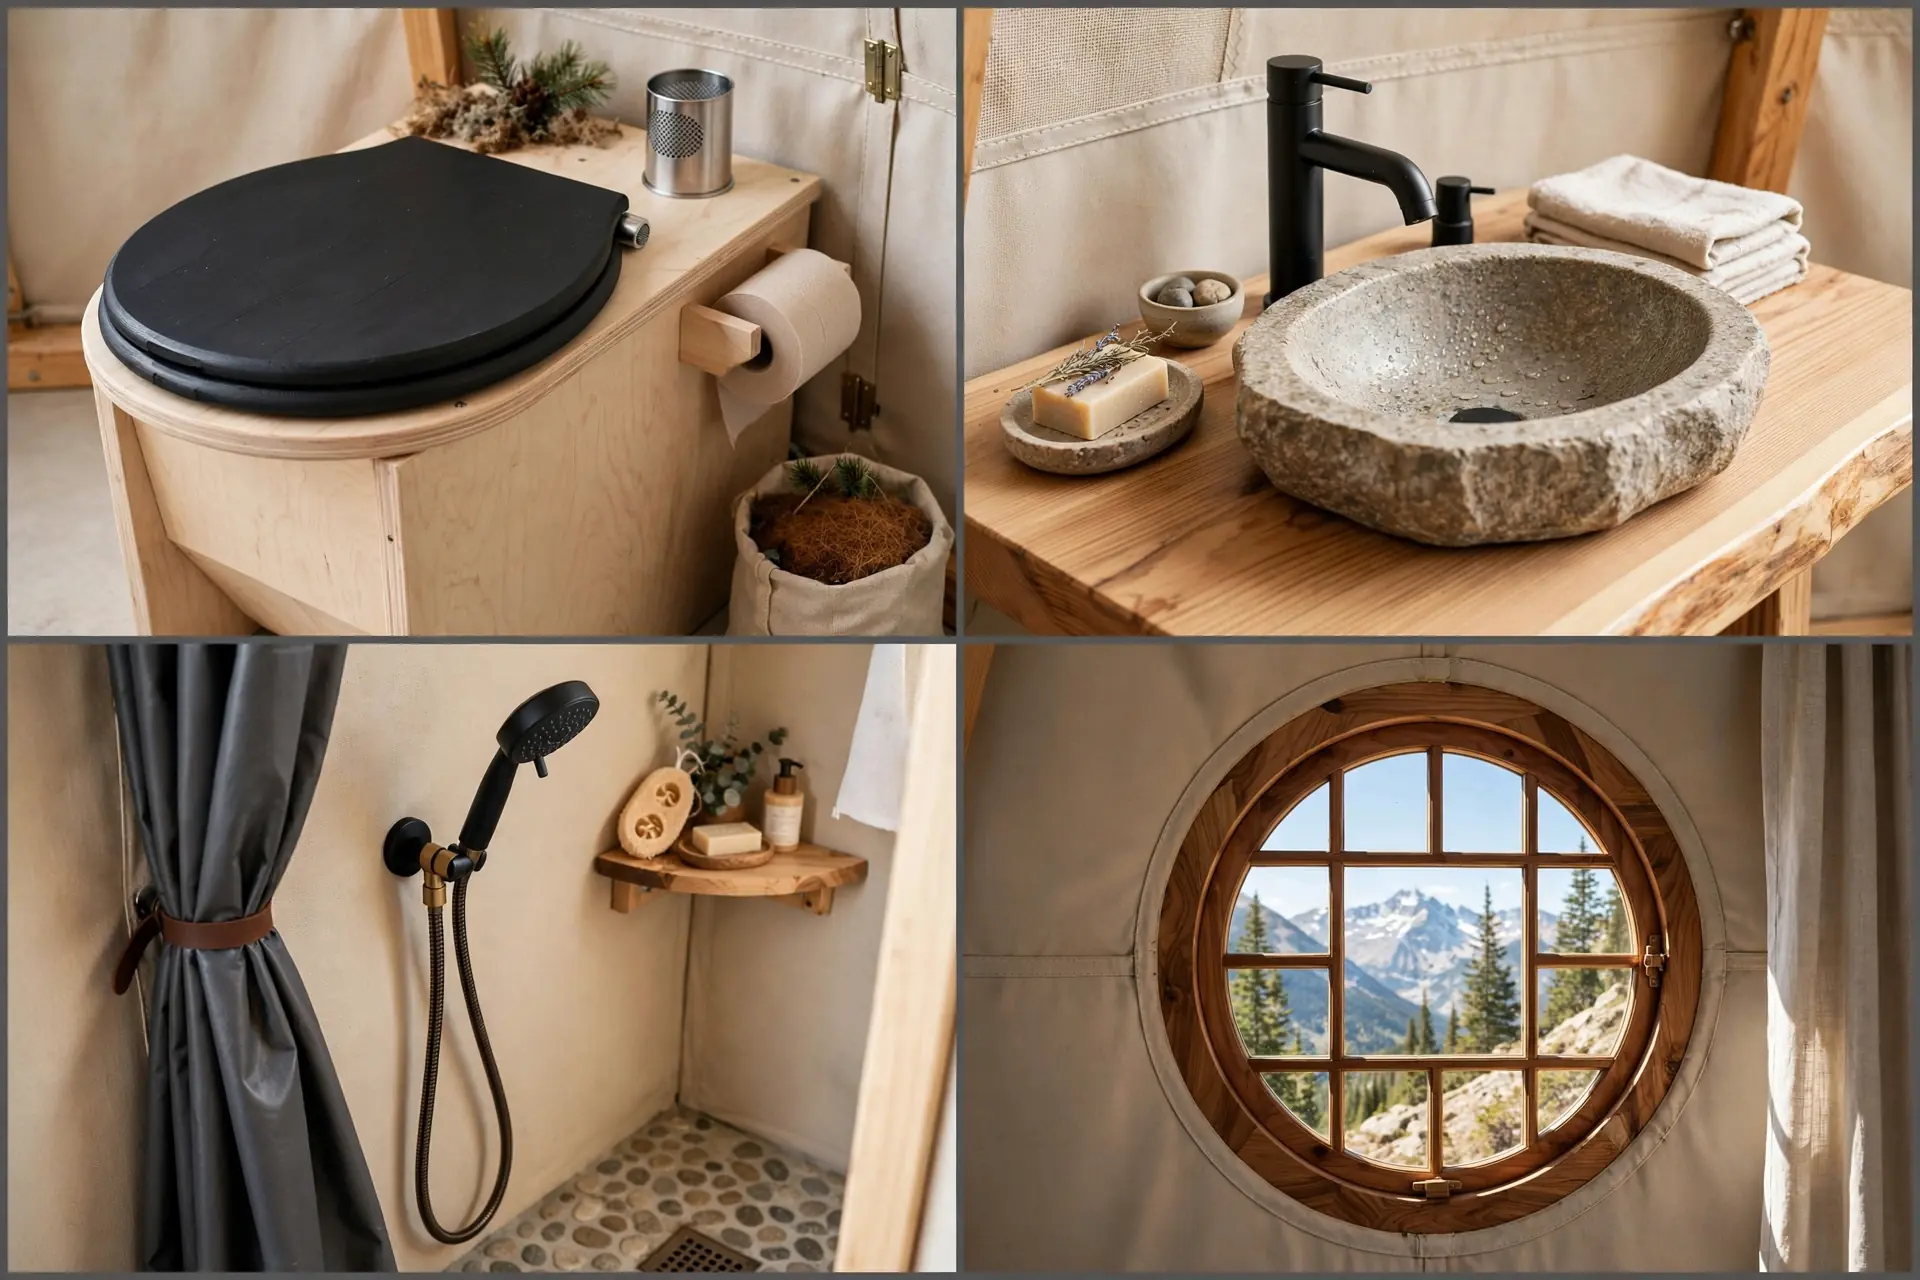
Keep the toilet unit on a waterproof tray. Yurt floors are often wood or canvas, and a tray protects them from any drips during emptying.
In cold mountain nights, keep cover material indoors. Frozen sawdust clumps and is hard to scoop, which tempts people to skip it.
11. RV Retrofit Bathroom with Composting Toilet Swap
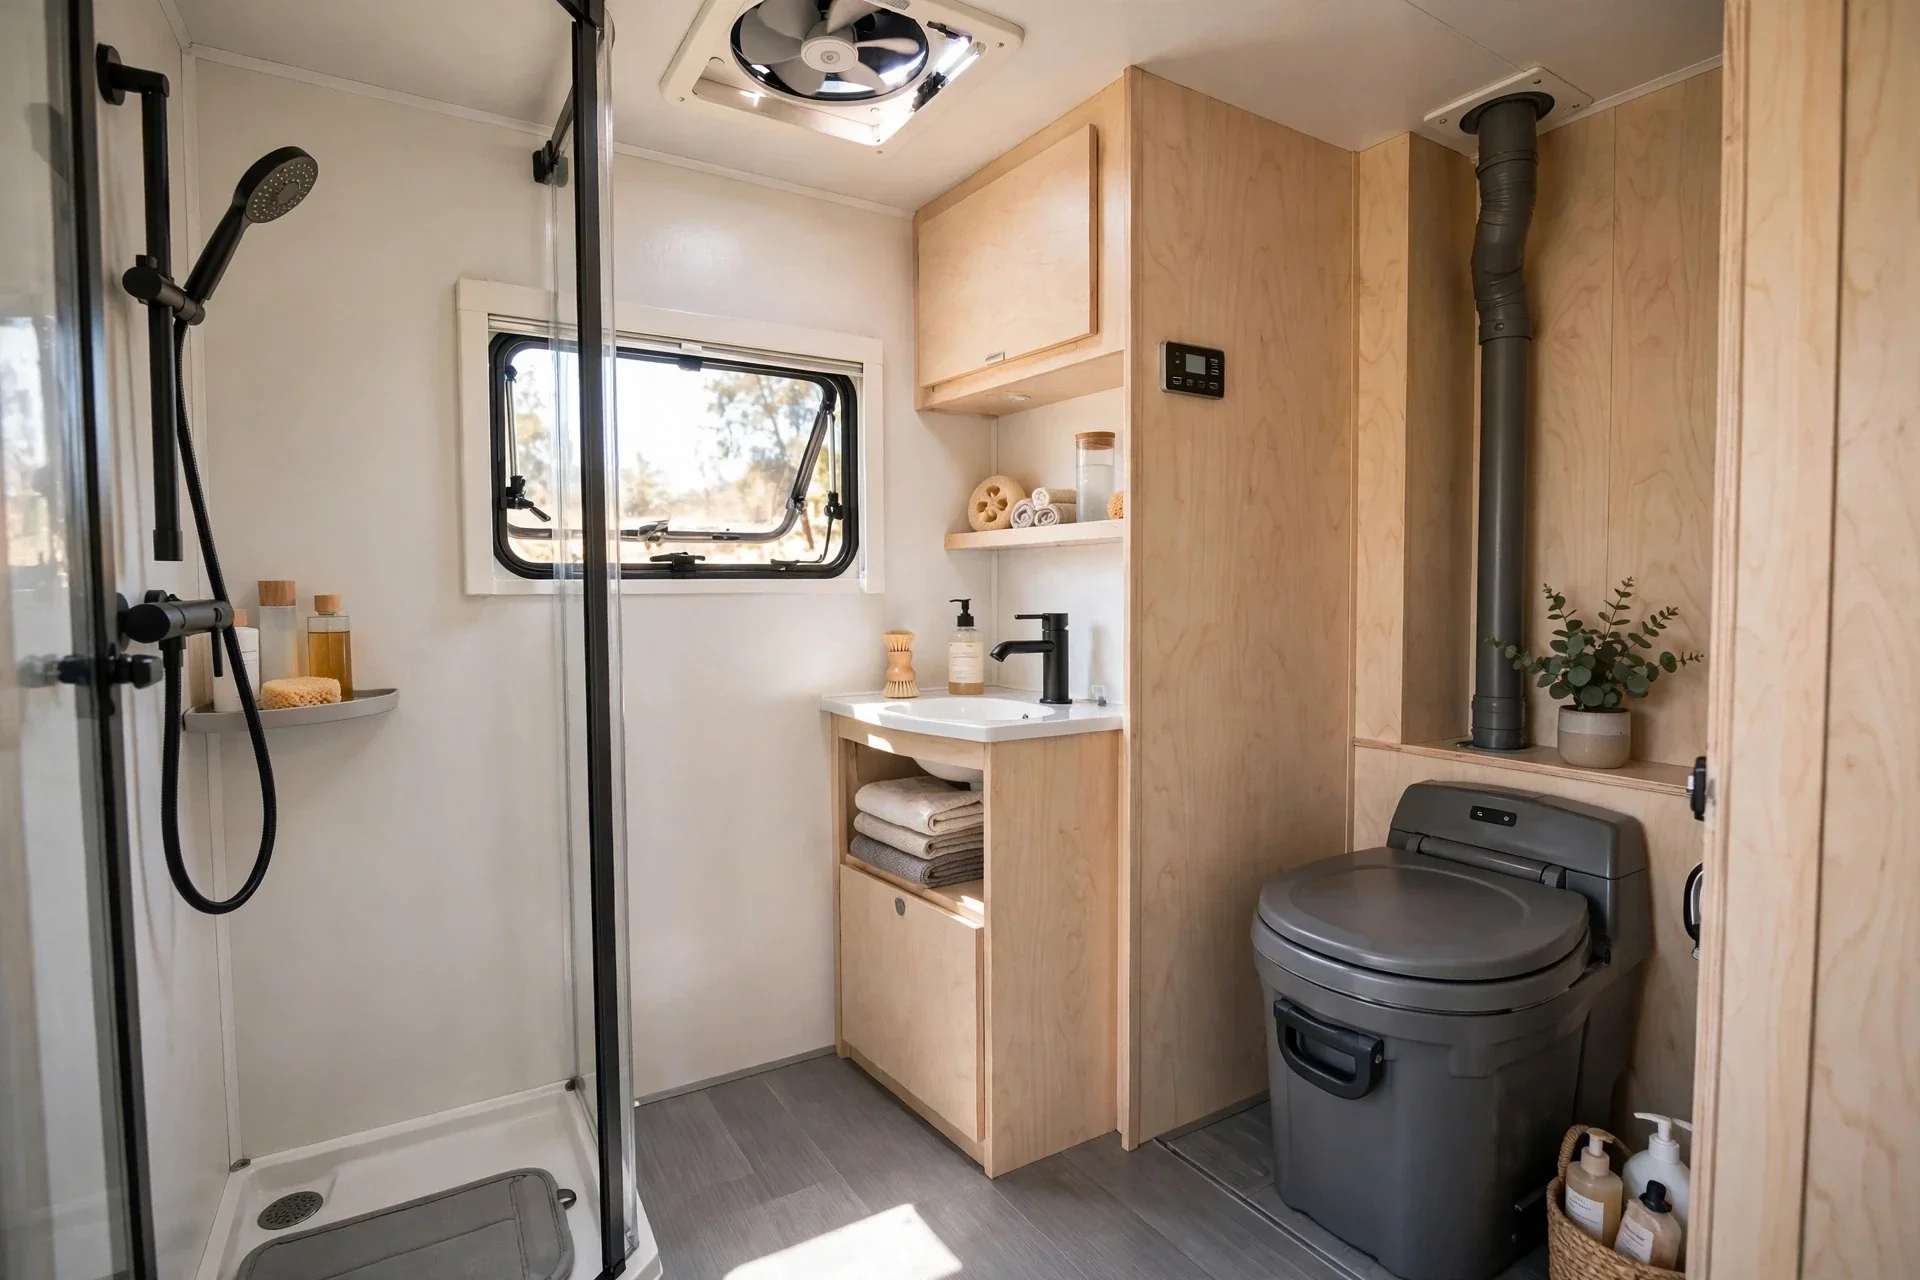
Many RV owners swap their standard toilet for a composting model, and the change is simpler than it sounds. The new toilet usually fits the same floor footprint.
The big win is freedom from dump stations. Without a black water tank to empty, you can camp longer off grid and skip the least pleasant chore in RV life.
The wet bath layout stays the same. A corner sink, a shower head, and waterproof panels make the small room work hard.
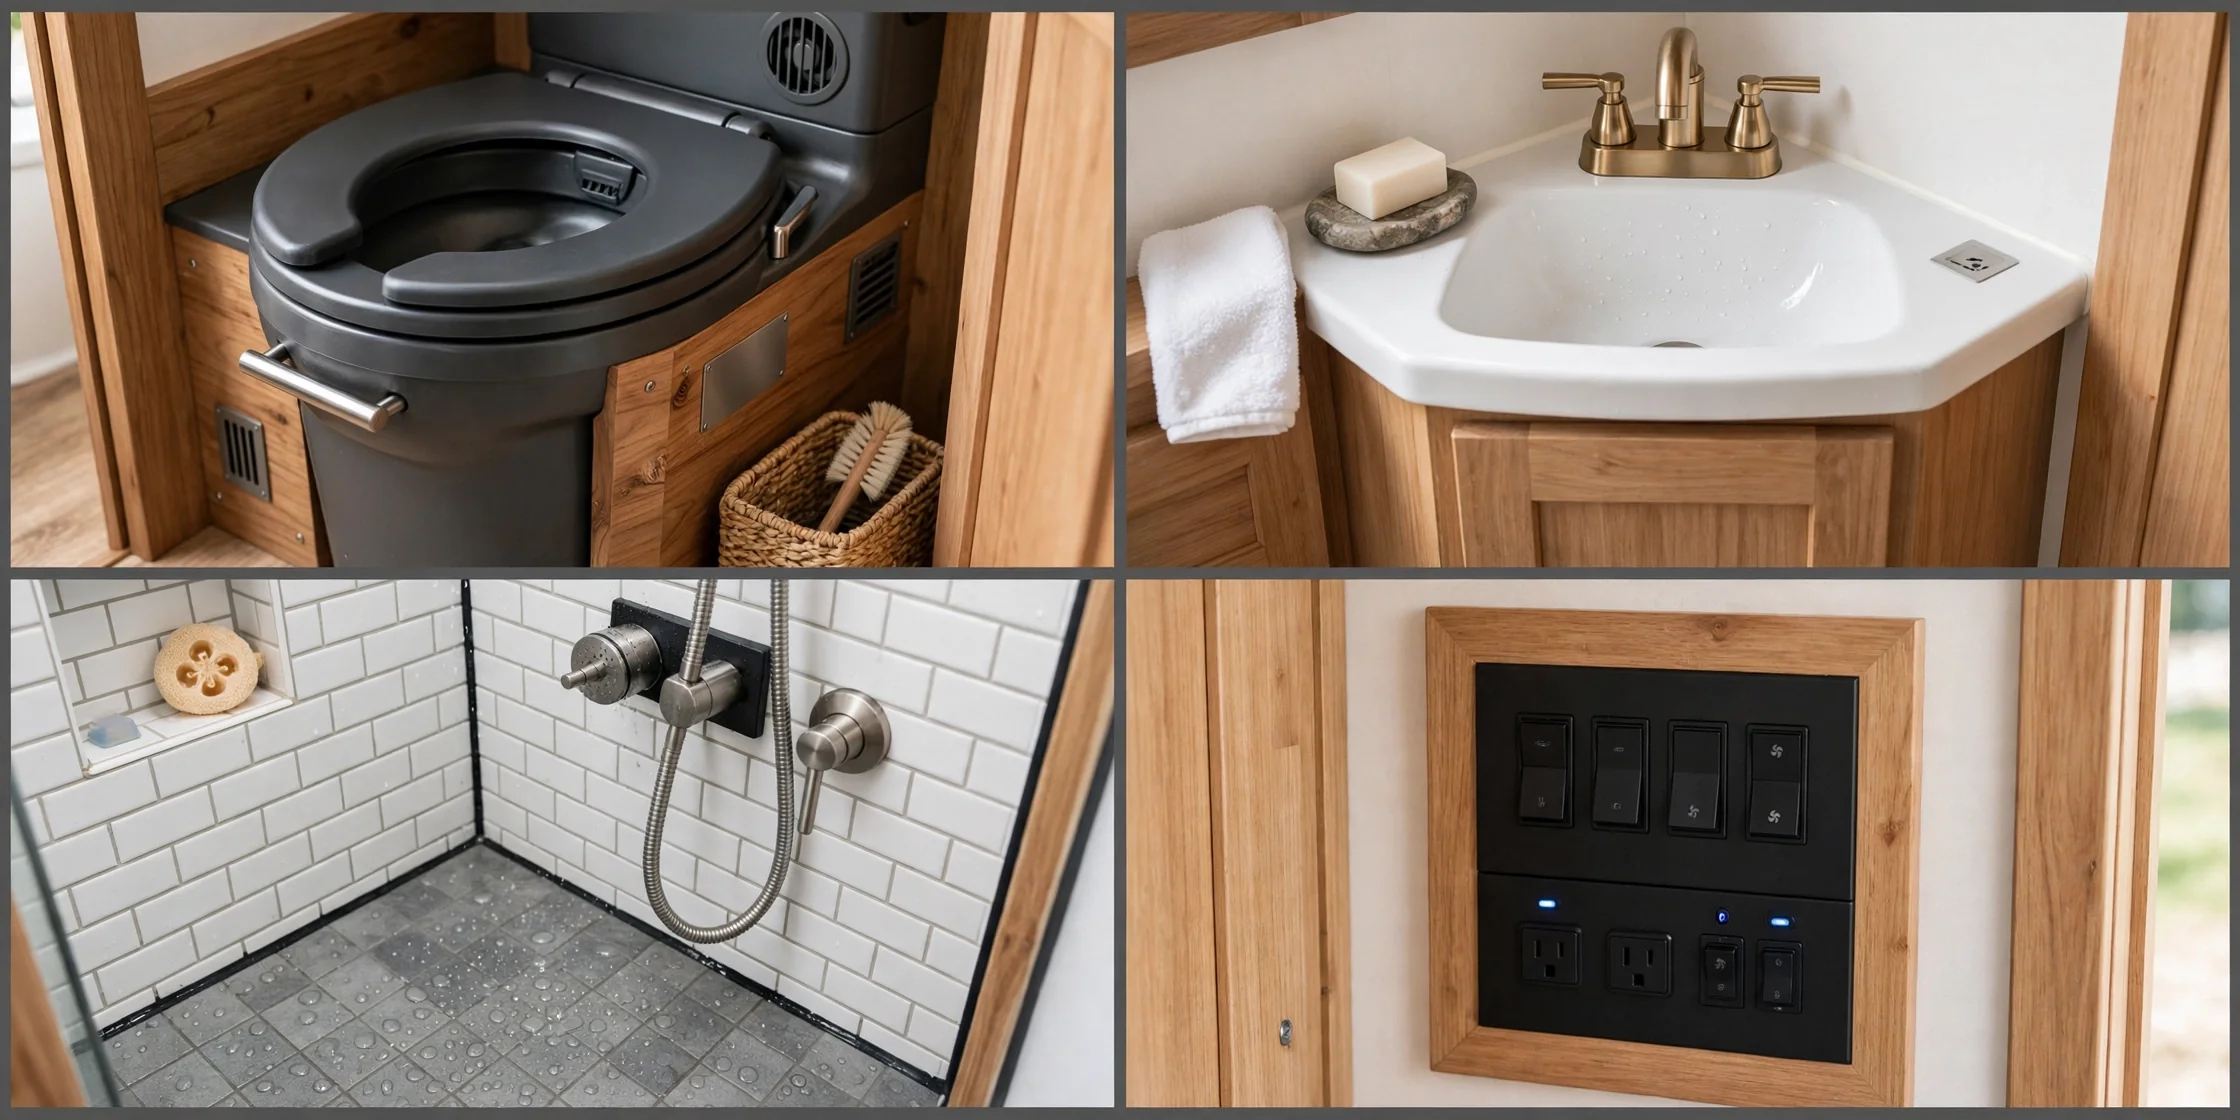
Cap the old black water plumbing properly when you remove the old toilet. A loose cap can leak odor into the RV, which defeats the purpose of the swap.
Wire the vent fan to the RV battery with a small fuse. A fan that only runs when you remember to switch it on will be forgotten at the worst times.
12. Container Home Bathroom with Industrial Compost System
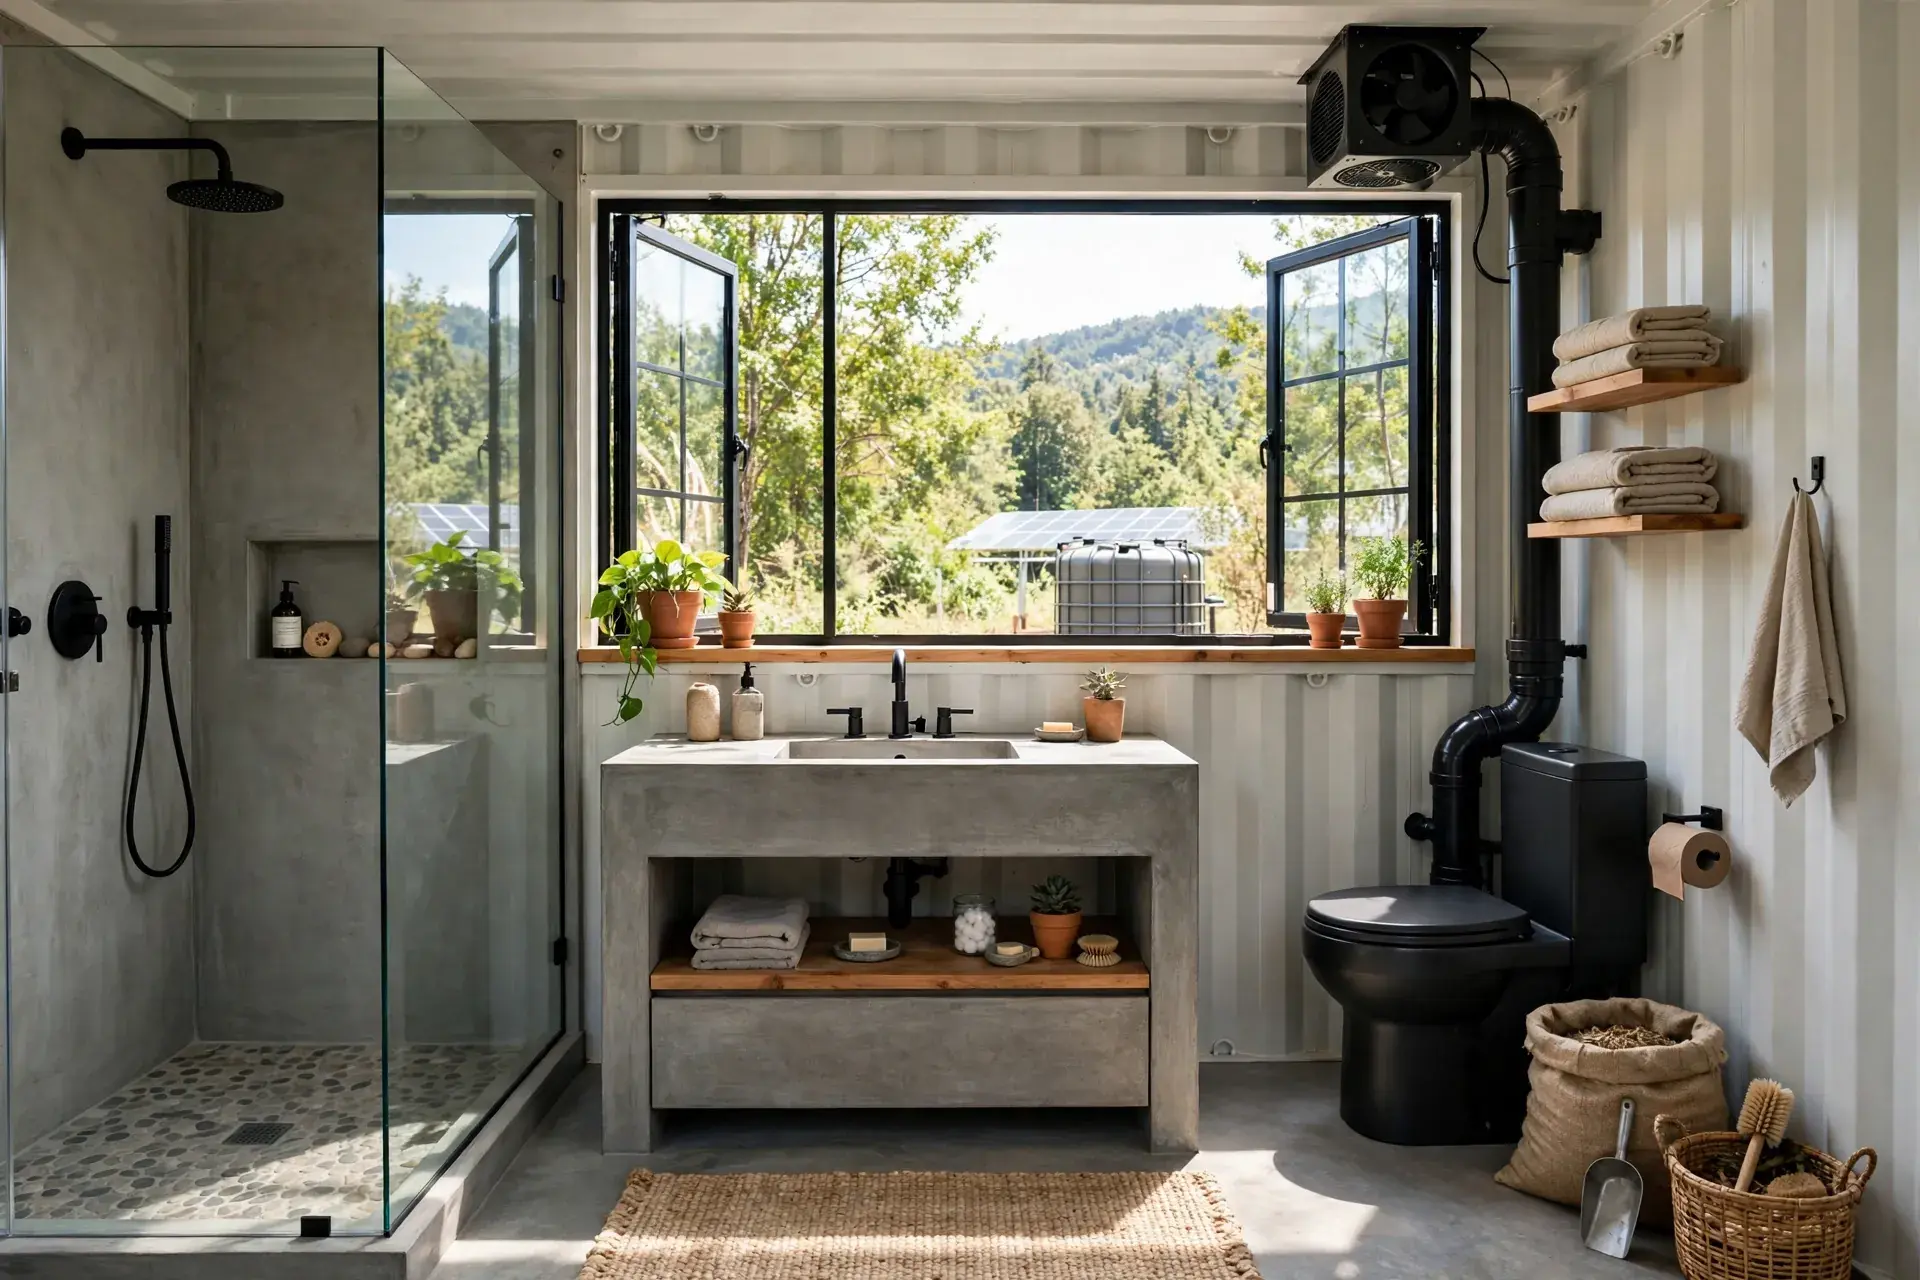
A container home suits a bigger composting system. This bathroom connects to an industrial style unit with a larger chamber, so a household can go longer between emptying.
Black fixtures and a concrete-look vanity give the room a modern industrial feel. A walk-in shower with a glass panel keeps the space open.
The large window matters in a steel box home. It breaks up the metal feel and gives the bathroom real daylight and airflow.
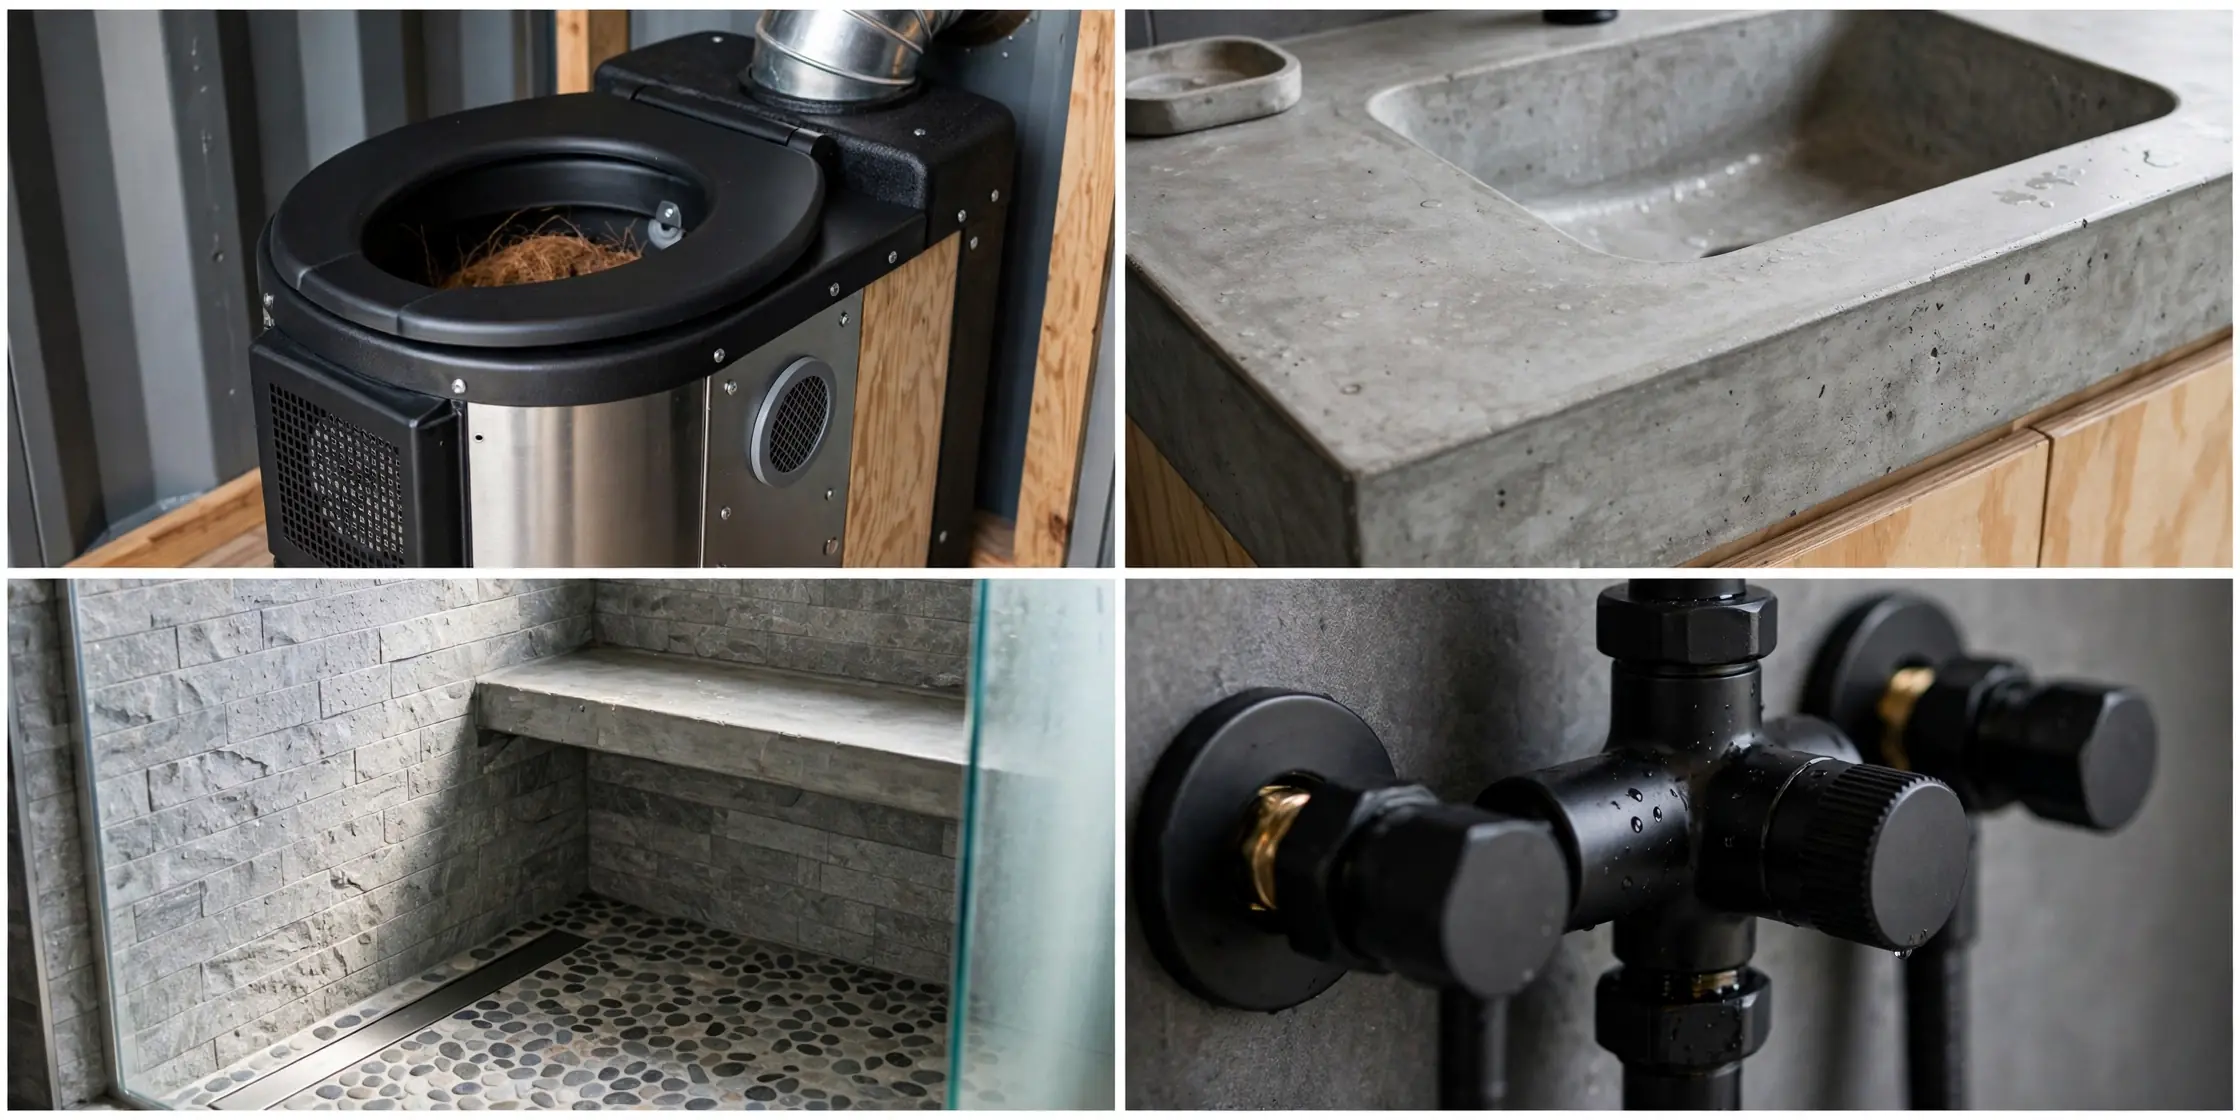
Insulate the vent pipe where it passes through the steel wall. Warm moist air meeting cold steel creates condensation, which can drip and stain.
Plan chamber access from outside the container if possible. Servicing is far easier when you are not carrying compost through the living room.
13. Forest Retreat Bathroom with Outdoor Shower and Compost Toilet
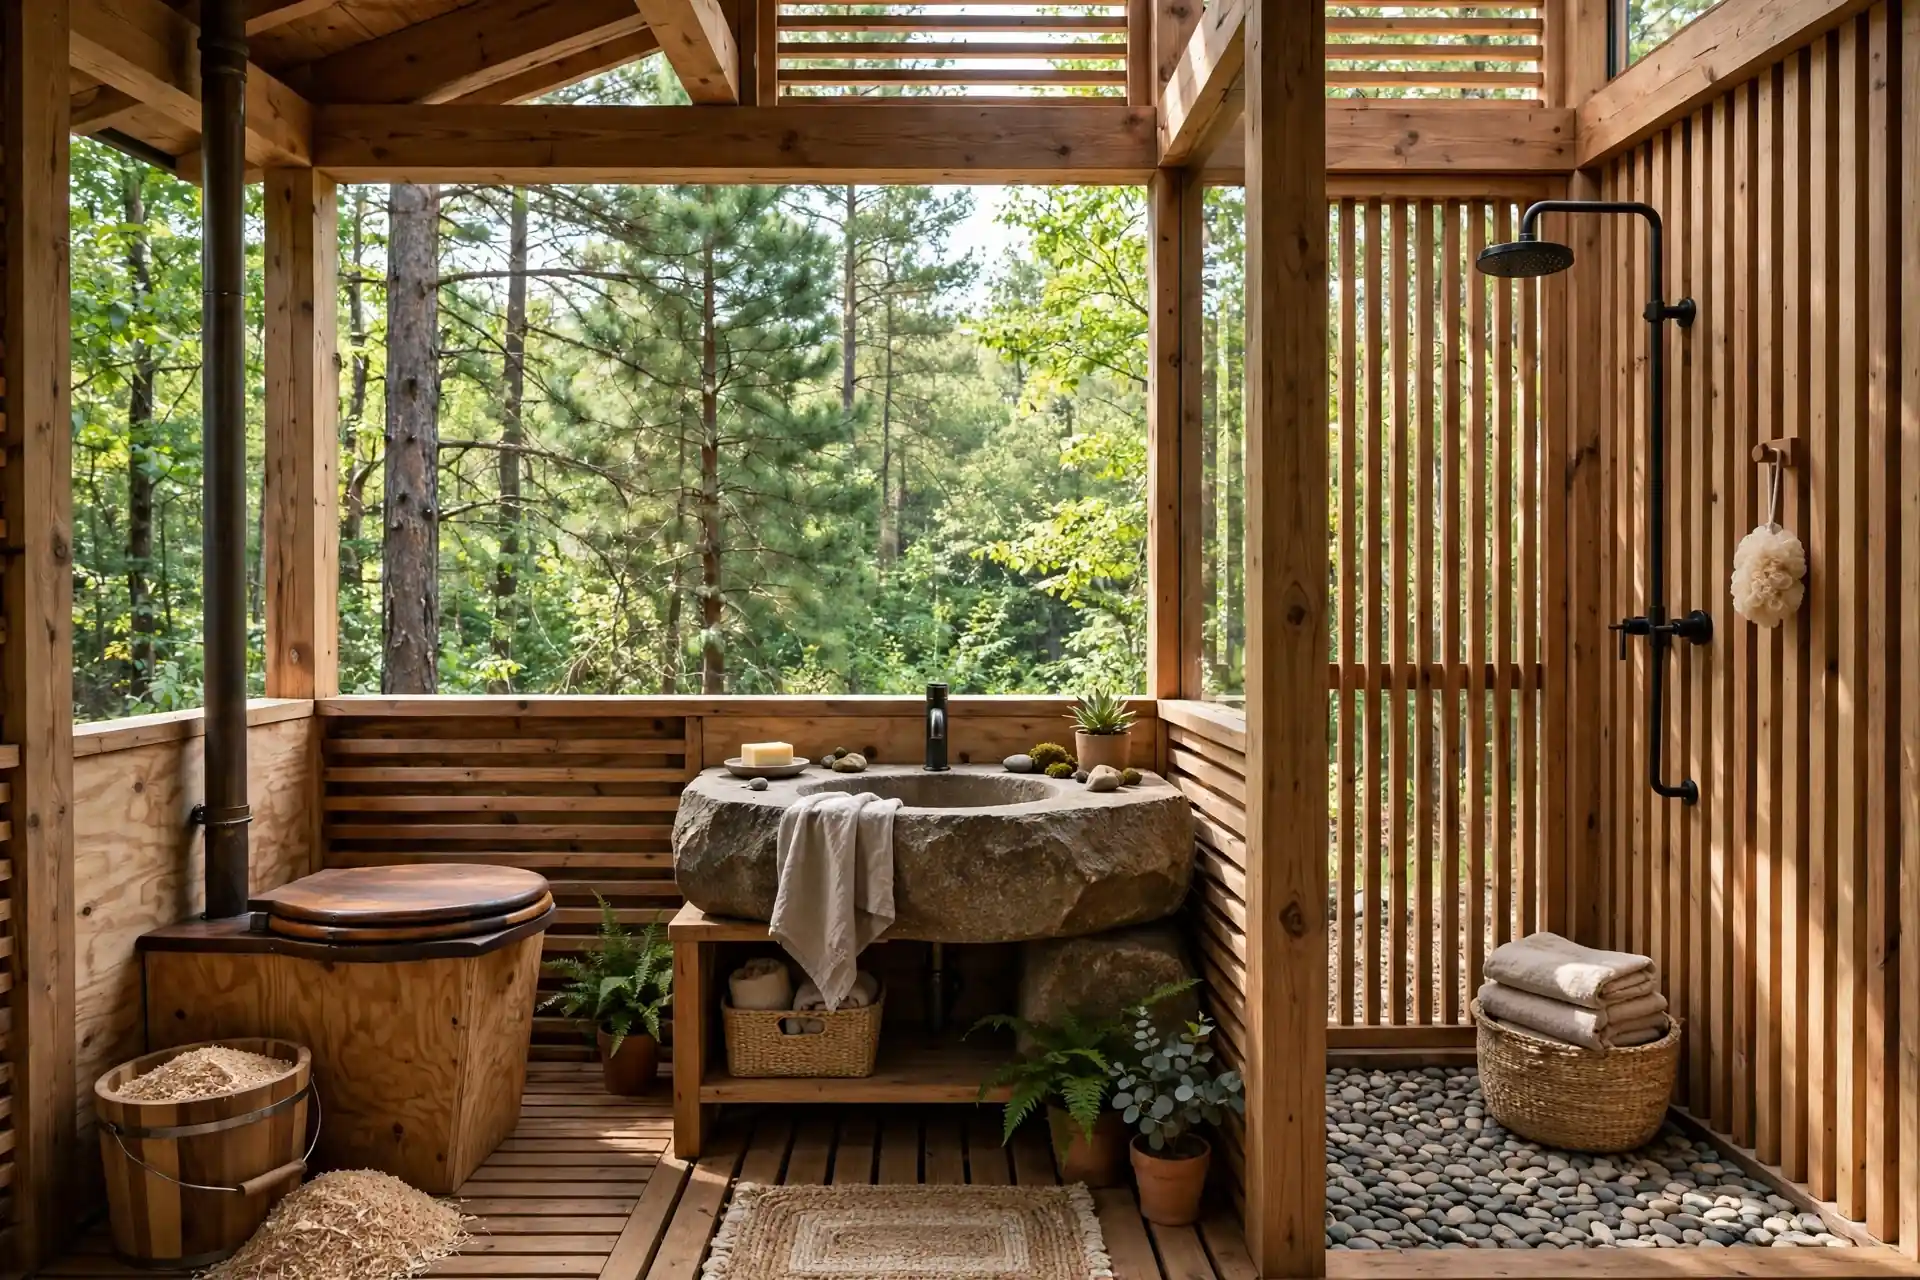
This forest retreat splits the bathroom in two. The composting toilet and sink sit inside, while the shower opens to the trees through a wood slat screen.
Showering outdoors sounds rustic, but with a hot water supply and a wind screen it is genuinely pleasant. The sound of the forest replaces the sound of a fan.
Inside, a stone sink and wood details keep the room calm and natural. A large window frames the trees like a living picture.
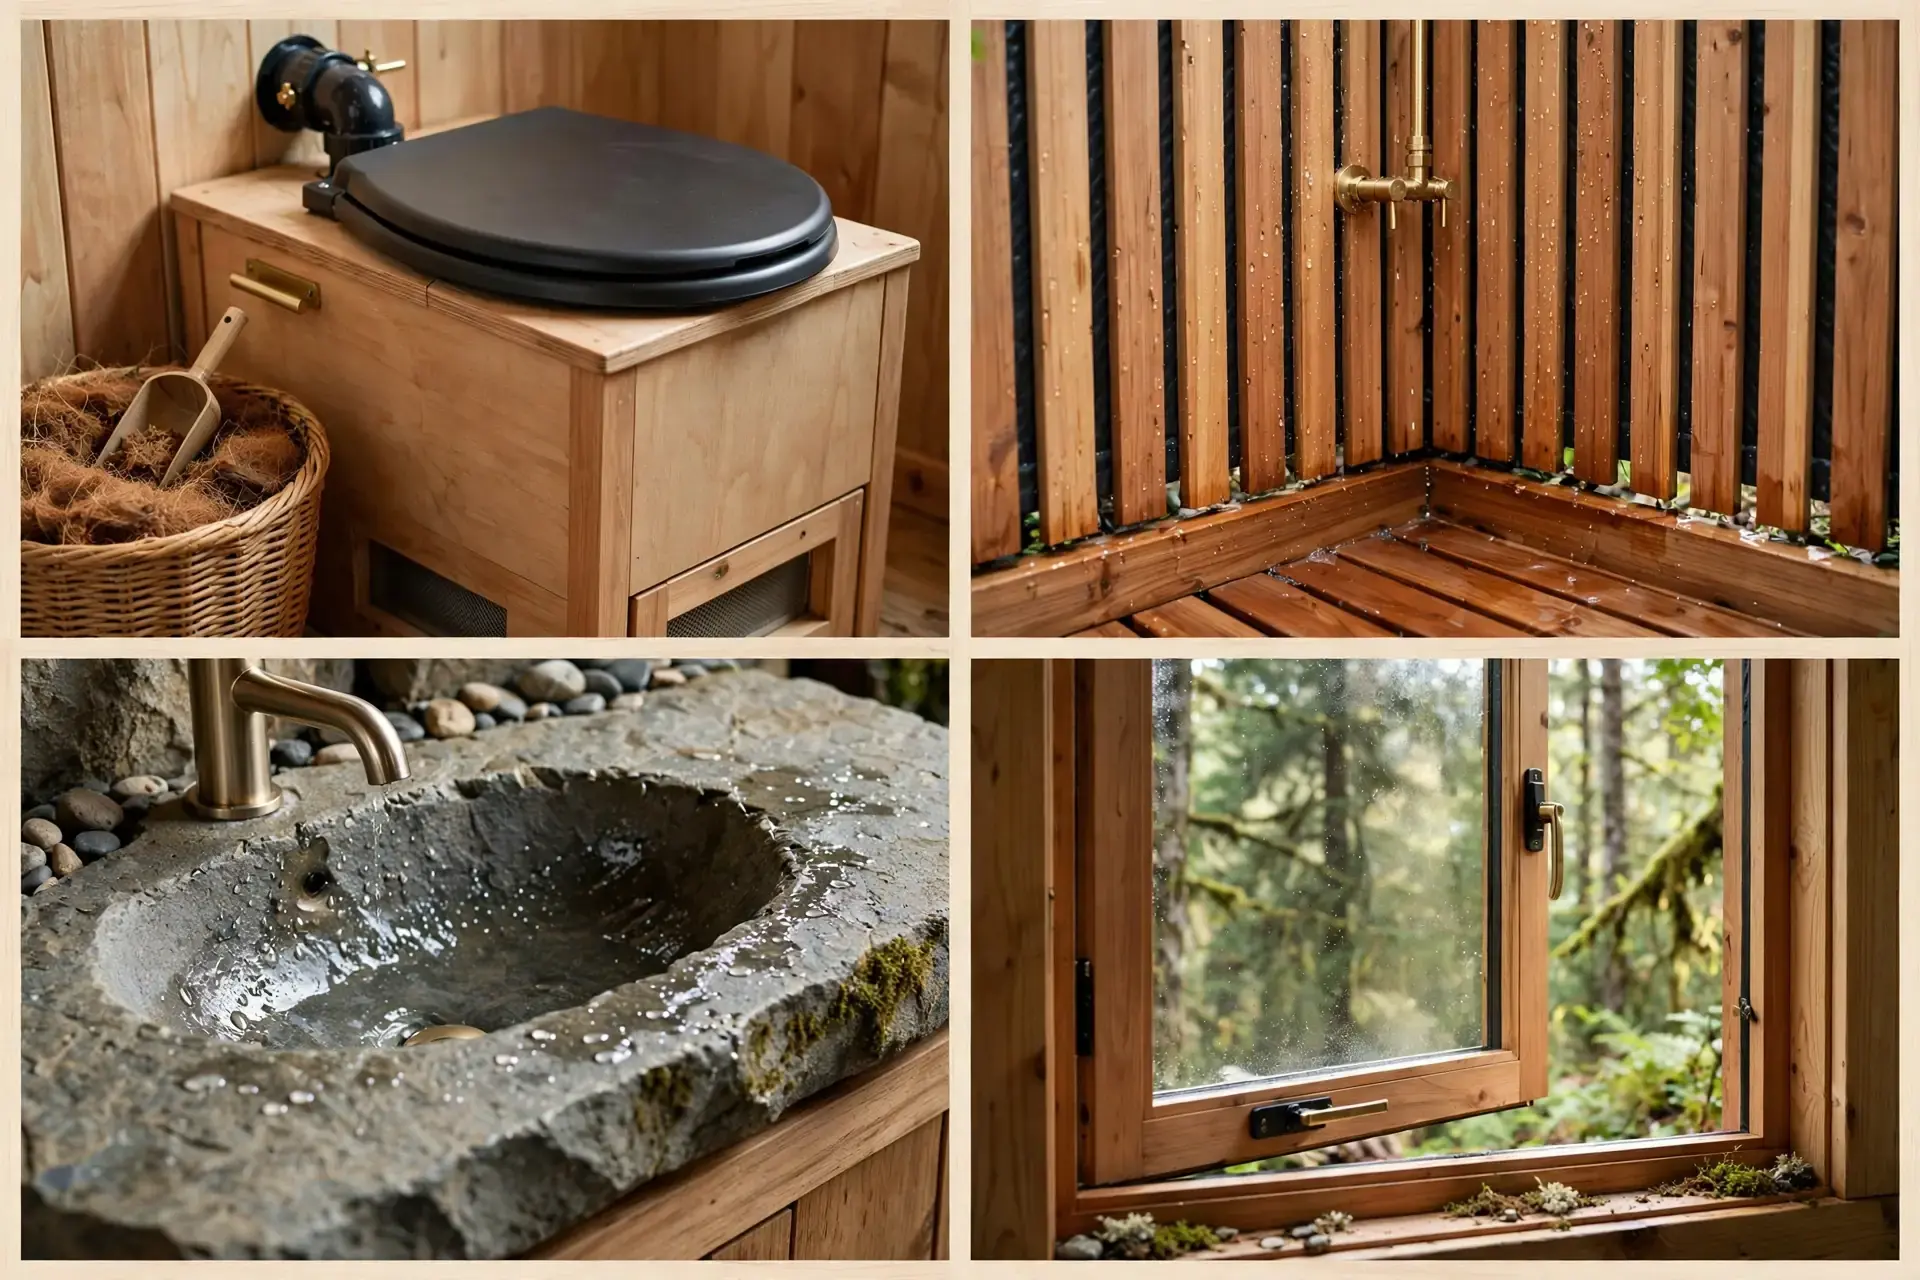
Keep the outdoor shower drain on gravel or a proper soakaway. Standing water near a retreat cabin attracts insects and erodes the ground.
Add a privacy screen that still lets air move. Solid walls trap steam, while slats give privacy and airflow at the same time.
14. Family Off-Grid Bathroom with Dual-Chamber Composter
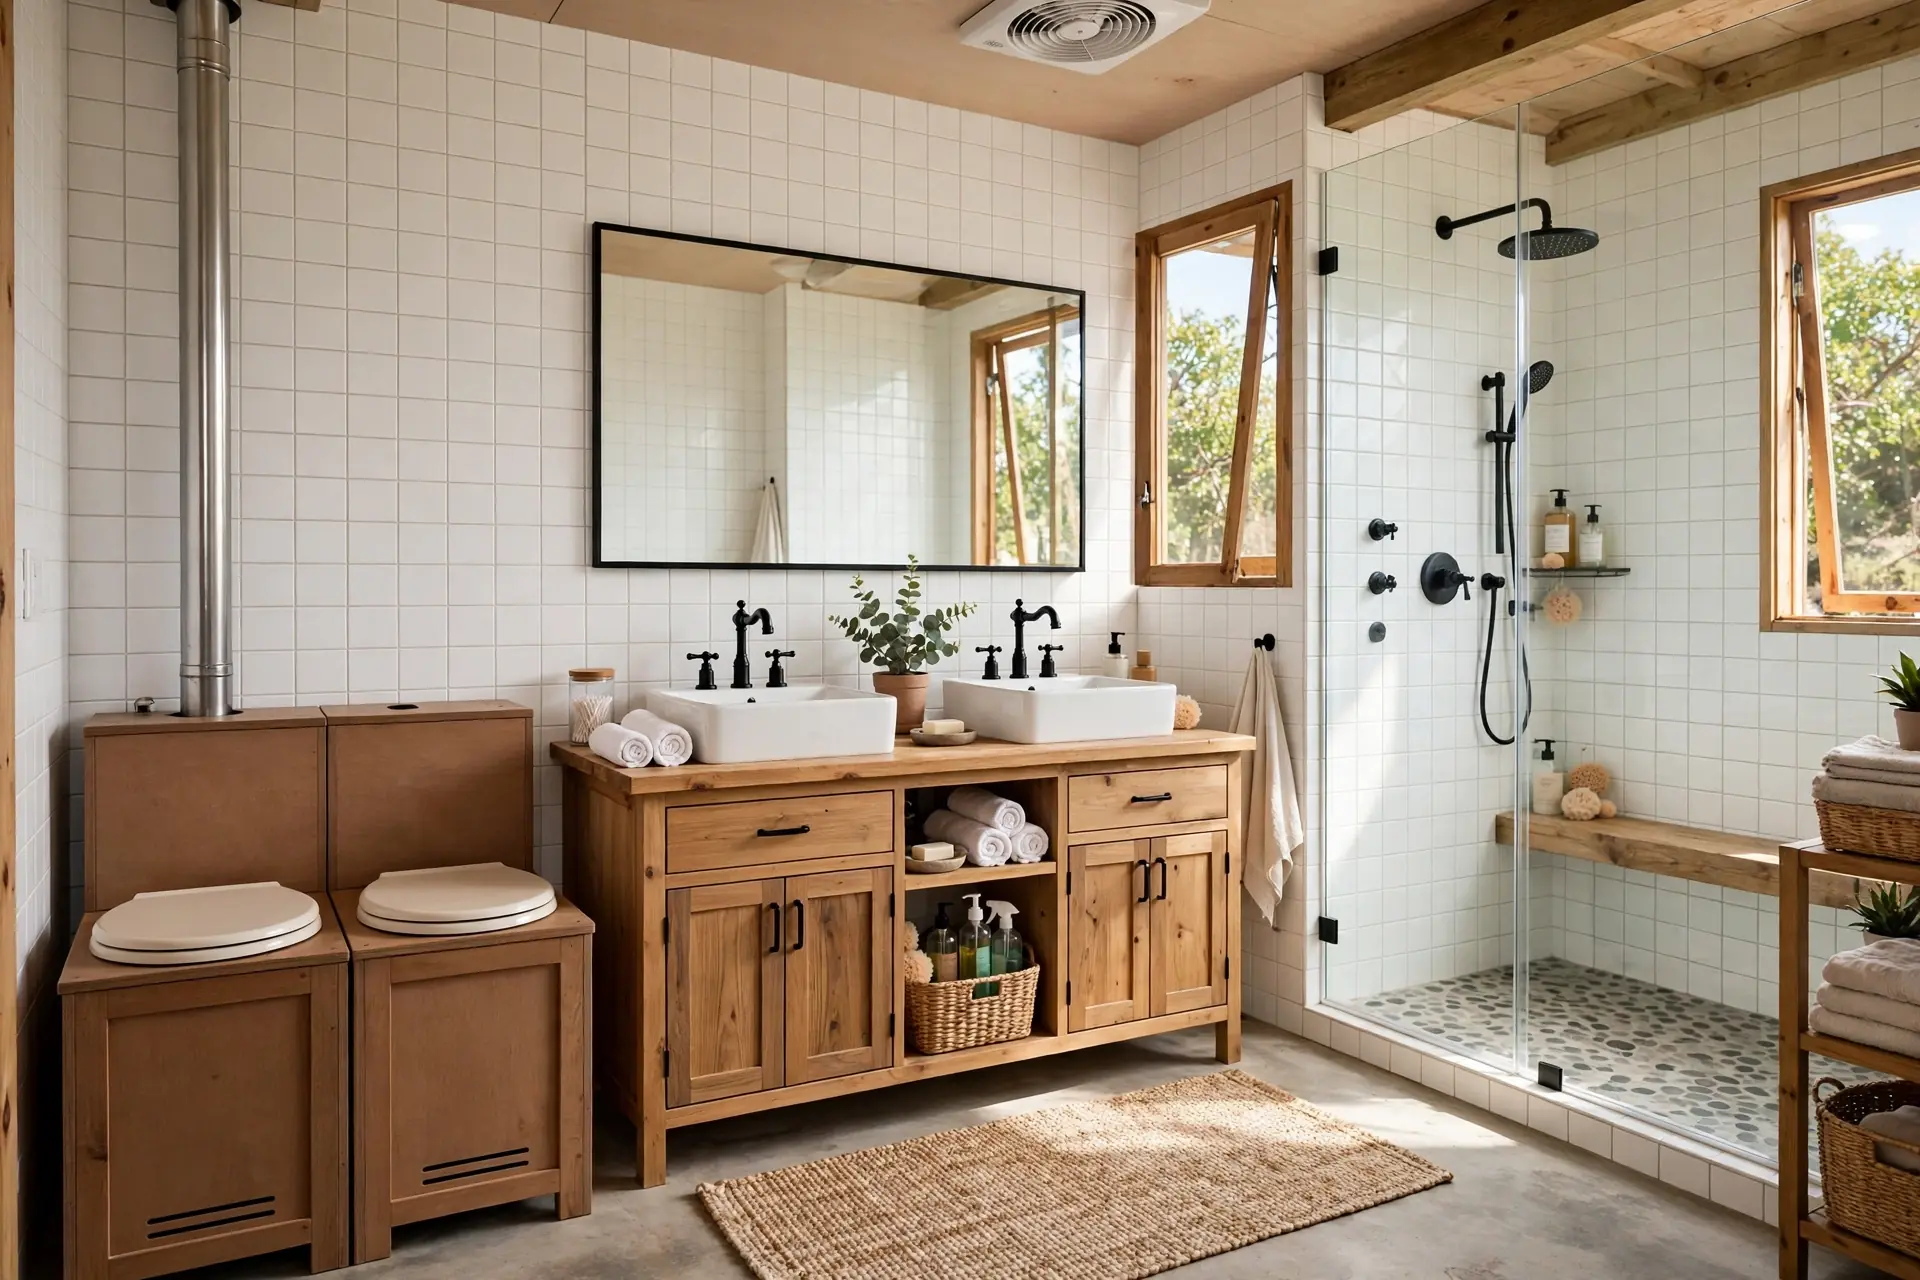
Families need capacity, and a dual-chamber composter delivers it. While one chamber fills, the other rests and composts. When you switch, the rested chamber is ready to empty.
A double vanity ends morning queues. Two sinks, a large shower, and bright tiles make this a real family bathroom, not a camping compromise.
The vent fan and window work as a team. The fan runs steadily, and the window adds bursts of fresh air when the room is busy.
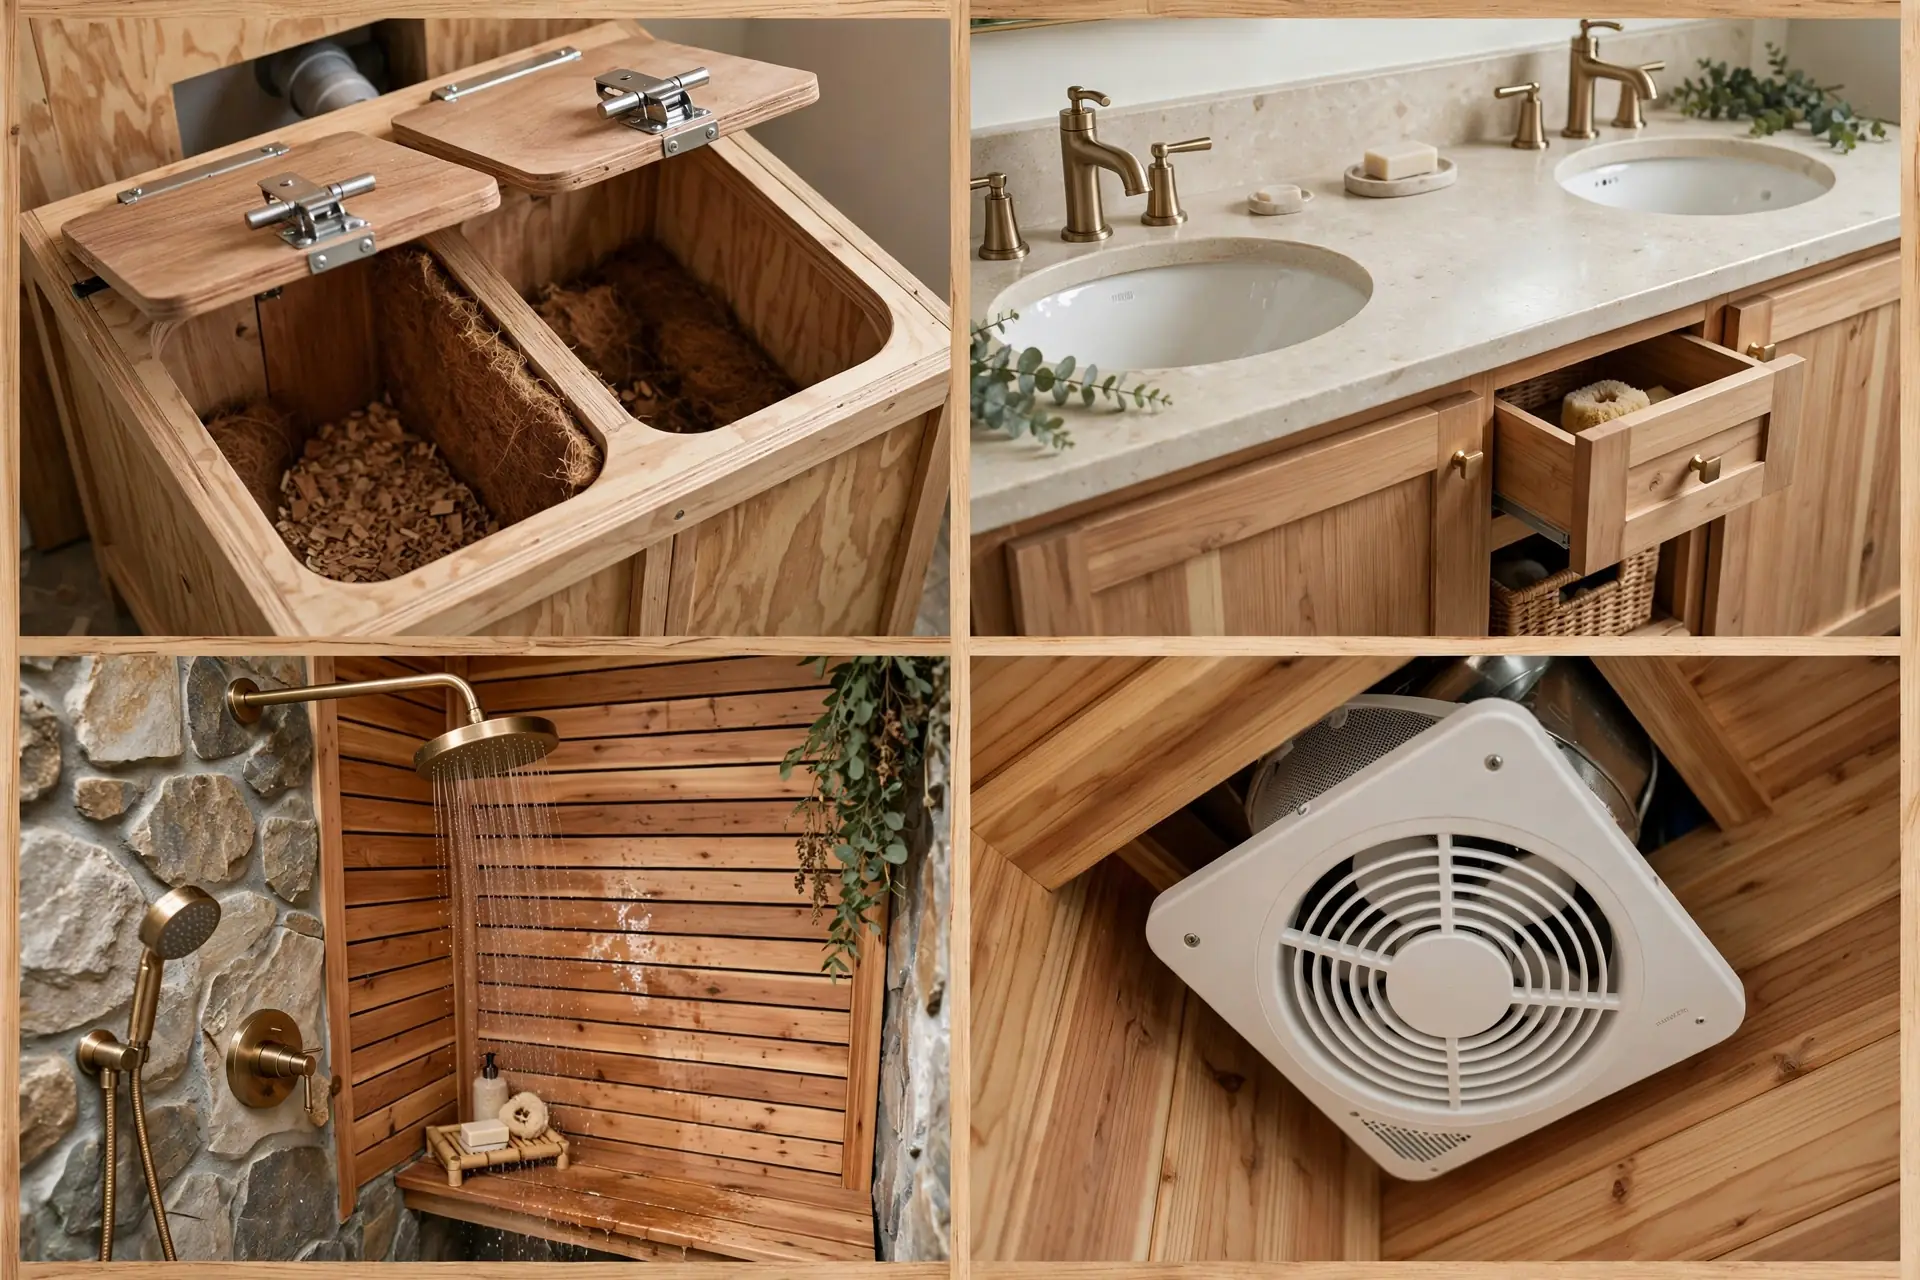
Label the chambers clearly. Everyone in the house should know which chamber is active, so the resting one is never disturbed too soon.
Teach kids the routine early. A scoop of cover material after each use becomes a habit fast, and kids are often the best at keeping it up.
15. Luxury Glamping Bathroom with Designer Composting Toilet
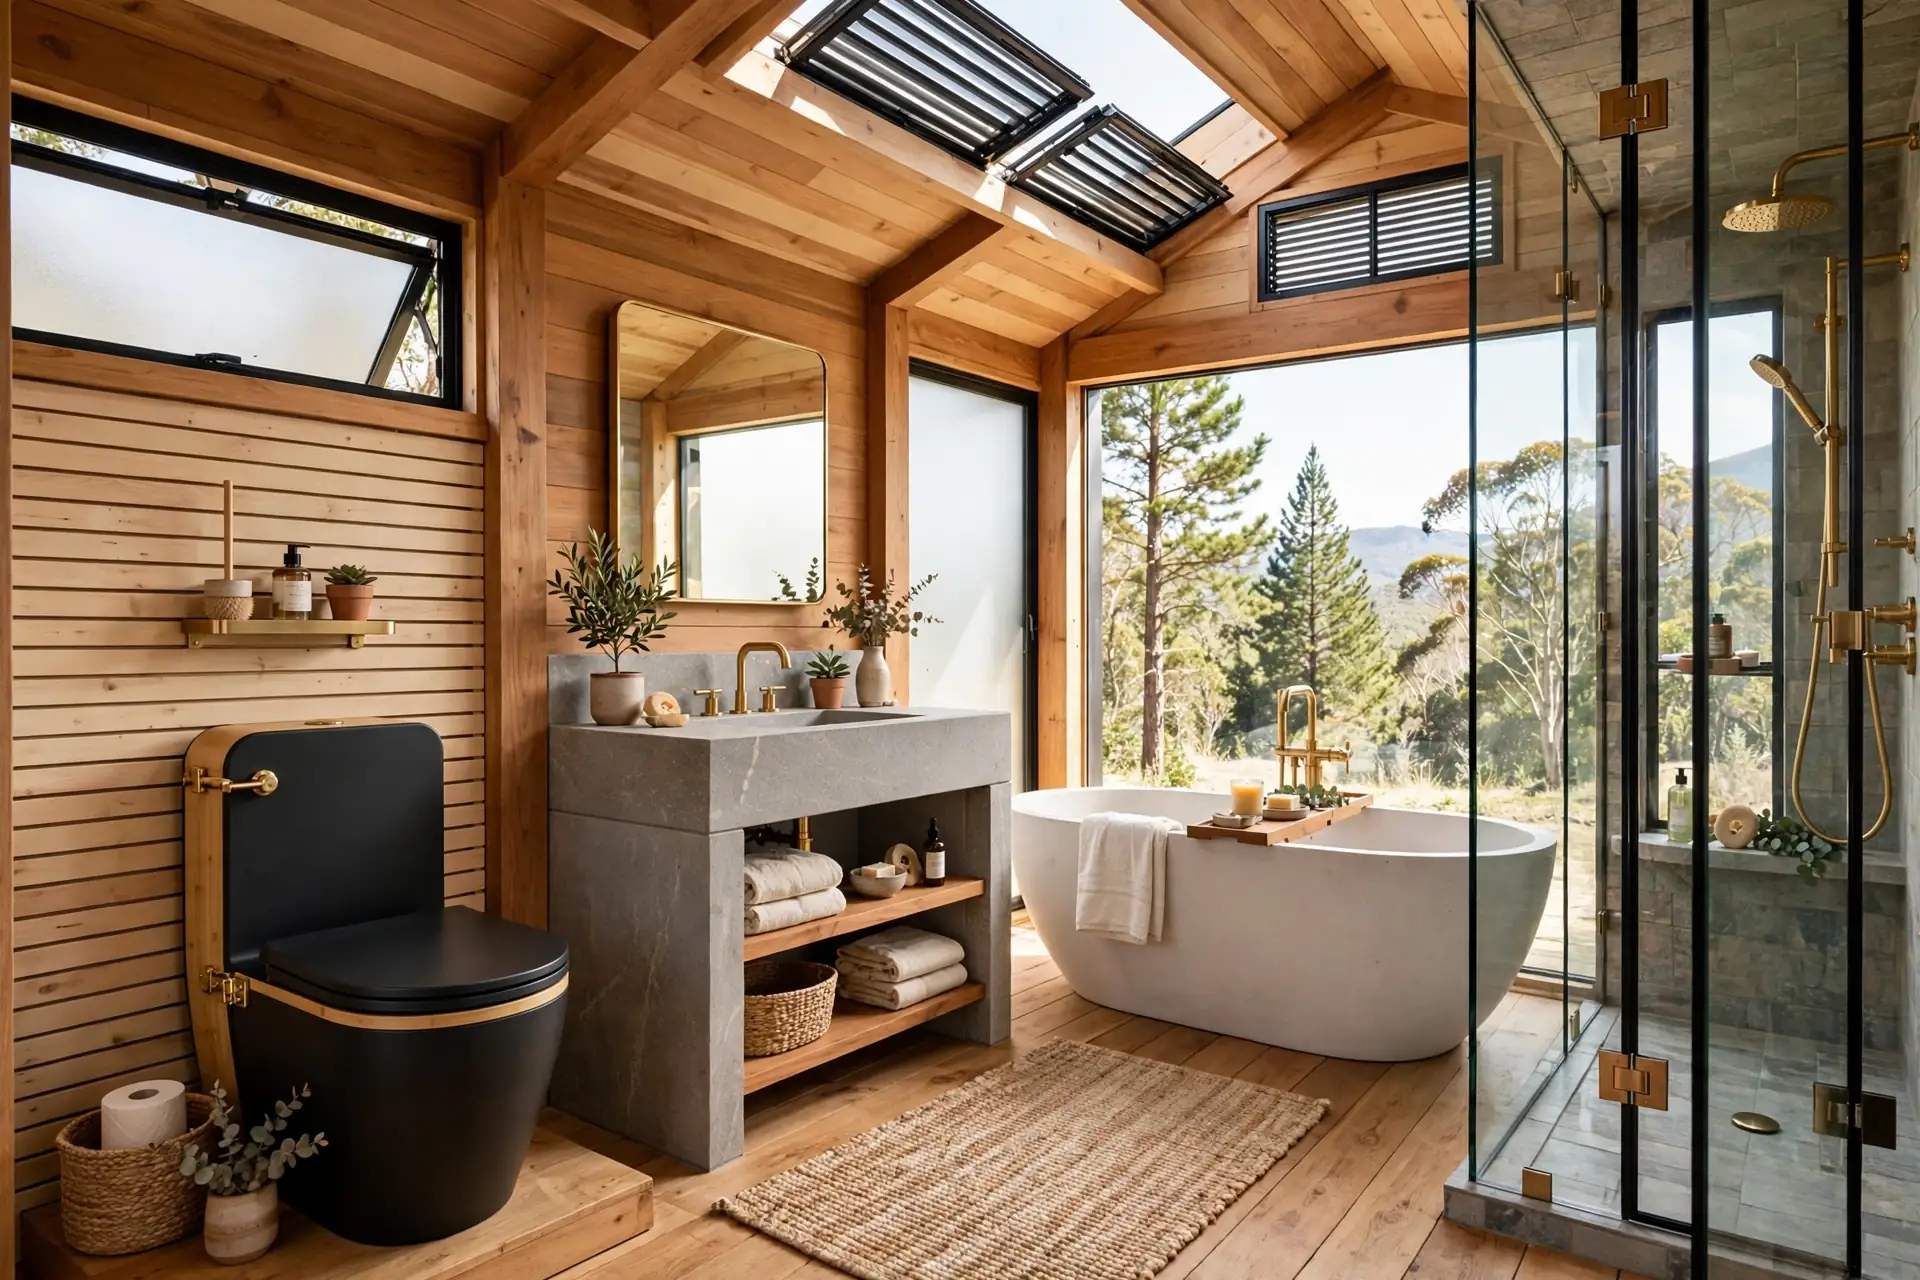
Glamping guests expect luxury, and this bathroom delivers it without a sewer line. A designer composting toilet looks like a high-end fixture, because it is one.
Stone, brass, and warm wood set a boutique hotel tone. A freestanding tub and a glass shower complete the picture, and nothing about the room says compromise.
Behind the style, the system is the same proven design. Separation, airflow, and dry cover material keep the room fresh for every new guest.
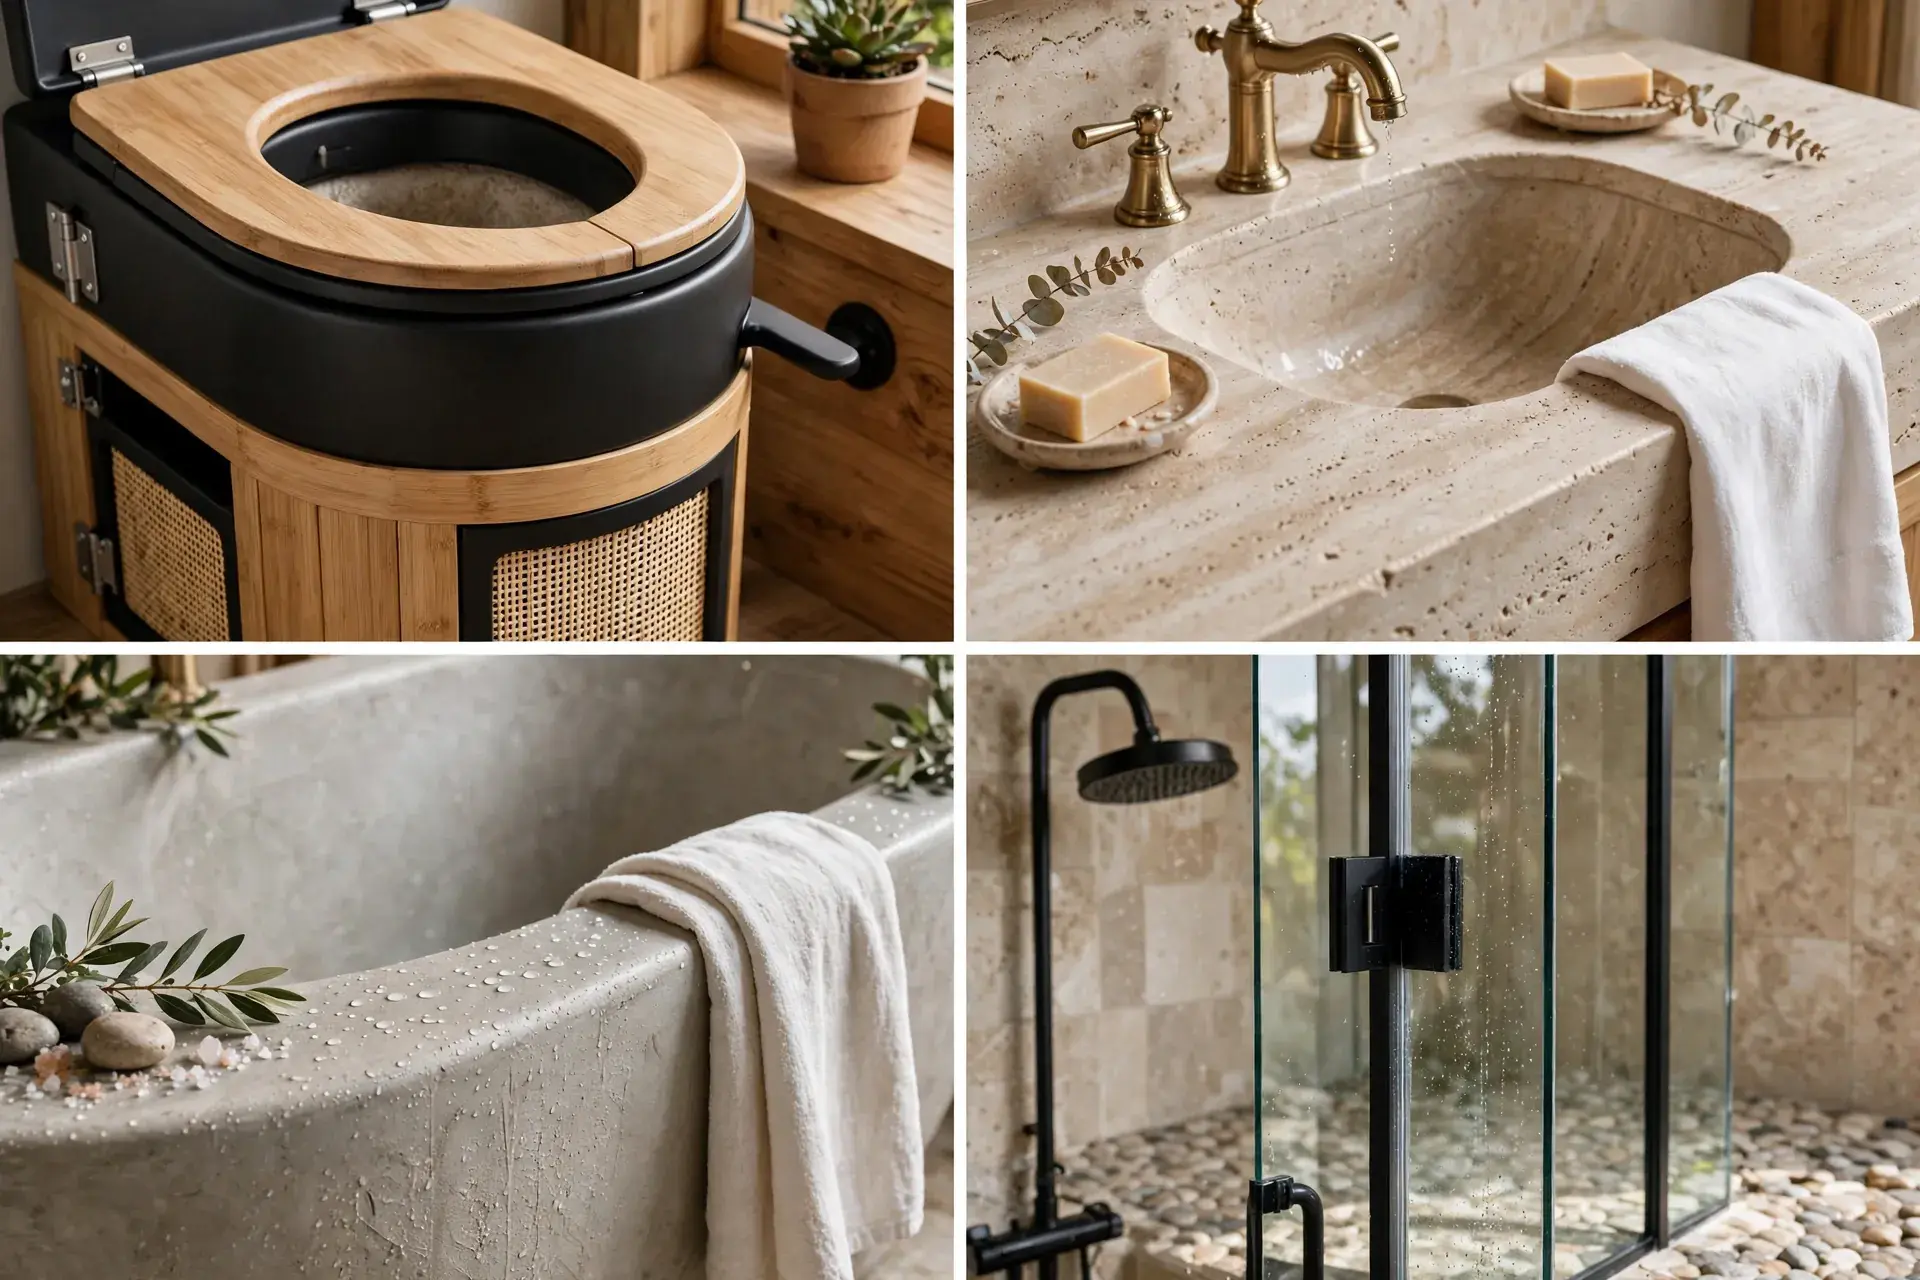
For a rental, choose a model with simple servicing. Your cleaner should be able to reset the toilet in minutes between guests, with no special tools.
Stock the bathroom like a hotel. Fresh towels, a small plant, and a discreet note about the eco toilet turn a novelty into a selling point.
Daily Habits That Keep Any Setup Fresh
Small habits beat big fixes. A bathroom that is cared for daily rarely smells at all.
The best off-grid bathroom is the one you will actually maintain. Choose a system that fits your space and your routine, not just the prettiest photo.
Start with airflow, separation, and dry cover material. Get those right, and any of these fifteen setups can stay fresh for years.
Which setup fits your cabin, van, or home? Picture your morning routine in it, then build around that. The right bathroom makes off-grid living feel easy, not like a compromise.