15+ Off-Grid Cabin Designs With Solar and Rainwater Built In

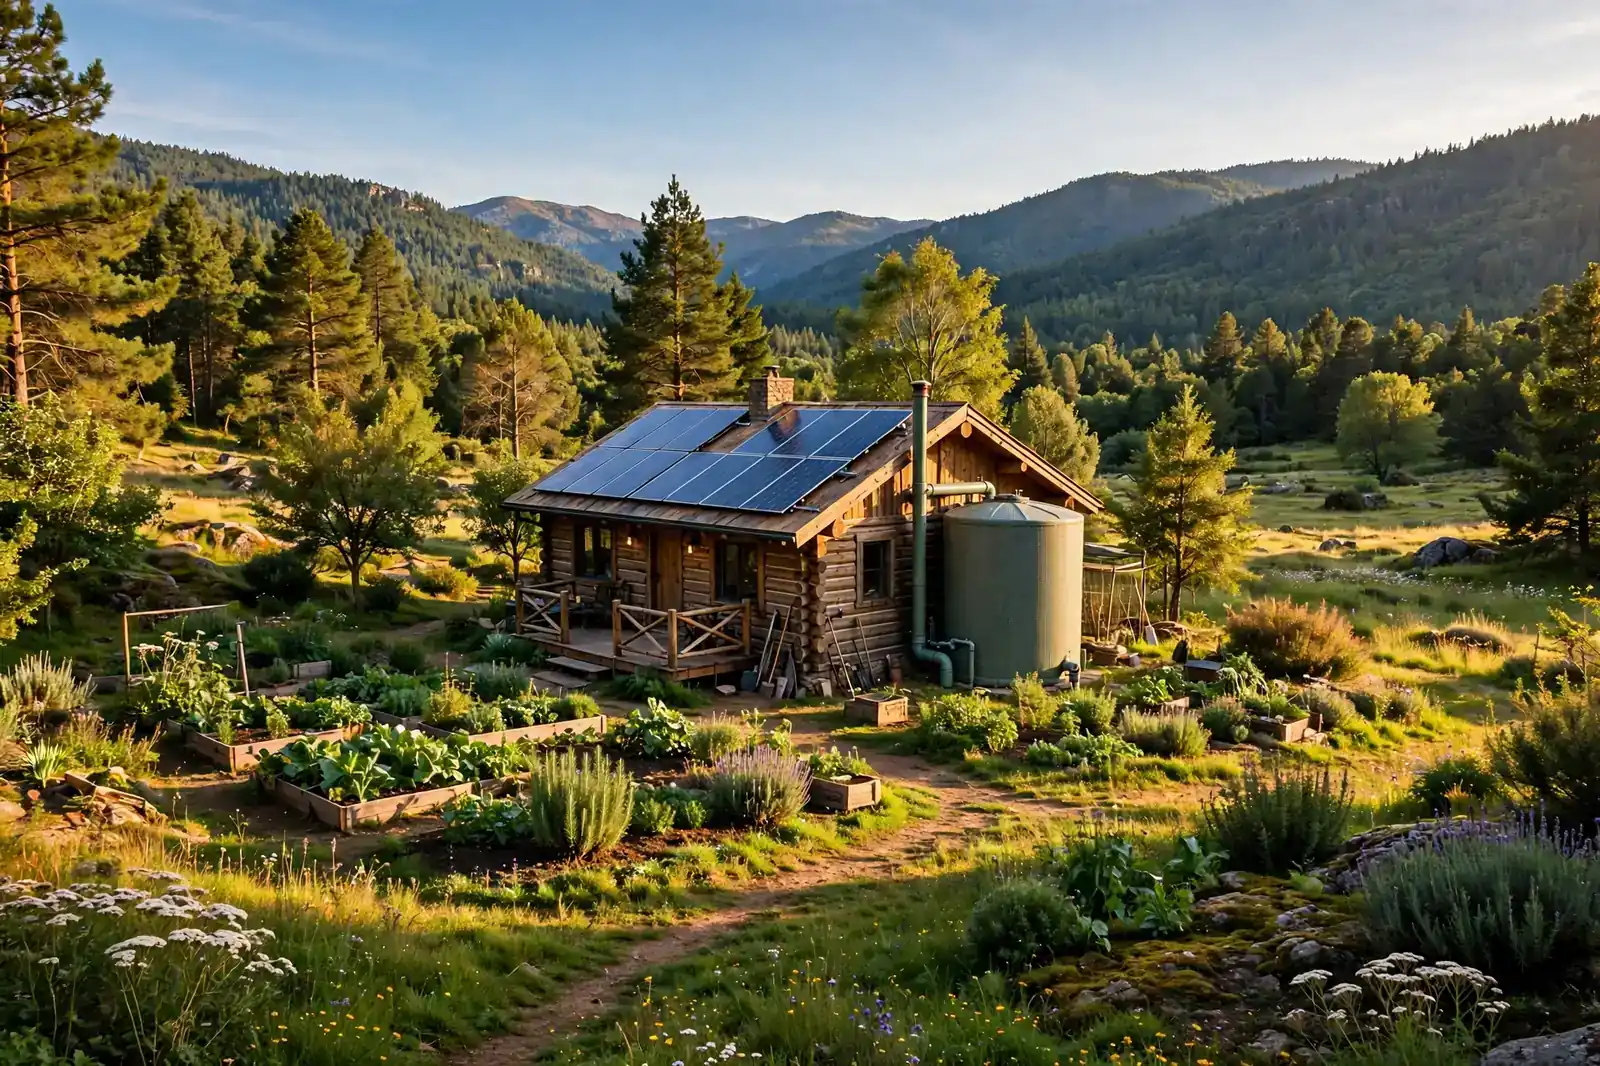
Going off the grid does not mean giving up comfort. It means your cabin makes its own power and catches its own water. These 15 designs build both systems in from the start, not as an afterthought.
Each cabin below pairs rooftop or ground mounted solar panels with a rainwater setup that fits its climate. Some use simple barrels under the eaves. Others hide a big cistern beside the cabin or under the deck. All of them sit on foundations that make sense for their site.
Look for the details that matter most. A south facing roof for panels. Gutters that feed a filter before the tank. A deck placed to catch the view, not just to fill space. Steal the ideas that fit your land and your budget.
How Solar and Rainwater Work Together
Power flows one way. Water flows the other. Both systems stay simple, visible, and easy to fix.
1. Hillside A-Frame With Rooftop Solar
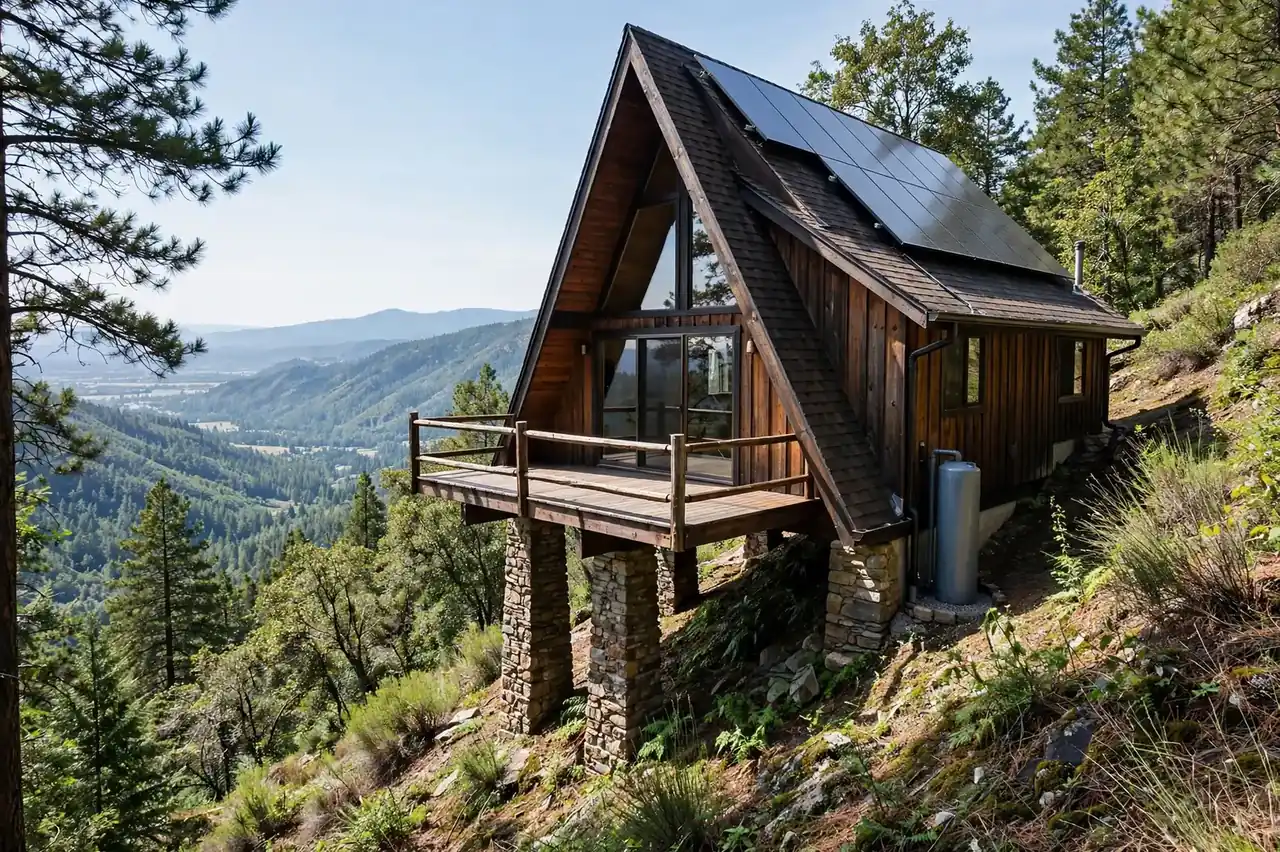
The steep roof of this A-frame does double duty. It sheds snow fast, and it holds a big bank of solar panels at a strong angle to the sun. The tall glass front pulls daylight deep into the cabin.
Stone piers anchor the cabin into the slope. They lift the living space above damp ground and give the deck a level base. The deck faces straight out over the valley, so the view is part of daily life.
A slim rainwater tank sits beside the cabin, fed by a short gutter run. Keep the run short and the tank close. Short pipe runs freeze less and cost less to repair.
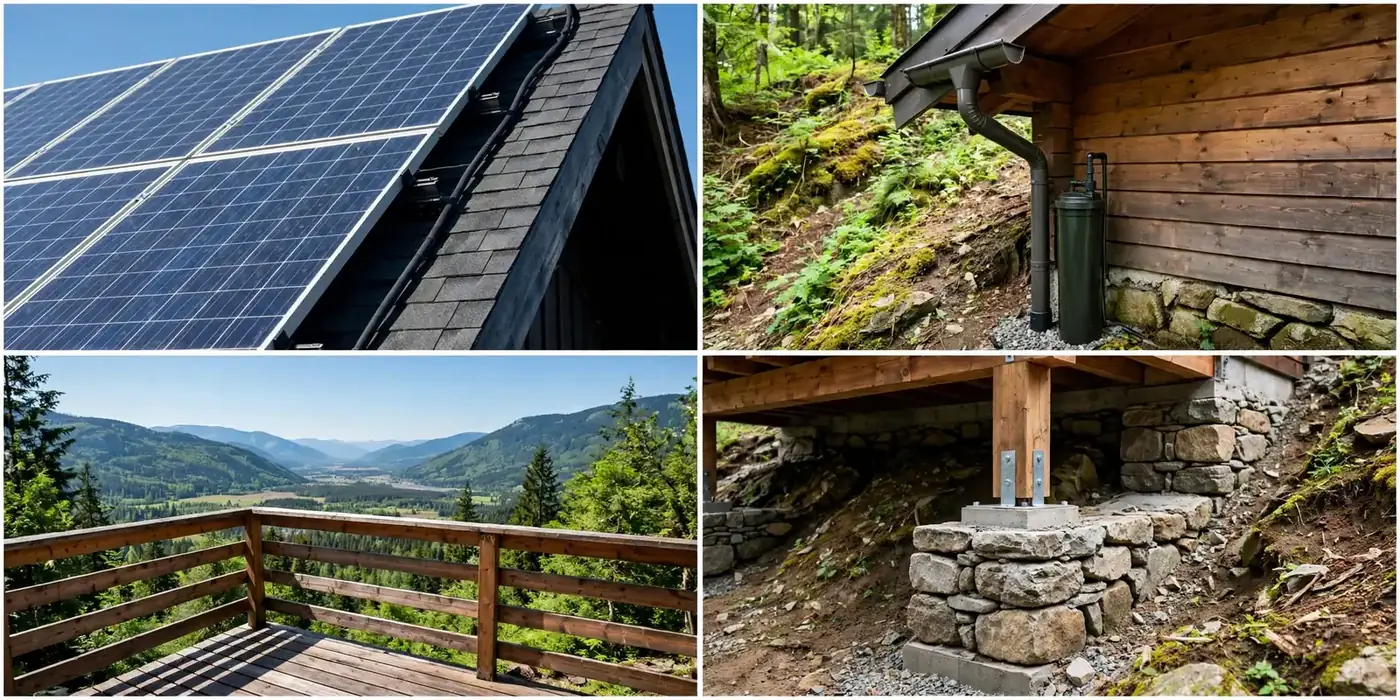
Start with the piers. On a slope, the foundation is the whole project. Get it right and everything else gets easier.
Size the panel bank for winter sun, not summer sun. Winter days are short, and that is when you need power most.
2. Flat-Roof Modern Cabin With Solar Array and Cistern

A low flat roof keeps this cabin simple and calm. The solar array sits on the ground nearby instead, tilted to the perfect angle. Ground mounting also makes cleaning and snow clearing easy.
The big cistern stands beside the cabin with its piping out in the open. You can see every valve and gauge at a glance. That matters when a fitting leaks at the worst possible time.
A concrete slab foundation suits flat open land. It is fast to build, resists shifting, and gives a solid floor for a small cabin. The deck runs along the front, facing the meadow.

Ground arrays need a clear patch of sun. Watch for shade from trees in winter, when the sun sits low.
Label every pipe and valve on the cistern. Future you will be grateful during a midnight fix.
3. Timber Barn Cabin With Solar Pergola

This barn style cabin turns its deck into a power station. Solar panels mount on a timber pergola overhead, shading the deck on hot days while they generate power. It is a clever use of space.
Rain barrels sit under the eaves with short downspouts feeding them. Barrels are the cheapest way to start harvesting rain. Add more barrels later as your needs grow.
Stone piers hold the deck and cabin above the lakeside ground. The deck faces the lake, so morning coffee comes with a view worth waking up for.
A pergola roof also keeps the deck usable in light rain. Panels above mean the seating area stays dry longer.

A solar pergola needs sturdy posts. Panels catch wind like a sail, so the frame must be braced well.
Screen the barrel inlets to keep out leaves and mosquitoes. A simple mesh lid does the job.
4. Desert Adobe Cabin With Solar Canopy

Adobe walls suit the desert. Thick earth walls stay cool by day and release warmth at night. That natural temperature swing cuts the power the cabin needs.
A solar canopy shades the patio while it powers the cabin. Shade is gold in the desert, and this canopy earns its keep twice. Rain is rare here, so every drop counts.
Catchment channels guide roof runoff into a storage tank. A solid ground foundation fits flat desert soil. The shaded deck faces the open desert view.
Thick walls also cut noise from wind. Desert nights get quiet, and the cabin stays peaceful inside.

In dry climates, size the tank for the biggest storm you expect, not the average one. Desert rain arrives all at once.
First flush diverters keep dust and bird droppings out of the tank. They are cheap and worth every penny.
5. Forest Glass Cabin With Solar Roof Tiles

Glass walls bring the forest inside. This cabin pairs them with solar roof tiles that blend into the roofline instead of sitting on top of it. The look stays clean from every angle.
A rain chain guides water down to an underground cistern inlet. Rain chains are pretty, but they also work. They slow the water down and cut splash around the foundation.
Raised timber piers lift the cabin above forest floor moisture. The deck opens to the trees, and the cistern stays out of sight below ground.
Glass walls need shade in summer. The deep roof overhang blocks high sun while it lets in low winter light.

Solar roof tiles cost more than panels. They earn that cost back in looks, especially on a small design led cabin.
Check the cistern inlet filter each spring. Forest debris builds up fast after winter.
6. Coastal Saltbox Cabin With Solar and Rain Harvest

The classic saltbox shape handles coastal wind well. Its long rear slope sheds gusts, while the south roof carries a full set of solar panels. White cladding bounces back harsh sun.
A large rainwater tank stands beside the cabin, fed by gutter piping. Coastal rain is plentiful, so the tank fills often. Overflow piping must lead water away from the foundation.
The foundation is raised and braced against wind. The deck faces the sea. Salt air is hard on metal, so choose stainless fasteners and rinse the panels after storms.
Rinse salt spray off the panels each month. Clean panels make more power, and the habit takes only minutes.
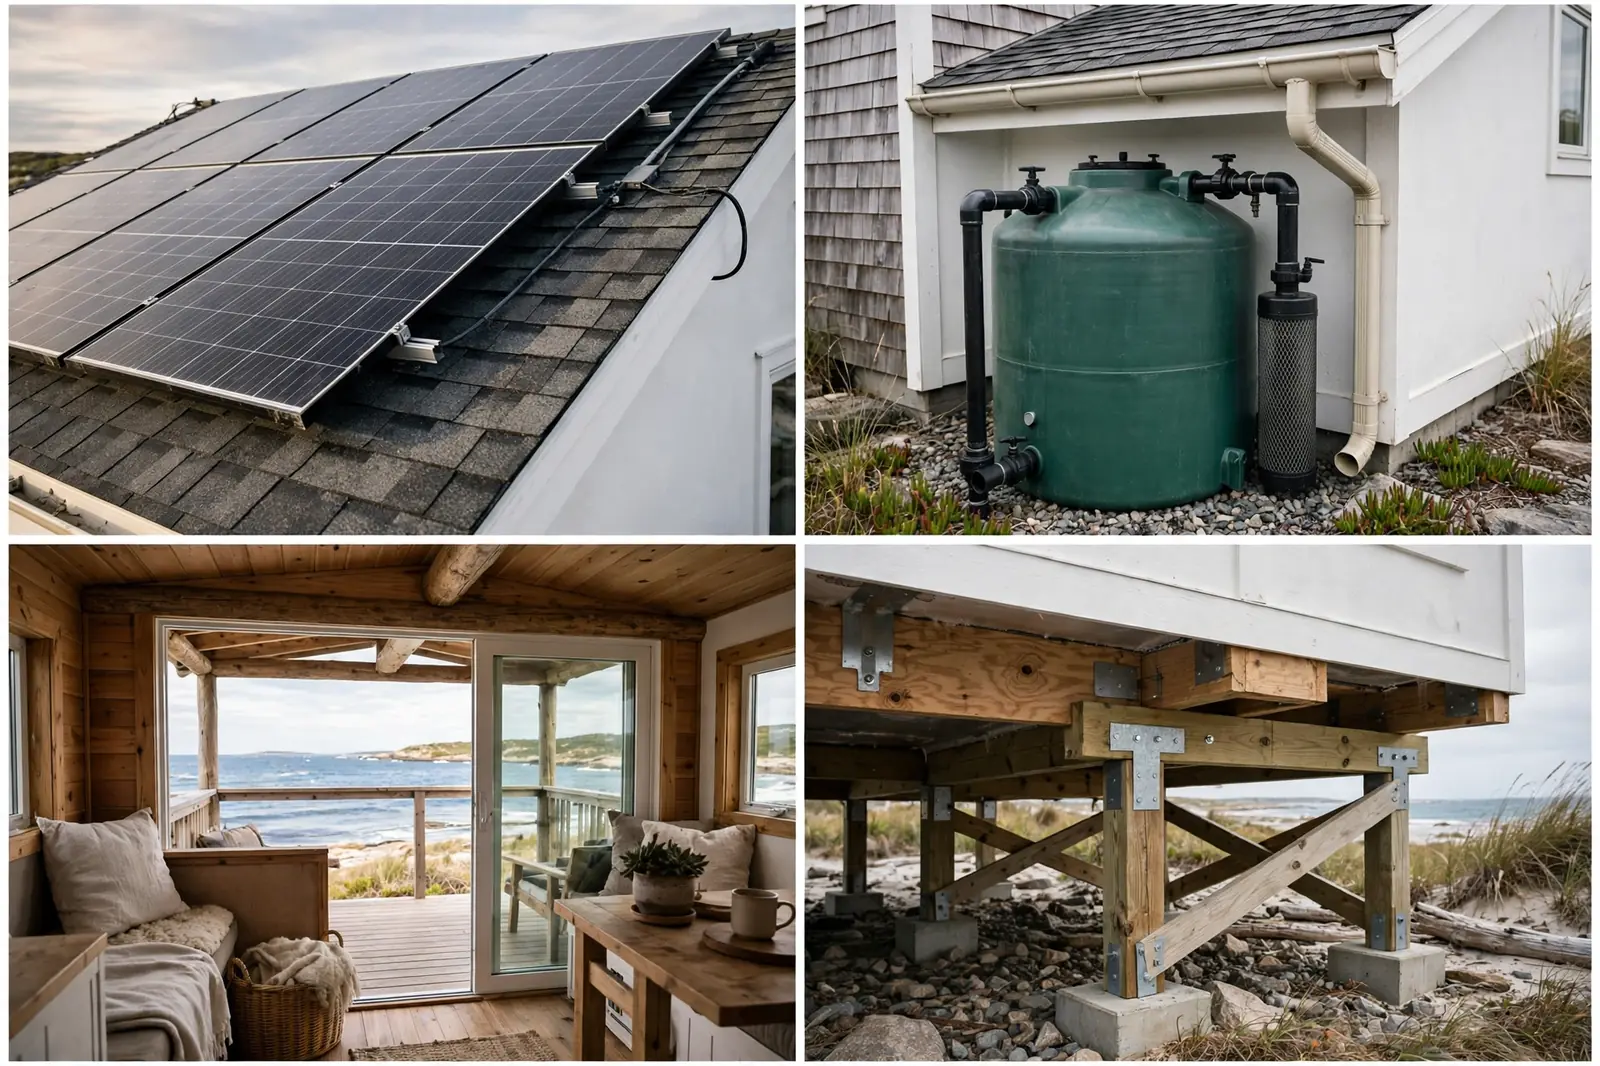
Coastal cabins need corrosion proof parts. Spend a little more on fittings now and skip rust problems later.
Angle the panels to shed salt spray. A steeper tilt washes cleaner in the rain.
7. Mountain Chalet Cabin With Solar and Snowmelt Collection
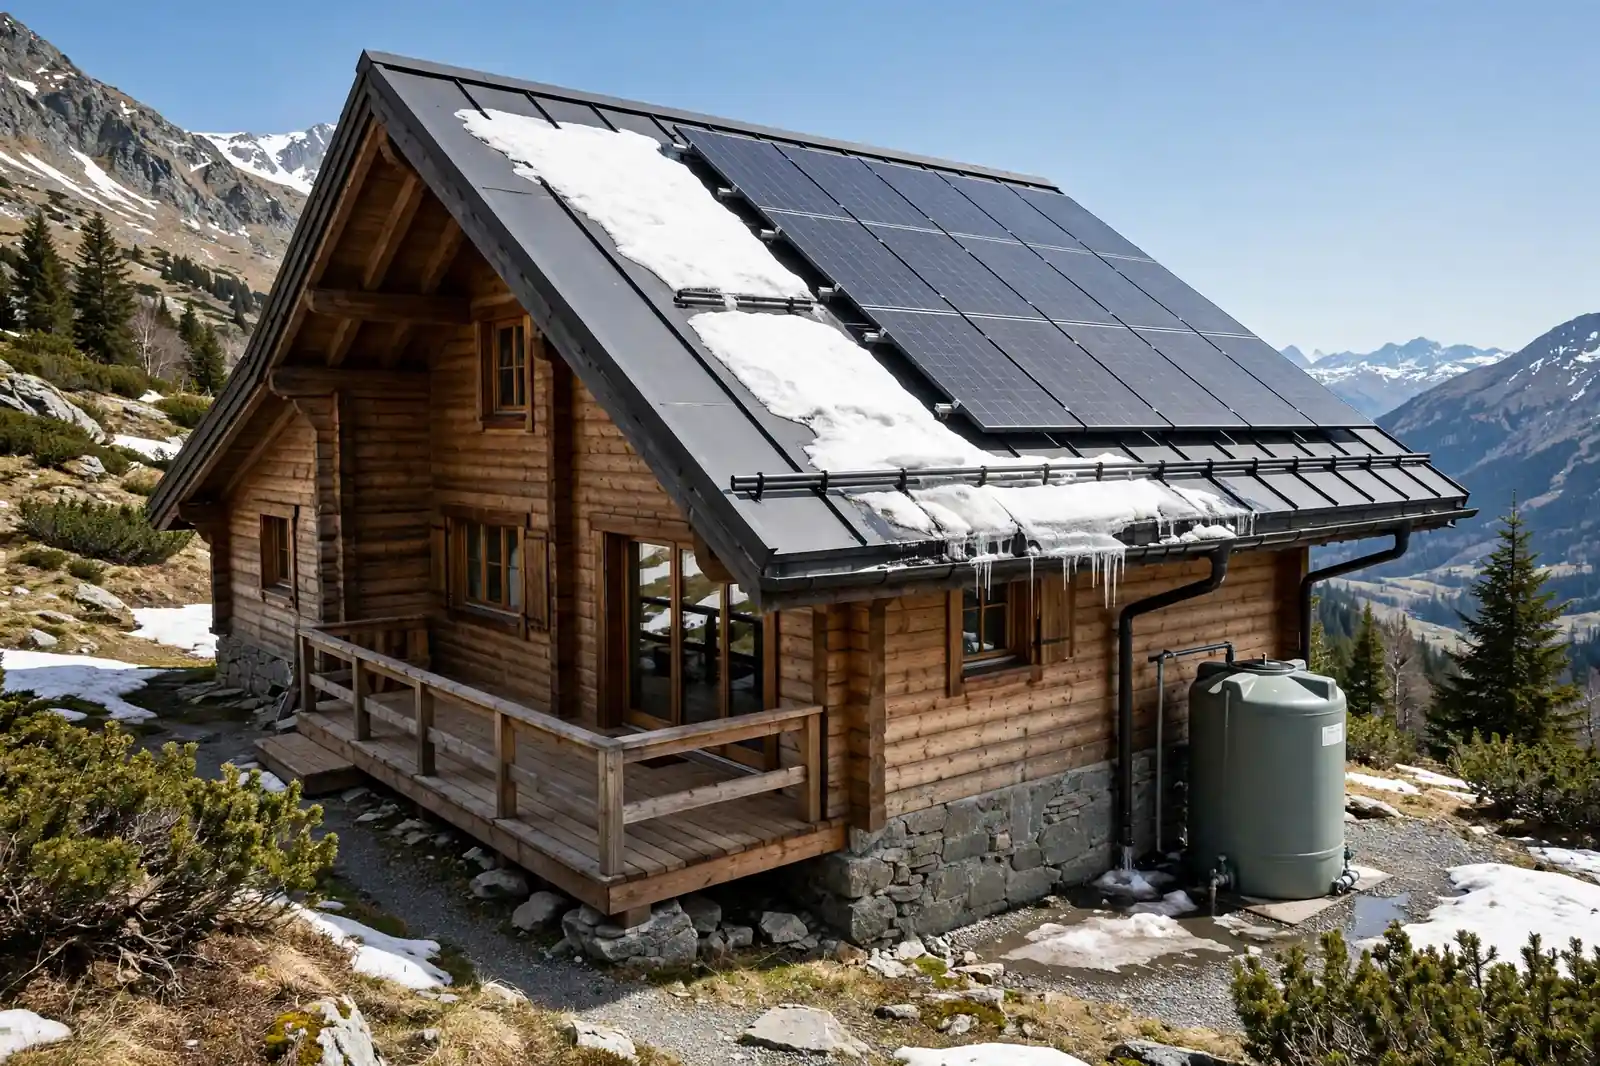
A steep snow shedding roof is the star of this mountain chalet. Solar panels sit on the sun facing section, kept clear by the roof pitch. Snow slides off before it can bury them.
Gutters feed meltwater into a storage tank beside the cabin. In the mountains, snowmelt is a real water source. Spring runoff can fill a tank fast.
A stone foundation anchors the cabin to the slope. The deck faces the peaks, with seating built for long evenings watching the light change.
A steep roof also sheds leaves and pine needles. Less debris means gutters flow freely into the tank.
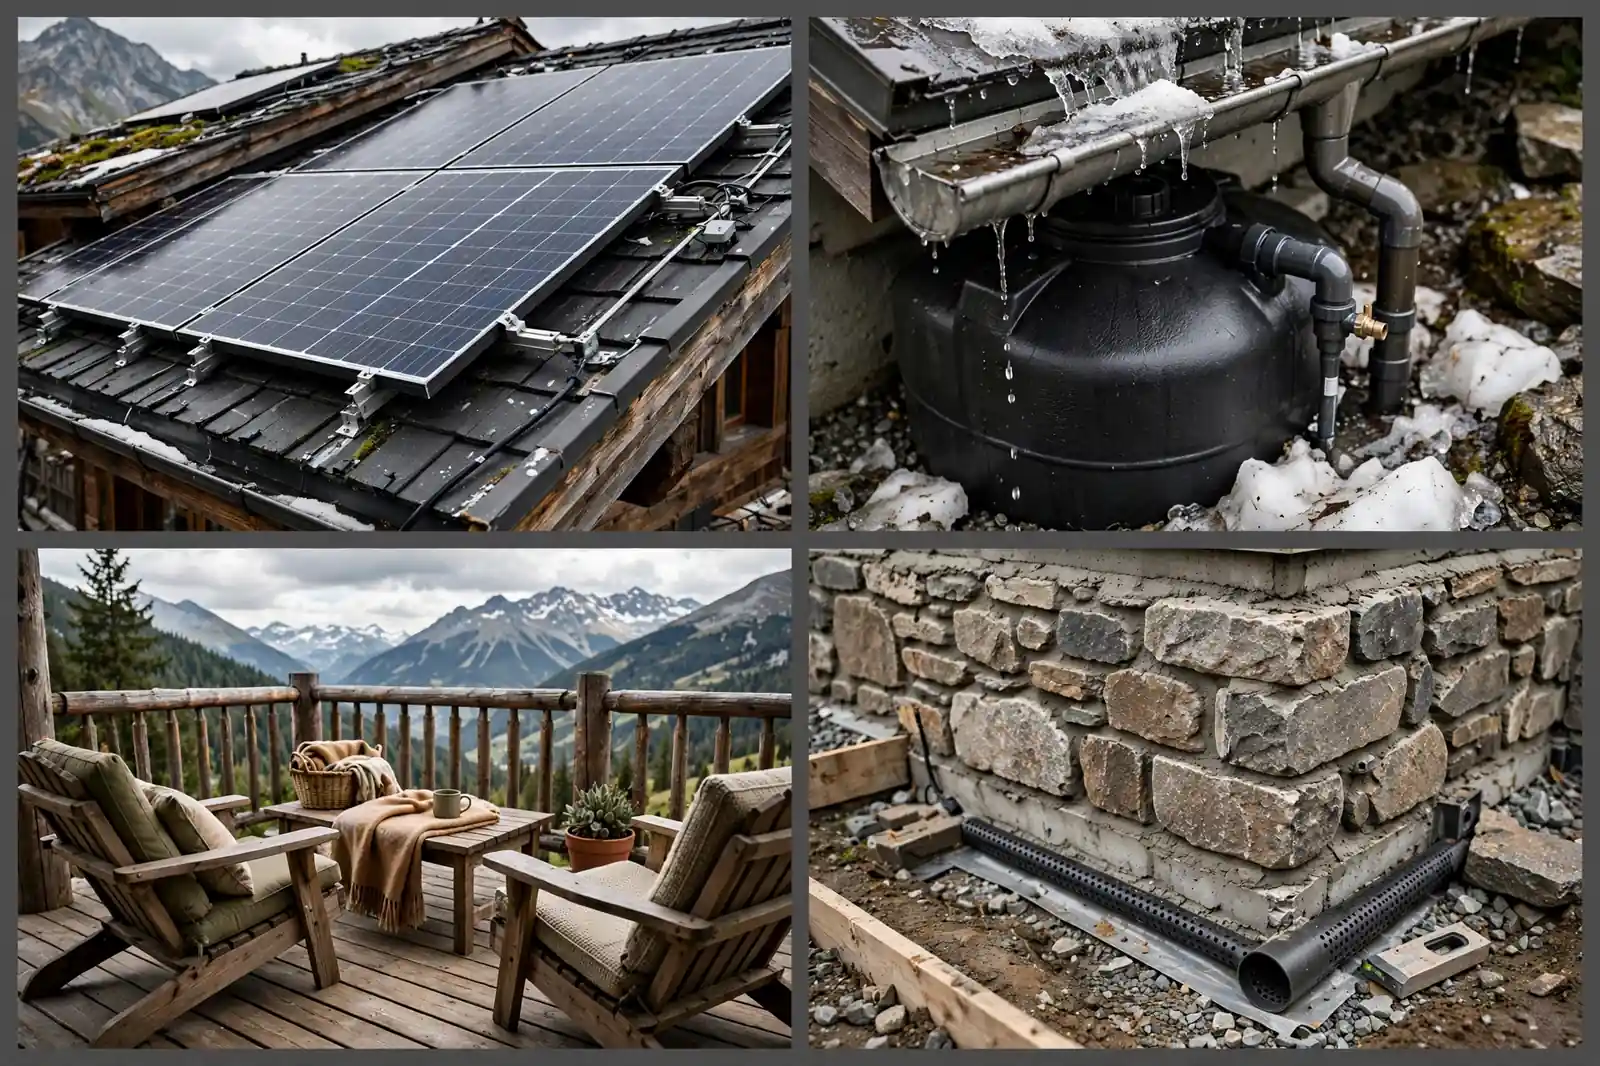
Heat tape on gutters stops ice dams in deep winter. Ice dams push meltwater under the roof.
Keep a roof rake handy. Clearing panels after a storm takes ten minutes and pays off all day.
Sizing Cheat Sheet for a Small Cabin
8. Prairie Farmhouse Cabin With Ground Solar
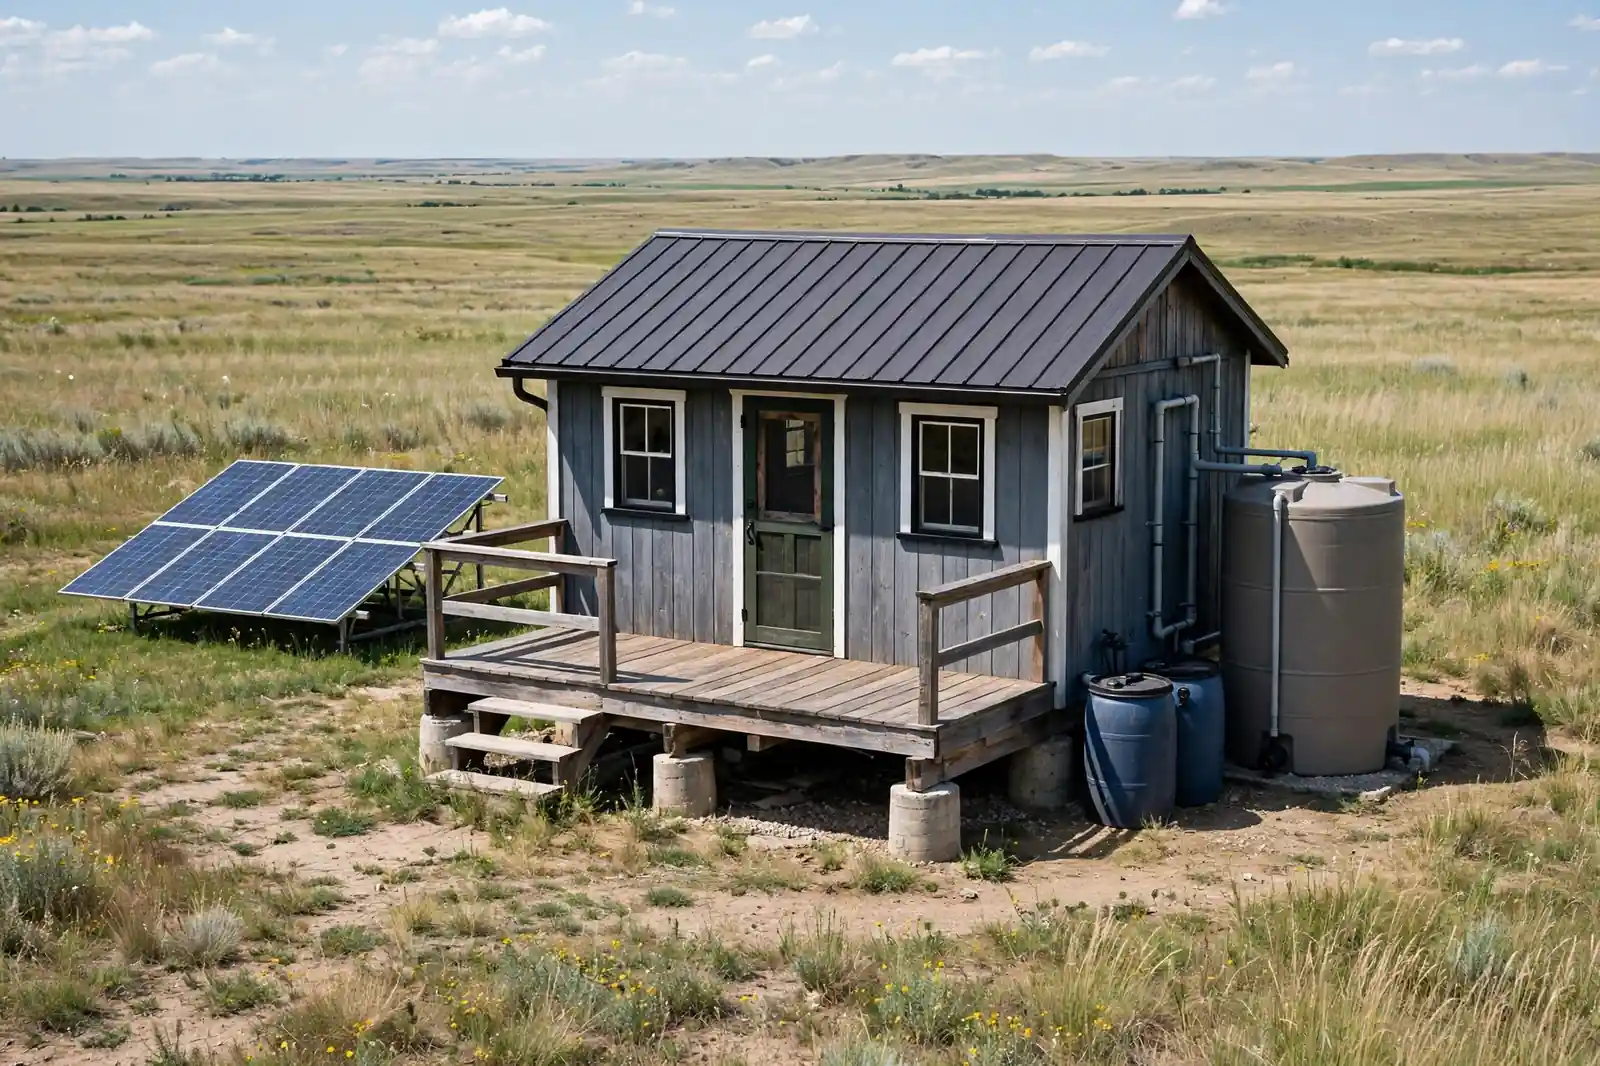
Open prairie means open sky. This farmhouse cabin uses it well, with a ground mounted solar array in the yard and nothing tall to shade it. The simple gabled shape fits the landscape.
Rain barrels and a cistern stand by the porch, fed by short gutters. Concrete piers lift the cabin above prairie soil that swells and shrinks with the seasons.
The porch deck faces the open prairie. Big sky country deserves a front row seat, and this porch delivers it.
A ground array is easy to expand. Add panels later without touching the cabin roof at all, and keep the wiring run short.
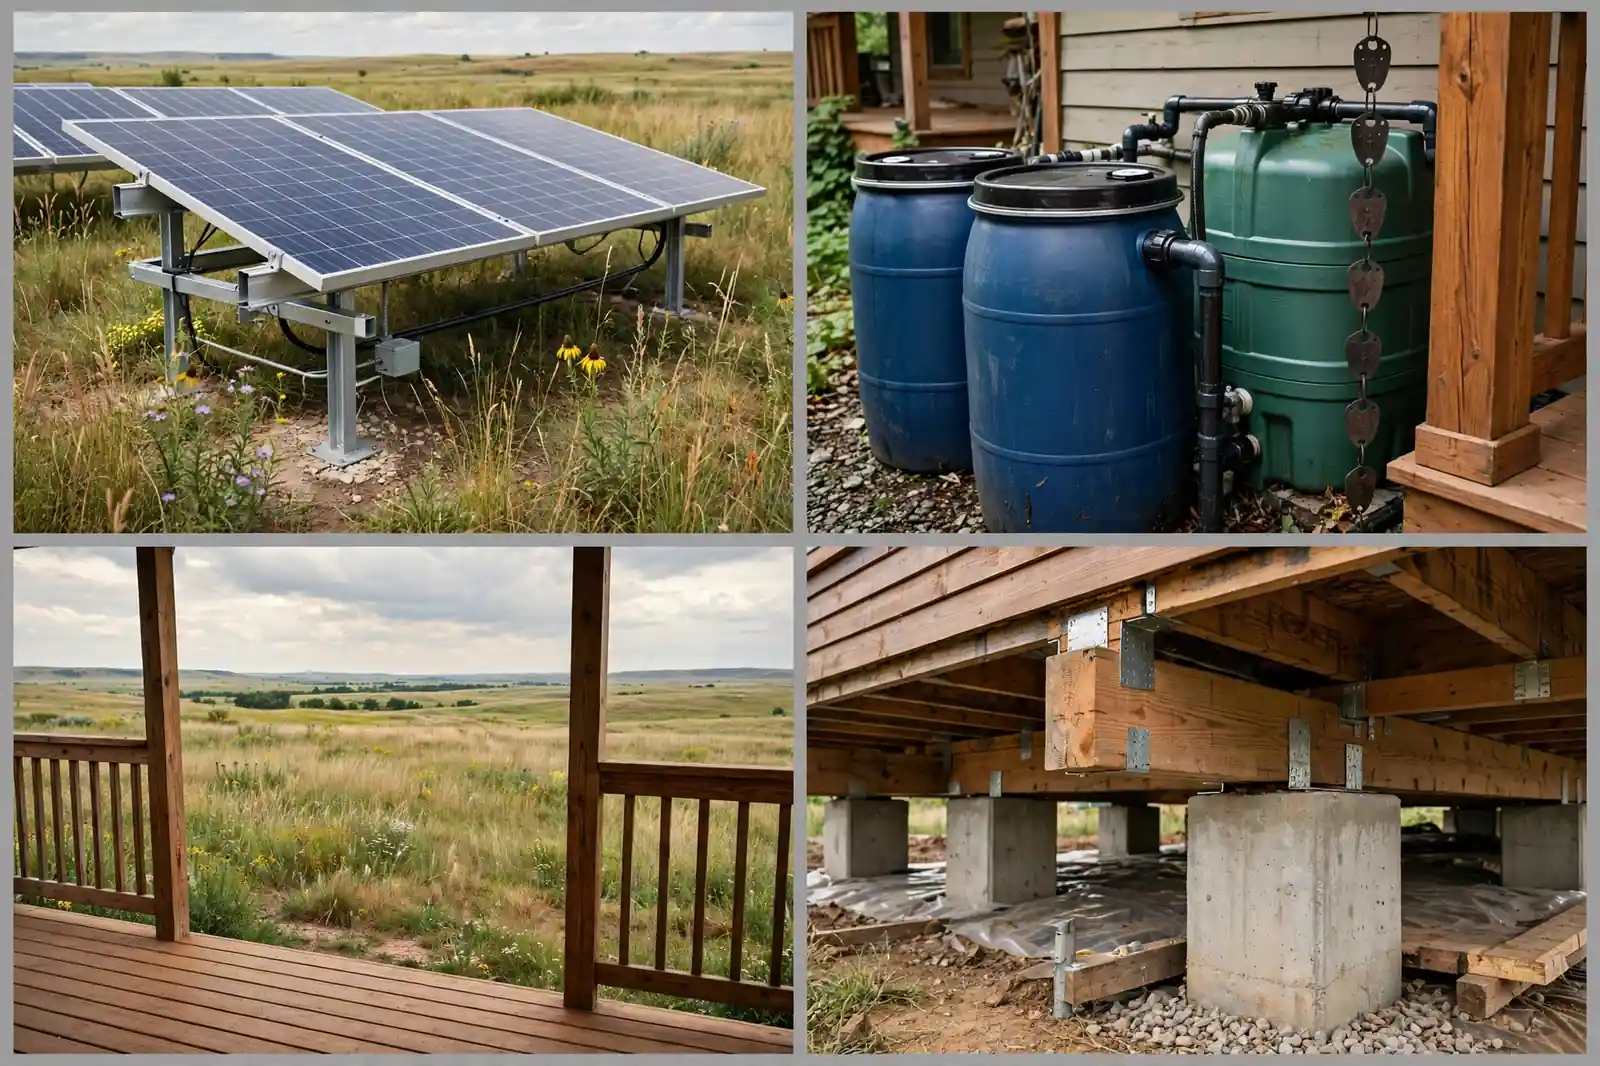
Ground arrays on the prairie need weed control underneath. Tall grass shades panels from below.
Fence the array if livestock roam nearby. Curious animals and wiring do not mix.
9. Lakeside Stilt Cabin With Solar Deck Awning

Stilts lift this cabin above a sloping lakeshore. The slope would defeat a slab, but tall timber posts with concrete footings handle it with ease. The deck stretches wide toward the water.
Solar panels mount on the deck awning, shading the seating below. A downspout feeds a tank tucked under the cabin. Every part of the system stays reachable for repairs.
Stilt footings must reach solid ground, not just topsoil. On a slope, dig past the loose layer. The wide deck faces the lake, as it should.
Under cabin tanks stay cool in summer shade. Cool water stays fresher, and algae grows far slower.
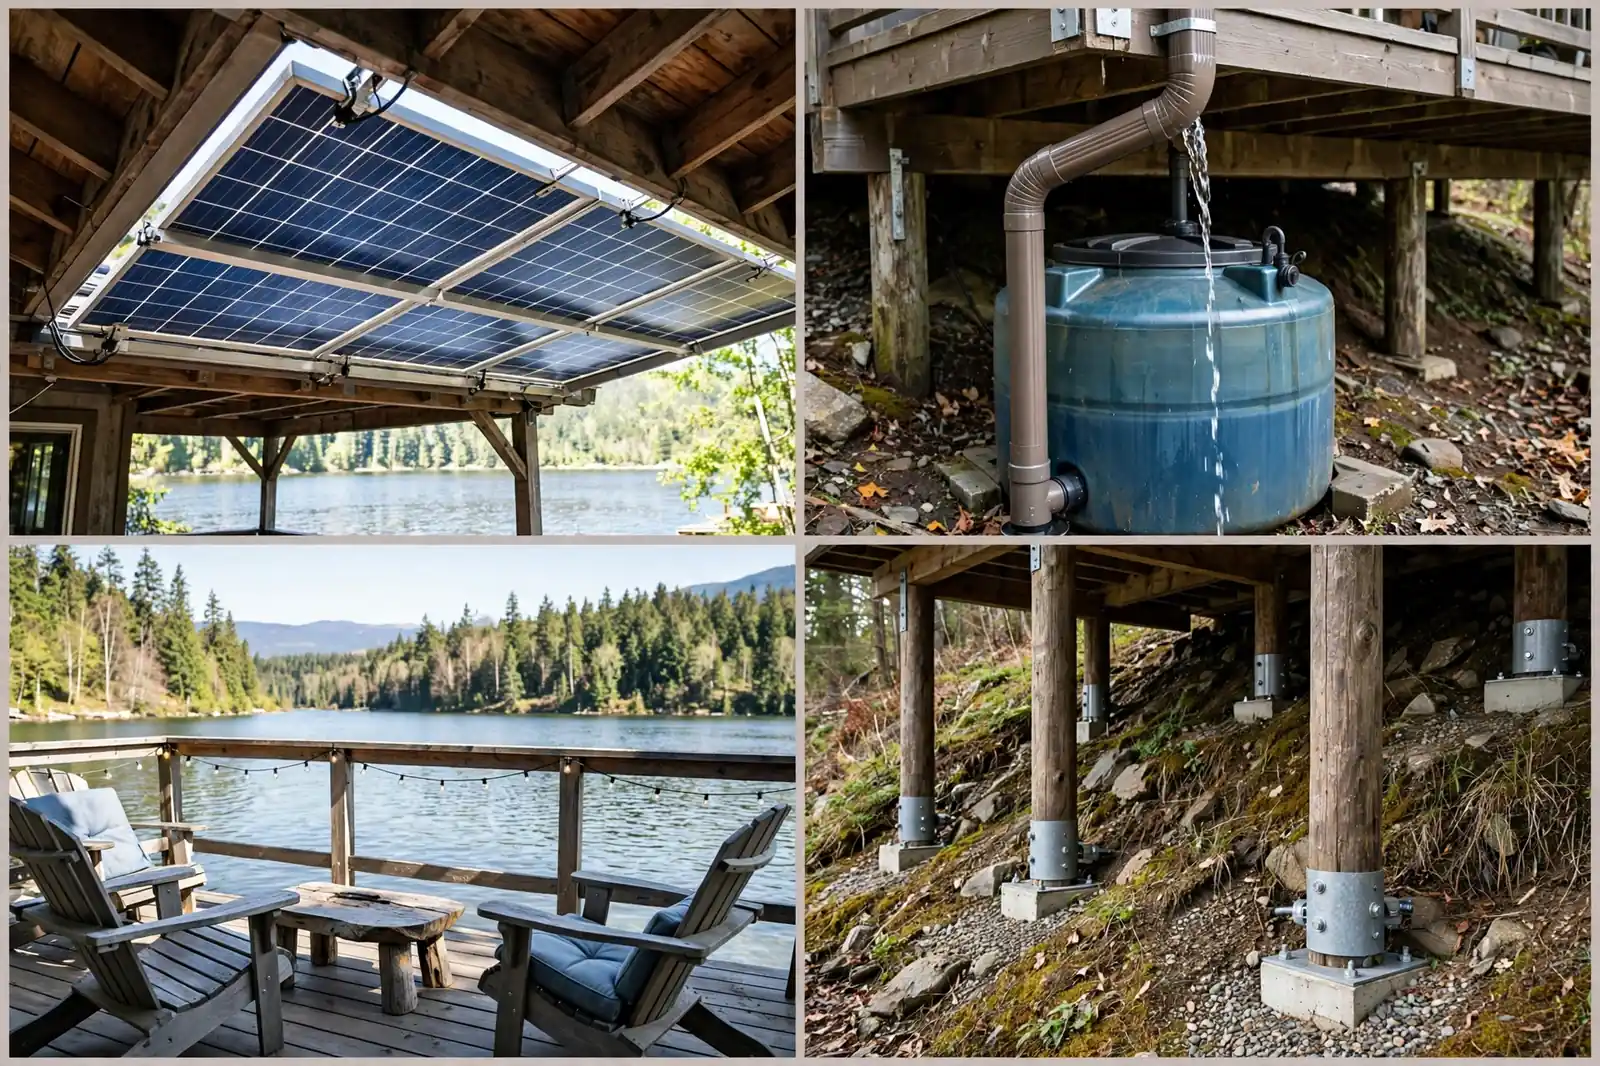
Check stilt footings after heavy rain. Erosion on a slope can expose a footing over time.
Awning panels need a tilt that sheds rain away from the seating area. Small detail, big comfort gain.
10. Tiny Cabin on Wheels With Portable Solar
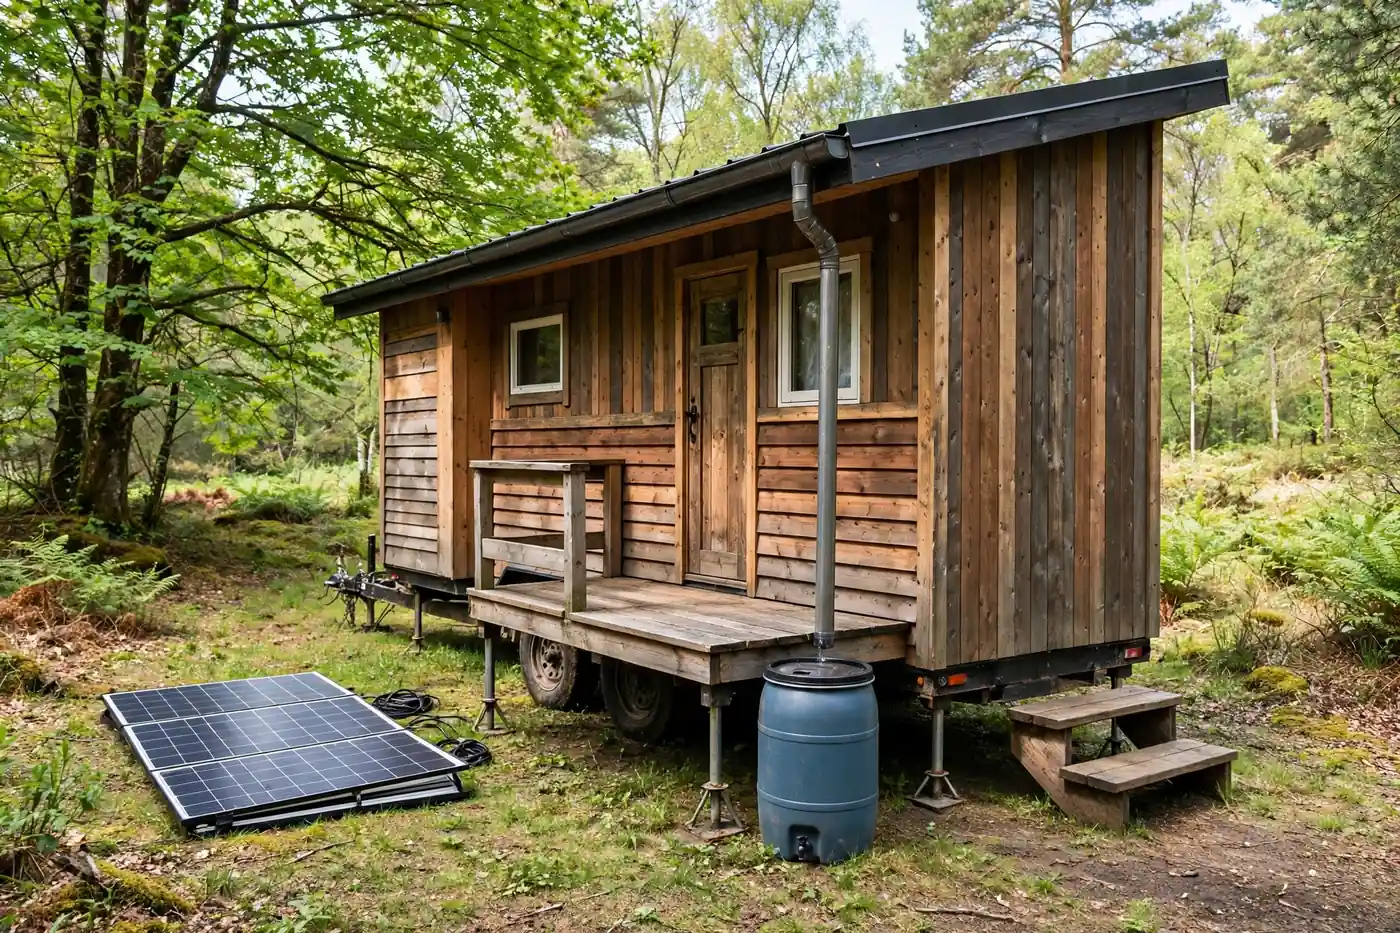
This tiny cabin trades permanence for freedom. It sits on a trailer base with wheels and stabilizing jacks, so it can move when the view or the rules change. Portable folding panels pack away for travel.
A compact rain barrel catches gutter runoff. It will not supply a family, but it covers washing and garden watering with ease. Small systems suit small cabins.
The deck platform faces the woodland. Level the jacks before you level anything else. A cabin that rocks is a cabin that leaks.
A small inverter runs lights and phones with ease. Bigger loads like heaters need a bigger battery bank.
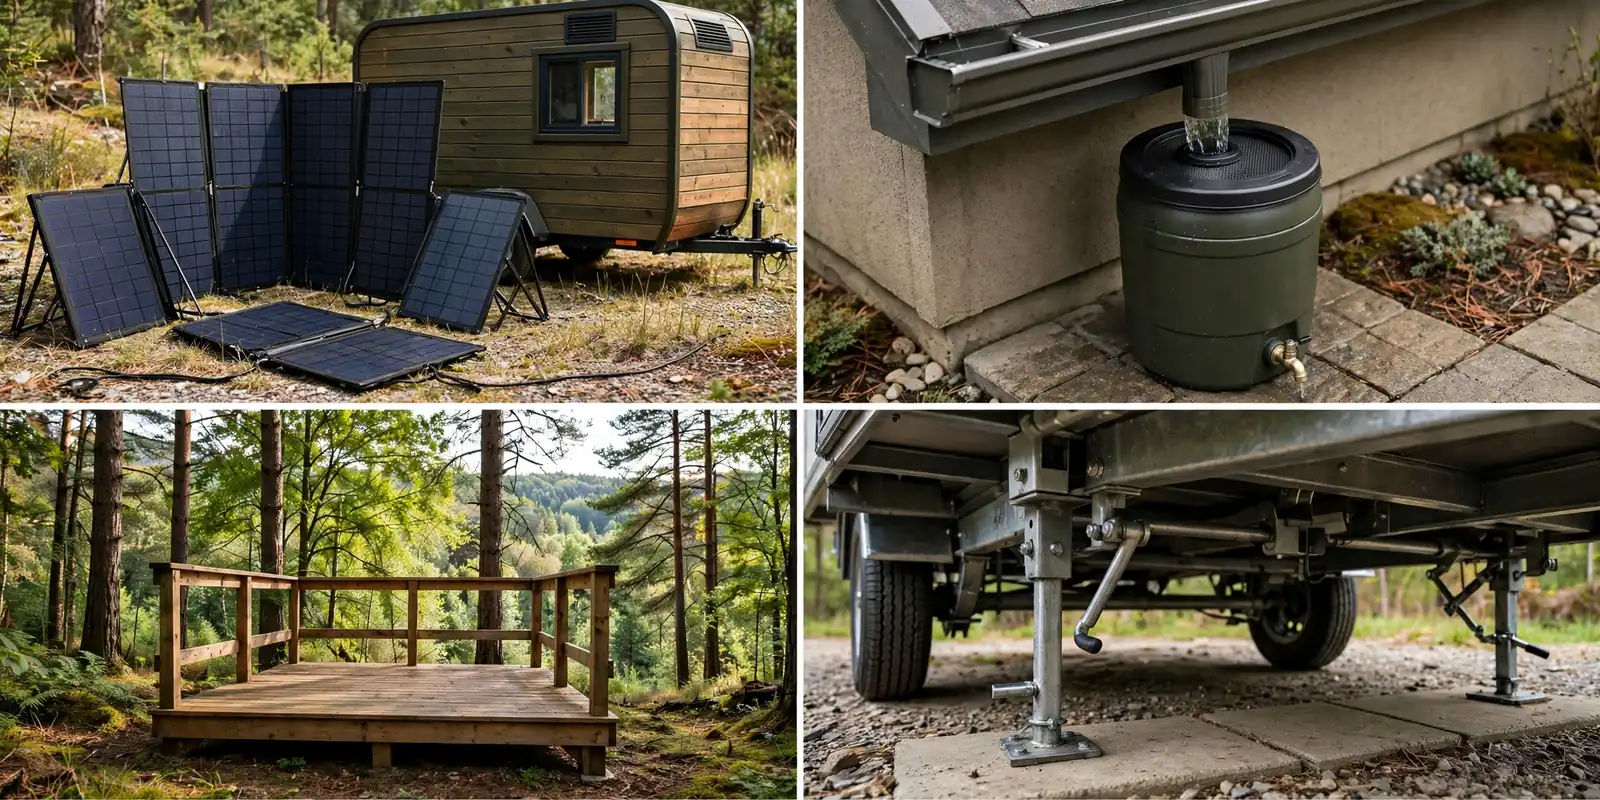
Portable panels need a sunny patch and a short cable run. Long cables lose power as heat.
Drain the barrel before moving day. Water is heavy, and trailers have weight limits.
11. Scandinavian Black Cabin With Solar and Rain Chain

Black timber cladding gives this cabin a quiet, modern look. Solar panels cover the roof, and a copper rain chain drops water into a ground tank. The chain doubles as garden art.
Concrete piers hold the cabin above rocky fjord side ground. The deck reaches out toward the water, with glass doors that open the whole living room to the view.
Dark cladding absorbs heat, which helps in cold northern climates. In summer, open the glass wall and let the fjord breeze do the cooling.
Black cladding pairs well with timber decks. The contrast keeps the design calm instead of stark.

Copper rain chains patina to a soft green over time. If you like the bright copper look, plan to polish it.
Size the ground tank for autumn storms. Northern rain comes heaviest in fall.
12. Container Cabin With Solar Roof and Rainwater Wall

A converted shipping container makes a fast, strong cabin shell. Timber cladding warms up the steel box, and solar panels cover the whole roof. The flat roof is a natural panel platform.
A rainwater tank mounts along the side wall with visible piping. Side mounting saves yard space and keeps the tank close to the gutters. Concrete block piers lift the container off the ground.
The deck faces the valley. Containers need insulation inside the steel, or condensation will follow. Plan for it before you clad the walls.
A container shell goes up fast. Most of the build time goes to insulation, plumbing, and interior finish.

Check a used container for dents and rust before you buy. A straight box saves weeks of repair work.
Ground the steel shell properly. A metal cabin and a lightning prone site need a real earthing plan.
13. Treehouse-Style Cabin With Solar and Rain Barrel
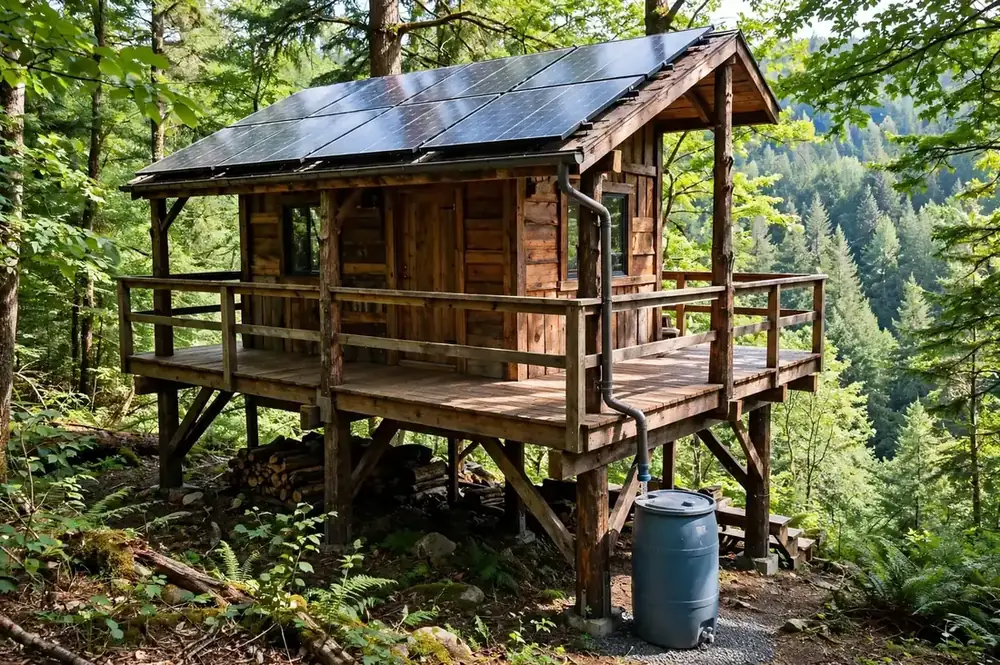
Elevated on sturdy timber posts, this treehouse style cabin floats above the forest floor. Solar panels cover its small roof, which is plenty for a compact space with LED lights and a small fridge.
A gutter feeds a rain barrel below the deck. The barrel sits at ground level, so gravity does the work when you open the tap. No pump needed for garden watering.
The wrap deck faces the forest canopy. Posts anchor into concrete footings in solid ground, not just into tree roots. Trees move, and a cabin should not move with them.
A small roof means a small power budget. LED lights and a low energy fridge stretch it furthest.
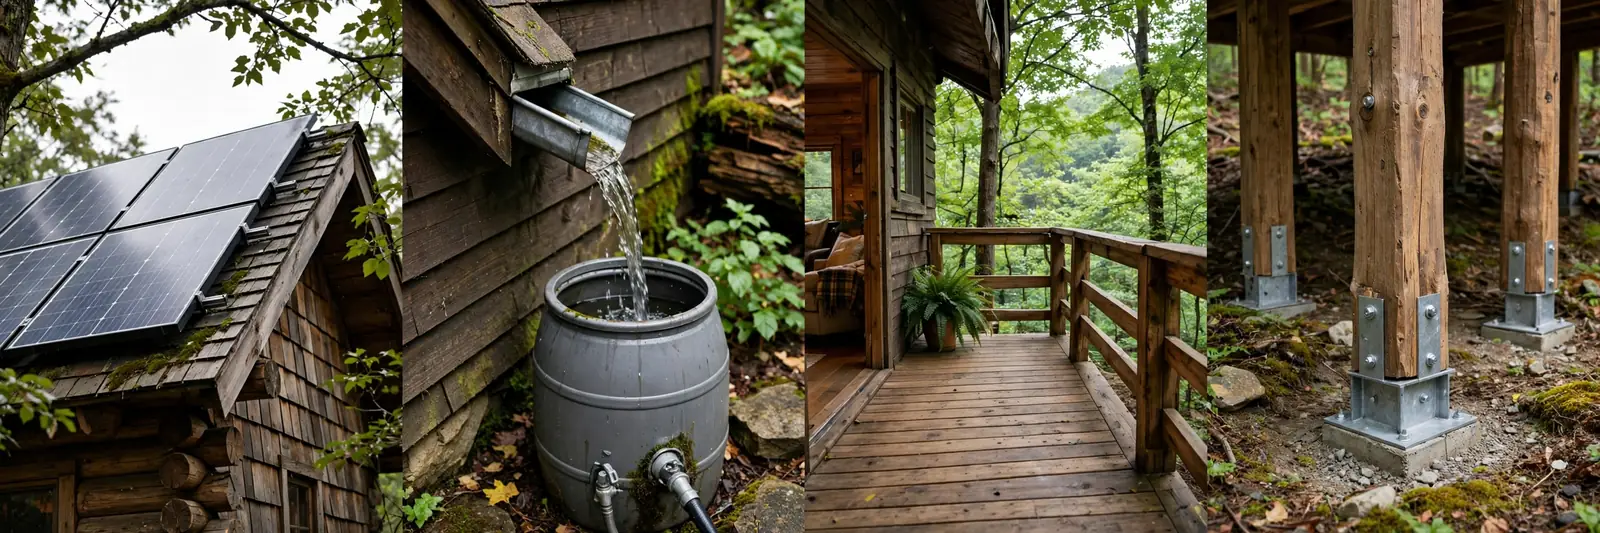
Keep the barrel shaded to slow algae growth. A simple board screen works fine.
Inspect post brackets each year. Wet forest air is hard on steel hardware.
14. Stone Cottage Cabin With Solar Slate Roof

Stone walls give this cottage a feeling of permanence. Solar panels fit among the slate roof tiles, keeping the traditional look intact. The slate will outlast the panels by decades.
A gutter leads to a stone clad cistern that matches the cottage walls. The cistern looks like part of the building, not an add on. The garden deck faces the meadow.
A solid stone foundation suits this build. Stone on stone is a pairing that has lasted centuries. Plant the deck edges with herbs for a cottage garden feel.
Stone walls store daytime heat and release it at night. That steadies indoor temperatures through cold snaps.

Slate roofs need a roofer who knows slate. Panel mounts must not crack the tiles around them.
Match the cistern cladding to the cottage stone. A close match makes the tank disappear.
15. Japandi Courtyard Cabin With Solar Pergola and Rain Garden

Japandi style blends Japanese calm with Scandinavian warmth. This cabin wraps around a courtyard garden, and a solar pergola shades the deck while it powers the home. The courtyard is the heart of the design.
A rain chain feeds a planted rain garden instead of a tank. The garden slows runoff, filters it through soil and plants, and looks beautiful doing it. Timber piers lift the cabin above the garden beds.
Light timber and open sliding doors keep the space airy. The rain garden handles everyday rain, and a simple overflow pipe covers big storms.
A courtyard garden cools the air around the cabin. Plants and shade together beat a bare patio.

Rain gardens need plants that tolerate both wet feet and dry spells. Native grasses are a safe pick.
Keep the overflow path clear of leaves. A blocked overflow turns a rain garden into a pond.
Year-Round Care Calendar
Off-grid living rewards simple systems done well. Pick a cabin style that fits your land, size the solar for winter, and give rainwater a clean path to the tank.
Start with one system if the budget is tight. Panels first, or tank first, then add the other when you can. A cabin that grows with you beats a cabin that waits for perfection.
Which of these 15 designs would you build on your land? Tell us in the comments, and share the one detail you would change first.