
15+ Tiny Home Loft Bedroom Ideas That Don’t Feel Like a Coffin


The biggest tiny home lie is that lofts are inherently cramped.
The real reason your upper level feels like a coffin is that you are treating it like a standard room. We drag traditional bulky bed frames and tall floor lamps upstairs, stealing the exact vertical inches that make a space breathable.
A sleeping loft requires a completely different approach to proportion, natural light, and visual weight.
Let’s fix those awkward angles.
Quick Tips Before You Start
Measure Twice
Always measure your seated height before choosing a mattress.
Check Access
Ensure your stairs can physically fit the items you buy.
Count Outlets
Map your electrical plugs before committing to hardwired lights.
1. Low-Profile Japanese Futons Maximize Headroom

Most tiny loft setups fail because of one thing: a towering spring mattress competing for breathing room against an angled ceiling.
Placing your bed directly on the floor changes everything.
Ditch the bulky metal frame entirely and lay down an authentic woven tatami mat topped with a crisp white cotton futon. To keep the setup from looking like a neglected dorm room, drape a textured sage linen throw across the foot of the mattress. These low horizontal lines trick the eye into thinking the rafters sit higher.
This layout grounds the entire room in a beautifully intentional way.
This minimalist approach works best for extreme low-clearance rooflines where every single inch of vertical space dictates whether you can comfortably sit up in the morning.
💡 Tip: Place a moisture-wicking wool pad under the futon to prevent condensation buildup on the floorboards.
2. Limewash Plaster Walls Erase Harsh Shadow Lines
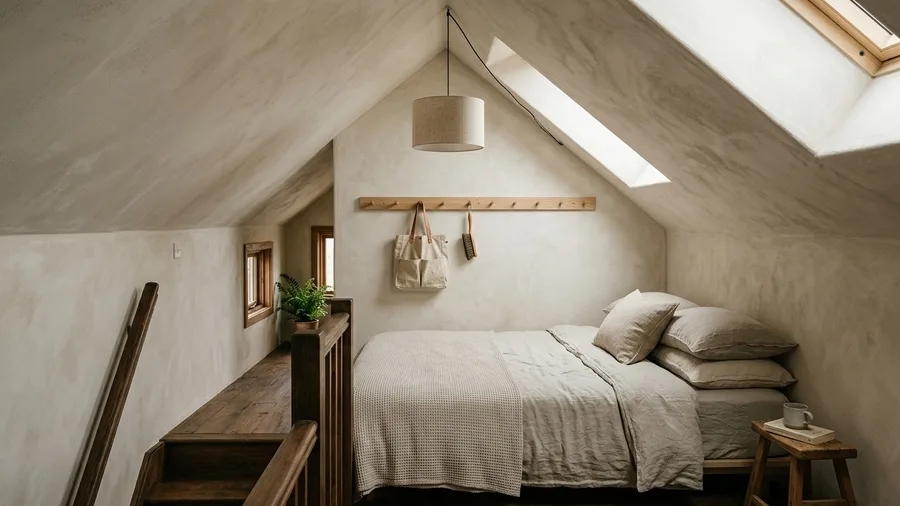
Most loft ceilings look oppressive because of one culprit: flat drywall.
Brushing a bone-colored limewash over both the walls and the slanted ceiling changes the entire spatial read of the room. The chalky finish visually blurs the aggressive corners where the roofline intersects the short knee wall. Pair it with an oatmeal linen pendant to soften the harsh geometry completely.
Mount an unfinished oak peg rail to ground the cloudy plaster.
This wet-application process works best for boxy, aggressively angled layouts that desperately need a softer architectural feel.
Wall Finishes — At a Glance
🖌️ Limewash
Softens angles
🪵 Shiplap
Adds structural lines
⬜ Flat Paint
Highlights corners
3. Matte Black Hardwired Sconces Prevent Floor Clutter

Tall floor lamps have absolutely no business in a sleeping loft.
Most loft bedrooms fail because people rely on harsh overhead cans or try to squeeze bulky tripod lamps next to a mattress. Instead, mount two matte black articulated sconces directly into the exposed wooden studs right above your pillows. Adding amber Edison bulbs casts a warm, directional glow for midnight reading.
This hardware swap kills the blinding glare of ceiling lights.
This approach works best for dedicated nighttime readers who refuse to sacrifice a single inch of walkable square footage in their cabin build or rented tiny house.
Lighting The Loft
Wall Sconces
- Zero floor footprint
- Targeted reading light
- Clean cord management
Floor Lamps
- Creates a tripping hazard
- Blocks walkways
- Casts awkward shadows
4. Layered Terracotta Linen Bedding Softens Hard Angles
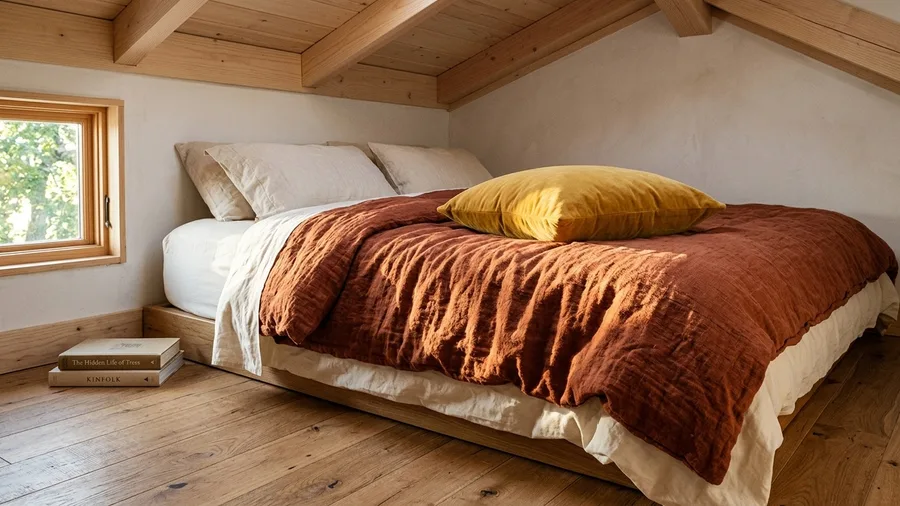
Most loft bedrooms feel stark and cold because they rely on crisp white duvets that amplify every awkward angle.
A heavily styled bed pulls focus away from the low ceiling and anchors the eye.
Start with ivory percale sheets and layer a heavy, nubby terracotta linen duvet on top. Toss a mustard velvet lumbar pillow in the center to finish the arrangement. The crinkled linen absorbs natural light and creates a relaxed, intentionally undone look.
This benefits minimalist spaces lacking any inherent architectural warmth.
💡 Tip: Size up your duvet insert. A king insert inside a queen cover creates a plush, cloud-like appearance.
Ceiling Pitch Impact
- Gentle Slant: Accommodates standard bed frames easily.
- Moderate Pitch: Requires a low-profile platform bed.
- Steep A-Frame: Mandates a floor mattress setup.
5. Recessed Knee-Wall Cubbies Hide Nighttime Clutter
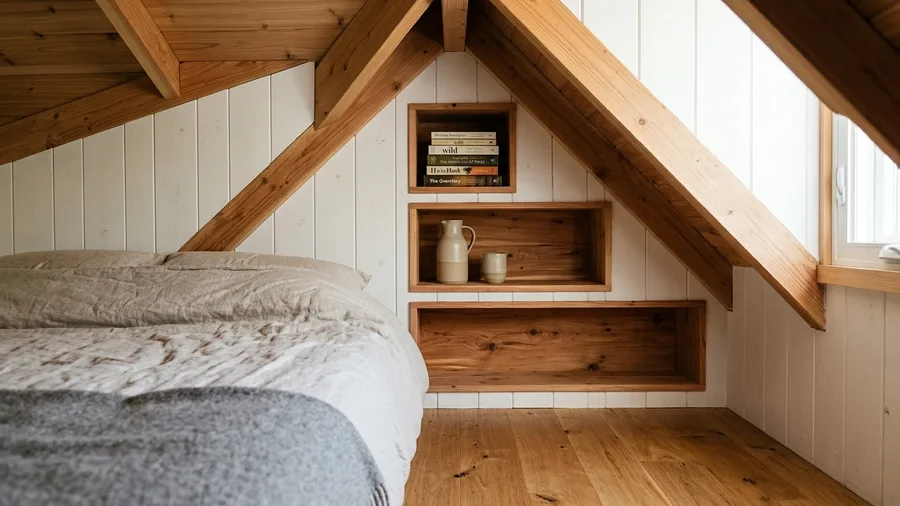
Most loft bedrooms fail because of one thing: wasted perimeter space.
The sharp triangle of space where the roof hits the floor is usually dead air.
Frame out that awkward wedge into three open cubbies lined with raw cedar boards. Keep a stack of bedside books and a matte ceramic water carafe tucked safely inside. This simple modification keeps the main floor area completely clear of tripping hazards.
Try this for pitched roofs with inaccessible lower corners.
Smart Storage Types
6. Open-Tread Alternating Stairs Preserve Visual Flow
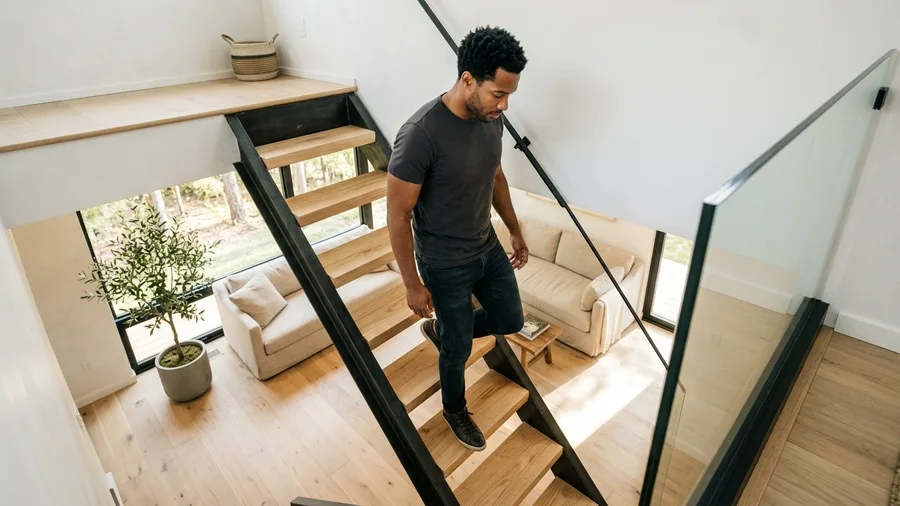
A solid block of stairs cuts a tiny footprint in half.
Install welded steel stringers with thick ash wood treads in an alternating half-step pattern so sunlight passes straight through from the main floor window. Leaving the risers completely open prevents that heavy, closed-in barricade feeling that usually ruins small layouts. This structure acts like a functional architectural sculpture instead of a clunky utility ladder.
These modern stairs work wonders in extremely tight floor plans requiring a steep, compact ascent.
🪜 Staircase Upgrade Plan
Measure the Run
Calculate the exact floor space available for the stair angle.
Order Stringers
Purchase custom steel center stringers built to your exact pitch.
Mount the Base
Secure the steel frame to the loft joists and the subfloor.
Attach Treads
Bolt the thick ash wood half-steps into place.
7. Operable Skylights Vent Trapped Hot Air
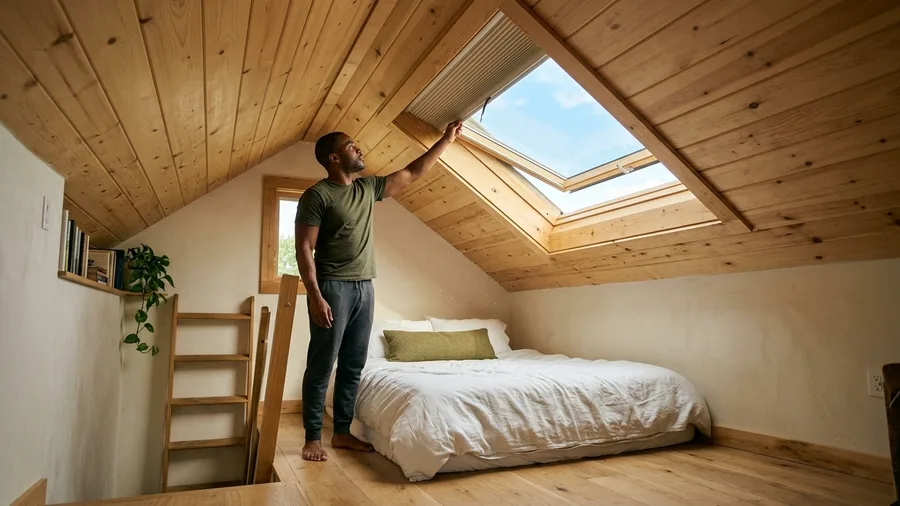
Heat naturally rises, meaning a completely enclosed loft can quickly become an unbearable summer sauna.
Cut a low-profile venting skylight directly into the center of the roof pitch to restore airflow.
Frame the interior rim in unfinished pine to match your ceiling planks, pairing the glass insert with motorized blackout blinds.
Leaving the glass cracked at night pulls a cool, refreshing breeze straight across the mattress.
This saves homes lacking dedicated upstairs mini-split climate control.
⚠️ COMMON MISTAKE
Mind the Rain
Never place a manually venting skylight directly above your pillows. A sudden midnight downpour will soak your bedding before you can crank the glass closed.
8. Frameless Glass Guardrails Keep Sightlines Unbroken
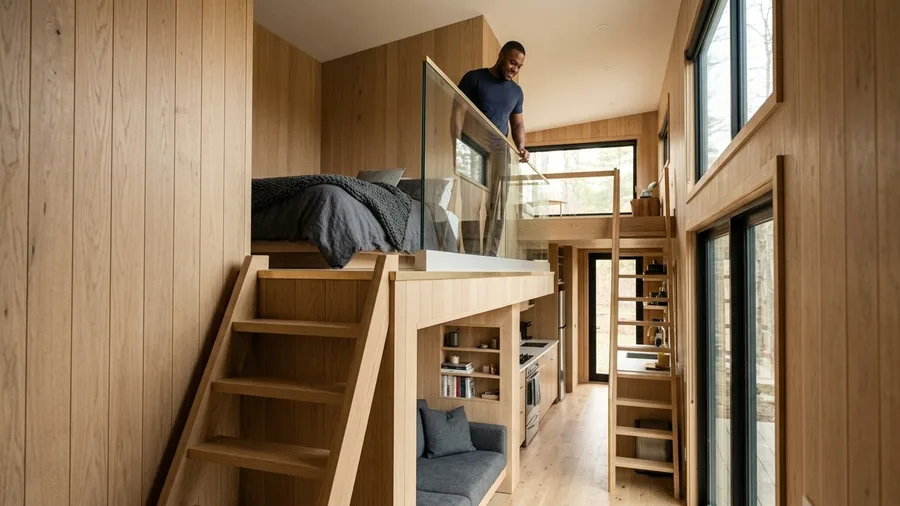
Heavy wooden railings turn the upper level into a literal box.
Mount a thick tempered glass panel directly into a recessed aluminum floor channel so the entire barrier nearly vanishes from sight.
Cap the top edge with a slim strip of brushed brass to make the boundary safely visible without blocking any light.
The railing practically disappears, visually connecting the loft to the downstairs area.
Frameless glass perfectly fits modern builds featuring large downstairs windows facing a beautiful natural view.
9. Continuous Ceiling Color Blurs Room Boundaries

Painting your ceiling flat white while leaving the walls dark chops the room in half.
Most compact spaces feel cramped because high-contrast paint jobs trap the eye and highlight awkward architectural boundaries.
Wrap the entire space – walls, sloped roof, and flat ceiling – in a rich, muddy olive green using an eggshell finish so natural light gently bounces off the tight angles.
This color-drenching trick makes the exact dimensions of the room physically impossible to read.
It masks asymmetrical spaces with weird bump-outs or dormers by dissolving the sharp corners into a continuous, cohesive cocoon.
10. Oversized Jute Rugs Anchor the Floor Plan
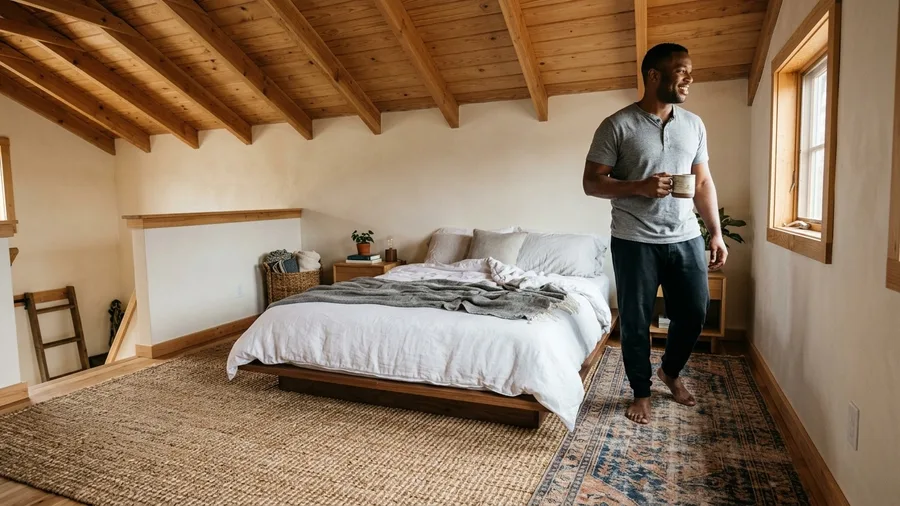
Bare plywood floors amplify sound and feel incredibly cheap.
Roll out a chunky, hand-braided jute rug that extends just underneath the front edge of the mattress, and layer a smaller, distressed vintage Turkish runner over the side where you step out.
The heavy woven textures dampen acoustic echo and warm up cold mornings.
Thick layered rugs drastically improve lofts built with hard laminate or rough, unfinished pine subfloors.
💡 Tip: Use a heavy-duty felt rug pad underneath the jute to block noise from traveling to the kitchen below.
11. Inside-Mount Roman Shades Maintain Window Profiles
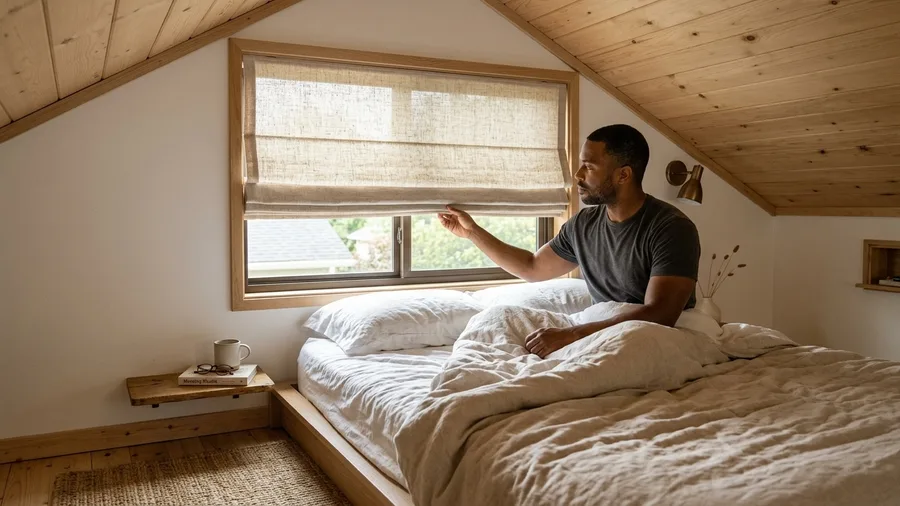
Heavy fabric drapes hanging from a sloped ceiling look messy and steal precious walkable inches.
Most loft windows fail because oversized hardware completely overwhelms the tight perimeter.
Install an inside-mount flat Roman shade sewn from a heavy oatmeal linen. The fabric tucks neatly inside the window frame without pooling on the floor or tangling in the bedsheets. It offers complete nighttime privacy while remaining strictly contained during the day.
Choose this tailored look for dormer windows and deep casements.
12. Single Oversized Bolster Pillows Streamline the Bed
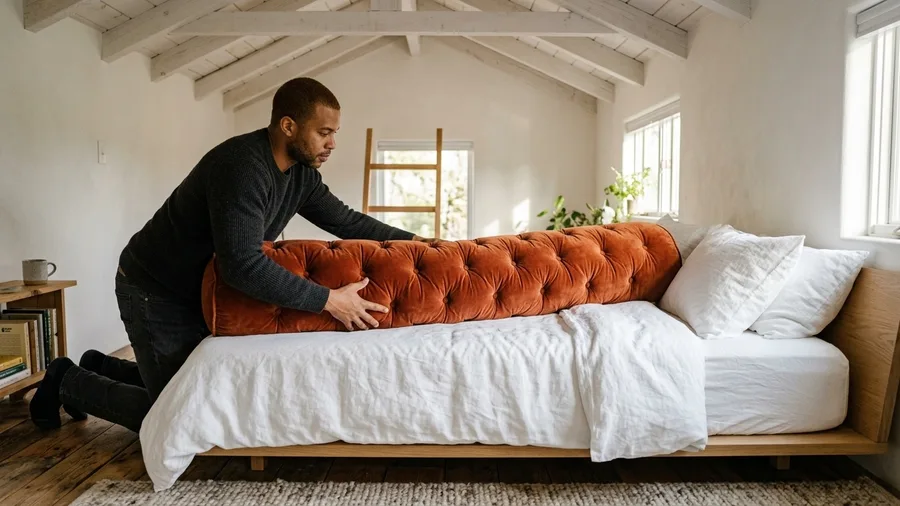
A chaotic pile of throw pillows completely clutters a small space.
Most loft bedrooms look messy because homeowners rely on a mountain of decorative cushions that take ten minutes to arrange and look disheveled the moment you touch them.
Swap out the traditional pile for one massive cylindrical rust-colored velvet bolster spanning the entire width of the bed.
This single oversized bolster pillow features deep button tufting that adds tailored texture against crisp white linen sheets, anchoring the low-profile sleeping zone without crowding the limited floor area.
It delivers a polished hotel look while only requiring you to move one thing every morning.
This minimal styling trick caters to people who hate making the bed.
Instead of wrestling five different shams, you simply slide the long cylinder into place against the headboard for an instant, foolproof finish.
13. Floating Wall Shelves Replace Clunky Nightstands
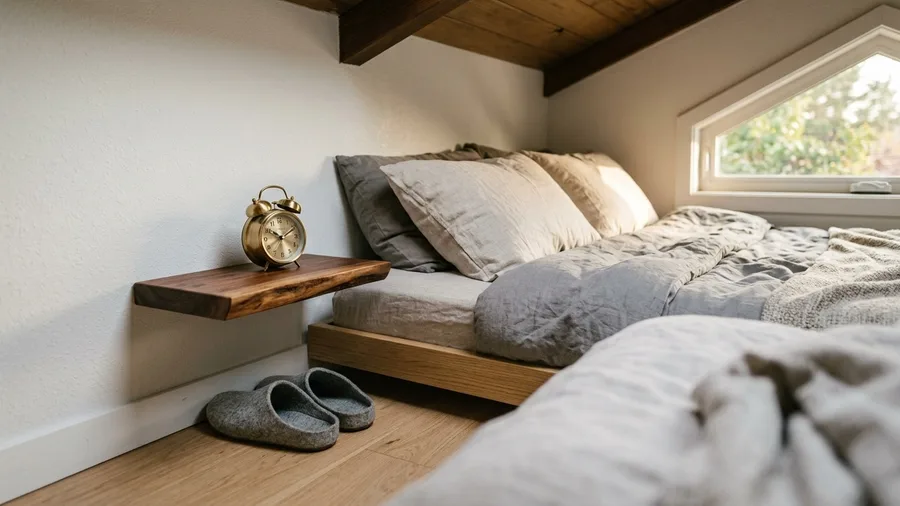
Traditional bulky bedside tables sit entirely too deep for a genuinely narrow loft floor plan.
Mount a single slab of live-edge walnut directly to the wall just six inches above the floor, keeping the wooden surface completely bare except for a small brushed brass alarm clock.
The floating design intentionally leaves room to tuck your soft felt slippers neatly underneath.
Try this when your mattress touches three different walls.
14. Trailing Pothos Vines Soften Rigid Rafters

Plants bring vital energy to a sterile, attic-like environment.
Hang a matte white ceramic planter from the absolute highest point of the ceiling peak, allowing the leafy green pothos vines to drape down naturally over the exposed wooden trusses.
The organic trailing shapes break up the relentless straight lines of the roof.
Hanging plants thrive beautifully in high lofts equipped with skylights or bright gable end windows.
15. Unframed Canvas Art Adds Depth Without Glare

Traditional glass-framed art catches aggressive natural glare when placed directly beneath a large venting skylight.
Prop a large, raw canvas featuring a textured plaster abstract painting directly on the floor and lean it casually against the knee wall instead of attempting to hang it straight.
The raw canvas edges feel relaxed, while the matte surface absorbs light beautifully.
Use leaning art on slanted walls where hanging is impossible.
Frequently Asked Questions
What is the minimum ceiling height for a tiny home loft?
You need at least three feet of clearance from the top of your mattress to the ceiling. Anything less prevents you from sitting up fully.
How do I make a loft bed easier to make?
Ditch the flat sheet entirely. Use a washable linen duvet cover over an oversized insert, allowing you to simply pull the cover straight up to tidy the space.
Are floor mattresses safe to use long-term?
Yes, provided you place a moisture barrier or a slatted roll underneath. Direct contact with plywood floors traps body heat and breeds mold.
How can I cool down a hot sleeping loft?
Install an operable venting skylight and run a small bedside fan. You must create cross-ventilation to push the trapped hot air out.
The First Move to Reclaim Your Headroom
Stop fighting the architecture of your tiny home by forcing standard furniture into a non-standard space.
The moment you lower the mattress and ditch the heavy floor lamps, the entire room breathes a sigh of relief. Pick one focal point, strip away the excess clutter, and let the unique angles of the ceiling actually work in your favor.
Check Your Clearance
Grab a tape measure right now and check the height from your floor to the lowest ceiling rafter. If it is under four feet, a floor mattress is your smartest move.