13+ A-Frame Tiny Cabin Designs for Weekend Escapes

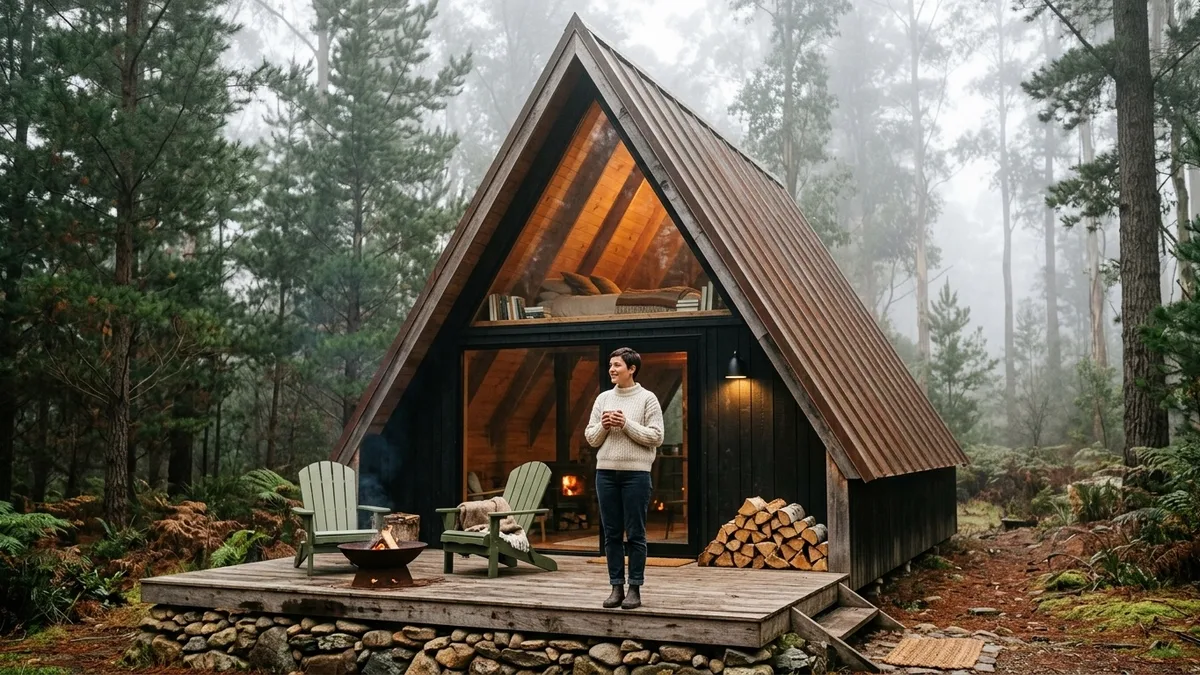
Over 450 square feet of compact timber framing can change how you experience a weekend away from the city.
Your woodland plot deserves a structure that honors the trees around it rather than fighting them with suburban geometry.
Quick Tips Before You Start
Check Setbacks
Local zoning boards measure setbacks from the absolute drip line of the steep roof overhangs.
Source Locally
Buying rough-sawn cedar from regional mills cuts down on transport costs and matches local forestry.
Track the Sun
Orient the glazed gable end toward the south to maximize passive solar gain through cold winters.
1. Charred Cedar Siding and Standing Seam Metal
Unlacquered brass goes brown, and that is the point of letting exterior materials weather naturally against the forest.
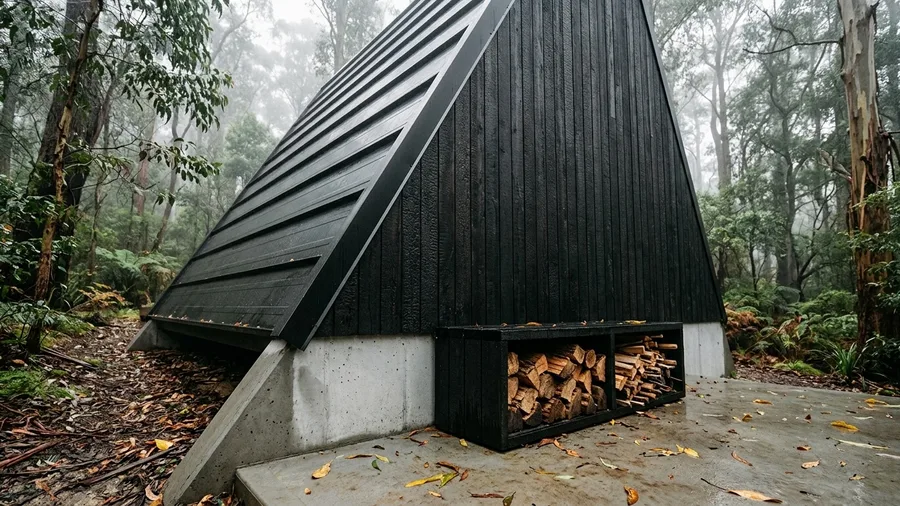
Shou Sugi Ban charred cedar boards form the rainscreen, wrapping seamlessly around the triangular gable while matte black standing seam steel covers the steep 60-degree roof pitch.
A low-slung, built-in firewood storage box sits flush against the foundation concrete, keeping logs dry without adding visual clutter to the main facade.
This approach works exceptionally well for wet mountain climates where traditional wood stains fail within two seasons.
💡 Tip: Apply natural tung oil to the exposed entry trim annually to preserve the deep charcoal undertones.
Best For
2. Lofted Sleeping Quarters Under Exposed Rafters
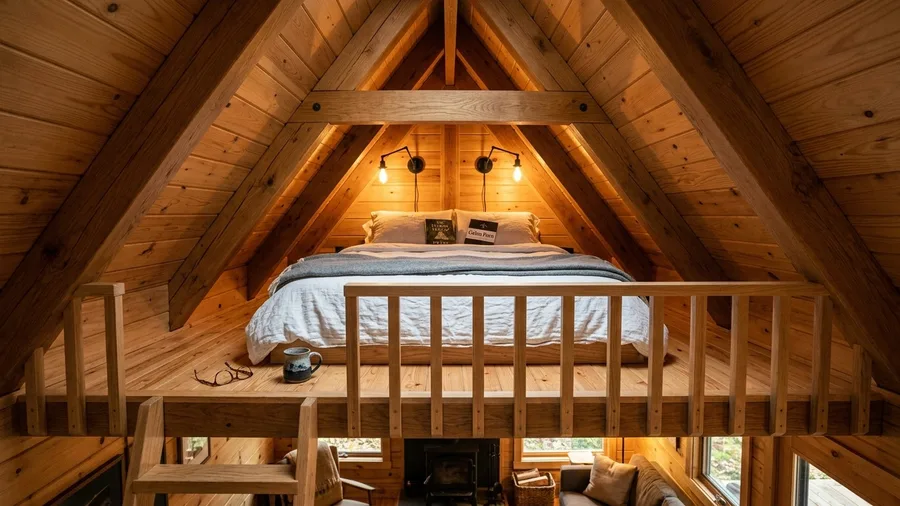
Vaulted pine rafters create an intimate sleeping loft that feels protected rather than cramped.
Heavy oak ceiling beams support a queen-sized mattress laid directly on a low slatted pine platform, flanked by matte black swing-arm reading sconces wired into the collar ties.
A white oak safety rail stands twenty-eight inches high, featuring vertical balusters spaced three inches apart to keep the sightlines open to the living zone below.
Skip this layout if you dislike steep ship’s ladders, as vertical access is required to reach the upper level.
💡 Tip: Install a small casement window at the gable apex to vent hot air that naturally accumulates overhead.
⚠️ COMMON MISTAKE
Ignoring Vertical Clearance Limits
Never place the loft floor joists too low on the collar ties, or you will sacrifice comfortable standing room on the main ground floor.
3. Minimalist Birch Plywood Kitchenette
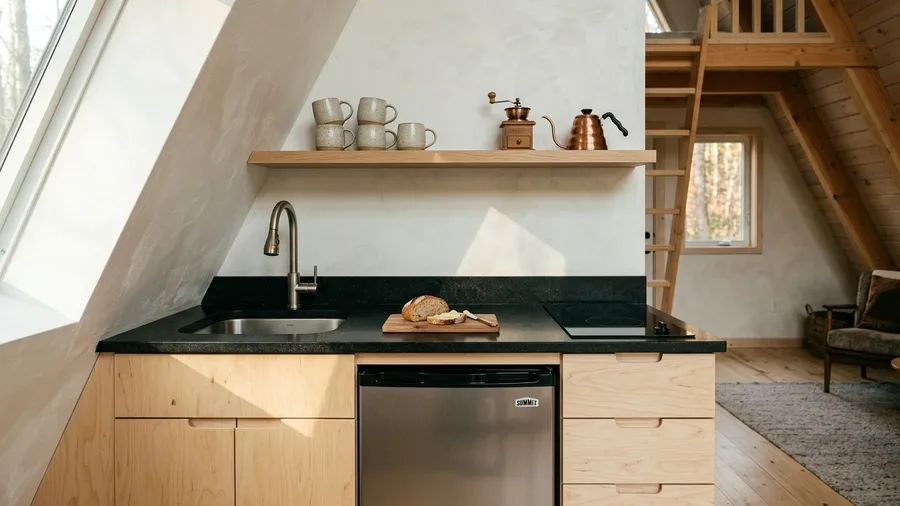
At seven in the morning this wall is the only warm thing in the house, catching pale eastern light across blonde veneer.
Baltic birch plywood cabinetry with integrated finger pulls pairs with a honed absolute black granite countertop and a shallow undermount stainless steel sink.
A two-burner induction cooktop sits flush beside an open oak shelf holding handmade ceramic mugs in speckled oat glaze.
Apartment-sized under-counter refrigeration keeps the floor plan completely open for movement.
This setup proves that compact culinary zones can handle full weekend cooking without looking cluttered.
💡 Tip: Seal birch plywood edges with a clear matte water-based polyurethane to prevent water staining near the sink.
Kitchenette Specs — At a Glance
📐 Counter Depth
21 inches (skip standard 24-inch depth to gain 3 inches of walkaround aisle space)
⚡ Electrical Load
20-amp dedicated circuit required for simultaneous induction cooktop and mini-fridge draw
🪵 Edge Treatment
Exposed multi-ply birch edge sealed with matte water-based polyurethane to prevent moisture swelling
🚰 Drainage Slope
1.5-percent minimum fall toward the undermount basin to eliminate standing water on granite
Layout Note
Keep upper walls entirely open; stacking overhead cabinets above a 72-inch run instantly chokes natural light in a micro-cabin.
4. Wood Burning Stove on Hearth Tile
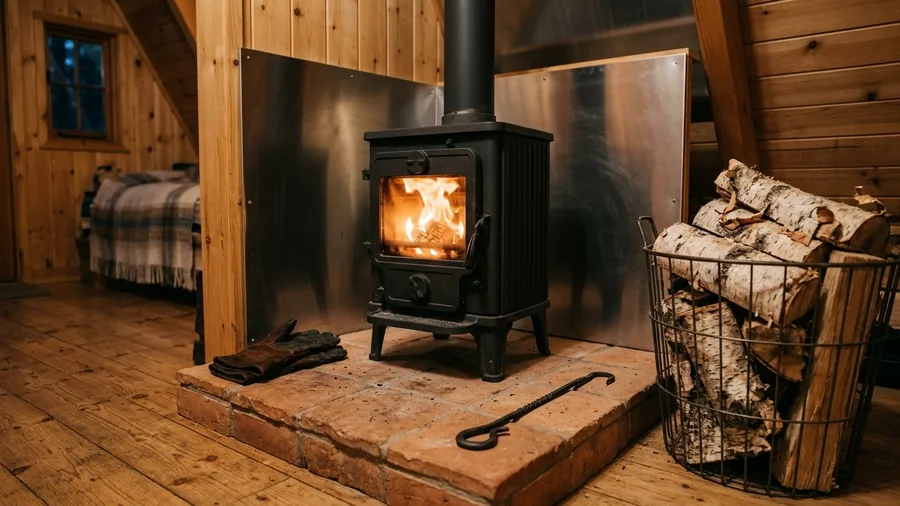
Rustic wood burning stove styling has moved past heavy stacked fieldstone mantels and cluttered hearth displays. Today people are actually using sleek cast-iron units anchored by clean geometric tile work and minimal metal shielding.
A compact cast-iron wood stove rests on a raised hearth of handmade terracotta quarry tiles, backed by a radiant sheet of brushed steel shielding the insulated pine wall. Stacked dry birch logs fill a tall iron basket beside the hearth, adding raw texture and ready fuel for chilly autumn evenings.
This heavy focal point anchors the main living space instantly.
💡 Tip: Keep a cast-iron kettle filled with water on top of the stove to add essential humidity to dry cabin air.
Foundation Choices Compared
Pier & Beam
- Preserves tree root systems
- Lowers upfront material costs
- Allows easy off-grid plumbing access
- Simplifies sloping site builds
Concrete Slab
- Requires heavy excavation machinery
- Disrupts surrounding topsoil
- Makes plumbing repairs difficult
- Retains cold winter temperatures
5. Floor-to-Ceiling Triangular Glass Gable
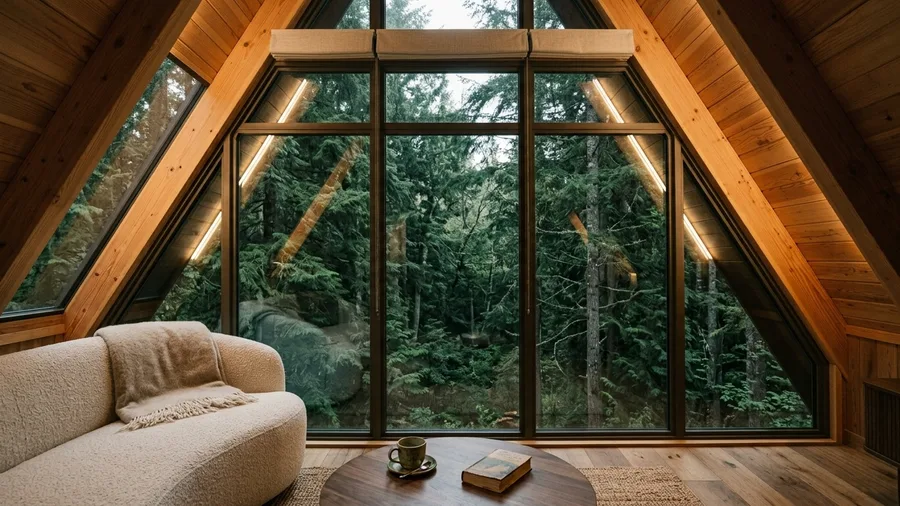
Most standard cabin builds feel dark because they replicate suburban window placements instead of utilizing the triangular frame.
Double-paned low-E tempered glass panels fill the entire front gable end, framed in dark bronze aluminum that disappears against the dark forest backdrop.
Motorized linen roller shades mount discreetly inside the top apex to soften harsh afternoon glare when needed.
This massive transparency erases the boundary between the indoor sitting area and the surrounding pine canopy.
💡 Tip: Specify tinted glass if your gable faces harsh western sun to keep indoor summer temperatures manageable.
💡 PRO TIP
Maximize Passive Solar Heating
Angle your primary glazing within fifteen degrees of true south to capture winter sun angles when trees drop their leaves.
6. Built-In Bench Seating with Hidden Storage
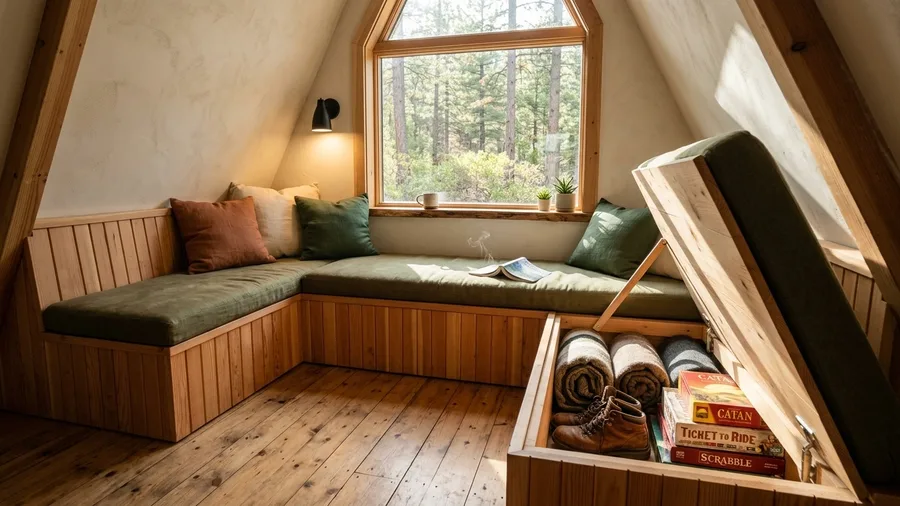
Do this one first if you only do one.
Built-in bench seating solves the eternal tiny cabin puzzle of where to put bulky furniture without blocking walkways.
An L-shaped Douglas fir banquette runs along the window corner, topped with thick linen cushions in warm olive green and piled with washed linen throw pillows. Lifting the seat hinges reveals deep cavities for stashing winter blankets, extra boots, and board games out of sight.
This custom carpentry approach keeps the floor completely clear, making the main room feel twice its actual size.
💡 Tip: Use gas piston struts on the bench lids so they stay safely open while you load or unload bulky items.
Seven-Day Construction Schedule
7. Three-Surface Mix of Timber, Stone, and Steel
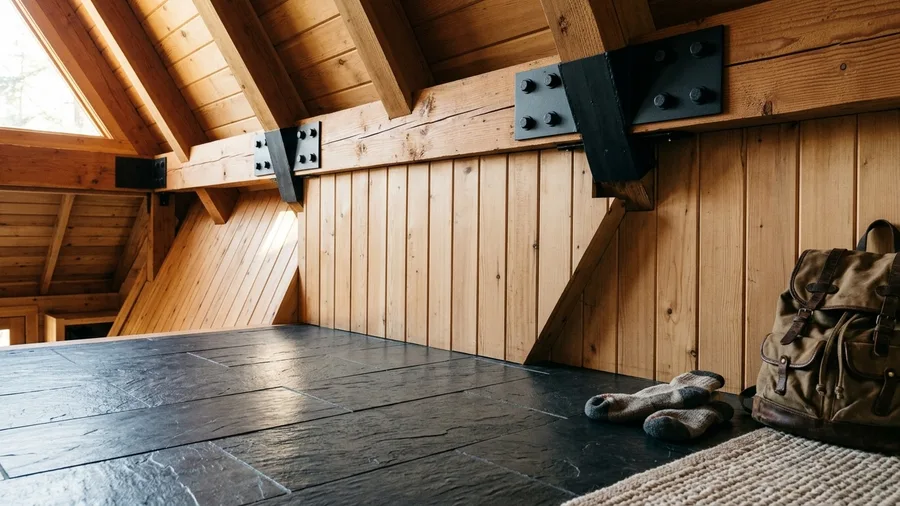
Honed slate flooring meets vertical hemlock wall planks and matte black steel structural ties.
The heavy stone tiles absorb daytime solar heat from the gable window, while the light hemlock boards bounce ambient light deep into the cabin interior. Exposed black steel connector plates at the roof ridge provide a sharp industrial contrast to the soft organic grain of the wood. This balanced material trio prevents the interior from feeling like a monotonous wooden box.
💡 Tip: Apply a penetrating matte sealer to the slate floor to protect against mud and pine needle stains.
Cabin Design Priority Pyramid
Structuring your build from structural stability to final styling details.
8. Hanging Ladder and Minimalist Mezzanine Rail
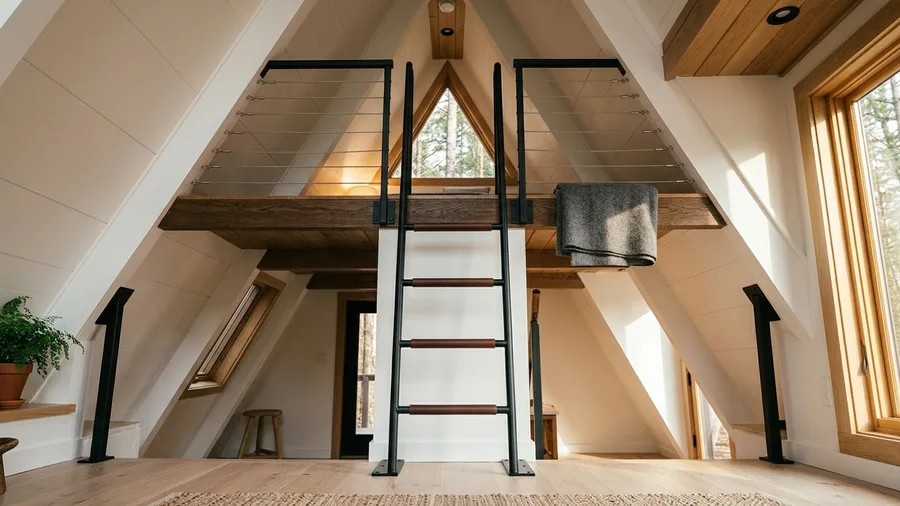
Think of this vertical access point the way you would think of a fine sculpture in an art gallery – the clean lines and purposeful negative space are what make the entire composition work.
A custom-welded black iron ladder mounts securely to floor brackets, standing nearly vertical to save precious square footage in the compact ground-floor living zone.
Leather-wrapped hand grips provide a secure, tactile hold when climbing up to the loft in woolen socks during chilly autumn mornings.
Paired with a taut stainless steel wire rope safety railing, the entire second-story barrier remains virtually invisible from the main floor below.
This streamlined engineering keeps the tiny footprint feeling remarkably airy and completely unobstructed.
💡 Tip: Attach rubber feet to the bottom of the iron ladder to prevent scratching the slate flooring.
9. Compact Wet Room Bathroom with Cedar Grating
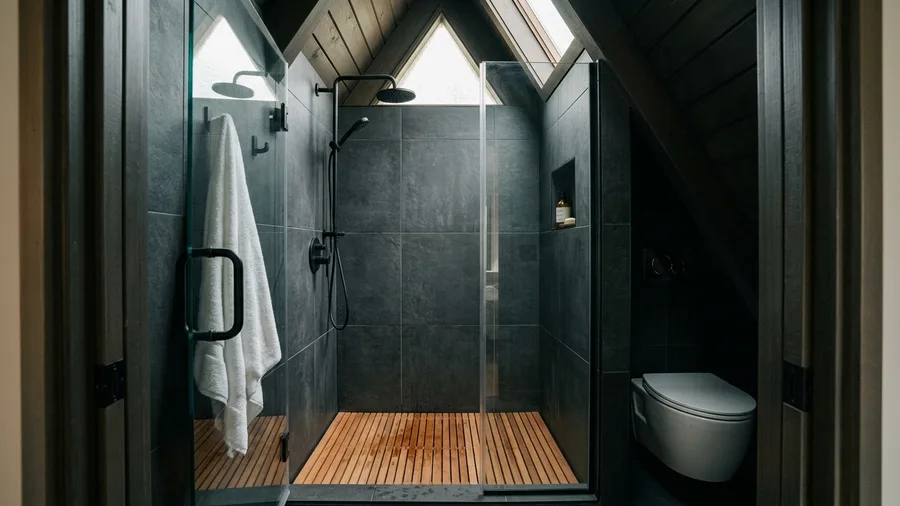
A wall-mounted matte black rainfall showerhead anchors this compact wet room bathroom.
It only works because of a strict spatial constraint: combining the shower, sink, and toilet into one seamless, waterproof enclosure.
Dark charcoal oversized porcelain tiles line the walls, while a removable slatted western red cedar floor mat covers the shower drain for a warm feel underfoot. A sleek Kohler rimless toilet maximizes every inch of the four-by-five-foot footprint.
Glass pivot doors keep water contained without cutting off light from the small frosted clerestory window.
💡 Tip: Lift and dry the cedar shower mat weekly to let the wood breathe and prevent mildew buildup.
10. Budget Exterior Staining and Plywood Cladding
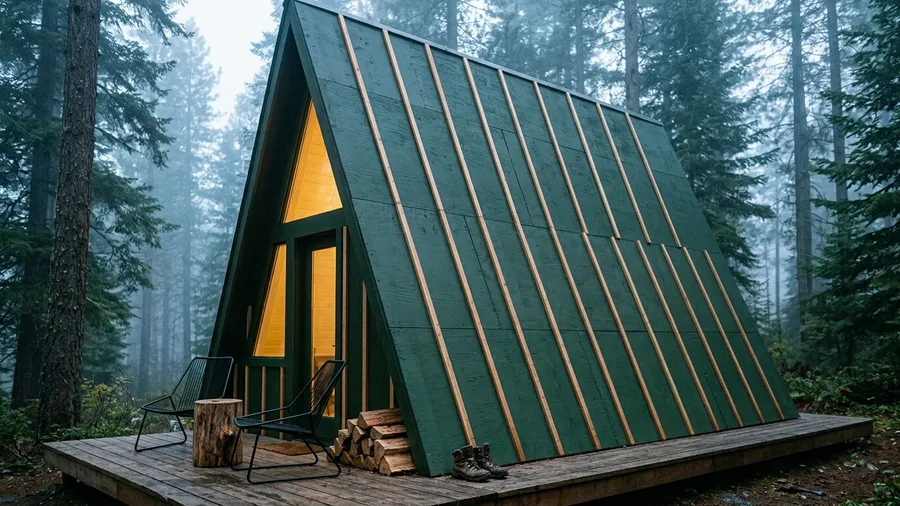
Think of rough-grade board-and-batten siding the way you would think of raw denim – it simply looks better the more it gets battered by weather.
Standard CDX exterior plywood panels primed with a solid dark forest green stain mimic expensive custom paneling at a fraction of the material cost, while simple cedar trim boards cover the vertical seams to add crisp geometric shadow lines across the facade.
This savvy material compromise saves hundreds of dollars upfront while delivering an authentic rustic look.
💡 Tip: Prime all plywood edges twice before installation to prevent moisture swelling along the bottom plates.
11. Earthy Olive and Ochre Color Palette
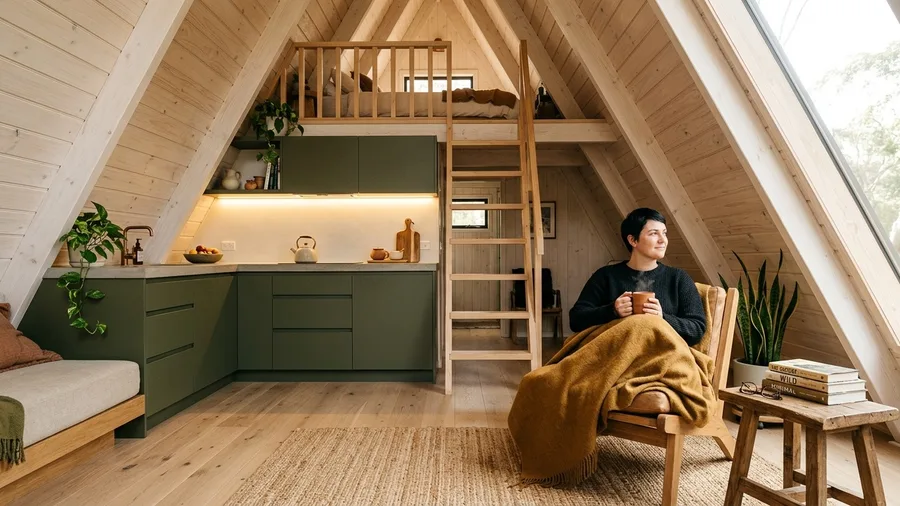
Three distinct earth tones dominate the interior scheme: deep olive green cabinetry, warm ochre wool textiles, and pale bone-white wall boards.
The muted olive paint grounds the lower kitchen zone, while bleached pine walls reflect soft daylight throughout the upper loft.
Woven jute rugs and raw terracotta pottery tie the color story together without introducing distracting patterns.
This restrained palette creates an immediate sense of calm the moment you walk through the front door.
💡 Tip: Test your paint swatches directly on the wooden walls under both natural daylight and warm evening LED bulbs.
12. Optimized Ground Floor Zoning and Circulation
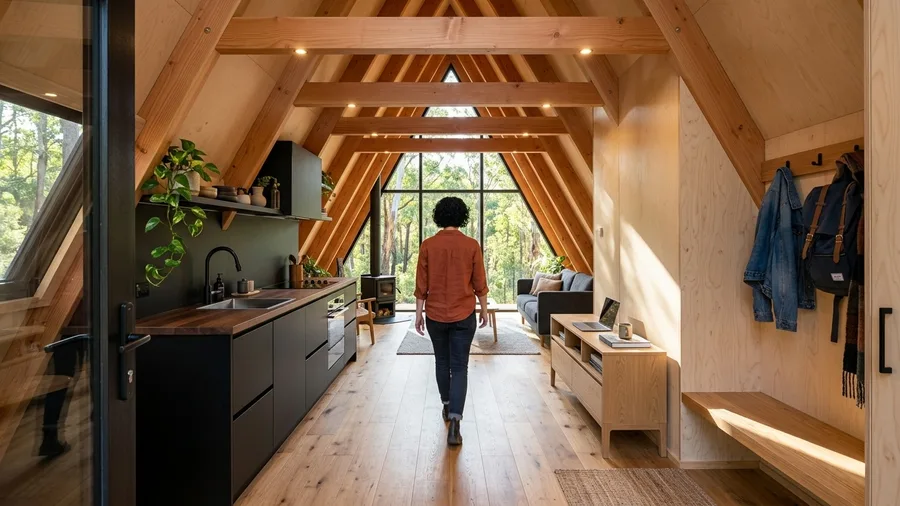
Smooth structural timber frames the core.
The layout succeeds because circulation paths wrap neatly around a central structural spine rather than cutting diagonally across rooms, keeping foot traffic entirely out of the primary sightlines.
Entering through the side door places you directly in the mudroom drop zone, with the matte black kitchen to your left and the living area pushed toward the glass gable ahead.
A low white oak console table doubles as a dining surface and workspace, tucking flush against the wall when not in use.
Walking through these zones feels entirely natural, proving that micro floor plans require careful logistical choreography where every square inch serves a distinct, purposeful role in daily cabin life.
💡 Tip: Keep main pathways at least thirty inches wide to ensure comfortable movement through the cabin.
13. Corrugated Metal Skirting and Pier Foundation
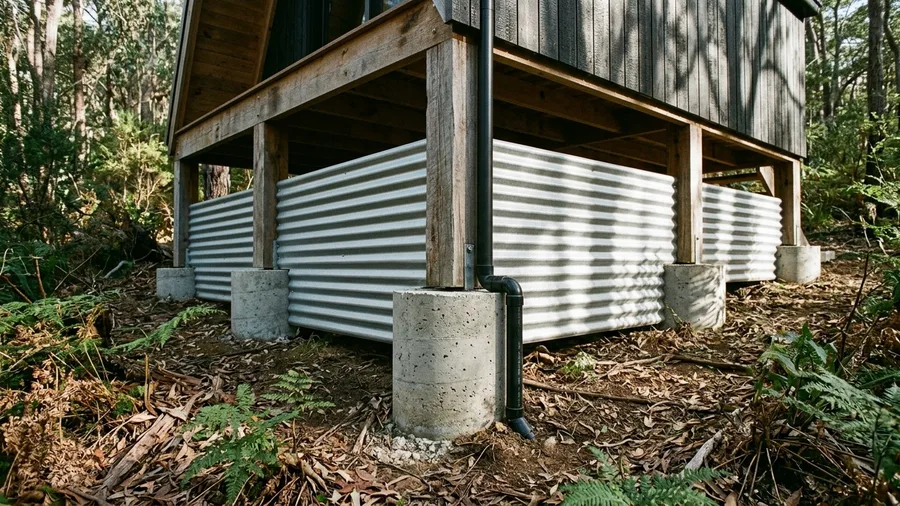
Most builders pour heavy concrete slabs because it feels permanent, but that approach unnecessarily disrupts delicate woodland root systems and traps subfloor moisture.
Galvanized corrugated steel skirting wraps neatly around elevated concrete pier footings, keeping local critters out while mirroring the matte metal roof lines above.
Exposed cedar post supports anchor the timber framing securely to the grade without grading over natural topsoil or altering the site drainage.
This raised construction method protects the structure from ground moisture and makes off-grid plumbing runs remarkably easy to service.
💡 Tip: Install stainless steel mesh behind the corrugated skirting vents to block mice and chipmunks.
Frequently Asked Questions
How do you heat a tiny A-frame cabin efficiently?
A compact cast-iron wood burning stove is the most efficient heating source for small A-frame volumes. Because warm air naturally rises into the steep triangular roof peak, installing a small reversible ceiling fan helps circulate heat back down to the ground floor.
Are building permits hard to get for small A-frames?
Permit requirements depend entirely on local municipal zoning codes and minimum square footage rules. Many rural counties permit structures under 500 square feet with simplified residential blueprints, but you must always verify setback requirements with your local building department.
What is the best foundation type for a wooded plot?
Pier and beam or helical pile foundations are ideal for wooded sites because they require minimal excavation. This approach protects delicate tree root systems and elevates your cabin above ground moisture without pouring heavy concrete slabs.
How can I maximize storage space in a compact cabin?
Integrate custom built-in furniture such as L-shaped window banquettes with lift-up seat lids and under-bed drawer units. Utilizing vertical wall space for open shelving keeps walking paths clear and makes micro floor plans feel expansive.
Laying Out Your First Timber Footprint
Building a weekend cabin requires precise choices about materials and spatial flow rather than expanding square footage.
Take out a tape measure and map out your main floor perimeter on site today before ordering lumber.
Ready to Plan Your Weekend Build?
Review the seven-day construction schedule above and map out your foundation footings before the season changes.