15+ L-Shaped Container Home Layouts Built for Families

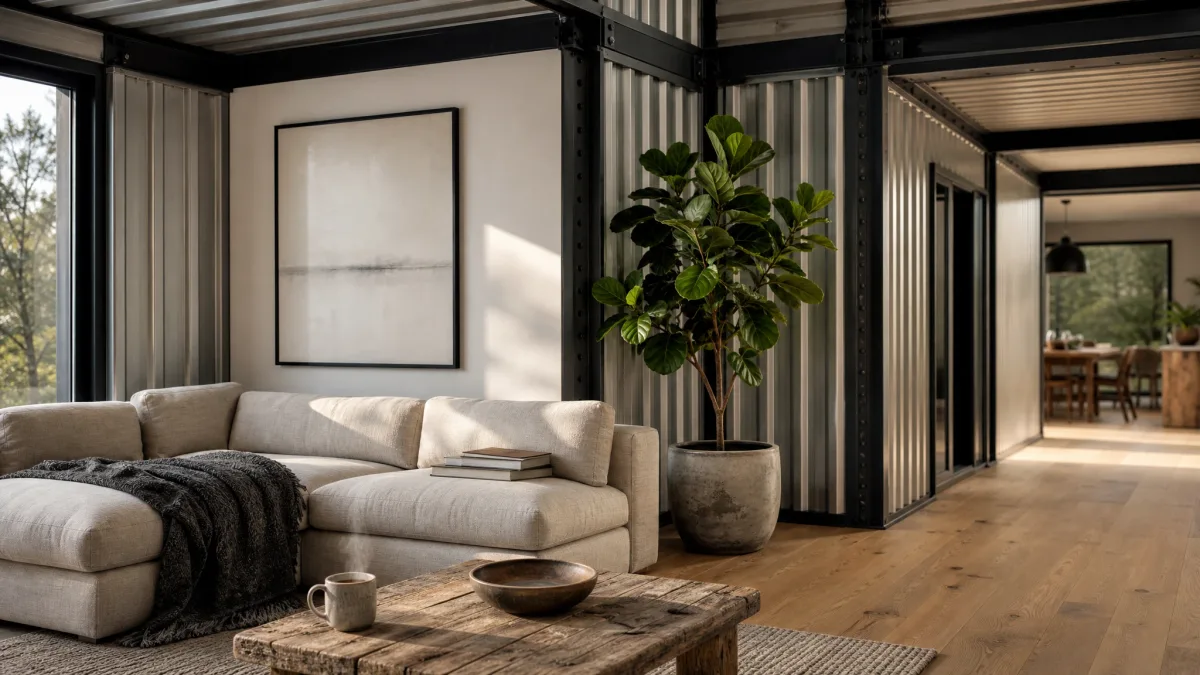
A teenager drops a heavy backpack onto the corrugated steel floor.
That sharp metallic echo demonstrates exactly why raw container living rarely works for five people out of the box.
Arranging those steel boxes into an L-shape fixes the acoustics.
Turning the corner separates noise, builds private wings, and hands you a sheltered courtyard right in the middle of your site. You get distinct zones for adult privacy and kids’ chaos without blowing past a $150,000 budget, giving everyone space to breathe.
Quick Tips Before You Start
Measure the Width
Standard containers leave you with exactly 7 feet 8 inches of interior width.
Plan for Noise
Corrugated steel walls bounce sound down the hallway without acoustic breaks.
Point Load Foundations
Containers carry all their weight on the four corner castings, not the middle spans.
Orient for Sun
Point the inner vertex of the L toward the south to maximize natural light.
1. The Separated Master Wing
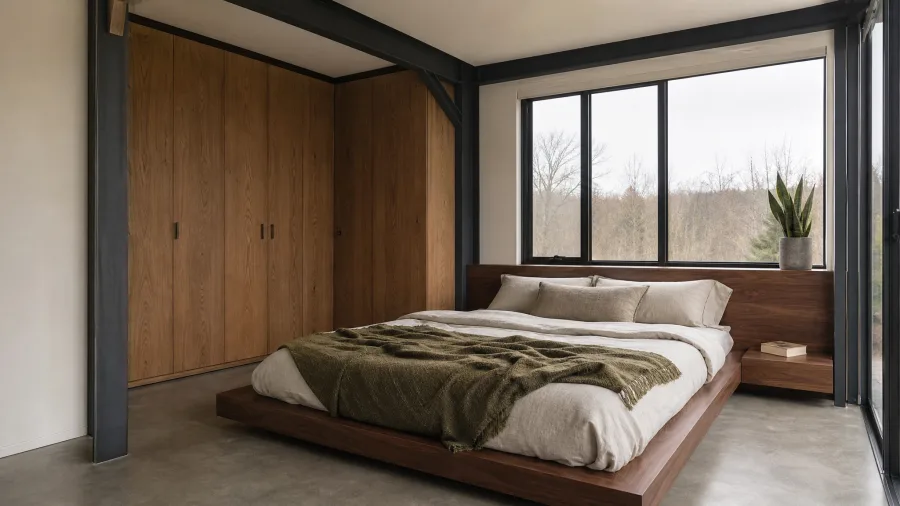
This configuration feels entirely isolated from the morning rush of children.
A standard 20-foot unit attaches at a hard right angle to the primary 40-foot wing, claiming 160 square feet for an exclusive adult zone. Inside, matte charcoal steel beams frame walls painted in soft bone, pulling focus toward a low-profile walnut bed. This physical pivot pulls the shared walls far away from the children’s bedrooms.
Packing heavy oak wardrobes directly into that structural elbow creates a dense acoustic barrier between the two sections. It effectively removes parents from those tight 7-foot 8-inch daily traffic lanes.
This layout suits couples needing strict boundaries from loud teenage schedules, though households managing toddlers might find the physical gap slightly too remote for late-night check-ins.
💡 PRO TIP
Stack the Plumbing
Align your master suite plumbing exactly at the vertex with the kitchen wall. Keeping the water lines clustered on the same side of the seam saves thousands on pipe runs.
2. The Central Glass Hub
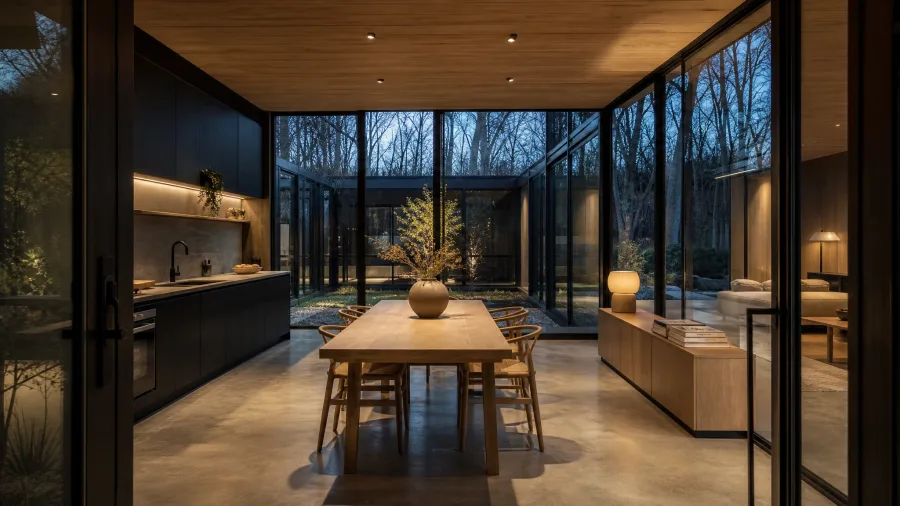
Mid-century modernism pioneered the glass pavilion to bridge enclosed sleeping spaces. Pushing the master suite to an isolated wing leaves this structural intersection wide open to become a shared family atrium.
Torching out the original corrugated walls and adding reinforced steel framing allows floor-to-ceiling glass to anchor the entire layout. A matte charcoal kitchen runs along the inner boundary, flowing directly into a bone oak dining table exactly at the 7-foot 8-inch pivot point.
This layout eliminates the narrow interior hallways of straight-line builds.
Acting as the main transition point between opposing sleeping wings, the hub naturally centralizes foot traffic. It suits a family of four wanting a bright communal zone, but skip it if you need separate dens.
Central Hub — At a Glance
☀️ Light Source
Floor-to-ceiling glass
🚶 Traffic Flow
Open junction
📐 Footprint
320 sq ft joined
The Payoff
It erases the feeling of living inside a narrow metal tube.
3. The Wraparound Deck Layout
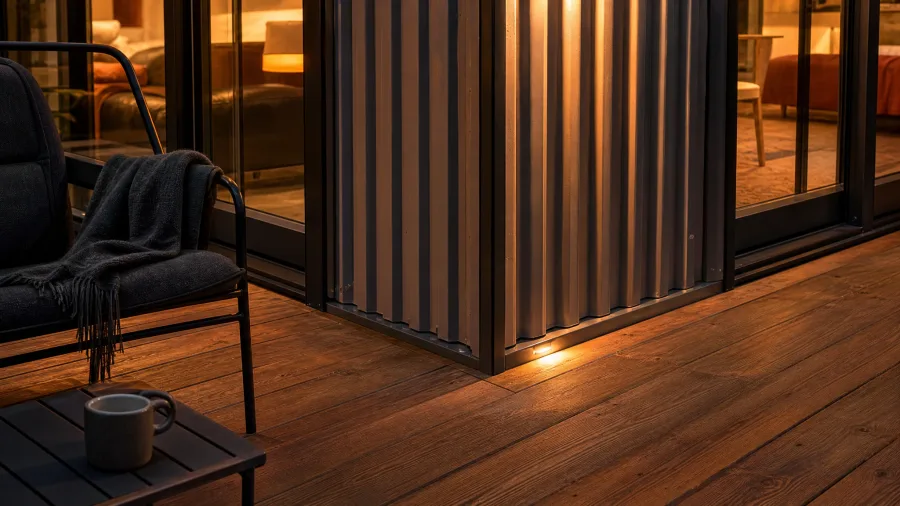
Most standard builds bolt a tiny balcony outside. Here, a central glass hub pushes activity onto a continuous 400-square-foot timber deck tucked into the inner corner, flanked by charcoal sliding doors along both interior walls.
Framing a wooden platform at grade bridges the two wings for thousands less than pouring a concrete patio. The accepted compromise is the annual staining that pine demands. Yet the steel footprint protects the investment. The L-shape physically shields the deck from crosswinds and neighborhood sightlines, acting as the primary family room during warm weather.
This layout works best for families on densely packed suburban lots. Skip it in extreme snow zones, where the inner ninety-degree corner traps heavy winter drifts against the glass.
Deck Expansion Facts
4. The Stacked L-Shape Design
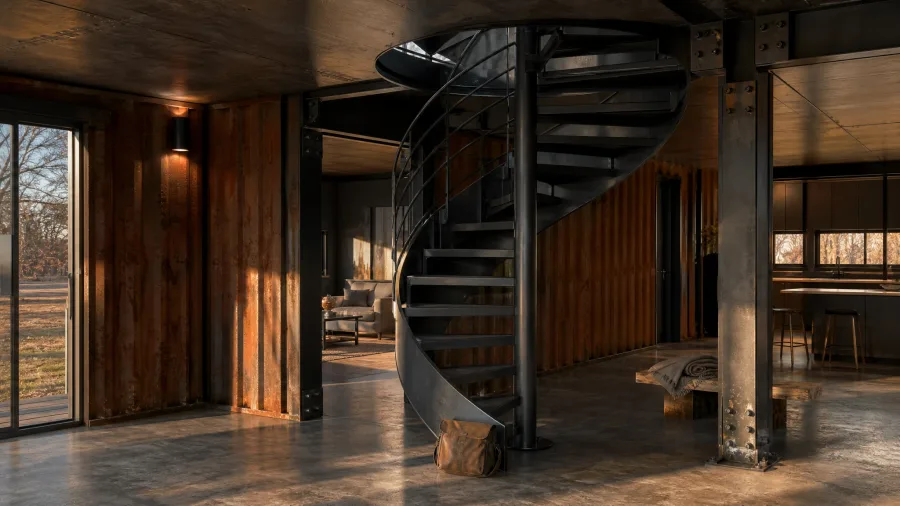
Industrial I-beams drive this design upward instead of outward, establishing a completely different kind of separation for growing households.
Two 40-foot units form the base, while a third module rests across the vertex to establish a secluded children’s zone. An internal matte charcoal steel spiral staircase punches through the ceiling, preserving the rigid 7-foot 8-inch width. The upper volume wears a corrugated rust finish, dividing the bedrooms from the matte navy base below.
This vertical footprint fits five people comfortably inside strict property lines.
Thick metal flitch plates and heavy-duty structural posts reinforce the ground-floor junction to safely carry the massive overhead load of the third module. This hidden grid pulls roughly $15,000 from the project budget, but it completely prevents the lower ceiling from bowing.
Works best for parents who need a hard acoustic boundary between downstairs gathering areas and upstairs bedrooms. Skip this intensive engineering if your acreage allows a single-level spread.
💡 Tip: Place the spiral staircase over the kitchen perimeter, not in the dead center of the hub.
🏗️ Building a Stacked Container L
Site Preparation
Pour the concrete foundation pads strictly matching the corner casting dimensions.
Ground Units
Crane the two ground-floor containers into position and weld the corner plates.
Structural Reinforcement
Weld heavy steel support columns at the junction to carry the overhead load.
Craning the Top
Drop the third container across the reinforced junction and secure the twist locks.
5. The Open-Plan Double Wide
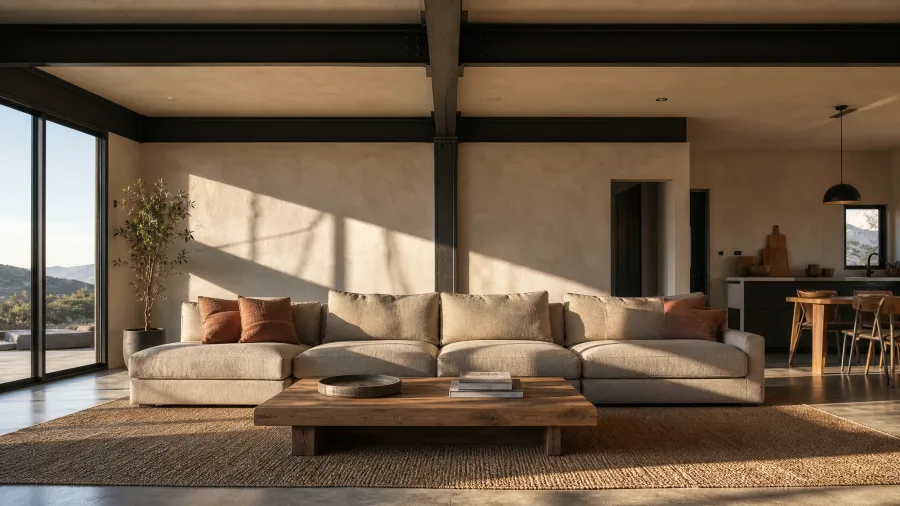
The rigid 7-foot 8-inch interior width of a single box forces furniture into a cramped linear arrangement. Stacking modules verticalizes the footprint, but cutting away interior boundaries entirely rewrites the communal dynamic.
Two 40-foot high-cube units welded side-by-side form a continuous 15-foot wide communal expanse. This executes industrial modernism properly with bone plaster walls and matte charcoal beams, ignoring the tired raw-steel crate cliché. A third perpendicular container keeps a five-person family sleeping zone heavily contained.
The perpendicular third container physically anchors the long double-wide wall.
This configuration completely removes the steel constraints for shared family zones while locking down the quiet wings. Skip it if the budget sits near the $120,000 baseline, as heavy steel fabrication pushes costs higher.
Best For
6. The Teenage Bunkhouse Wing
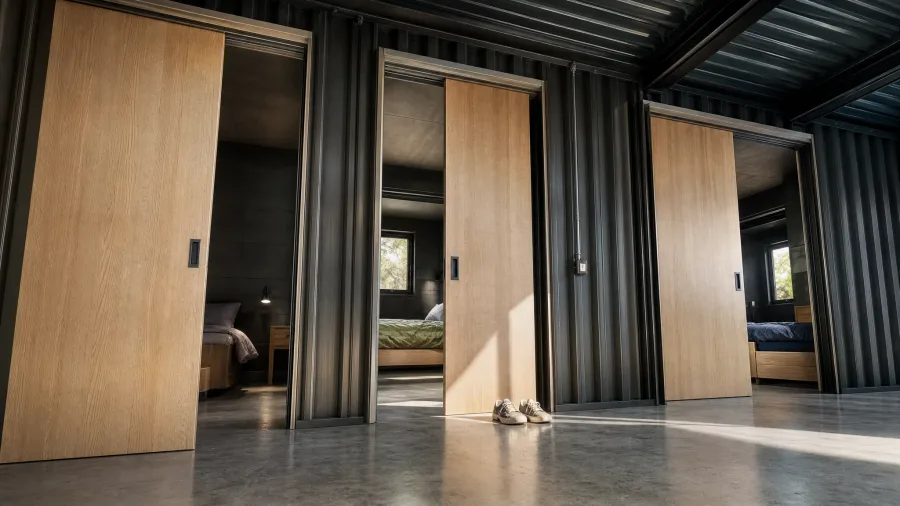
Dividing a single 40-foot container yields exactly 320 square feet, forcing a tighter sleeping configuration when you concentrate your square footage into an expansive communal zone. This dedicated arm of the L slices into distinct 8-by-10-foot bedrooms anchored by a shared Jack-and-Jill bathroom, finished in rift-sawn oak and matte charcoal tile.
Solid-core pocket doors on heavy-duty concealed tracks preserve the narrow hallway.
This linear arrangement works best for giving up to three children their own private territory. Consolidating the wet walls keeps them on the same plumbing line, directing the budget toward premium fixtures.
Hallway Space Comparison
7. The Indoor-Outdoor Kitchen Setup
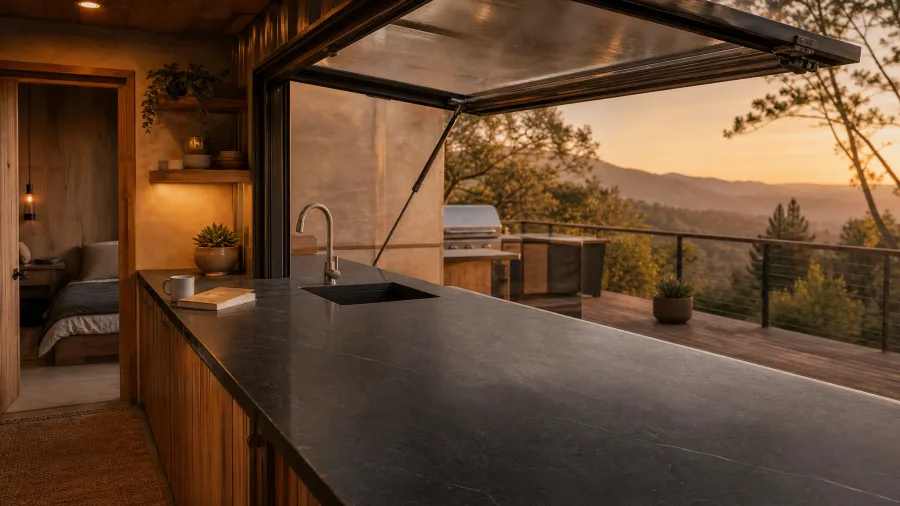
Packing all the bedrooms into a single structural arm clears out the footprint’s inside corner for heavy activity, and a basic sliding door is a poor substitute for opening the entire wall.
A massive gas strut awning window replaces the steel facing the deck, flipping upward to expose the interior prep zone. A continuous slab of honed charcoal quartz stretches from the indoor sink straight through the framed opening to form an exterior bar.
One piece of stone does two completely different jobs.
With the glass lowered, the slab provides standard prep space inside a 7-foot 8-inch galley, but pushing the window up turns that exact same surface into an outdoor buffet line that prevents summer traffic jams.
This layout works best for families wanting to move their evening routines outside for half the year, leaving wet swimsuits and dirty plates off the main floors.
Kitchen Pass-Through Access
Pass-Through Window
- Direct plate transfer to the deck
- Cook stays in the social loop
- Extends usable counter space
- Vents heat outside quickly
Standard Metal Door
- Bottlenecks the 7-foot wide room
- Isolates the chef from the family
- Wastes square footage on door swings
- Requires carrying trays through the hall
8. The Multi-Generational Suite
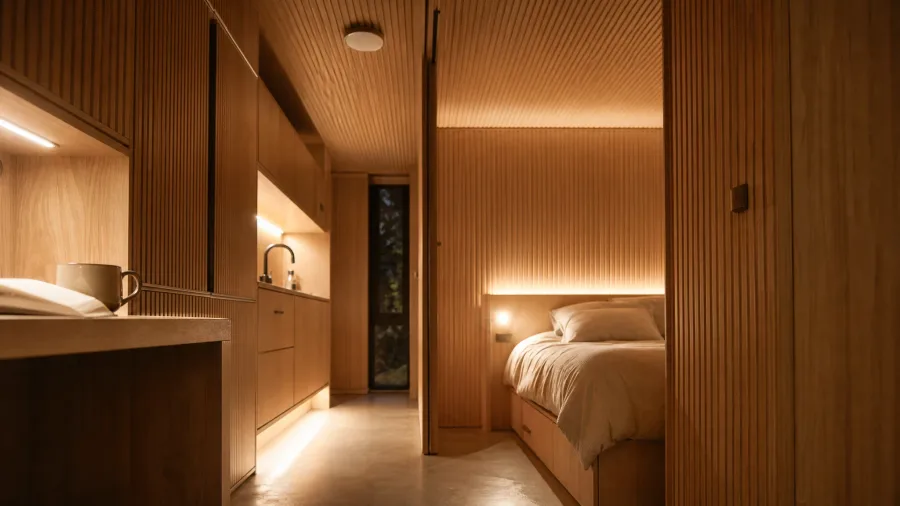
Just as a specialized wing can open a kitchen to the outdoors, dedicating the short arm of the footprint to an independent apartment creates a private home for grandparents.
A 20-foot unit capped with an exterior glass entry door at the far end holds a custom kitchenette and a bedroom wrapped entirely in white oak acoustic paneling. The ribbed wood absorbs noise from the main household, keeping the suite quiet. Oat-colored timber reflects daylight deep into the 7-foot 8-inch width.
This 90-degree separation protects distinctly different daily routines.
It serves households managing a family of four alongside older relatives who want to share meals but require their own territory when the main block gets loud.
9. The Soundproof Utility Buffer
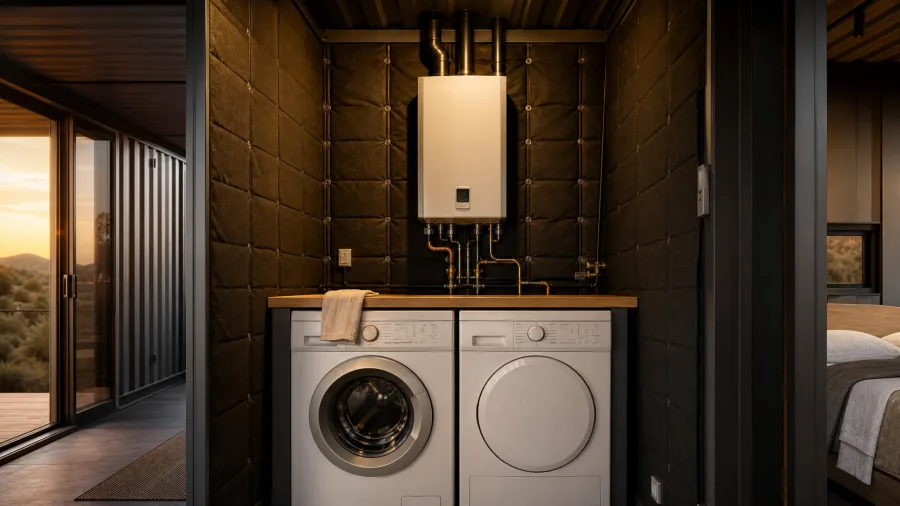
Dead silence settles over the hallway when mechanical noise stops bouncing off corrugated steel walls.
Placing the laundry machines, the HVAC equipment, and the main family bathroom directly inside the structural elbow intercepts sound waves before they reach the sleeping quarters.
A heavy-duty washer, a vented dryer, and a tankless water heater sit tightly clustered at the precise junction where the living and sleeping wings meet.
Dense acoustic insulation tightly packs the central wet walls to absorb every vibration, ensuring the daily routine of a five-person household remains entirely unheard down the hall.
💡 Tip: Mount the water heater on rubber isolation pads to stop it vibrating against the steel floor.
10. The Offset Cantilever Layout
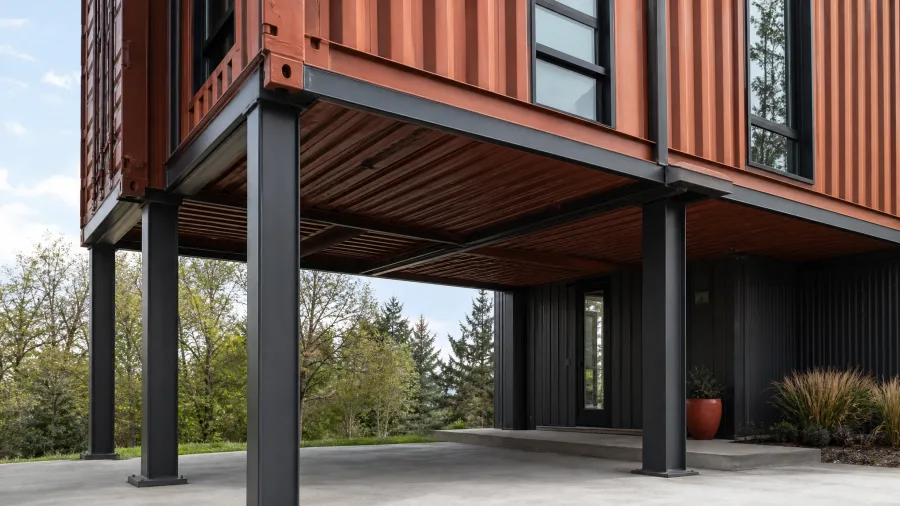
Standard suburban building practice demands pouring a heavy concrete slab and framing a detached garage to protect vehicles. Shifting focus from interior floor plans to exterior massing proves you can skip that entirely.
The top 40-foot high-cube container of a two-story layout simply slides outward, shifting horizontally over the ground floor. This architectural move creates an eight-foot overhang hovering directly above the driveway, supported by matte charcoal heavy-gauge steel exterior pillars. The rust-painted corrugated underside forms a sheltered ceiling for cars and a shaded patio.
You gain immediate covered parking without pouring a separate garage slab.
The cantilever design extracts a highly functional carport directly out of the primary structural joinery. This tradeoff suits a family of five building on a narrow lot with strict local outbuilding restrictions.
11. The Narrow Lot Maximizer
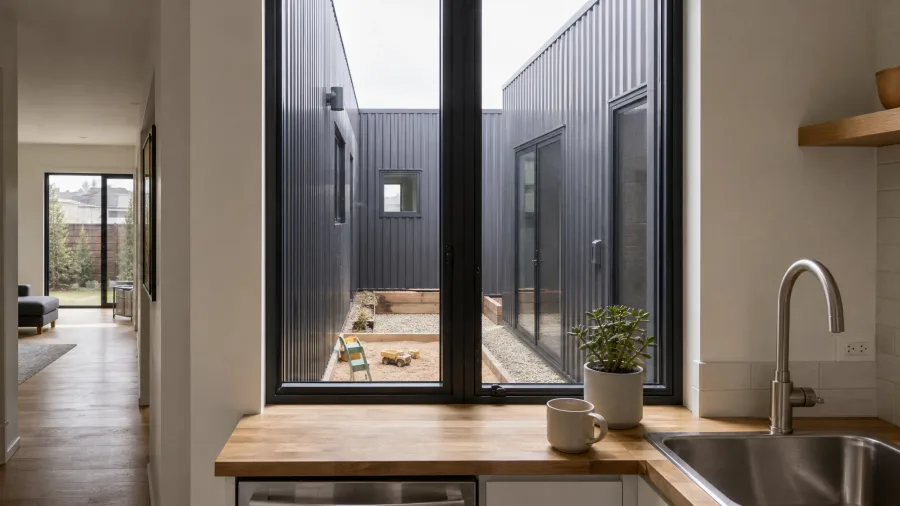
Building on a narrow suburban plot often traps homeowners between property lines and glaring neighbor sightlines, making privacy feel entirely out of reach.
The long arm of the steel structure presses directly against the side boundary to claim every available inch of width.
By placing a windowless exterior wall along this edge, the design blocks out adjacent properties completely and secures an undisturbed interior zone.
Standing at the kitchen sink, parents maintain direct sightlines through dual-pane glass right over the enclosed inner play area outside.
Suburban families gain a protected, easily monitored outdoor side-yard that turns a restrictive skinny plot into a secure family sanctuary.
12. The Central Playroom Hub
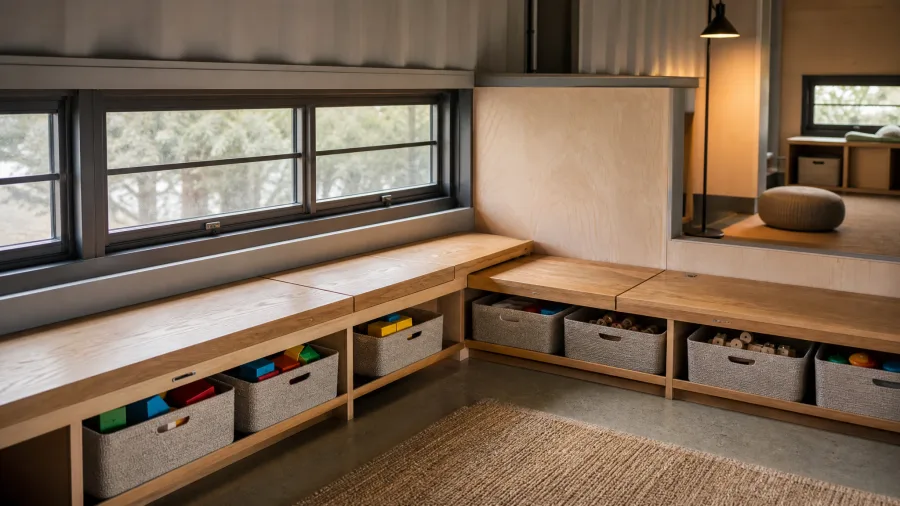
Keeping children’s toys contained away from the main seating zones requires dedicating the structural intersection of the steel wings entirely to play. A central play area positioned right at the elbow links the parental master quarters to the children’s bedrooms while catching stray items before they spread across the home.
Built-in plywood bench storage with hinged oak seats runs directly under the low corner windows, offering deep compartments for bulky plastic bins. Because the layout deliberately omits interior partition walls at this junction, adults standing at the kitchen sink maintain a clear line of sight across the entire play zone.
While an open playroom brilliantly intercepts daily chaos on tight square footage, families with older teenagers who need genuine acoustic privacy should skip this central layout entirely. This shared floor plan works best for parents of young children who prioritize active supervision over closed-door quiet.
13. The Breezeway Connection
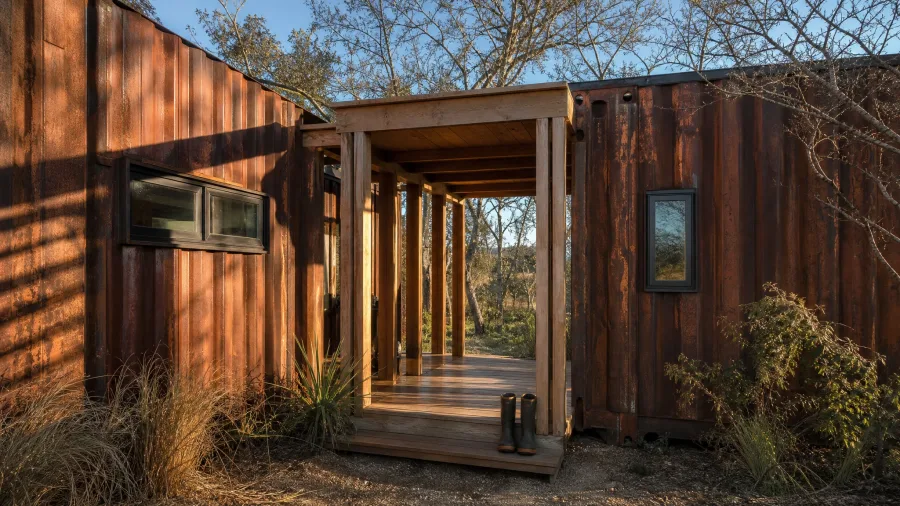
Corrugated weathering steel sheets frame a deliberate two-inch gap right at the 90-degree intersection where the 40-foot main living wing meets the bedroom block.
A timber-framed covered walkway bridges the open span between the two steel structures, replacing a costly welded steel seam with an airy passage.
Skipping the complex weather-tight corner weld slashes about $4,500 off the fabrication budget while avoiding the precise framing labor required to join two metal boxes at right angles.
This outdoor corridor works exceptionally well in warm desert climates where winter heating loss is a non-issue and cross-ventilation keeps indoor temperatures comfortable.
14. The Raised Flood-Zone L
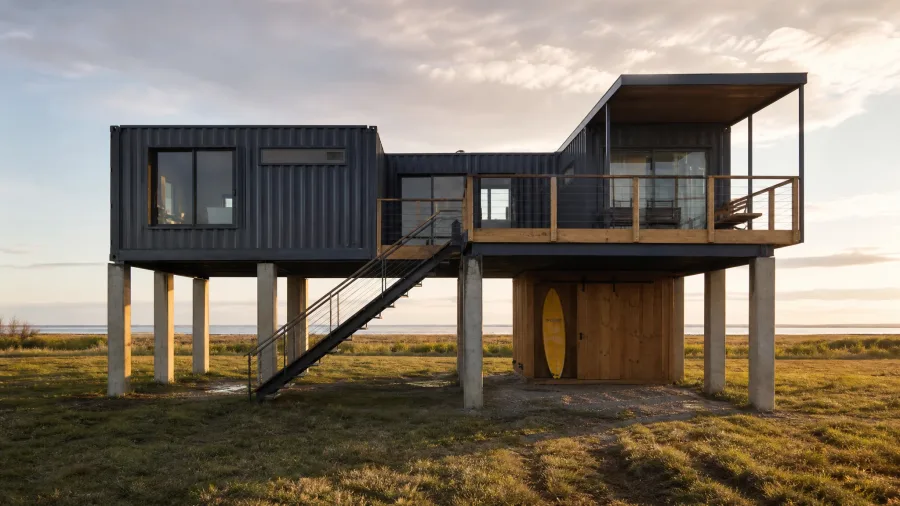
Placing a family shipping container layout in a wet coastal zone demands vertical clearance rather than conventional slab-on-grade pouring.
Deep concrete pilings anchor the structural steel footprint safely above storm surge zones, raising the inhabited floor a full ten feet into the air.
Charcoal-coated steel staircases climb directly from the damp ground up to the elevated cedar deck, framing a shaded undercroft parking area.
Weather-treated pine storage sheds tucked underneath this open lower level keep surfboards and wet gear organized away from the living quarters.
15. The Expandable Starter L
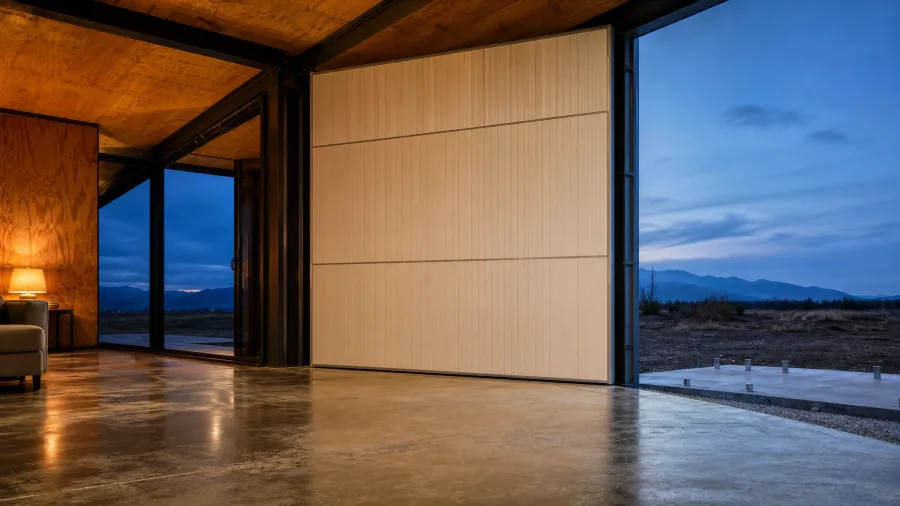
A total footprint of 640 square feet gives a young family of four enough breathing room to launch a custom shipping container home without locking in a massive long-term mortgage.
The initial structure relies on two standard 40-foot high-cube containers welded into an efficient corner configuration, while the master plan lays out the exact placement for a future third unit to slot right in as children grow older and need separate bedrooms. Instead of cutting open a finished wall later, contractors install a temporary exterior wall panel made of insulated composite boards to seal off the designated junction point completely against weather and pests.
Pouring concrete pier foundations for the future phase right alongside the primary build pads prevents disruptive excavation down the road and saves thousands in heavy machinery mobilization fees. This strategic phasing keeps total upfront construction costs right at the $120,000 baseline budget, letting families scale their living space organically when finances allow instead of overbuilding on day one.
💡 Tip: Run the electrical and plumbing stub-outs to the temporary wall now so you don't have to rip up the floor later.
Frequently Asked Questions
Do L-shaped container homes cost more than a straight line?
Yes, they require a complex corner weld and specialized roof flashing at the junction. Joining two boxes at a 90-degree angle usually adds $5,000 to $10,000 to your fabrication budget.
How wide is a shipping container hallway once insulated?
A standard container starts at 7 feet 8 inches wide on the inside. Once you add studs, spray foam, and drywall, you are left with barely over 7 feet of livable width.
Can you put a normal kitchen in a container home?
You can, but you must use a galley layout or a single-wall kitchen. A standard island requires 36-inch clearances on all sides, which physically will not fit inside a single un-widened container.
How do you insulate the joined corner?
Contractors use closed-cell spray foam across the interior metal seam. This seals the gap against moisture and stops thermal bridging from radiating cold into your living room.
Are L-shaped container layouts harder to permit?
They face the exact same zoning hurdles as any container home, but the wider footprint might violate side-yard setback rules on very narrow suburban lots. Check your property lines before welding.
Mapping Your Site Before Dropping the Boxes
Families must map out their lot’s sun exposure and primary outdoor views before choosing where the vertex of their L will point.
The rigid 7-foot 8-inch width of a steel box stops being a limitation once the footprint bends.
The 90-degree pivot turns industrial shipping modules into a floor plan that actually sustains a family of five.
Grab a site compass today and walk your property lines to mark the exact angle where that first steel corner will drop.