Why So Many Tiny Home Owners Quietly Move Back Into Regular Houses

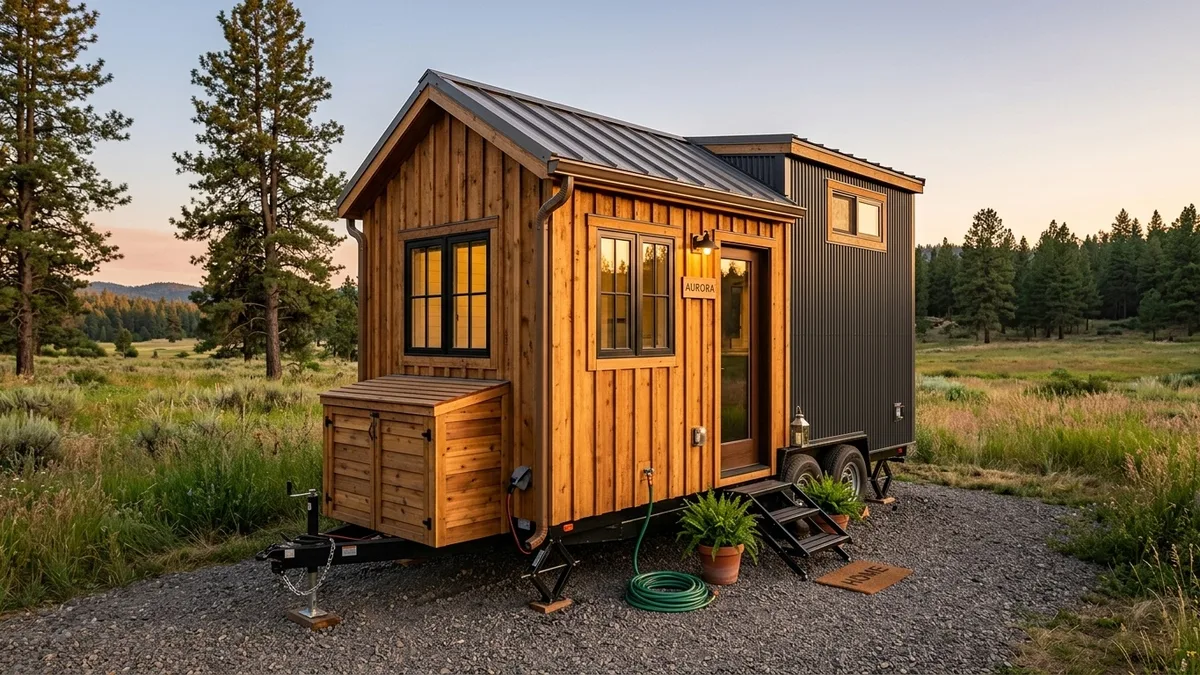
Tiny home dwellers quietly pack up and return to standard housing because romanticized minimalism inevitably collides with relentless spatial friction.
That realization arrives after the novelty wears off and daily logistical compromises accumulate into chronic exhaustion across micro footprints.
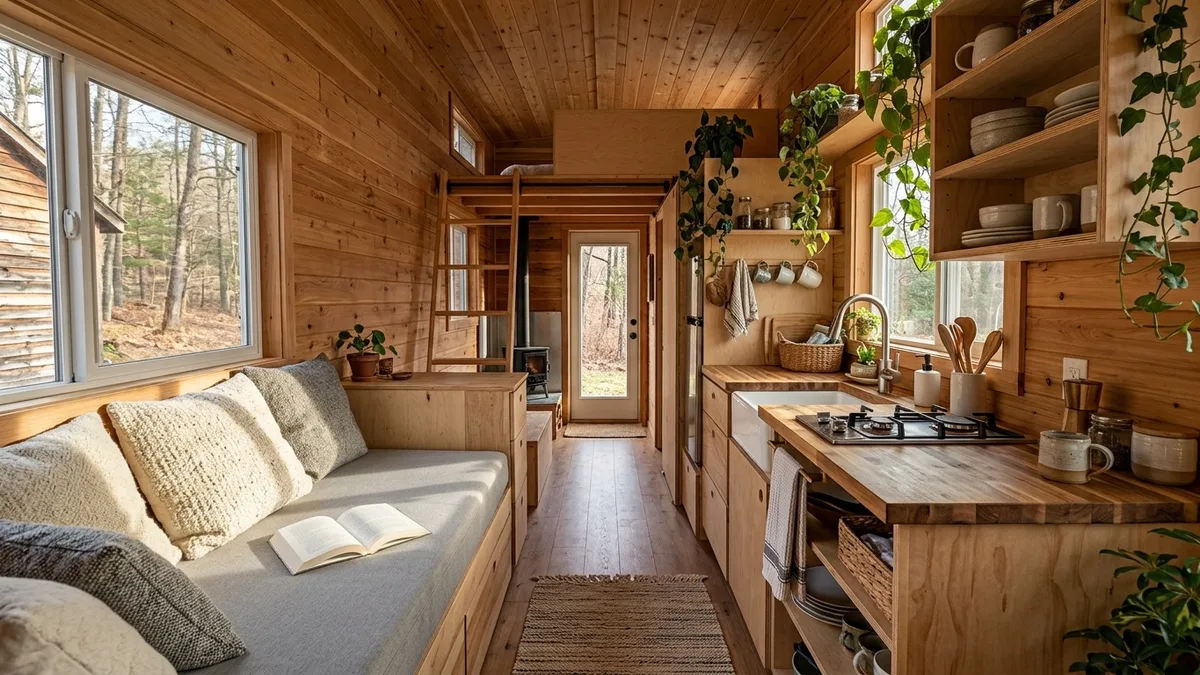
On a dual-axle trailer spanning 240 square feet, every single action requires deliberate physical preparation that wears down patience over time.
By examining the unglamorous day-to-day realities and structural limits behind these moves, you can determine if downsizing matches your actual lifestyle before spending your savings.
Tiny Living Reality Check
Clutter accumulation destroys the minimalist illusion
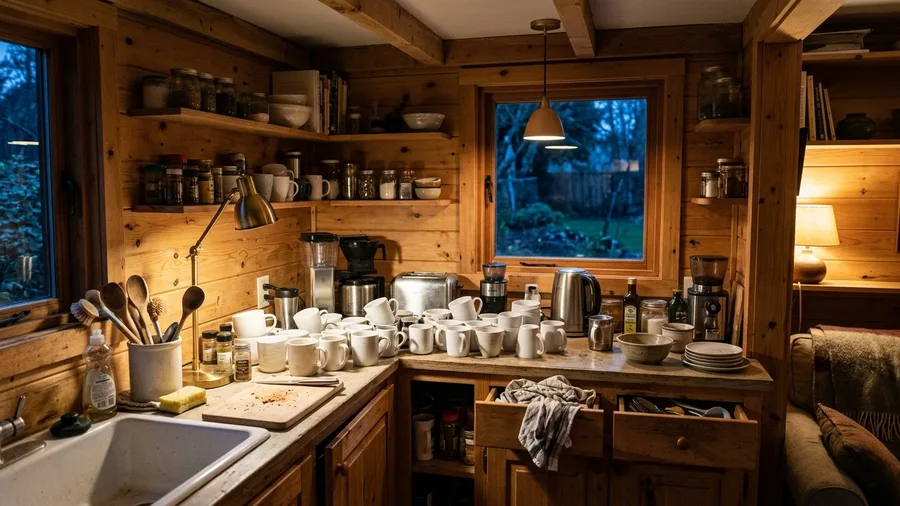
Everyday belongings quickly overwhelm micro footprints because total storage saturation occurs within the first few months of moving into a tiny house.
Under-stair compartments and overhead lofts fill to absolute capacity almost immediately, leaving zero physical buffer for seasonal gear, bulky winter coats, or bulk kitchen supplies. Without spare square footage to absorb random daily purchases, every single new item creates instant visual chaos and severe storage bottlenecks throughout the entire layout.
Drawers bulge and kitchen counters stay permanently crowded.
Standard suburban houses easily forgive stray items with deep hallway coat closets and spacious spare basements, but tiny builds demand ruthless daily editing just to remain functional.
Renting external off-site storage units quickly becomes necessary for holiday decorations, sports equipment, and extra bedding. Paying recurring monthly fees for remote lockers soon erases the financial savings that initially drew people down to a compact 240 square foot footprint in the first place.
Minimalism stops being an aesthetic choice and becomes a strict survival requirement.
| Feature | Tiny Home Reality | Standard House Reality |
|---|---|---|
| Square Footage | 240 square feet on dual-axle trailers | 2100 square feet suburban layout |
| Average Cost | 85000 dollars custom build investment | Traditional mortgage and equity profile |
| Duration of Stay | Average duration of stay before burnout is 3 years | Decade-long generational occupancy norms |
| Monthly Overhead | 700 dollars land lease or parking rent | Standard property taxes and insurance |
Lack of privacy causes severe relationship strain
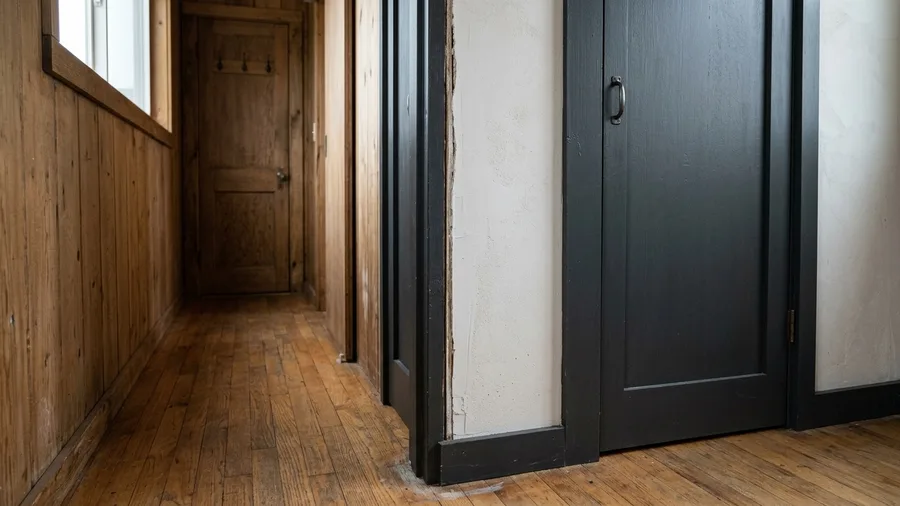
Two people living inside a compact 240 square foot structure face an immediate lack of acoustic boundaries that places heavy strain on daily relationships.
Every sound carries directly through thin partition walls and open loft designs, making genuine solitude completely impossible to find.
Phone calls echo from corner to corner, turning shared living areas into persistent friction points where neither partner can escape.
Traditional suburban floor plans offering 2100 square feet allow households to decompress independently in separate rooms.
Without those physical retreats, minor daily annoyances compound quickly into emotional exhaustion.
Most couples reach a breaking point around 3 years of continuous close proximity before abandoning the compact lifestyle for standard housing.
⚠️ COMMON MISTAKE
Ignoring Acoustic Carryover
Assuming you will adapt to zero sound barriers in 240 square feet leads directly to severe cabin fever.
Loft bedrooms become exhausting physical hurdles
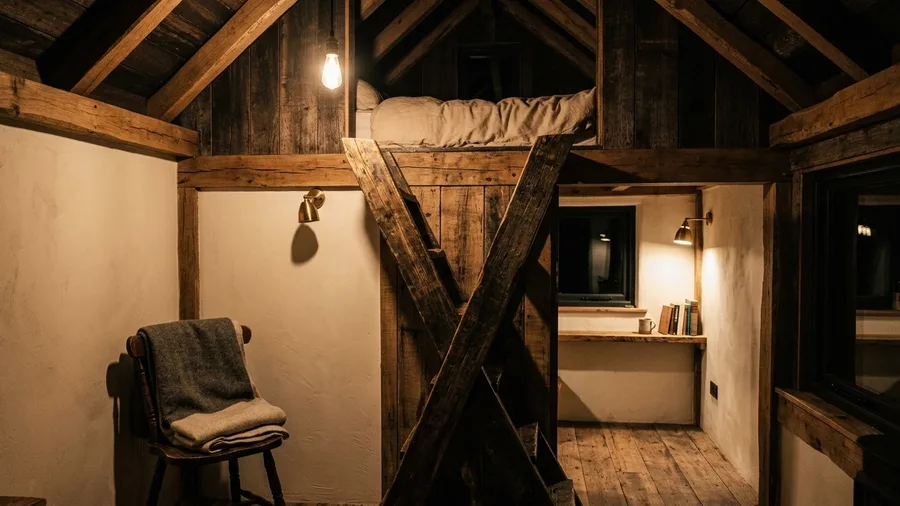
Climbing into a low-slung loft loses its romantic appeal quickly because standard crawl-space ceiling heights turn bedtime into an awkward routine of ducking and crawling.
Low ceiling clearance transforms routine tasks like making up a mattress into a painful ergonomic test requiring you to kneel directly on the slats while tucking fitted sheets into tight corners.
Midnight ladder descents carry genuine safety risks, especially when navigating steep vertical pitches in the dark while half-asleep or dealing with a sudden illness.
Main-floor master bedrooms are eventually missed once mobility fatigue or middle-of-the-night trips become regular obstacles after three years of compact living.
That physical barrier ultimately pushes residents back toward standard layouts where walking upright requires no conscious planning.
Zoning laws and parking restrictions create constant instability
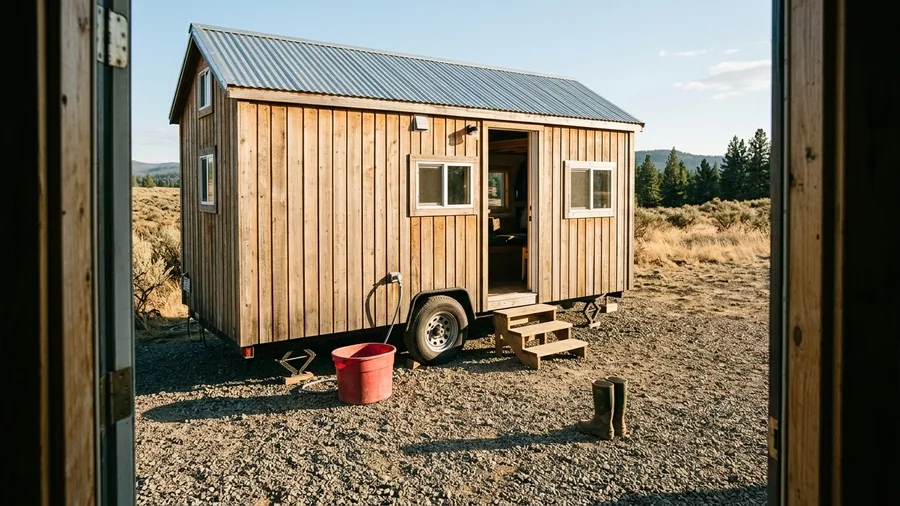
Legally parking or placing a tiny home long-term is a bureaucratic minefield that frequently forces sudden relocation because local municipal codes strictly prohibit permanent dwelling on wheels within most city limits.
Most urban and suburban zones classify movable structures under recreational vehicle statutes, making full-time residency illegal and subjecting occupants to code enforcement fines or abrupt removal orders from municipal inspectors.
Finding a legal plot means relying on private land leases or specialized commercial parks, where monthly fees of 700 dollars steadily erode the anticipated financial independence that originally motivated downsizing.
The constant vulnerability to sudden eviction notices from property owners or shifting county ordinances generates chronic underlying anxiety, turning a supposedly simple lifestyle into an exercise in perpetual administrative uncertainty.
Moisture and ventilation management becomes a daily chore
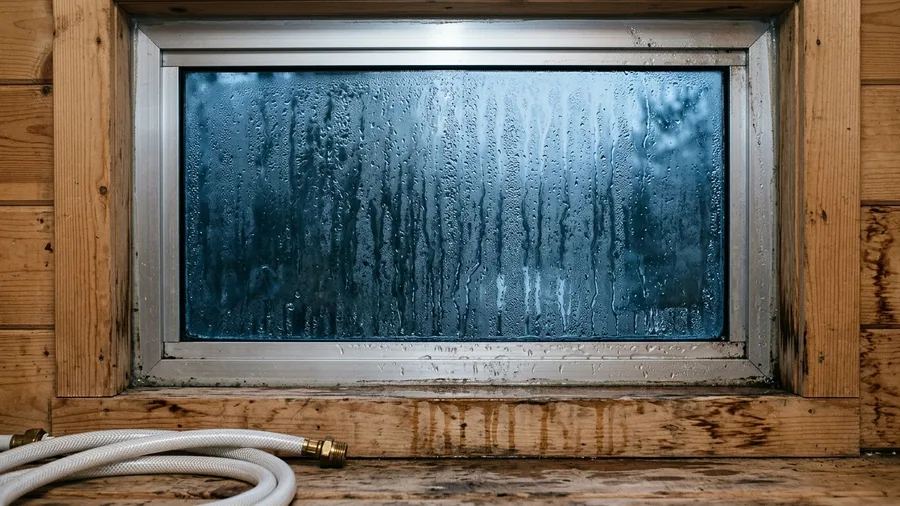
Moisture accumulates rapidly within a 240 square foot space due to the extreme lack of volume.
Cooking a simple meal or taking a five-minute shower floods the indoor air with vapor that has nowhere to escape.
Every window streams with heavy condensation by morning because warm indoor air hits cold aluminum window frames.
Running noisy mechanical ventilation fans and emptying heavy water tanks from portable dehumidifiers becomes an exhausting daily chore.
Wood-framing hidden behind thin paneling remains exceptionally vulnerable to rotting when trapped moisture seeps directly into tight wall cavities.
Black mold colonies spread quickly across silicone seals and untreated pine ceilings if airflow stops for even a single afternoon.
Standard suburban homes spread that same volume of daily moisture across 2100 square feet where it dissipates naturally without requiring constant mechanical intervention.
💡 PRO TIP
Managing High Indoor Humidity
Install commercial-grade continuous exhaust fans and monitor relative humidity levels daily to protect wood framing.
Specialized custom fixtures are expensive and fragile
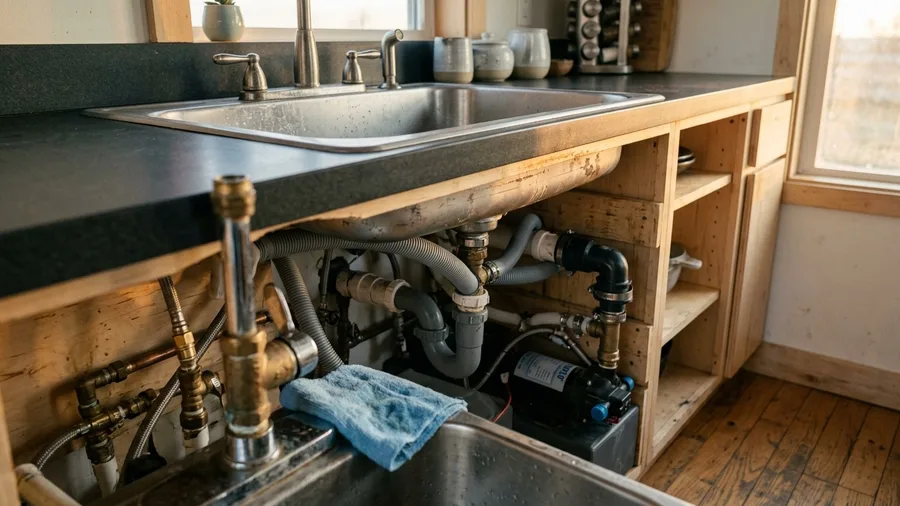
Downsized appliances and custom multi-use furniture break down much faster under heavy daily wear and tear than standard residential items.
RV-grade plumbing components and composting toilets require meticulous upkeep, constant monitoring, and frequent part replacements that strain ordinary daily routines inside a compact 240 square foot layout.
Custom-built multi-functional millwork carries steep price tags that contribute significantly to an average custom tiny home cost of 85000 dollars while failing easily under normal domestic use.
Sourcing specialized marine-grade hardware often means waiting weeks for custom repairs to ship rather than simply visiting a local hardware store for immediate fixes.
Maintenance expenses frequently shock owners who expected lower upkeep costs, turning simple household repairs into expensive logistics puzzles.
Upgrading or replacing fragile custom parts ultimately drives many residents back toward standard suburban homes with durable, readily available fixtures.
Resale value depreciation surprises many owners
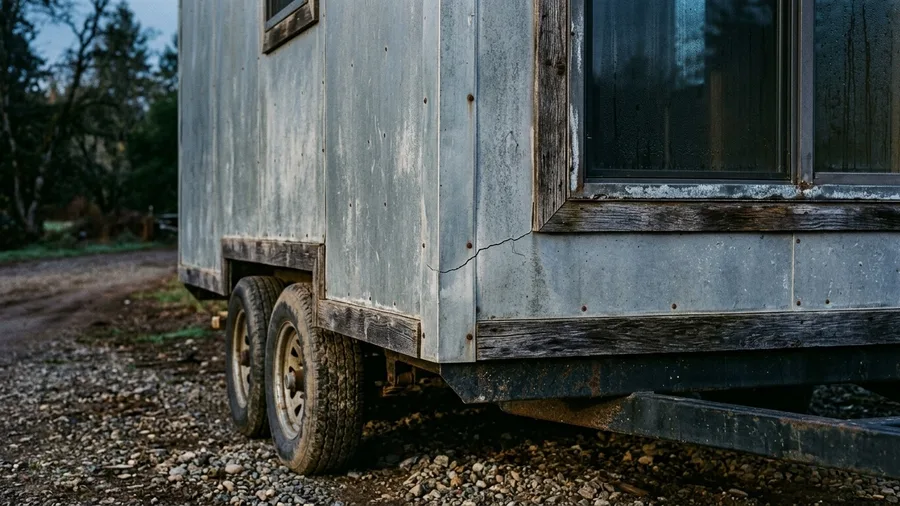
Custom tiny homes depreciate much like automobiles rather than appreciating like traditional real estate.
Banks refuse conventional mortgages for these mobile structures because lenders lack standardized appraisal guidelines for custom builds.
Subsequent buyers must secure high-interest personal loans or pay entirely in cash, which shrinks the pool of interested purchasers.
Constant road transport induces structural stress, causing hairline drywall cracks, shifting cabinetry joints, and rapid wear on road-transported structures.
Standard suburban real estate appreciates steadily over time through land value growth, whereas tiny homes on dual-axle trailers lose value the moment they leave the workshop lot.
Recouping an initial 85,000 dollar investment proves surprisingly difficult on the open market after accounting for three years of depreciation and specialized transport fees.
Sellers frequently watch their equity evaporate entirely.
Frequently Asked Questions
How long do most people actually stay in a tiny home?
Data and owner surveys indicate that the average duration of stay before burnout is 3 years. After this period, spatial friction and maintenance fatigue usually outweigh the initial minimalist appeal.
What are the typical monthly land lease costs for tiny homes?
Monthly land lease or parking rent averages around 700 dollars depending on the region and amenities included. This ongoing overhead often surprises owners expecting total freedom from housing bills.
Do tiny homes hold their resale value like regular houses?
No, custom tiny homes typically depreciate over time due to a lack of standardized appraisal guidelines and structural wear from road transport. They behave more like vehicles than real estate investments.
Why is moisture control such a major issue in small spaces?
Compact square footage concentrates humidity from breathing, showering, and cooking rapidly. Without constant mechanical ventilation and dehumidifiers, moisture condenses on cold framing members and triggers mold.
Is it difficult to find legal parking for a tiny house on wheels?
Yes, strict municipal zoning laws and residential ordinances ban permanent dwelling in mobile units across most towns. Owners often face unexpected relocation demands and constant parking instability.
Assessing Your True Square Footage Limits
The minimalist appeal of micro dwellings often shatters against the unyielding realities of spatial friction and ongoing zoning instability.
Evaluate your tolerance for constant compromise before committing your capital to a 240-square-foot footprint.
Measure your current living space today and identify which items you refuse to live without before booking a single builder consultation.
Evaluate Your Downsizing Readiness
Review the spatial friction points above against your current lifestyle to decide if tiny living is truly right for you.