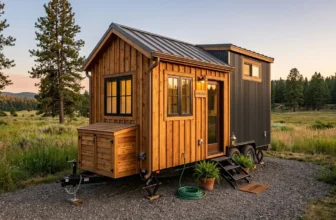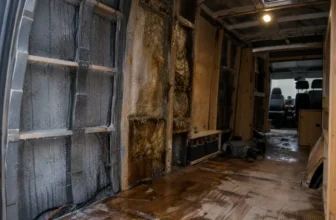
I Toured a $30K Tiny Home and a $130K Tiny Home — The Difference Shocked Me

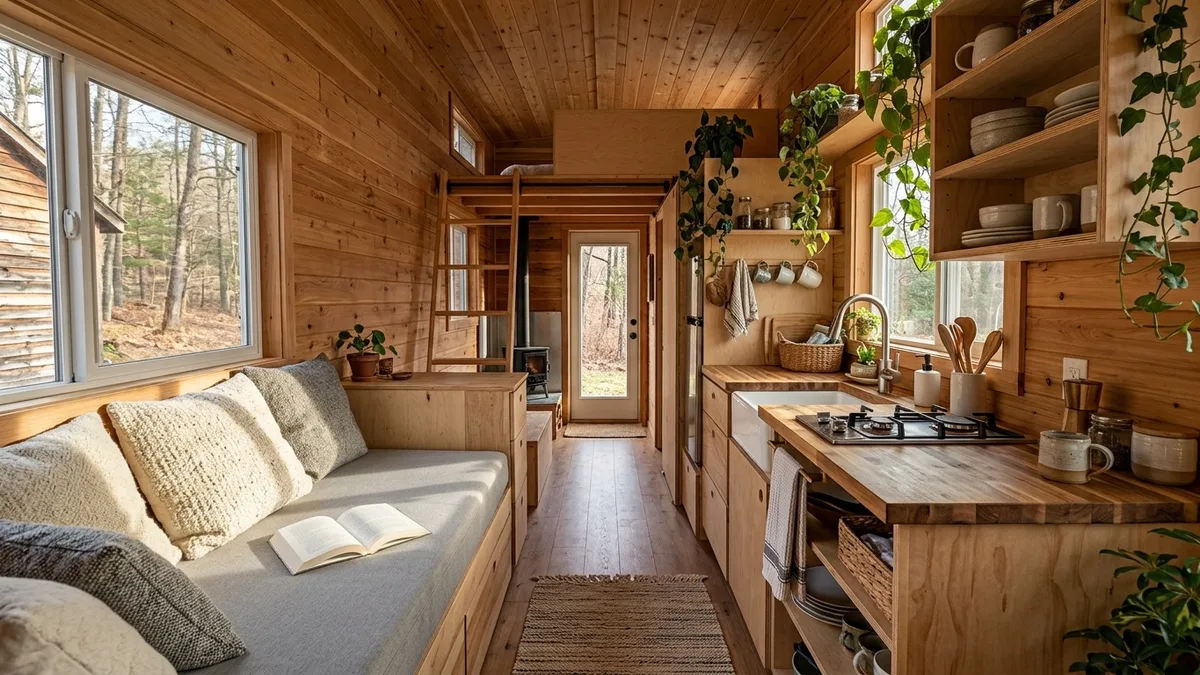
Sanding dust clung to my palms as I stepped off the 20-foot flatbed of a Portland tiny home build that cost thirty thousand dollars total.
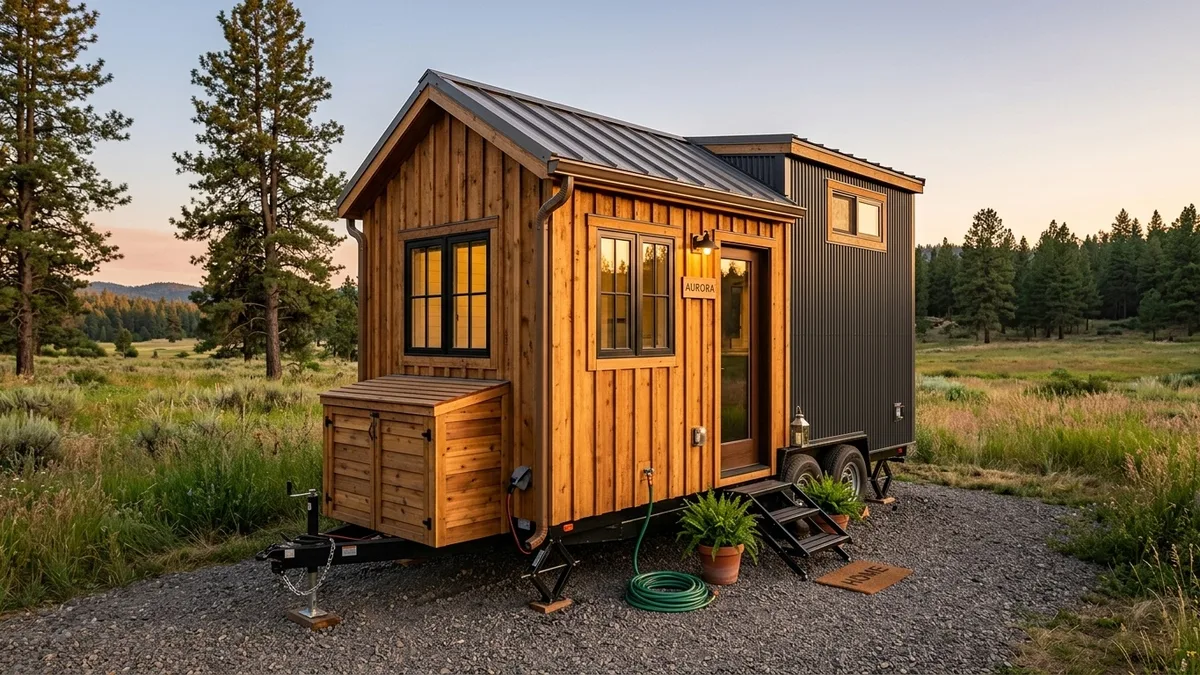
That budget shell relied on raw plywood surfaces and a single 100W solar panel, while a 130-thousand-dollar custom build in Seattle featured cedar tongue-and-groove and a complete lithium battery bank across 38 feet of triple-axle steel.
Deciding between these price points means looking past surface aesthetics to see how square footage and plumbing dictate daily comfort.
By the end of this comparison, you will know exactly which tier matches your actual living needs.
Quick Tips Before You Start
Measure Twice
Always account for wheel well protrusions when calculating interior floor space.
Check Towing Limits
Verify your vehicle can handle the gross vehicle weight rating before buying a trailer.
Plan Waste Early
Decide between black water tanks and composting units before finalizing subflooring.
Sun Exposure
Position roof-facing solar panels toward the south during placement tests.
1. Trailer length and square footage drastically alter daily movement
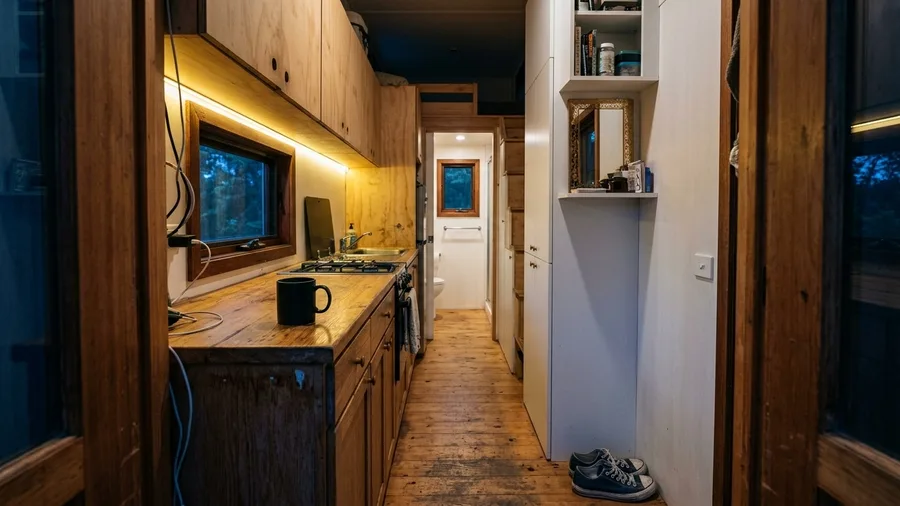
Trying to make morning coffee while someone else brushes their teeth in a sixteen-foot budget layout turns the tiny corridor into an impossible obstacle course.
Stepping inside the one hundred sixty square foot budget build immediately restricts your physical range of motion, forcing you to wedge sideways past your partner just to reach the counter.
When two people attempt to pass each other in that twenty-foot trailer, someone always has to climb onto the mattress or squeeze tightly against the laminate cabinetry.
Upgrading to the three hundred twenty square foot luxury model on its thirty-eight-foot triple-axle trailer provides a true hallway clearance of thirty-six inches, completely eliminating that frustrating daily bottleneck.
That extra length adds massive towing weight, meaning you cannot relocate the luxury unit with a standard half-ton pickup truck without specialized heavy-duty transport permits.
💡 Tip: Tape out the exact floor dimensions on your garage floor before choosing a trailer length.
| Feature | $30K Budget Build | $130K Custom Build | Does the Difference Matter? |
|---|---|---|---|
| Total Cost | $30,000 | $130,000 | Massive upfront divergence. |
| Square Footage | 160 sq ft (20-foot trailer) | 320 sq ft (38-foot triple-axle) | Defines long-term livability. |
| Finishes | Plywood & laminate | Cedar & quartz | Impacts maintenance and wear. |
| Off-Grid Setup | Single 100W solar panel | Full array & lithium bank | Dictates remote parking freedom. |
⚠️ COMMON MISTAKE
Ignoring Towing Permits
Buying a 38-foot triple-axle tiny home without checking local highway width and weight regulations leads to heavy transport fines.
2. Material grade dictates long-term durability and acoustic comfort
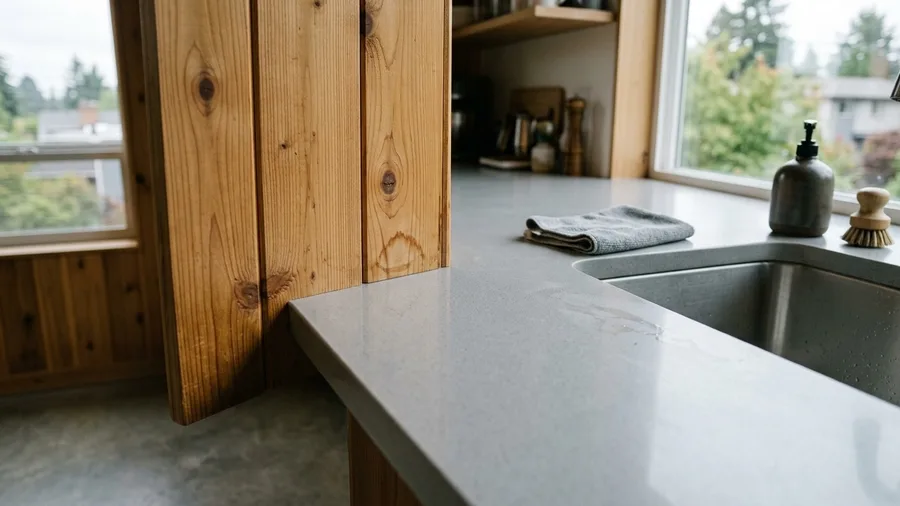
Water rings and edge-peeling laminate surfaces appear within months when cheap materials face daily life.
During my week inside the thirty-thousand-dollar Portland build, I watched the painted plywood paneling swell near the sink and trap every echo off the metal walls.
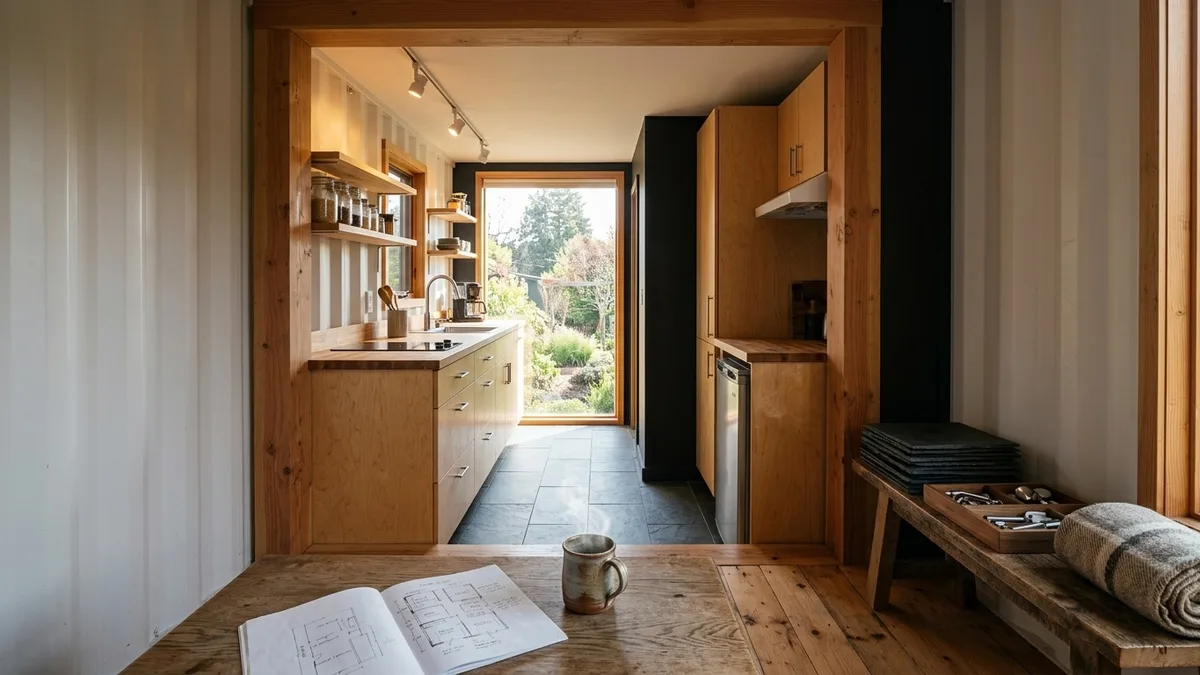
By contrast, the one-hundred-thirty-thousand-dollar Seattle unit lined its interior with cedar tongue-and-groove boards and solid quartz slabs that absorbed sound and resisted humidity without a single warp.
Cedar actively manages moisture swings by pulling in steam from cooking and releasing it slowly, whereas painted plywood just traps condensation until mildew settles in.
Spending less upfront trades your initial savings for endless weekend scrubbing and constant surface repairs down the road.
💡 Tip: Seal all exposed plywood edges with polyurethane to prevent moisture swelling.
Material Realities
3. Bathroom systems determine your off-grid independence
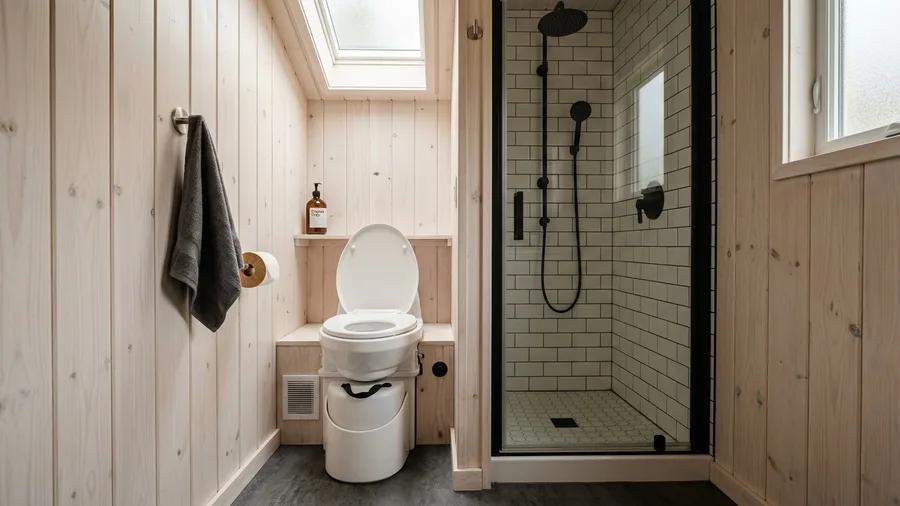
Most buyers assume any marine toilet will handle off-grid living just fine until they discover the daily reality of parking restrictions and dump station runs. Standing in the thirty-thousand-dollar build in Portland, I saw how a standard RV flush toilet ties you strictly to hookups or constant travel to municipal disposal sites.
That basic model fills its twenty-gallon gray water tank in just two days of normal showering, turning waste management into a frequent chore. By contrast, the custom Seattle build uses a high-end composting system that separates liquids from solids cleanly, extending the maintenance cycle to several weeks without dumping.
This difference dictates whether you can truly stay parked in remote spots or if you remain bound to urban infrastructure. If you want genuine independence, skip the standard RV setup and invest in a separation toilet that removes daily logistical friction.
💡 Tip: Install a water-saving aerator on your showerhead to double your off-grid holding time.
Waste Management Needs
4. Kitchen functionality separates weekend retreats from full-time living
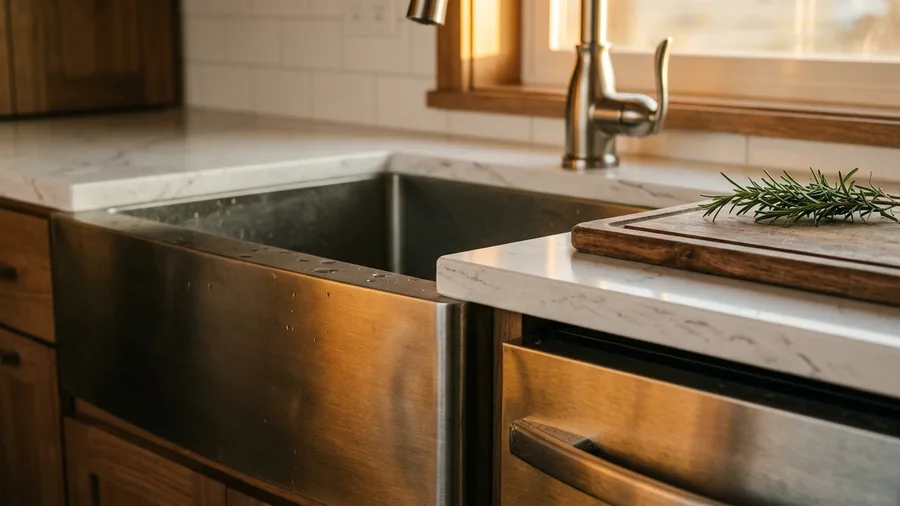
Cooking a real meal on a two-burner hot plate with a single-basin RV sink feels like an obstacle course in the budget build.
Counter prep space measures a mere 18 inches, forcing you to balance cutting boards across the sink basin just to chop vegetables.
During my week in the thirty-thousand-dollar Portland build, I found that even boiling pasta and simmering a sauce at the same time crowded the small cooktop so severely that pot handles collided.
The luxury model counters this restriction with a deep farmhouse sink, an apartment-size refrigerator, and four feet of uninterrupted quartz prep surface that makes meal preparation genuinely comfortable.
If you love cooking complex dinners, the budget kitchen will quickly push you toward eating out and wasting money on takeout.
Investing in proper kitchen scale changes tiny home living from a temporary camping trip into a sustainable lifestyle.
💡 Tip: Use a heavy hardwood cutting board over your sink to instantly expand your counter space.
Kitchen Specs — At a Glance
🍳 Cooktop Capacity
2-Burner Hot Plate vs 4-Burner Range
💨 Ventilation
Recirculating Fan vs Exterior Exhaust Hood
🪵 Cabinet Construction
Open Plywood Shelves vs Soft-Close Custom Millwork
The Dealbreaker
Skip the budget setup if you bake daily; lack of oven clearance forces reliance on countertop appliances.
5. Climate control and insulation quality change utility costs
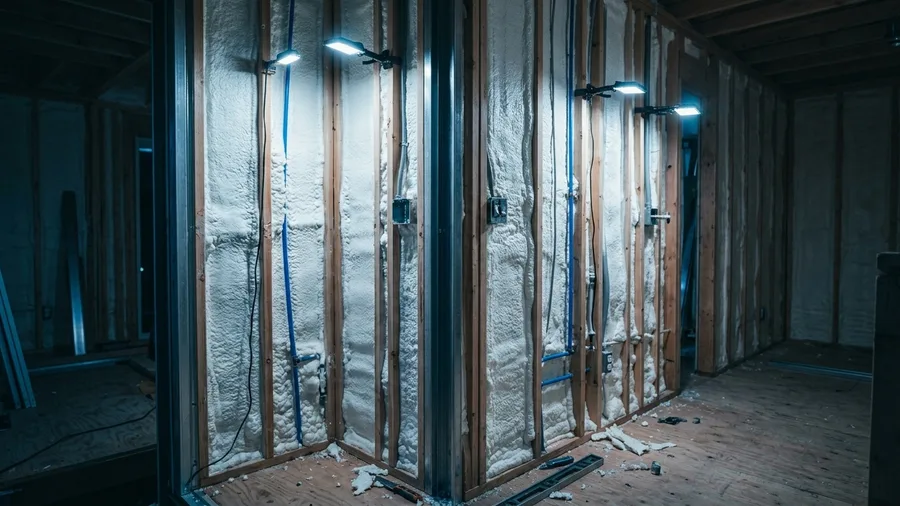
Unlike a standard apartment that retains ambient heat from neighbouring units, maintaining a stable indoor temperature inside a tiny home exposes every flaw in the thermal envelope.
Metal framing conducts cold air directly through walls, creating intense thermal bridging in winter that chills the entire living space.
Closed-cell spray foam insulation wraps the luxury build in an airtight seal, whereas basic fiberglass batts sag and leave cold gaps.
A mini-split HVAC unit runs constantly in the budget home to combat drafts, driving up monthly electric bills while the custom build maintains even warmth.
💡 Tip: Add an insulated thermal curtain over the entrance door to block winter drafts.
💡 PRO TIP
Spray Foam Superiority
Closed-cell spray foam not only stops thermal bridging but also adds structural rigidity to the framing during transit.
6. Storage integration dictates whether clutter overwhelms the room
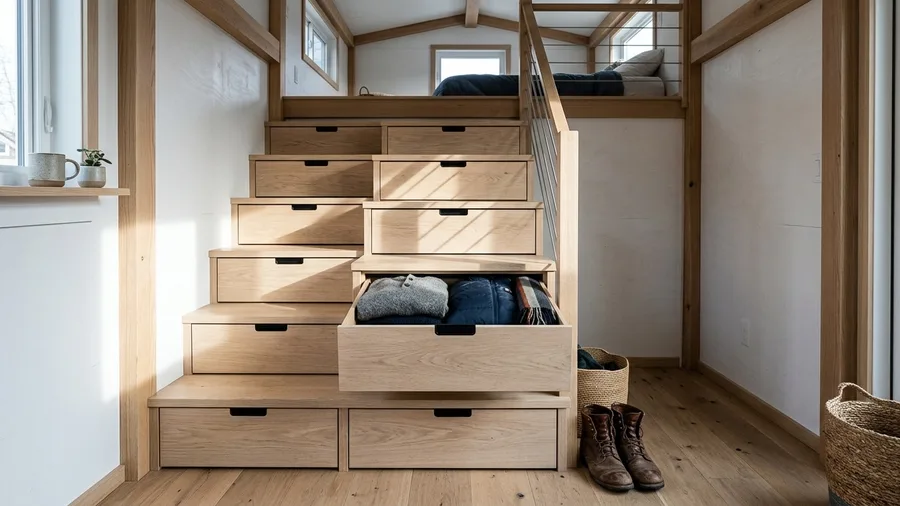
Floor space vanishes the moment you bring a suitcase inside a 160-square-foot layout.
Stair-storage drawers built into the 38-foot Seattle luxury model swallow heavy winter coats and bulky boots, whereas the 20-foot budget build relies entirely on a simple fixed wooden ladder that offers zero storage utility.
Closet hanging space measures a meager 12 inches wide in the $30,000 DIY unit, forcing me to rent an off-site storage locker for my seasonal wardrobe.
Without intentional built-in cabinets framing the living area, every stray item ends up piled on your bed or scattered across the floor.
Adding external storage containers outside the budget build becomes mandatory if you want to keep your walking paths clear of everyday clutter.
💡 Tip: Mount wire baskets to the back of cabinet doors to double your small-item storage.
Storage Priority Hierarchy
Ranking where to invest your square footage
7. Energy independence relies on heavy upfront electrical investment
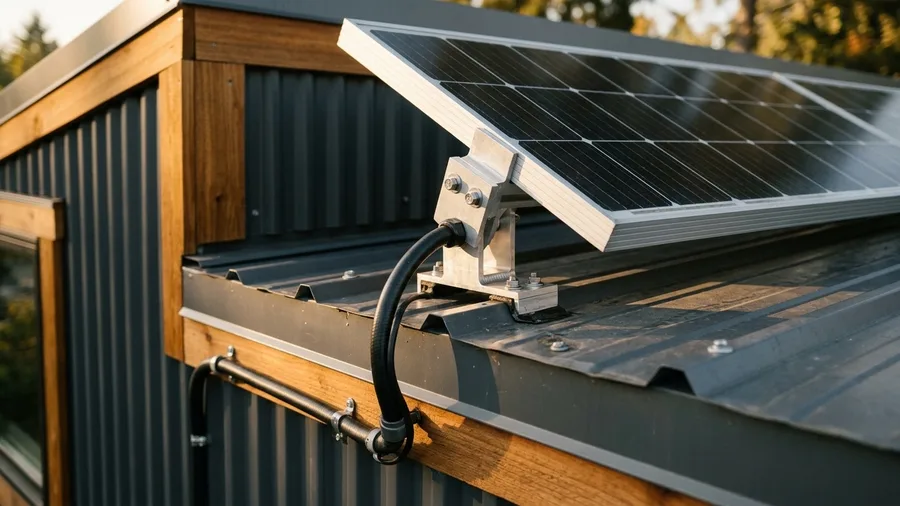
Staring at a dead laptop battery because the weather turned cloudy for forty-eight hours straight ruins any illusion of off-grid freedom.
When I toured the thirty-thousand-dollar build in Portland, I noticed the single one-watt solar panel mounted on the roof barely kept the basic overhead LED strips glowing past sunset.
That minimal setup meant relying entirely on shore power, anchoring the trailer to commercial RV parks and forcing me to pay nightly fees just to keep the refrigerator cold.
When continuous rain rolled in, the budget layout demanded firing up a loud portable gas generator parked outside just to charge my phone and run the water pump.
Stepping inside the one-hundred-thirty-thousand-dollar luxury build in Seattle revealed a massive roof-mounted solar array paired with a heavy lithium battery bank tucked neatly beneath the bench seating.
That significant electrical investment handled a full-sized refrigerator, daily laptop use, and interior heating effortlessly without ever needing to plug into city power grids.
Putting money into your electrical system right at the start removes the constant background anxiety of watching power gauges drop mid-workday.
💡 Tip: Calculate your daily watt-hour usage before purchasing solar panels and battery banks.
8. Resale value and financing options shift drastically by tier
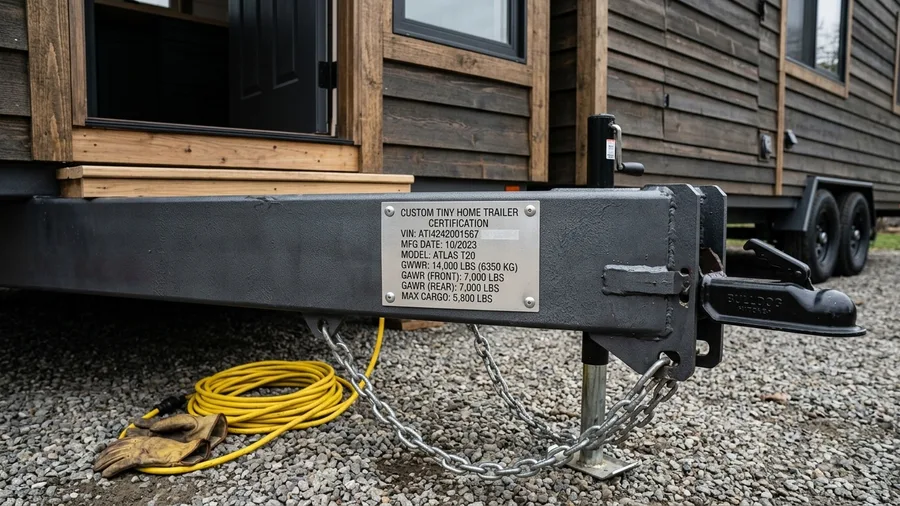
Sitting across the desk from a loan officer while trying to finance a homemade structure brings a sudden, sobering reality check.
Walking into a bank with an uncertified DIY build yields blank stares and immediate loan denials.
NOAH or RVIA certification marks the line between a depreciating homemade project and a secure asset that holds value.
Custom millwork and certified framing retain up to 75 percent of their value after five years, whereas budget plywood builds depreciate rapidly.
Securing personal loans becomes straightforward once professional safety standards and official weight tags are attached to the trailer frame.
💡 Tip: Always verify certification credentials before purchasing a pre-owned tiny home.
Frequently Asked Questions
Can I legally tow a 38-foot tiny home with a standard pickup truck?
No, a 38-foot triple-axle tiny home exceeds the towing capacity and weight ratings of standard half-ton trucks. You will need a heavy-duty commercial truck or professional transport service to move it safely.
Do composting toilets smell inside a small living space?
When operated correctly with a proper ventilation fan running, a composting toilet produces zero odor. The internal fan draws air outward, keeping the living area completely fresh.
Is it possible to live off-grid full-time in a 160-square-foot budget home?
It is possible if you install extra solar panels and upgrade your battery bank later. Out of the box, the base 100-watt setup requires frequent generator use or shore power plugging.
Why do banks refuse loans for uncertified DIY tiny homes?
Lenders classify uncertified builds as movable vehicles or experimental structures rather than real estate. Without RVIA or NOAH certification, they cannot assess collateral risk accurately.
Auditing Your Space and Utility Tolerance
Take an inventory of your actual daily habits before committing a single dollar to a build tier.
Track how many hours you spend cooking, measure the physical clearance you need to walk past a partner without bumping elbows, and calculate your true electricity demands.
Choose the tier that accommodates your lifestyle realities rather than the one you hope you can adapt to.
Audit Your Tiny Living Tolerance
Review the specification breakdown above to match your actual daily needs with the right budget tier.