15+ Shipping Container Guest Houses and Backyard Studios

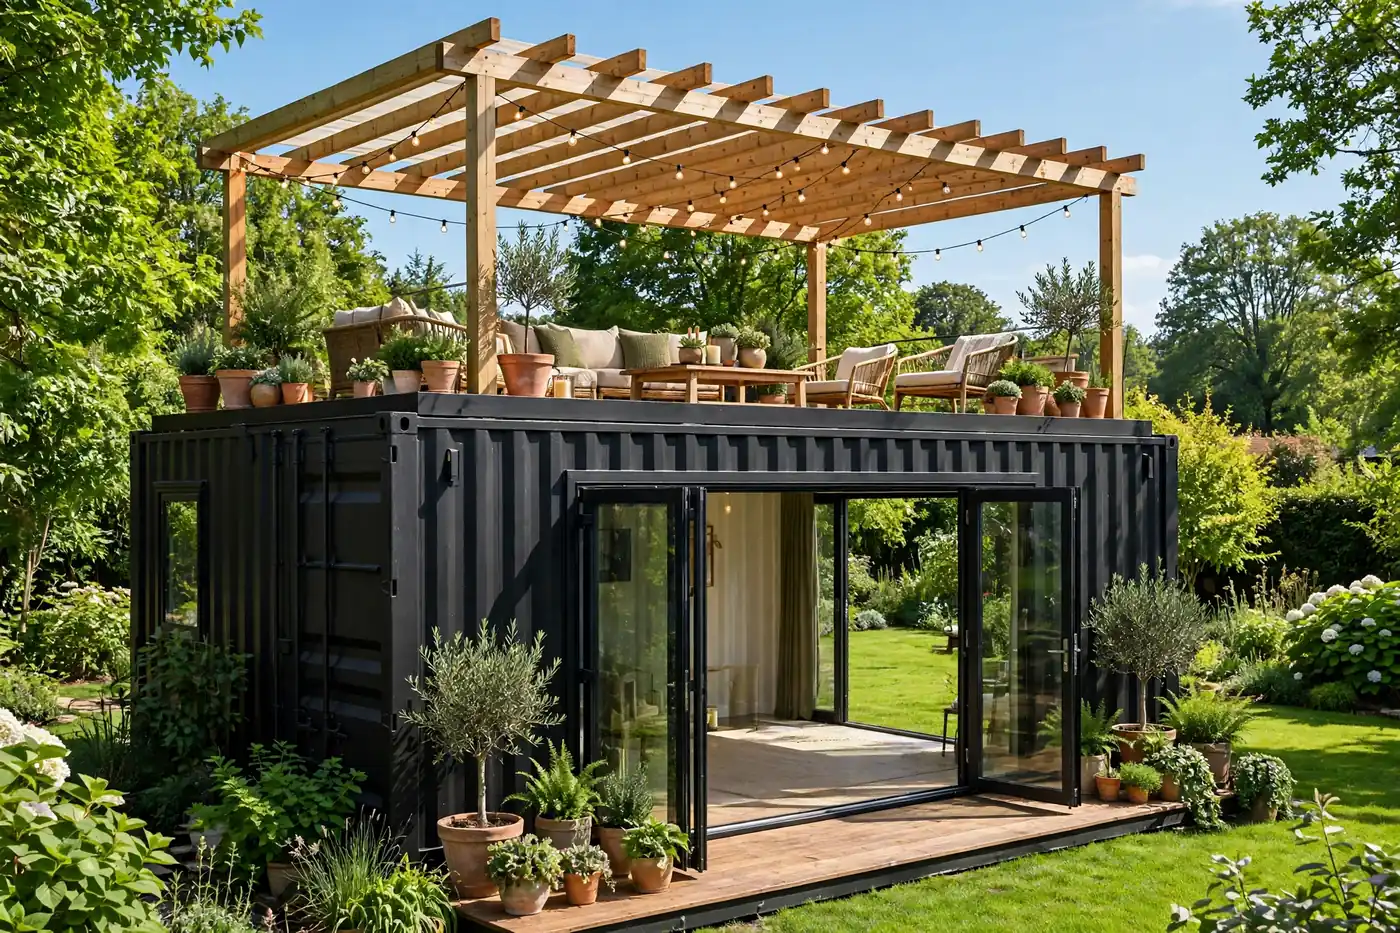
Your backyard is sitting on a spare bedroom.
It just does not know it yet.
A shipping container guest house turns dead lawn into a private suite: bedroom, bathroom, kitchenette, and a front door of its own. For guests. For work. For the teenager who needs space.
Below are fifteen ways to do it. Each one is a complete design, inside and out.
Find the one that fits your yard.
Anatomy of a backyard studio
What fits inside a 40ft container
Sleep at the quiet end, living at the garden end, plumbing stacked in the middle. Almost every design below follows this logic.
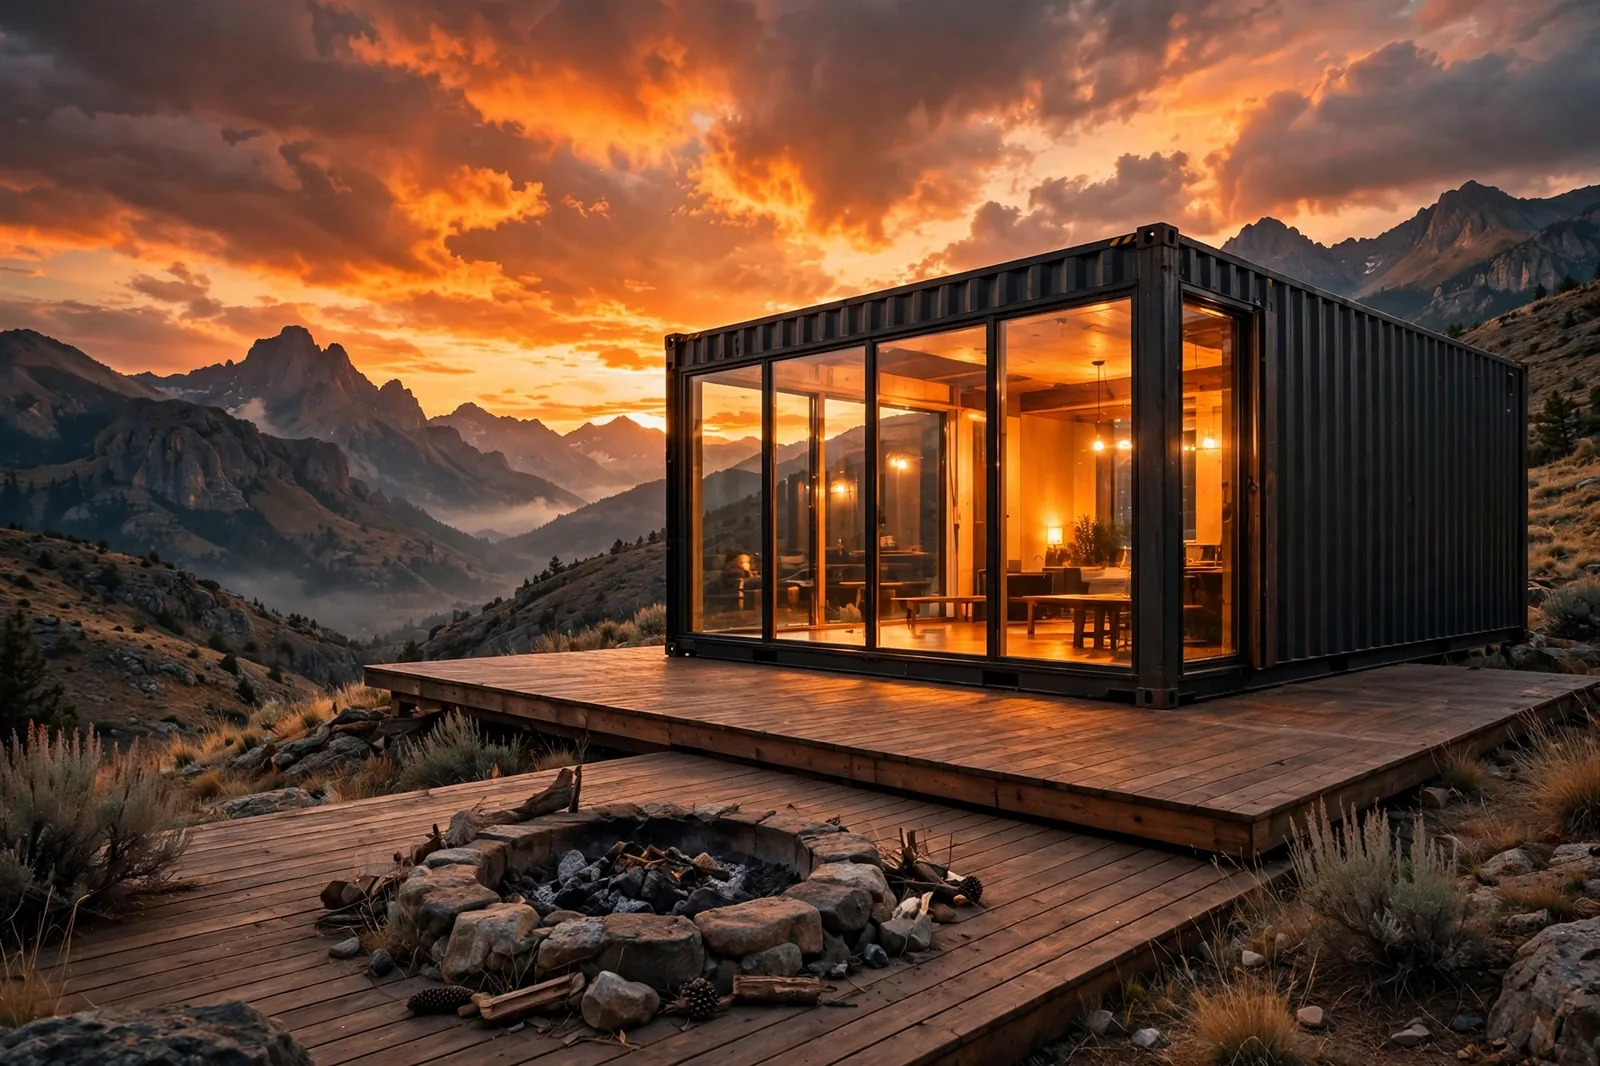
1. Floor-to-Ceiling Glass Studio
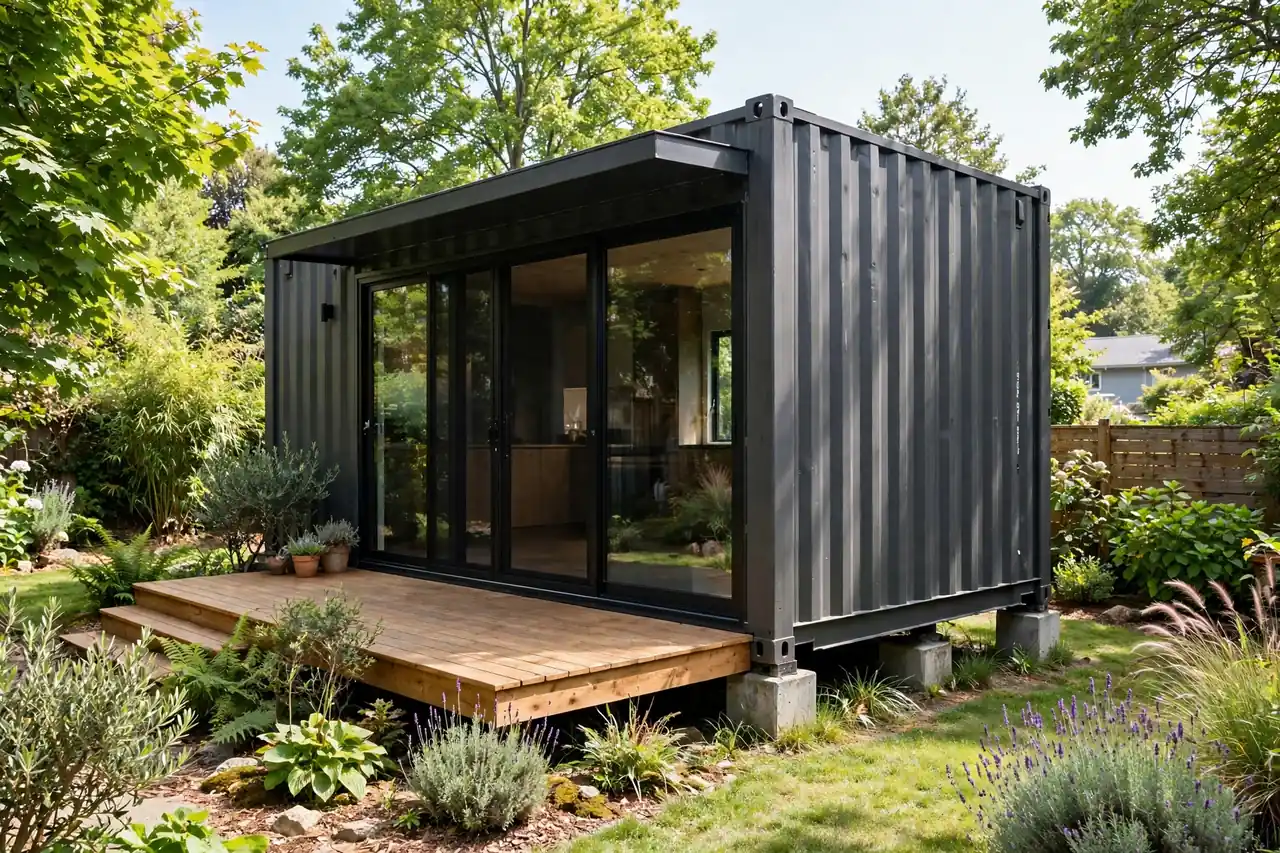
The guest house that erases the backyard fence.
One full glass wall. Black frames. A warm wood deck spilling out.
From the garden it looks like a lantern. From the sofa it feels like the garden moved inside.
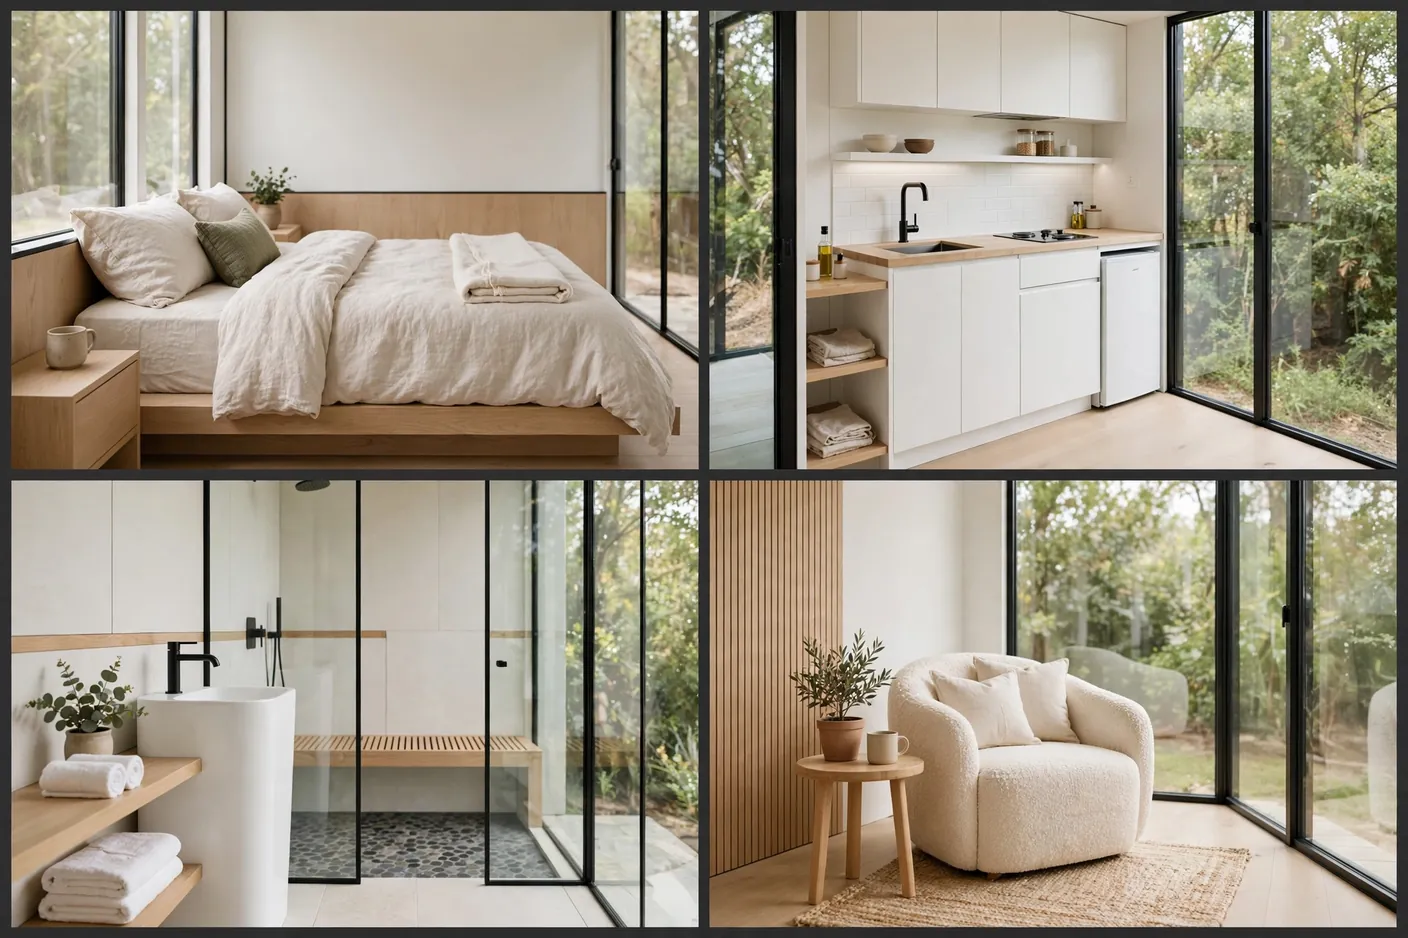
The interior keeps the same discipline. Oak, white, one boucle chair.
Everything faces the glass. Bed, lounge, even the kitchenette sightlines point outward.
Glass walls need one thing: privacy planning. This one uses landscaping, not curtains.
Plant tall grasses along the glass and the view stays yours.
One more detail: the deck boards run toward the garden.
Lines that point outward make the whole box feel bigger.
2. Modern Farmhouse Guest House
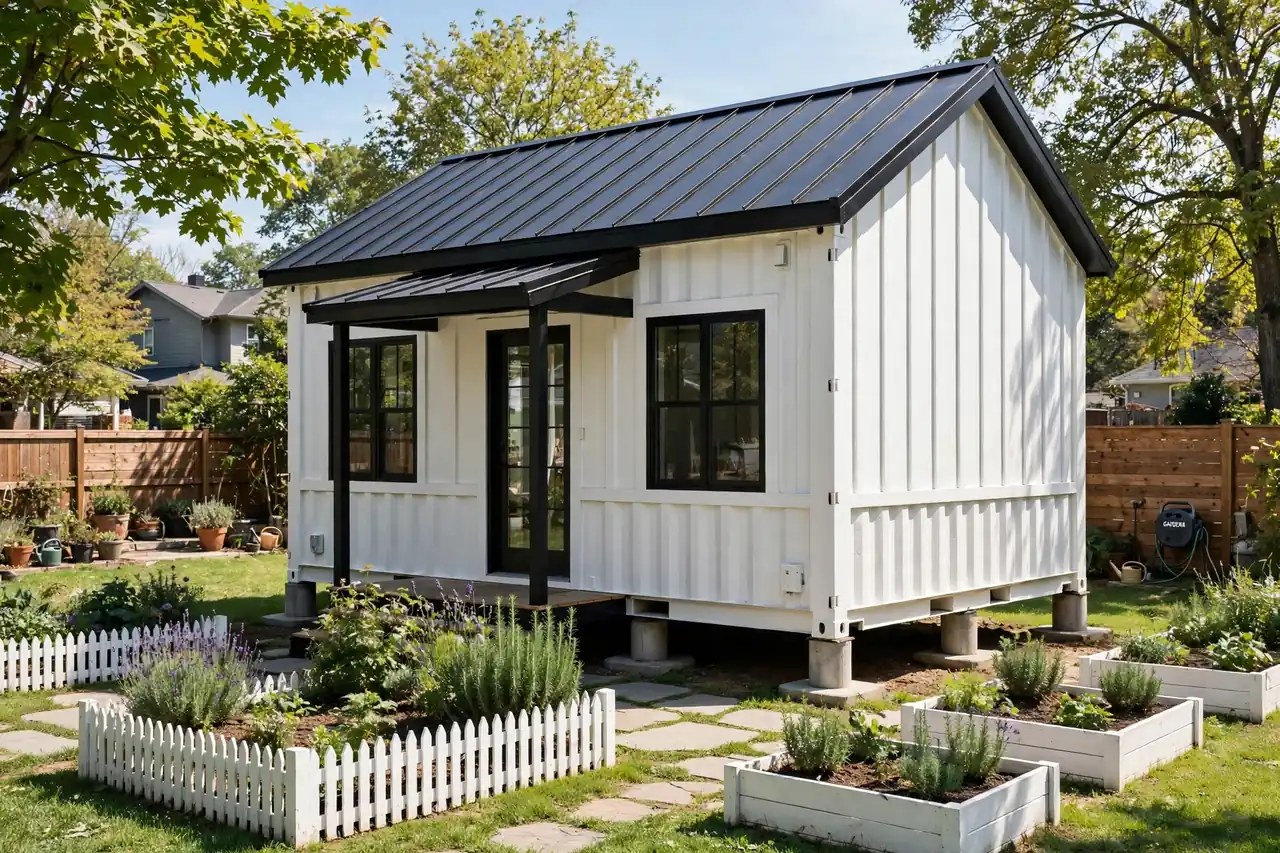
The one your mother-in-law will actually want to stay in.
White board-and-batten. Black gabled roof. A porch made for slow mornings.
It looks like it has always been there. That is the farmhouse superpower.
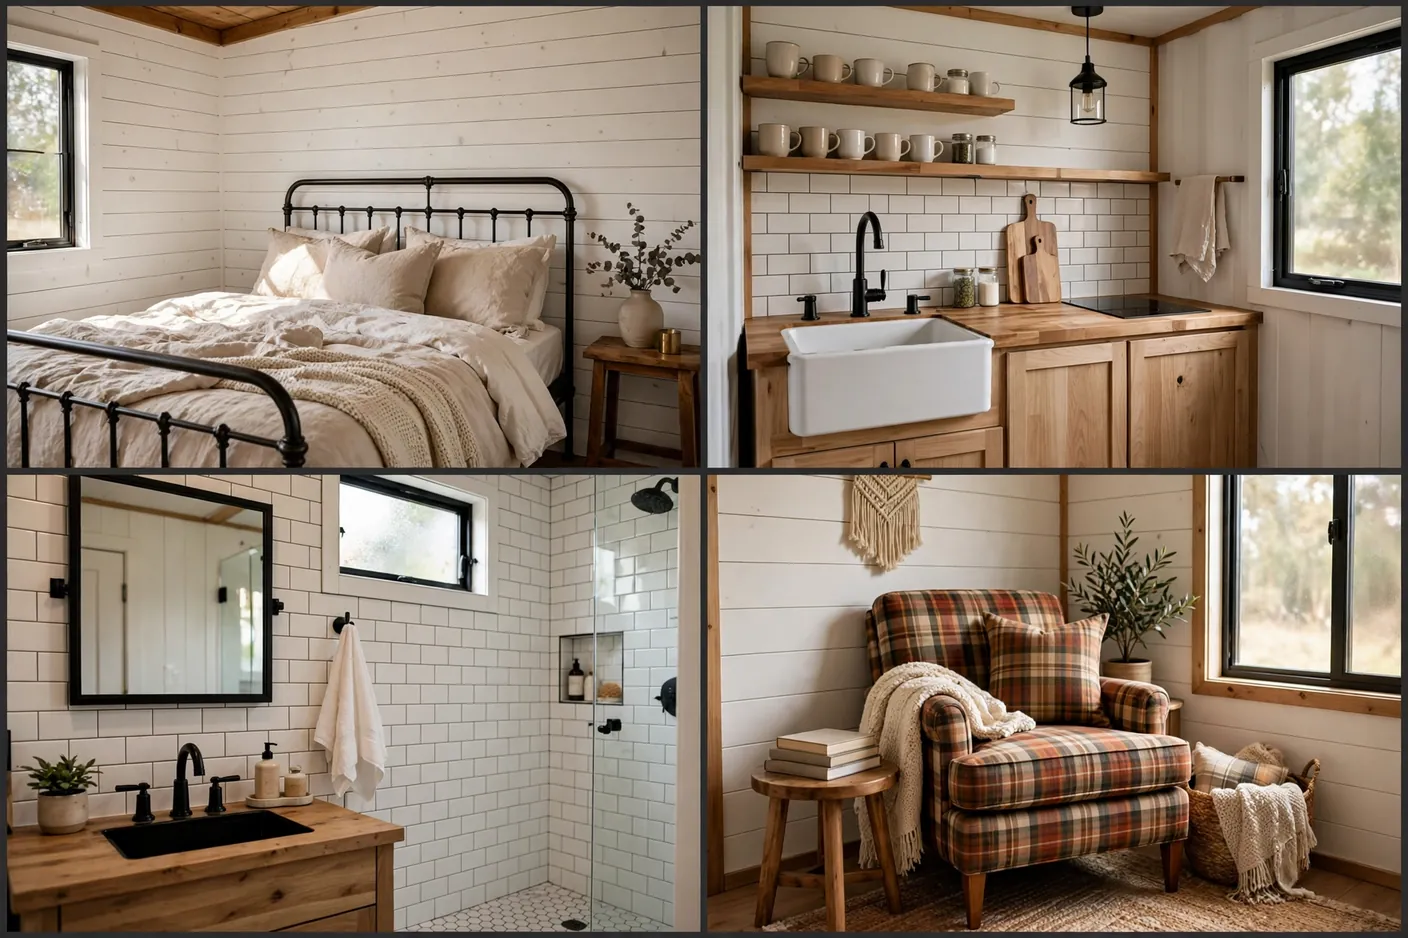
Inside: shiplap, iron bed, apron sink. Nothing trendy. Nothing that dates.
The plaid reading nook is doing quiet work. Guests need a corner that is theirs.
Farmhouse style forgives small square footage. Texture reads as coziness, not clutter.
Paint it white, trim it black, and the container disappears.
The porch is the real living room here.
Two rocking chairs. One view of the garden. Zero regrets.
3. Matte Black Minimalist
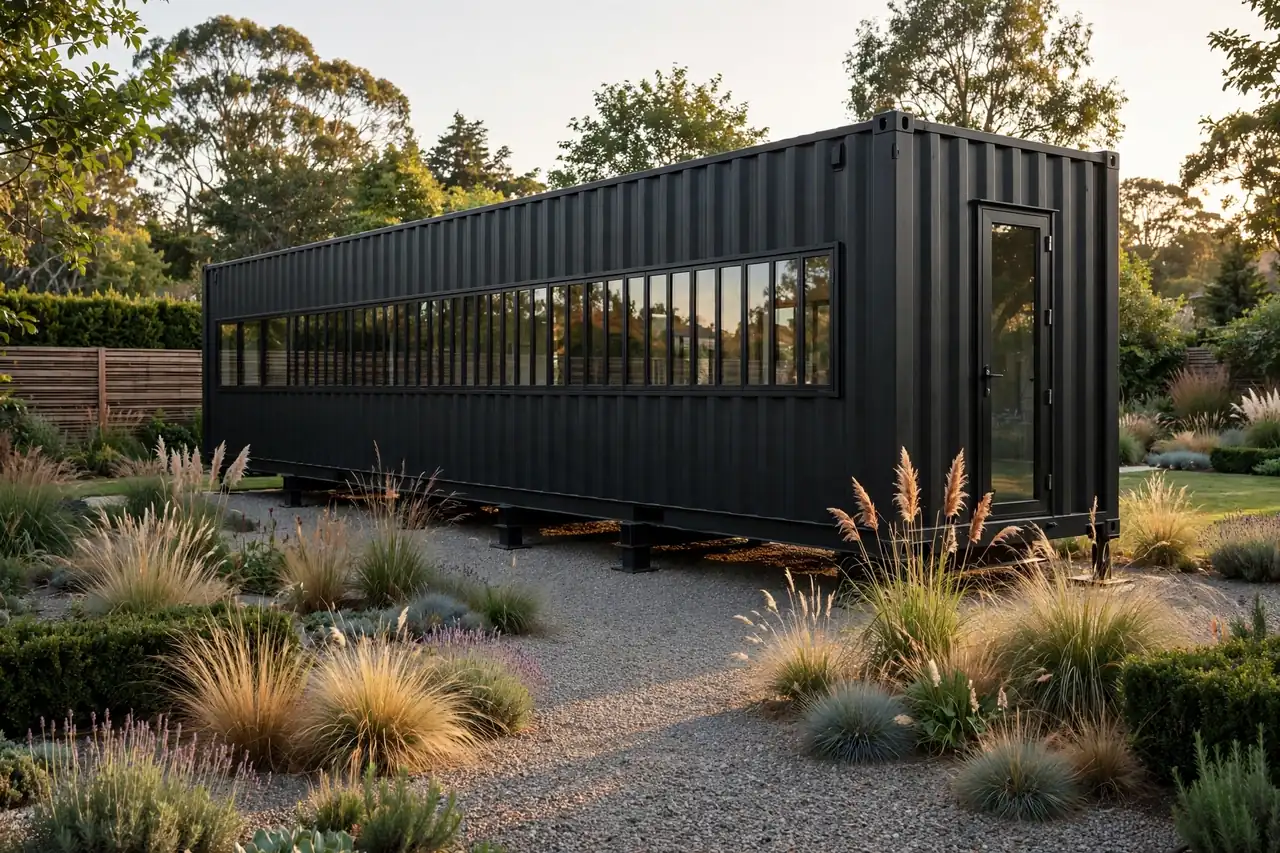
The Batman of backyard studios.
One long window band. One glass door. Nothing else to look at.
Black boxes photograph like sculptures. In person they feel calm and private.
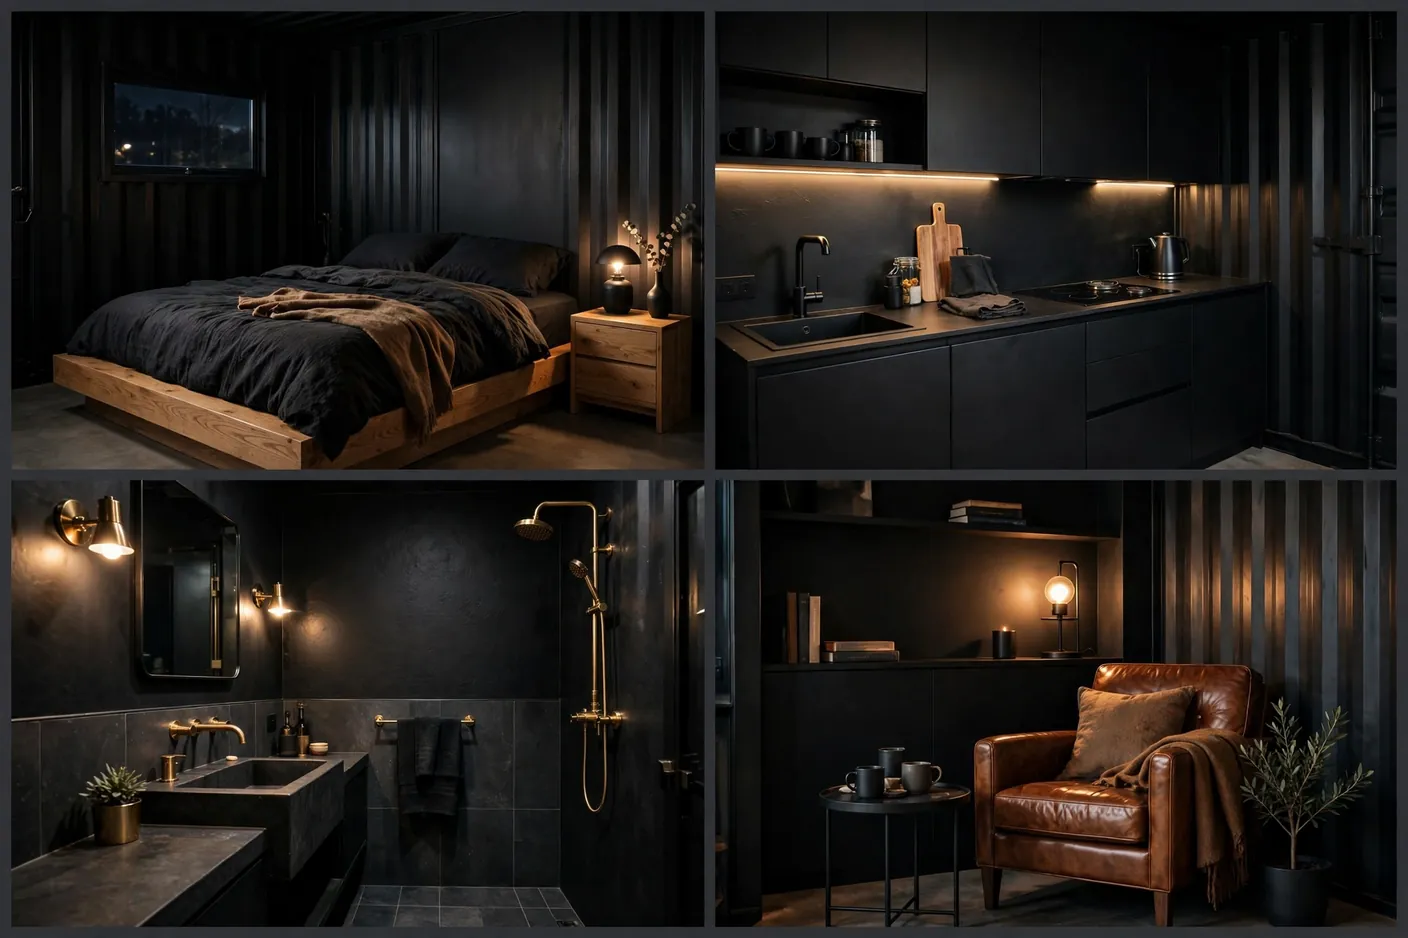
Inside, the darkness continues. Black walls, oak platform bed, brass in the bathroom.
Dark rooms need warm light. This one layers it: under-cabinet glow, sconces, one lit lamp.
The leather chair is the only brown thing in the building. One warm note is enough.
Go black if your garden is green. The contrast does all the decorating.
Black paint hides the corrugation better than any color.
The ridges disappear and the box reads as one clean form.
4. Boho Garden Retreat
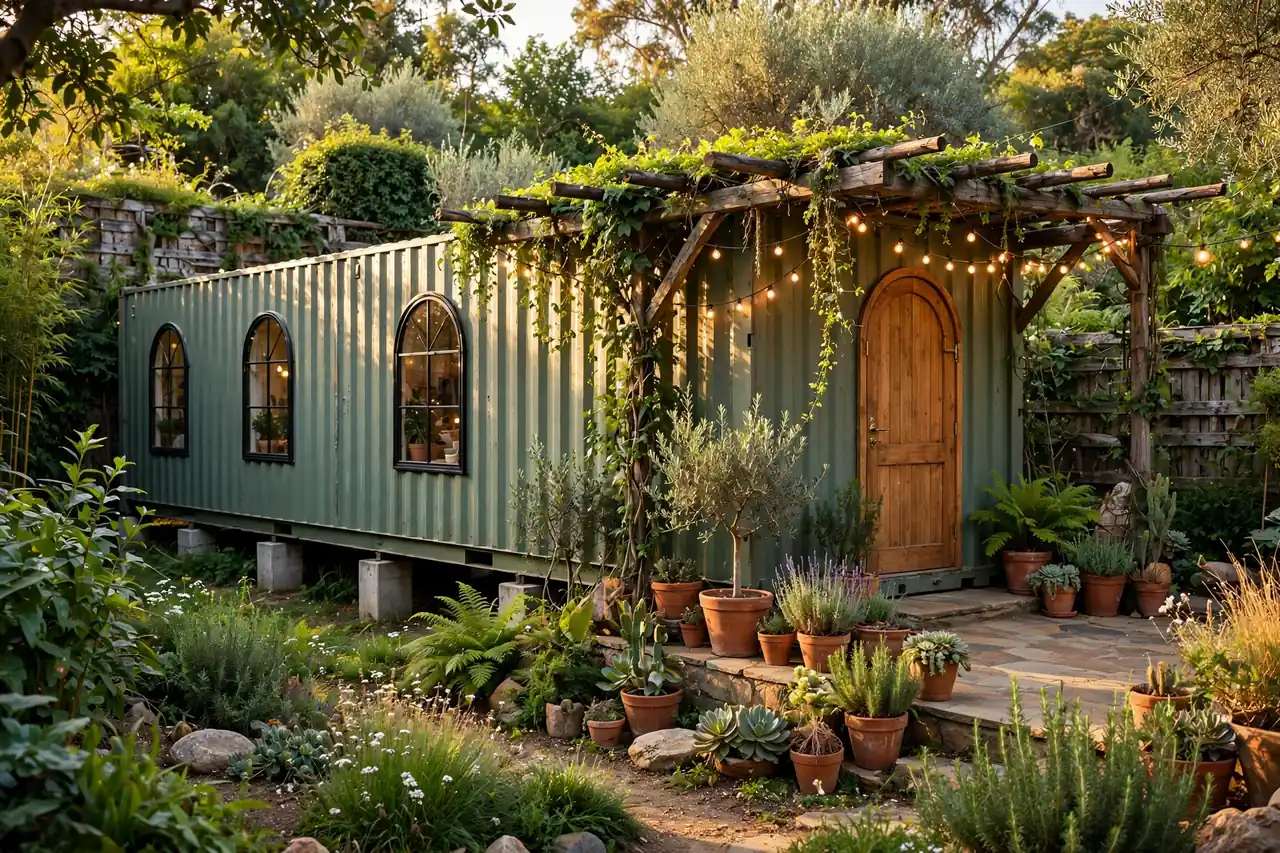
The studio that smells like incense and fresh basil.
Sage green walls. Arched windows. A pergola dripping with vines and string lights.
It does not look built. It looks grown.
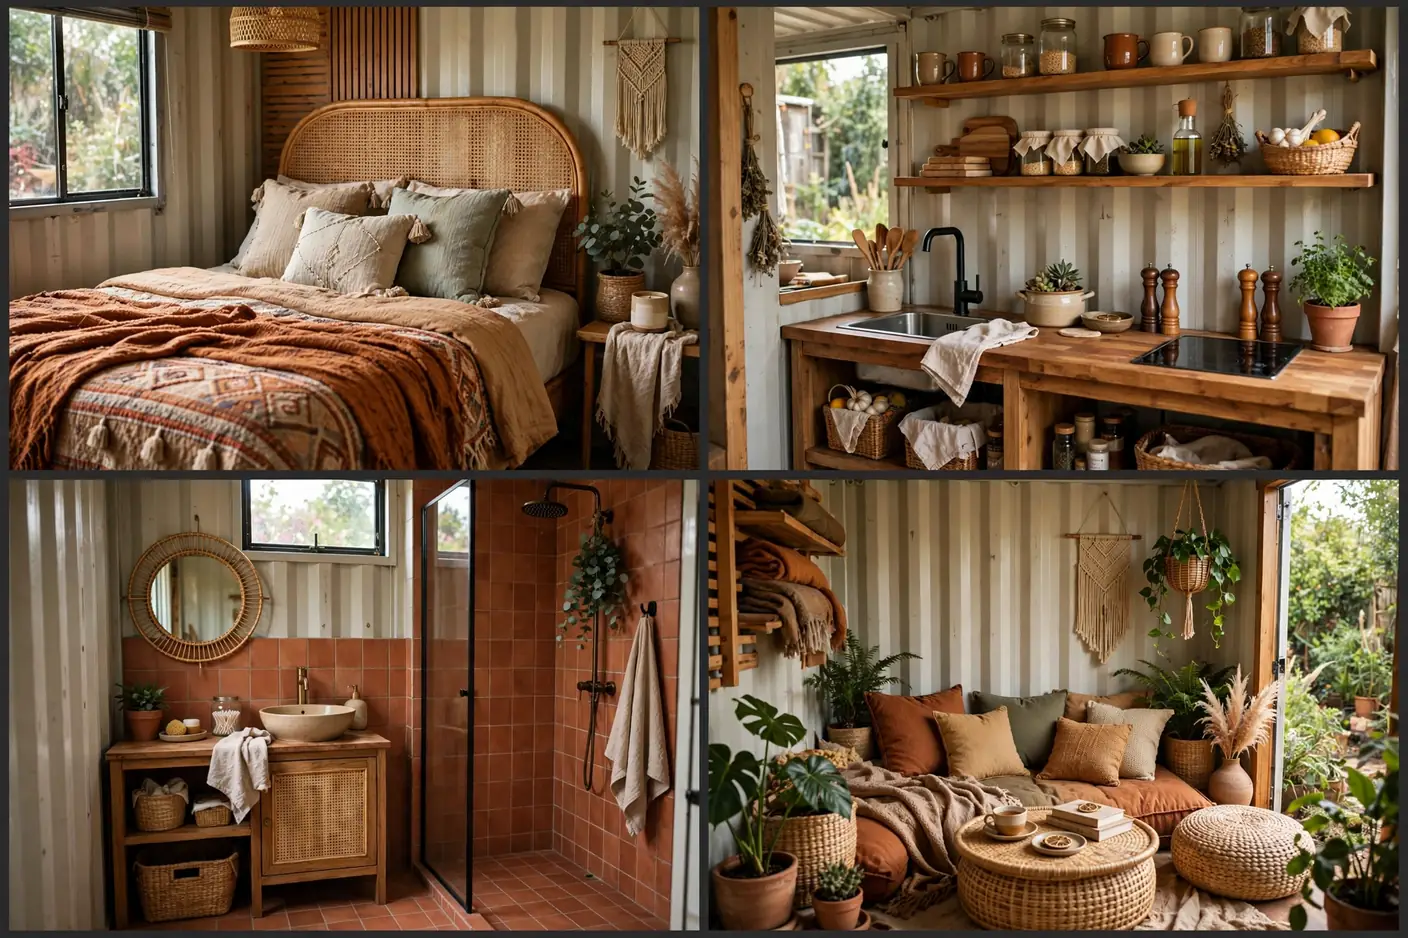
Rattan headboard. Terracotta tile. Floor cushions instead of a sofa.
Boho works in small spaces because it is collected, not matched. Every piece has a story.
The kitchenette keeps it simple: open shelves, jars, wood. Nothing fussy.
If your garden is already wild, this is its soulmate.
String lights are load-bearing in this design.
They turn a small patio into a room after dark.
5. Desert Modern Studio
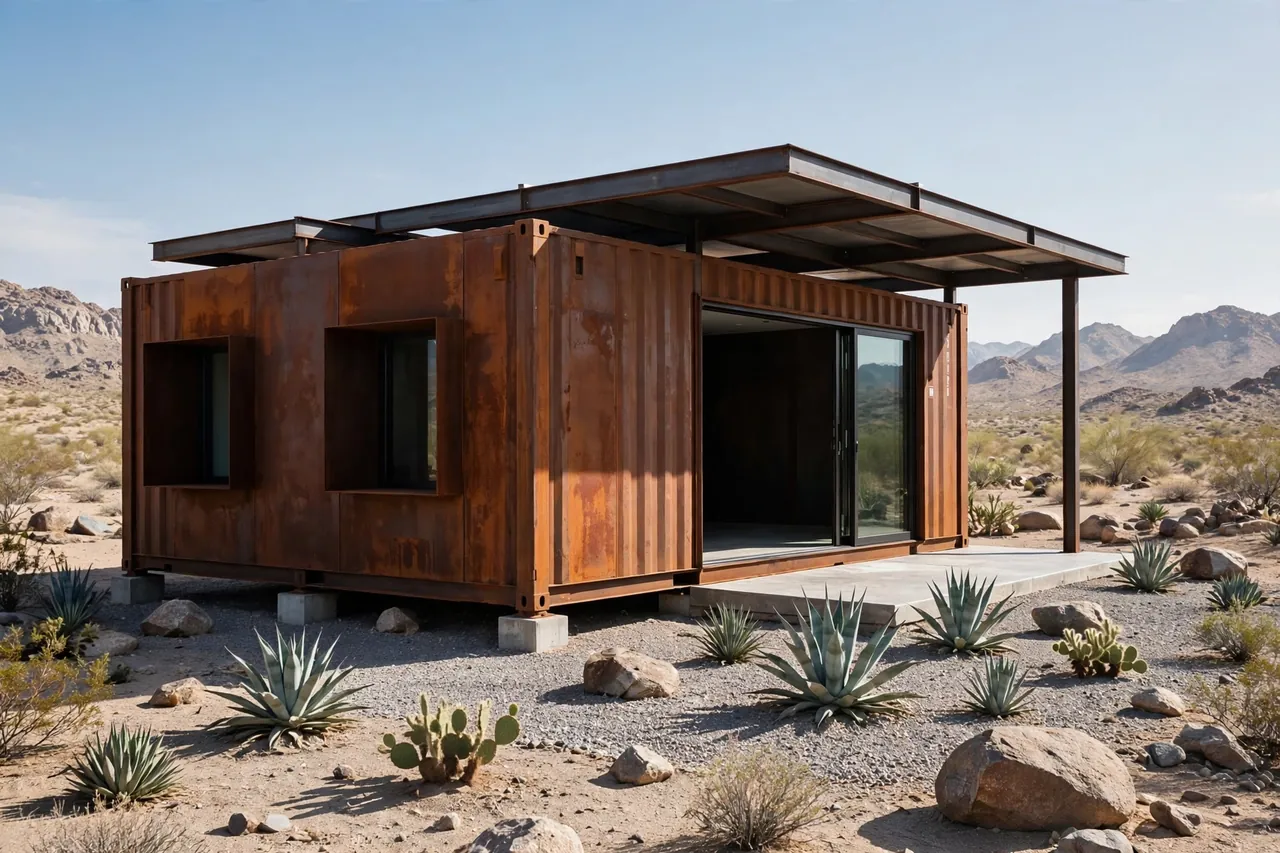
A rust-colored box in a rust-colored landscape.
Corten steel. Deep-set windows. A steel canopy throwing one long line of shade.
It belongs to the desert the way a rock belongs to the desert.
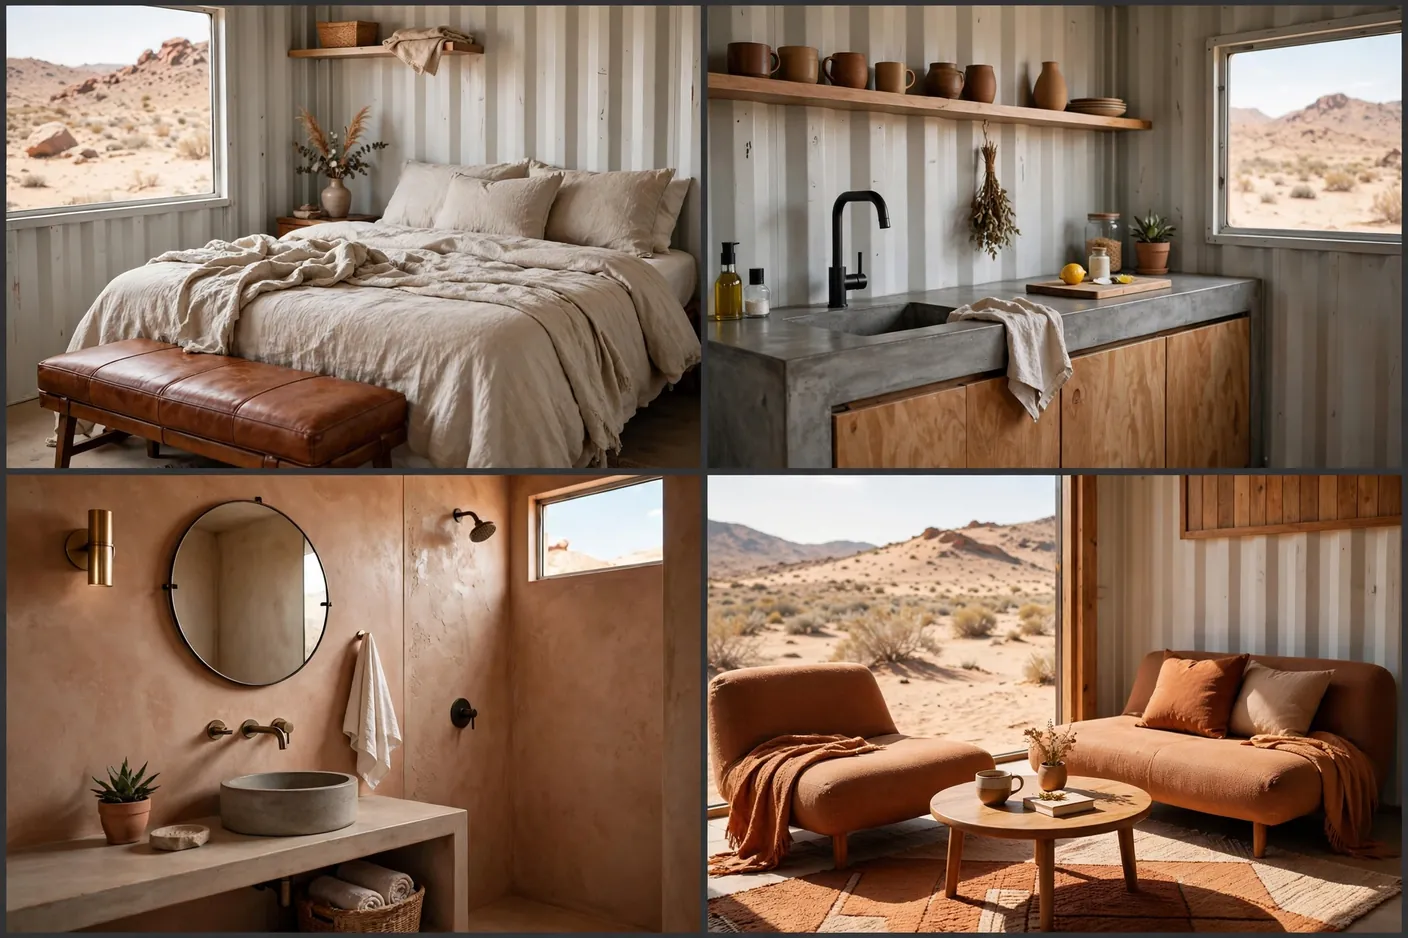
Inside: linen, leather, concrete. The palette never leaves the earth.
Desert light is the real material here. Every window is placed to catch it or dodge it.
The bathroom plaster walls glow at golden hour. Worth the upgrade.
Build for your climate and the house designs itself.
The canopy is the smartest money on this list.
Shade is air conditioning you never have to repair.
6. Coastal Cottage
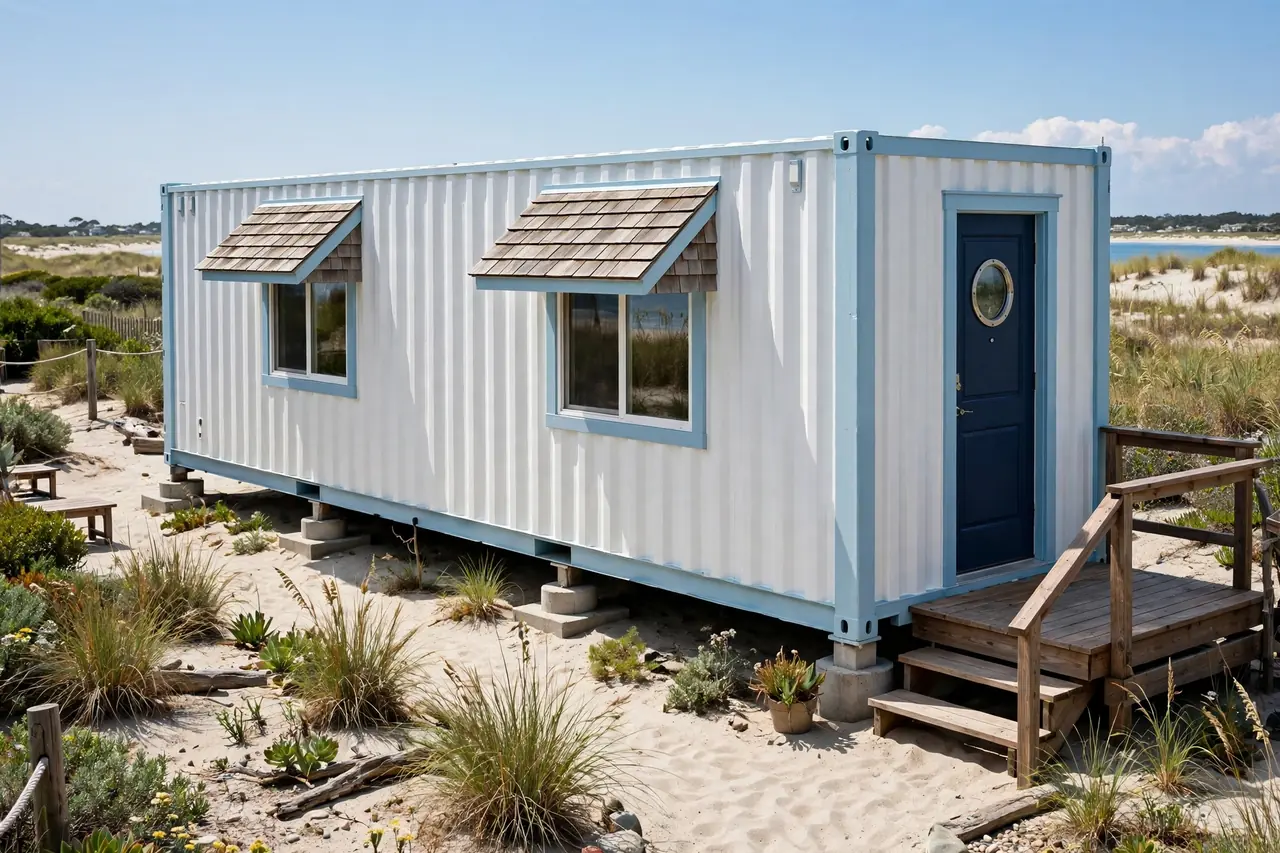
Beach house energy, backyard address.
White container, blue trim, shingle awnings over every window. A porthole in the front door.
It is cheerful without trying. Some buildings just smile.
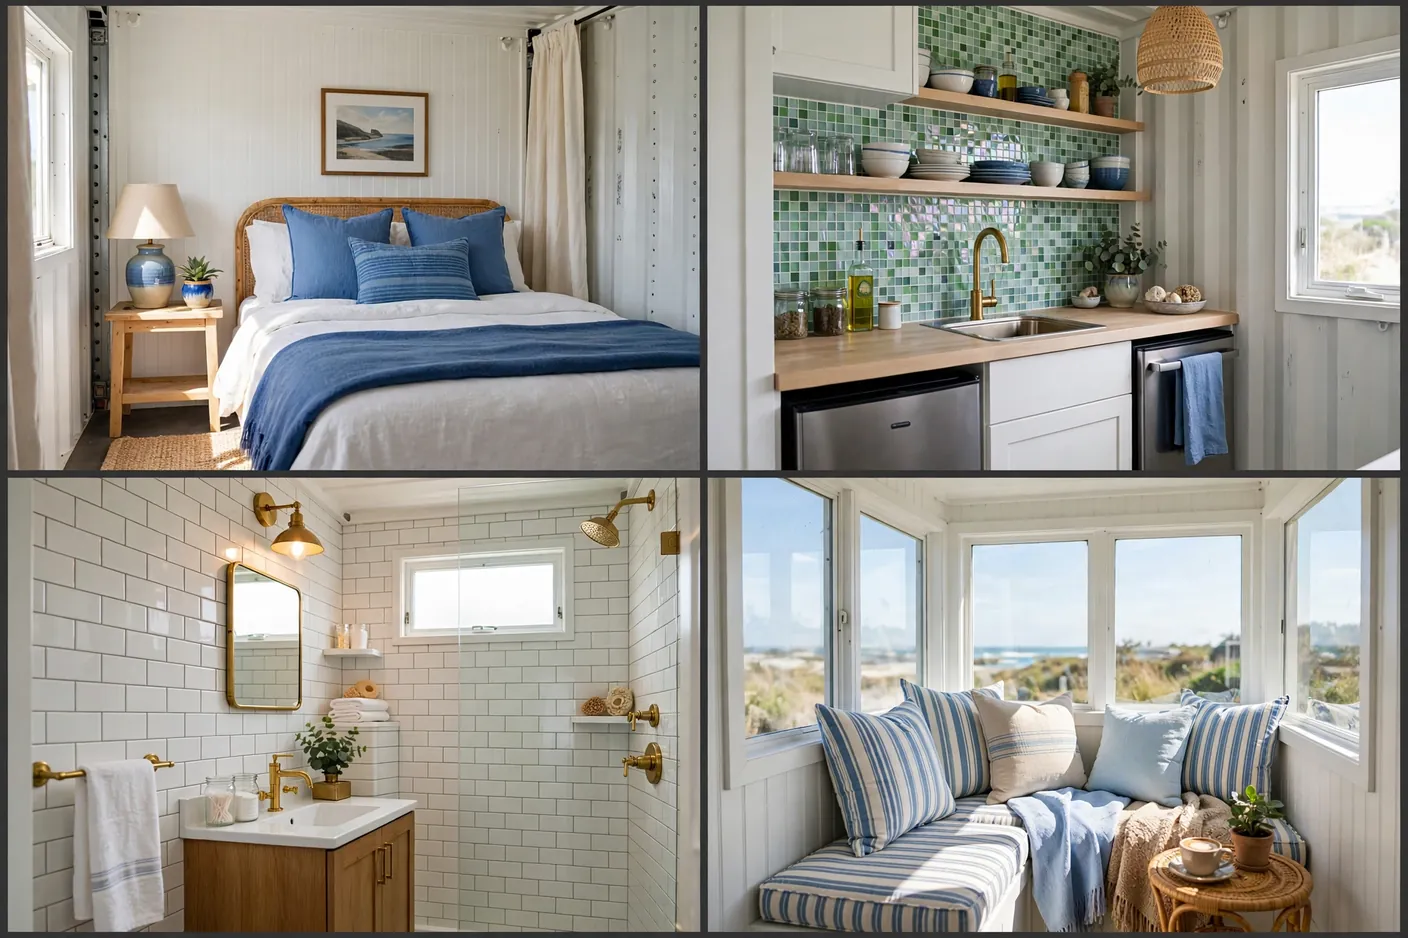
Beadboard bedroom in sea blues. Sea-glass tile in the kitchenette.
The window lounge is the best seat in the house. Striped cushions, ocean light.
Coastal fails when it gets literal. No anchors here. Just light and air.
Small tip: awnings are not decoration. They keep a glass box cool.
Salt air eats cheap hardware. Spend on marine-grade.
It is the invisible upgrade that saves the visible ones.
7. Industrial Loft Box
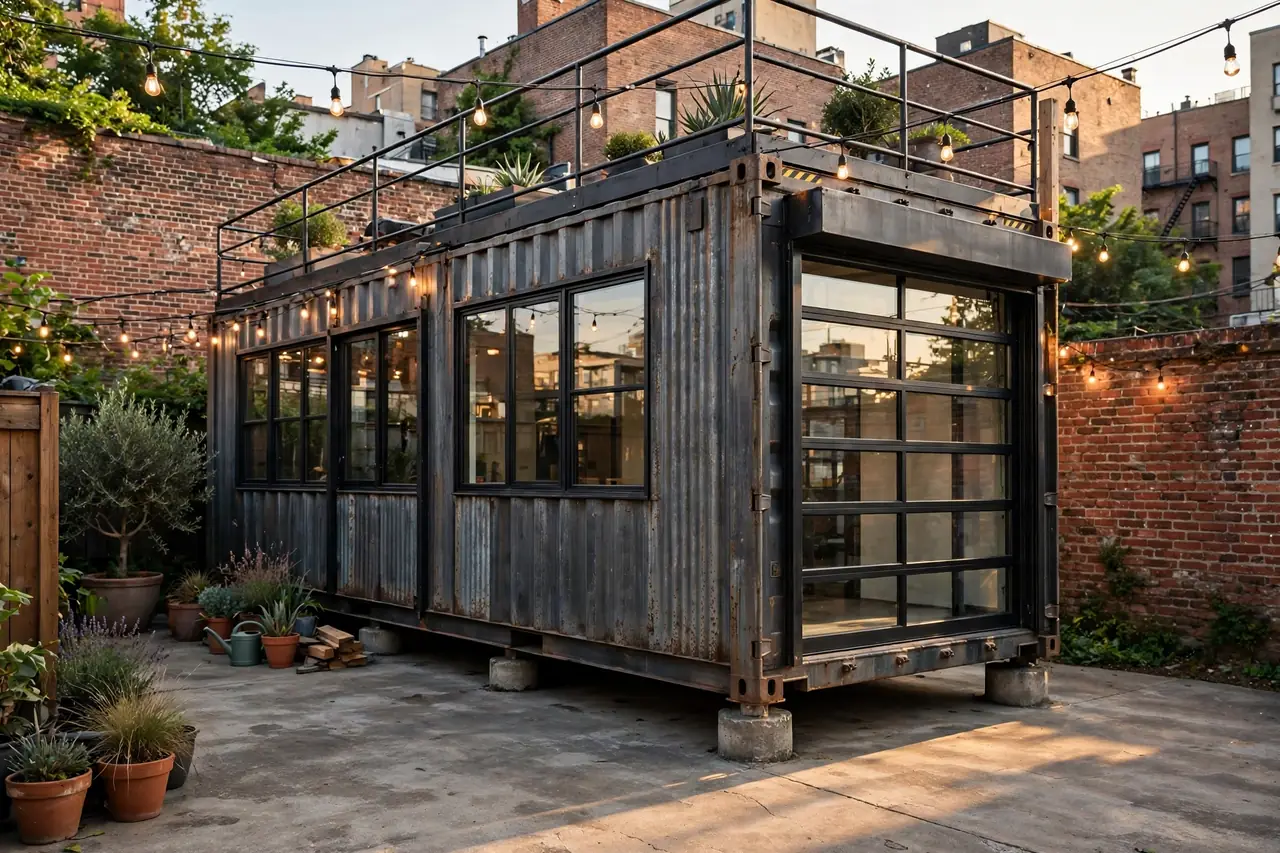
The one that kept its work boots on.
Raw corrugated steel. Black window frames. A glass roll-up door and a roof deck with string lights.
It is honest about what it is. That honesty is the whole style.
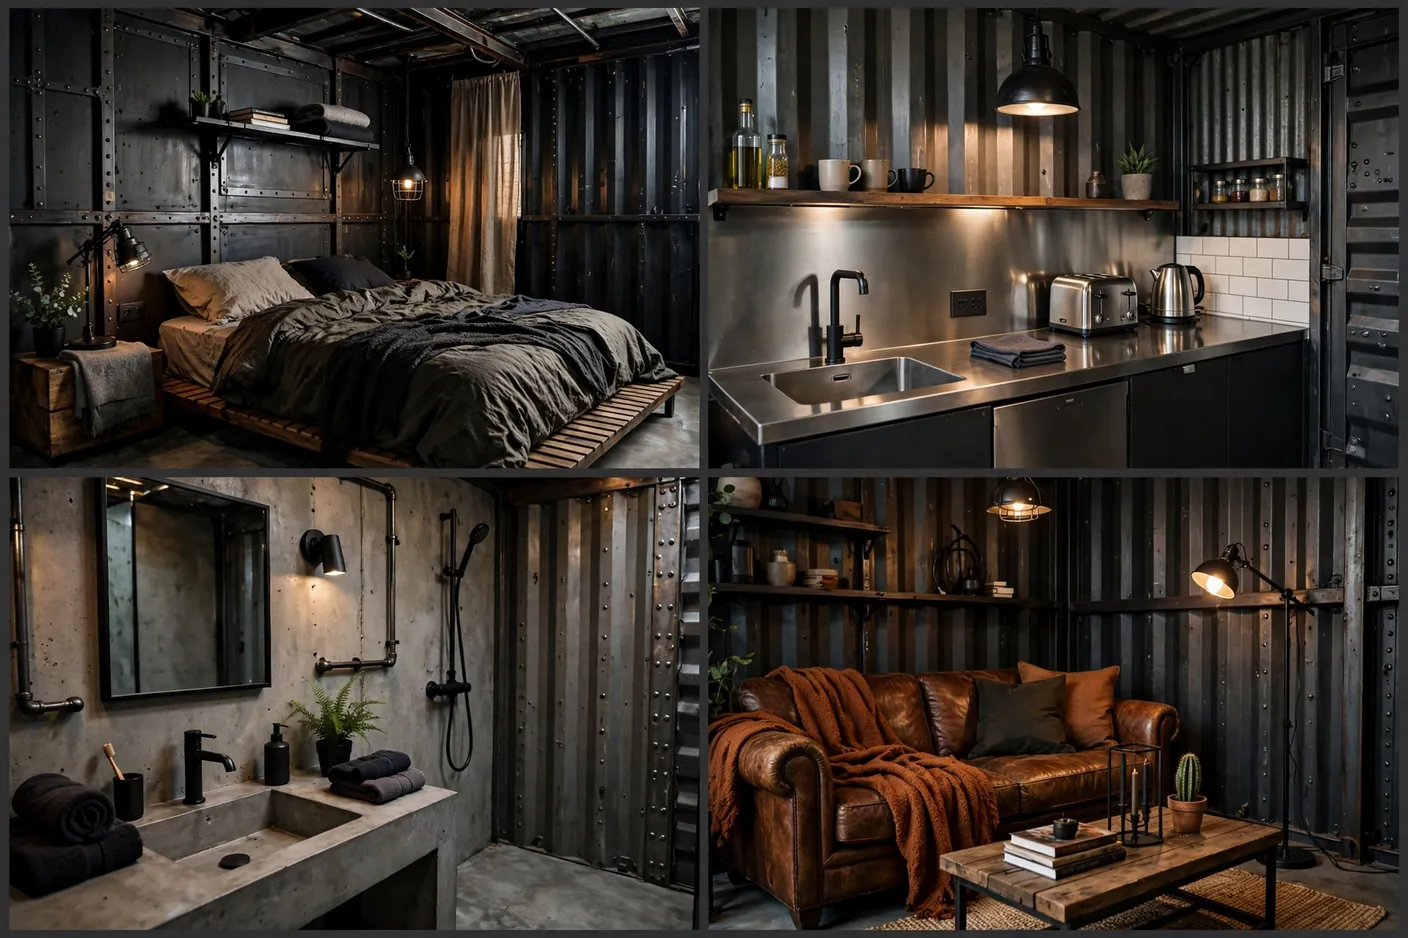
Exposed steel walls inside. Stainless kitchenette. Concrete bathroom.
The leather sofa softens it just enough. Industrial needs one warm thing.
Keep the palette tight: black, steel, wood, leather. Four materials, zero clutter.
This is the guest house for the friend who owns a motorcycle.
The roll-up door is the party trick.
Open it fully and the patio becomes part of the floor plan.
8. Forest Hideaway Cabin
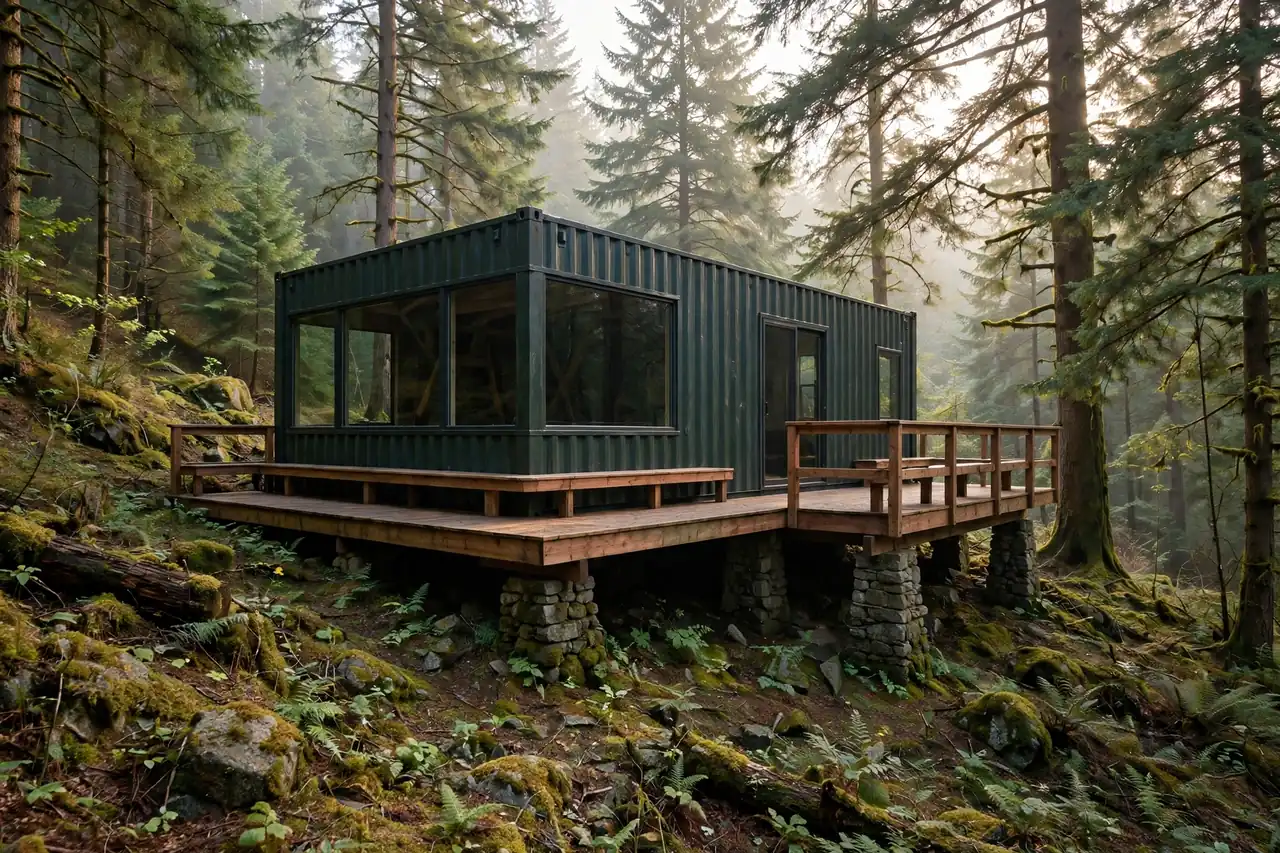
A cabin that happens to be a container.
Dark green steel among the pines. A cedar deck wrapping two sides. Stone piers on the slope.
You hear it before you see it. Just trees.
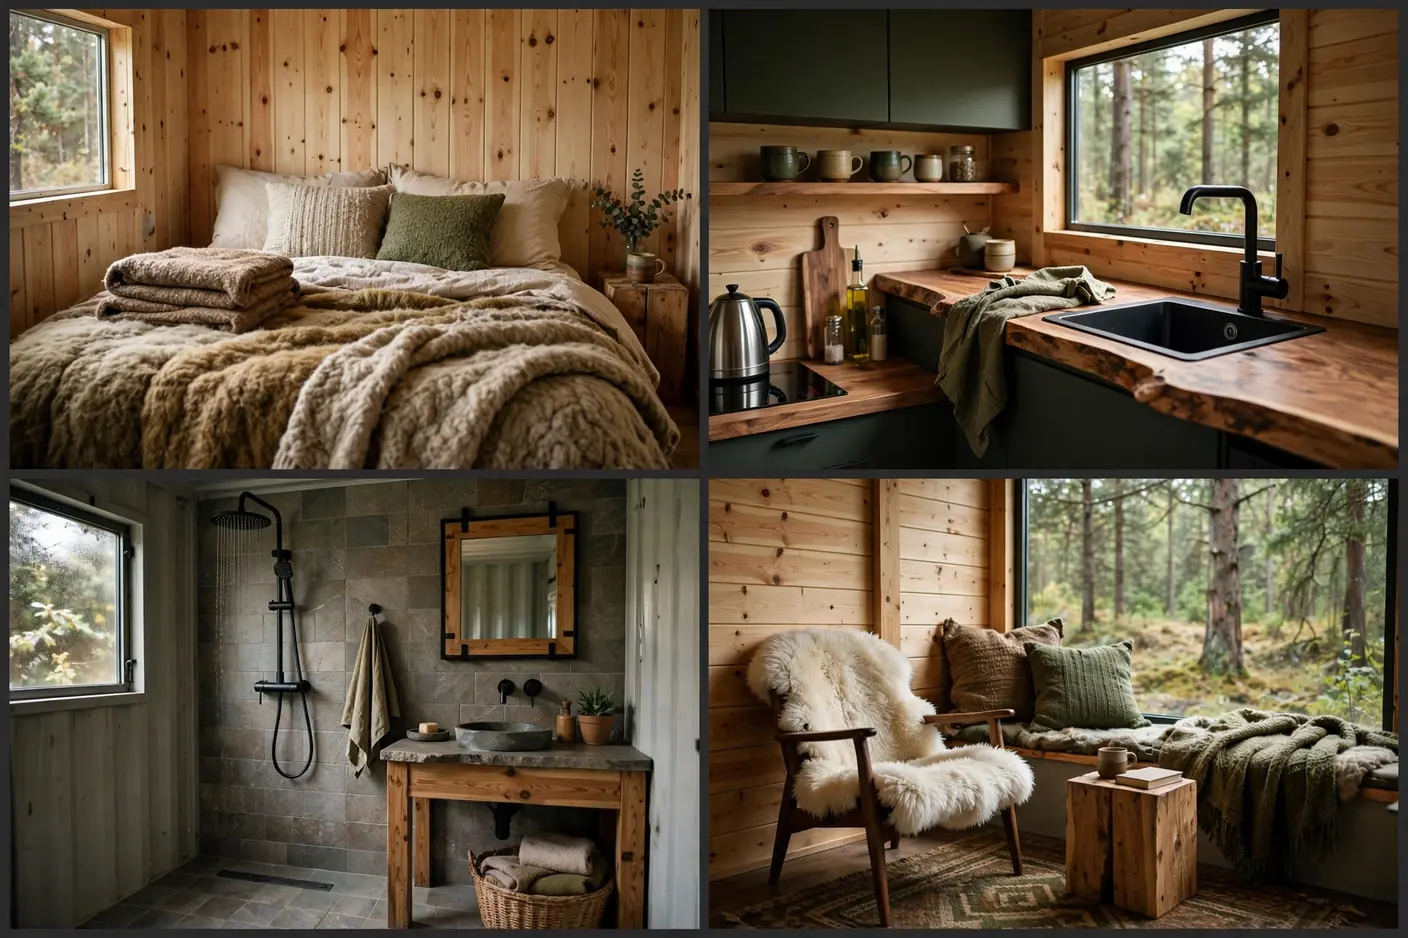
Pine walls. Wool blankets. A live-edge wood counter in the kitchenette.
The lounge chair faces the biggest window. That is the entire floor plan logic.
Stone tile in the bathroom keeps it grounded. Literally.
On a wooded lot, go dark green and let the forest do the talking.
Stone piers were non-negotiable on this slope.
They lift the box level and let the hillside breathe underneath.
Size cheat sheet
20ft vs 40ft: what actually fits
The 20ft: studio or office
Daybed plus desk plus a compact bath. Perfect office, snug guest crash pad.
The 40ft: full guest house
Real bedroom, full bath, kitchenette, lounge. Guests can stay a week.
9. Mediterranean Courtyard House
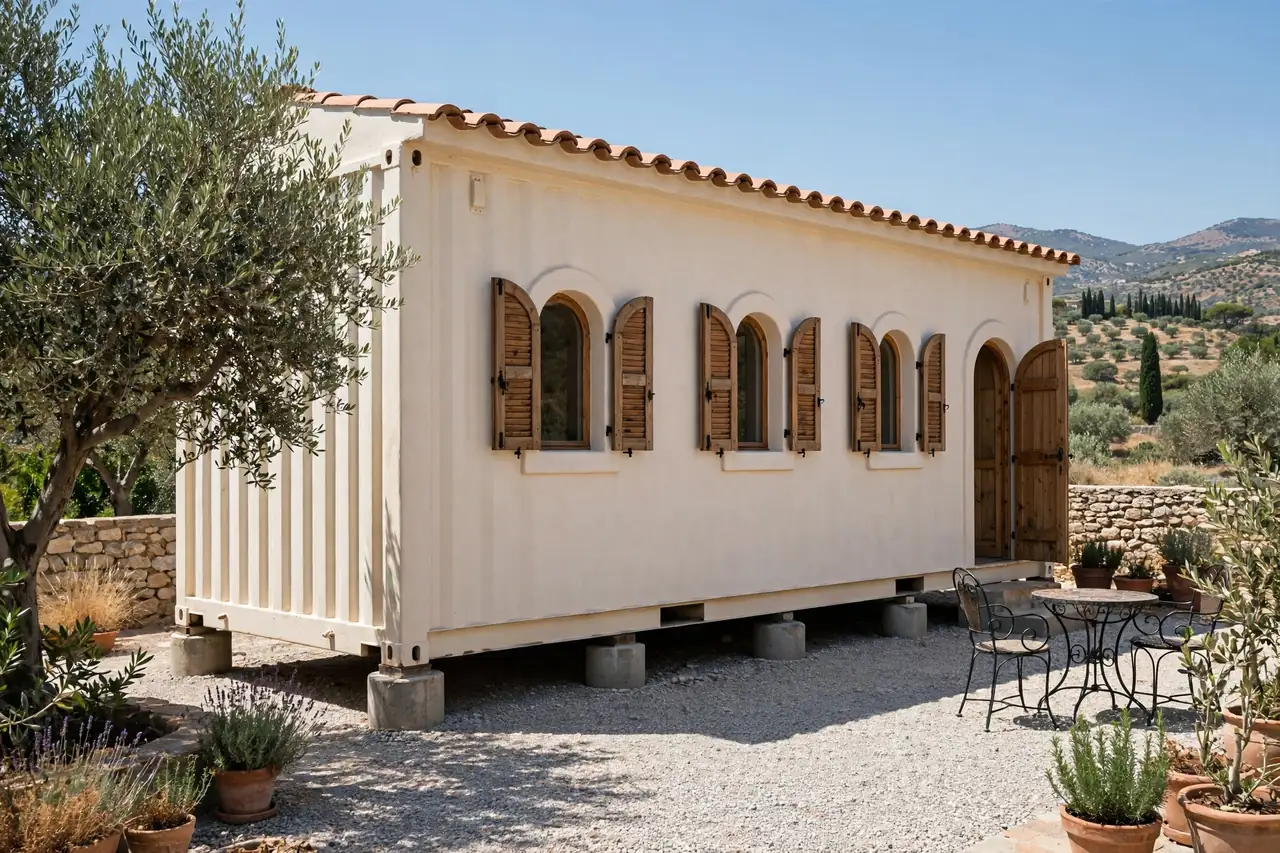
A villa in Puglia, minus the airfare.
Warm white stucco. Terracotta roof edge. Arched windows with wooden shutters.
The olive tree out front is doing half the design work.
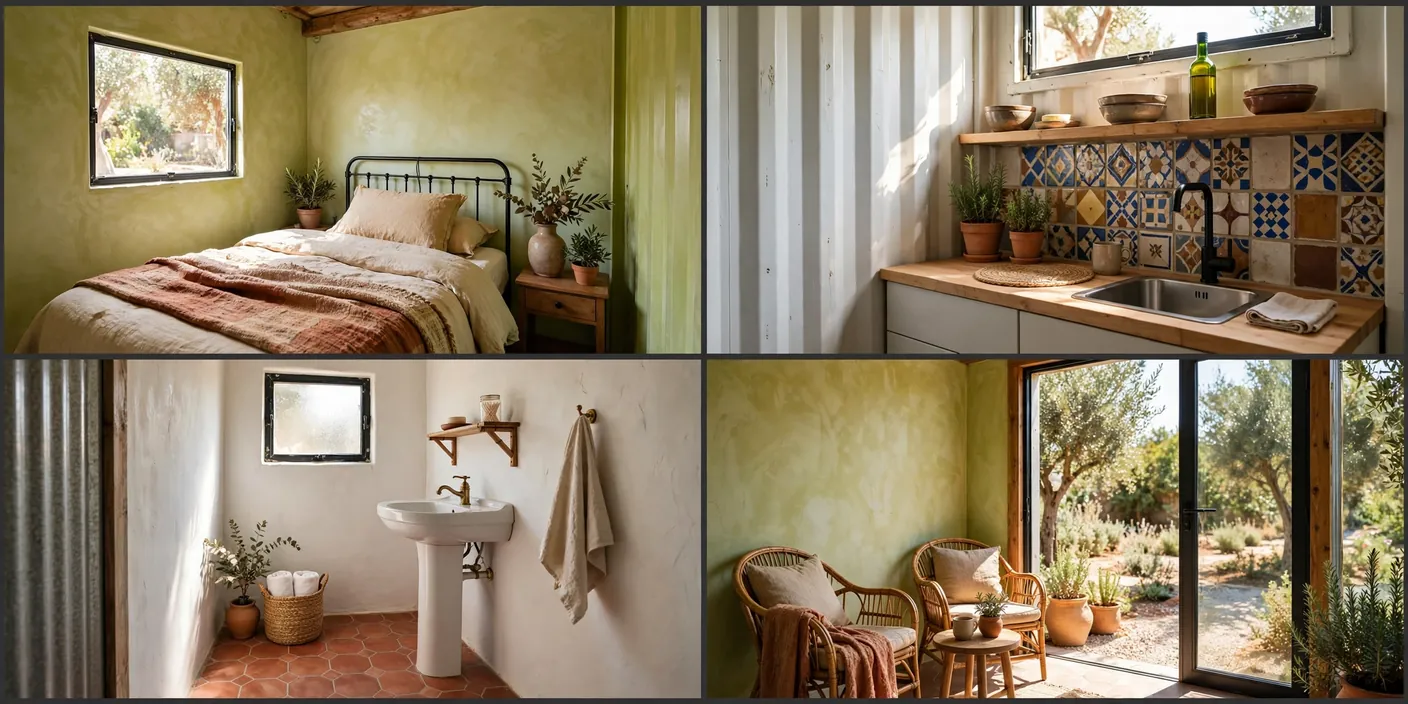
Limewash bedroom. Handmade tile kitchenette. Terracotta bathroom floor.
Rattan chairs face the garden through glass doors. Inside and outside blur.
Mediterranean style is really a climate strategy: shade, stone floors, thick walls.
Copy the shutters. They are shade, privacy, and charm in one.
Gravel, not grass, around this one.
It drains better, needs no mowing, and crunches underfoot like a holiday.
10. Backyard Office Studio

The commute is eleven steps.
Light grey box. Full glass front. A green roof you can see from the house.
It looks like a really nice shed. That is exactly the point.

Daybed doubles as a guest bed. Coffee bar where the kitchenette would be.
The lounge corner has the bookshelf. Work ends where the armchair begins.
A garden office needs a door that closes. Boundaries make it work.
Best upgrade on this list: the sedum roof. Insulation you can admire.
Soundproofing matters more than square footage here.
Calls stay private. The house stays quiet.
11. Japandi Zen Suite

The quietest building on this list.
Warm wood cladding. Shoji screens. A raked gravel garden instead of a lawn.
It lowers your blood pressure on sight.

Futon platform. Pale wood kitchenette. Hinoki accents in the bathroom.
The tea lounge has floor cushions and nothing else. That is the point.
Japandi runs on restraint. Every object earns its place or leaves.
Three materials, one calm. Copy that ratio anywhere.
The garden is part of the floor plan.
Raked gravel needs no watering and never looks messy.
Silence is a feature. This suite has it in abundance.
12. Rustic Board-and-Batten Barn
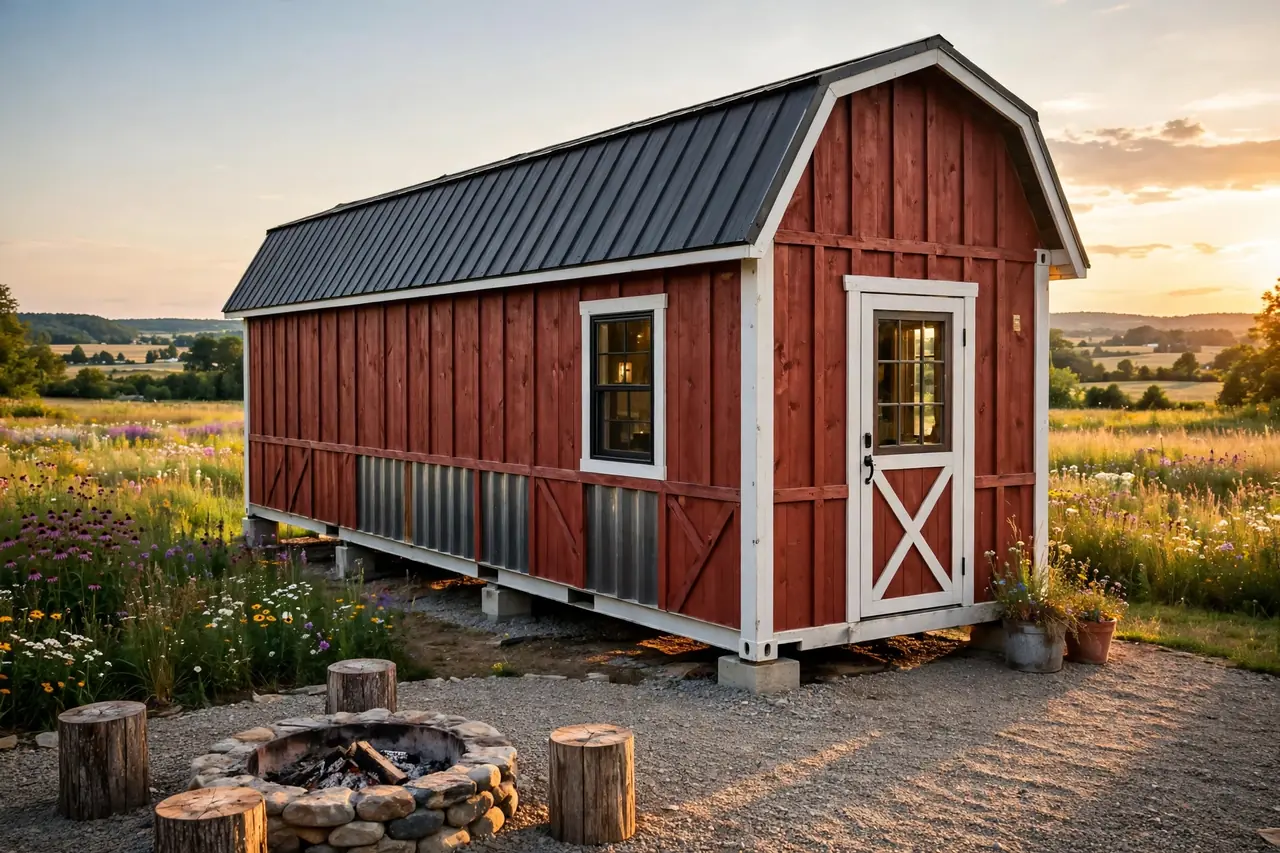
The guest house that waves at tractors.
Barn red. White trim. Gambrel roof. A crossbuck door with glass.
It is a barn and everyone is delighted about it.

Reclaimed wood bedroom with a patchwork quilt. Farmhouse sink. Galvanized bathroom.
The leather chair by the window is the throne of this house.
Rustic style hides wear beautifully. Scratches become patina.
The fire pit out front is not optional. It is the living room.
Log stools beat patio furniture here.
Cheap, sturdy, and they look right next to a barn.
Red paint fades. Plan on a fresh coat every few years.
It is a weekend job that keeps the whole place proud.
13. Rooftop Deck Entertainer

Two floors of party in a one-container footprint.
Charcoal box below. Rooftop deck above with pergola, sofa, and sunset views.
The staircase is outside, which keeps the inside clean and simple.

Oak bedroom. Island kitchenette. A skylight over the shower.
The lounge opens straight to the deck doors. Summer lives here.
Roof decks double your usable space. Check your local rules first.
This is the guest house that hosts the barbecue.
The pergola earns its keep in July.
Shade up top means the roof never cooks the bedroom below.
Stairs outside also mean muddy boots never come inside.
14. Twin Container Courtyard
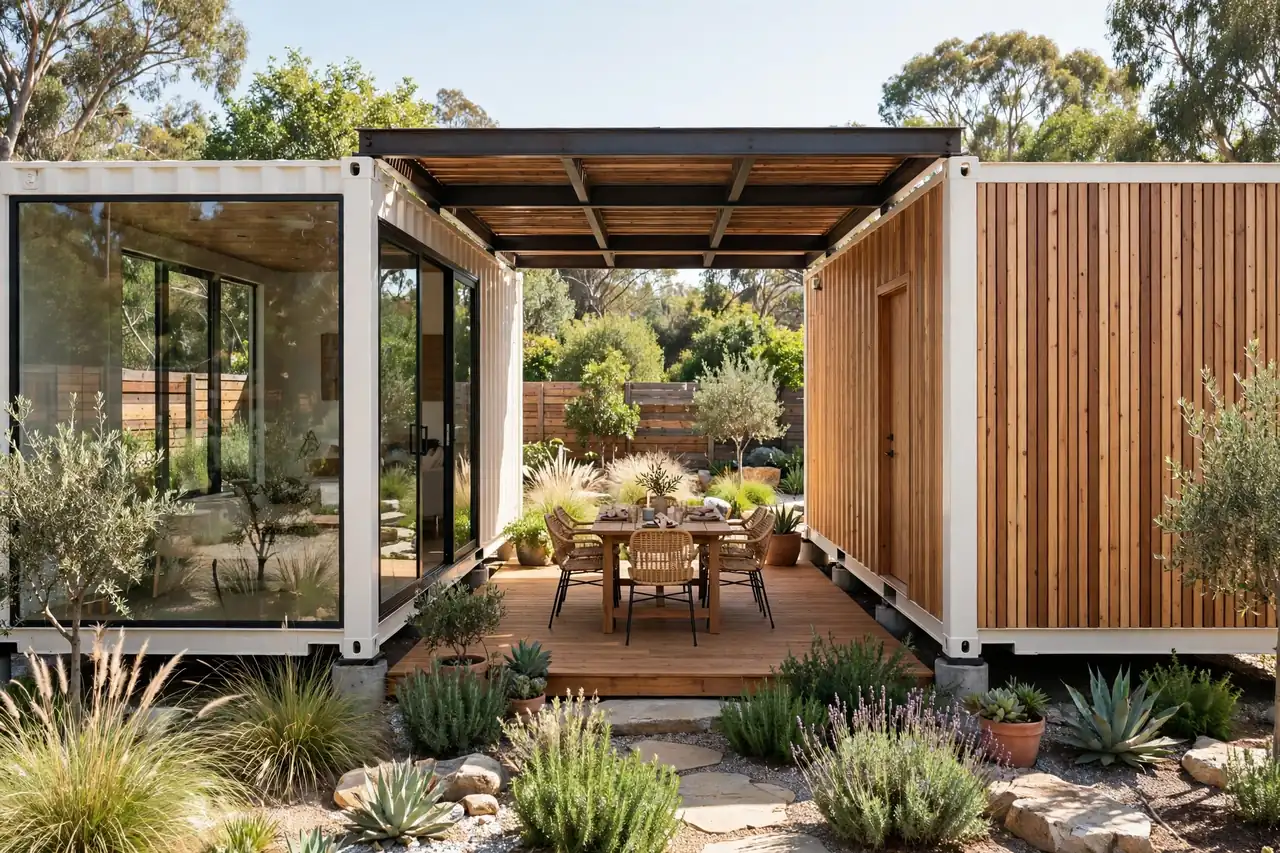
Two boxes. One courtyard. Zero wasted space.
Parallel containers with a roof canopy between them. Glass on one side, wood on the other.
The courtyard is the living room. The boxes are the bedrooms.
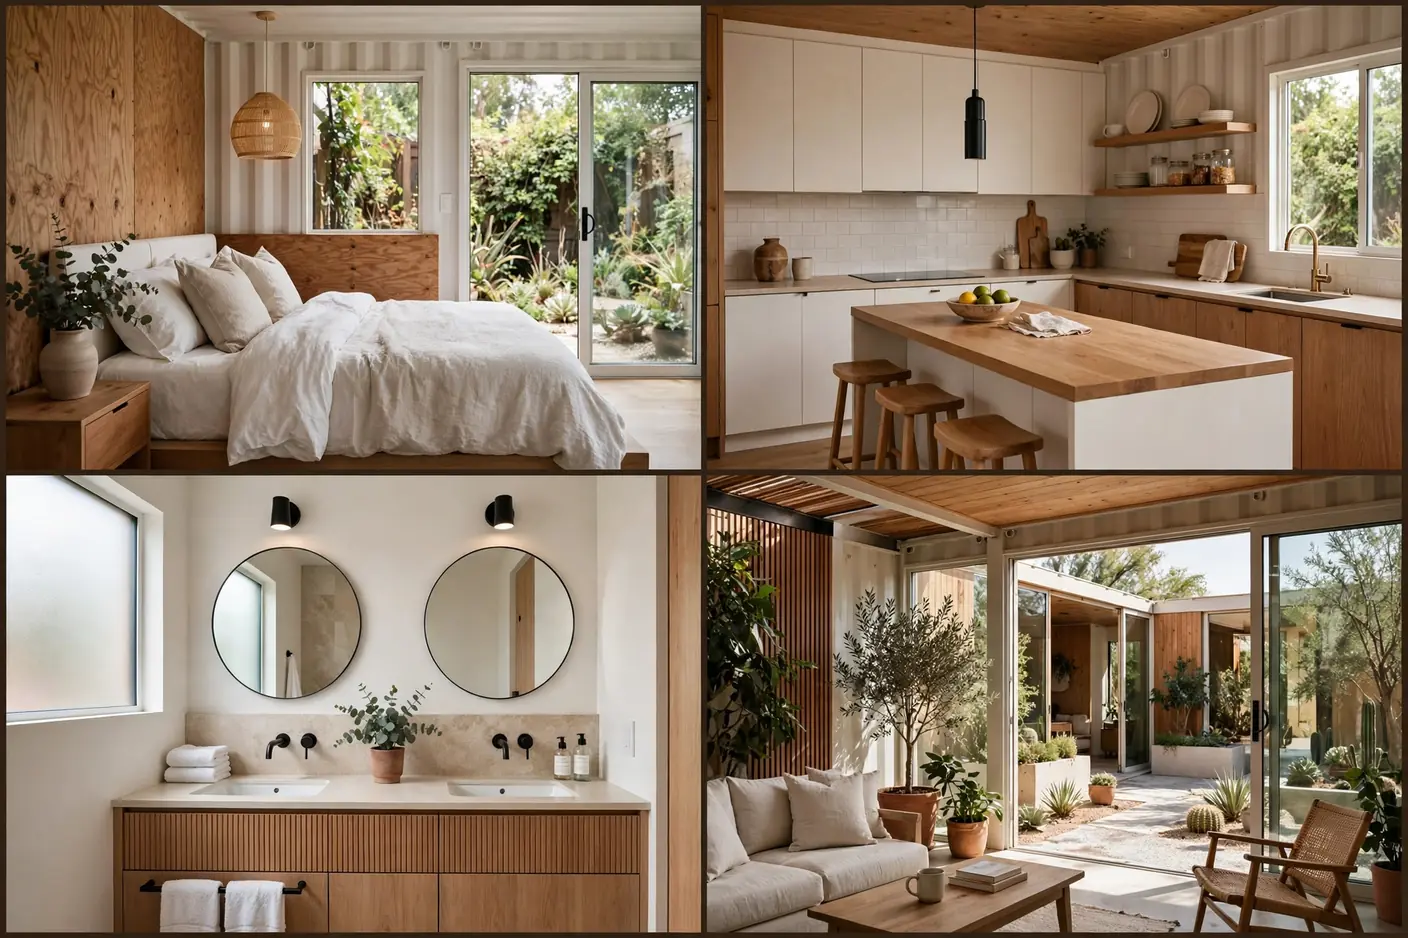
Garden-view bedroom. Long island kitchenette. Double vanity bathroom.
The lounge walls are glass. The courtyard is the wallpaper.
Two small containers beat one big one when you want indoor-outdoor living.
Best layout on this list for families. Kids get a box. You get a box.
The canopy between them is the genius move.
Rain or shine, the courtyard stays usable.
15. Cedar-Clad Modern
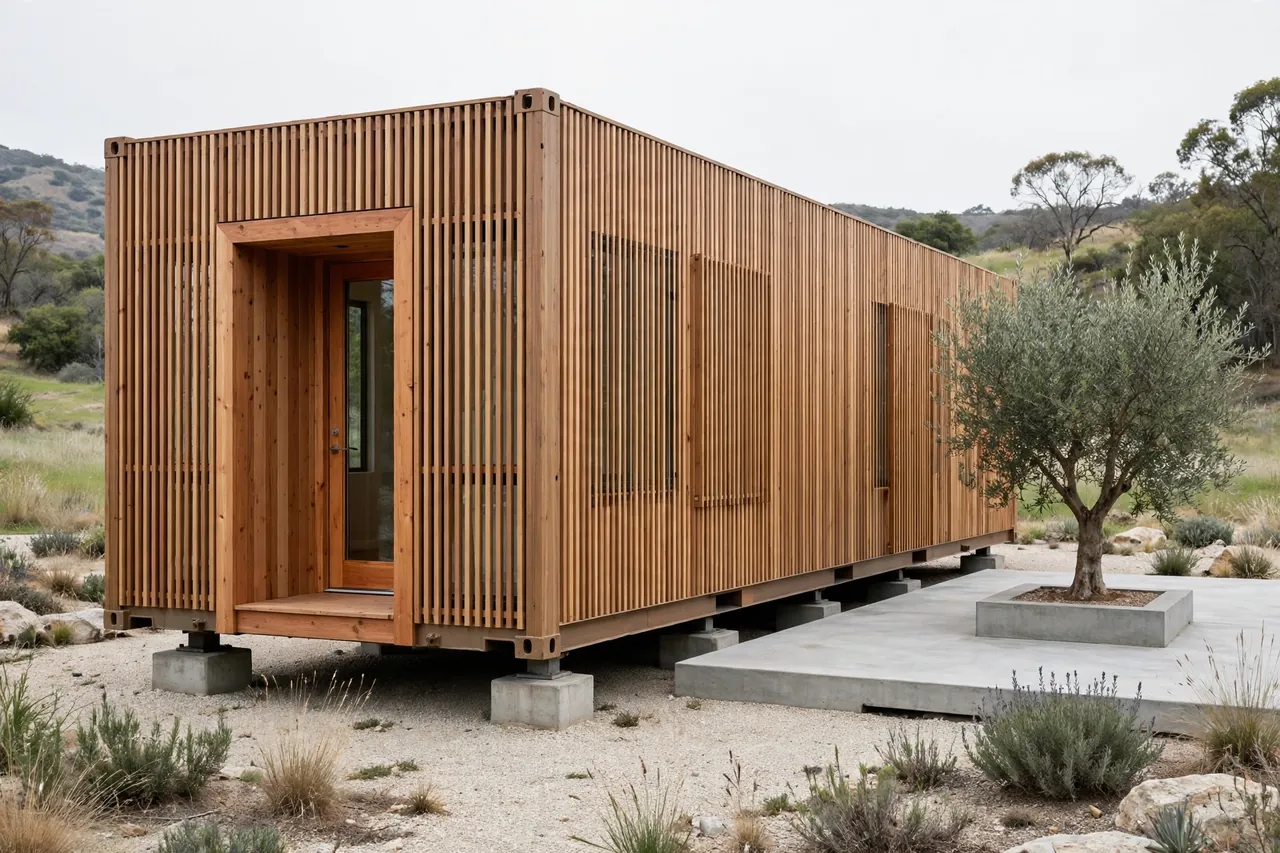
The container wearing a tailored suit.
Vertical cedar slats over every inch. Windows hidden behind screens.
From the street it is a wood sculpture. The container is a secret.
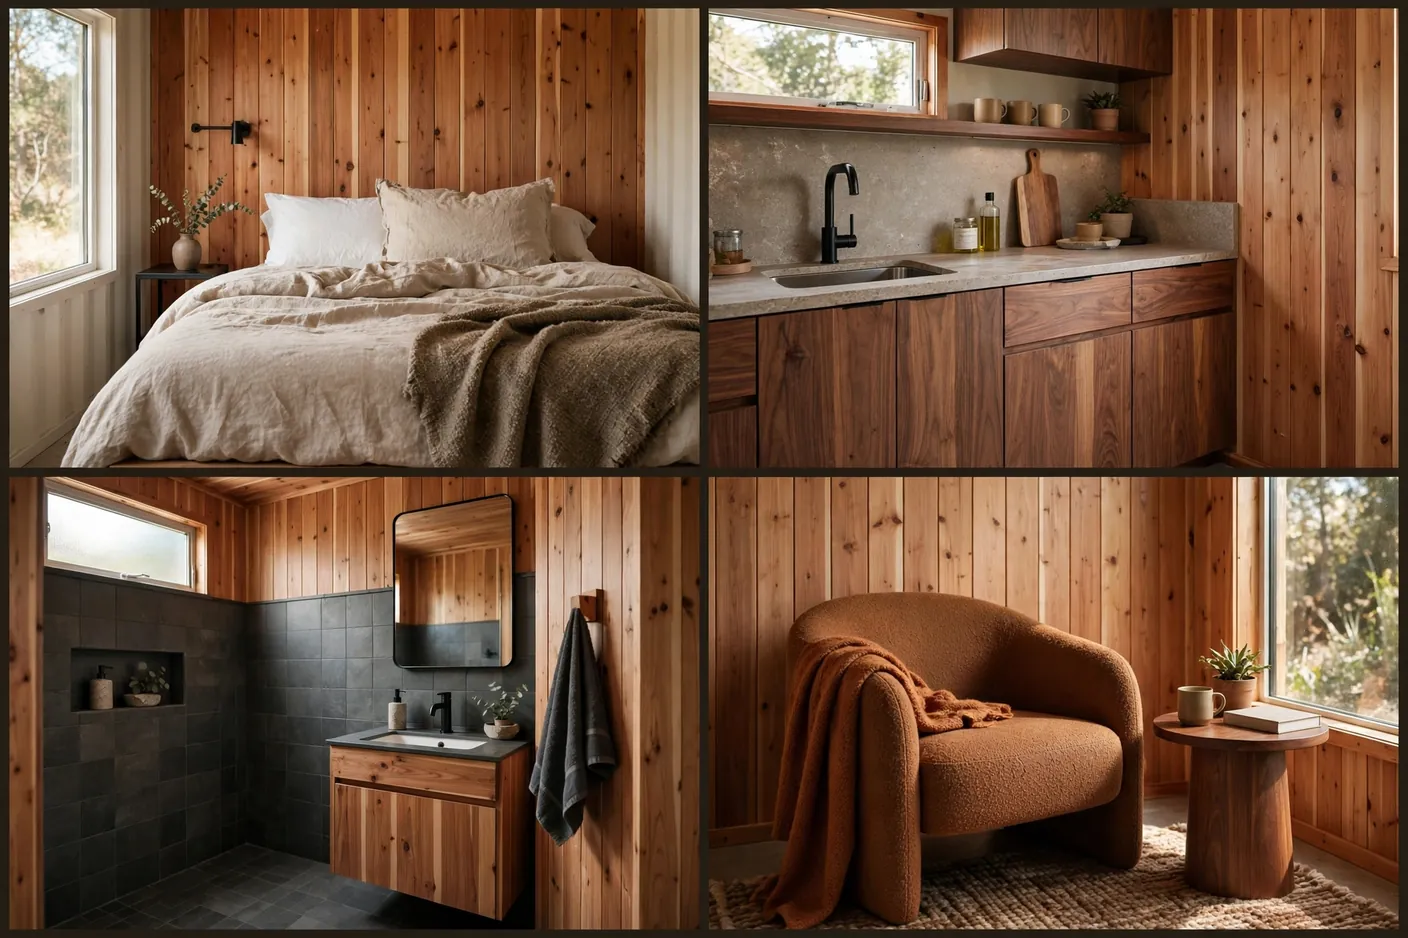
Cedar accent wall in the bedroom. Walnut kitchenette. Dark tile bathroom.
The armchair nook gets the best light in the house. Design around that.
Cedar weathers to silver. Plan for the color it becomes, not the color it is.
Understated outside, rich inside. That contrast never gets old.
The slatted screens do triple duty.
Privacy, sun control, and the best-looking facade on this list.
Before you build
The backyard build checklist
Check local ADU and permit rules
Size limits and setbacks decide everything. Call the city before you dream.
Plan the foundation: piers or slab
Concrete piers are cheaper and faster. A slab feels more permanent.
Run water, power, and sewer lines
Trench them before the container arrives, not after.
Insulate walls and roof properly
A steel box without insulation is an oven in July and a fridge in January.
Plan the path from the house
Lighting, drainage, and a dry walkway. Guests notice the arrival.
Fifteen guest houses. One backyard.
The formula is simple. A box, a foundation, and a point of view.
Give guests their own front door and they will never want to leave.
Start with the one that made you stop scrolling.