20+ Container Home Window and Door Cutout Ideas That Change Everything

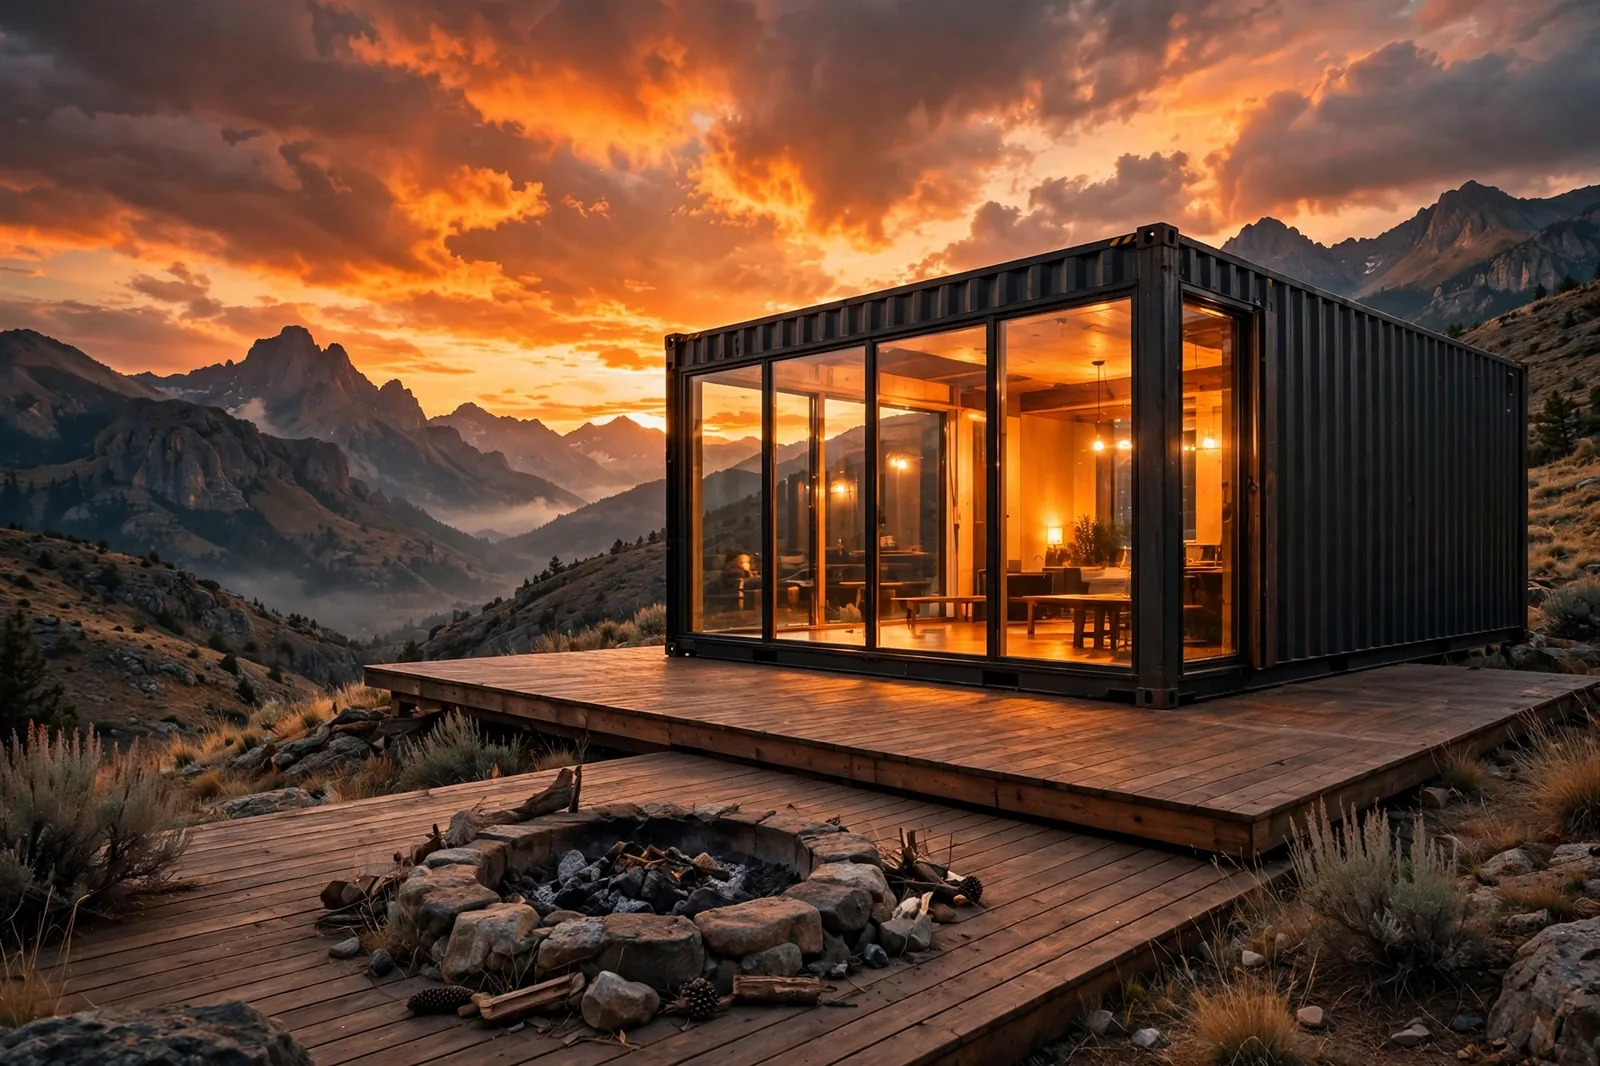
Windows and doors are where a container home stops being a box.
A steel container arrives with no light and no view. Every opening is cut by choice. Every cut changes how the home feels.
Twenty ideas below. Each one is a single bold cutout, shown in full and then up close.
Pick the ones that fit your view.
Cutout map
Where to cut the steel
Big moves go low and wide. Privacy moves go high. Doors go where the path already wants to be. Cut with a plan and every opening earns its keep.
1. Full-Width Glass Wall
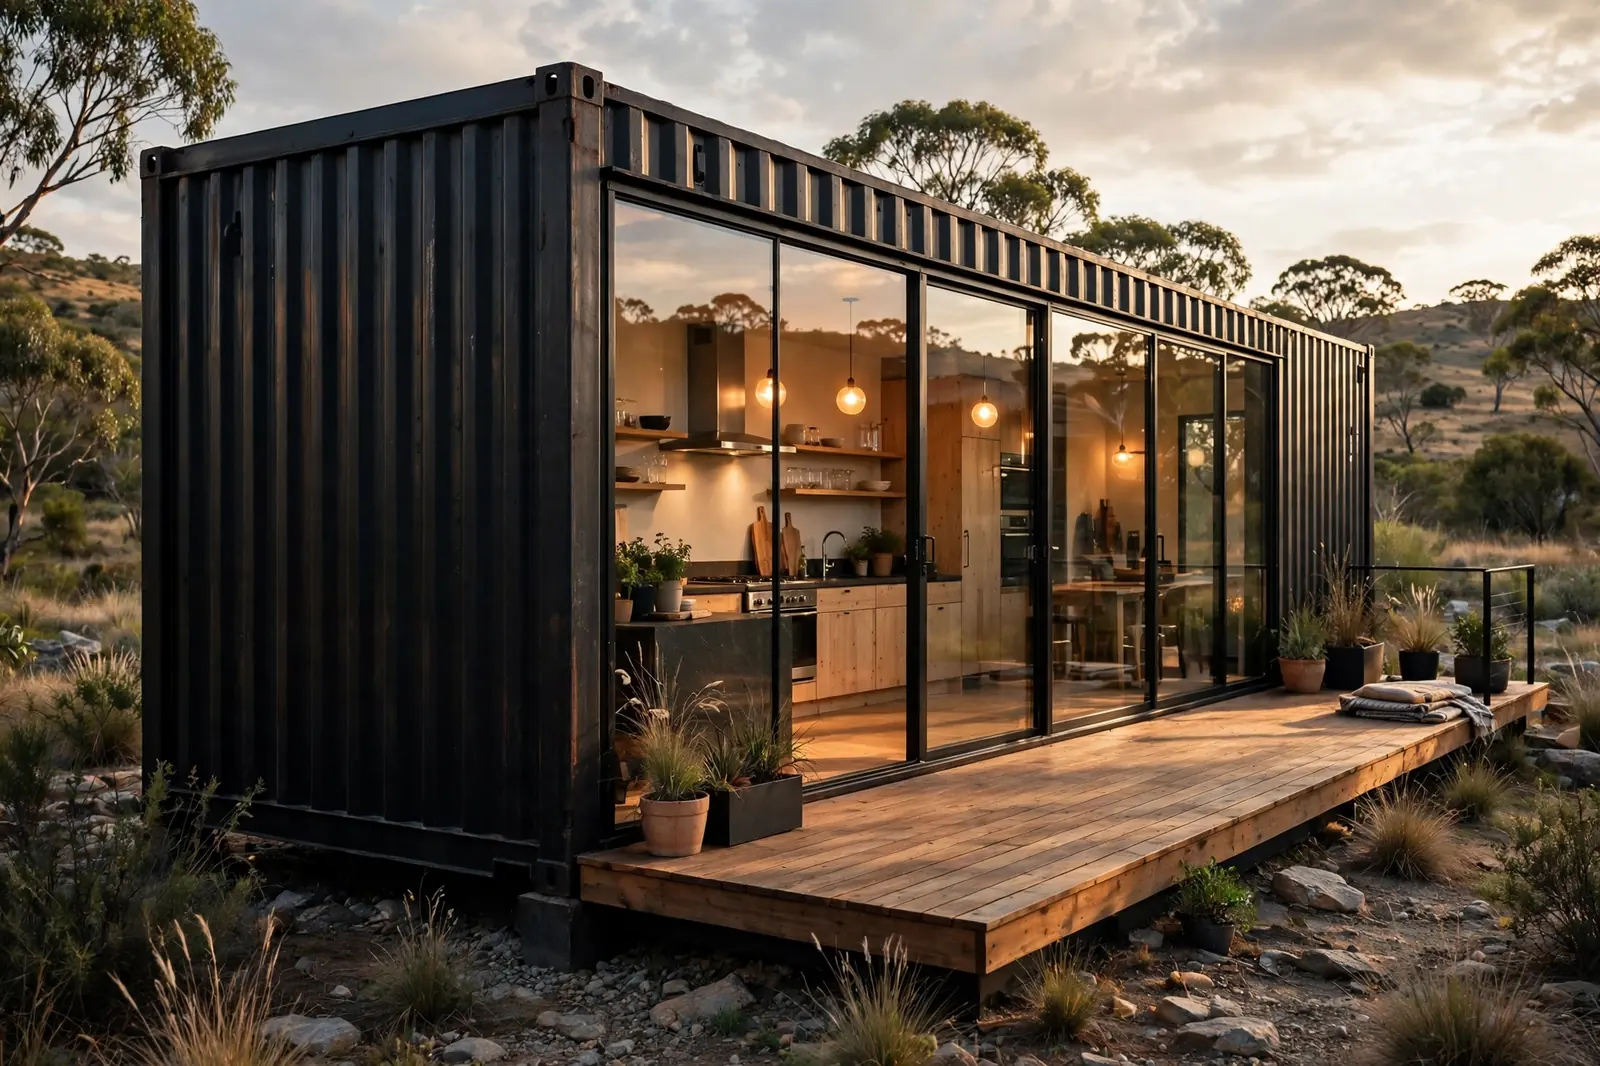
The biggest cut you can make.
One entire long side of the container becomes floor-to-ceiling glass. Slim black frames. Nothing else.
The effect is instant. The narrow box reads twice as wide because your eye keeps traveling outside.
This works best when the glass faces the view. Deck it. Sit on it. Live on it.
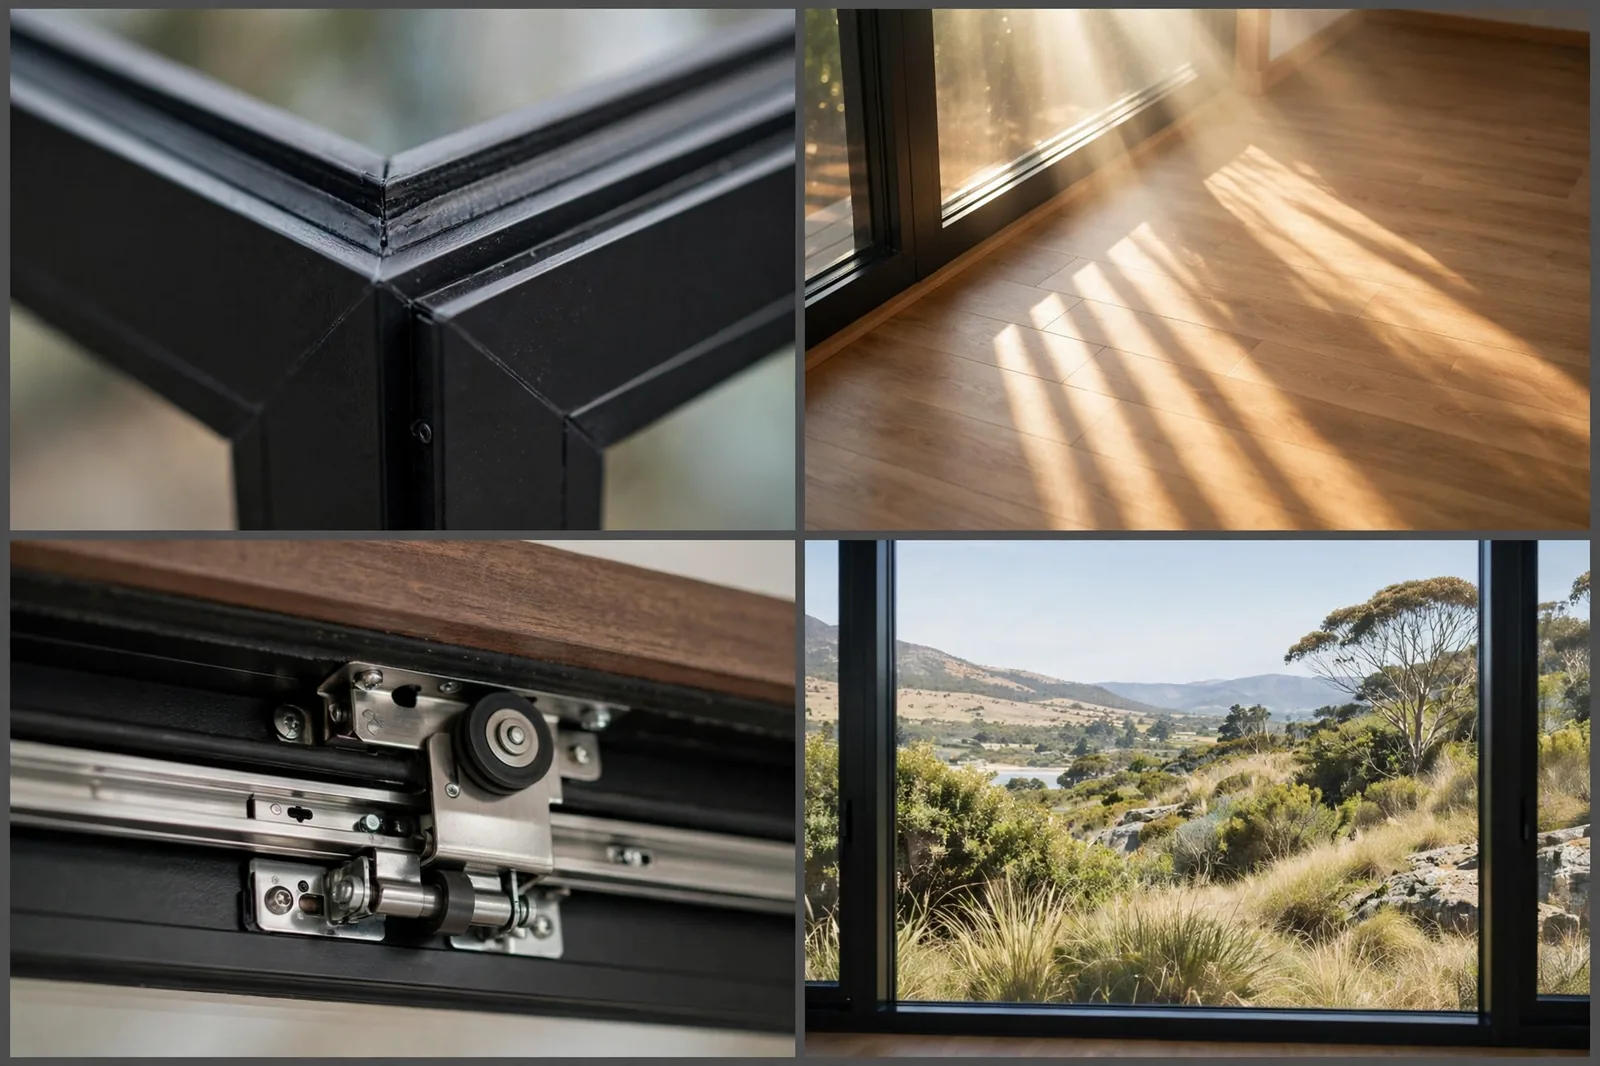
Structure matters here. Removing this much steel needs a proper header beam and an engineer who has done it before.
Budget for it. This is the most expensive cutout on the list and the most transformative.
Glass walls also turn the container into a lantern at night. From outside, the whole home glows.
If you can only make one cut, make it this one.
2. Corner Window Wrap

Two walls of glass. Zero corner post.
The glass wraps the corner so the two best views meet. You sit inside the landscape instead of looking at it.
From outside, the container looks like it is dissolving. From inside, there is no bad seat.

The corner is the technical crux. A steel post usually carries the roof load there, so the load path gets rerouted with a hidden beam.
Hire this one out. The waterproofing detail at a glass corner is not a DIY detail.
But the payoff is the single most photographed angle in container design. Worth every penny.
3. Clerestory Light Strip

Light without losing privacy.
A continuous ribbon of windows runs just under the roofline. The steel wall below stays solid.
Daylight pours in from above and washes the whole interior. Neighbors see nothing.
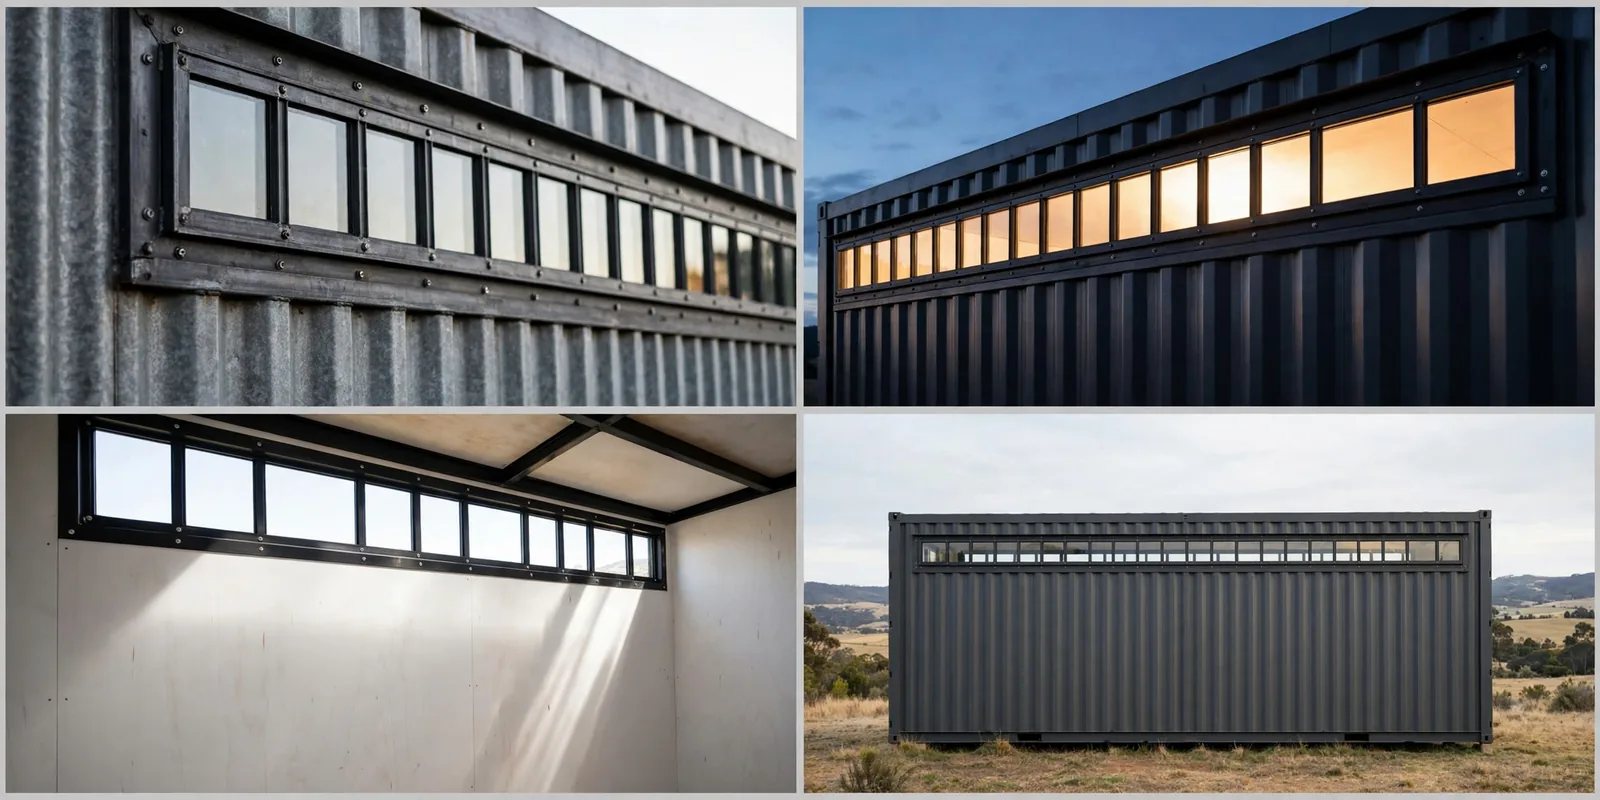
This is the smartest cheap cutout. One long straight cut, one long window unit, minimal framing.
It also keeps furniture placement easy. No glass to work around at eye level.
Run it the full length of the container for the gallery effect. Short strips look like an afterthought.
It also keeps the wall strong. High cuts leave the structure mostly intact.
Less steel work means lower cost and faster install.
4. Oversized Sliding Barn Door

The entrance with a soundtrack.
A huge reclaimed wood door slides on a black steel rail. It rumbles. It thuds. It announces you.
Slid open, it reveals the whole warm entry. Slid shut, it is a wall of texture.
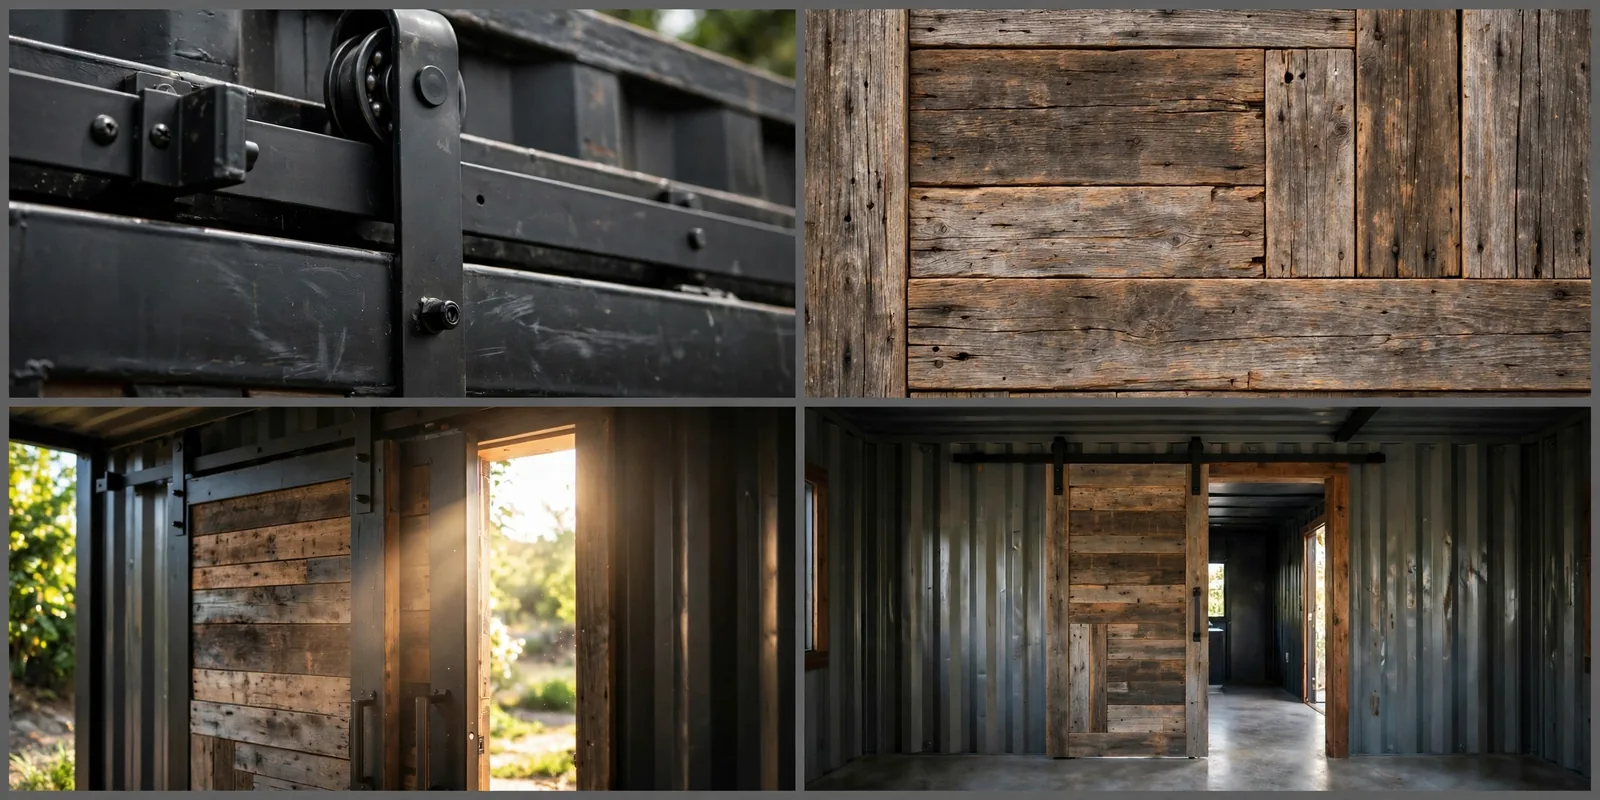
Barn doors need a rail twice the door width. Plan the wall space beside the opening or the door has nowhere to go.
Reclaimed wood moves with humidity. Seal it well and leave a finger of clearance.
This door does the decorating for the entire facade. Nothing else on the front wall needed.
5. Porthole Windows

Five circles. Instant character.
Round stainless portholes march along the steel wall like a ship. At dusk each one glows like a lantern.
Circles against all those straight corrugations is a contrast the eye loves.
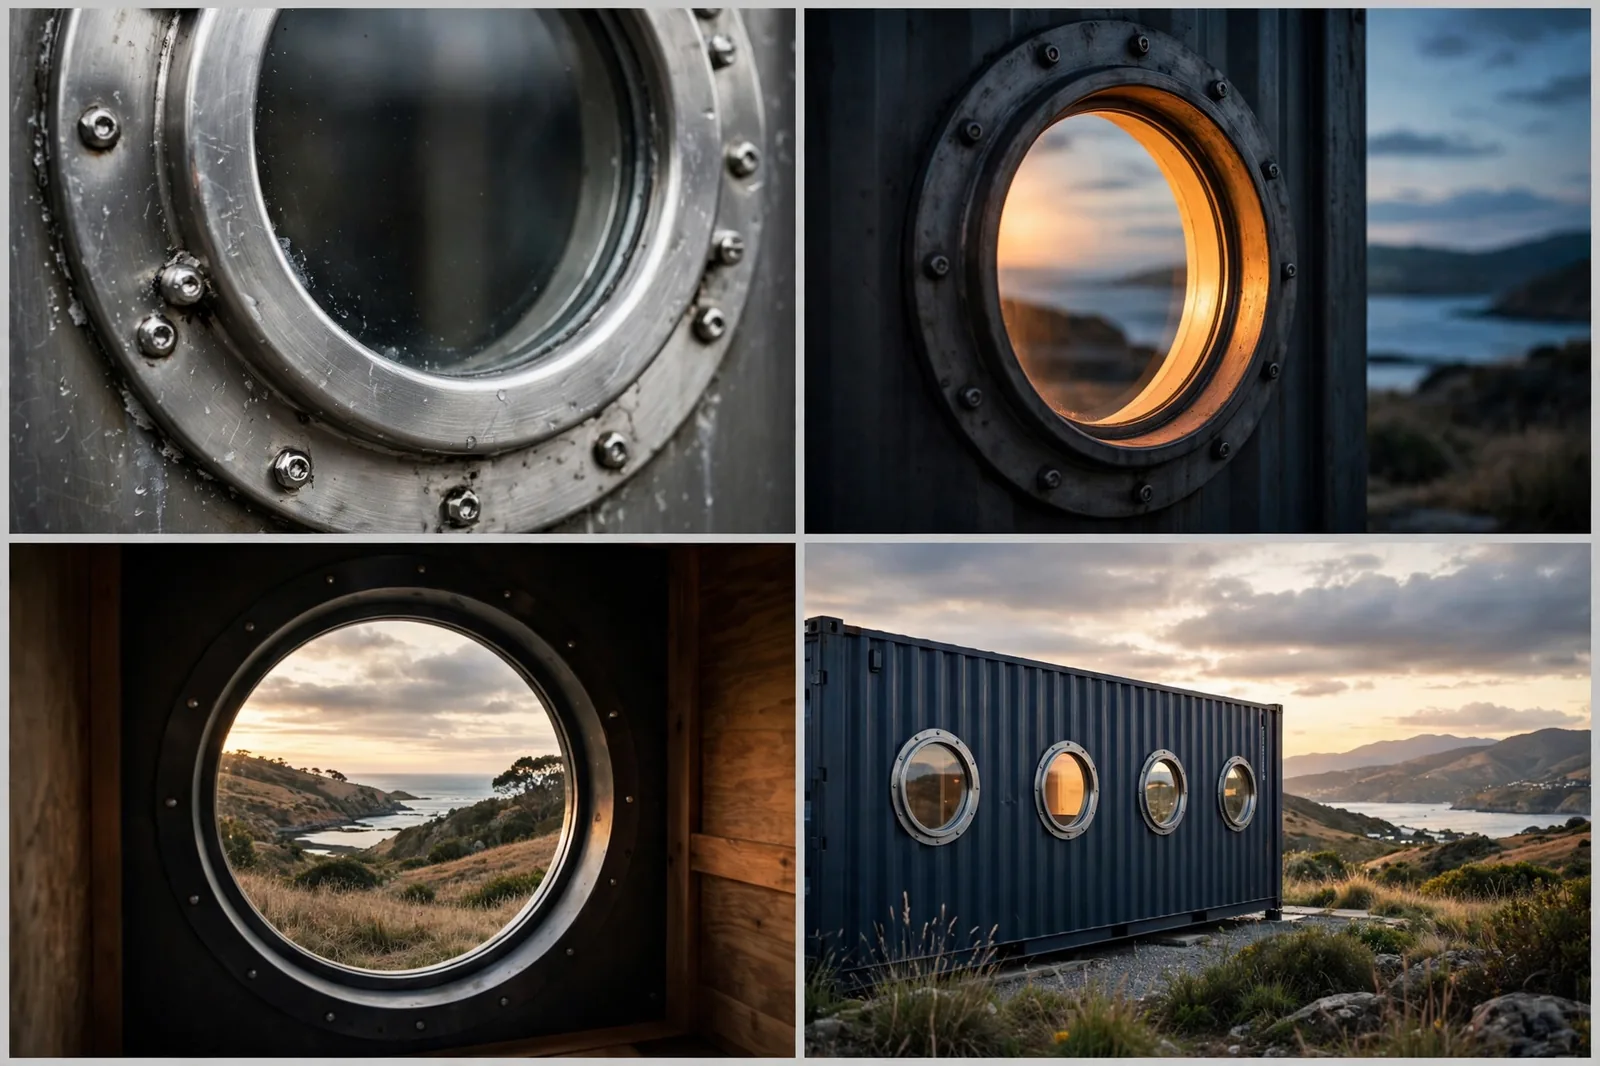
Portholes are one of the cheapest real windows you can buy. Marine surplus keeps prices low.
Cutting a clean circle in corrugated steel takes a steady hand and a good jigsaw. Measure twice.
They suit bedrooms and bathrooms best. Small, high, private, full of charm.
Mix portholes with a big slider on the same wall. Small circles plus big glass is a combination that works.
Repetition is the trick. One porthole looks random. Five look intentional.
6. Bifold Doors to the Deck
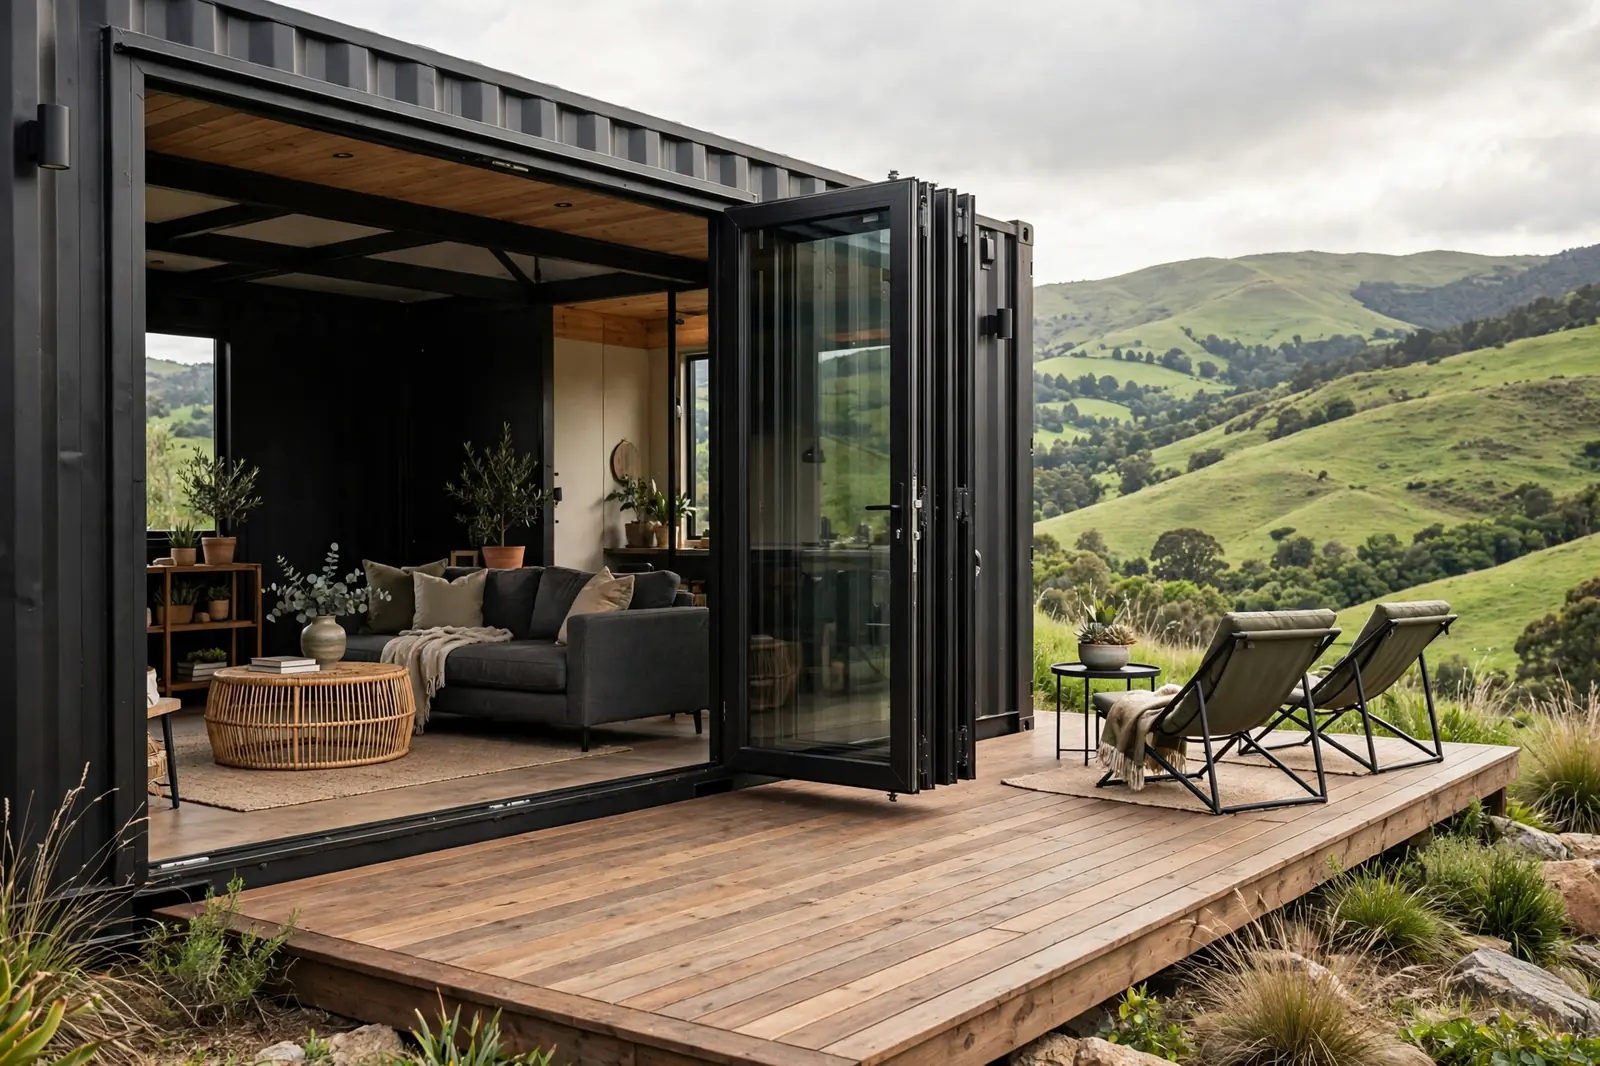
Erase the wall completely.
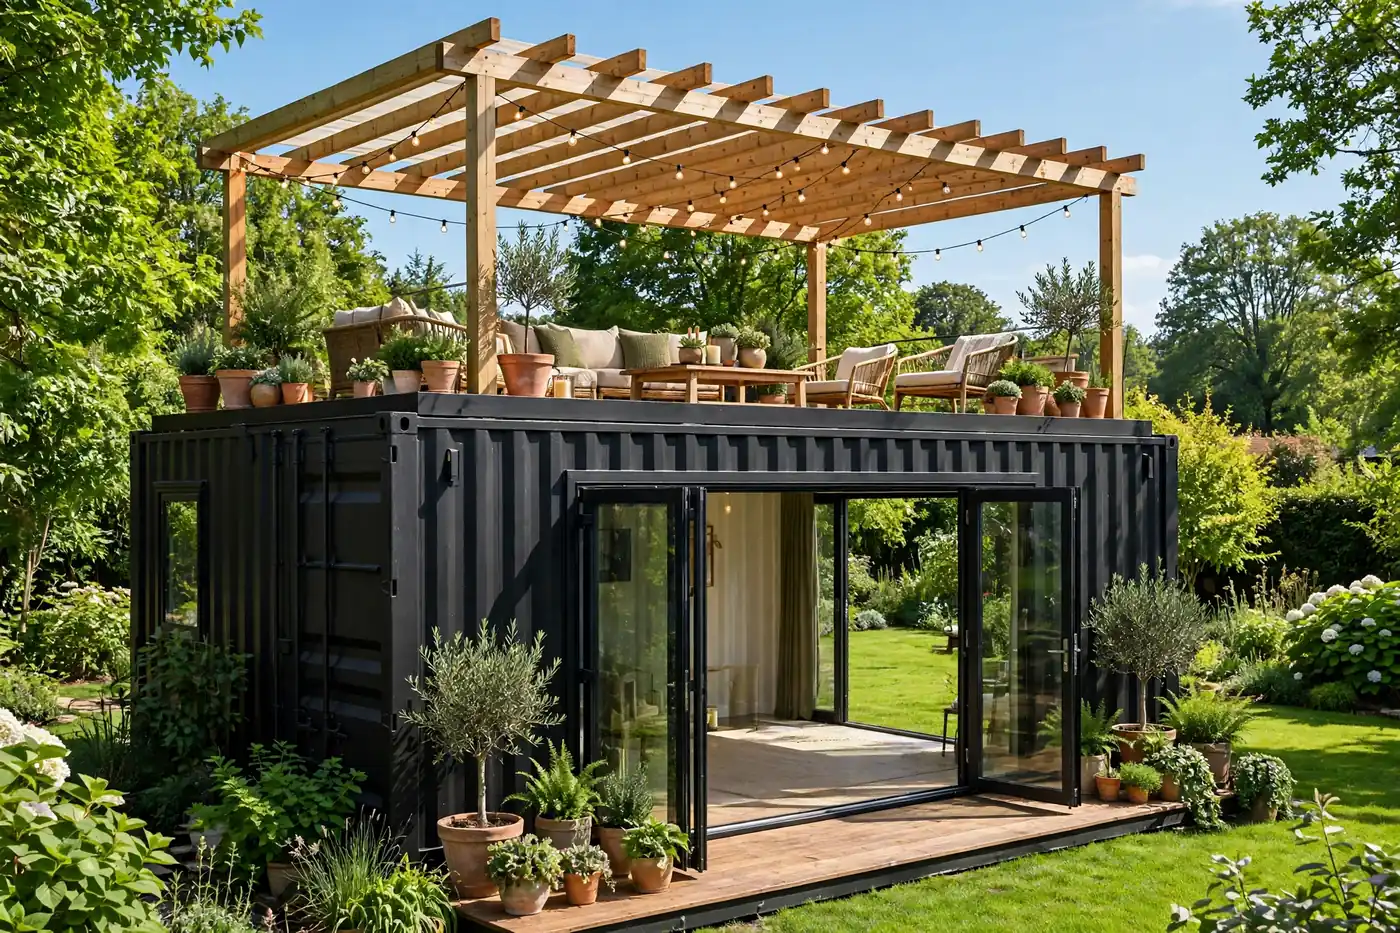
Black-framed bifold doors fold flat against the sides. The whole living room opens to the deck in one motion.
Indoor and outdoor become one room. On a good evening you will never close them.
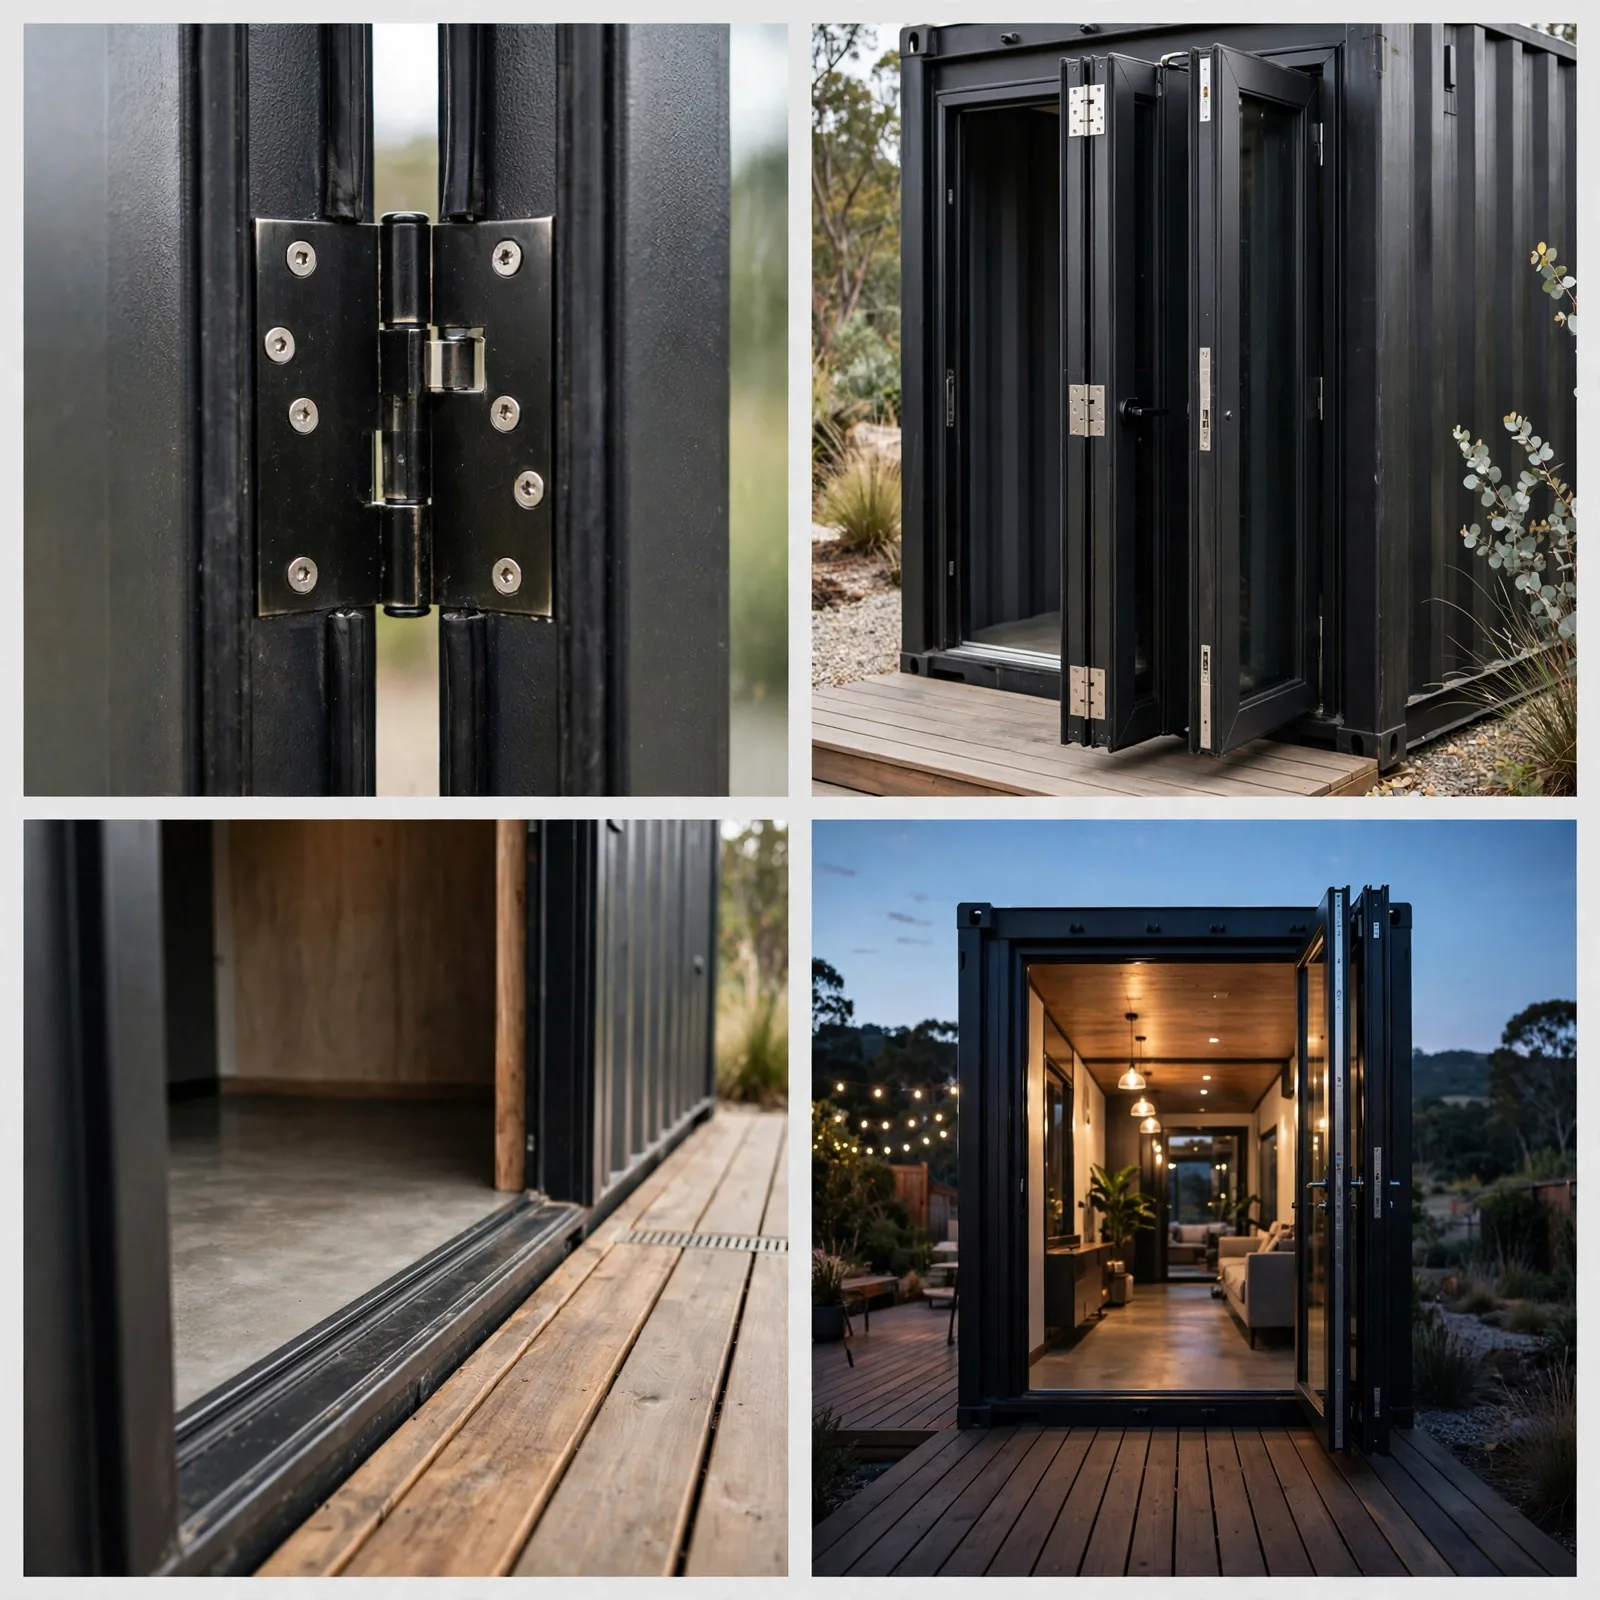
The threshold is everything. Keep it flush and the floor flows straight outside.
Bifolds are not cheap, but they replace both a wall and a patio door in one unit.
Face them at the view. This cutout only earns its keep when the outlook is worth framing.
Screens are the unsung hero here. A retractable screen keeps bugs out while the wall stays open.
It is the detail that makes the dream livable.
7. Skylight Kitchen Canopy
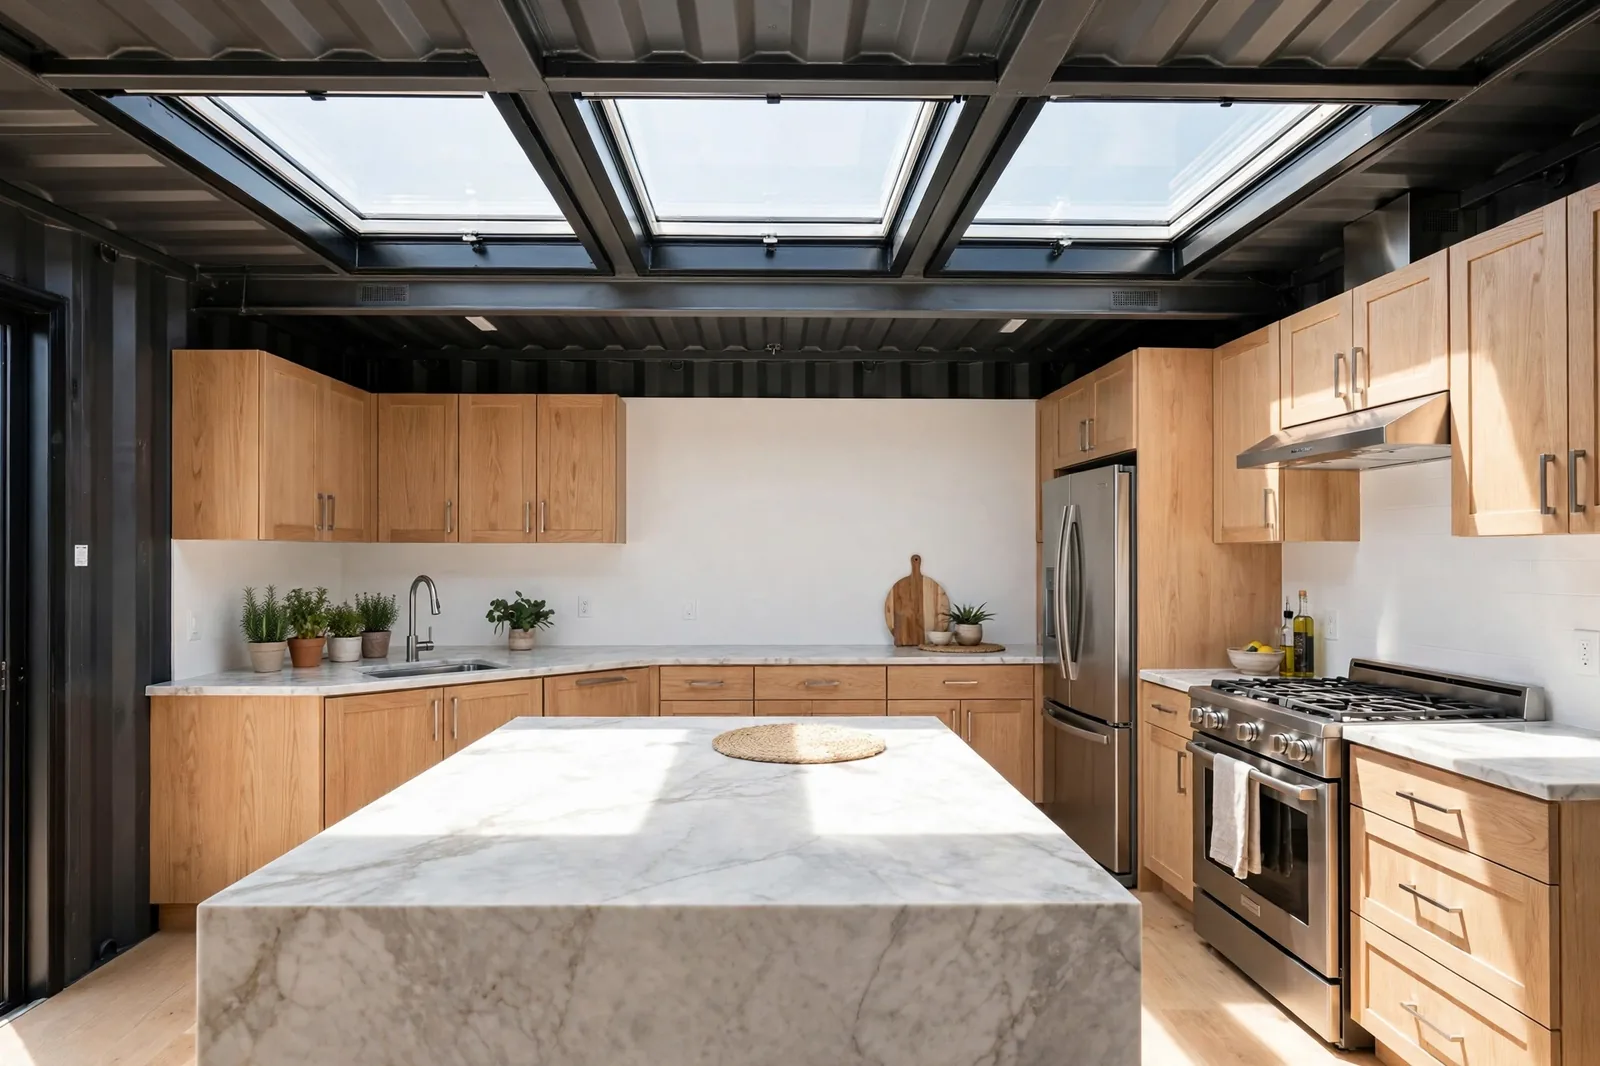
Cook under the sky.
Three big skylights cut into the roof turn the kitchen into the brightest room in the house.
Daylight falls straight onto the island. You barely need the lights on until evening.
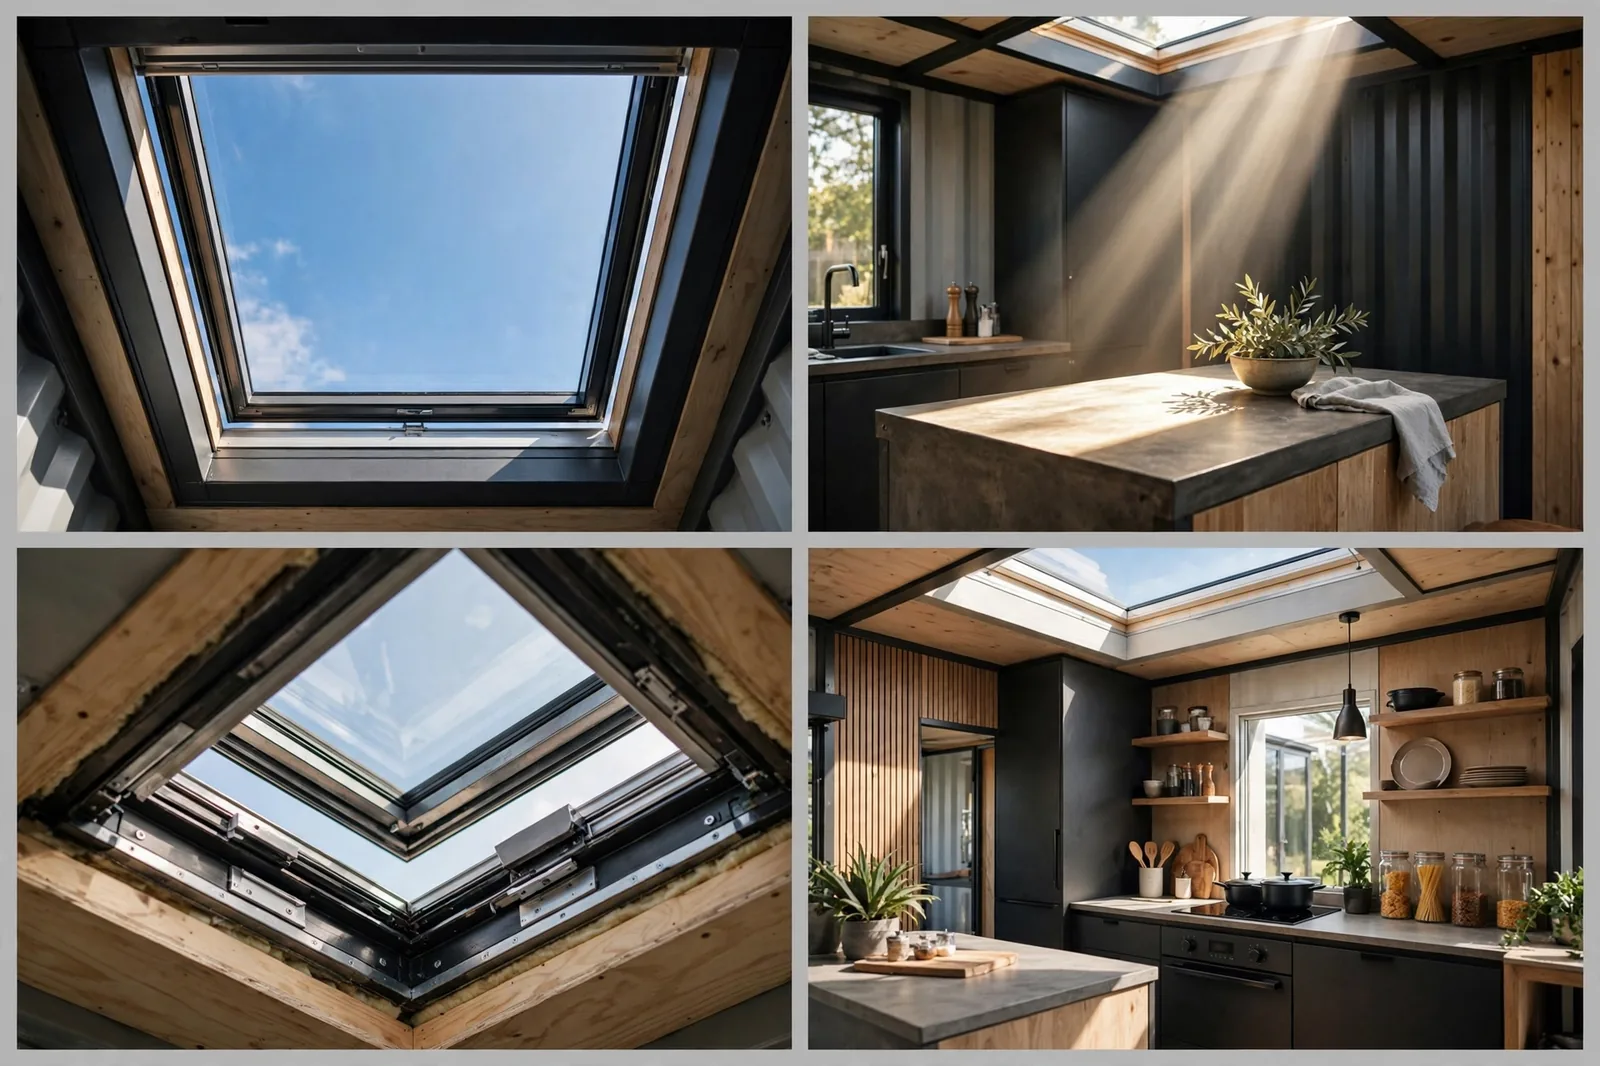
Roof cuts need proper flashing. Water finds every lazy detail, so this is pro territory.
Fixed skylights are cheaper and never leak at the seals the way vented ones can.
Pair them with a light interior. White cabinets bounce that top light into every corner.
Shade blinds solve the summer heat issue. A simple reflective blind cuts glare on the hottest days.
Plan for them in the budget. Future you will be grateful.
8. Ribbon Bedroom Window
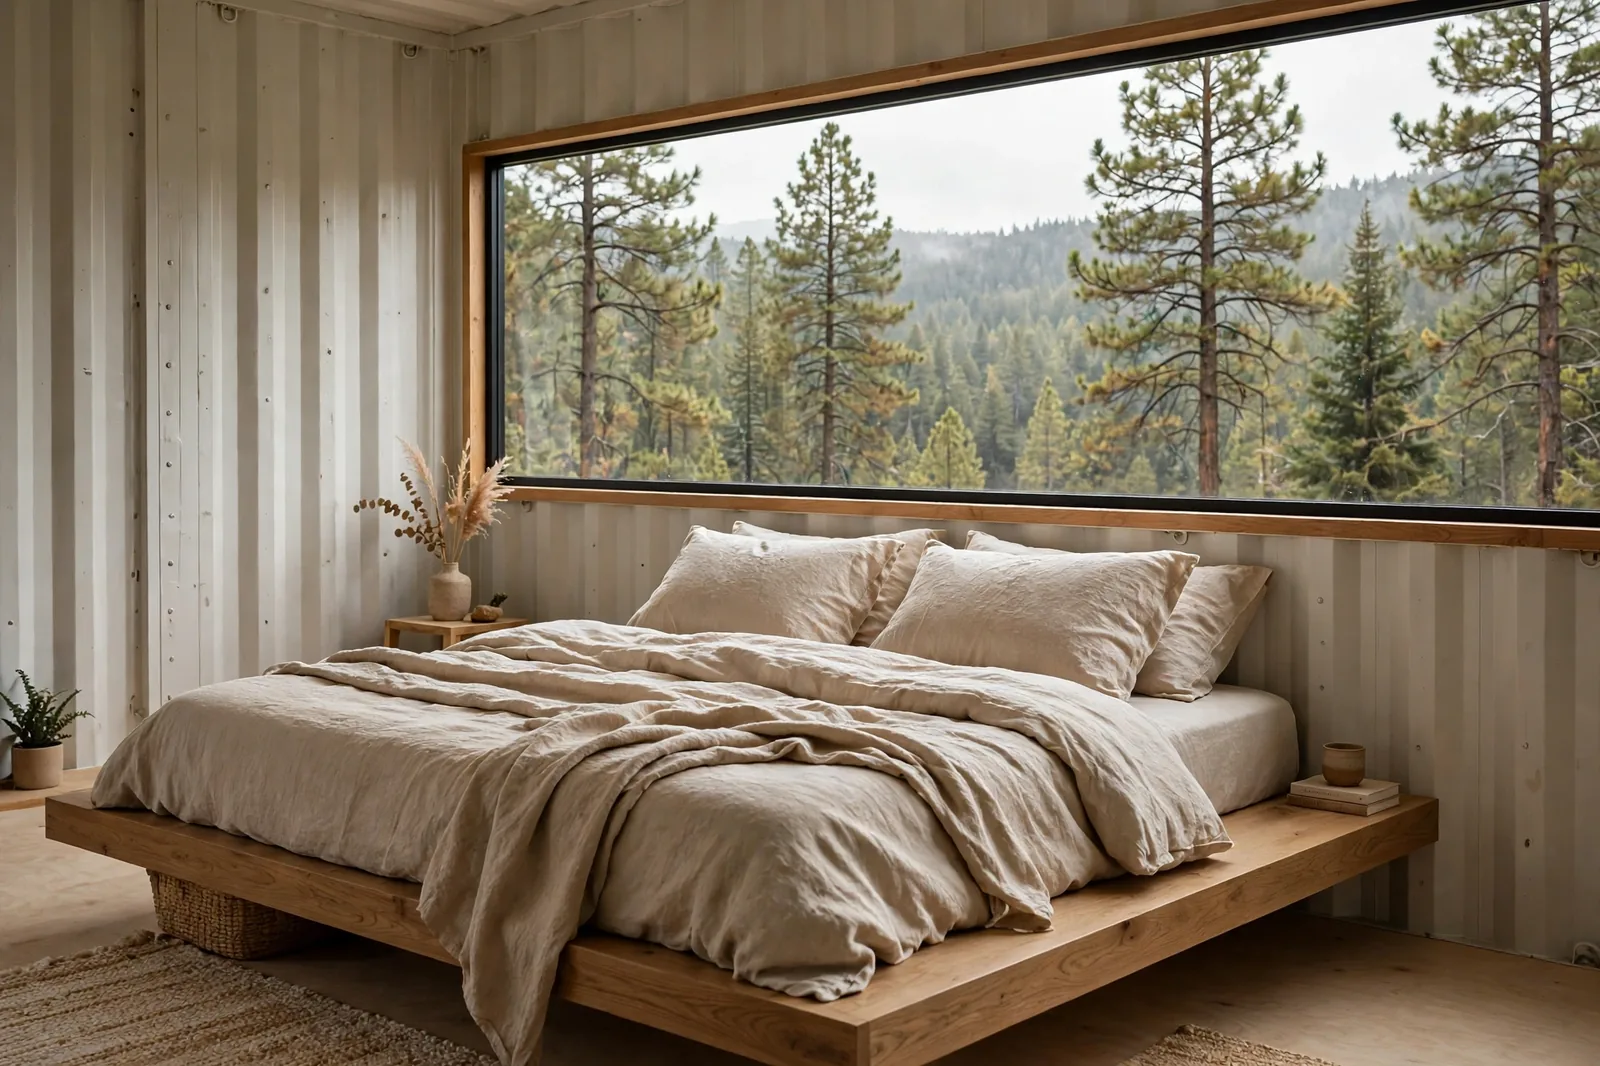
Wake up inside the view.
One long horizontal window runs above the bed, framing the forest like a painting.
You see trees, not neighbors. The low placement keeps the room feeling sheltered.
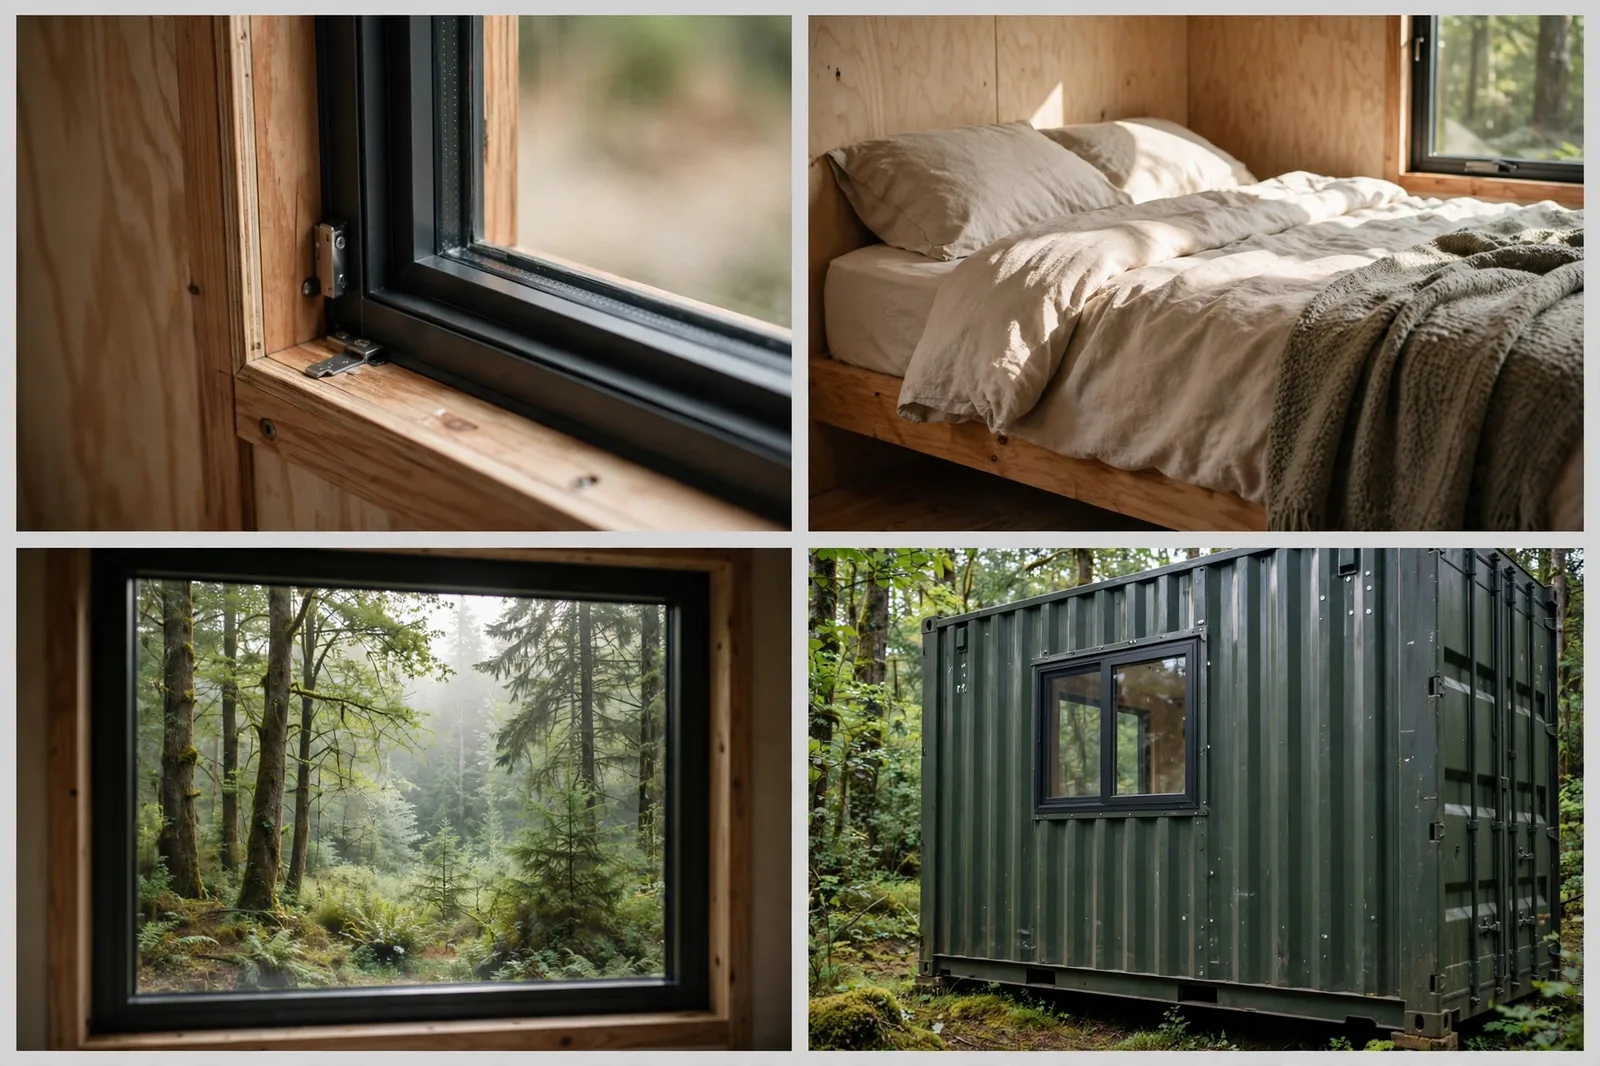
A ribbon window is one straight cut with one long window. Simple to frame, huge payoff.
Keep the glass low-iron for a true color view. Standard glass tints everything green.
This is the bedroom window that makes guests gasp. Worth centering the whole room on it.
Blackout blinds matter here. A ribbon of morning sun is romantic until it is 6am.
Motorized blinds disappear into the header. Worth it for a bedroom.
9. Pivot Entry Door

A door that swings like sculpture.
Instead of hinges on the side, a pivot door turns on pins top and bottom. It moves with a finger.
Oversized, in dark wood and black steel, it makes the entrance feel monumental.
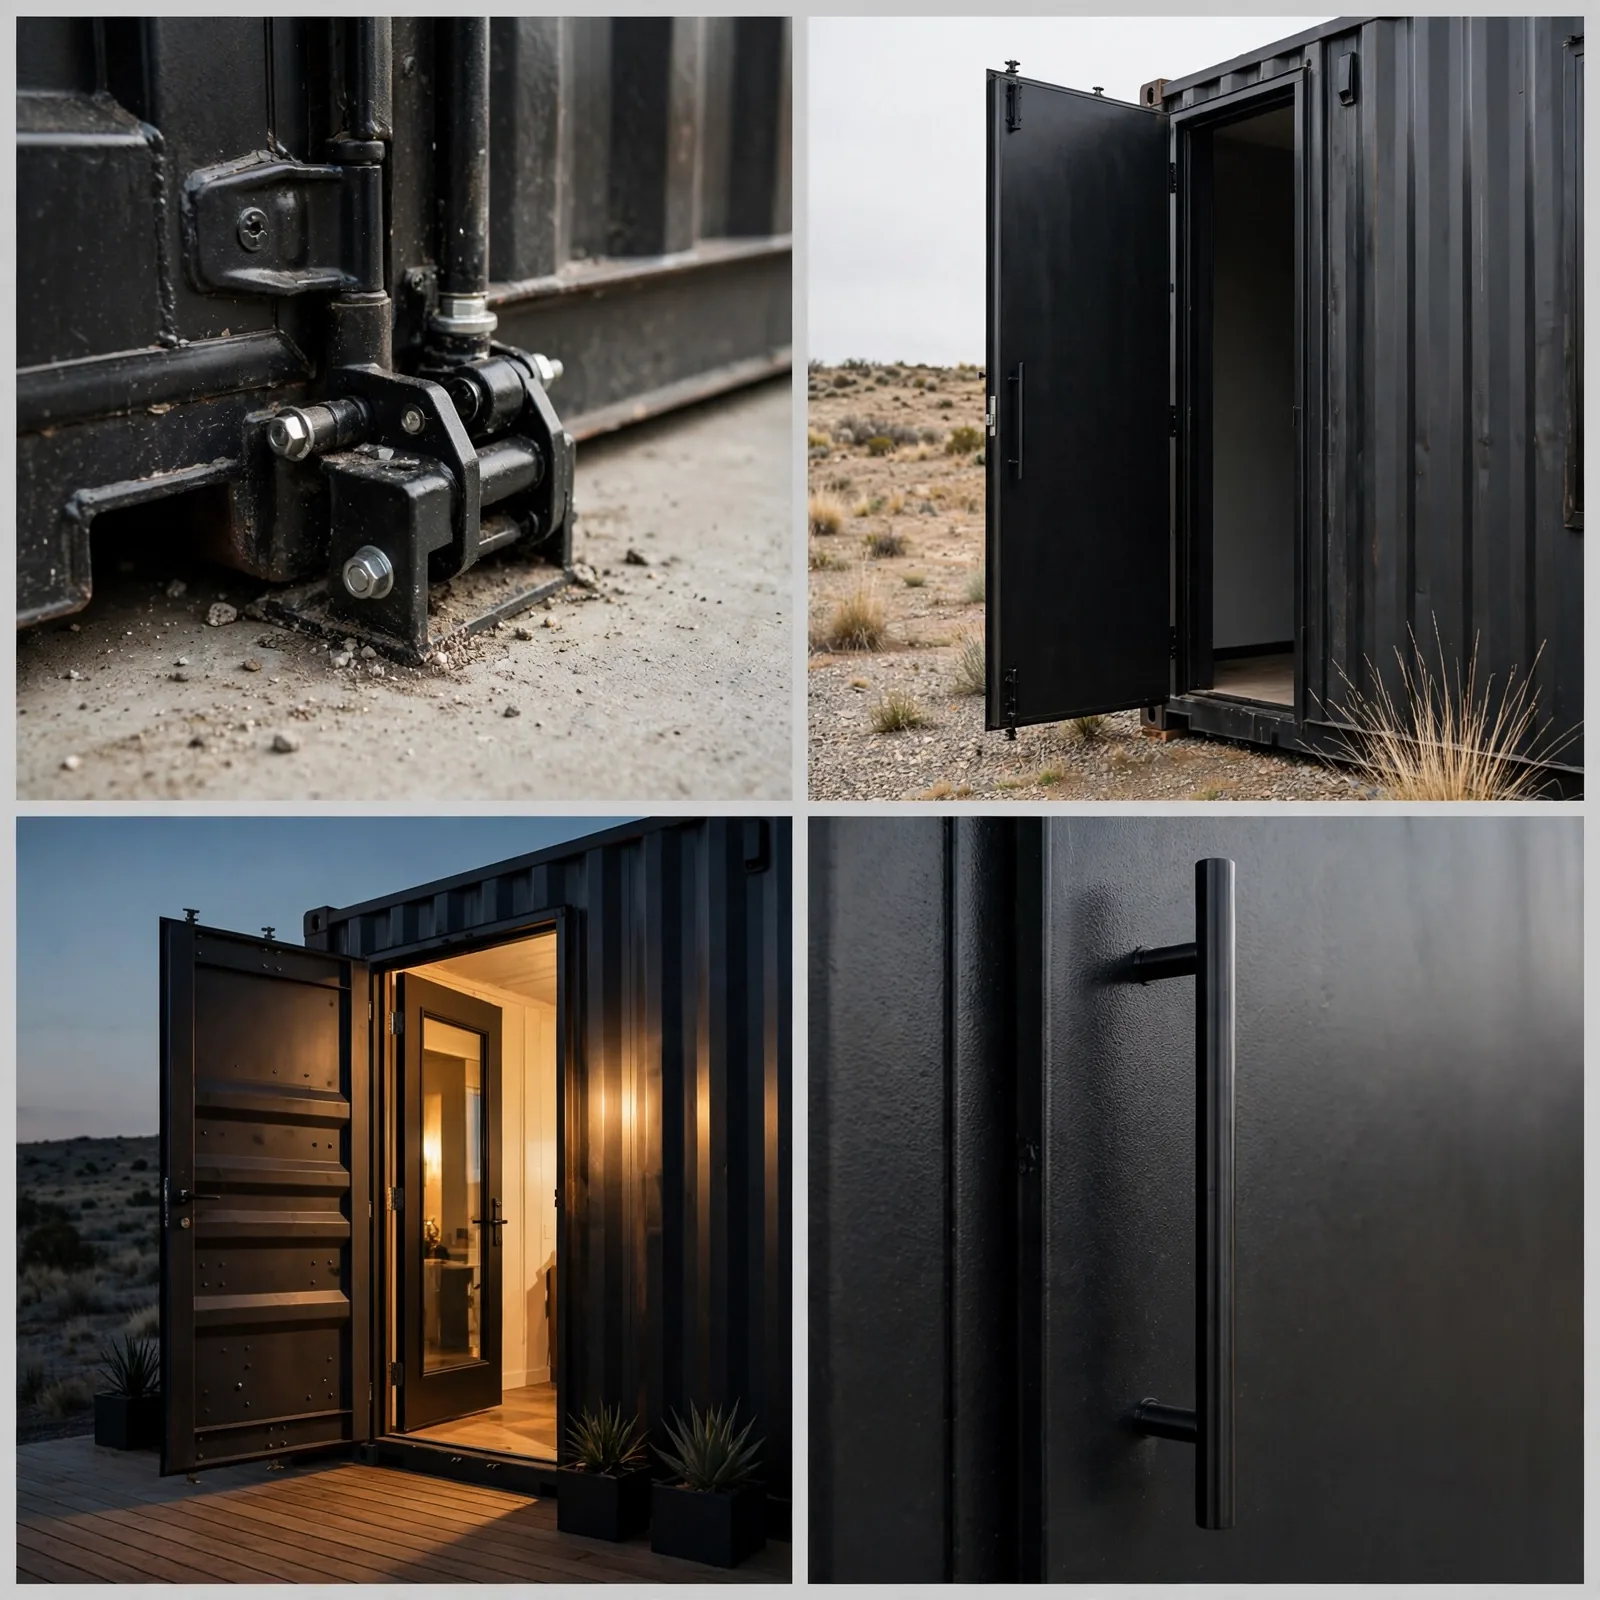
Pivot hardware costs more than hinges. The door is heavier too, so the floor pin needs solid structure.
The payoff is drama no standard door can touch. It is the first thing visitors talk about.
Flank it with tall sidelights and the entry glows like a lantern at night.
The weight is the luxury. A heavy door that moves on a fingertip feels expensive because it is engineered.
Do not skimp on the pivot hardware. Cheap pivots sag and drag.
10. French Doors to the Garden

Old charm, new box.
Classic divided-light french doors open the living room straight into the garden.
White frames pop against dark steel. The contrast is timeless.

French doors are widely available and affordable. Any good carpenter can fit them.
They swing, so they need clear floor space inside or out. Plan the furniture around the swing.
Plant the path to the doors. The garden becomes another room of the house.
Add a transom window above for extra light. It is a small cut with a big payoff.
Paint the frames to match your trim. Cohesion makes the classic look sing.
Daylight guide
Rough daylight gain by cutout type
Relative scores, not lab measurements. Doors score for light only when open. Bigger glass almost always wins.
11. Glass Roll-Up Door Wall

The garage door, grown up.
A full glass roll-up door spans the wall. Crank it up and the studio opens to the world.
It is industrial, practical, and a little bit thrilling.

Glass roll-up doors cost less than bifolds for the same huge opening.
You lose wall space when it is up, since the panels stack overhead. Plan storage elsewhere.
Perfect for workshops, studios, and anyone who wants the biggest possible opening on a budget.
Insulated glass panels keep the studio comfortable year round. Single pane is cheaper but loud and cold.
Check the opener. A quiet motor matters when the door is this big.
12. Vanishing Corner Sliders

The corner disappears.
Two walls of sliding glass meet at a corner with no post. Slide them open and the corner is simply gone.
You stand inside with the valley spread out on two sides. Nothing between you and it.
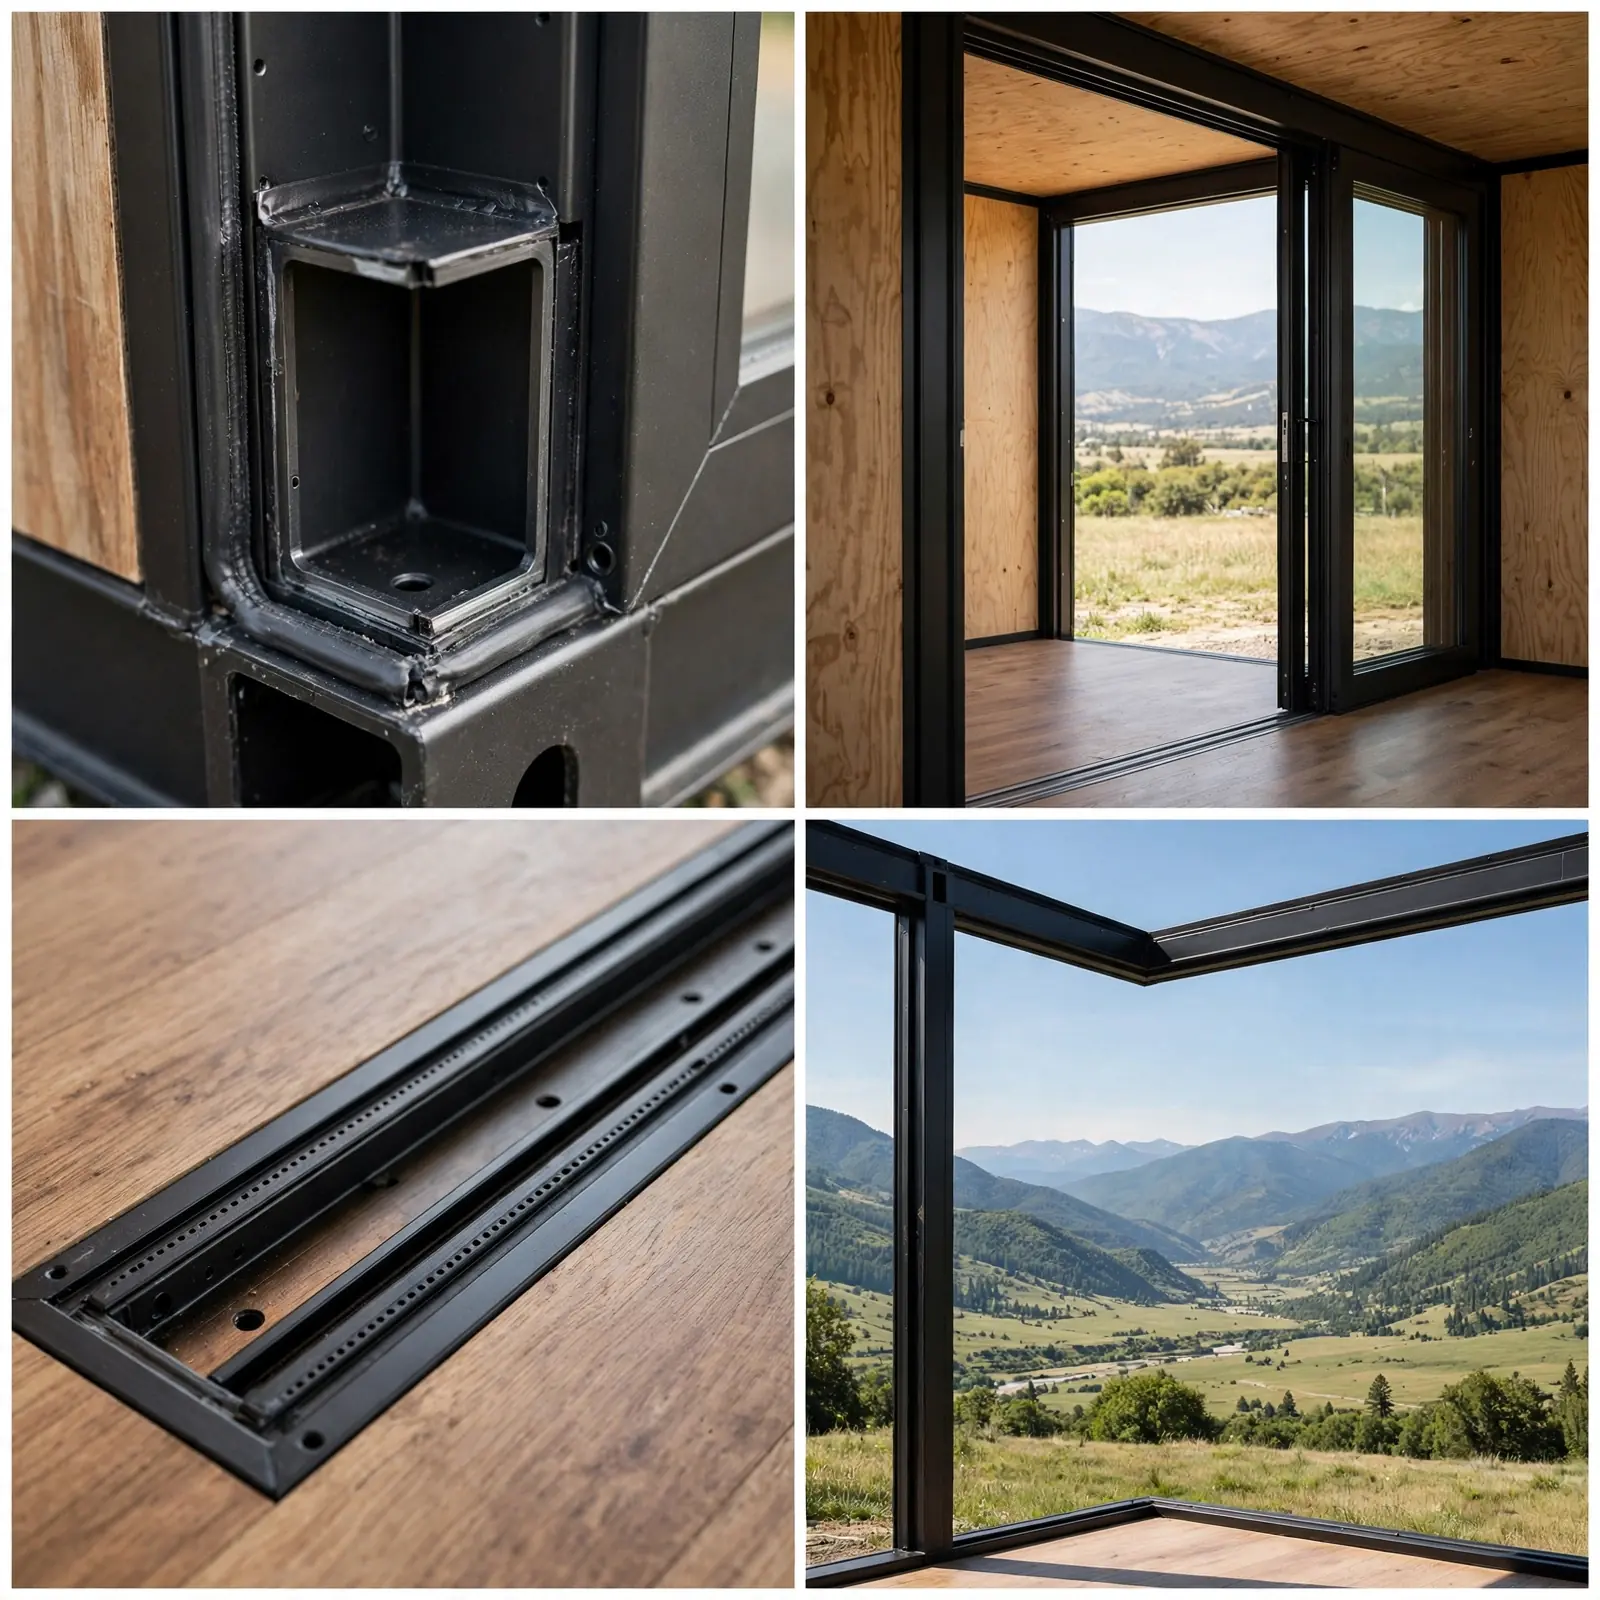
This needs a structural beam above to carry the roof where the corner post was.
Pocket the doors into the walls and even the open panels vanish. Cleanest look, most work.
The most expensive slider option here. Also the most unforgettable.
Wind is the enemy of big sliders. In exposed sites, specify heavy-duty tracks rated for the zone.
Your engineer will thank you for asking early.
13. Oculus Skylight

A perfect circle of sky.
One round skylight in the ceiling drops a perfect disc of sunlight onto the floor.
It moves across the room through the day like a slow sundial.

Round roof penetrations are harder to flash than square ones. Use a proper curb and a pro roofer.
The drama per dollar is unmatched. One hole, endless atmosphere.
Place it over a reading chair or the dining table. Give the light something to land on.
At night it becomes a moon window. Lie under it and watch the sky.
One cutout, two completely different moods. Day and night both win.
14. Projecting Bay Window

Steal space from outside.
A bay window juts out from the container wall, glass on three sides, with a window seat inside.
You gain a reading nook without giving up a single inch of floor.

The projection needs its own little foundation or brackets. It cannot just hang off the steel.
Insulate the seat base well. Cantilevered boxes get cold underneath.
Three-sided glass means three times the view. Corner lots and gardens love this one.
Storage under the seat doubles the win. Blankets, books, and clutter all disappear.
A hinged top turns dead space into the best storage in the house.
15. Grid of Tiny Square Windows

Nine little lanterns.
A precise three-by-three grid of small square windows glows on the dark steel at dusk.
From inside, each square frames its own small picture.
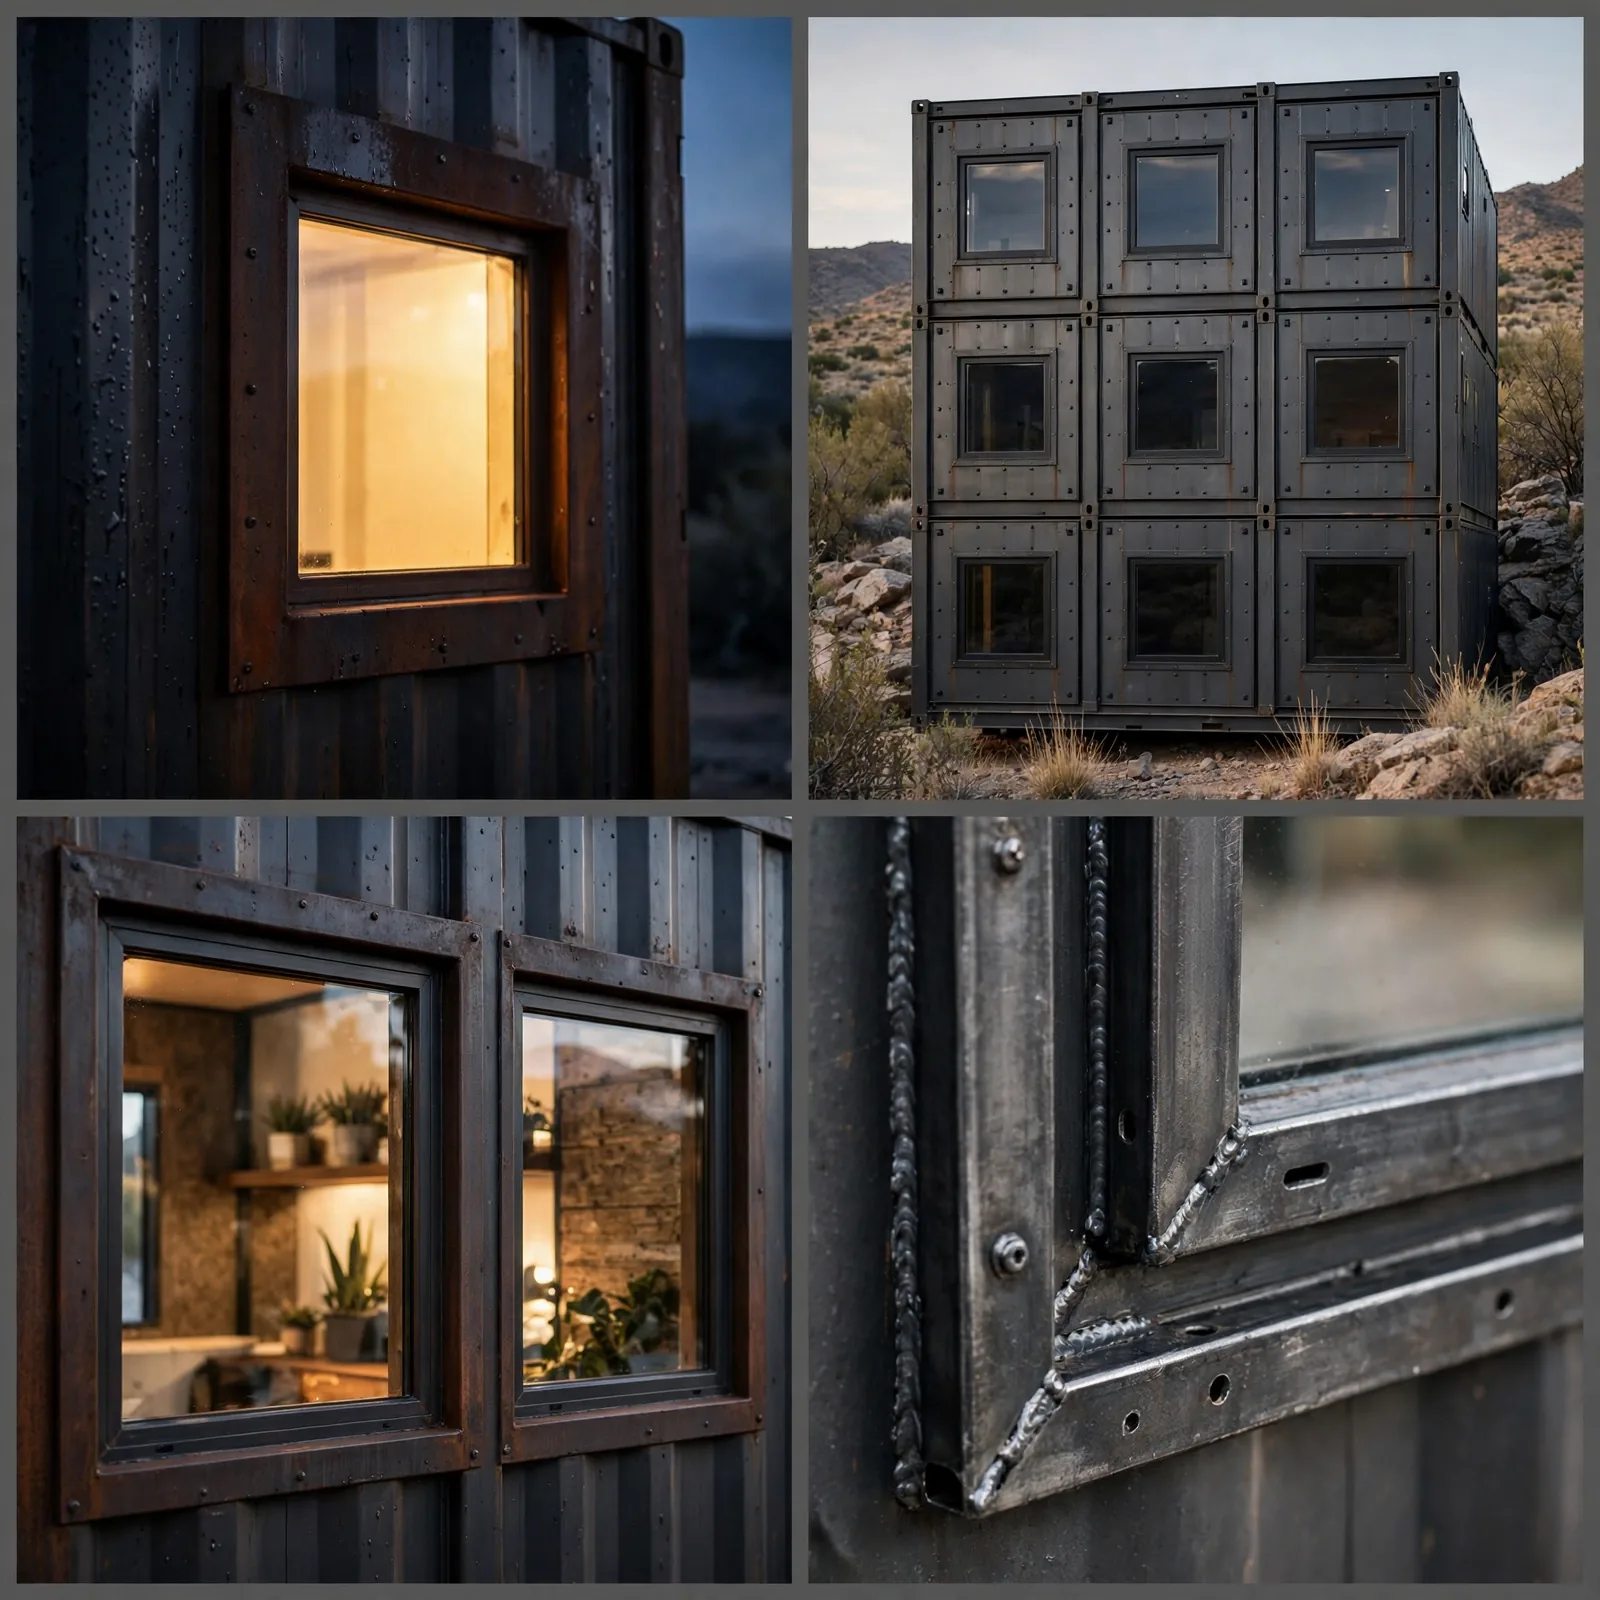
Small windows are cheap and the steel left between them keeps the wall strong.
Keep the grid perfectly even. The whole effect depends on precision.
This is pattern as architecture. It turns a plain wall into the most graphic thing on the property.
Light the grid from inside at night. Each square becomes a pixel of warm light.
From the road, the house reads as art. That is curb appeal you cannot buy.
16. End-Wall Glass Facade

See straight through the house.
The entire short end of the container becomes glass. Stand at one end and look clean through to the landscape.
It turns the long box into a tunnel of light.

The end wall carries roof load, so this needs a proper structural frame. Engineer required.
End glass works best when both ends open to something worth seeing.
At sunset the whole container fills with amber light. It is the cheapest light show you will ever own.
Curtains need a plan here. A ceiling track with linen panels softens the glass wall at night.
Daytime drama, nighttime cozy. Both matter.
17. Greenhouse Projection Window

A garden in the window.
A glass box juts out over the kitchen sink, three sides of glass, full of potted herbs.
Sunlight pours in from every angle. The herbs think they live outside.

Keep the projection modest. A deep box is heavy and shades the counter.
Herbs need the sunniest wall you have. South-facing is the whole point.
Dishes get done faster with a view. This is the kitchen upgrade that pays in joy.
Vent the box in summer. A small opening vent keeps herbs from cooking in the heat.
It is a tiny greenhouse. Treat it like one.
18. Dutch Door Entrance
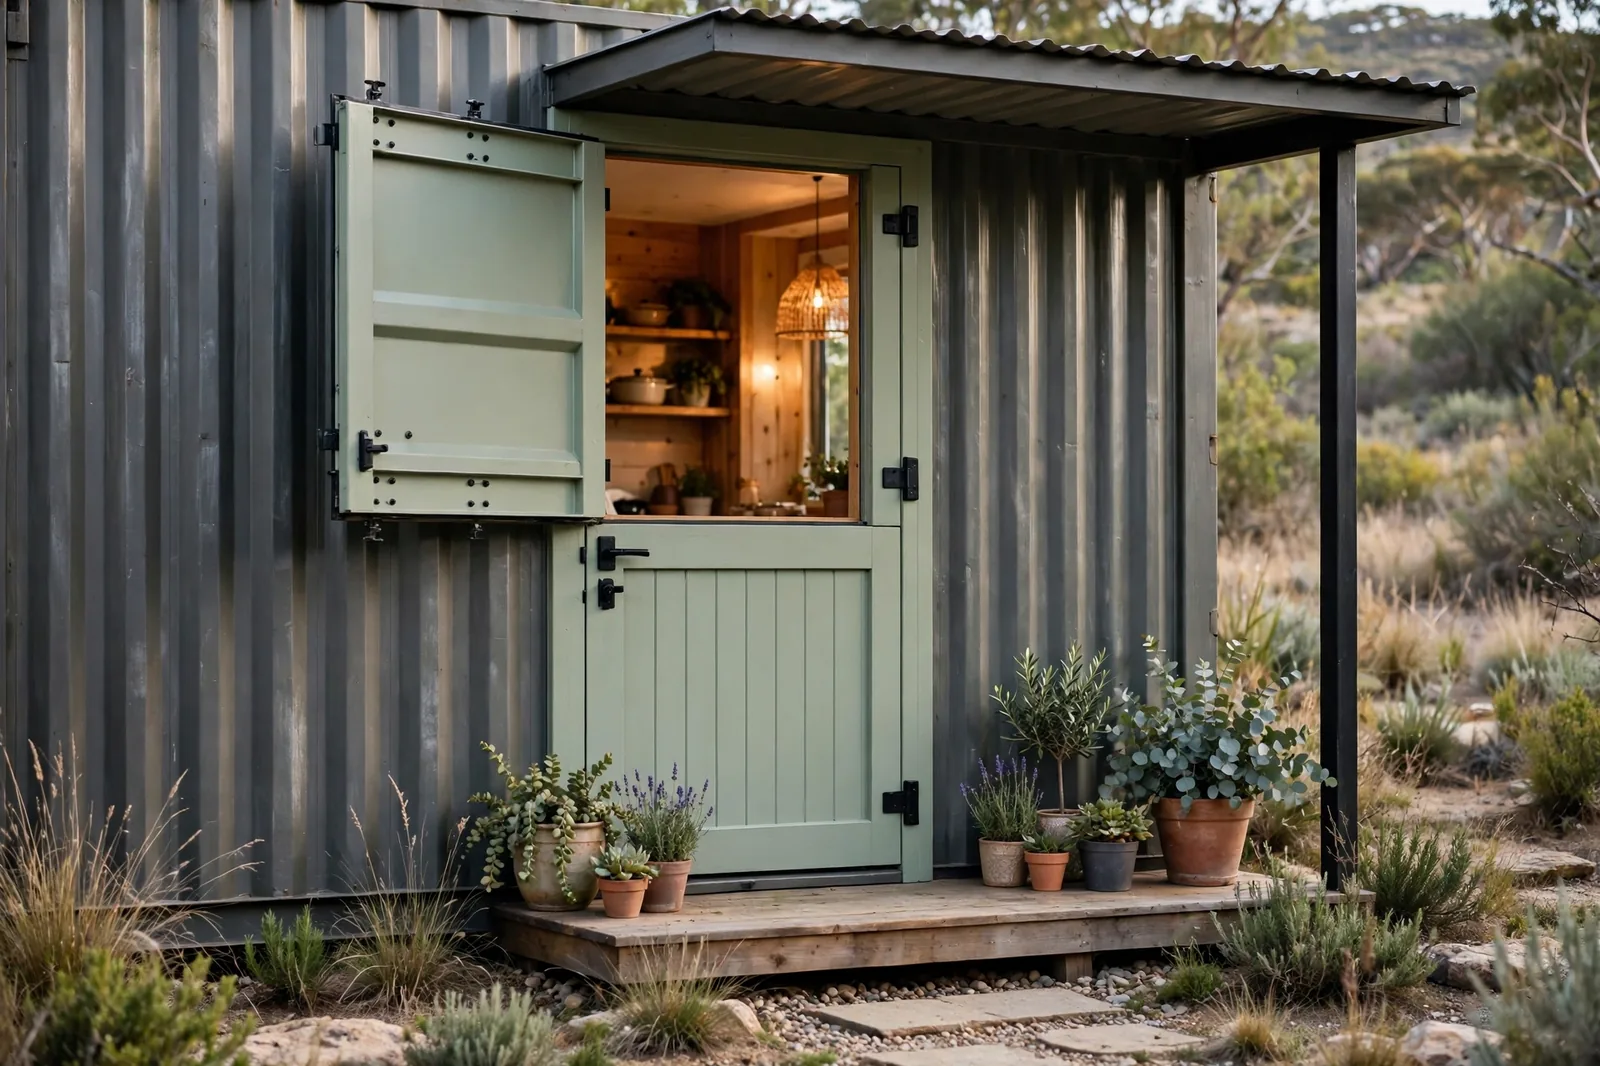
Half open, fully charming.
A split dutch door lets you open the top for air and light while the bottom stays shut.
Kids in, dogs in, breeze in. It is the friendliest door ever invented.
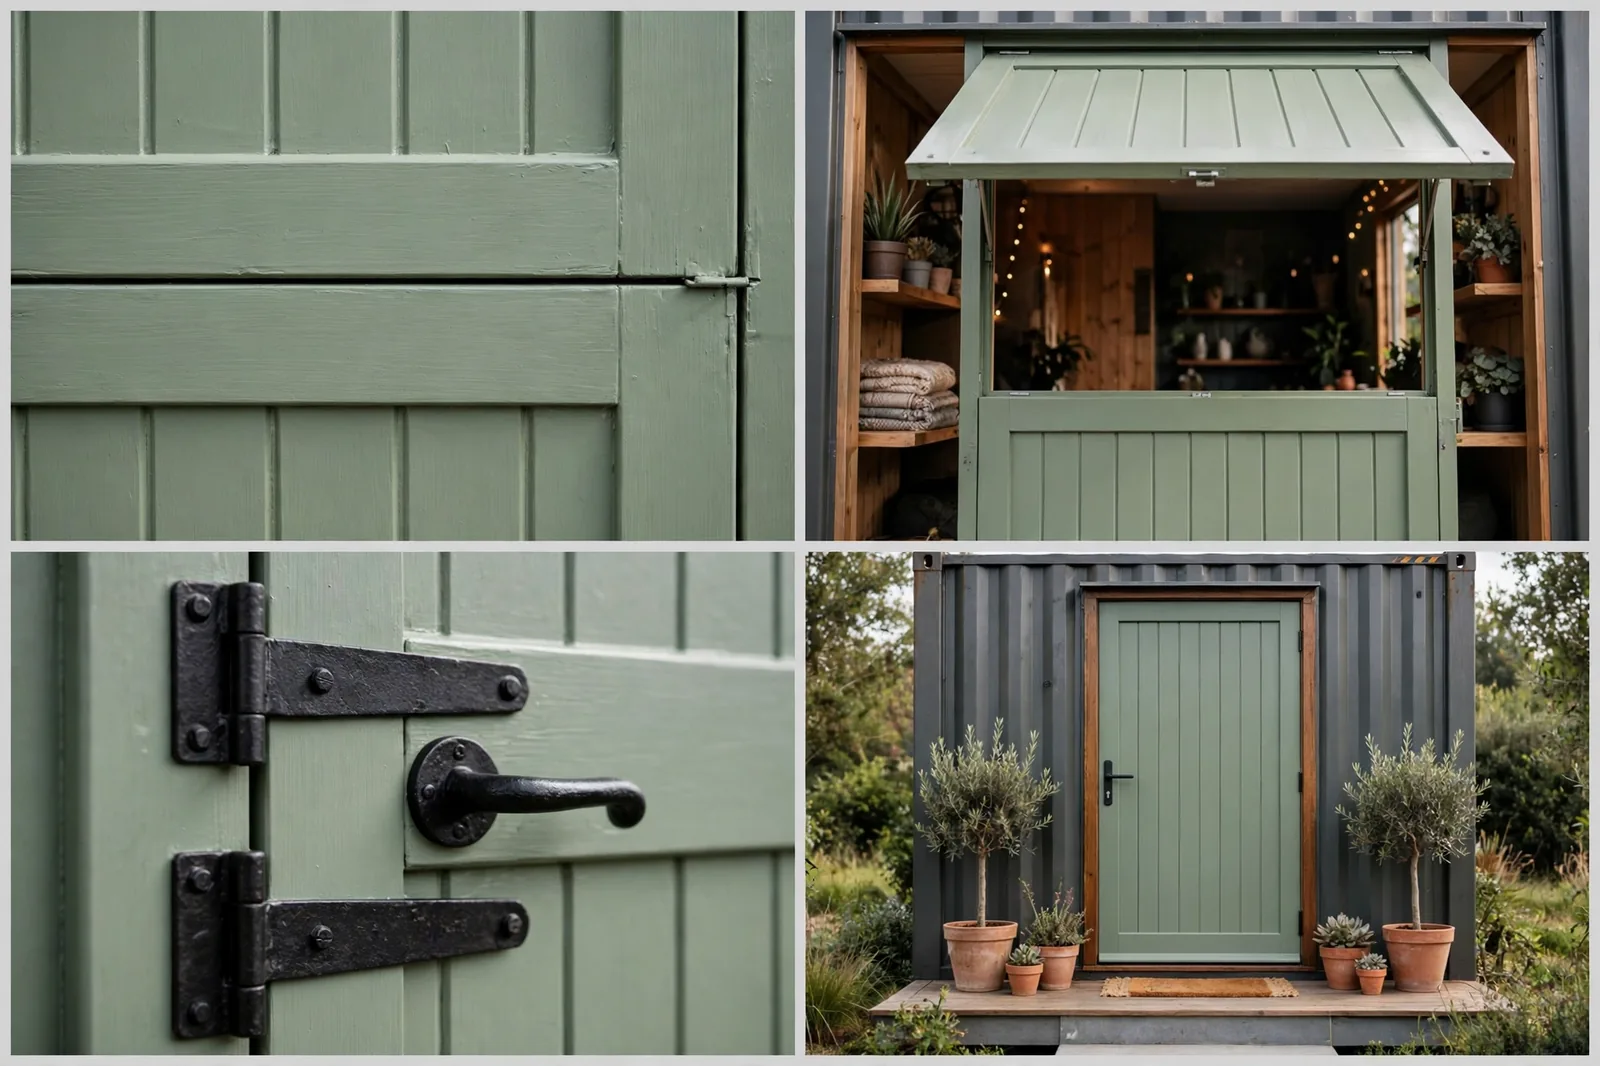
Dutch doors cost a bit more than standard doors for the extra hardware and the split.
The shelf on the bottom half is the secret feature. Coffee goes there. Elbows go there.
Paint it a color. Sage green against dark steel is the combination to beat.
The split also works as a serving hatch. Pass drinks through to the porch.
One door, three jobs. Entry, window, and bar hatch.
19. Corten Steel Framed Windows
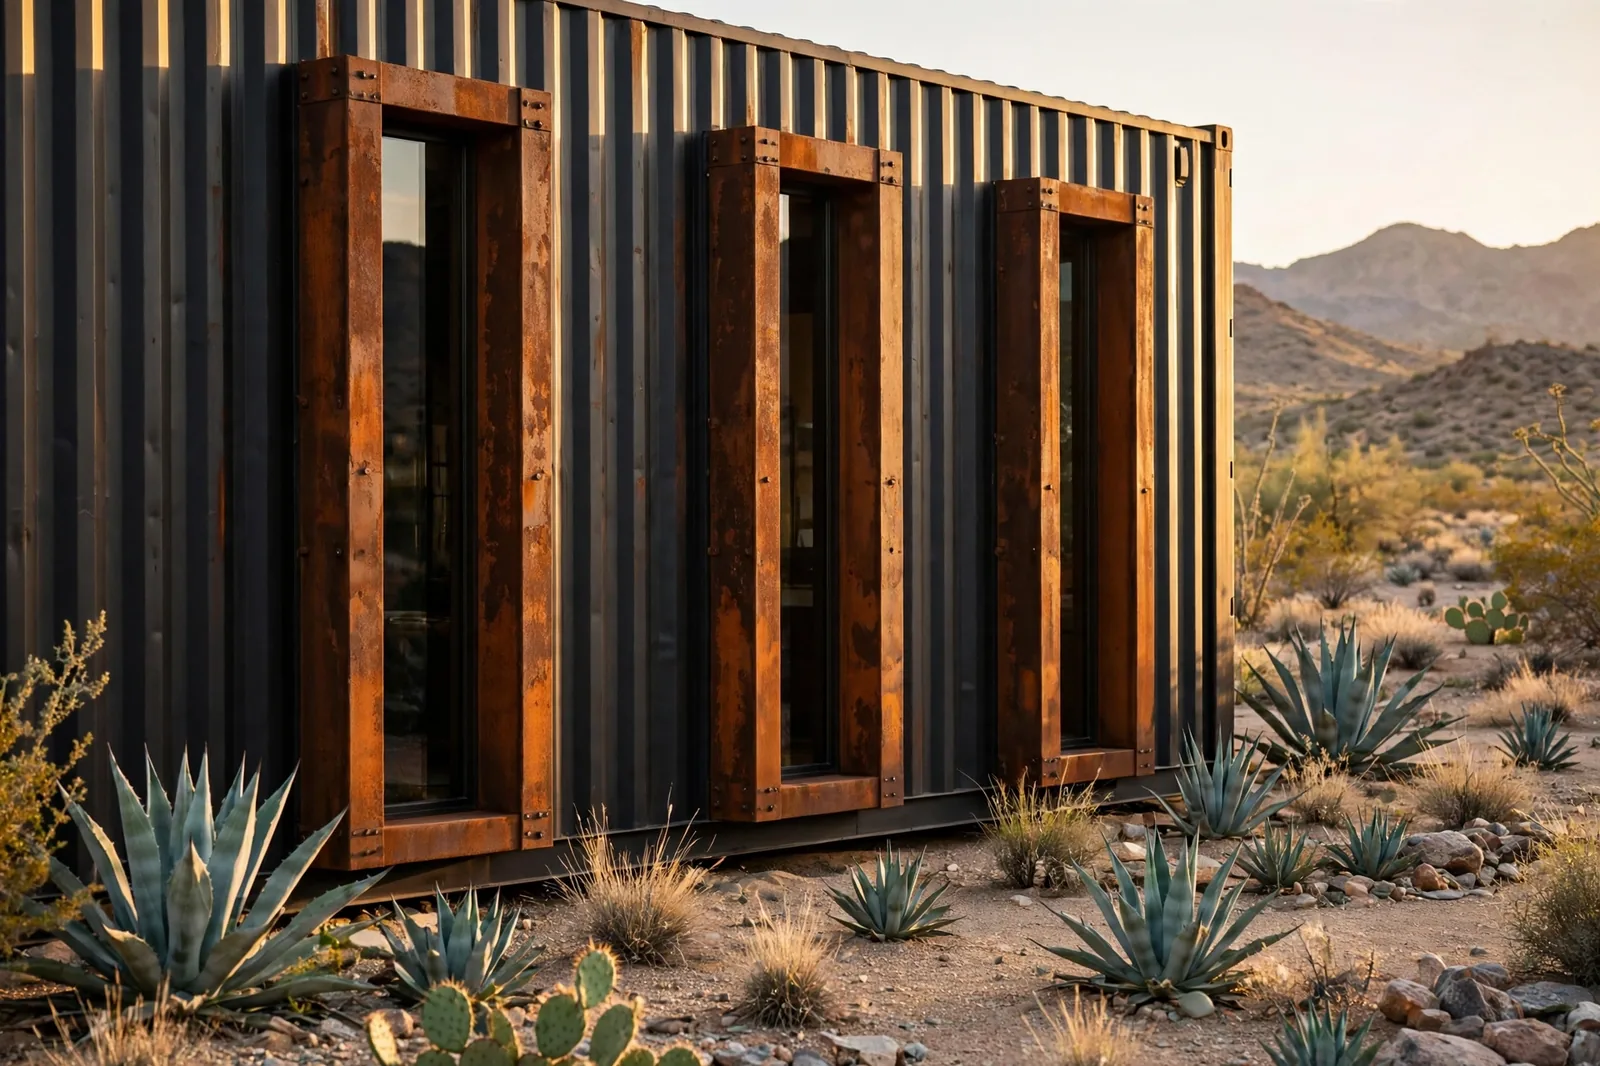
Frames that rust on purpose.
Windows set in weathering corten steel frames. The rust is the finish, and it only gets better.
Orange-brown steel against black container is industrial warmth at its best.
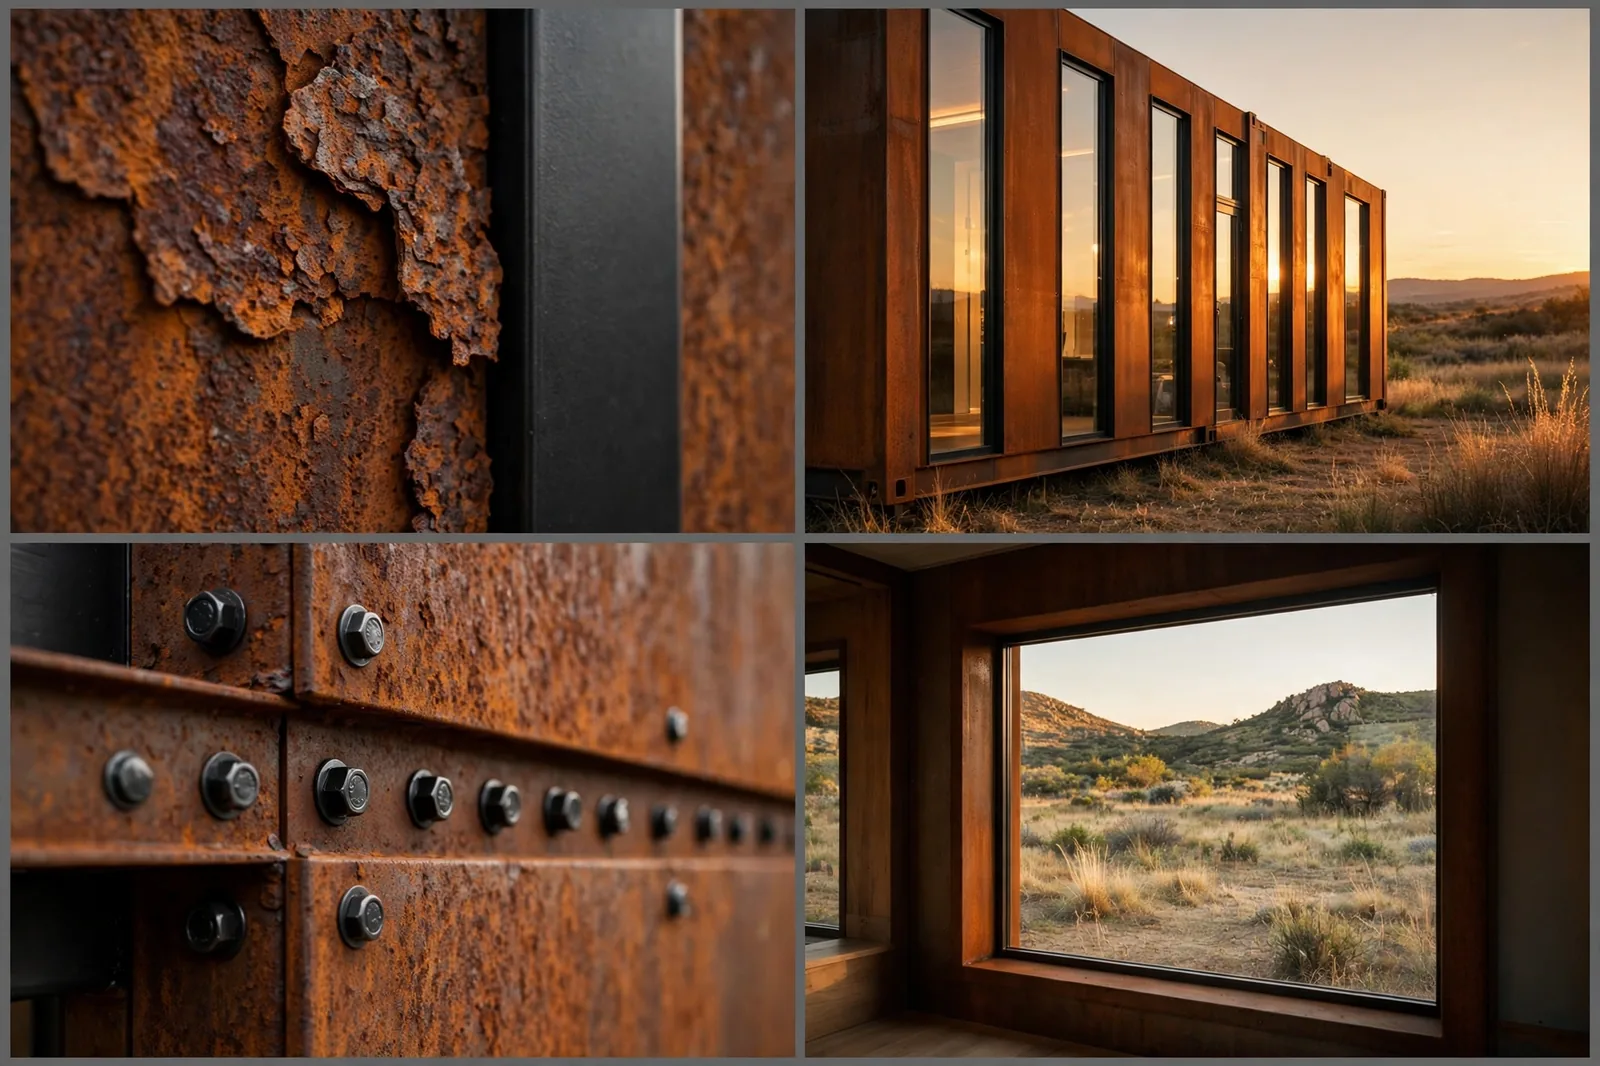
Corten needs no paint and no maintenance. The patina protects the steel underneath.
Keep the rust runoff in mind. It stains concrete below, so detail a drip edge.
These frames make standard windows look custom. The material does all the talking.
Pair corten frames with black steel walls. The orange against black is the whole palette.
Nothing else needed. Let the materials fight it out beautifully.
20. Full-Height Awning Windows
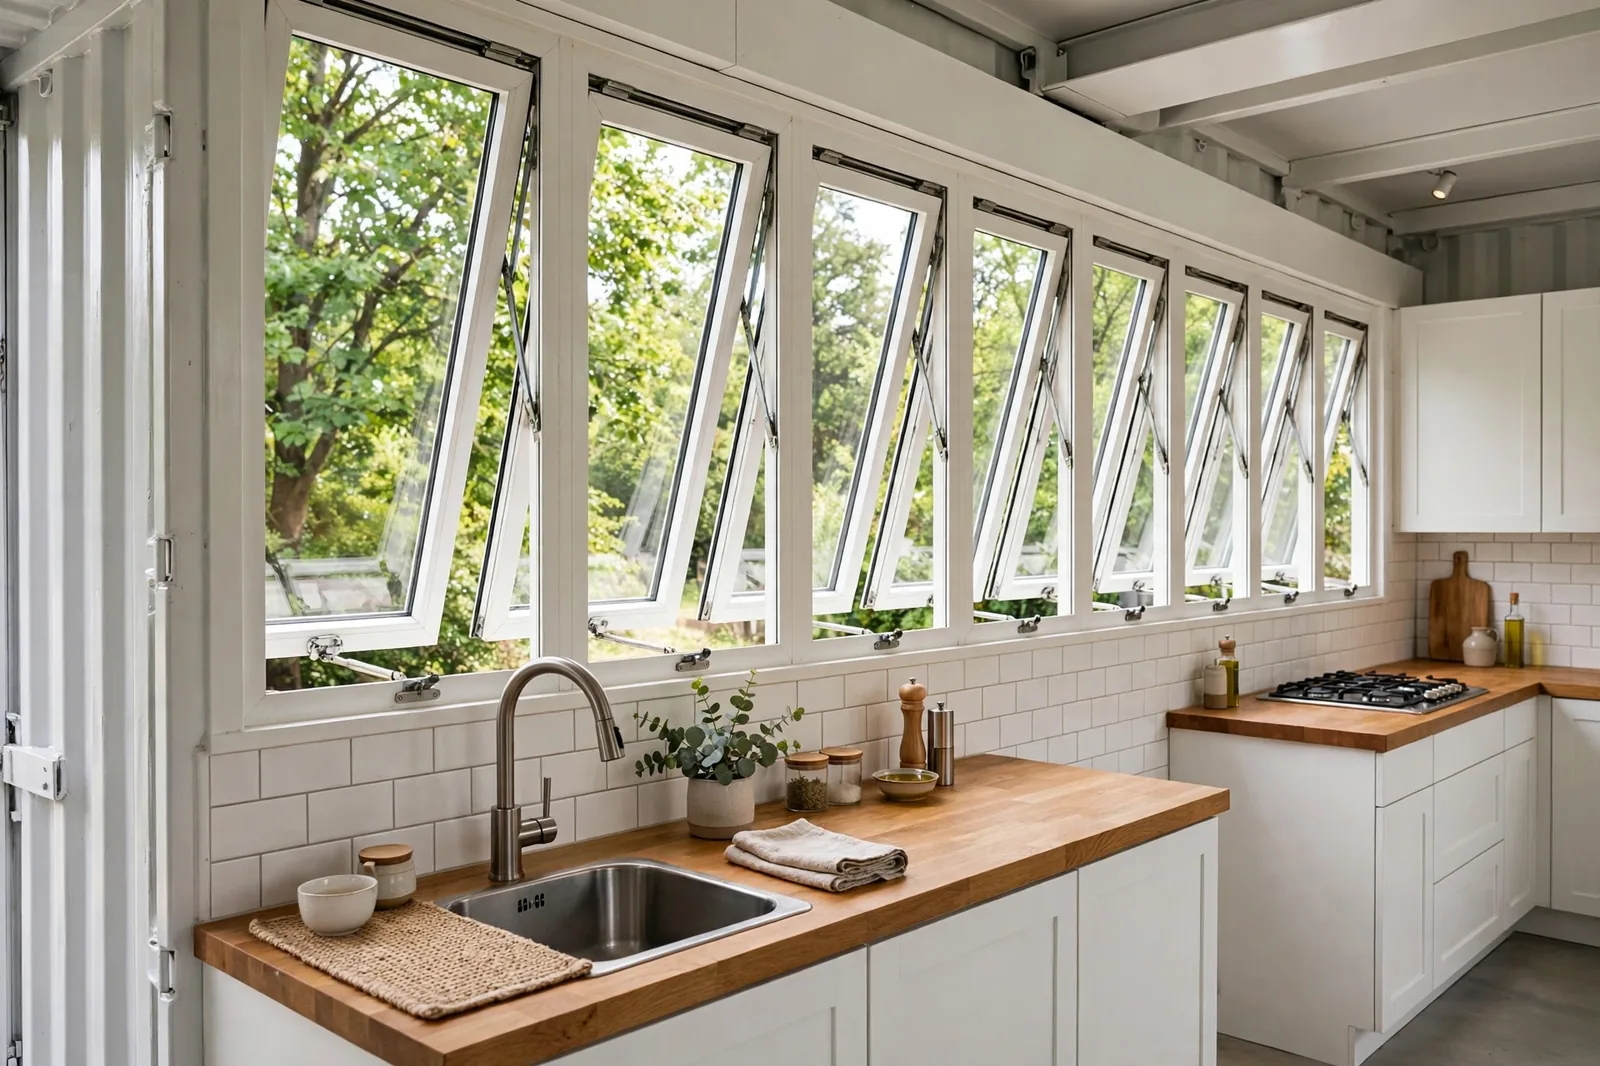
Breathe easy, rain or shine.
A row of awning windows cranks open from the bottom, catching the breeze even in light rain.
Over a kitchen counter they are pure function that looks fantastic.
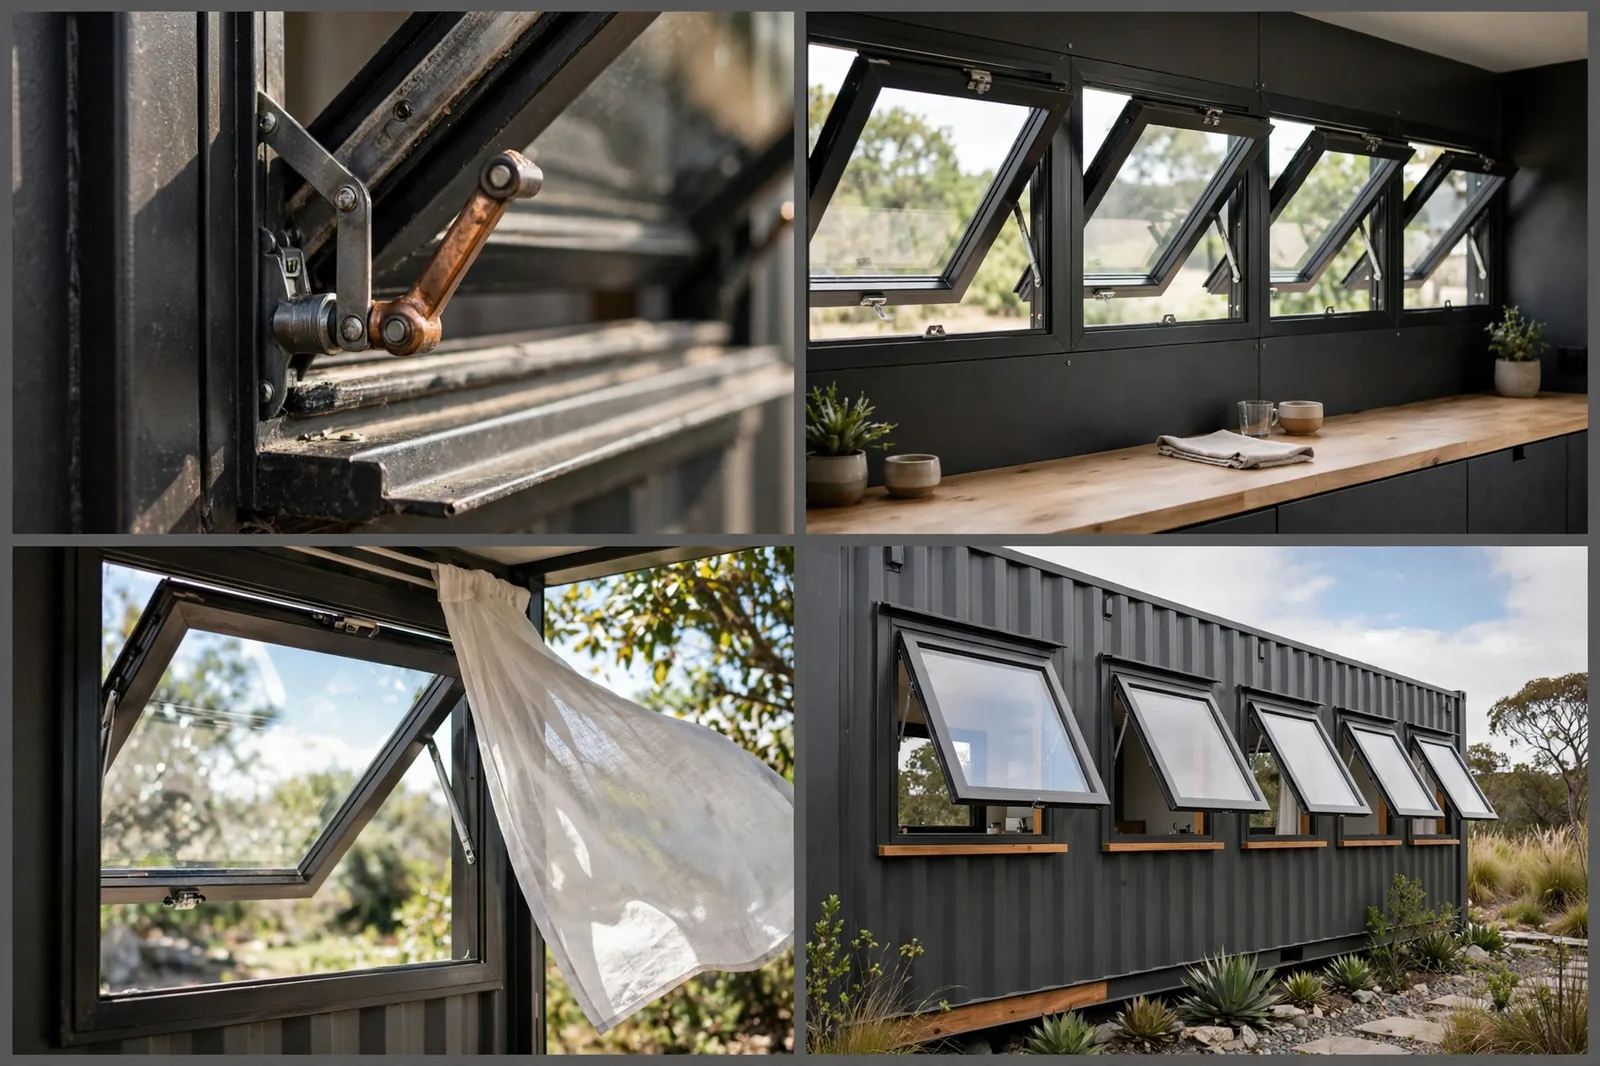
Awnings are the most practical operable window. Ventilation without the weather coming in.
Line them up in a run for the rhythmic look. One alone looks lonely.
Open them all and the kitchen becomes a pavilion. Close them and the wall is all glass.
They also work above a kitchen pass-through. Open the window, serve straight to the deck.
Indoor kitchen, outdoor dining. No steps in between.
Budget lens
Cost versus impact
BIGGEST IMPACT PER DOLLAR
Portholes $
Clerestory strip $
Dutch door $$
Awning windows $$
Ribbon window $$
WORTH THE SPLURGE
Full glass wall $$$
Corner wrap $$$
Vanishing sliders $$$
Bifold doors $$$
End-wall glass $$$
Small round cuts are cheap. Long straight cuts are reasonable. Anything that removes a corner or a whole wall needs steel work and an engineer. Spend the big money where the view is.
Twenty cuts. One steel box.
Every opening is a decision about light, view, and how you live.
Cut with intention and the box disappears.
Now pick your cut and grab the saw.