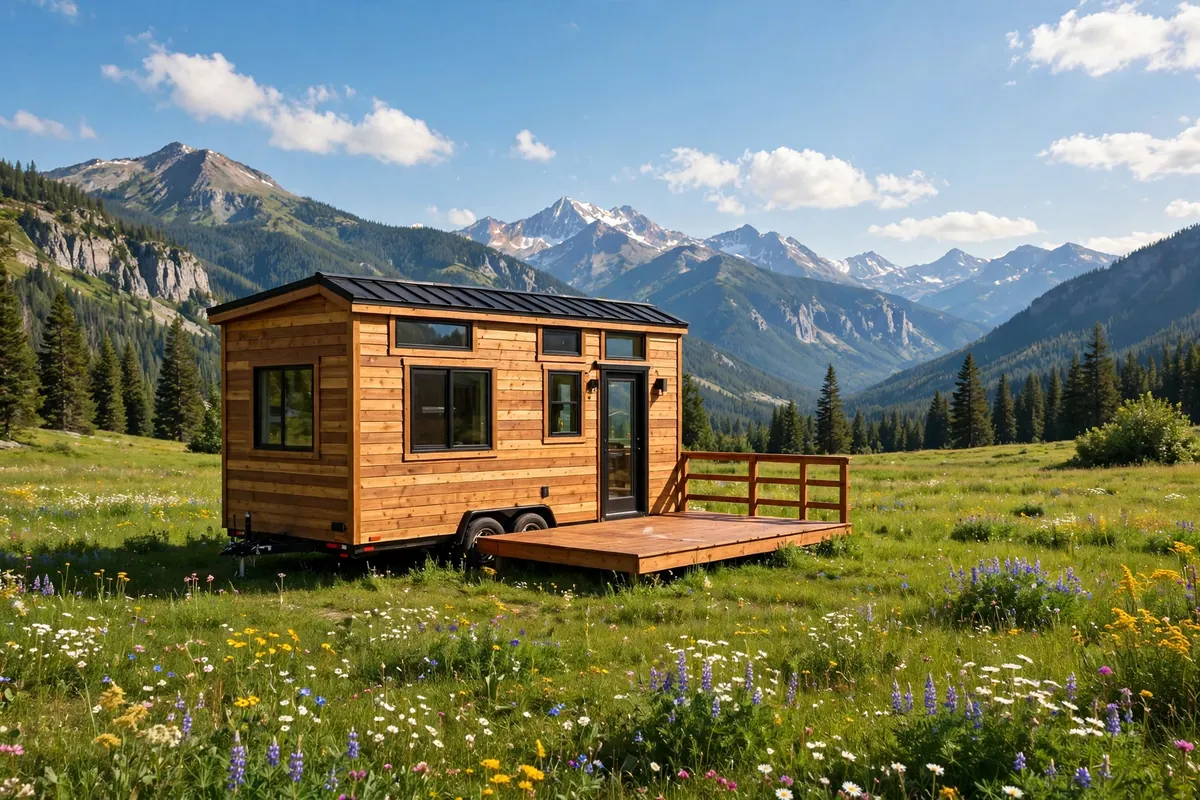
After 40 Years of Dreaming, They Finally Have a Tiny Home on the Oregon Coast


Janis and her husband Len wanted a house on the Oregon coast for 40 years. They watched prices climb, and a conventional coastal house stayed out of reach.
Then they found a different way in. A custom tiny house, built to their choices, on a lot in a tiny house community a short walk from the beach.
They call it Huckleberry House. This is how they got there, what it cost, and what daily life on the Oregon coast looks like now.
At a glance
- Owners: Janis and her husband Len
- Home: Huckleberry House, a custom tiny home
- Builder: Timbercraft Tiny Homes, Alabama
- Size: 10 feet wide by 42 feet long
- Build time: About 4 months
- Cost: About $140,000 to $150,000, plus about $8,000 for transport from Alabama to Oregon
- Community: Tiny Tranquility, Oregon coast, 43 tiny house spaces
- Beach: About a 5-minute walk
- Utilities: About $28 per month on average, with propane bought separately
Forty Years of Wanting the Coast
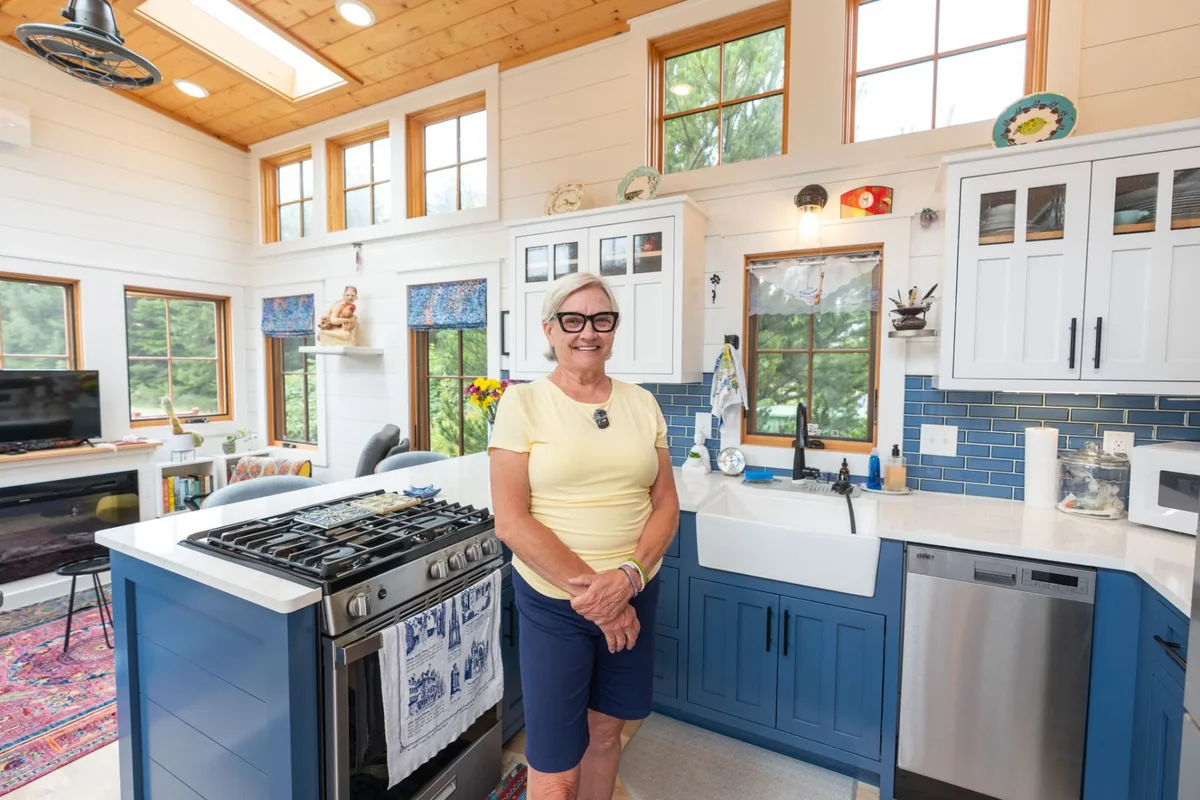
Photo: Tiny House Giant Journey
The dream started four decades ago. Janis and Len wanted a home on the Oregon coast, and they wanted it for a long time.
“My husband Len and I have wanted a house on the Oregon coast for the last 40 years, and we just could not afford to buy a house.”
That is the blunt truth behind a lot of tiny house stories. The dream was never the problem. The price of a conventional house was.
So they changed the plan instead of giving up the dream. A small custom home, in a community built for tiny houses, put the coast within reach. The house is theirs, the choices are theirs, and the beach is a short walk away.
Forty years is a long time to wait. Janis says the wait made the arrival sweeter, not sadder. They did not settle for the coast. They found a way to live on it.
From an Airstream to a Real House
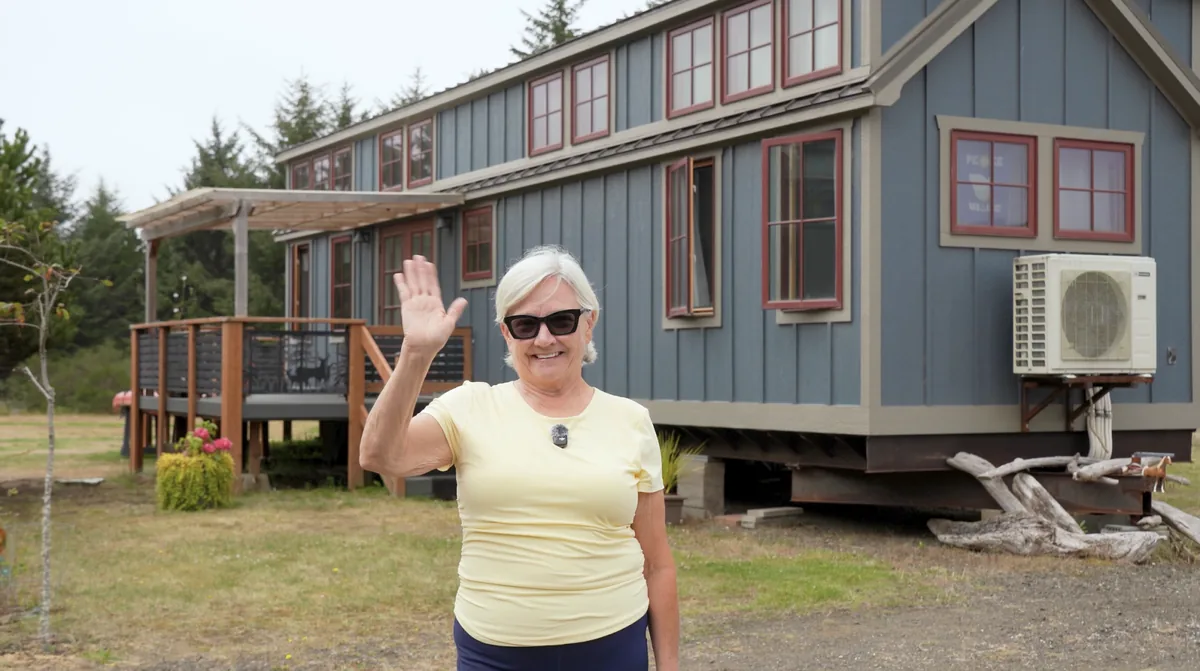
Photo: Tiny House Giant Journey
They did not jump straight into a tiny house. First, they lived for about a year and a half in a small Airstream trailer on the same lot.
That trial run taught them two things. The location worked. The space did not.
“You can actually move in here. In the Airstream, you could barely open your arms or you’d hit a wall.”
So they decided to build. They chose Timbercraft Tiny Homes in Alabama, picked for quality craftsmanship and a willingness to customize. The house measures 10 feet wide by 42 feet long, and construction took about four months.
Janis chose everything herself, from the exterior paint colors to the kitchen cabinetry and the bathroom tile. The Airstream years meant they already knew the community and the beach walk before they spent a dollar on the build.
A Kitchen Built for Real Cooking
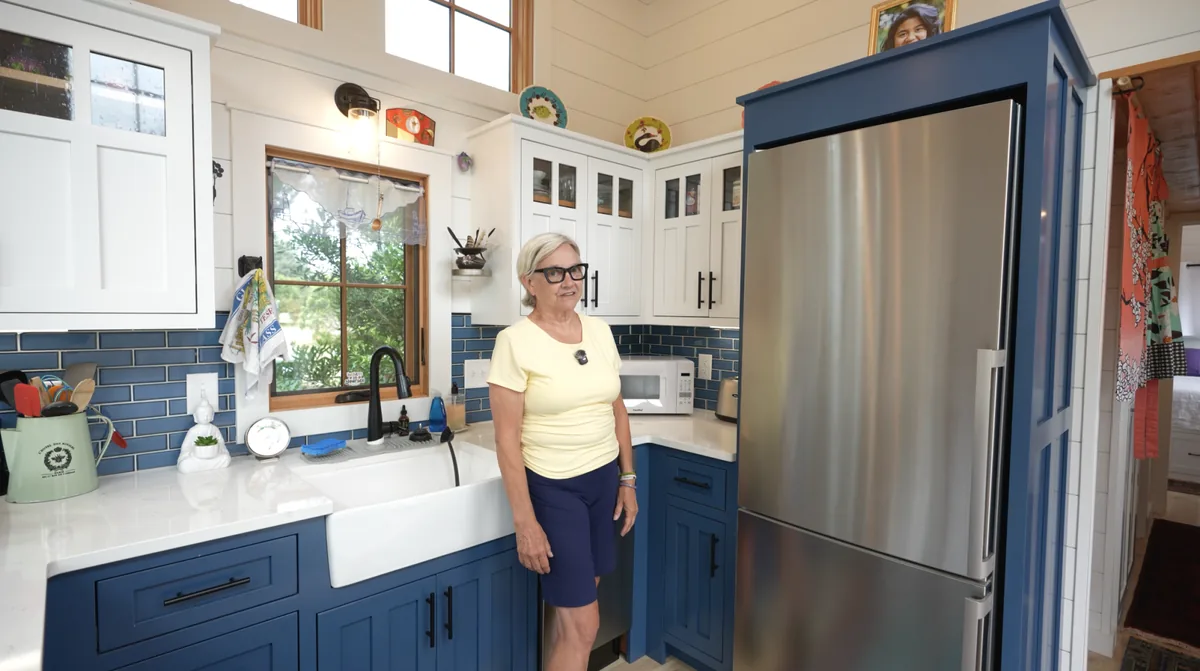
Photo: Tiny House Giant Journey
The kitchen is the room Janis designed most carefully, and it shows. Custom cabinetry runs along the walls, with generous counter space for real cooking.
The setup is full-size, not a scaled-down version of a kitchen. A four-burner gas stove sits in the island. A full-size refrigerator stands beside the sink. A dishwasher hides under the counter.
The farmhouse-style sink is deep and practical. A breakfast bar gives them a place to sit and eat. Slide-out organizers keep the cabinets usable instead of becoming dark corners where things get lost.
Blue cabinets and blue subway tile set the tone, with white uppers and white shiplap keeping the room bright. It is a kitchen built for two people who actually cook, not a showpiece that only looks good in photos.
A Living Room That Feels Like Home
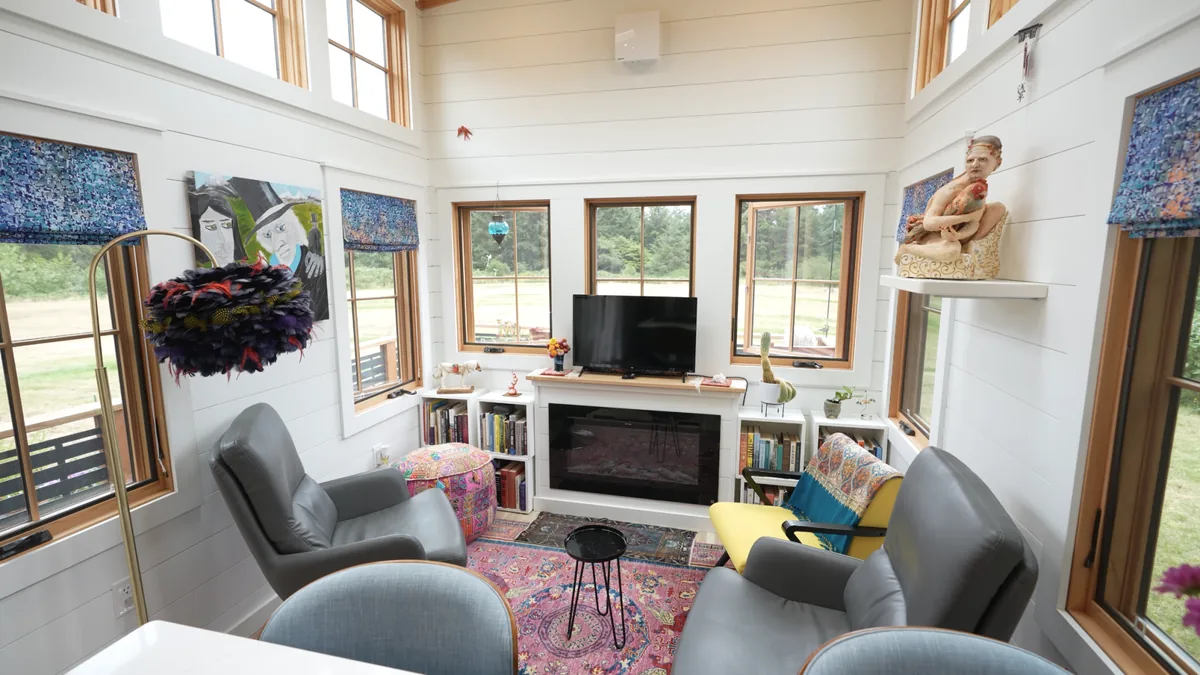
Photo: Tiny House Giant Journey
The living room is small, and Janis would not change it. A fireplace sits at the center, with a television above it and bookshelves on either side.
“It’s not a large living room, but we love this living room because we have a nice fireplace.”
Skylights and large operable windows fill the room with daylight. The windows open, so the sea air comes in on good days. White shiplap covers the walls, which keeps the whole space bright even when the Oregon sky turns grey.
Two grey armchairs face the fire, with a colorful rug underfoot. The room holds books, art, and the things they love. It does not hold clutter. There is no space for clutter, and Janis says that is a feature, not a flaw.
A Real Bedroom on the Main Floor
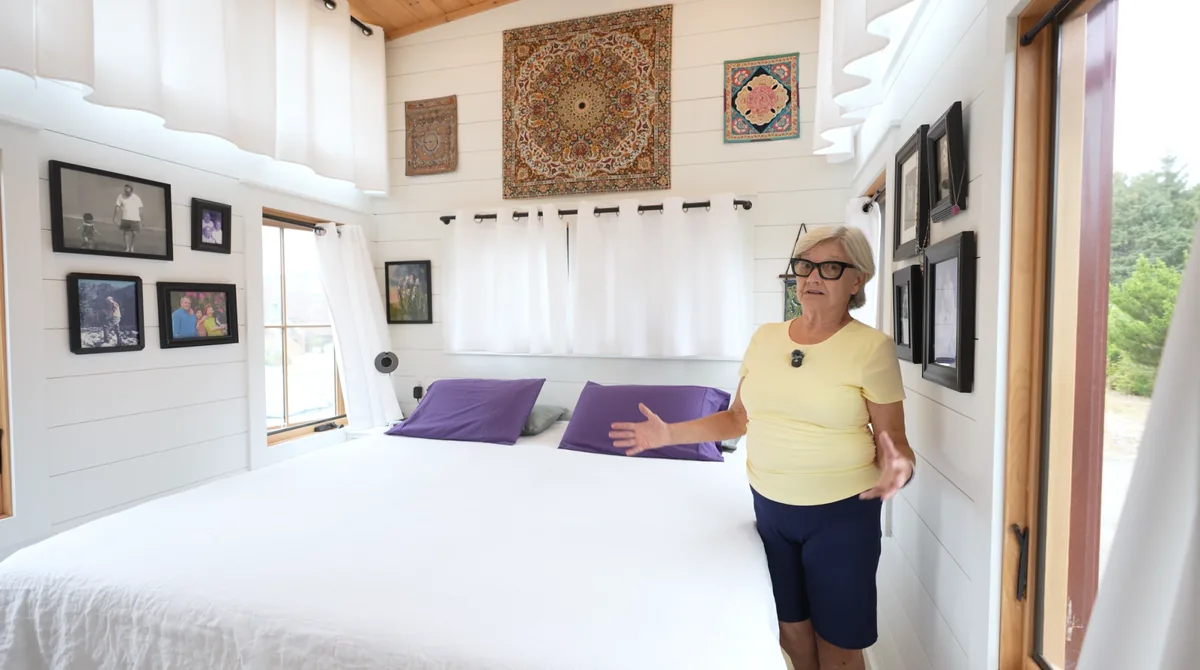
Photo: Tiny House Giant Journey
No climbing into a loft to sleep. The main bedroom sits on the main floor, with a king-size bed and room to walk around it.
Built-in storage is tucked into the bedroom, so clothes and linens have a home. Pocket doors save the space that swinging doors would eat. Family photos hang on the shiplap wall, and the room feels personal rather than staged.
The full bathroom is part of the same main-floor layout. It has an oversized shower, soft pink walls, and decorative tile. The toilet is a standard flushing toilet, and a washer and dryer are in the home too.
That matters more than it sounds. Many tiny houses ask their owners to climb a ladder at bedtime and give up a proper shower. Huckleberry House asks for neither. The bedroom works like a bedroom in a regular house, just smaller.
A Guest Loft Upstairs, Reached by Stairs
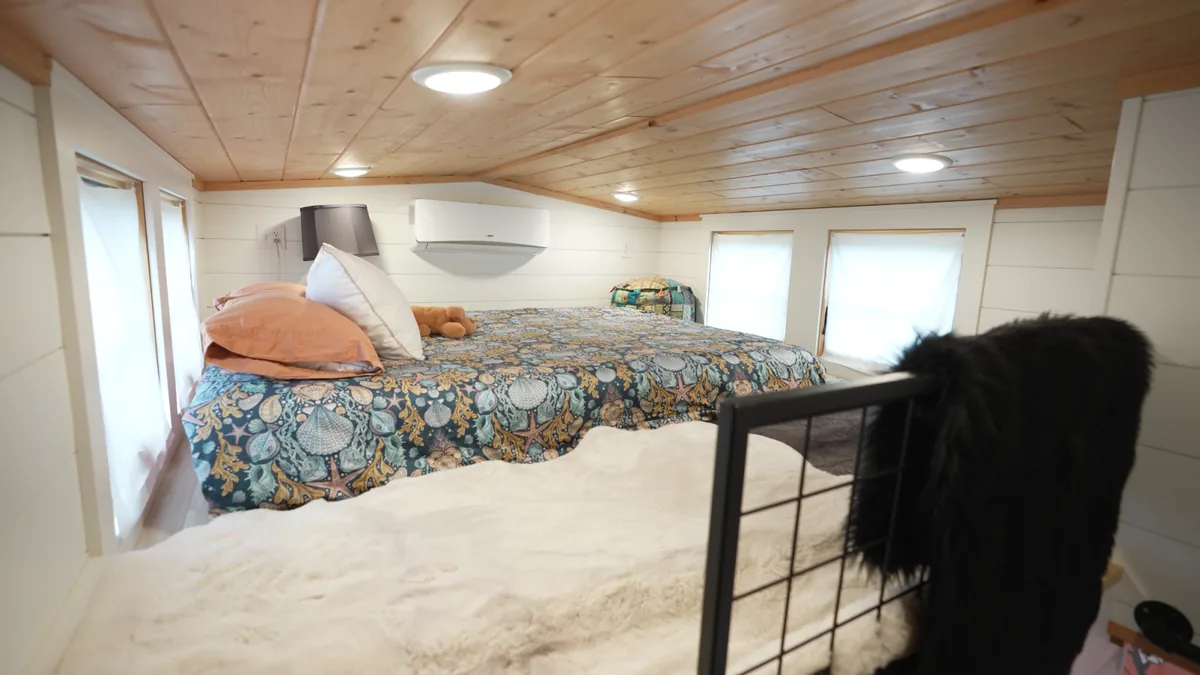
Photo: Tiny House Giant Journey
Guests get the loft, and they get a proper double bed up there. The bed is dressed in seashell-pattern bedding, which suits a house five minutes from the ocean.
The important detail is how you get up there. Stairs, not a ladder. The staircase has large built-in storage drawers, so the climb earns its floor space twice over.
That choice says a lot about who this house was built for. A ladder is fine when you are young and nimble. Stairs with a handrail work for guests of any age, in the middle of the night, without a second thought.
The loft has its own windows and a wall-mounted heating and cooling unit. It stays comfortable in every season, and it means the house can genuinely host two extra people without anyone sleeping on a sofa.
Cost breakdown
- Custom build: About $140,000 to $150,000, paid to Timbercraft Tiny Homes in Alabama.
- Transport: About $8,000 to move the finished home from Alabama to the Oregon coast.
- Utilities: About $28 per month on average.
- Propane: Bought separately, on top of the $28 utility average.
- All-in estimate: About $148,000 to $158,000 for the home plus transport, before community lot costs.
One honest note: the source does not list a monthly lot fee for Tiny Tranquility, so that number is not in this breakdown. If you are pricing a similar move, ask the community directly what the lot fee covers and what it costs. A build budget without the lot fee is only half the picture.
Life at Tiny Tranquility
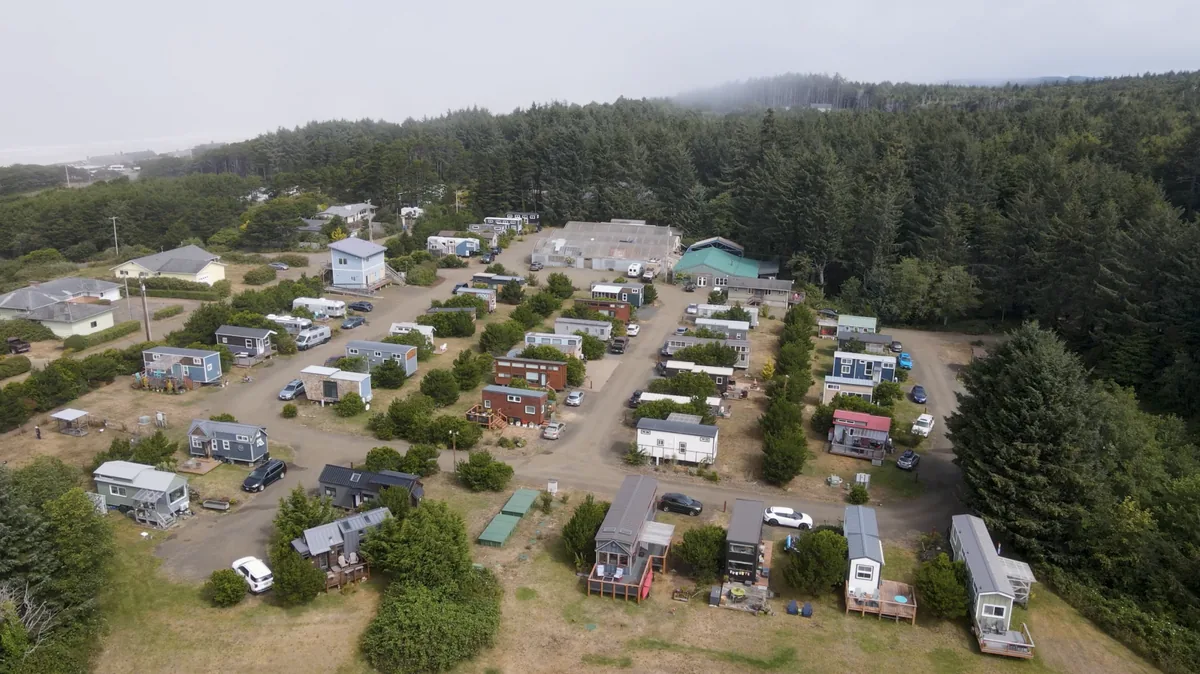
Photo: Tiny House Giant Journey
Huckleberry House sits in Tiny Tranquility, a community of 43 tiny house spaces on the Oregon coast. From above, the homes sit in neat rows among the trees, with the ocean not far off.
The community shares a greenhouse and a lodge. The lodge has a television room, a pool table, a ping-pong table, and a fireplace. It is a shared living room for the whole neighborhood.
Neighbors matter here, and Janis is clear about that. “Everyone here is so nice. It’s just a very harmonious place to live.”
That is the part of community living that no floor plan can show. The house is private, but the life around it is shared. For two people who waited 40 years for the coast, the neighbors turned out to be part of the reward.
Five Minutes to the Beach
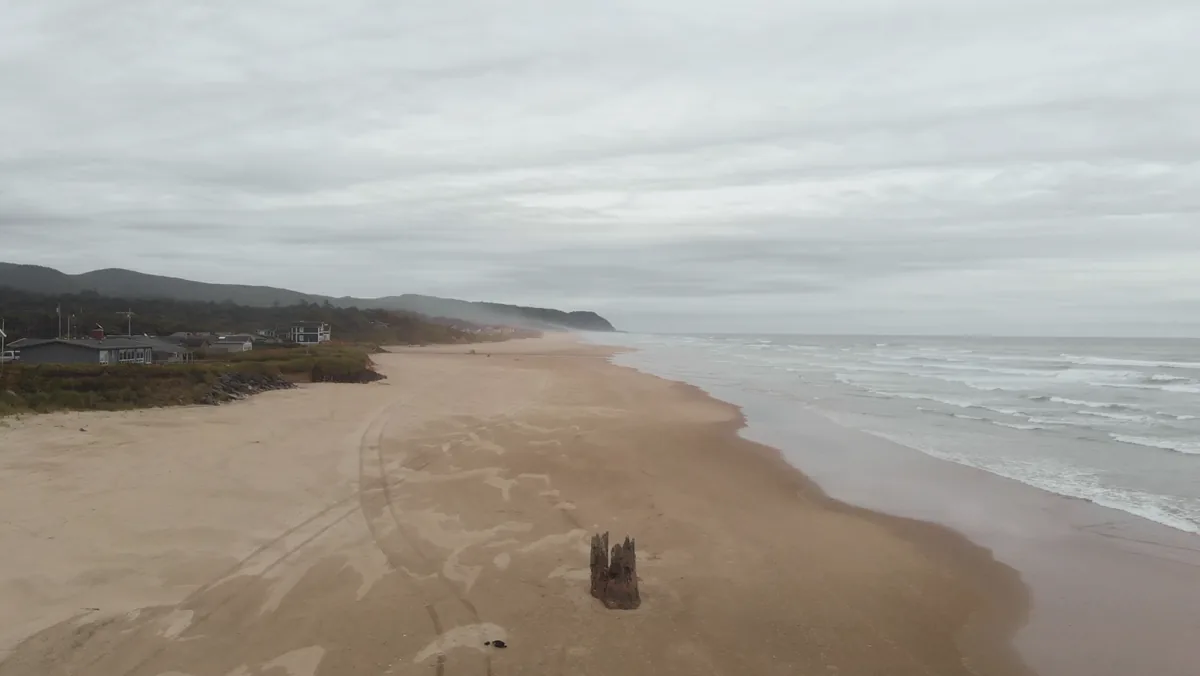
Photo: Tiny House Giant Journey
The beach is about a five-minute walk from their door. Wide sand, rolling waves, and a forested headland in the distance. It is the view they dreamed about for 40 years, and now it is their daily walk.
Daily life here is slower and more outdoors than their old life. They watch birds, deer, and other wildlife from the wraparound deck, which looks out over the surrounding forest.
The deck is the third living space, after the kitchen and the living room. Mornings out there, evenings out there, and the forest doing the entertaining. No television needed when deer walk past your porch.
That is the real payoff of the move. Not the house itself, but where the house sits. The beach is not a vacation anymore. It is the neighborhood.
The honest pros and cons
Pros
- Coastal living finally became affordable without buying a conventional coastal house.
- A custom build, with Janis choosing the colors, cabinetry, and tile herself.
- A real main-floor bedroom with a king-size bed, so no ladder climb at bedtime.
- A guest loft reached by stairs, so the house can truly host visitors.
- Very low utility costs, about $28 per month on average, plus propane.
- A friendly community of 43 tiny homes, with a lodge, greenhouse, and a beach five minutes away.
Cons
- About $140,000 to $150,000 for the build, plus about $8,000 for transport, is still serious money.
- At 10 feet wide by 42 feet long, space is limited, and every item has to earn its place.
- Community living means neighbors close by and community rules to follow.
- Transporting a finished home across the country adds cost, timing, and logistics.
- Propane is an extra ongoing cost on top of the low utility average.
- The monthly lot fee is not public, so the true monthly cost is unclear until you ask the community.
What It Costs, and What to Know Before You Copy It
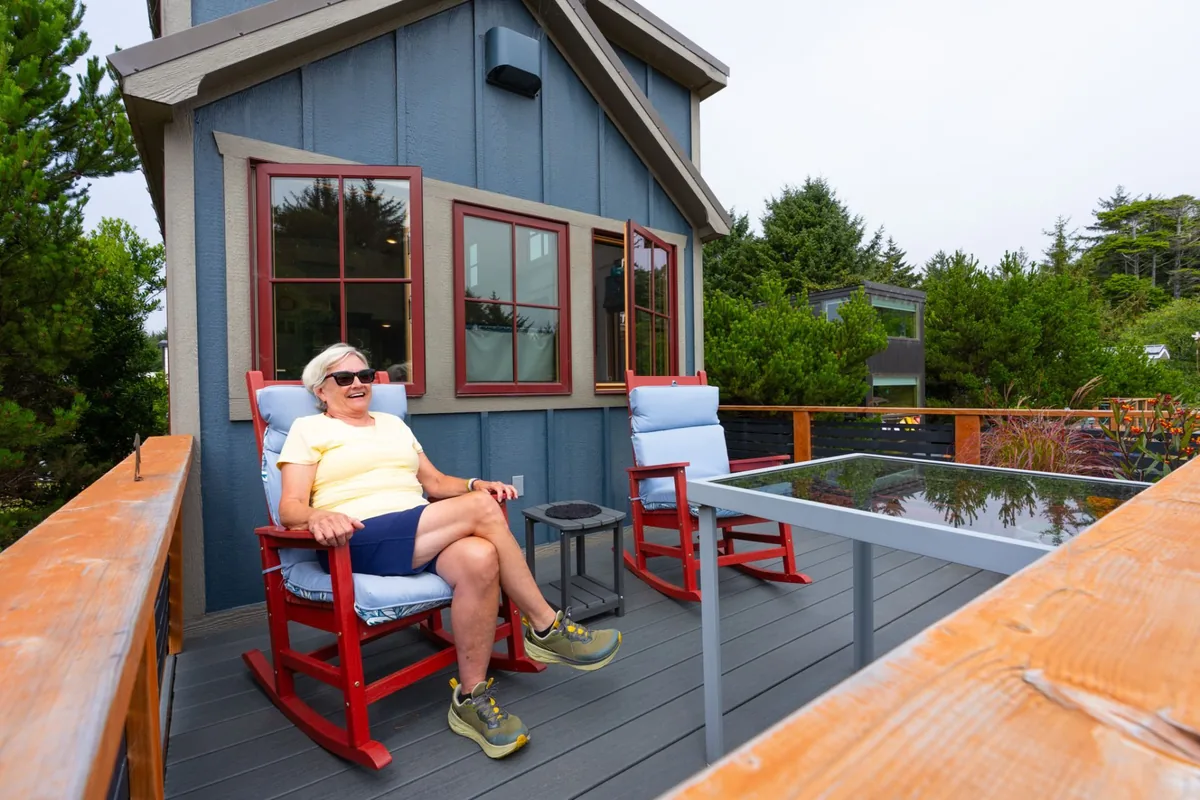
Photo: Tiny House Giant Journey
Start with the money. A custom build like this one runs about $140,000 to $150,000, and moving it from Alabama to Oregon added about $8,000. That is far less than a conventional coastal house.
Then add the costs the headlines skip. The community lot fee is the big unknown here, so get that number in writing before you commit. Ask what it covers: water, sewer, power, and shared spaces like the lodge.
Think about land versus community, too. A community lot means neighbors, shared amenities, and rules. Your own land means a well, septic, and power to sort out yourself. Janis and Len picked community, and the neighbors are a big reason it works.
Permits and transport need planning too. A 10-foot-wide home needs the right hauler and route, and coastal rules vary by county. Check those before you sign a build contract, not after.
Finally, be honest about downsizing. Janis puts it plainly. “One thing that I have realized living in a tiny house is that I don’t need a lot of stuff.” If that feels like relief, this life may fit you. If it feels like a loss, pick a bigger house.
Janis and Len waited 40 years for the Oregon coast. They got there by shrinking the house instead of growing the budget. The beach is five minutes away, the fireplace is lit, and the deck looks over the forest. After 40 years of dreaming, that is a very good trade.
Sources: After 40 Years of Dreaming, They Finally Have a Tiny Home on the Oregon Coast, Tiny House Giant Journey; Timbercraft Tiny Homes; Tiny Tranquility.