She Built an Off-Grid Tiny House With Her Dad for $30K and Has Lived There 8 Years

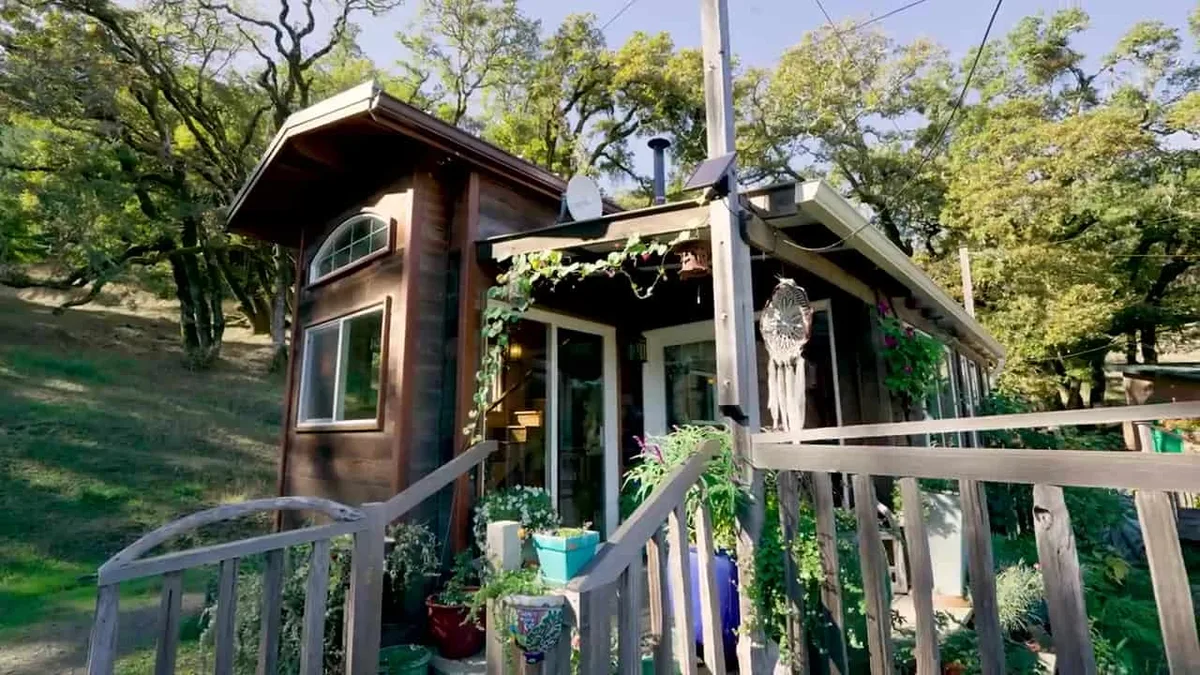
Caitlin wanted a home of her own. She did not want a mortgage, and she did not want to wait for someday.
So in 2014, she started building one with her dad, a carpenter. Three years later, the little house was done. Eight years after that, she still lives in it.
It sits off-grid on a wooded hillside, next to the very spot where it was built. There is a huge covered porch, a clawfoot tub under the open sky, and family on every side. This is how she built it, what it cost, and what daily life there really looks like.
At a glance
- Builders: Caitlin and her dad, a carpenter (DIY)
- Build time: About 3 years, starting in 2014
- Size: 27 feet long (24-foot trailer plus extensions), 8.5 feet wide, 13.5 feet tall
- Cost: About $30,000 to $40,000, no loans, land and utilities not included
- Power: Solar panels plus propane
- Water: Spring water, stored in tanks uphill and filtered
- Heat: Dwarf wood stove
- Lived there: 8 years and counting
Built With Dad, Then Towed Uphill
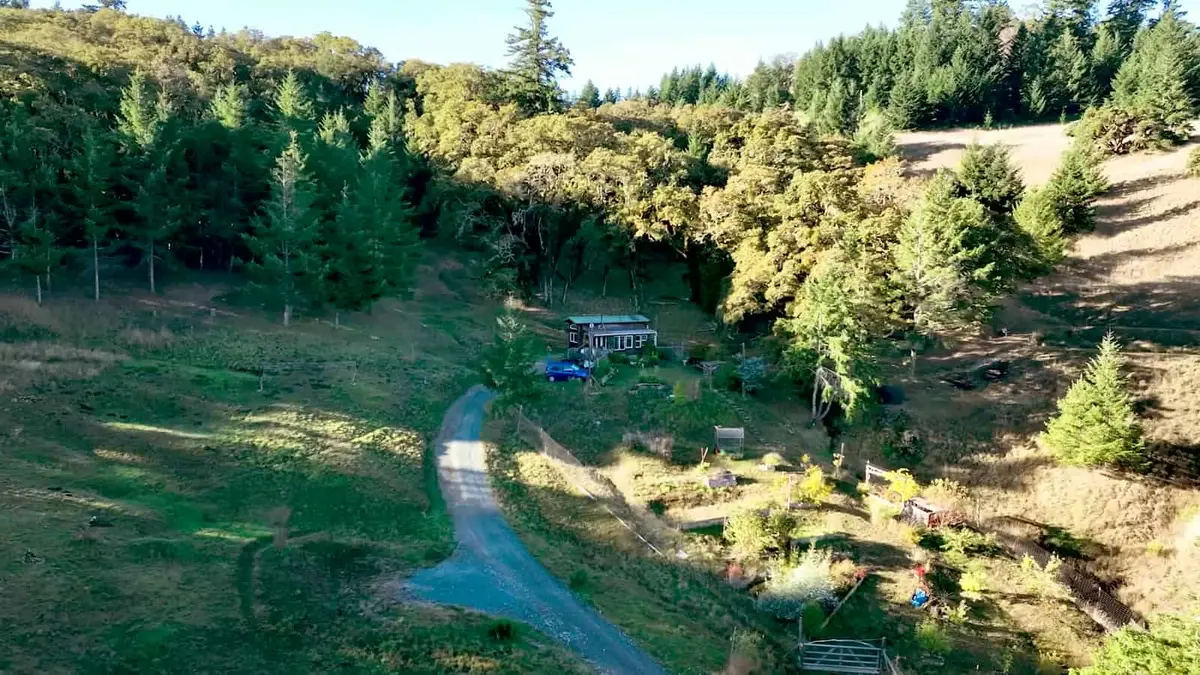
Photo: Tiny House Giant Journey via Tiny House Talk
Caitlin’s goal was simple. Build her own home. Her dad, a carpenter, was all in from the start.
They began in 2014 and took about three years to finish. The house sits on a 24-foot trailer, stretched to 27 feet total. They added a foot off the front and three feet on the hitch. It is 8.5 feet wide and 13.5 feet tall.
They built it to go on the road. It never did. When she found land right next to the build site, they towed the house up a dirt road with a small bulldozer and settled in.
That three-foot hitch bump-out was not wasted space. It holds two pantry rooms, and the solar gear used to occupy one of them. Spreading the build over three years let materials and savings accumulate a little at a time. That slow pace is a big part of how the project stayed debt-free.
Off-Grid: Propane, Solar, and Spring Water
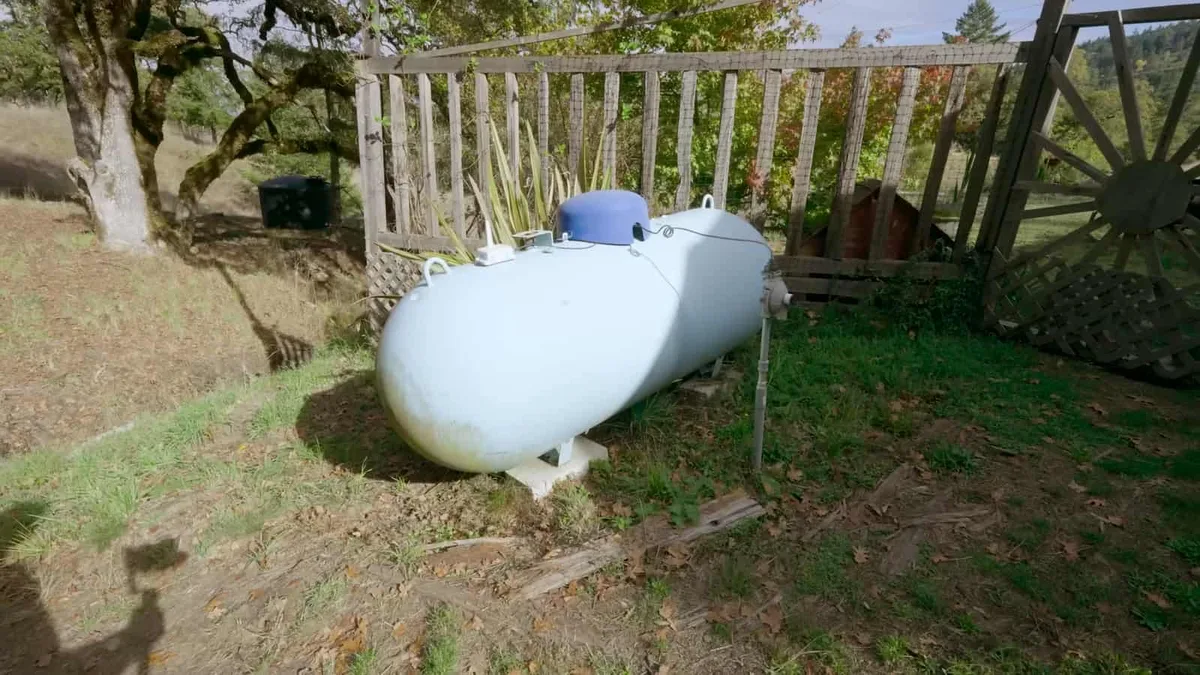
Photo: Tiny House Giant Journey via Tiny House Talk
The house runs fully off-grid, and no single system does all the work. Each one covers what it is best at.
Propane feeds the stove, oven, and fridge. Those are the big, steady loads that solar struggles with, so letting propane carry them keeps the battery bank modest. Solar panels provide the electricity, and the setup has moved over time. It used to live in one of the pantry rooms. It now sits out in a shed.
Water comes from a spring. It is stored in tanks uphill and filtered before it reaches the house. Gravity does the moving, so there is no well pump to power or repair.
Heat comes from a dwarf wood stove, installed about a year ago to replace a Dickinson marine stove. Pine lines the walls and ceiling, which gives the whole interior a warm cabin feel even before the fire is lit.
The Porch That Acts Like Another Room
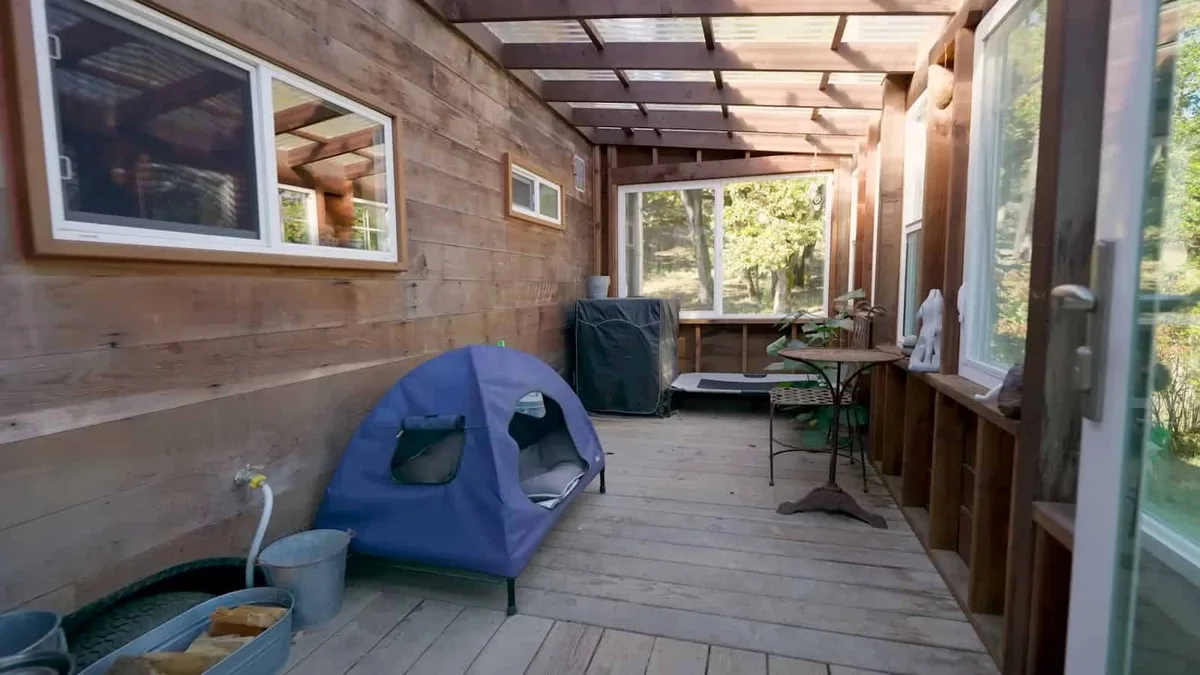
Photo: Tiny House Giant Journey via Tiny House Talk
The covered porch runs the length of the house, and it works as hard as any room inside. It doubles as a mud room, a place for boots, a dryer, and a bed for Kodiak, her 15-year-old dog.
It used to hold furniture too. Winter damp put an end to that idea. Now the porch stays practical, with a clear roof overhead and a small bistro table for fair weather.
Windows along the porch frame the view and keep the rain off the front door. A covered porch is one of the cheapest ways to add usable square footage to a tiny house, because none of it needs heating.
The view is what sold Caitlin on the land in the first place. Out in the yard, a clawfoot tub sits under the sky. Snow baths are her favorite, and on a quiet hillside, an outdoor bath feels less like a luxury and more like part of the house.
A Big Kitchen and a Dwarf Wood Stove
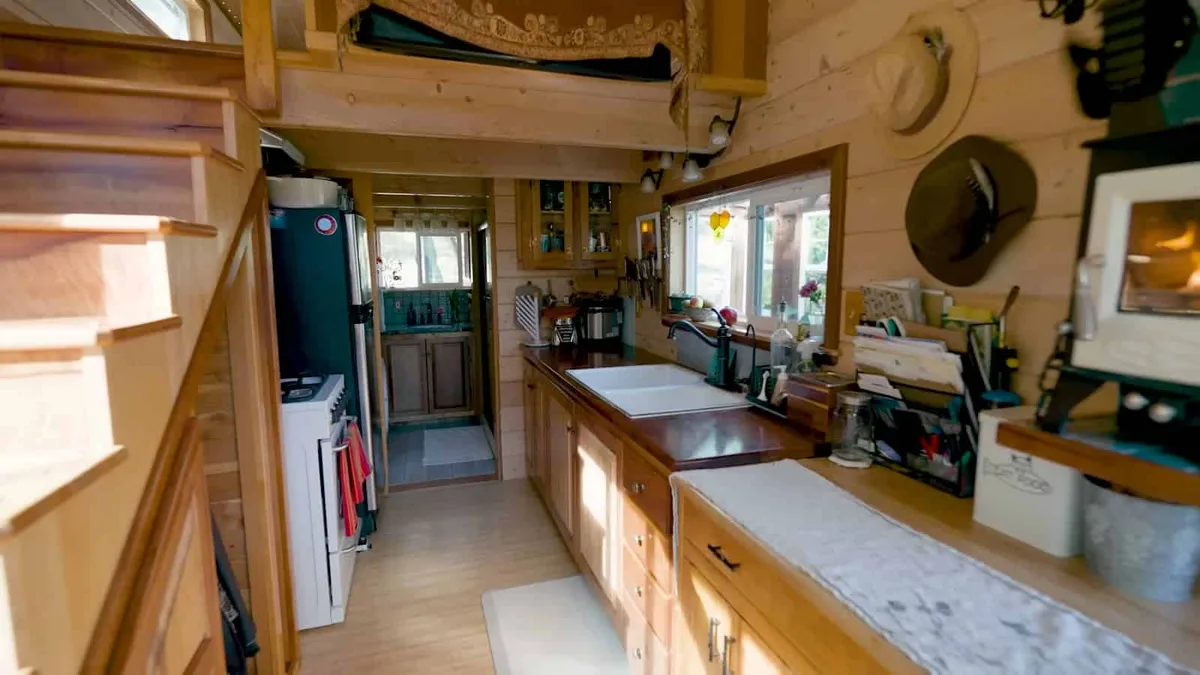
Photo: Tiny House Giant Journey via Tiny House Talk
For a tiny house, the kitchen is generous. A $50 Craigslist cast-iron sink sits in the counter, backed by a full-size propane fridge and drawers her dad built. Storage is everywhere, including an extra fold-out dish cabinet over the wheel well.
Used windows and doors went in throughout the build. They kept costs down without making the house feel thrown together, and they fit the story of a home assembled patiently over three years.
The dwarf wood stove sits at the far end of the galley, with a fire visible through its glass door. It replaced the Dickinson marine stove about a year ago. Her dad made the wood counters, and pine covers the walls and ceiling around them.
This is the room where the handmade parts show most. The sink was a bargain, the fridge is full-size, and the drawers were built by hand for the exact space they fill. Nothing here came from a showroom, and nothing here needed a loan.
Cost breakdown
- Total build: About $30,000 to $40,000, materials only. Land and utilities are not included.
- Cast-iron sink: $50, bought on Craigslist.
- Windows, doors, vanity, sink, and tiles: Used or salvaged.
- Fridge: Full-size propane fridge.
- Loans: None. The build was paid for as it went.
One honest note: Caitlin did not keep a tight running tally, so there is no exact per-item breakdown to copy. Materials accumulated over three years, and the $30,000 to $40,000 total is her estimate. If you plan a similar build, keep records even if she did not. A simple running list is what turns an estimate into a budget you can trust.
A Full-Size Shower Was Non-Negotiable
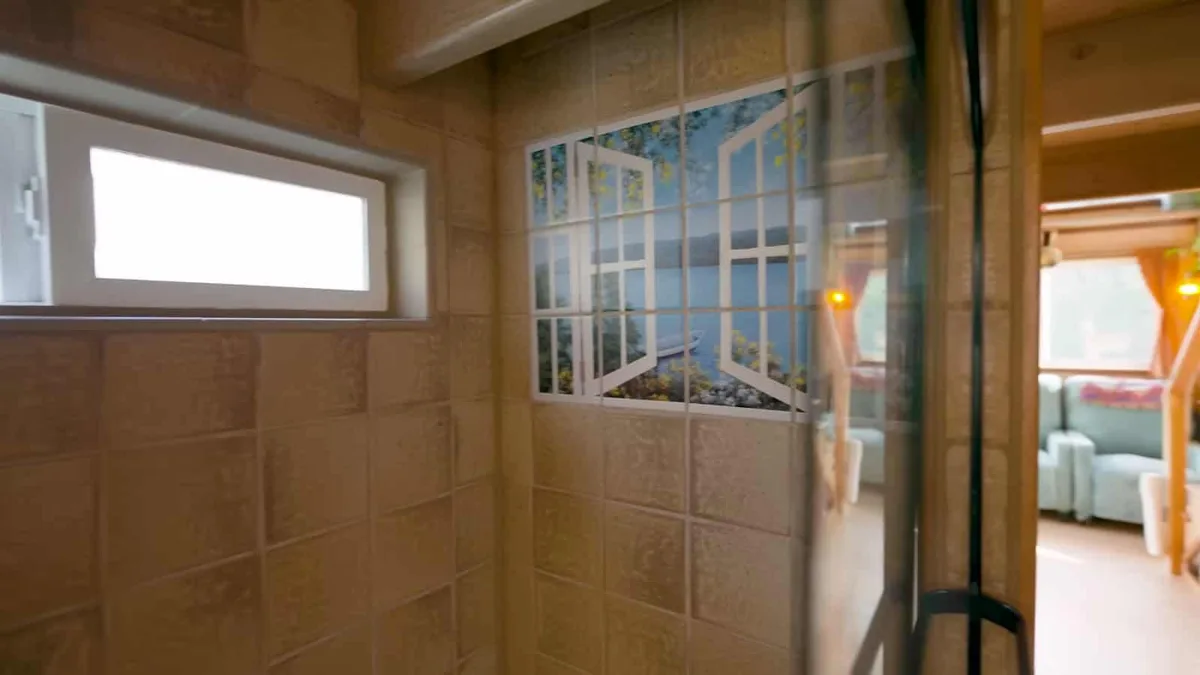
Photo: Tiny House Giant Journey via Tiny House Talk
The bathroom had one hard requirement. A full-size shower. She got it, plus a washer. The dryer eventually moved out to the porch.
The toilet is a squeeze, and Caitlin does not hide that. Small houses ask for trade-offs, and this is one of hers. The shower was the priority, so the shower got the space.
The vanity, sink, and tiles are used. Salvaged fixtures like these shave real money off a bathroom, and once they are installed and tiled in, nobody can tell what they cost. A small window keeps the shower bright, and patterned tiles give the room its character.
It is a good reminder for anyone planning a tiny bathroom. Pick the one thing you refuse to compromise on, then let everything else flex around it. For Caitlin, that one thing was a proper shower. Eight years in, it still feels like the right call.
Recliners, Madrona Stairs, and a Walnut Shelf
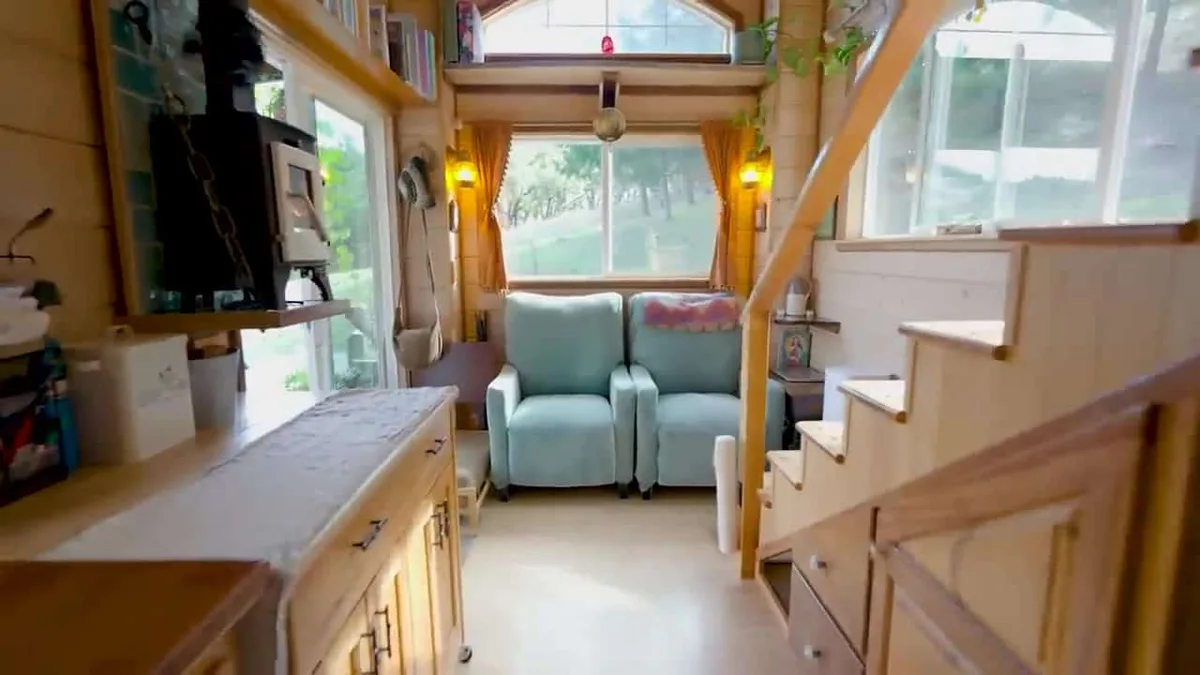
Photo: Tiny House Giant Journey via Tiny House Talk
Recliners replaced a window bench at the living end of the house. Comfort won over the built-in seat, and a small table with power for a laptop sits beside them.
Her dad made a walnut shelf for the wall, and a live-edge table holds fresh flowers from her garden. These are the details that make the house feel personal rather than prefabricated. They were made for this home, by the people who live with them.
The stairs are madrona, with chinkapin oak treads and risers. A closet and drawers are tucked underneath, so the staircase earns its floor space twice over. Caitlin added extra treads so Kodiak, her 15-year-old dog, can still make the climb.
Nothing in this room is precious. The recliners are for sitting in, the stairs are for climbing, and the shelves hold real things. That is the point of a house built by hand. It gets used, and it gets changed when life changes.
The Loft Under the Skylight
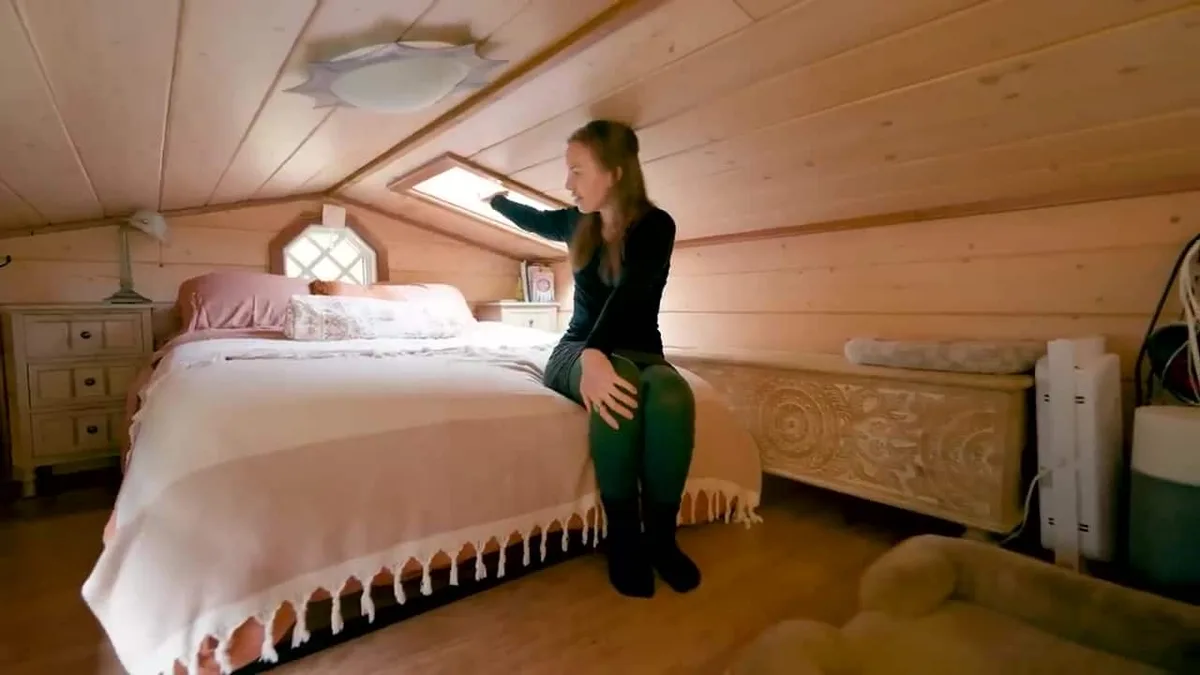
Photo: Tiny House Giant Journey via Tiny House Talk
Upstairs, a full-size bed sits under an opening skylight, with a window beside it for airflow. A ceiling fan runs year-round, moving warm air down in winter and keeping the loft fresh in summer.
There is a built-in dresser, painted teal, and an extra chest for the things that do not fit anywhere else. A dog bed sits nearby, because Kodiak climbs up too. Pine covers the sloped ceiling, and the whole loft feels like a cabin bedroom rather than a storage shelf with a mattress.
One regret survives from the build. There is a light in the loft that Caitlin keeps hitting her head on. Eight years has not fixed it, and it is the kind of small flaw every owner-built home seems to keep.
The skylight is the star, though. It opens from the bed, lets in sky and fresh air, and turns a small sleeping loft into a room worth waking up in.
The honest pros and cons
Pros
- No mortgage and no house loans. The house was paid for as it was built.
- Low ongoing costs. Sun, spring water, and propane replace most utility bills.
- Family close by. Her brother is next door, her sister the other way, and her mom down the road.
- A house that keeps evolving. In eight years she has swapped the stove, moved the solar setup, and traded a bench for recliners.
- Built with salvage and hand skills, so repairs feel doable rather than daunting.
Cons
- Off-grid systems need constant effort and upkeep. Nothing runs itself.
- Winter damp limits the porch. Furniture did not survive out there.
- The bathroom toilet is a squeeze, and the loft has a light she keeps bumping her head on.
- No tight cost records exist, so anyone copying the build is budgeting from an estimate.
- Upkeep gets harder in a slow season. Rest and repairs compete for the same energy.
Eight Years In: What Copying This Life Really Takes
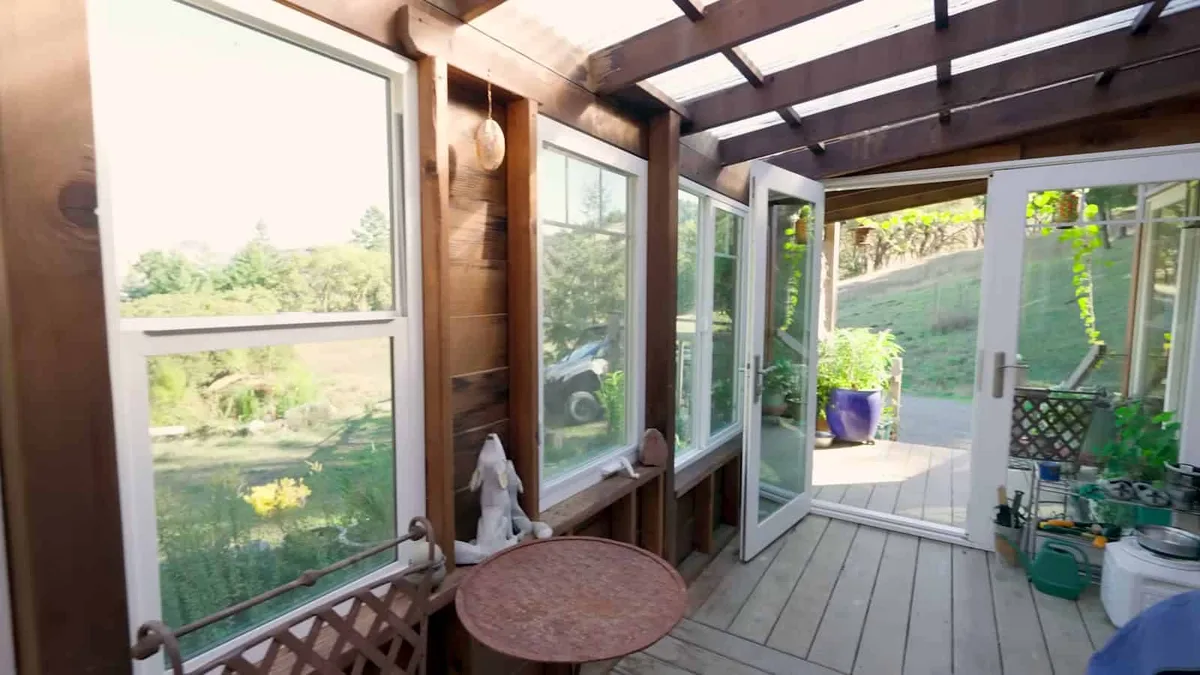
Photo: Tiny House Giant Journey via Tiny House Talk
Caitlin used to run a flower farm, and she still keeps a garden. Recent years have been a slower season of rest after chronic health issues, with family close by. She bought the property with her brother, who is next door, while her sister lives the other way and her mom is down the road.
That support matters more than any building trick. Off-grid living asks for constant effort, and having family nearby is what makes the hard weeks workable. Kodiak, her 15-year-old dog, is part of the household too, and the house has been adjusted for her, right down to the stair treads.
If you want to copy this life, start with land and access. Caitlin found land next to her build site, and the house still had to be towed up a dirt road by a small bulldozer. Check permits, road access, and water first. Budget for the ongoing costs too: propane refills, firewood, filters, and repairs.
A carpenter in the family helps, but patience and salvage matter just as much. Used windows, used fixtures, and three unhurried years kept this house affordable. The freedom is real, and so is the work that keeps it running.
Caitlin shares her home and garden as Wandering Willow Farm, on Instagram at @wanderingwillowfarm and on Facebook as Wandering Willow Farm. Her full video tour was filmed by Jenna Kausal of Tiny House Giant Journey.
Eight years after she started, the house is still hers, still debt-free, and still changing. The stove is newer, the solar has moved, and the recliners have replaced the bench. A home built slowly, with family, does not freeze in place. It grows with the person living in it.
Sources: She Built an Off-Grid Tiny House With Her Dad, Tiny House Talk; Affordable Off-Grid Tiny House, Tiny House Giant Journey. Video tour: Caitlin’s tiny home tour on YouTube, Tiny House Giant Journey.