They Bought Their Tiny Home While on a Cruise Ship and Cut Their Expenses to an Eighth

Jeff and Pam spent years in a spacious home in Kansas City. It was comfortable. It was also expensive to keep, and most of its rooms sat empty with just the two of them living there.
Retirement made them ask a different question. What if less house meant more life?
Their answer is a 399 square foot tiny home in Mount Vernon, Texas. They sold the big house, paid cash for the small one, and cleared their debts in the same move.
They bought the home while on a cruise ship, without ever seeing it in person. They picked their lot the same way.
It sounds reckless. It worked. Here is how they did it, what the home is really like day to day, and what you should know before you try anything similar.
At a glance
Who: Jeff and Pam, retirees
Home: Custom 399 sq ft park model, no loft
Builder: Recreational Resort Cottages
Cost: Roughly $150,000, paid in cash
Location: The Oaks on 37, Mount Vernon, Texas
Lot rent: $699 per month, includes unlimited water, Wi-Fi and lawn care
Layout: Living room, bathroom and bedroom all on one level
Dog: Penny
1. They Bought a House From a Cruise Ship
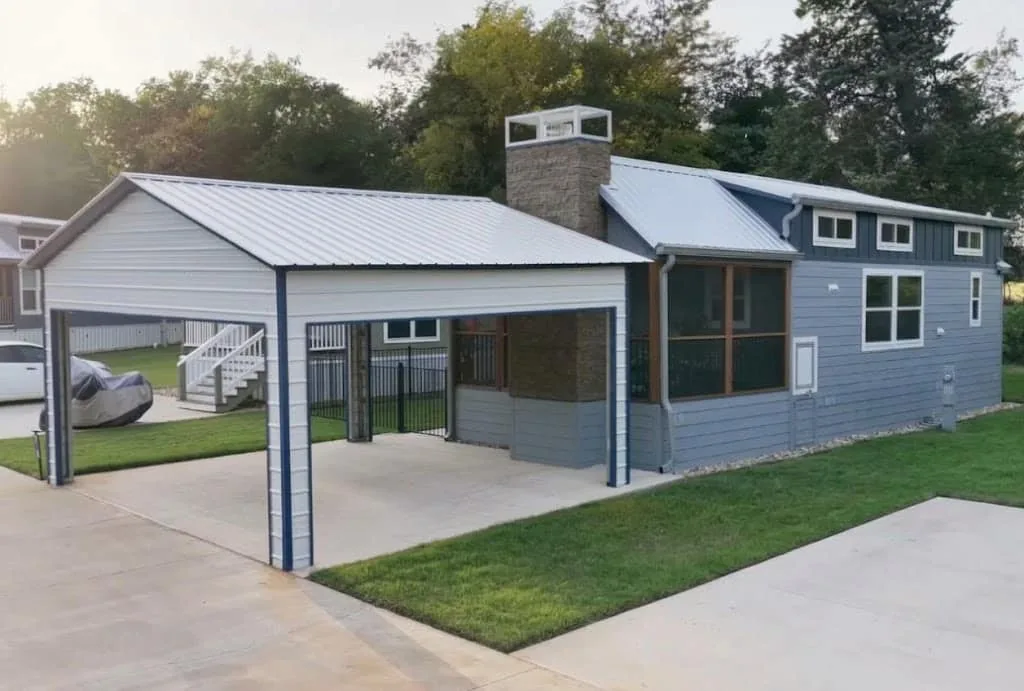
Photo: Tiny Home Tours via My Positive Outlooks
Most people buy a house after walking through it a dozen times. Jeff and Pam bought theirs from a cruise ship.
They were on vacation when they found the home they wanted. They went back and forth by email with a salesperson, working through the build catalog line by line. They upgraded almost every feature they could. The final price came to roughly $150,000.
They never stepped inside the home before they bought it. They had never even stepped inside a tiny home of any kind.
The builder was Recreational Resort Cottages. The home is a custom park model, built to order and delivered to Texas.
Jeff summed up the reaction they get. “People think we’re crazy for the way we did it, but we like nothing more than spending time together. So, being in 399 ft was never going to be an issue,” he said.
It was a leap of faith. It was also a deliberate one. They knew this would likely be the last home they ever bought, so they chose every upgrade with that in mind.
Cost breakdown
Custom park model home: roughly $150,000, paid in cash from the sale of their Kansas City home
Outstanding debts after the move: eliminated
Monthly lot rent: $699, includes unlimited water, Wi-Fi and lawn care
Monthly living expenses: about one eighth of what they were in Kansas City
What is not listed: the sources do not break out electricity or other bills separately, so no figures are given for them here
2. Finding Their Place at The Oaks on 37

Photo: Tiny Home Tours via My Positive Outlooks
Buying the house was only half the job. They also needed somewhere to put it.
They found their spot the same way they found the house, without visiting first. The Oaks on 37 sits in Mount Vernon, Texas, a town of about 2,500 people. They secured their lot there before ever seeing it in person.
The community is managed by Britney and her family. It has 90 RV spaces at the front and a secluded area at the back with 30 tiny homes tucked among oak trees.
That quiet back section was the draw. The tiny home area only accepts certified park models under 399 square feet, so every home there meets the same standard.
The amenities helped too. There is a swimming pool, a gym and a laundry facility.
The setting is small town Texas, with nature close by and neighbors close enough to know by name.
3. No Loft, No Stairs, No Ladder to Bed

Photo: Tiny Home Tours via My Positive Outlooks
The layout was the whole point. Jeff and Pam skipped the loft entirely. The living room, bathroom and bedroom all sit on one level. The ceilings run full height through the home. Nobody climbs stairs or a ladder to get to bed.
That choice was about the future as much as the present. A loft bed is fine at 30. At 70, knees complain and balance changes. A one level home removes that worry.
It also frees up space. Without a loft eating into the ceiling, the rooms get the full height, and the home feels open instead of cramped.
The living room shows it best. There is a 55 inch TV mounted above custom cabinetry. They chose storage over an indoor fireplace. A powered electric couch with built in USB outlets faces the TV, with end tables from Amazon on either side.
Two mini split units keep the home cool. A mini split is a small wall mounted unit that heats and cools one area without ductwork. Pam is a fan. “If you’ve never had a mini split, these things are absolutely amazing. They will cause you to have icicles in your hair,” she said.
4. A Full Size Kitchen Built for Two

Photo: Tiny Home Tours via My Positive Outlooks
The kitchen could pass for a full size one. That was the plan.
The appliances are full sized stainless steel, including an electric stove and a full size fridge. One combination unit handles the microwave, air fryer, convection oven and grill. The dishwasher is smaller, sized for two people instead of a family.
The cabinets and drawers close softly, and the sink is a deep stainless steel basin with room for real washing up.
The island sits on wheels, so it moves when the room needs to change shape. It is a small detail that makes a small kitchen work harder.
Storage hides in clever places. When the dryer is not running, Pam stores the laundry supplies inside the drum. It is the kind of trick you only learn by living small.
Nothing in the kitchen feels like a compromise. It feels like a kitchen that was planned by people who actually cook.
5. A Bedroom That Fits a Real Bed
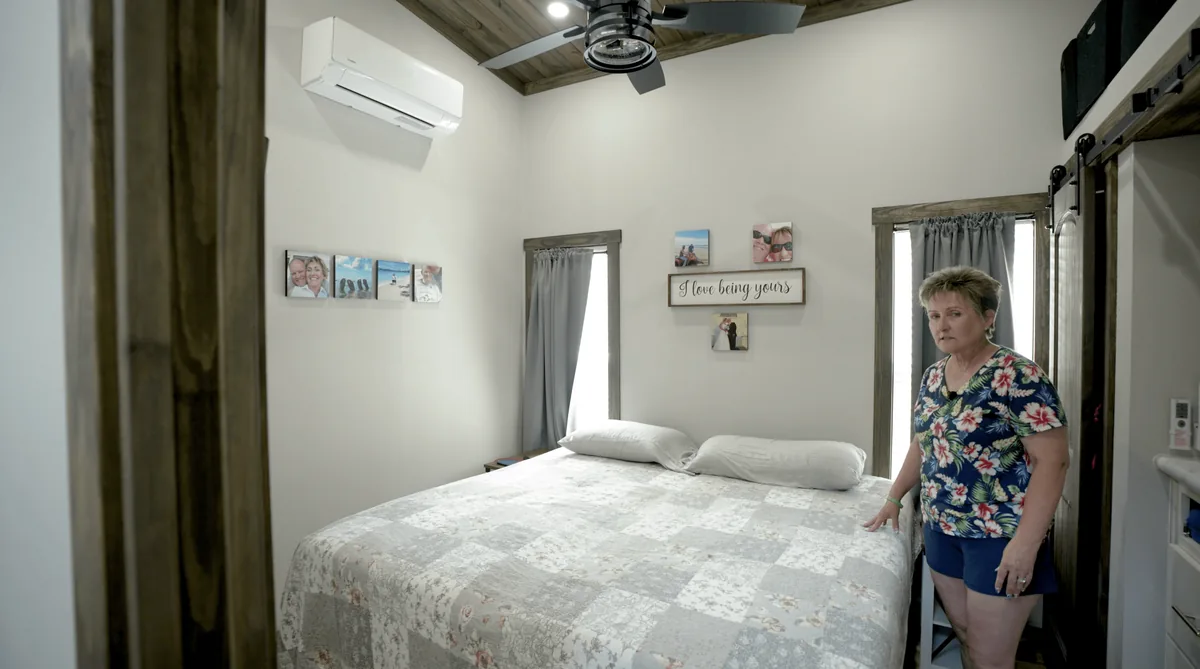
Photo: Tiny Home Tours via Tiny House Giant Journey
The bedroom proves the no loft idea works. A split king bed fills the room, and there is space to walk on both sides of it.
A split king is two twin sized adjustable bases pushed together, so each side can raise or lower on its own. Theirs is a fully adjustable Sleep Number bed.
A second mini split and a ceiling fan keep the room comfortable at night.
Storage runs along the walls. There are six deep drawers that close softly, plus custom closets built for their clothes. Open shelving sits above the closets. Pam reaches it with a ladder she keeps for that one job. It is the only ladder in the house, and it never leads to a bed.
The room is calm and personal. Family photos line the walls, and the bed is made like a bed in any other home. Nothing about it says tiny.
6. A Bathroom With Room to Breathe
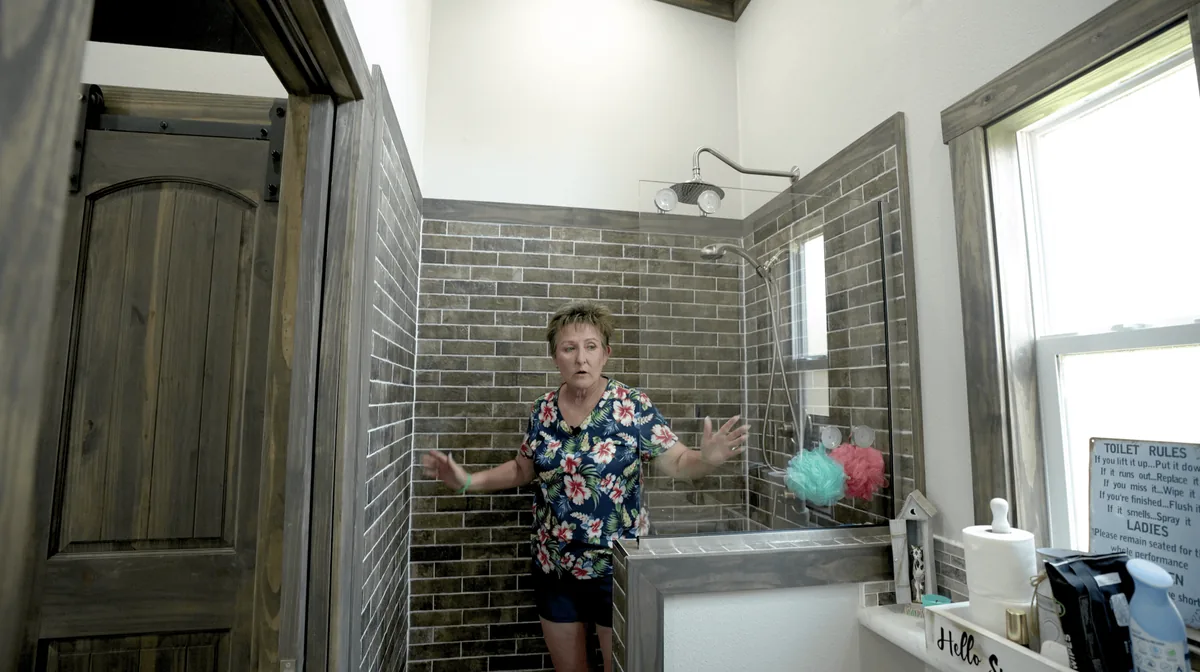
Photo: Tiny Home Tours via Tiny House Giant Journey
Skipping the loft gave the bathroom room to breathe. The walk in shower is generous, with a rain shower head overhead and a handheld wand on the wall.
The wand earns its keep in a practical way. It makes bathing their dog Penny much easier.
Floating shelves hold the daily essentials, and drawers beneath the sink keep the rest out of sight. The tile work is warm and dark, with wood trim that matches the rest of the house. There is a window for daylight and fresh air.
It is a bathroom built for two adults who use it every day, not a wet room squeezed into a corner.
For retirees planning to age in place, that matters. A shower you can walk into without stepping over a tub edge is safer. Grabbing a handheld wand instead of twisting under a fixed head is easier on stiff shoulders.
7. The Screened In Deck Became Their Favorite Room
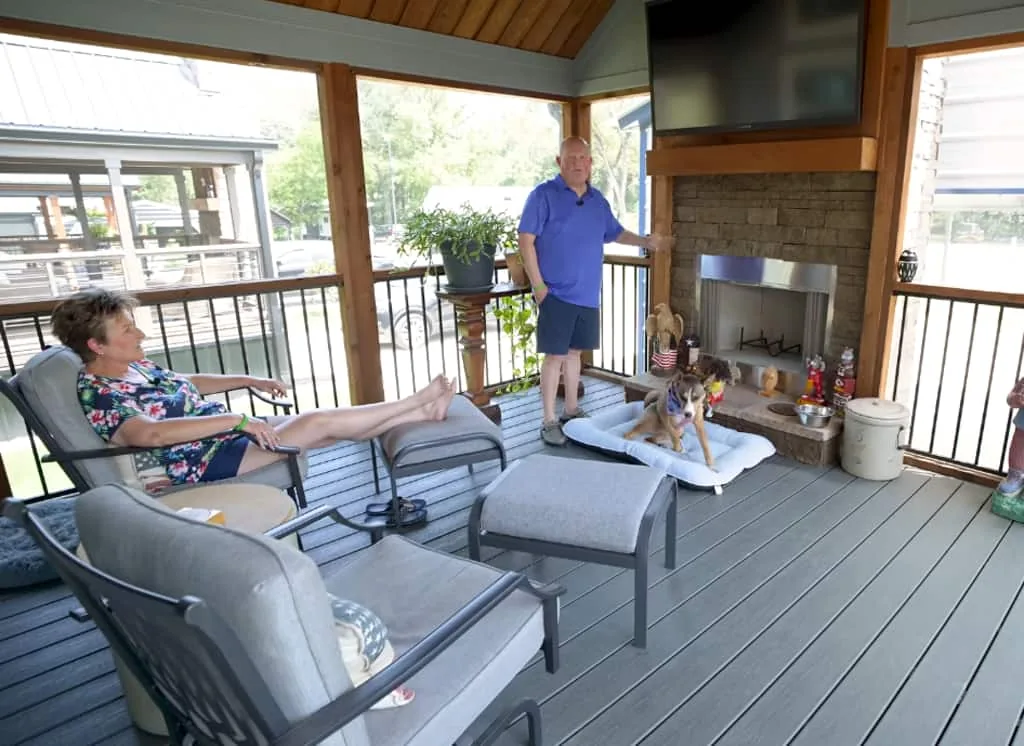
Photo: Tiny Home Tours via My Positive Outlooks
Step outside and the house grows. The screened in deck is the room they love most. It has comfortable seating, a large TV and a wood burning fireplace built into a stone surround. The screens keep the bugs out and the breeze in.
As Kansas City Chiefs fans, Jeff and Pam spend about 80 percent of their evenings out there in fall and winter.
The deck turns 399 square feet into something much bigger.
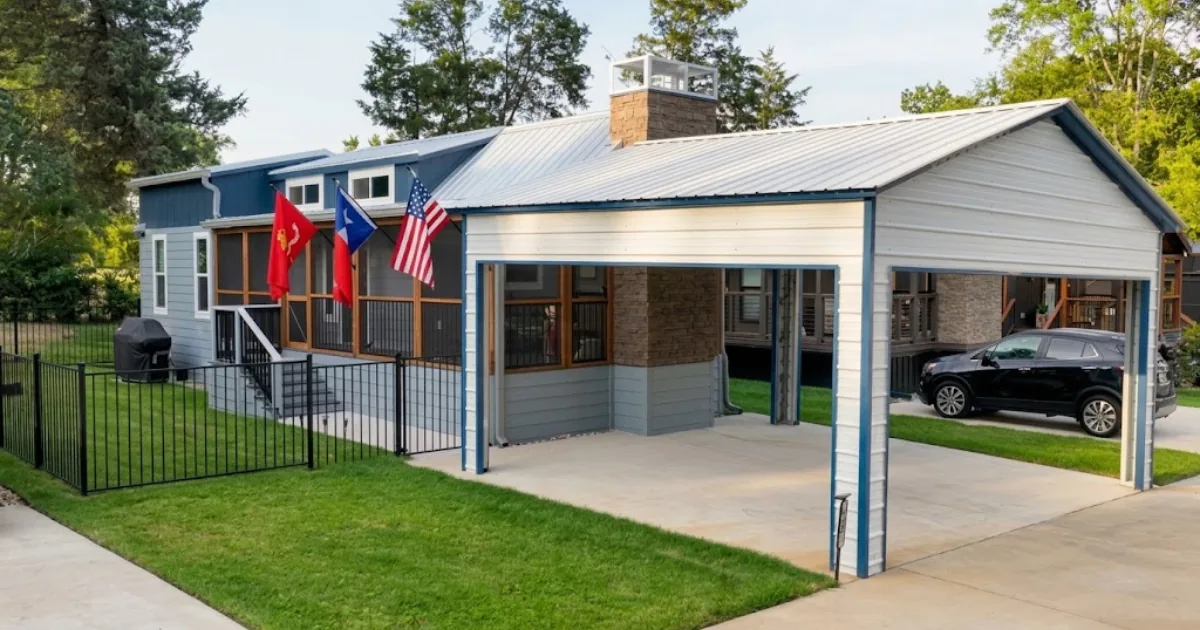
Outside, the setup is just as considered. Hardie board skirting hides the space beneath the home. A full perimeter fence gives Penny a safe yard. A concrete pad holds the grill, and a metal carport covers the car.
US Marine Corps flags fly by the door, honoring Jeff’s military service.
The deck is where retirement actually happens. Mornings with coffee. Evenings with a game on the TV. The fire lit when the air turns cool.
8. What Life Costs Now, and What to Weigh Before You Leap
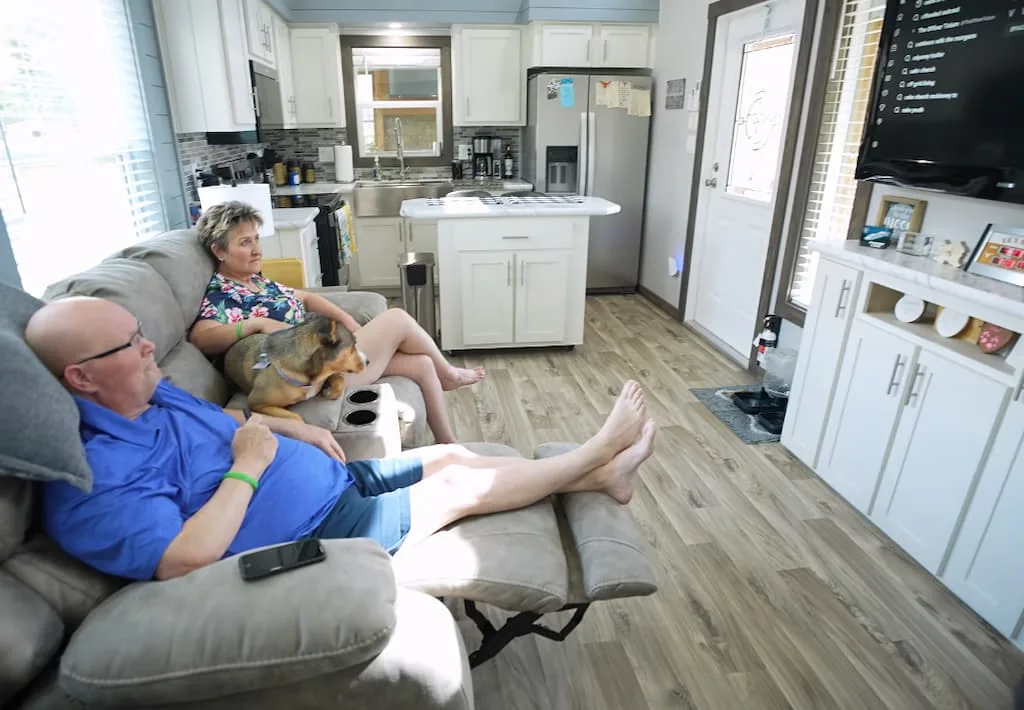
Photo: Tiny Home Tours via My Positive Outlooks
Then there is the money. Selling the Kansas City home let them pay cash for the tiny home and clear their outstanding debts.
Pam puts the result plainly. “Our expenses are probably an eighth of what they were in Kansas City. This is the greatest decision that we’ve ever made other than marrying each other.”
The $699 lot rent covers water, Wi-Fi and lawn care. The home itself is paid for, and the debts are gone.
Daily life is simple. They cook, they relax on the couch with Penny, and they spend their evenings on the deck. They are not counting pennies. They are spending time together, which was the point all along.
Anyone copying the idea should weigh the trade offs first. Land rules, park model certification, lot rent and a small footprint all shape the life. But for Jeff and Pam, the math and the life both work.
The honest pros and cons
Pros: Debt free living with expenses cut to about an eighth; a one level layout with no stairs, built for aging in place; full size appliances and a real bed, so daily life feels normal; a screened deck and community amenities stretch the living space; neighbors close by in a small, managed community.
Cons: 399 square feet leaves little room for privacy or guests; the $699 lot rent continues every month, and the land is never yours; park model rules cap the size under 399 square feet and limit where the home can go; buying sight unseen worked for them, but it is a real gamble; a small home rewards couples who genuinely enjoy constant togetherness.
Pam’s advice to anyone thinking about it is simple. “If you’re considering it, just take the leap. You will never regret being financially free and being able to enjoy life together because, as you know, you never know when your last day is going to be. We get along fabulously. And I know people say that, but no, we truly do. We’re each other’s best friend. We have the best time together. You don’t feel like you’re tiny. Not once have we ever felt cramped. I can’t think of a better decision.”
They bought a house from a cruise ship, moved to a town they had never visited, and cut their expenses to an eighth. It sounds improbable. It also sounds, by their account, like the best decision they ever made after marrying each other.
Sources: No-loft tiny home gives retirees a fresh start, My Positive Outlooks; They Downsized in Retirement, and Cut Their Living Expenses Dramatically, Tiny House Giant Journey; video tour by Tiny Home Tours on YouTube.