They Sold Their Tiny House, Moved Into a 20-Ft Container, and Became Mortgage-Free With Two Kids

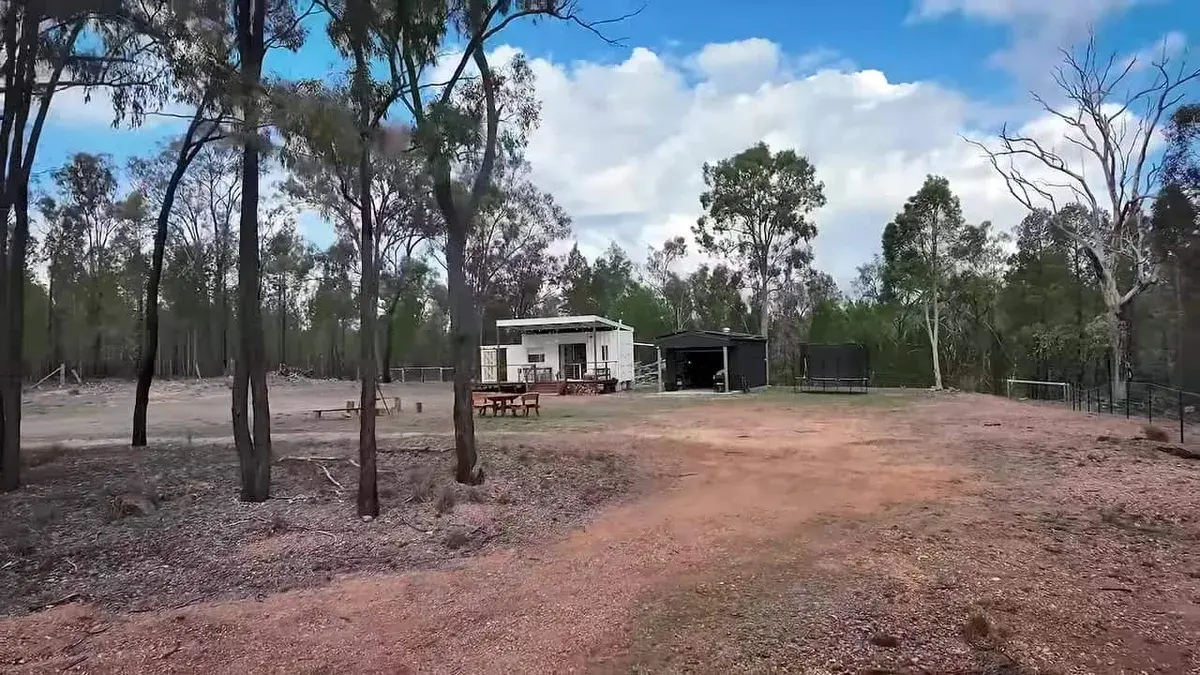
Ryan and Lorena had already done the tiny house thing once. They built a home on wheels in Tasmania, lived in it for about three years, then moved back to Brisbane. When they were ready for land of their own, they did not build another house from scratch. They bought a 20-foot shipping container instead.
Today the family of four lives mortgage-free on a couple of acres in Queensland, with a creek running at the back of the land. Their daughter Amelia is one of two young kids growing up in a home barely bigger than a parking space, and they would not trade it.
This is the story of how they got there, what it cost, and what daily life actually looks like when the whole family shares one steel box.
At a glance
Who: Ryan and Lorena, with two young kids including daughter Amelia
Where: A couple of acres in Queensland, Australia, with a creek at the back of the land
Home: A 20-foot shipping container, plus a shed and a covered deck
First home: An 8-metre tiny house on wheels, built in Tasmania in 2018, about 27 sq m including a small deck
Total cost: Roughly AU$160,000 to $165,000, with no mortgage
Power and water: Off-grid, with tank water for now
Time in the container at the tour: Almost six months
A Tiny House, a Sale, and a Fresh Start

Photo: Living Big In A Tiny House via Tiny House Talk
Their first tiny house was 8 metres long, with a loft and a separate bedroom tucked under the living area. It measured about 27 square metres including a small deck. They built it in Tasmania in 2018 and lived in it for around three years.
Then life moved them back to Brisbane, where they stayed for a few years. When they decided to buy land in Queensland, the old house became a problem. Moving it north would have cost too much, so they sold it.
The sale helped fund the next chapter. It also gave them something money cannot buy. They already knew how to live small, and they already knew how to build.
That experience shaped everything that came next. They were not starting from zero. They were starting from a home they had already lived in, loved, and let go.
Why a 20-Foot Shipping Container

Photo: Living Big In A Tiny House via Tiny House Talk
A container is not the obvious choice for a family of four. For Ryan and Lorena, it made sense for one simple reason. The structure already exists.
A 20-foot container was easy to buy in Brisbane. A truck carried it to the land, and a crane set it down. That was the house, delivered in a day, ready to be turned into a home.
Speed mattered. Lorena was pregnant, and they wanted to get onto the property faster than another from-scratch build would allow. A container let them skip the framing, the walls, and the roof.
Most of the work was DIY, with help from friends and family. The electrical work was hired out. It was still easier than the first house, because they had already built a tiny house on wheels once before.
The home runs off-grid, on purpose. They did not want a connected block. They use tank water for now, and they would like to bore for water later, though that is costly. After that, they plan to grow vegetables and keep livestock.
Cost breakdown
Shed, container, deck, and off-grid utilities: Around AU$55,000 to $60,000
Land: AU$105,000
All in: Roughly AU$160,000 to $165,000
Mortgage: None
They did not keep tight books, so these figures are approximate. The sale of their first tiny house helped fund this next chapter.
The Shed That Holds the Whole Life Together

Photo: Living Big In A Tiny House via Tiny House Talk
The shed went in first. That order mattered. While the container was being finished, the family stayed in the shed.
It is still the hardest working building on the property. It holds the office, the kids’ toys, Lorena’s artwork, the laundry, and all the wardrobes.
Lorena’s verdict is simple: “Couldn’t get by without it.” It is a fair claim. The container is small, and a family of four needs somewhere for the stuff that does not fit.
The shed is where the overflow goes, and where the work happens. It keeps the container clear enough to live in. Without it, the whole setup would feel very different.
If you are planning a container home, this is the lesson to take with you. Budget for the second building. A small home usually needs a bigger helper.
The Deck Is the Real Living Room

Photo: Living Big In A Tiny House via Tiny House Talk
Step outside the container and the home gets much bigger. The covered deck is where the family really lives.
It holds the dining table and a couch. It holds an outdoor bathtub. And it holds the fire pit, which gives heat, cooks food, and toasts marshmallows on cool evenings.
Queensland weather makes it possible most of the year. The deck works as a second living room, a dining room, and a playground, all in one.
That is how a 20-foot container works for four people. The inside stays simple because the outside does so much of the living. Meals, baths, and evenings by the fire all happen under the sky.
It also explains why the container feels bigger than it is. The walls end, but the home does not. The deck stretches it out into the trees.
A Small Kitchen That Does Not Have to Do Everything

Photo: Living Big In A Tiny House via Tiny House Talk
The kitchen runs in an L shape along one wall. It has a small fridge and freezer, a big sink, a two-burner cooktop, and a coffee machine. Storage is packed into every corner.
It is a working kitchen, not a show kitchen. The timber benchtop was made by a local craftsman they call Timber Tony, who also supplied some of the deck timber. The live-edge timber came from a local mill.
The kitchen works because it does not have to do everything. The family cooks a lot outside, on the deck and by the fire. That takes the pressure off a small space.
Inside, the colours are green and gold, with natural tiles and handmade touches everywhere. Lorena is a textile artist, and the house is full of handmade and natural materials, plus custom art by Sara.
It feels personal, not prefabricated. Every surface has a story, and most of them start with someone the family knows.
One King Bed for Four People

Photo: Living Big In A Tiny House via Tiny House Talk
A king-size bed fills one end of the container. For months, all four of them slept there.
It was cozy, and it was crowded. Getting to the bed meant stepping over the kids. That was one of the hard parts, and they are honest about it.
The bed sits under a big window that looks out onto the trees. Morning light comes straight in. The room is small, but the view is wide.
After the kids are down for the night, Ryan and Lorena often head to the shed. Sometimes they just go to bed. There is no separate living room to retreat to, so evenings are simple by design.
It is not a setup for people who need a lot of private space. For this family, closeness is part of the point.
The Slide-Out Bed That Changed Bedtime

Photo: Living Big In A Tiny House via Tiny House Talk
The kids now have their own bed, and it is clever. It slides out onto the remaining floor space on lockable wheels.
At night it rolls out. In the morning it rolls away. The floor is free again for the day.
It is a simple idea, and it solved the biggest problem in the house. The kids get their own place to sleep. The parents get to their bed without stepping over anyone.
Small homes run on ideas like this. A bed that moves is worth more than a bed that stays put. Every square metre has to work twice as hard.
The slide-out bed is also a reminder that a small home is never really finished. You live in it, you find the friction, and you build the fix.
A Bathroom That Feels Like a Treat

Photo: Living Big In A Tiny House via Tiny House Talk
The bathroom is small, but it does not feel cheap. A curved timber vanity holds a round basin, with natural tiles and brass fittings around it.
A big shower sits behind a dividing wall. The tiles were laid by a friend who is a professional tiler. It shows.
The toilet is an Eoloo composting toilet. That is a toilet that turns waste into compost instead of flushing it away with water. It is an upgrade from the DIY toilet in their Tasmania house.
A composting toilet fits an off-grid home. It needs no sewer connection and uses no flush water. For a family on tank water, that matters.
It is the kind of detail that tells you this is a real home, not a camping trip. Comfort was part of the plan, not an afterthought.
The honest pros and cons
Pros: No mortgage. A home delivered and placed in a day. Off-grid living on their own land. A covered deck that doubles the living space. A second building, the shed, keeps the container clear.
Cons: One king bed meant stepping over the kids for months. Constant tidying, since a small space shows every mess. The kitchen is small and leans on outdoor cooking. Tank water for now, with a costly bore still to come. No separate living room for the parents after bedtime.
If you want to copy this idea, start with the land and the rules. Check what your council allows before you buy, and budget for power, water, and a shed. A container is cheap to buy and quick to place, but the off-grid setup, the deck, and the second building are where the money goes. Skills help too. Ryan and Lorena had already built one tiny house, and that experience saved them time and mistakes.
At the time of the tour, the family had lived in the container for almost six months. The hard parts were the ones they named plainly. Stepping over the kids to reach the bed. And constant tidying.
Small spaces do not forgive mess. Everything has a place, or everything is in the way. That is the trade, and they accept it.
What comes next is another cabin, on the other side of the shed. It will give the kids a place to play and give guests somewhere to sleep. The home keeps growing, one small building at a time.
Lorena put it best. “It’s not just a house. It’s a life.”
Story sources: Tiny House Talk and the video tour by Bryce Langston, Living Big In A Tiny House. Follow Ryan and Lorena at offgridfamilia.com.au and on Instagram as @off_grid_familia. Photos: Living Big In A Tiny House via Tiny House Talk.