15+ Skoolie Bus Conversion Interiors for Full-Time Families

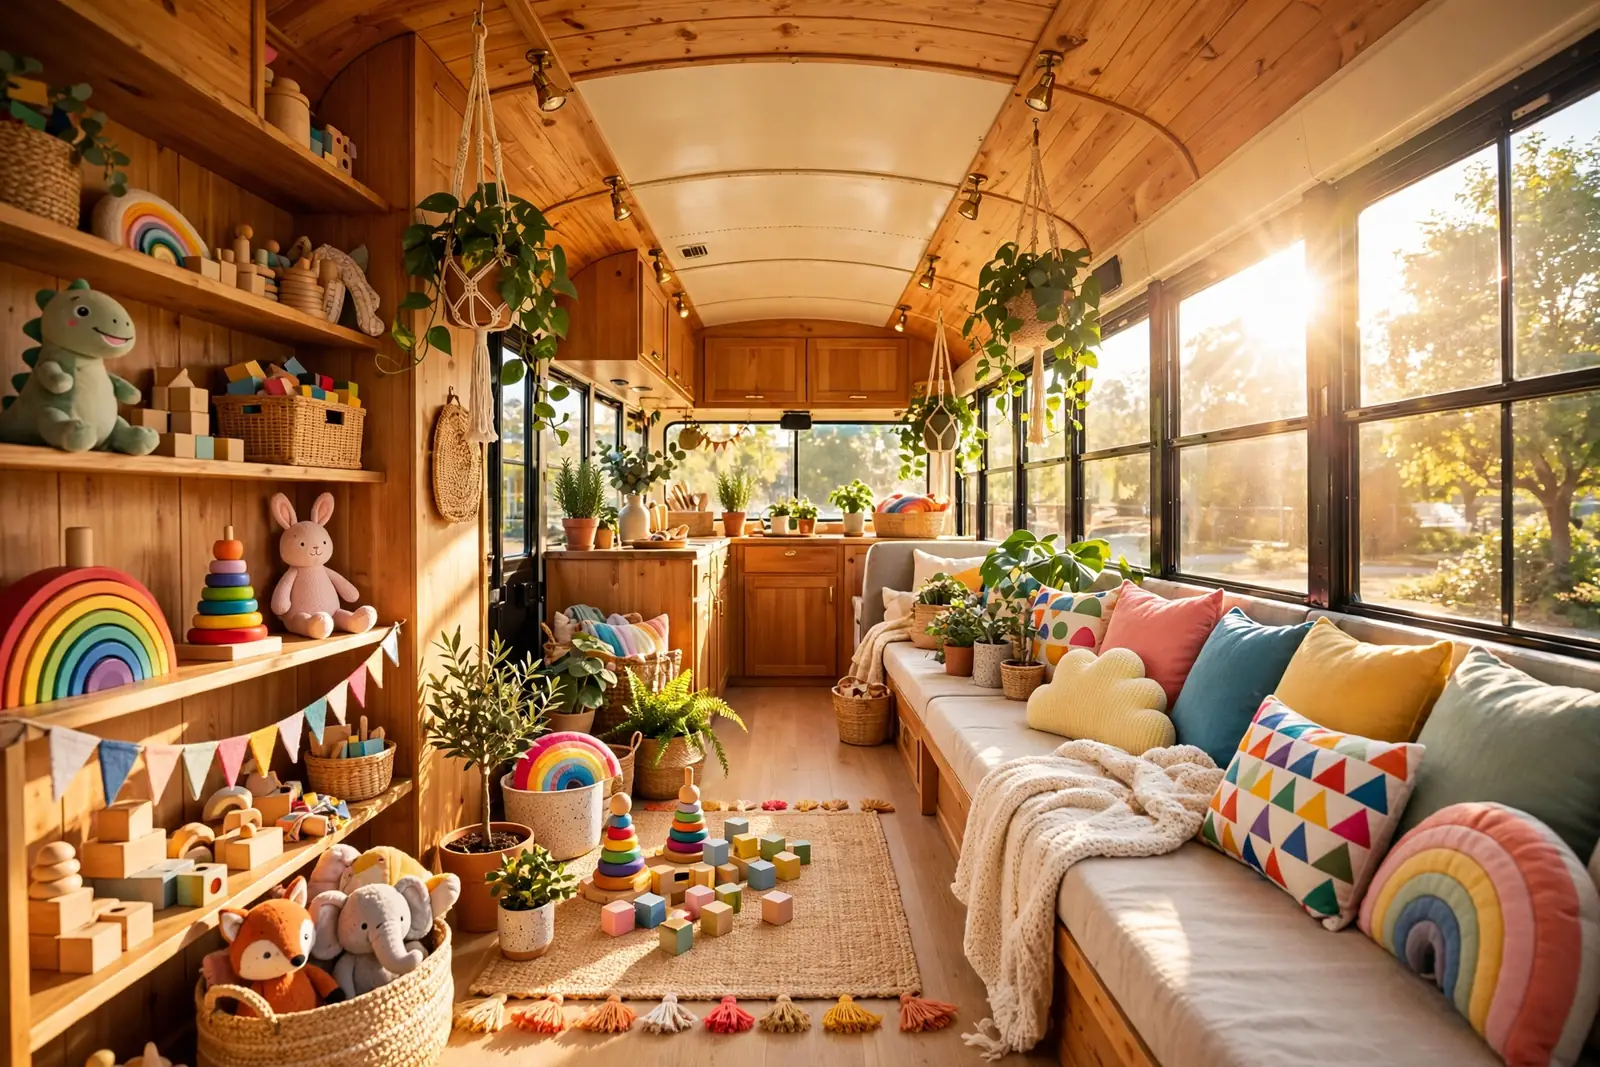
Moving your whole family into a school bus sounds wild. For thousands of families, it is the best decision they ever made.
A skoolie gives kids something a regular house never can: the whole country as a backyard. Morning math happens at a desert overlook. Dinner cooks while the sunset rolls past the windows.
But family life in 250 square feet takes planning. Every inch has to earn its place. Kids need sleep zones, homework spots, and room to be loud without driving everyone crazy.
That is what this list is for. Fifteen interior layouts built for full-time families, each one solving a different piece of the puzzle. Bunks, baths, kitchens, classrooms, and quiet corners for the grown-ups.
Steal the ideas that fit your crew. Mix and match. Your bus, your rules.
Classic Family Skoolie Layout: Front to Back
Most 40-foot buses fit all six family zones with room to spare. Put noisy kid zones at one end and the parents’ suite at the other.
1. Four-Bunk Kids’ Row
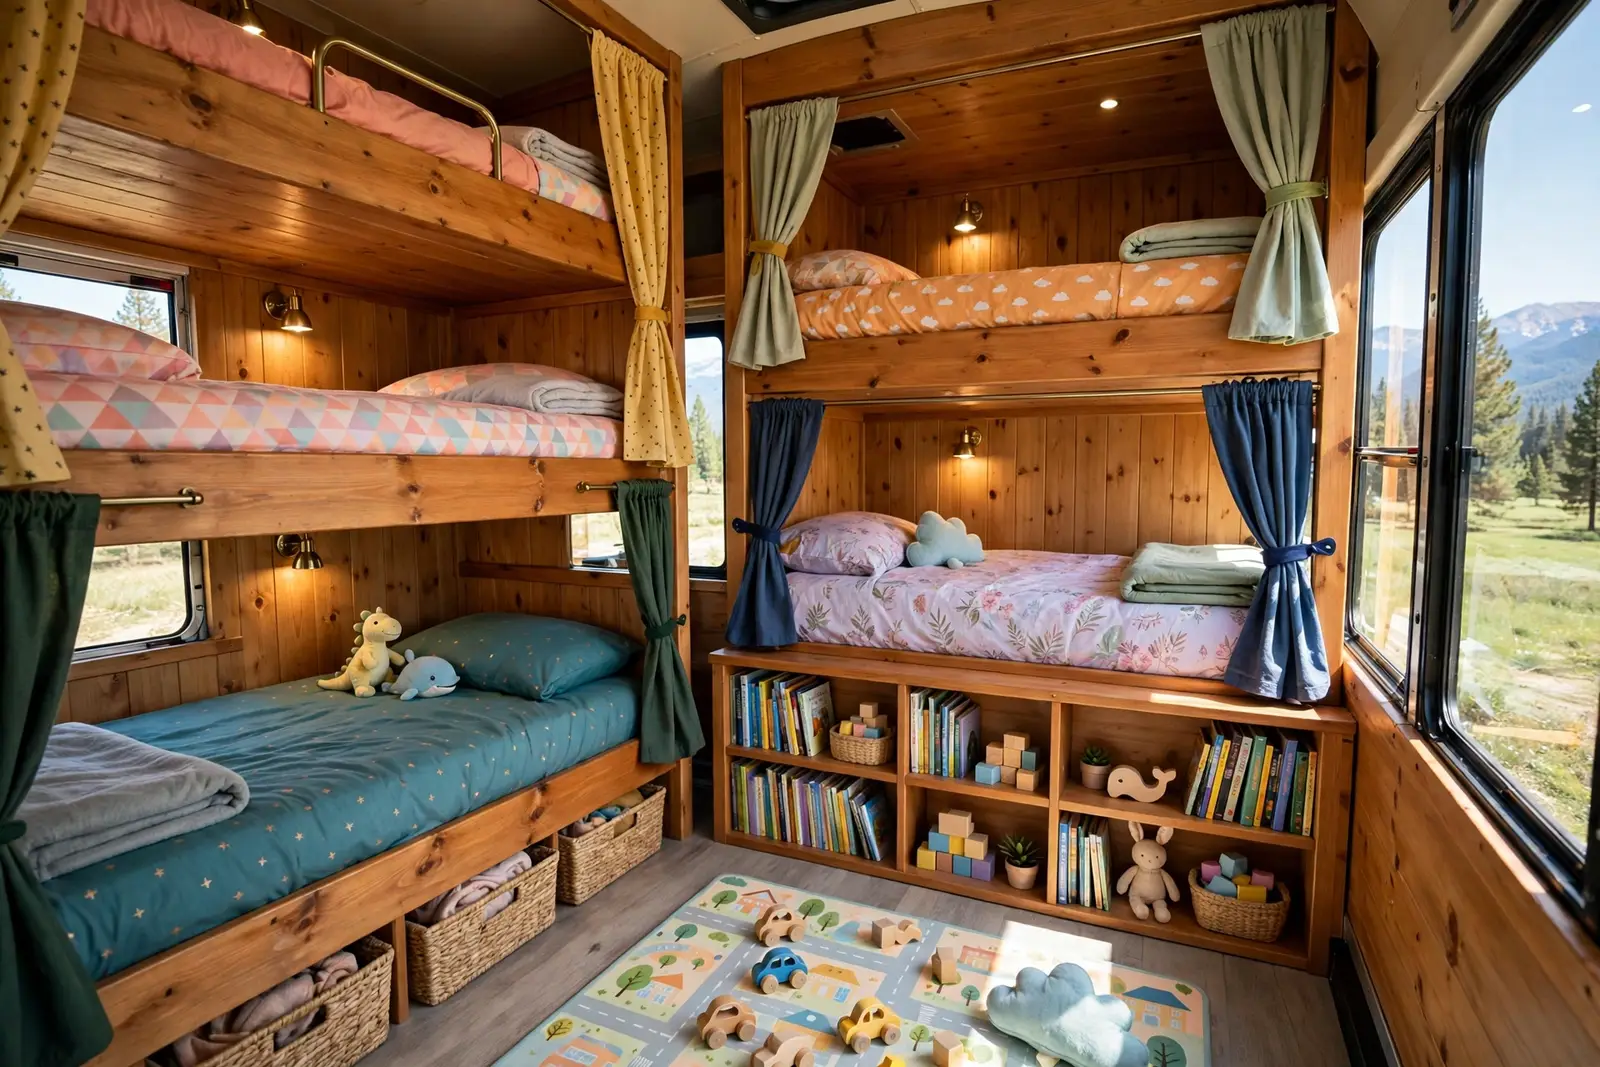
Four kids. One bus. Zero hotel bills. The bunk row is the most copied layout in the skoolie world, and it is easy to see why.
Stacking bunks along one wall turns a narrow strip of bus into a full kids’ wing. Each bunk gets its own reading light, a privacy curtain, and a little shelf for books and treasures.
The curtains matter more than you think. They give each kid a door they can close, and that small bit of privacy keeps the peace on long travel days.
Under-bunk drawers swallow clothes and toys. When the bunks are this efficient, the rest of the bus stays open for living.
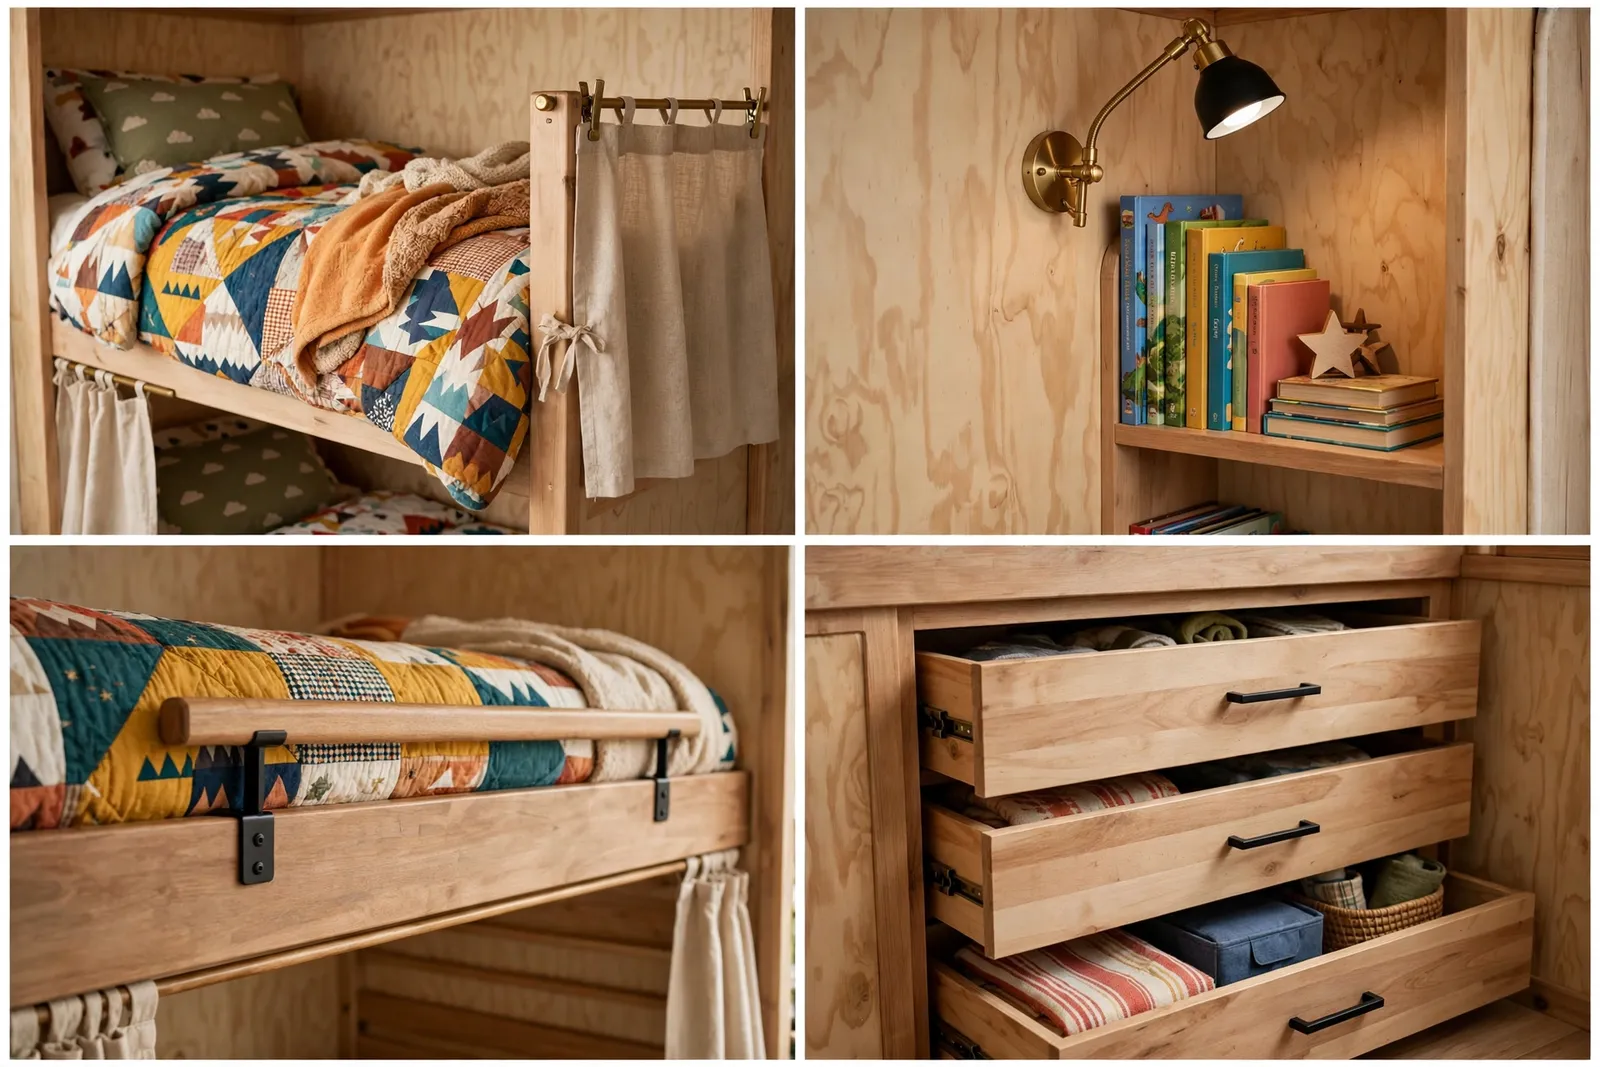
Build tip: keep the bunks on the driver’s side. That leaves the door side free for the kitchen and living space.
Ventilation matters too. A small fan in each bunk keeps air moving on hot nights. Families who skip this step regret it by July.
2. Convertible Dining Workspace
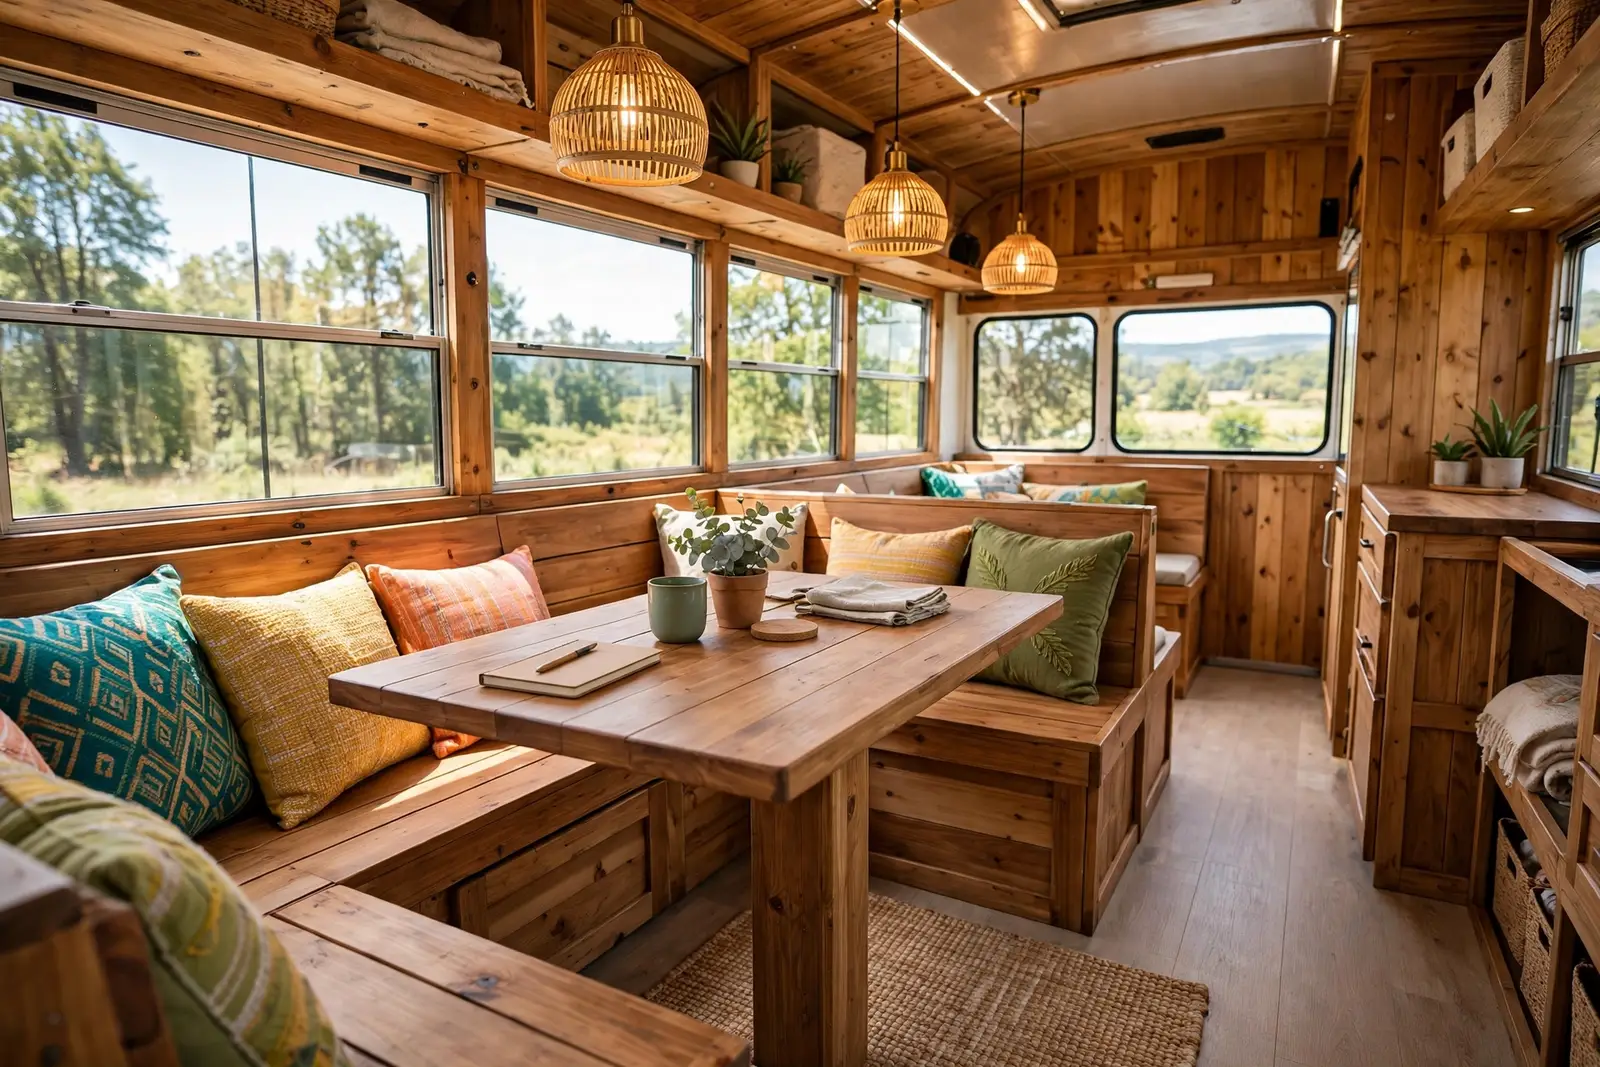
Your dining table will work harder than any other piece of furniture in the bus. Three meals a day. Homework. Remote work. Game night.
This booth setup handles all of it. The L-shape seats the whole family, and the drop-leaf table stretches out for projects or folds down for floor play.
By day the booth is a classroom and an office. By night it is back to a dining room in two minutes. That flexibility is the whole secret of bus life.
One space, many jobs, no wasted square feet.
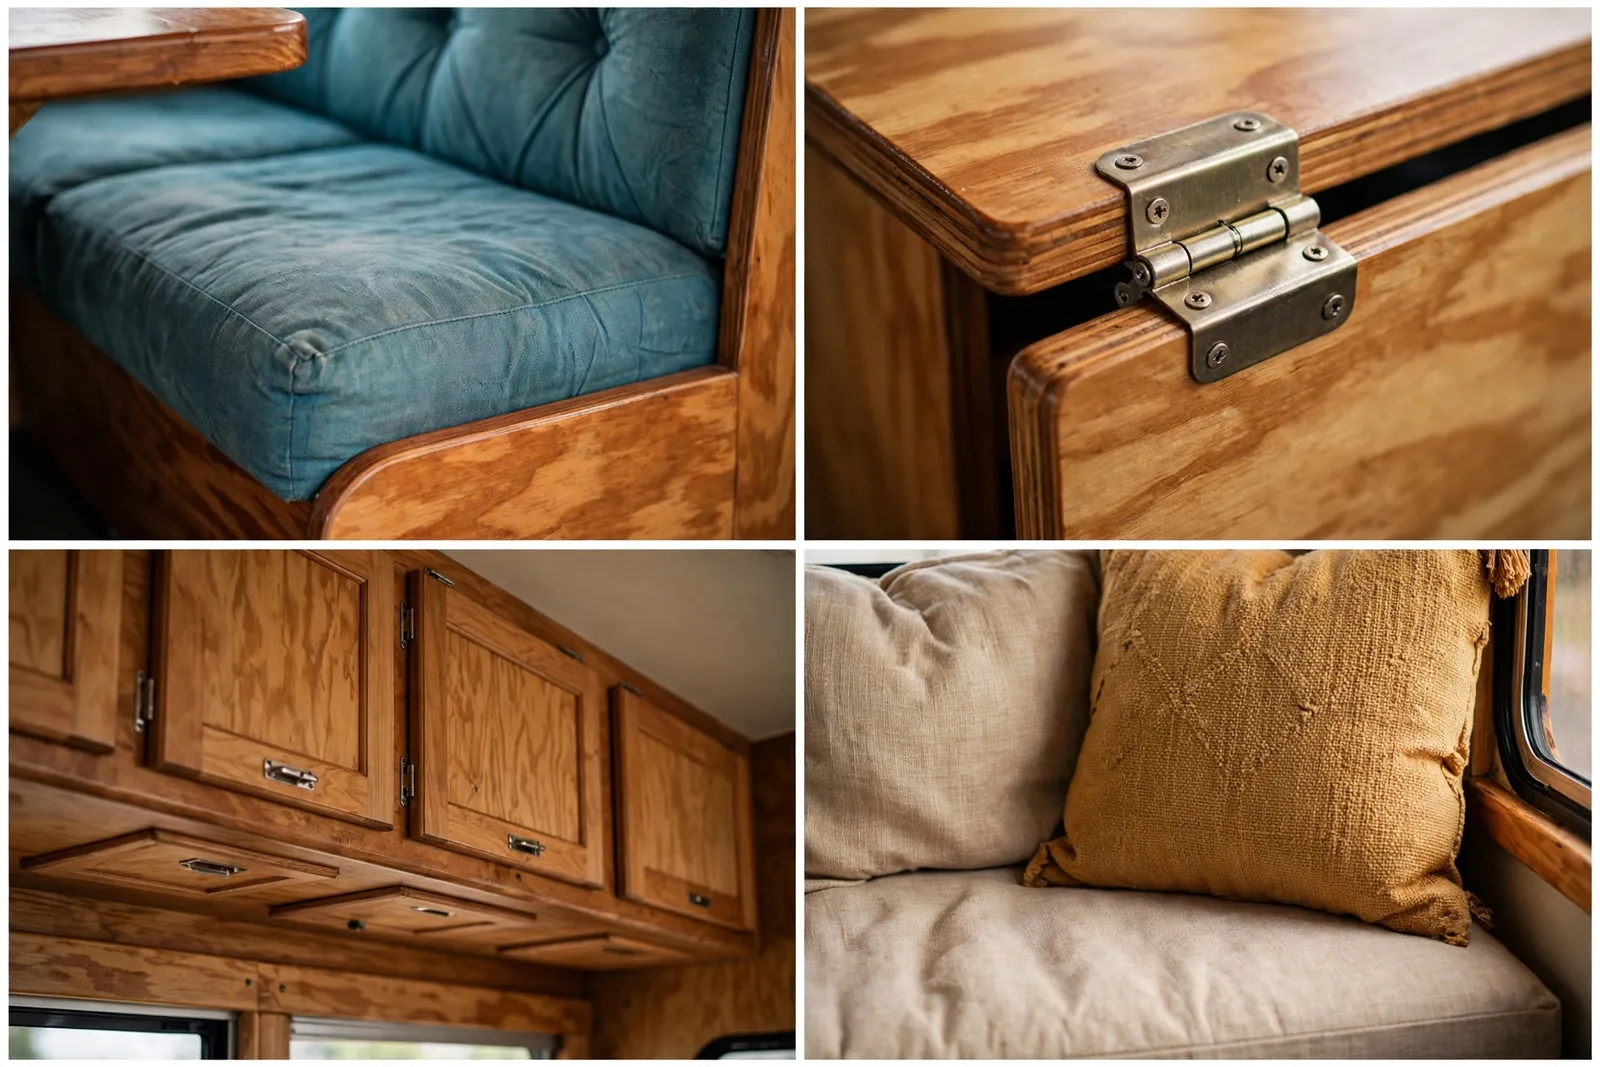
Choose a table top that wipes clean in one swipe. Kids and buses are both messy.
A booth with storage under the seats hides school supplies during dinner. Everyone wins.
3. Full-Size Galley Kitchen
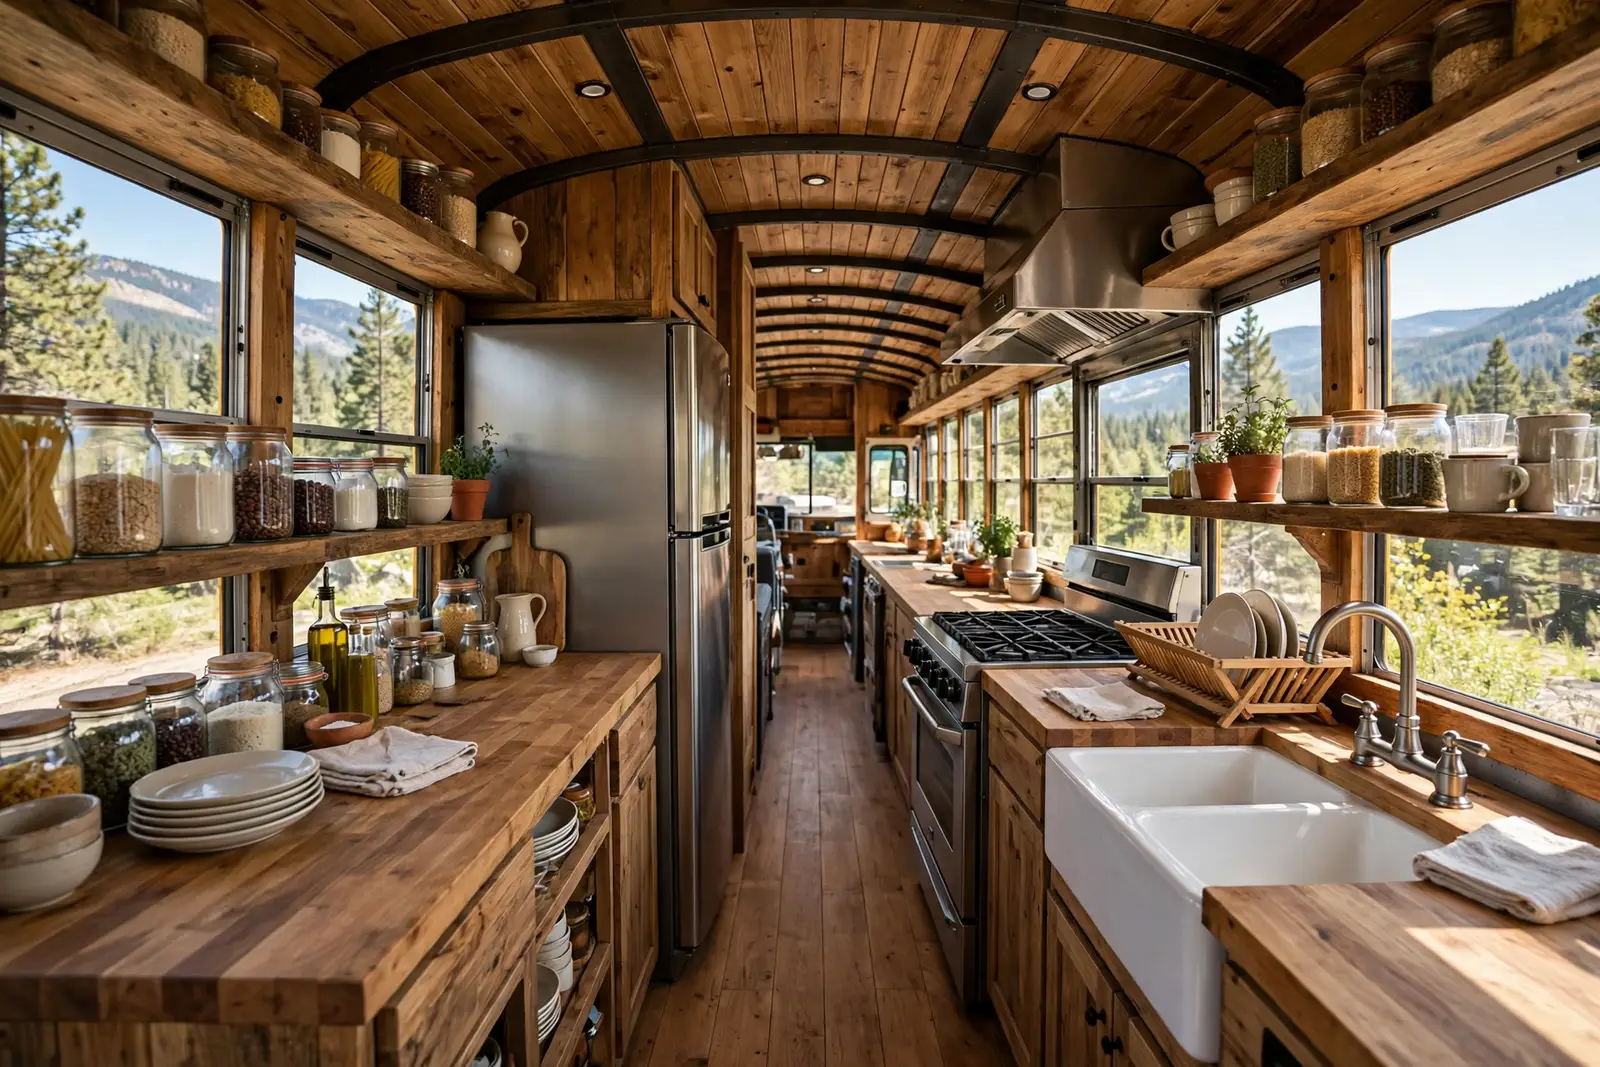
Yes, a full-size range fits in a bus. Yes, you can bake bread while parked at a lake. This galley layout lines both walls with real appliances, so cooking for a family feels normal instead of cramped.
The farmhouse sink handles big pots. Open shelving keeps dishes within reach of small hands. The trick is the aisle.
Keep it wide enough for one cook plus one wandering toddler. Families who squeeze the kitchen too narrow end up cooking in shifts.
Give the cook room, and dinner stays fun.
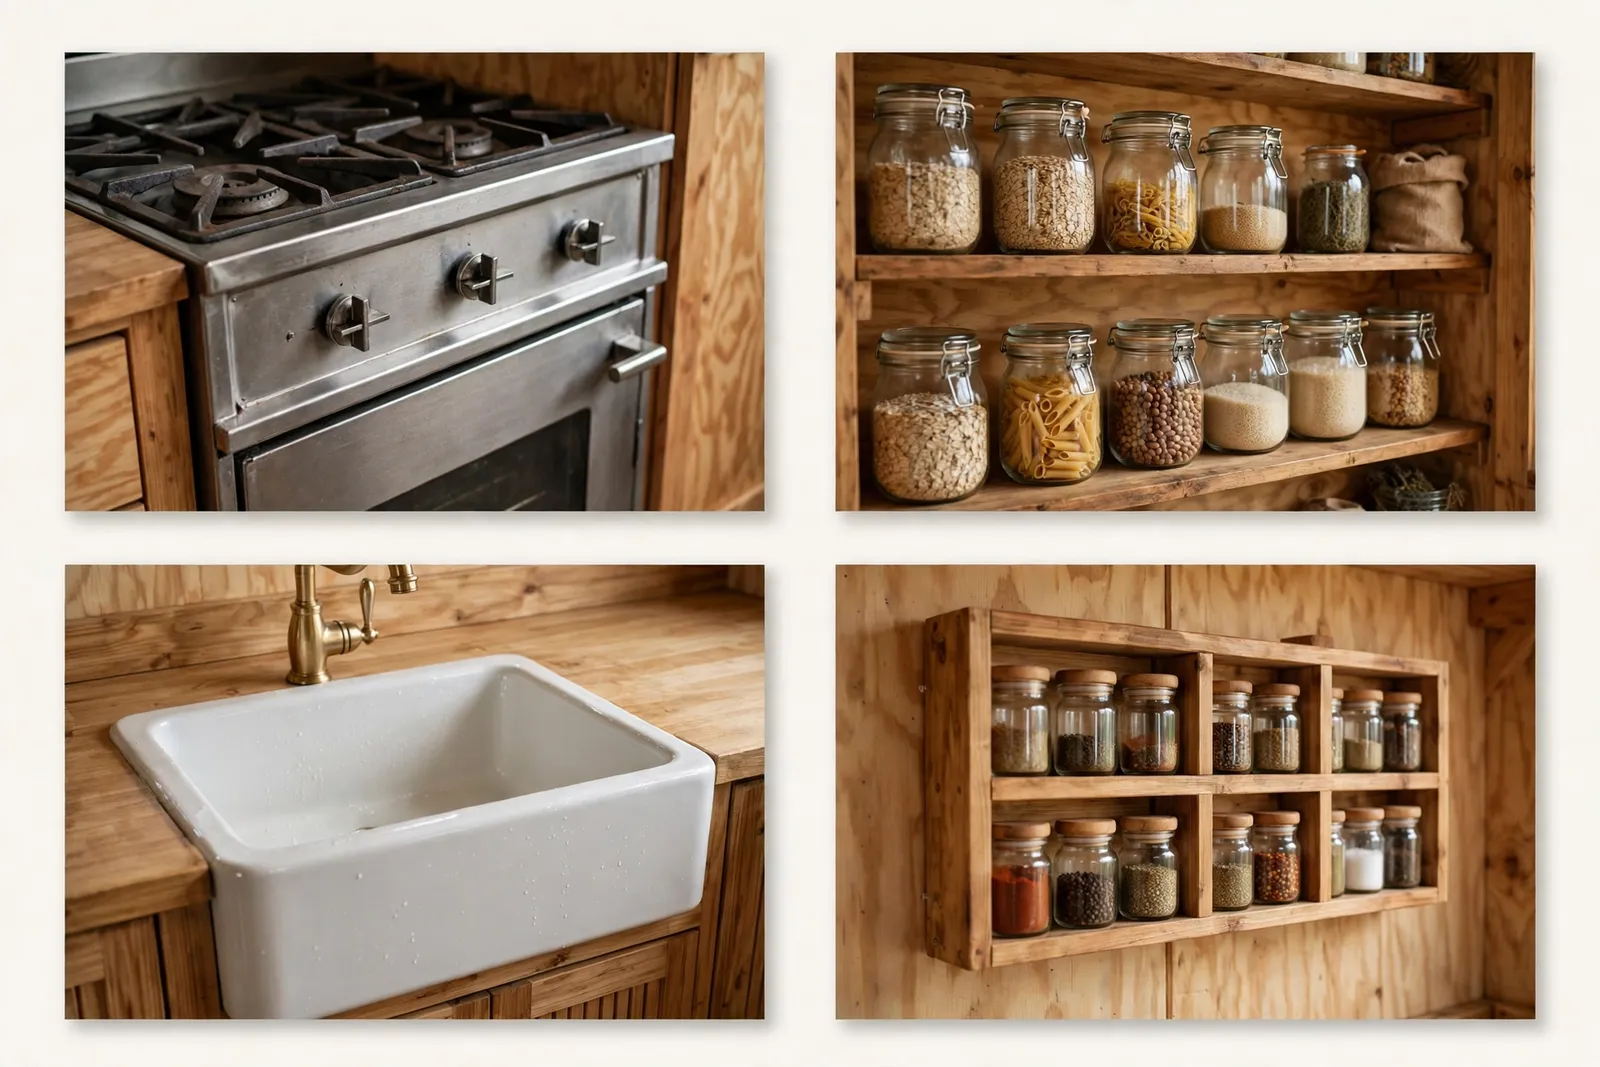
A butcher-block counter doubles as a homework station between meals. Magnetic strips on the wall hold knives up high, away from curious fingers.
Small choices like that keep a bus kitchen safe.
4. Entry Mudroom with Laundry
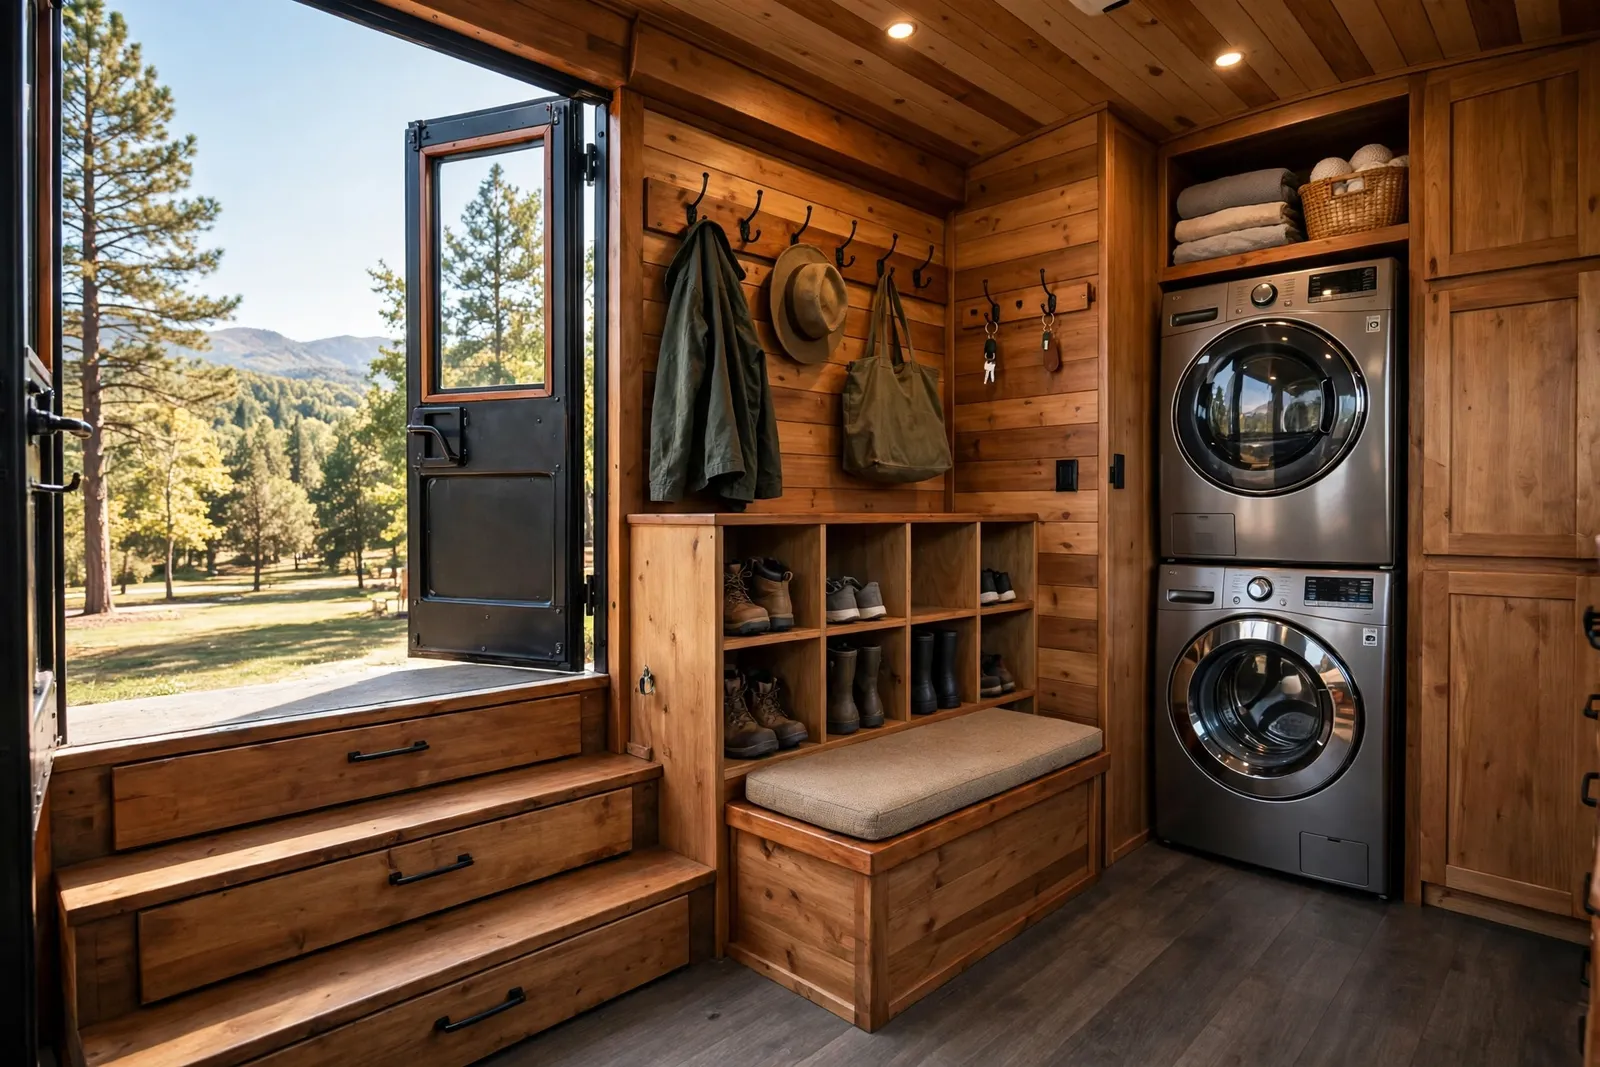
Every family bus needs an airlock. Kids come in muddy, sandy, and sticky, and the mudroom catches it all before it reaches the living space.
Hooks at kid height. Cubbies for shoes. Drawers in the steps for hats and gloves. Tucking the washer and dryer right by the door is the genius move.
Dirty clothes go straight in. Clean laundry never travels through the whole bus. On rainy weeks, this little zone saves the entire interior from turning into a swamp.

A small bench gives little legs a place to sit while shoes come off. Add a washable rug and you can shake the whole entry clean in seconds.
Future you says thanks.
5. Homeschool Desk Nook

Roadschooling needs a real desk, not a wobbly lap tray. This nook runs a long counter under the windows so two kids can work side by side in natural light.
Shelves above hold the curriculum. Jars keep pencils from rolling away on travel days. The best part is the view.
Try getting a kid to complain about math when elk are walking past the window. When school is done, the whole desk clears in minutes and becomes craft central.
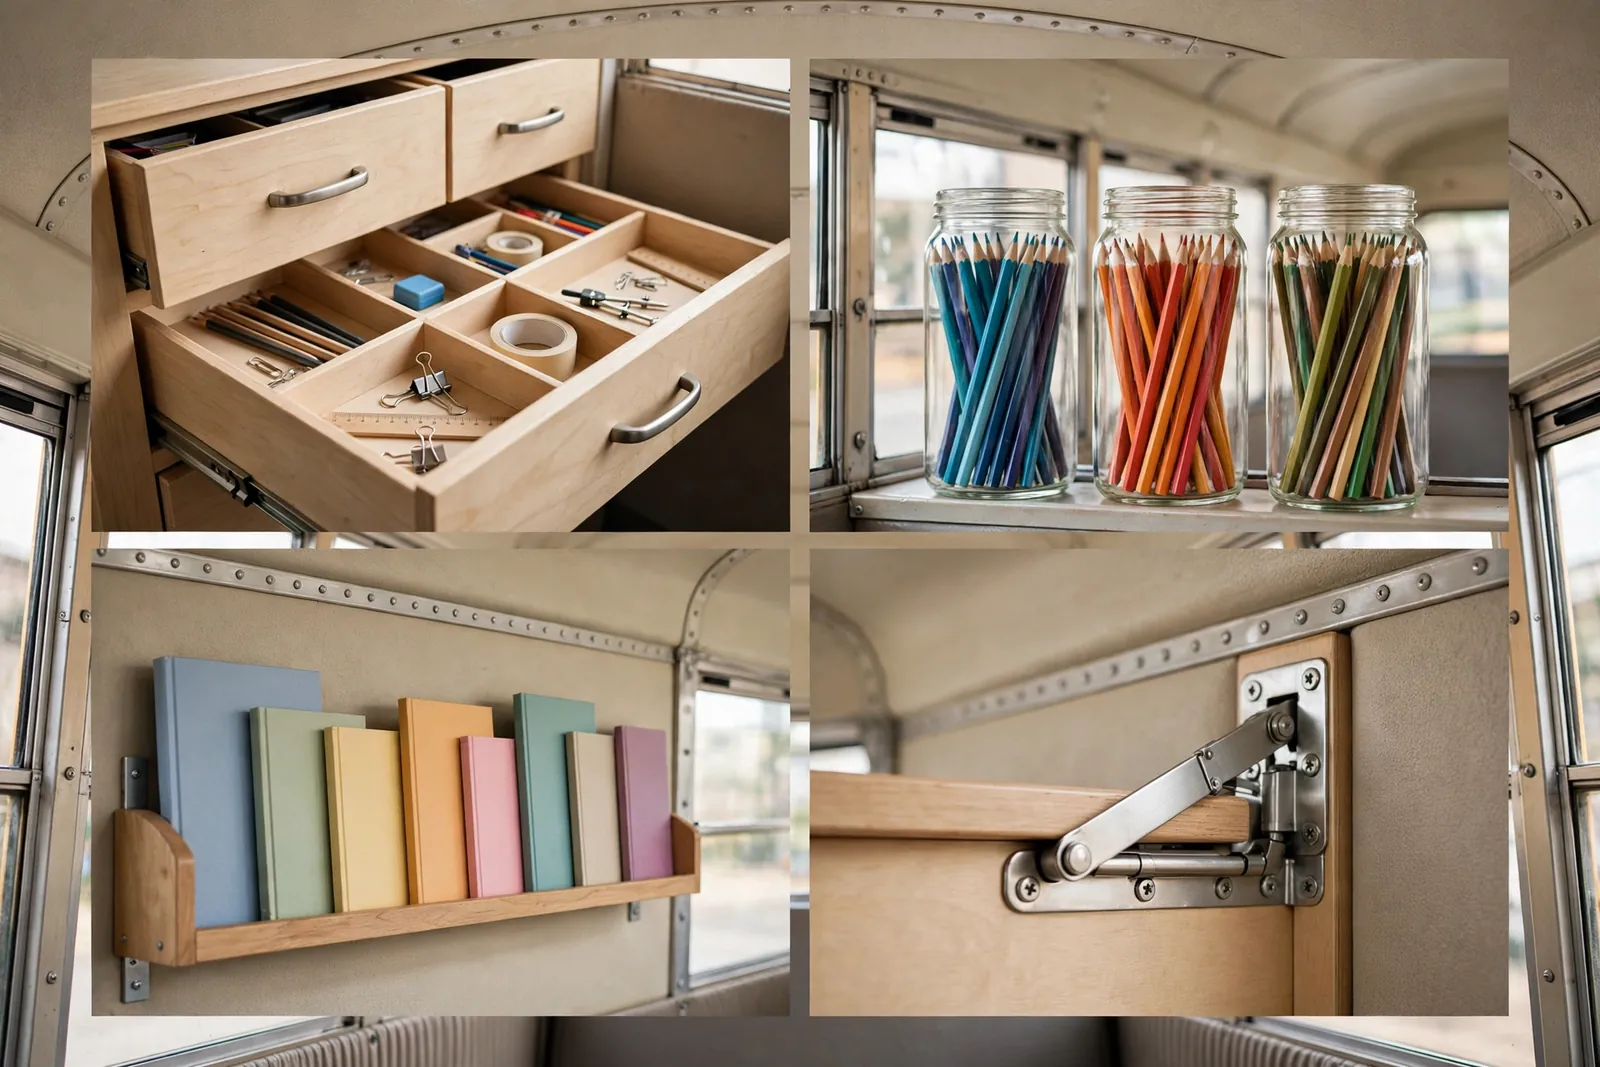
Fold-down sections add desk space only when you need it. Wall-mounted shelves survive bumpy roads better than freestanding bookcases.
Bolt everything down. Your future self, driving down a dirt road, will be glad.
6. Queen-Bed Master Suite
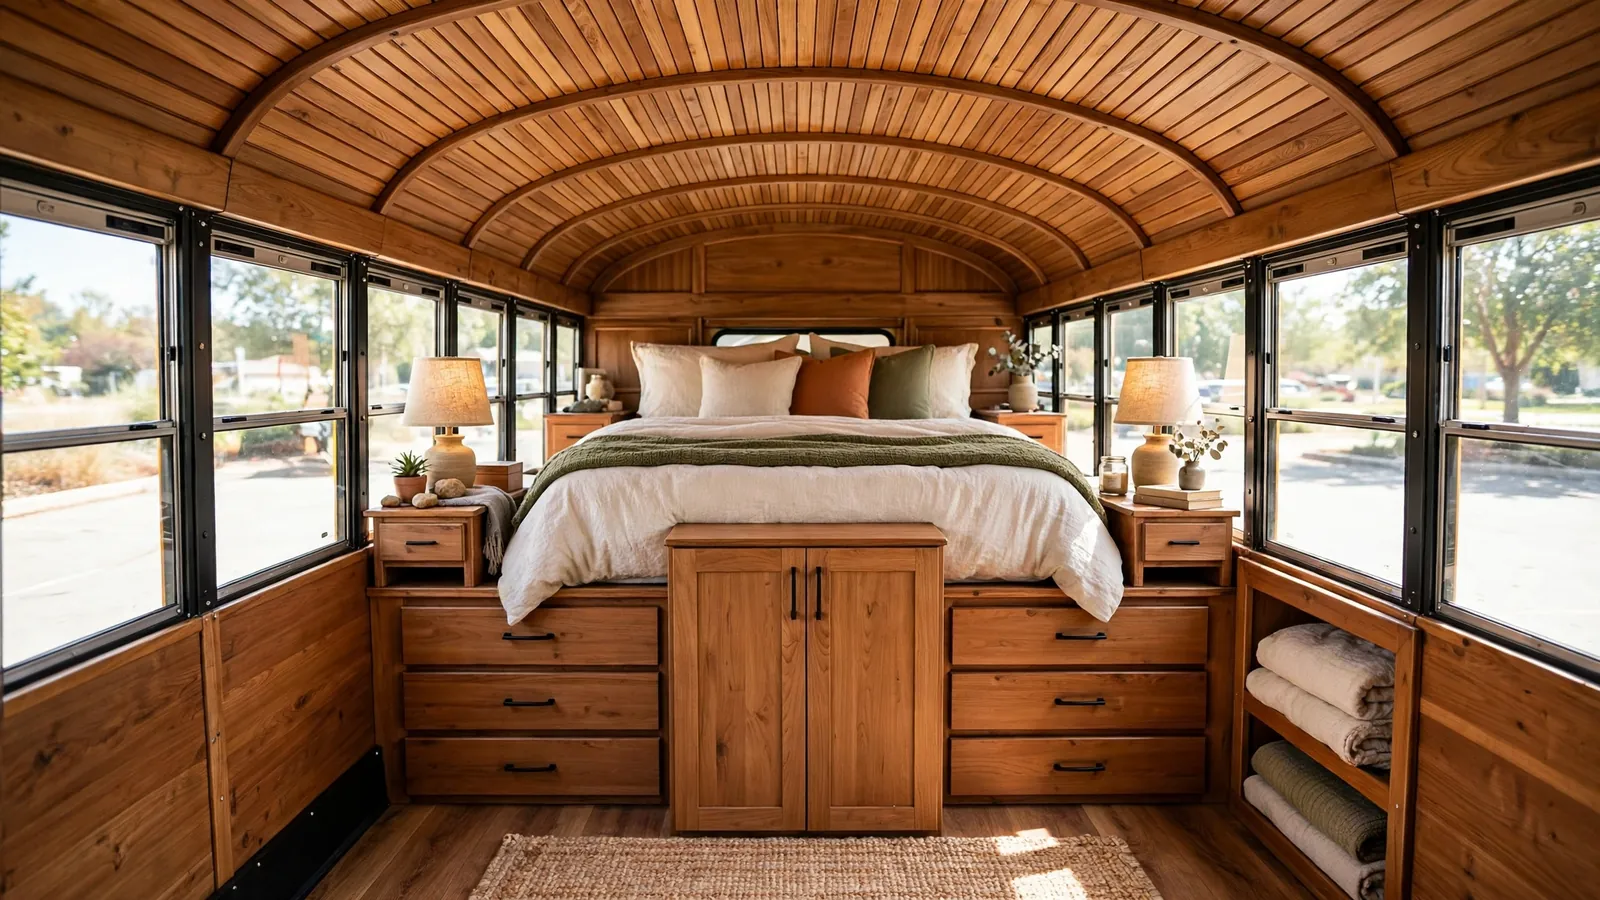
Parents need a door that closes. The rear of the bus makes a perfect master suite, far from the kid zone up front.
A queen platform bed with deep drawers underneath holds an entire wardrobe. Nightstands on both sides mean nobody climbs over anybody.
The rear emergency door becomes a private exit for morning coffee outside. After the kids are asleep, this room is the parents’ living room, office, and quiet place.
Guard it well.
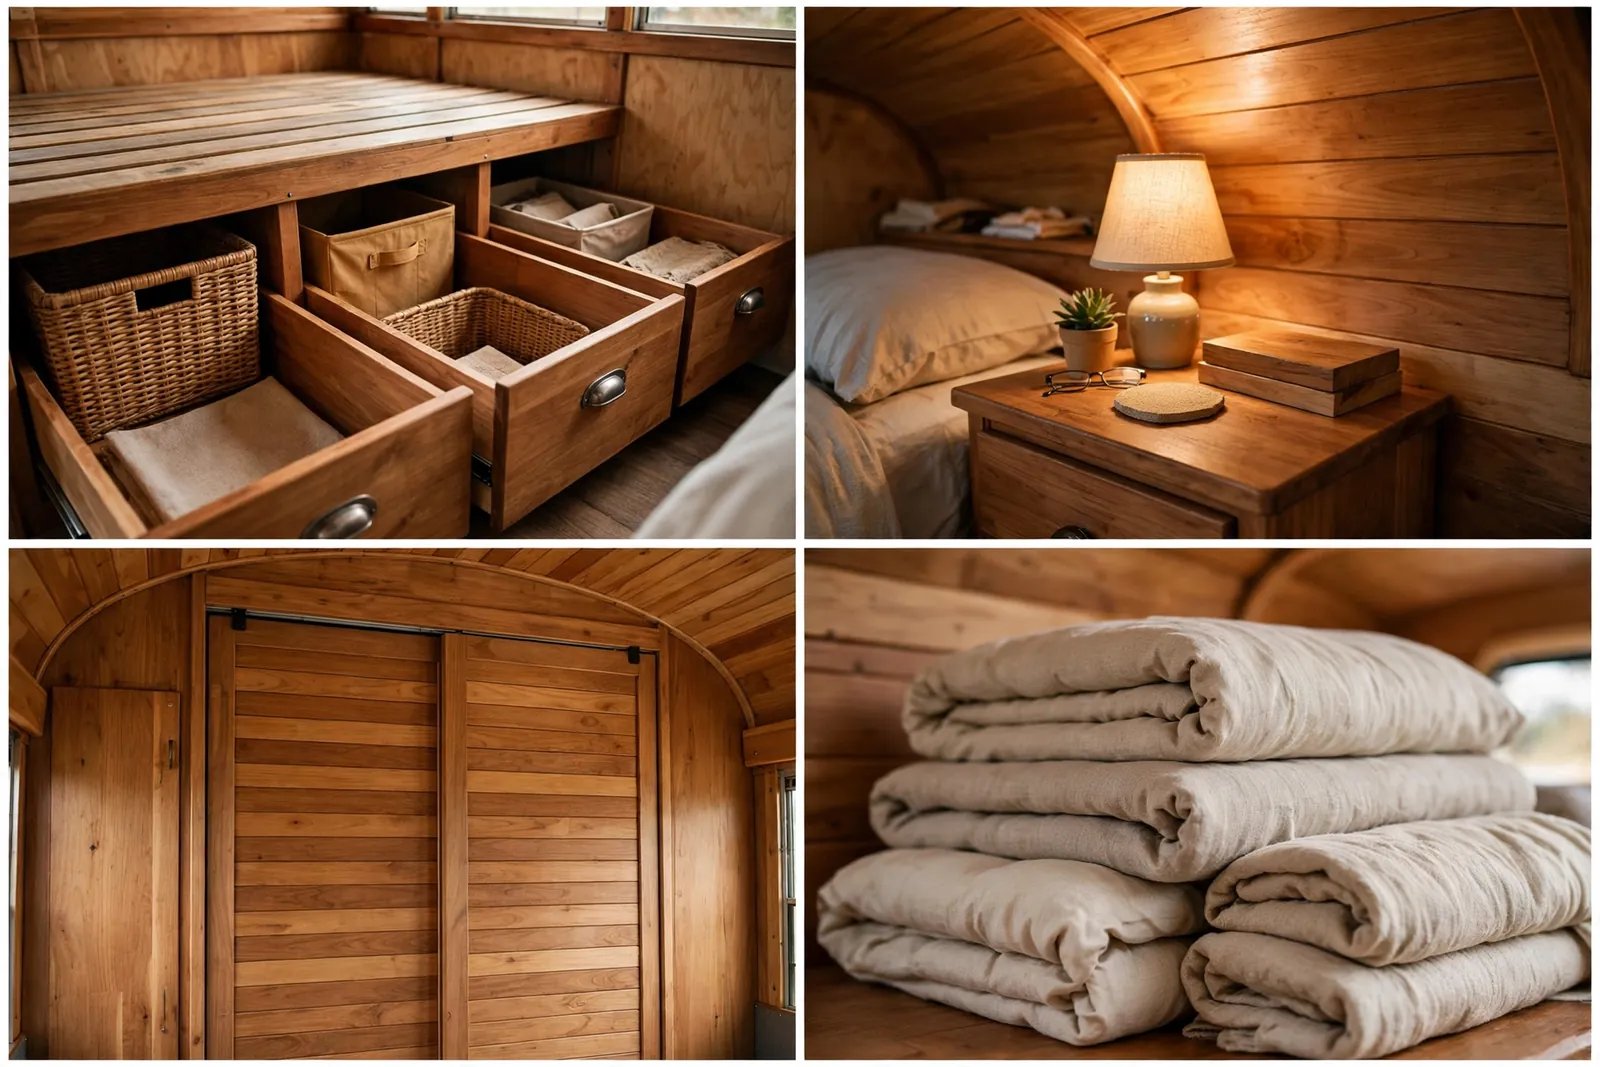
A curtain or sliding door gives real privacy without eating space. Keep one window cracked for airflow.
Buses warm up fast with bodies and bedding.
7. Soaking Tub Wet Bath
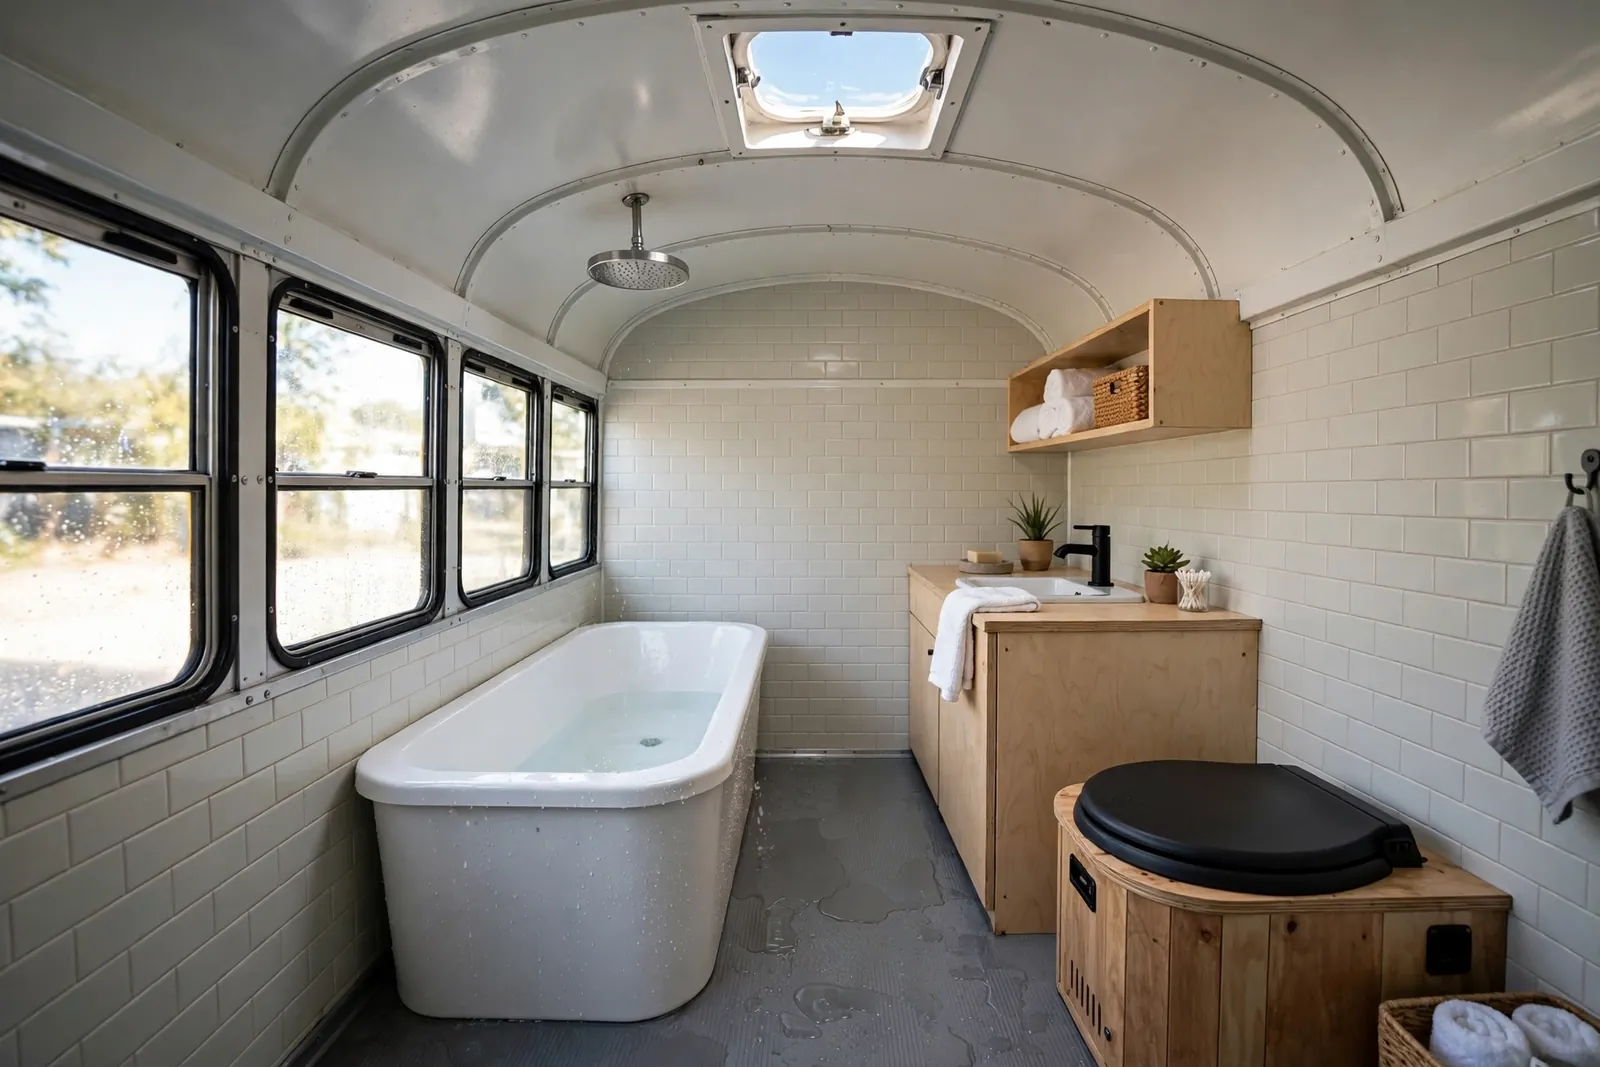
A real bathtub in a bus sounds impossible until you see it done. This wet bath fits a small soaking tub, a shower, and a toilet in one tiled room.
Bath time becomes the highlight of the kids’ day, even off grid. The whole room is waterproof, so splashing is not a problem.
It is a problem in a house. In a wet bath, it is just Tuesday. A skylight overhead keeps the small space feeling open and dries everything fast.
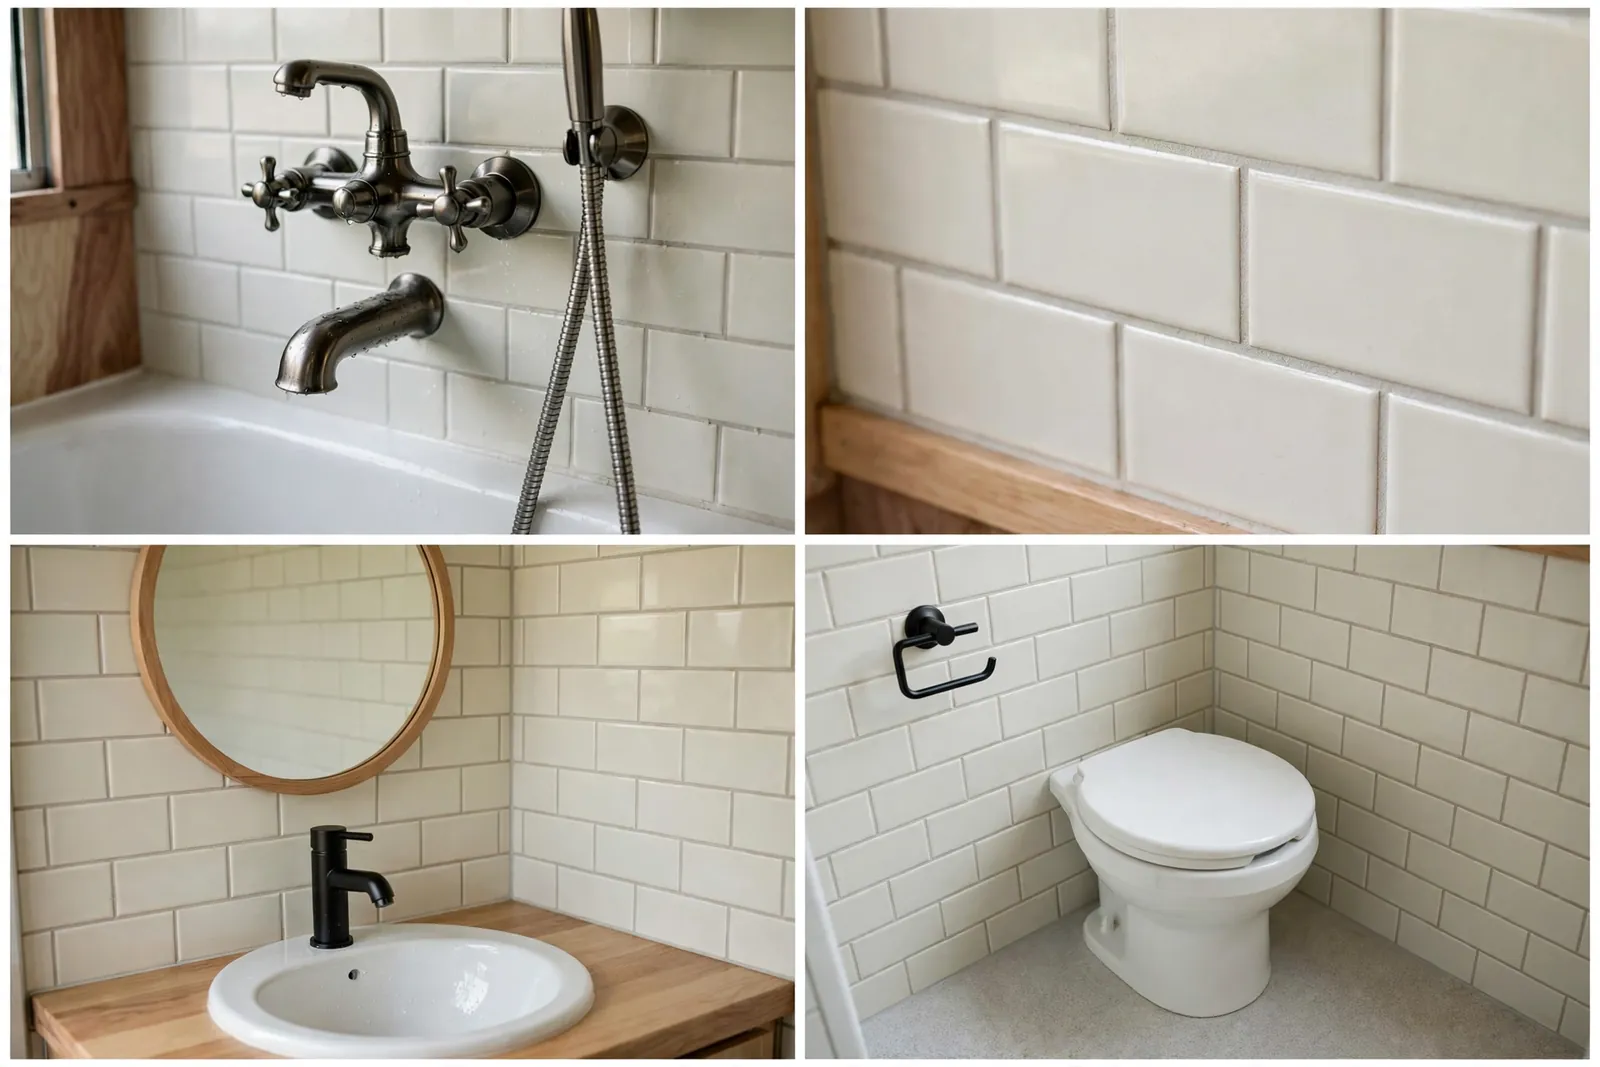
Tile the walls all the way up. Half-tiled wet baths grow mystery smells.
A small fan vented outside clears steam in minutes. Your walls will thank you.
8. Wood Stove Living Room
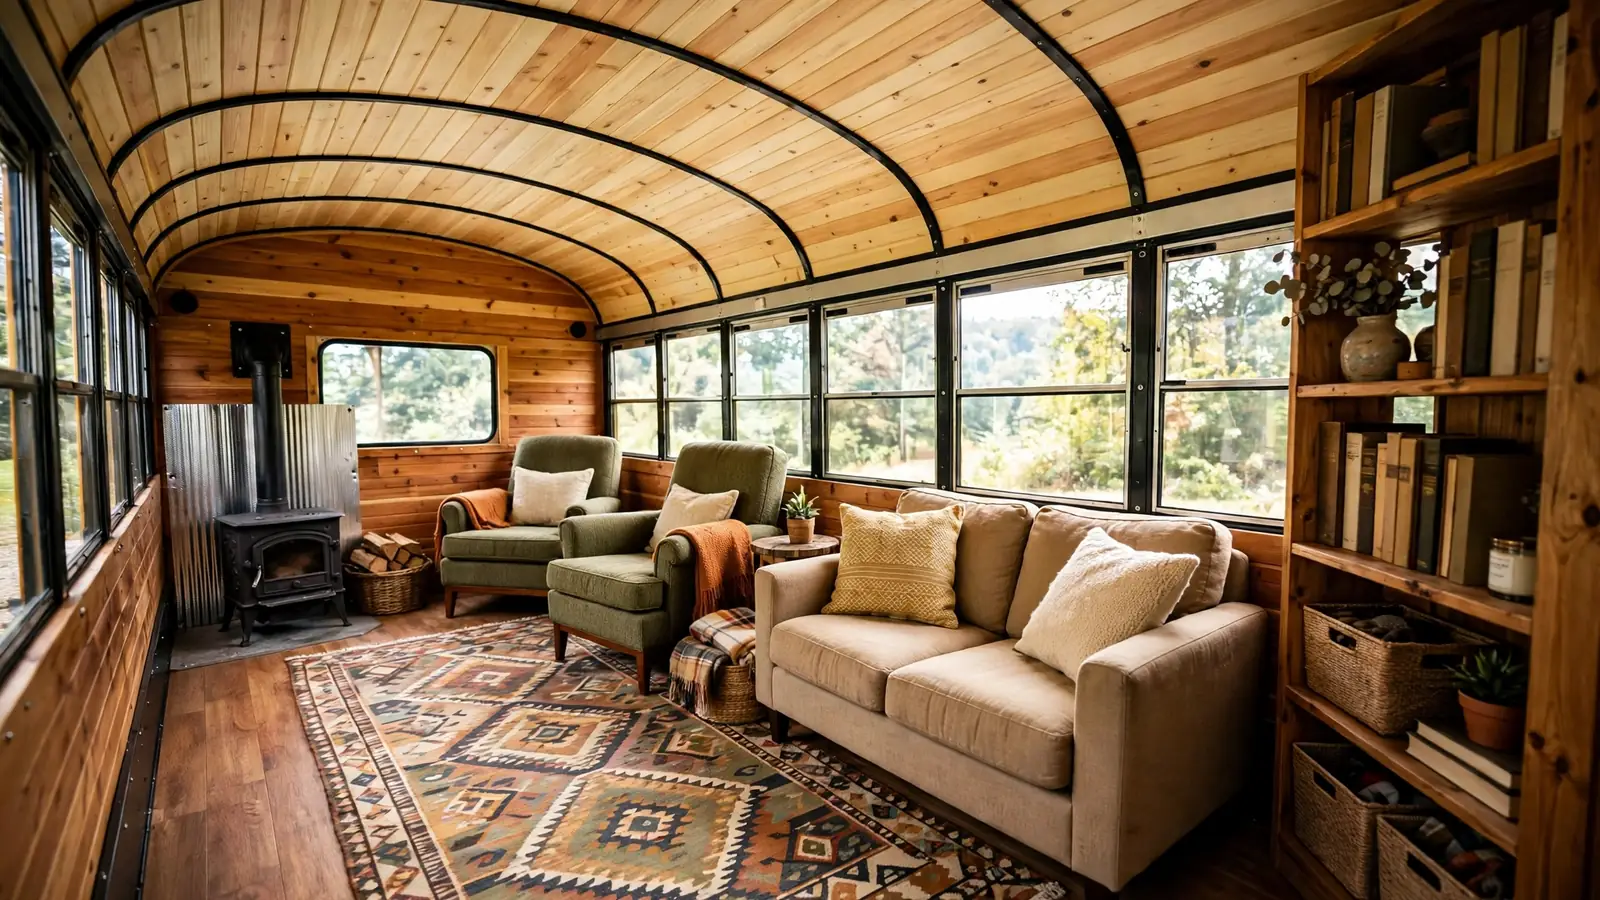
Nothing beats a tiny wood stove on a cold mountain morning. This living room centers on a small stove that heats the whole bus while the kids pile onto the sofa with blankets.
The heat shield and corner placement keep little hands safe. Firewood stores in a built-in box by the stove.
Beyond the romance, the stove cuts propane use to almost nothing. Families who winter in the bus call it the best money they spent.
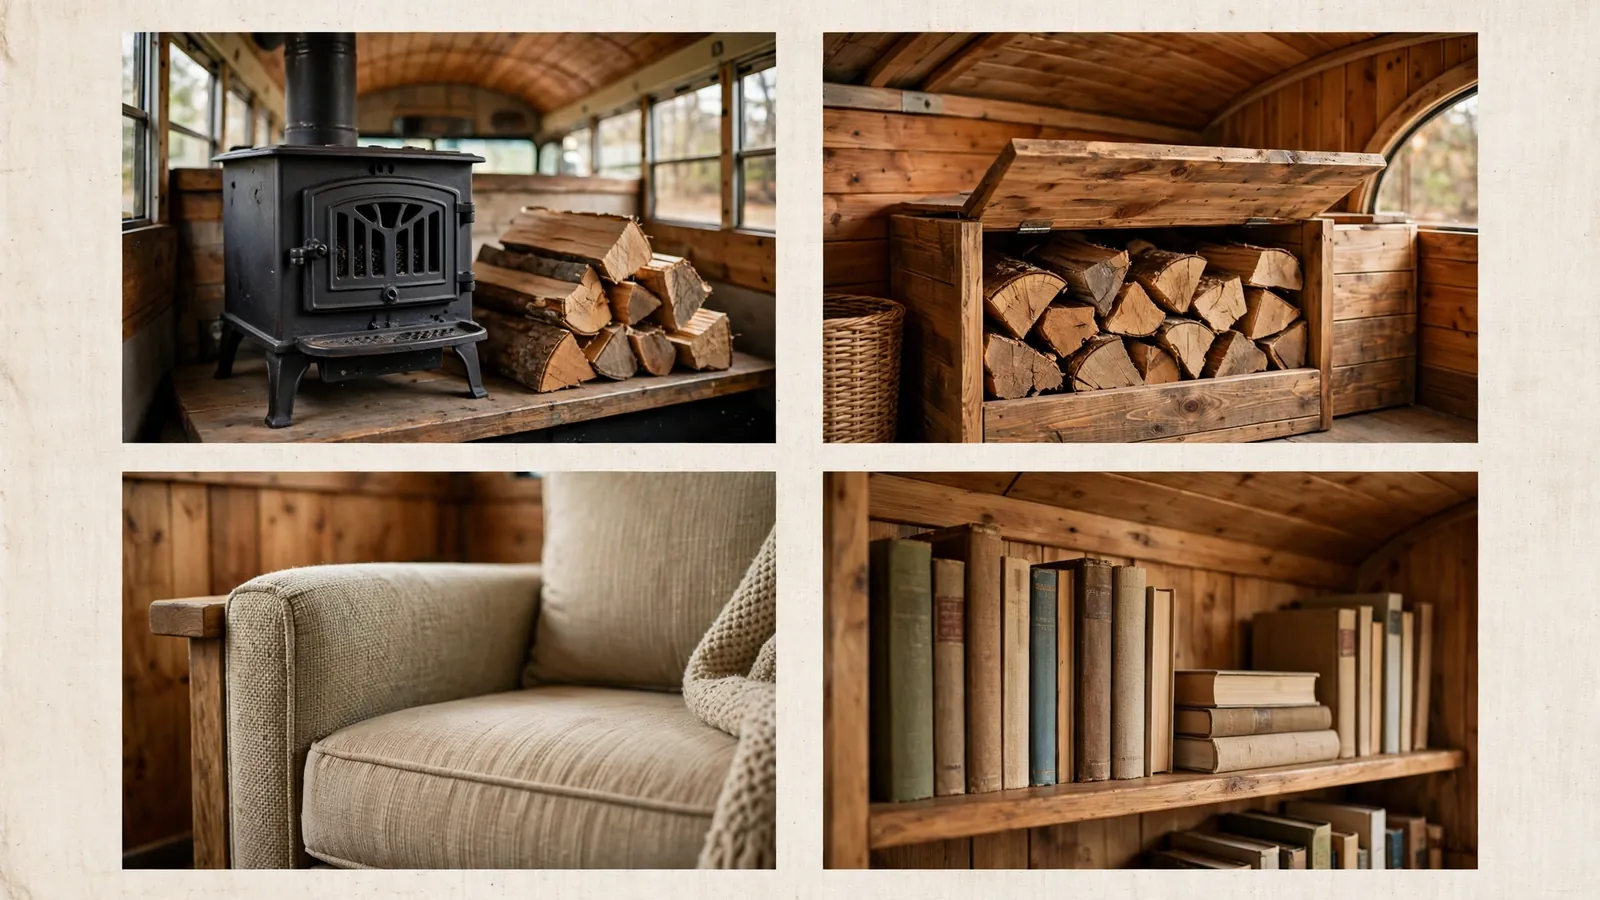
A stove needs proper clearance and a double-wall chimney. Do not skip the professional install.
Carbon monoxide detectors are non-negotiable. Warm and safe beats warm and sorry.
5 Kid-Safe Conversion Rules
A bus is a moving house. Build it like one, and the kids stay safe on every mile.
9. Open-Plan Great Room

Some families skip walls almost entirely. This great room flows from kitchen island to lounge with nothing in between, and the bus feels twice its size.
The island anchors the space. Bar stools line one side for quick breakfasts. The loveseat faces the windows, not a TV, so the view is the entertainment.
Open plans work best for young kids. You can see everyone from everywhere, which is half of parenting in a small space.

Rugs define zones without walls. One under the lounge, one runner in the kitchen path.
They add warmth and soak up sound. In a metal bus, sound control is comfort.
10. Pull-Out Pantry and Appliance Garage

Feeding a family from a tiny kitchen takes storage smarts. This wall of pull-outs holds a shocking amount of food.
The tall pantry slides out to reveal every jar. The appliance garage hides the toaster and blender behind a tambour door, so counters stay clear.
Everything has a latch for travel days. Ask any bus family what flies open on the first bumpy road. Everything. Latches are not optional.
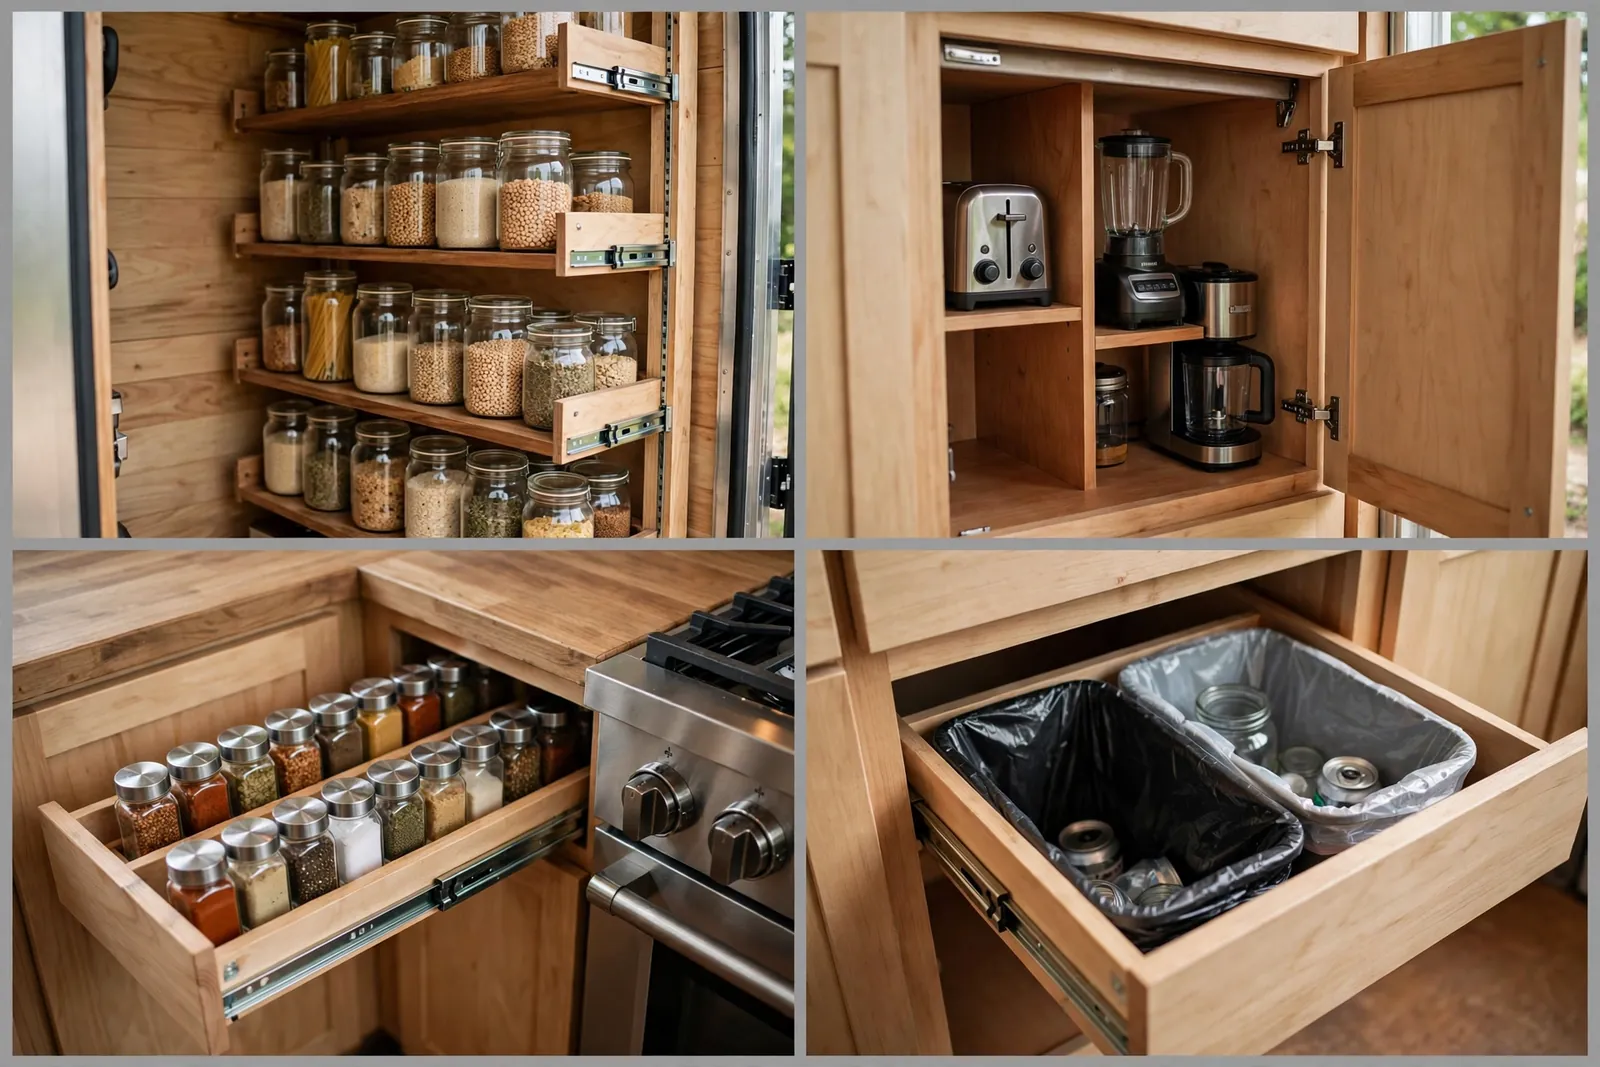
Decant dry goods into square jars. They pack tighter than round ones and you can see what is inside.
A pull-out trash drawer keeps the bin from sliding around. Small wins add up.
11. Nursery Corner for the Baby
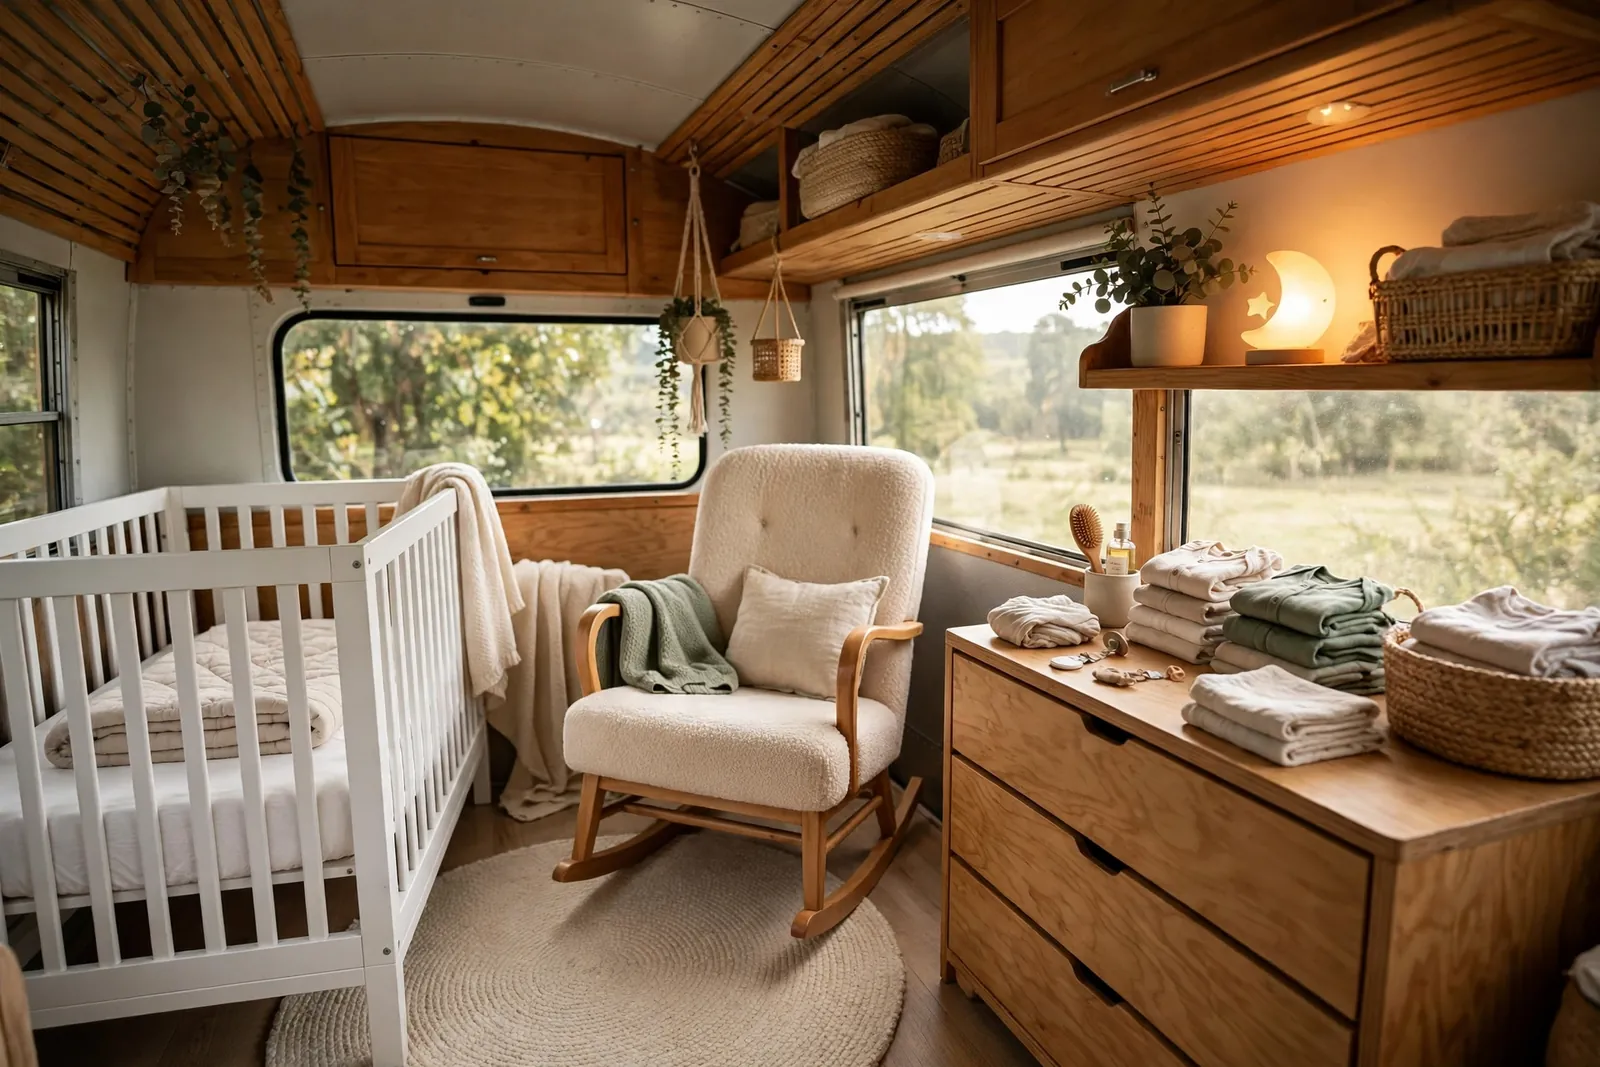
The littlest traveler needs a safe corner too. This nursery nook fits a crib, a rocker, and a changing dresser into one cozy end of the bus.
Soft lighting keeps night feeds calm. Everything the baby needs is within arm’s reach, which matters at 3 a.m.
The felt garland and soft rug make it feel like a real nursery, not an afterthought. Babies do not care about square footage. They care that you are close.
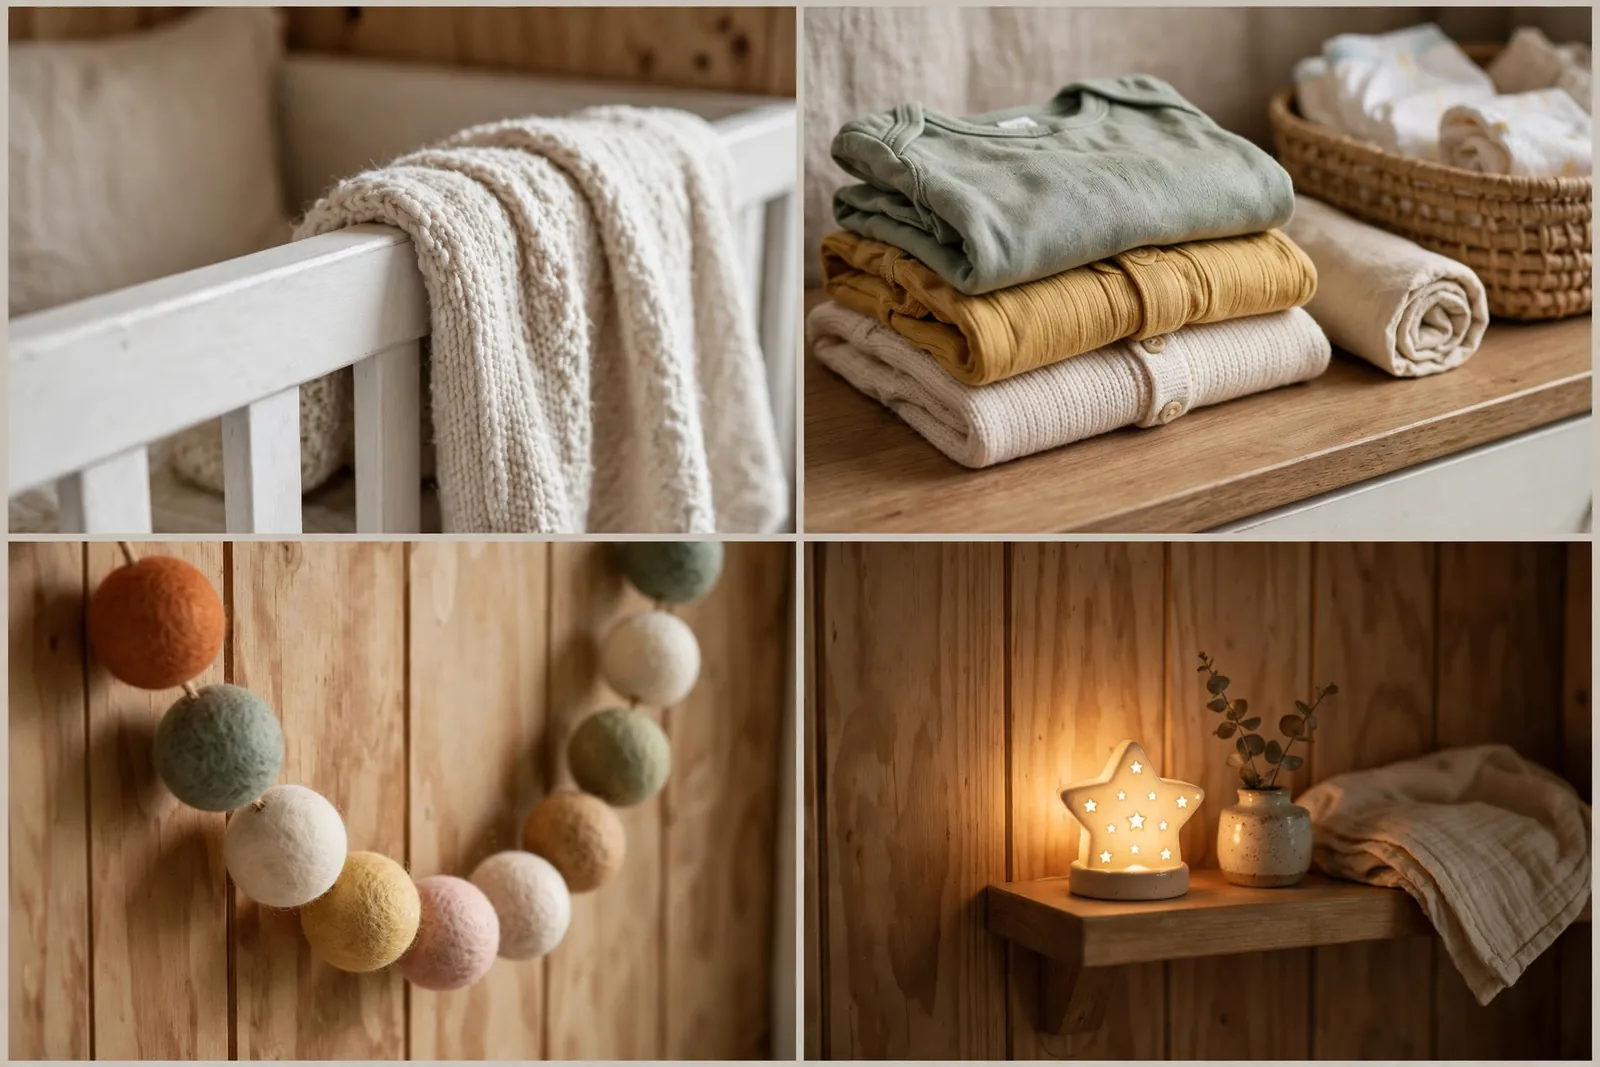
Anchor the crib to the wall and floor. Buses move. A white noise machine masks road sounds at rest stops.
Blackout curtains over the bus windows protect nap time like nothing else.
12. Teen Loft over the Driver’s Cab
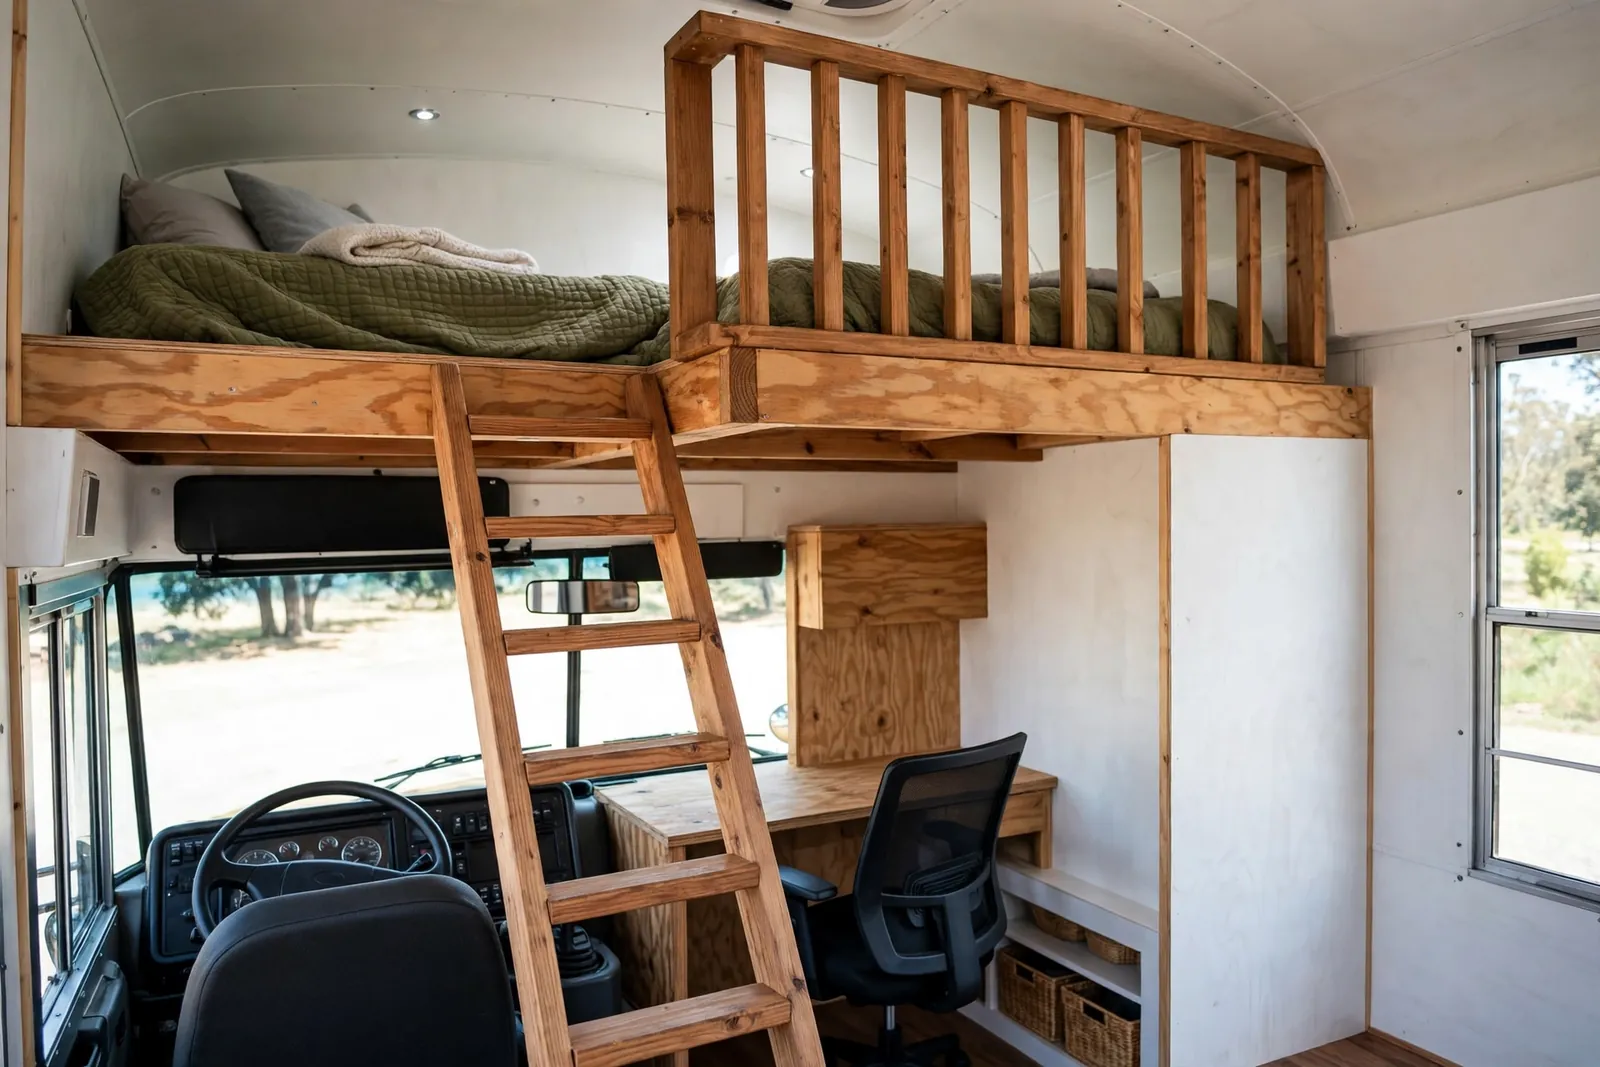
Teenagers need altitude. This loft over the driver’s cab gives the oldest kid a private perch with a real railing and a solid ladder.
Underneath, a small desk becomes homework headquarters. The cab windows give the loft the best view in the bus.
Teens who get their own zone complain less, disappear less, and actually enjoy family travel. It is the cheapest peace treaty you will ever sign.
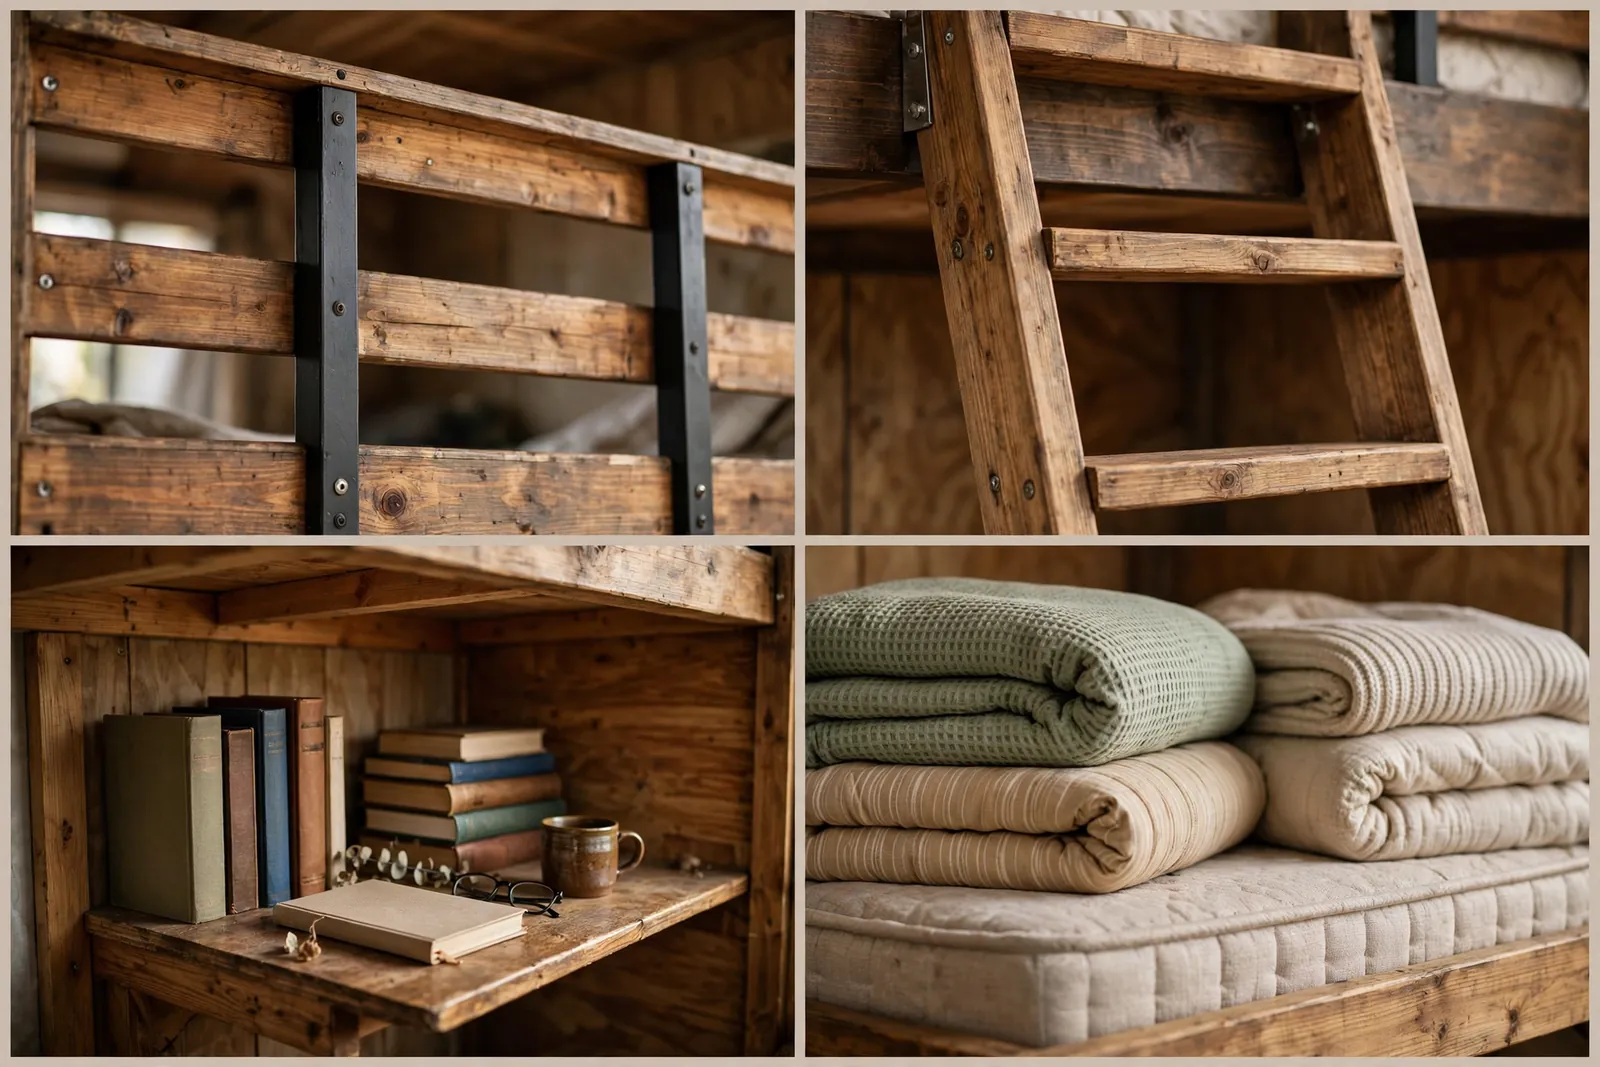
Check headroom before you commit. Lofts need enough sitting height to feel good, not coffin-like.
A small fan up there keeps the warm air moving. Heat rises, even in a bus.
13. Reading Corner Library Wall

Every bus needs one quiet corner. This library wall turns dead space into the family’s favorite spot.
Floor-to-ceiling shelves hold the whole collection. The armchair sits in the sunbeam from the window. A kid reading here is a kid not fighting with a sibling.
Build the shelves deep enough for real books and add a lip on each shelf. Books become projectiles on mountain roads otherwise.

Rotate books seasonally to keep the shelves fresh without adding weight. Weight is the hidden budget in every bus build.
Books are heavy. Choose favorites, then choose again.
14. Pet-Friendly Dog Station
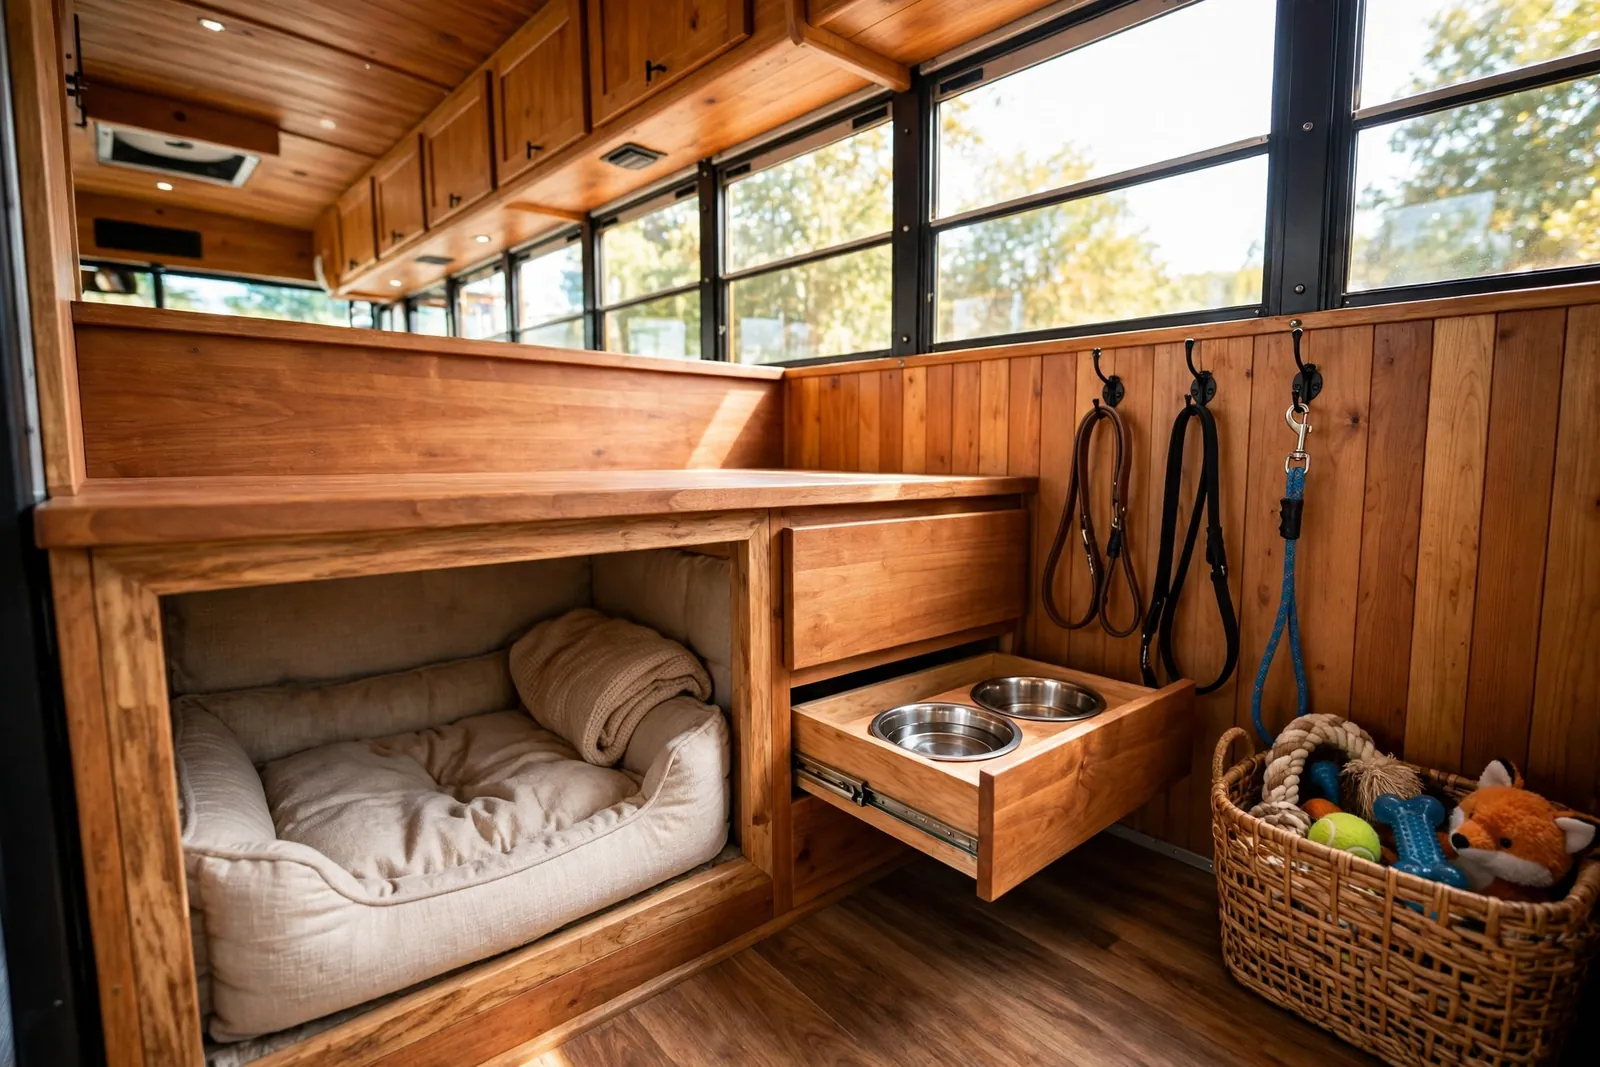
The dog is family too. This built-in station gives your pup a real home: a cushioned nook under the counter, bowls on a pull-out drawer, and hooks for the leash by the door.
Feeding happens in one contained spot, not under the dining table. The toy basket keeps chews off the floor.
Dogs adapt to bus life fast. They get walks in a new town every week. Honestly, the dog might be living the best life of all.

A washable cushion cover is essential. Muddy paws are a lifestyle now.
The bowl drawer latches shut for travel. Water bowls and bumpy roads do not mix.
15. Rear Garage Toy Haul

Bikes, scooters, paddleboards, and a thousand plastic toys have to live somewhere. This rear garage swallows them all.
The pegboard keeps tools visible. Bins stack floor to ceiling. The fold-down workbench handles repairs and projects.
Keeping the gear separate from the living space is what makes full-time bus life sustainable. The house stays calm because the chaos has its own room.
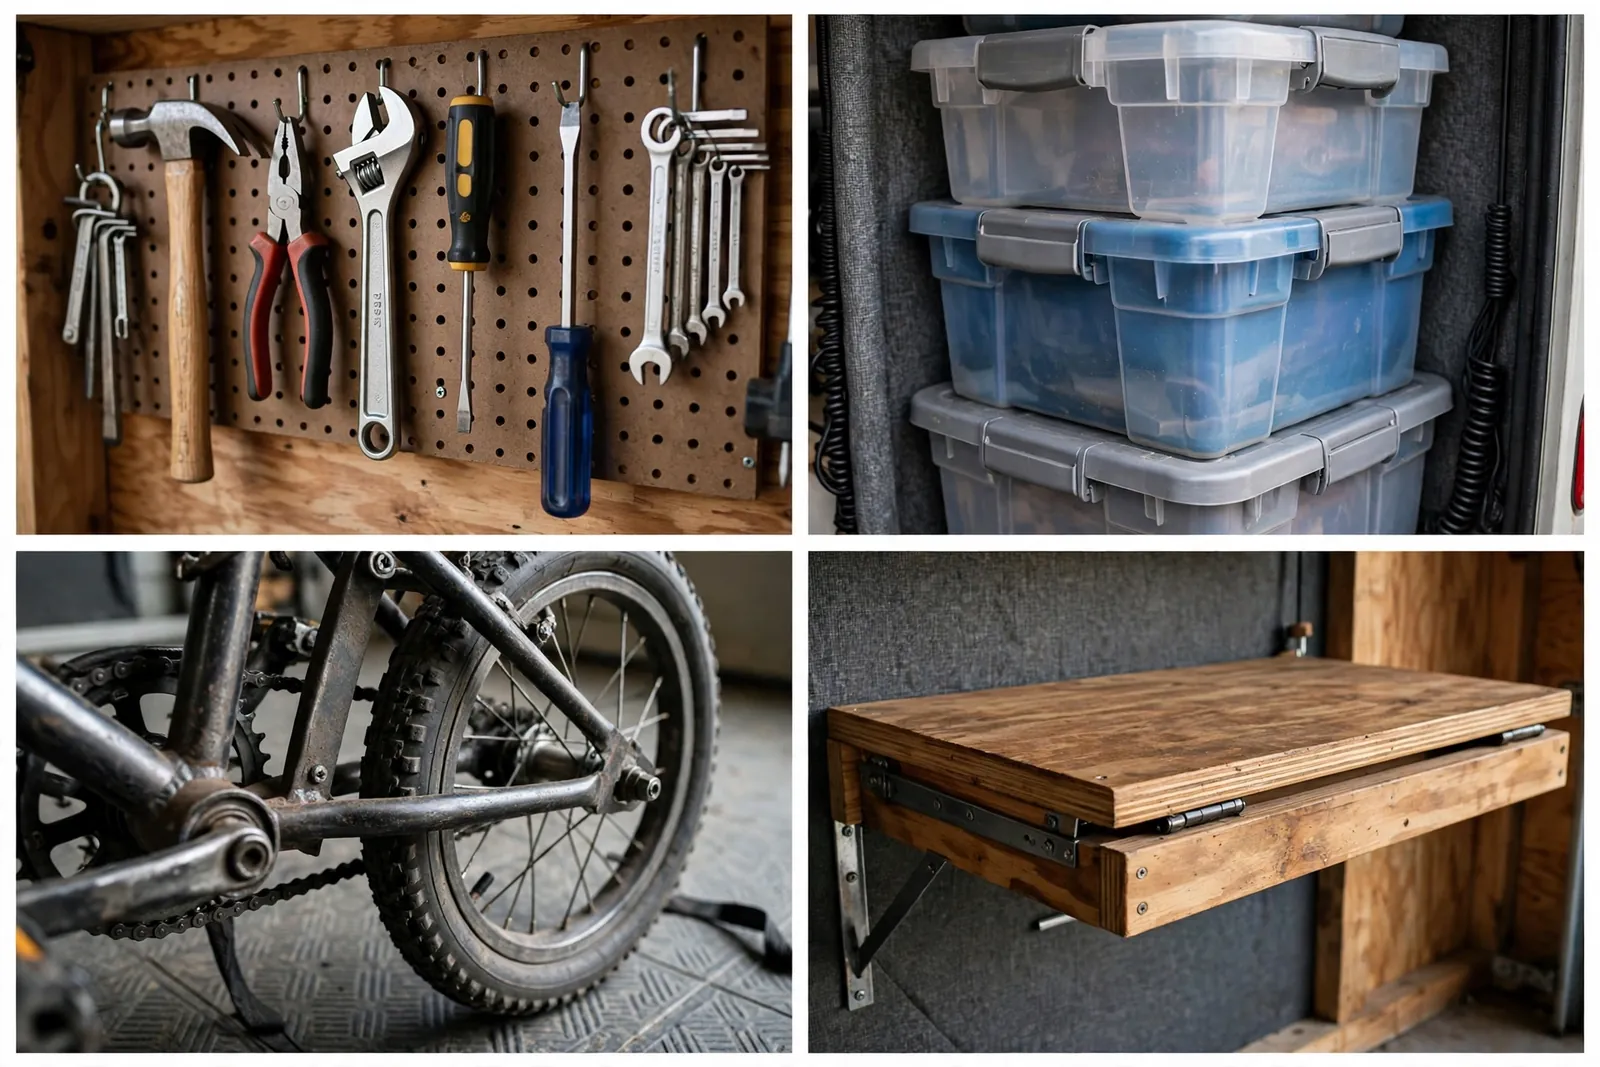
Weigh the garage as you load it. Rear weight affects handling more than you expect.
Heavy stuff goes low and forward of the axle when possible. Your suspension will thank you on every mile.
What Insulation Costs for a 40-Foot Bus
Insulate before you build the interior. Ripping out finished walls to add insulation is the most expensive lesson in skoolie life.
Fifteen layouts, one shared truth. Family bus life works when every space does double duty and every person gets a corner to call their own.
You do not need the perfect build on day one. Most families on the road rebuilt something in the first year. The bunks moved. The kitchen grew. The garage got bigger.
Start with the zones your family needs most. Sleep, food, school, and somewhere to be loud. The rest you will figure out with the windows down and the whole country ahead of you.