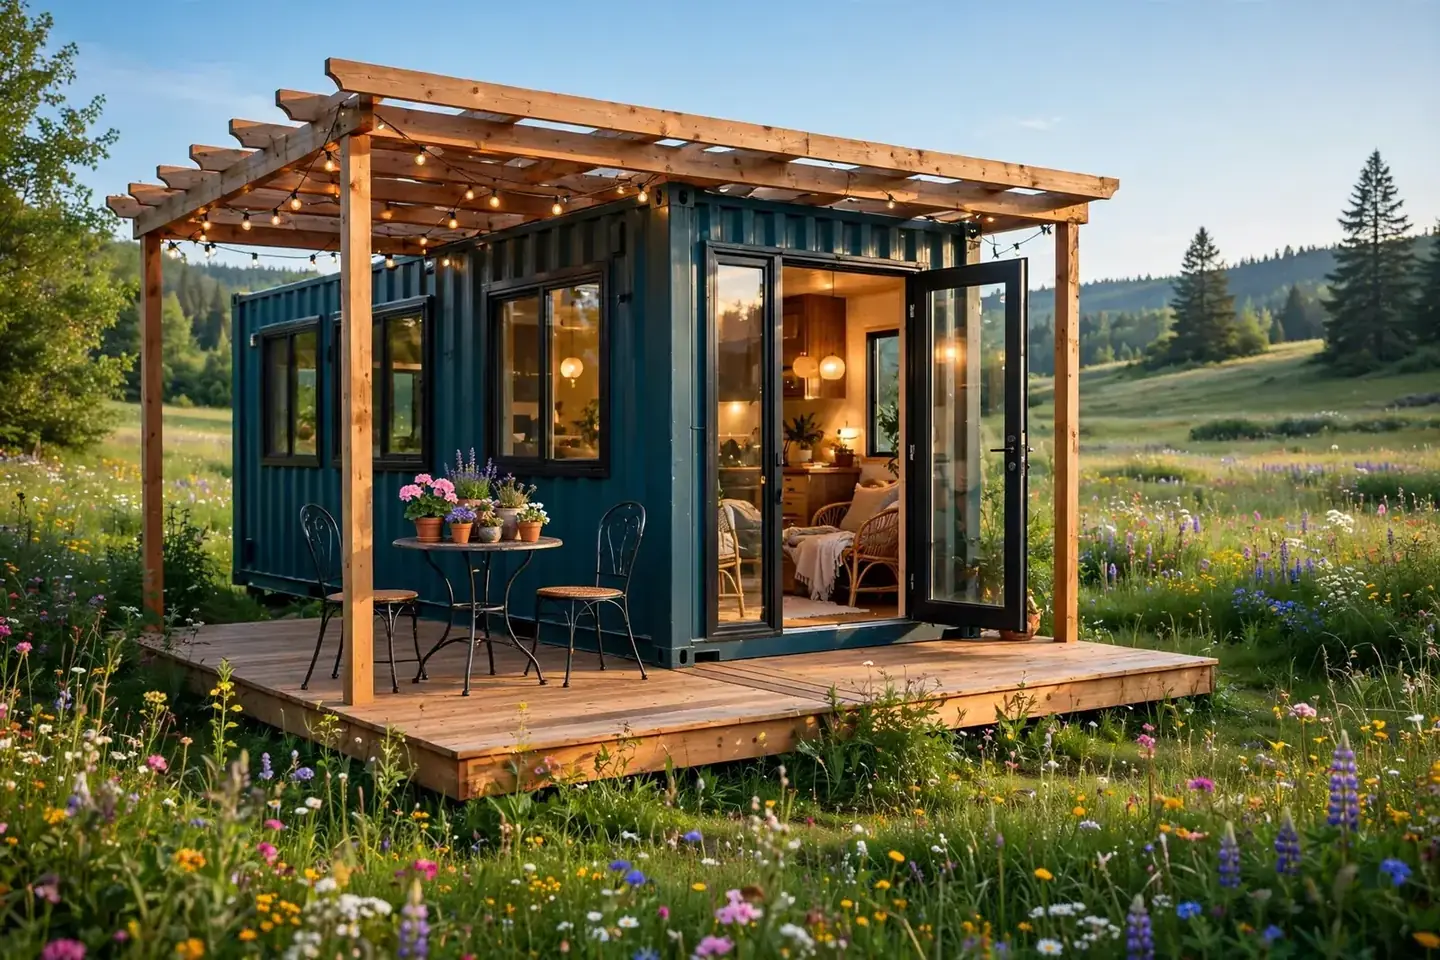
8 Container Home Features Architects Say Are a Waste of Money

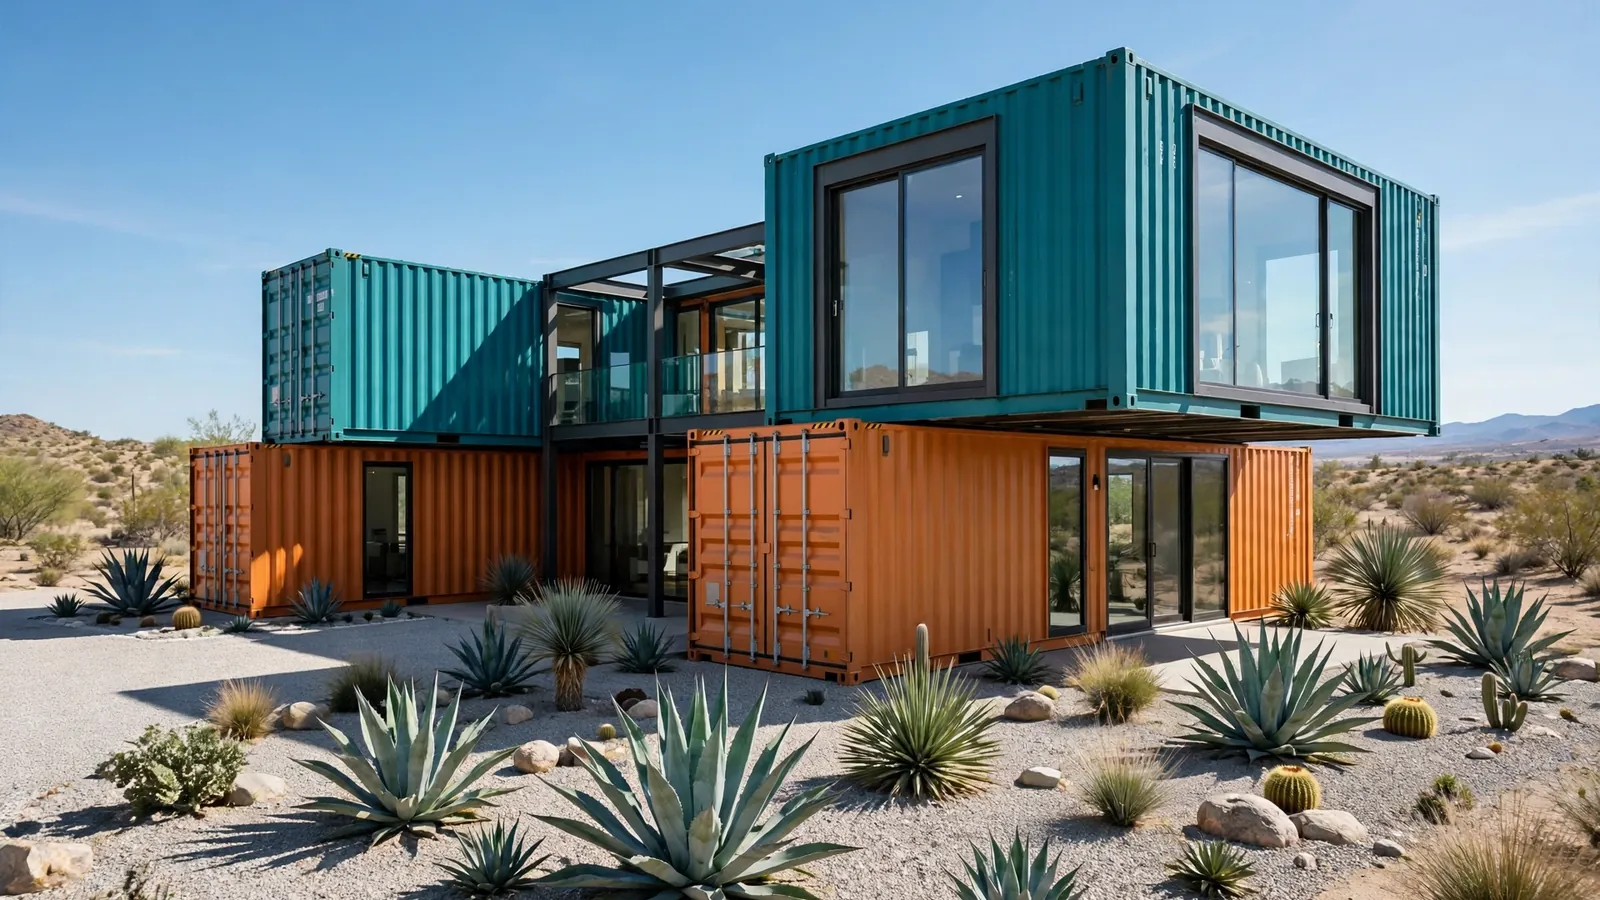
Container homes promise something rare in housing: a smaller bill and a faster build. Then the feature list grows, and the savings quietly disappear.
Architects who design these homes see the same pattern. A client falls in love with a photo, asks for the glass corner or the rooftop tub, and the budget doubles before the first container is cut.
We asked what they would skip. These eight features came up again and again. None of them are ugly. All of them cost far more than the joy they deliver.
1. Oversized Corner Glass Walls
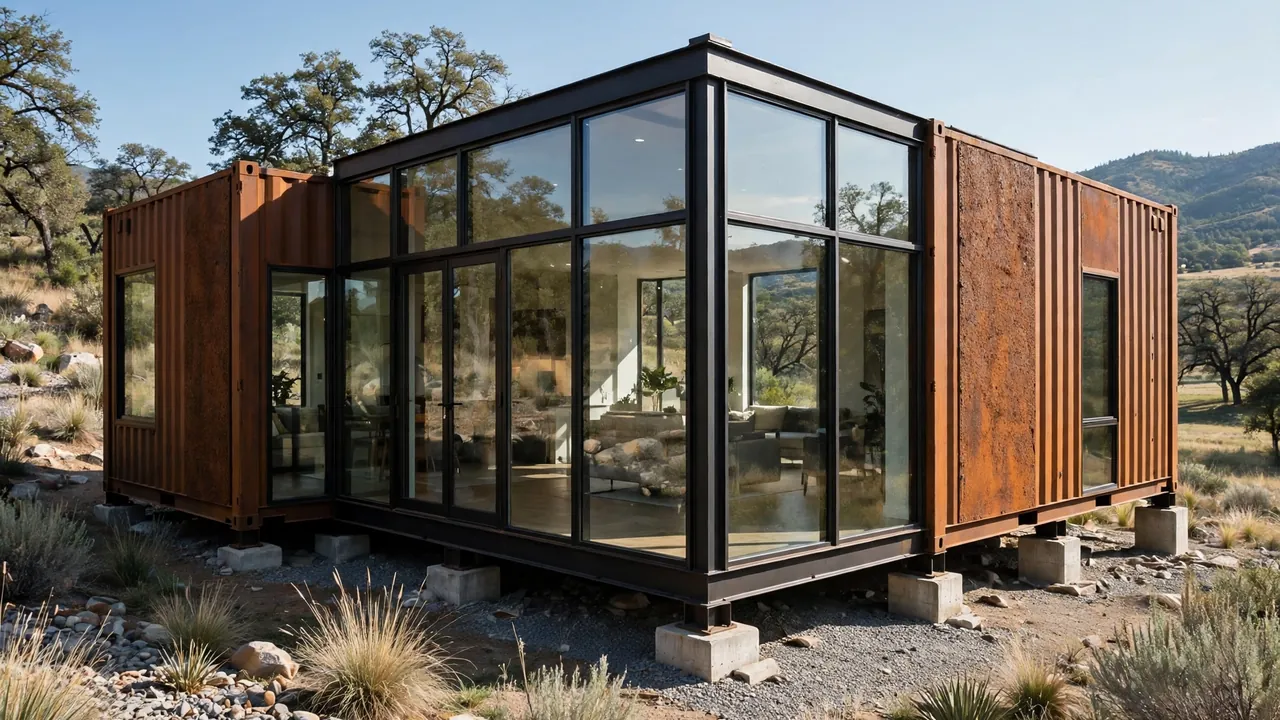
Nothing photographs like a glass corner. Two walls of glass meeting at a slim steel post, the whole landscape pouring in. It is the image that sells the container dream.
Here is what the photo does not show. A container gets its strength from its corrugated walls. Cut two of them away and you must rebuild that strength with custom steel, an engineer’s stamp, and a fabricator’s invoice.
Then come the glass units themselves. Triple-pane, low-E, oversized, and tempered, because a steel box expands and contracts with temperature and cheap glass will not survive it.
Architects put the premium in the tens of thousands, and the running costs sting. All that glass turns the living room into a greenhouse by July and a heat sieve by January.
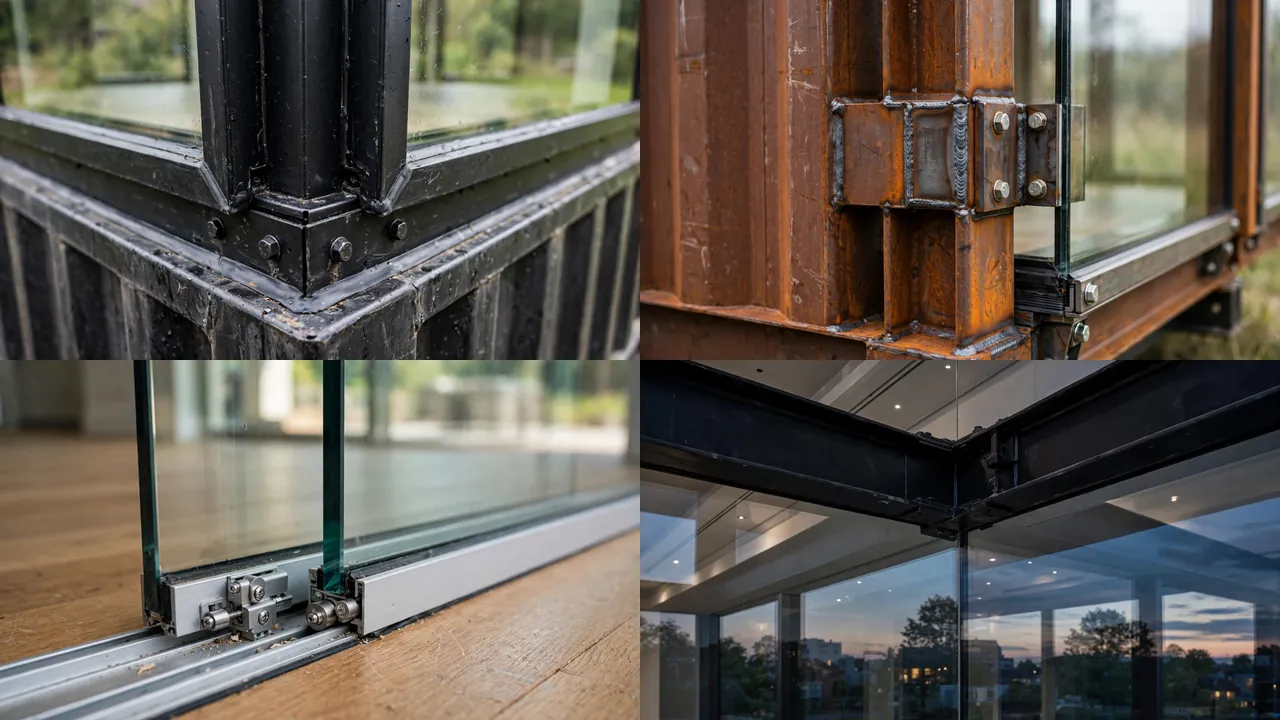
There is a middle path. One generous glazed wall with standard sliding doors gives you most of the view for a fraction of the price. Keep the container’s corner posts intact and the structure does the expensive work for free.
If the view is the whole point of your site, spend the glass budget on orientation. A well-placed standard window wall facing the sunset beats a glass corner facing the neighbor’s fence.
2. Rooftop Deck With a Full Pergola

A pergola on the roof looks like the good life. String lights, lounge chairs, dinner above the treetops. The rendering always shows golden hour.
The reality starts with the roof. A container roof is a thin corrugated lid. It is not a floor. Turning it into one means structural reinforcement, a waterproof membrane, code-compliant railings, and stairs to get up there.
Then the pergola itself. Heavy timber, deep footings, and skilled labor, all hauled up onto a roof. Architects watch this line item climb past the cost of the container it sits on.
And how often will you climb up? Owners admit the novelty fades. Wind, sun, and the trek with a tray of drinks keep most rooftop decks empty most weeks.
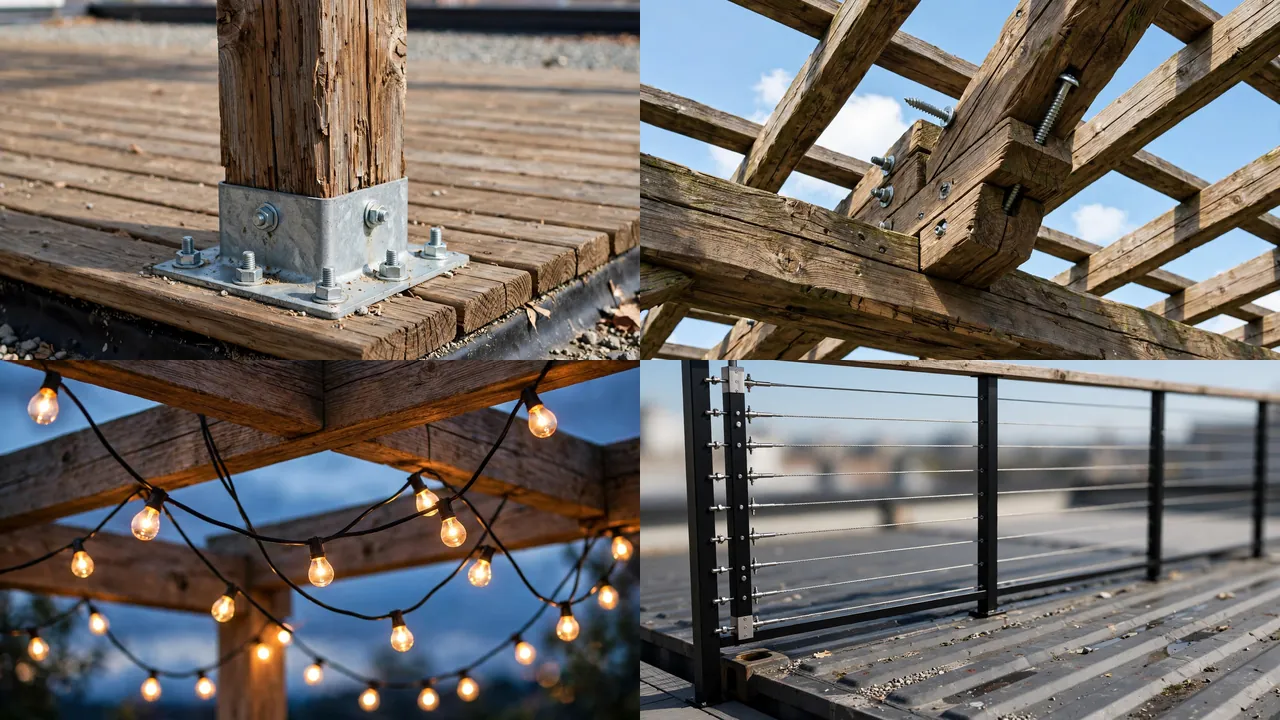
The cheaper move is a ground-level patio with a simple shade sail, or a freestanding pergola on a concrete pad. Same string lights. Same dinners. A third of the price, and you can reach it with a tray in both hands.
If your heart is set on height, price the stairs first. Exterior stairs built to code are their own small project, and most quotes forget them until late.
3. Sliding Barn Doors on Every Opening

One sliding barn door is a style moment. Six of them down a hallway is a hardware store receipt.
Each door needs a rail twice its width, heavy-duty rollers, and soft-close gear if you do not want it slamming. The wall beside every opening becomes dead space. No art, no shelves, no light switches, because the door needs somewhere to slide.
Barn doors also never seal. There is always a gap. In a bathroom that means no privacy. In a bedroom it means a stripe of hallway light across your pillow at dawn.
Architects see clients spend boutique-hotel money on doors for a house the size of a hallway. The math rarely survives contact with the invoice.
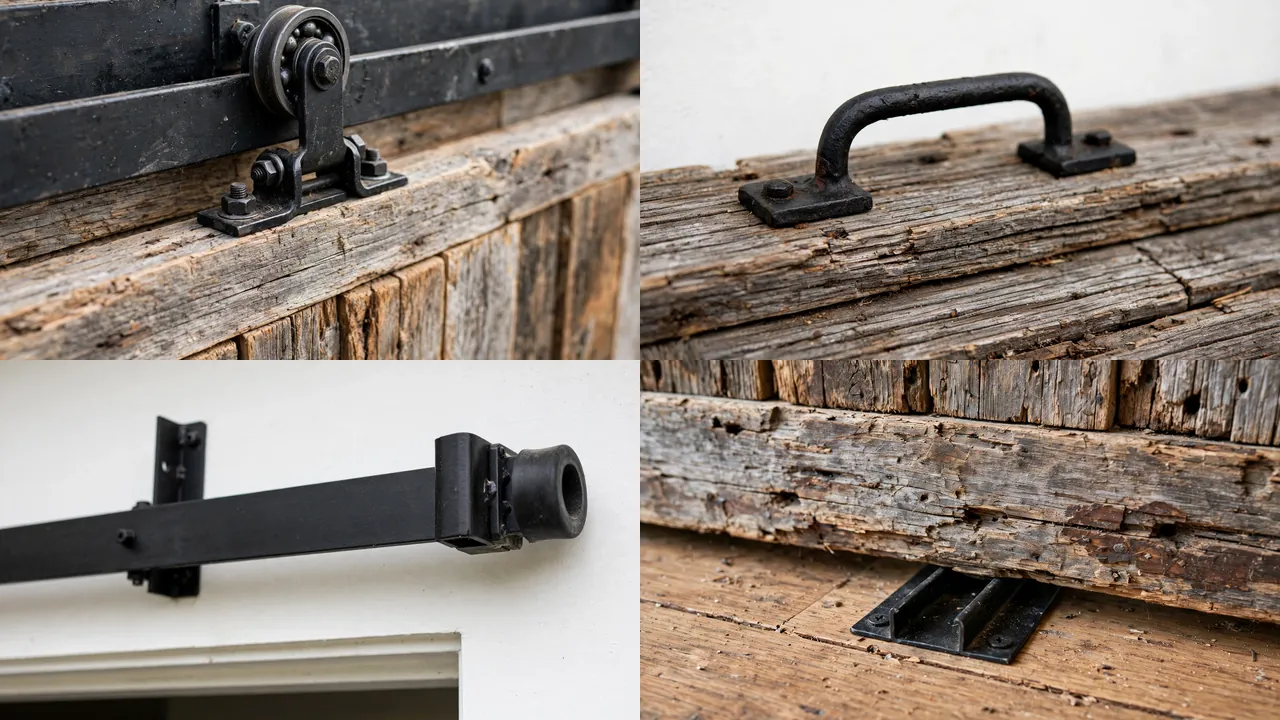
Use barn doors where they earn it. One statement door on a pantry or a home office gives you the look for the price of a nice dinner. Everywhere else, a standard slab or pocket door costs less, seals better, and frees up your walls.
If you love the farmhouse hardware, buy one great rail kit instead of six cheap ones. The difference in how it slides is something you feel every single day.
4. Wall-to-Wall Custom Built-Ins
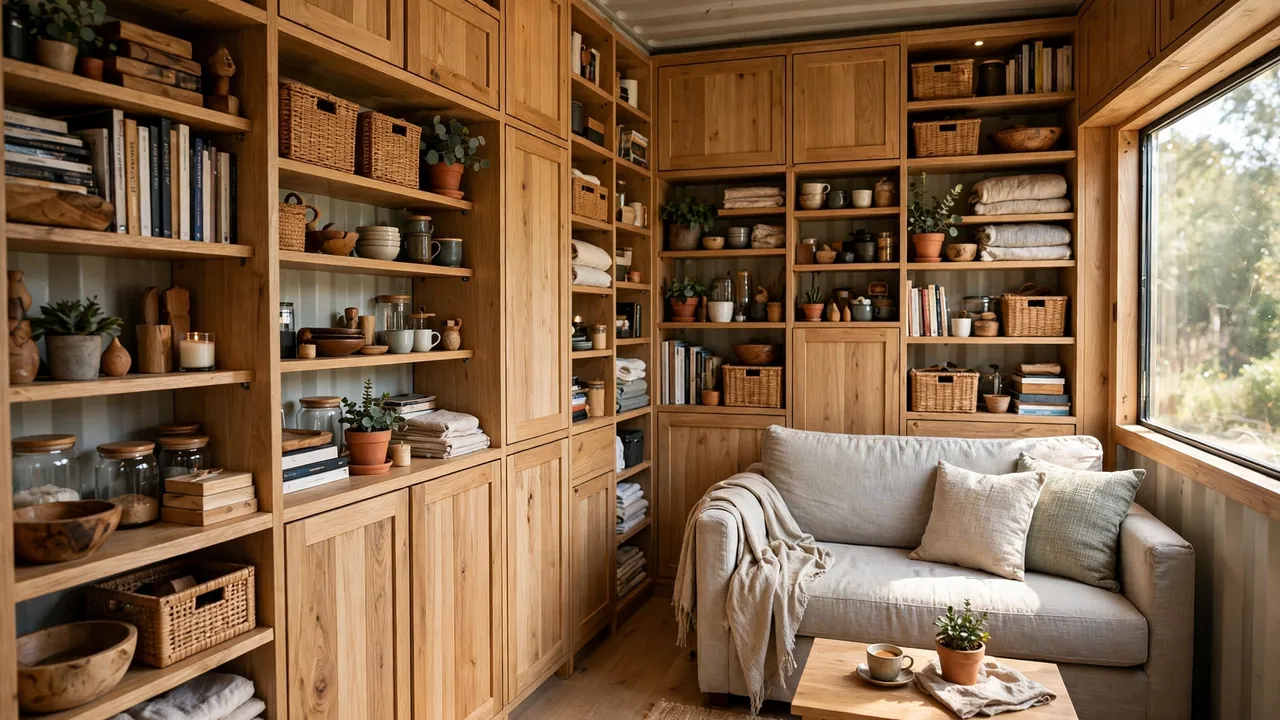
A container is eight feet wide inside. Wall-to-wall custom built-ins in that space can feel like living inside a very beautiful filing cabinet.
Custom joinery is priced by the hour by skilled people, and a small space needs more of it, not less. Every corner is custom. Every angle is a site visit. The invoice grows in a way off-the-shelf furniture never does.
Worse, built-ins do not travel. If you sell, the next buyer may not share your love of eighteen cubbies. Appraisers rarely credit them dollar for dollar.
Architects say the same money buys excellent freestanding pieces with change left over. A good dresser and a real bookshelf do the job, and they move with you.
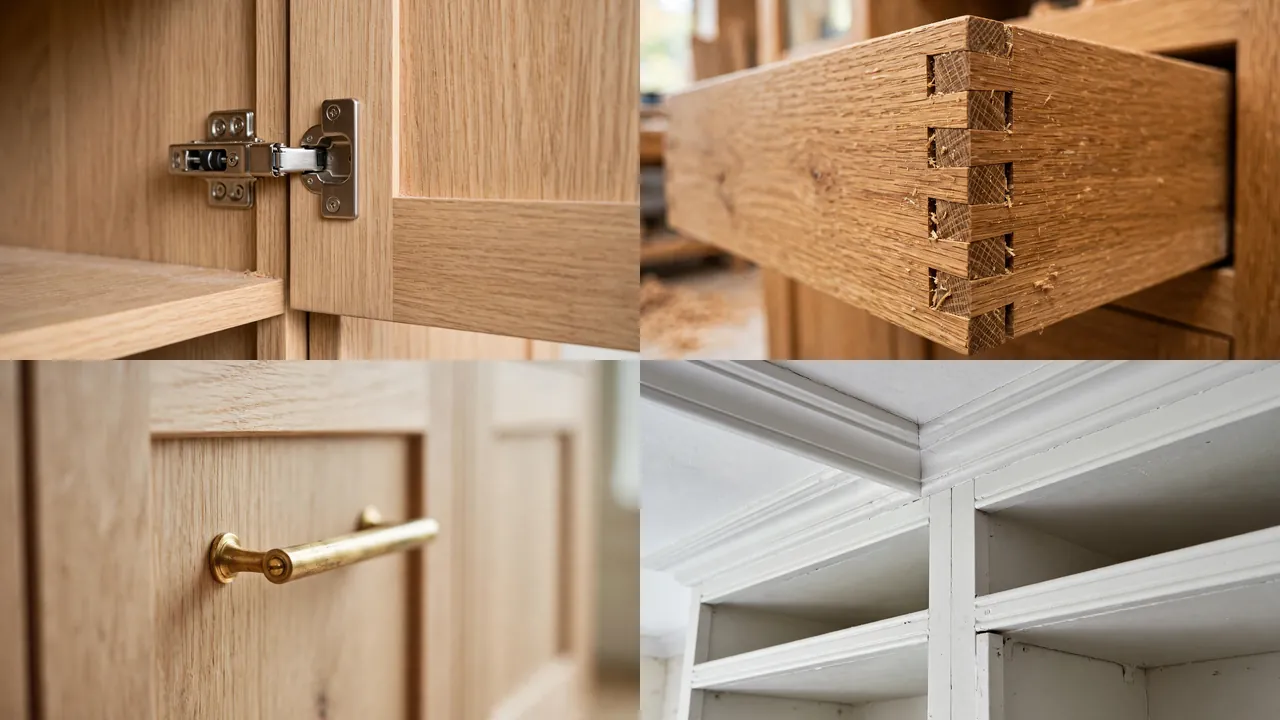
If you must build in, pick one wall and stop. A single run of cabinetry in the bedroom, or a proper desk wall, gives you the custom feel without the custom-everything price.
And mind the depth. Standard-depth cabinets in an eight-foot-wide room eat the walkway. Shallow twelve-inch built-ins often store just as much with half the intrusion.
5. Double-Height Cutout Voids

Cutting a two-story void through stacked containers creates drama. It also removes the exact structure that makes a container strong.
A container is a stressed-skin box. The walls are the structure. Slice out a double-height opening and an engineer must design the steel frame that replaces what you removed. Fabrication, welding, and inspections follow.
You pay twice: once to cut, once to rebuild. The void itself is unusable volume. It cannot hold a bed or a desk, but your heater and air conditioner will happily condition it all winter and summer.
Architects call it the most expensive air in the house. It photographs beautifully and lives expensively.
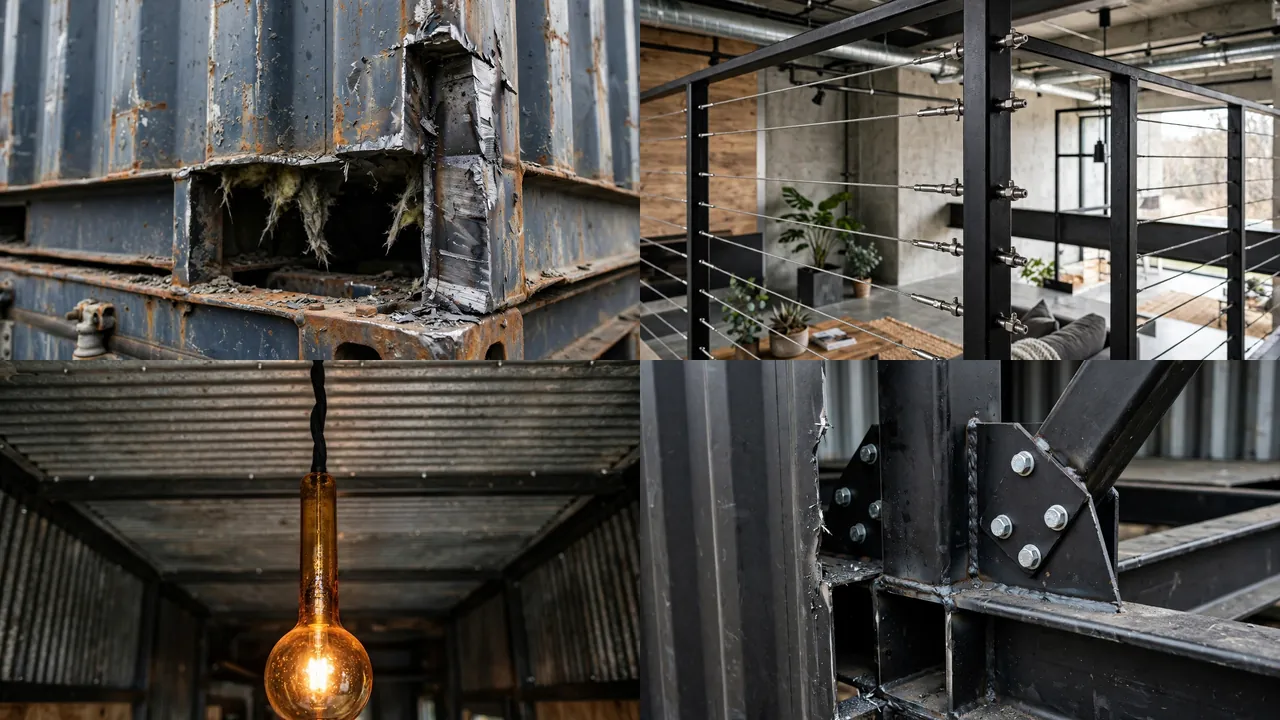
Keep the floor and gain a room. A mezzanine bedroom or office over the living space is usable square footage from the same two boxes, and the container keeps its strength where it matters.
If you crave height, raise it in one spot. A small clerestory or a raised monitor roof over the living area brings in light and air without gutting the structure.
6. Finished Living Space Under the Deck
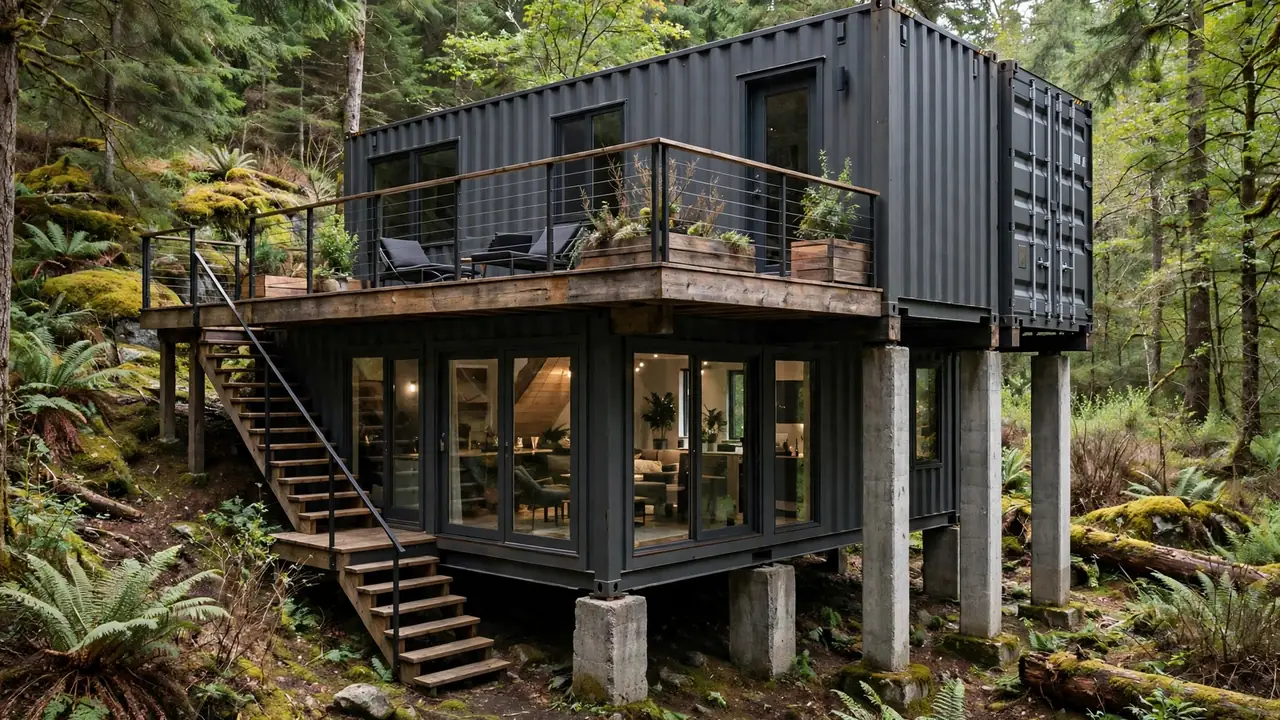
A raised container leaves space underneath. Finishing that space into a bedroom or lounge feels like free square footage. It is the opposite.
Everything that makes a basement expensive applies here, plus container-specific problems. Water runs toward the lowest point, which is now your new room. Insulation, drainage, damp-proofing, and egress windows each add a line item.
Head height is often marginal. Ducts and pipes steal inches you do not have. By the time it meets code, owners tell architects it became the priciest room per square foot in the house.
And it is dark. A room tucked under a deck lives on artificial light, which is a strange prize for all that money.
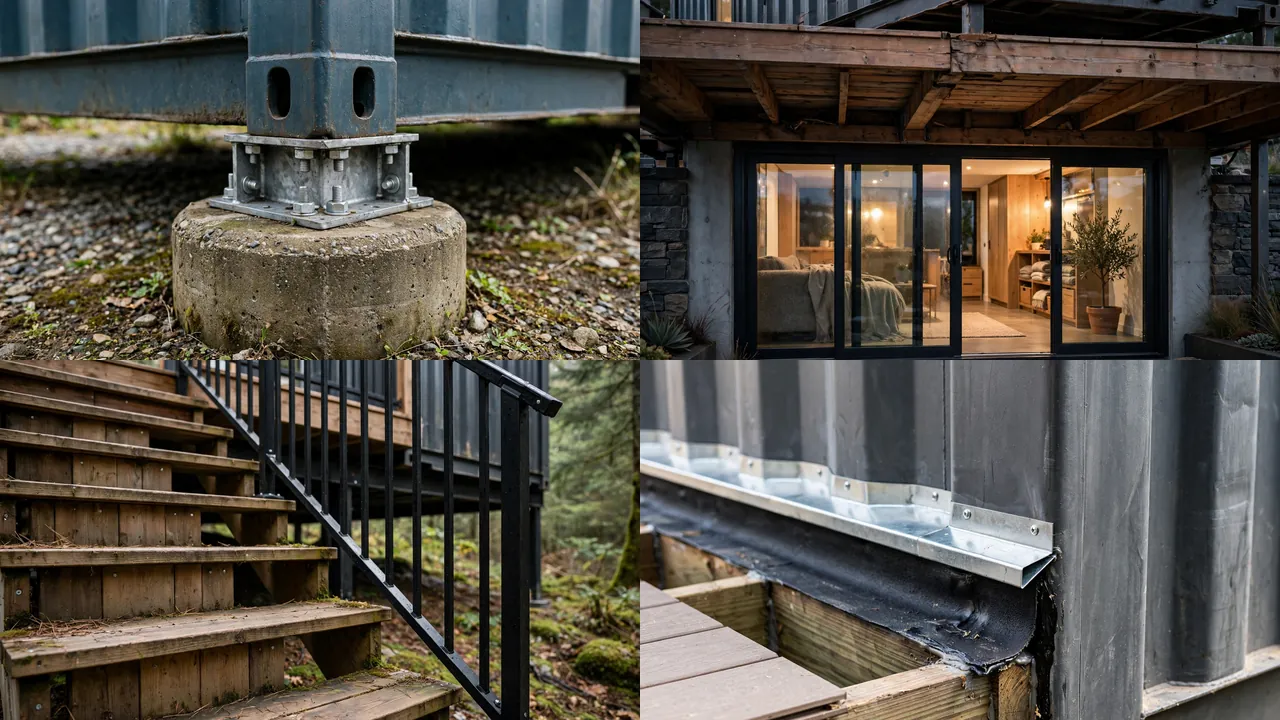
Put the room inside the footprint instead. One more container at ground level costs less than waterproofing, insulating, and lighting the space beneath the deck, and every room gets real windows.
If the under-deck area must be used, keep it rugged. Secure storage, a bike workshop, or an outdoor shower room need far less finishing and forgive the damp.
7. Rooftop Hot Tub
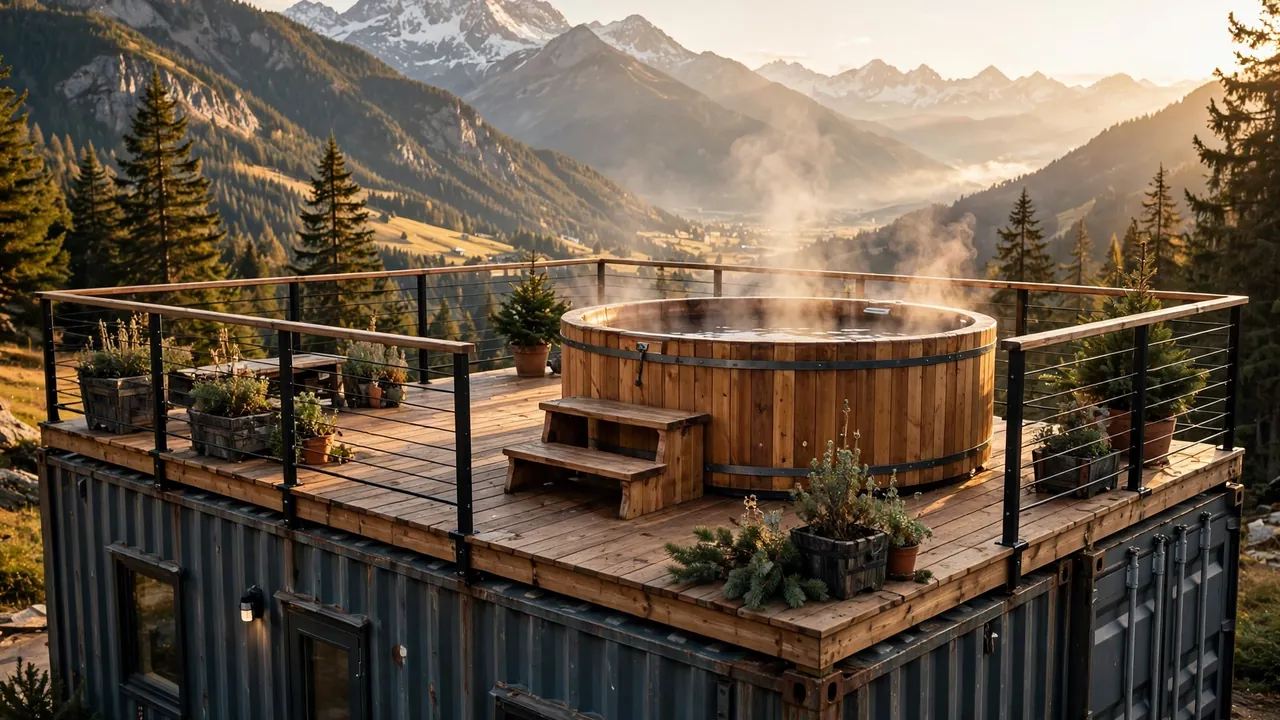
Water weighs about eight pounds per gallon. A filled hot tub can top a ton before anyone climbs in. Your container roof was designed to hold weather, not a small swimming pool.
The engineering alone is a project. Reinforced framing, a structural deck, and a load path down to the foundation. Then plumbing, drainage, and power run up the outside of the house.
Leaks are the quiet killer. A slow drip from a tub fitting lands on a steel roof, where it sits, spreads, and rusts. Finding it means draining the tub and lifting the decking.
Owners use it hard for the first month. By year two, architects say, it is mostly a very expensive place to store a cover.
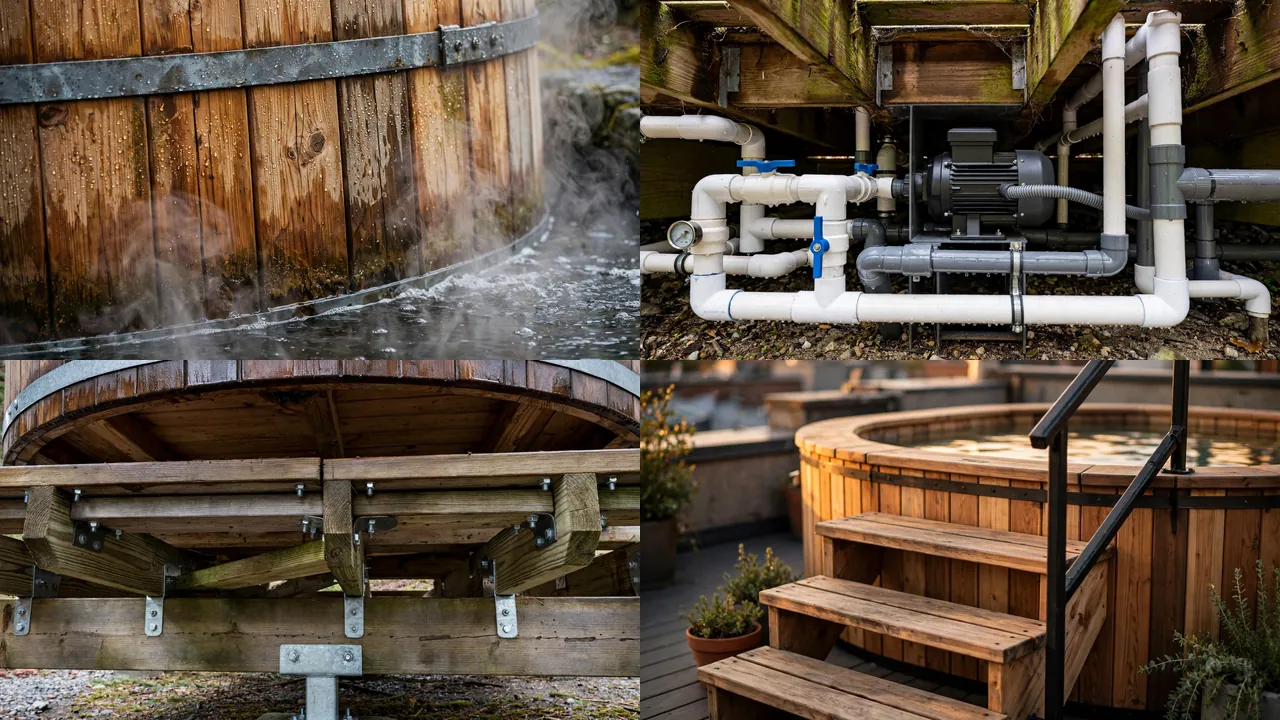
Set the tub on the ground. A simple concrete pad beside the house carries the weight for almost nothing, the plumbing stays accessible, and a leak waters the garden instead of the roof.
If the view is non-negotiable, build a ground-level deck at the best vantage point on the site. You still get the sunset soak, and the structure stays simple.
8. Sprawling Multi-Container Courtyard Complex

Five containers arranged around a courtyard looks like a compound. It is also five deliveries, five crane picks, five foundation sets, and a web of roof junctions to flash and seal.
Every box you add multiplies the connections. Containers joined at angles need custom steel, careful waterproofing, and long site days. The courtyard itself needs grading, drainage, and landscaping.
Architects watch clients spend conventional-house money chasing the container aesthetic, then wonder where the savings went. Past three or four boxes, a standard-built home of the same size is often cheaper and easier to insulate.
The charm is real. The price per square foot is not the bargain the internet promised.
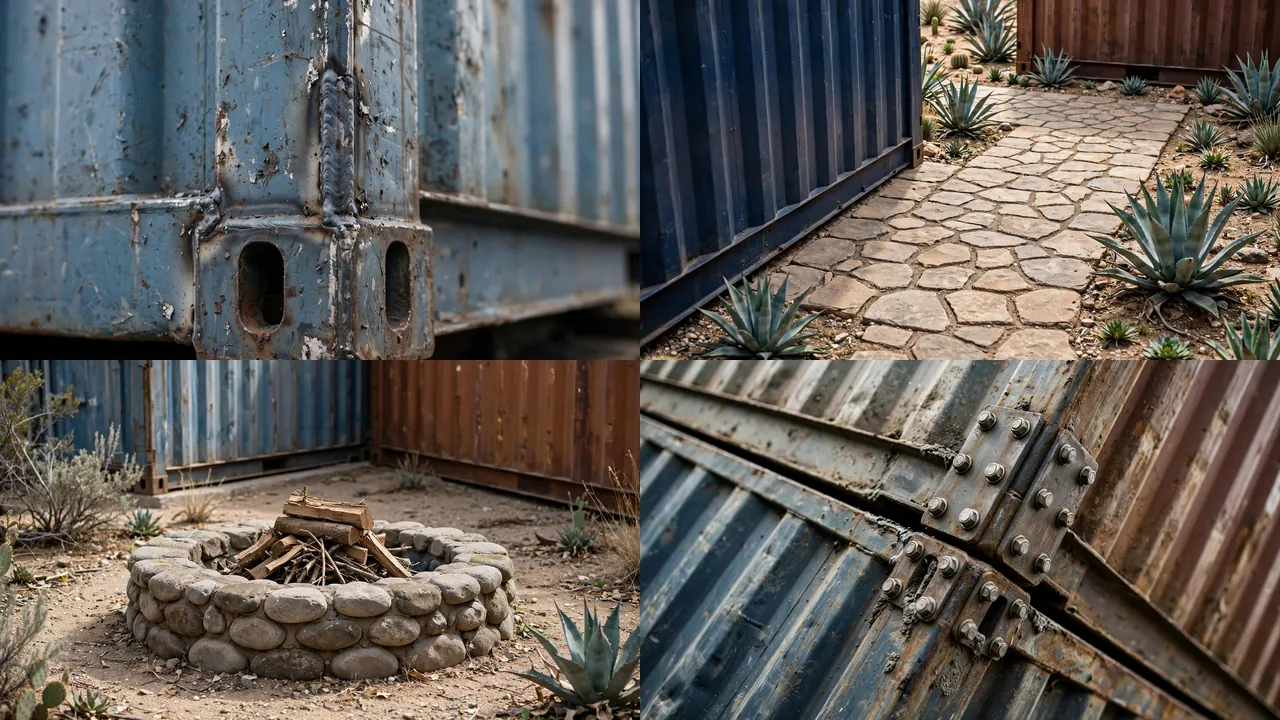
Do more with fewer boxes. Two or three containers joined in a simple bar or L shape give you the look and the courtyard feel, with far fewer junctions to build and maintain.
Spend the saved money on the envelope. Great insulation, good windows, and one proper roof over the whole assembly pay you back every month. Extra boxes never do.
The thread through all eight is simple. Containers save money when you let them be containers: simple spans, standard openings, and a tight thermal envelope.
Every cut, cantilever, and rooftop fantasy adds engineering, labor, and risk. Some of it is worth it. Most of it is not.
Build the boring parts beautifully first. Insulation, drainage, and a foundation that will outlive you. Then, if the budget survives, pick one splurge and make it count.