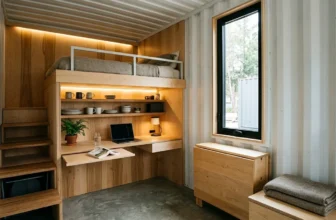
17+ Shipping Container Home Exteriors That Don’t Look Like Containers

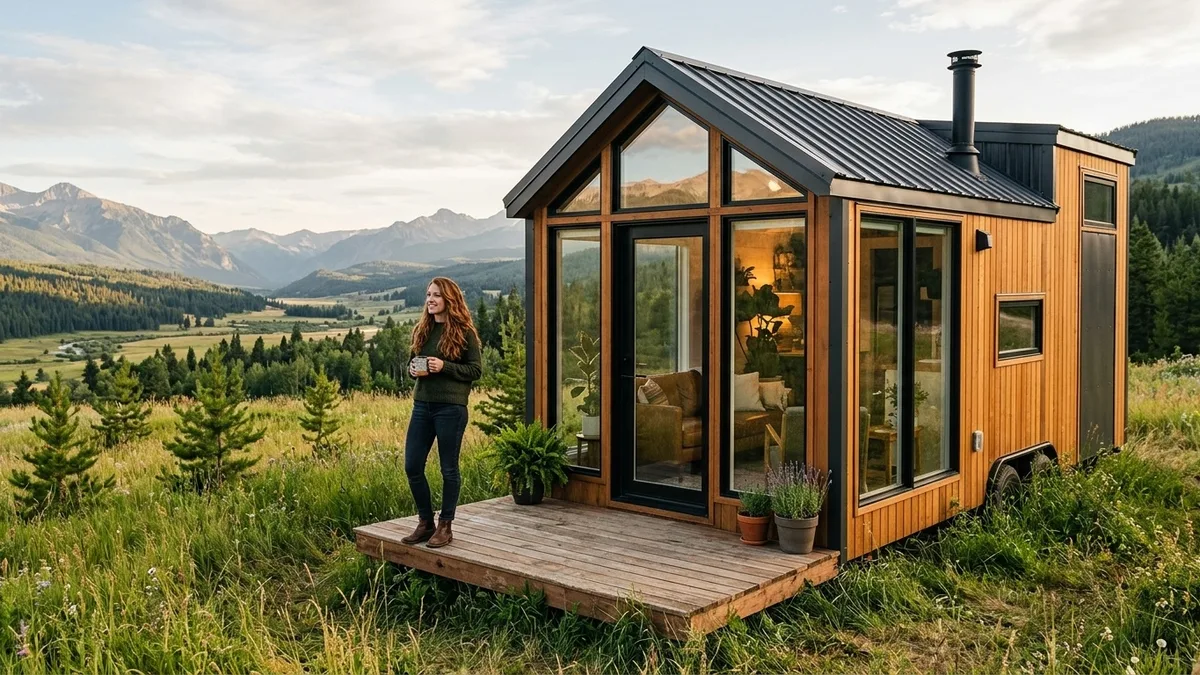
Most people assume a metal box sitting on a residential lot will always look like an industrial shipping container no matter what you paint on it, but structural rainscreen assemblies completely dissolve that metallic outline.
Two 40-foot high-cube shipping containers yield 640 square feet of interior footprint, giving you a substantial canvas to hide behind custom residential siding.
Protecting that footprint demands a realistic look at the numbers, starting with an estimated 45,000 dollar budget and a three-week exterior conversion timeline.
You will walk away knowing exactly how to disguise your steel structure using seventeen specific architectural strategies, matching any custom stick-built home on your street.
Quick Tips Before You Start
Build a Rainscreen
Always install vertical furring strips to maintain airflow behind exterior cladding panels.
Seal Penetrations
Flash every window cutout thoroughly to stop moisture from reaching the corrugated steel.
Check Corner Posts
Anchor your exterior framing brackets directly into heavy structural corner castings.
Allocate Budget
Plan for a forty-five thousand dollar total exterior cladding, roofing, and window framing budget.
1. Vertical Shou Sugi Ban Wood Siding
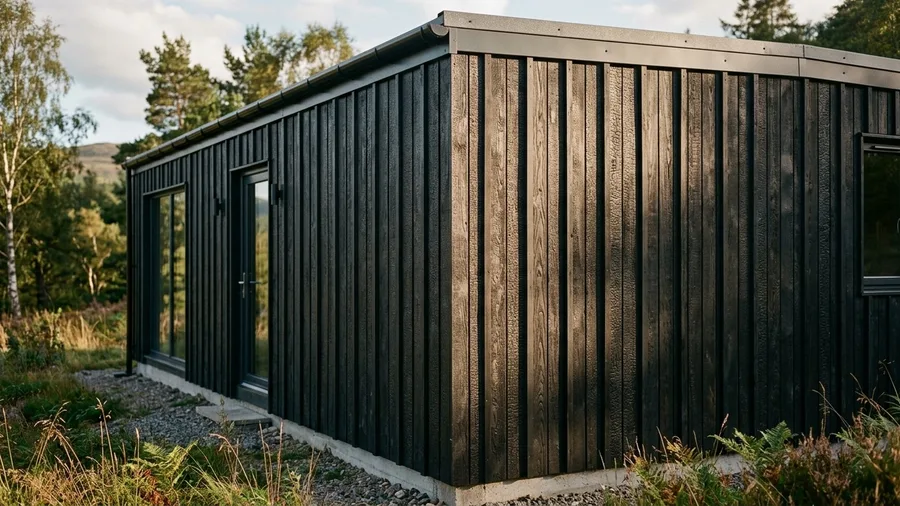
Builders typically wrap small modular structures in horizontal lap siding, but vertical charred timber changes the visual proportions entirely and stretches the elevation upward.
Charred Japanese cedar boards paired with one-by-two battens completely obscure the corrugated metal walls beneath while creating deep shadows across the facade.
A one-inch rainscreen air gap installed directly behind the wood allows trapped moisture to escape before it reaches the steel frame.
Material and fasteners cost twelve dollars per square foot within the overall forty-five thousand dollar exterior conversion budget.
2. Smooth Acrylic Stucco Over Insulation Boards
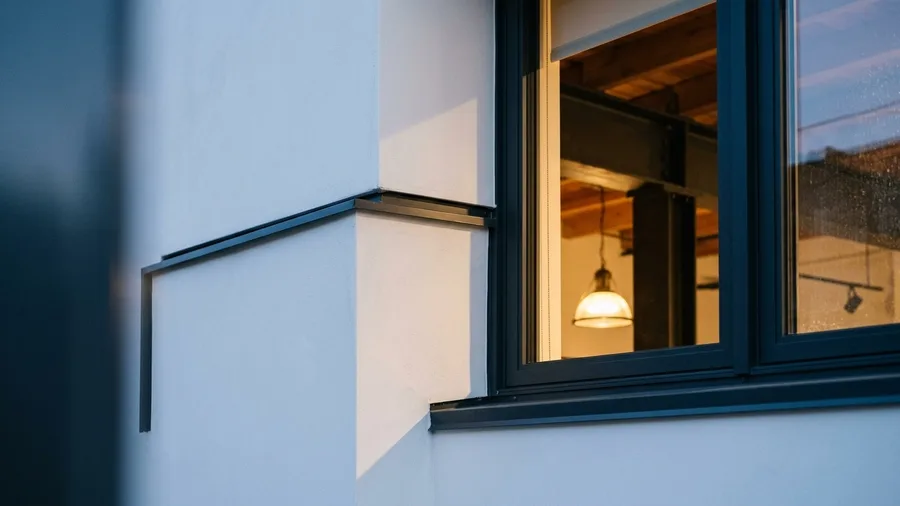
Morning light catches a continuous white stucco facade without revealing a single corrugated rib underneath.
Apply wire mesh mechanically fastened to exterior furring strips, then embed continuous rigid foam insulation coated in acrylic stucco to give the home a monolithic, site-built plaster finish.
Use breathable elastomeric finish coat to prevent cracking, and provide a waterproof flashing detail around all window penetrations to manage moisture movement across the steel substrate.
Top Cladding Choices Ranked
3. Standing Seam Metal Panel Wrapping
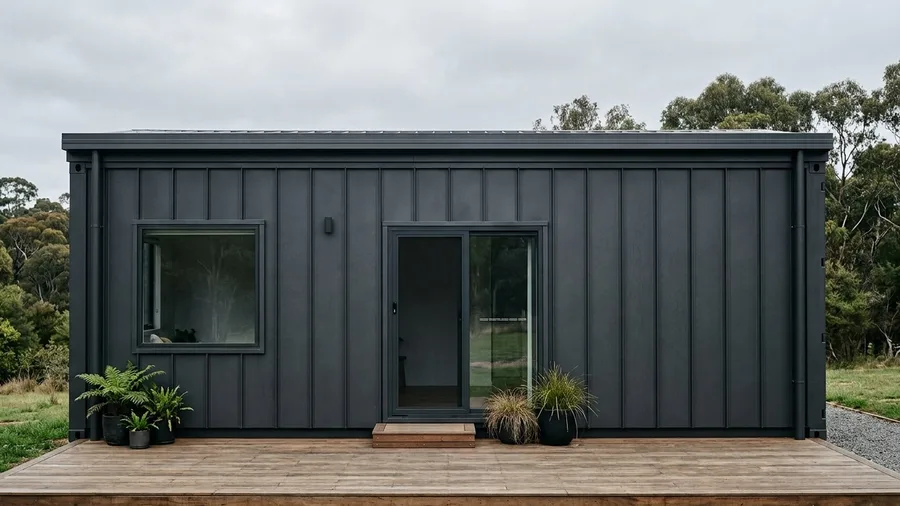
Measuring forty feet across, the long side of the container demands a rhythm that breaks up its monolithic steel surface.
Vertical zinc-coated steel panels turn the industrial box into a sleek contemporary architectural pavilion by introducing crisp shadow lines that draw the eye upward.
Select dark charcoal or matte black standing seam panels to absorb harsh exterior light and mask the underlying corrugated profile completely.
Align panel ribs precisely with container corner structural posts to create an intentional cadence that reads as custom stick-built framing rather than salvaged cargo.
Incorporate concealed fastener clips to maintain clean sightlines across the entire elevation without exposing screw heads to weather or moisture ingress.
4. Board-Formed Concrete Panel Façade
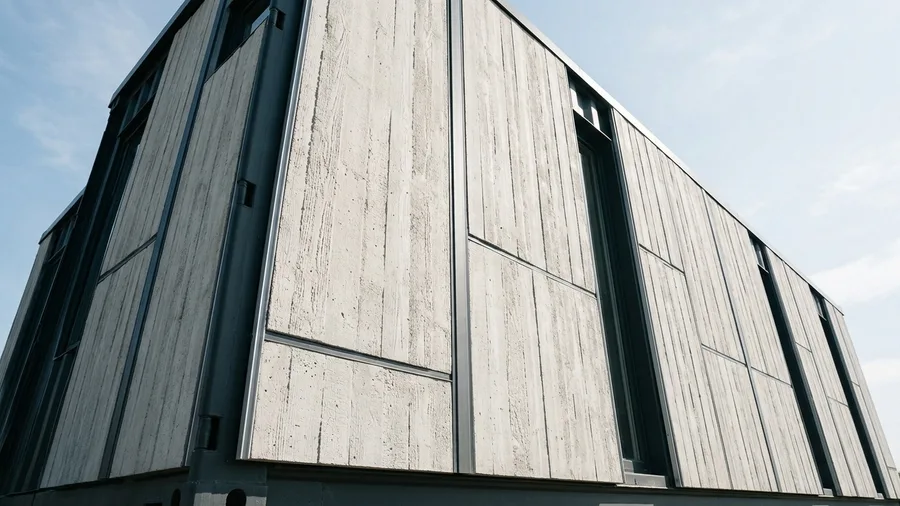
Brutalism popularized heavy board-formed concrete masses, but modular metal structures cannot support that immense weight without collapsing.
Lightweight fiber-reinforced concrete panels mounted on a rail system provide the texture of poured architecture without the structural burden.
Use one-half-inch thick architectural concrete composite panels attached to aluminum T-profile sub-framing bolted directly to container walls.
Seal vertical and horizontal joints with high-grade structural polyurethane sealant to prevent moisture penetration behind the façade.
⚠️ COMMON MISTAKE
Skipping The Rainscreen Gap
Never attach cladding directly to raw steel ribs without a ventilated cavity. Trapped condensation causes rapid hidden corrosion.
5. Horizontal Western Red Cedar Slats
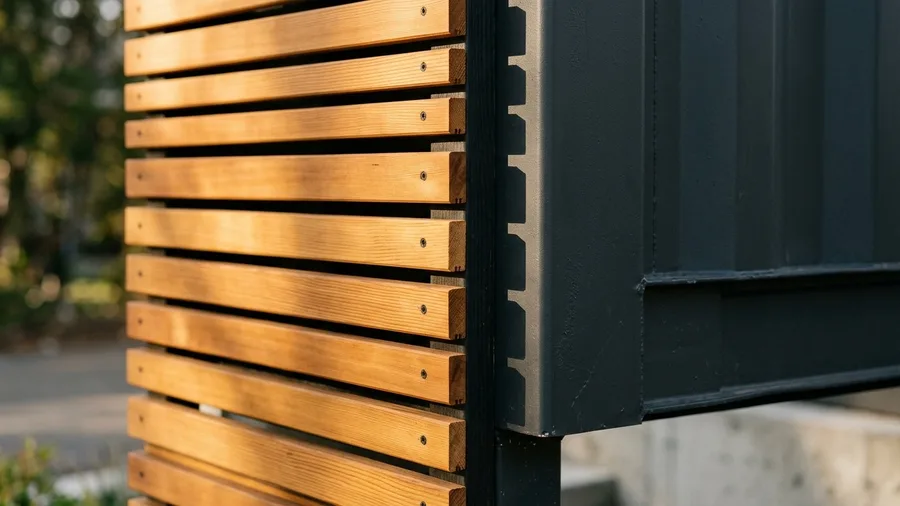
Clear grade Western Red Cedar brings organic warmth directly to the rigid industrial box of a container frame.
Natural timber softens the cold corrugated profile into a refined architectural statement.
The installation relies on specify clear grade Western Red Cedar or Ipe hardwood attached to vertical furring strips.
Builders must space slats precisely one-half inch apart for shadow lines and necessary airflow behind the boards.
Homeowners face ongoing upkeep because wood finishes demand annual attention to resist weathering and fading.
Treat wood with UV-inhibiting penetrating oil annually to maintain the rich amber tone.
Anyone unwilling to commit to yearly sealant maintenance should walk past this exterior option entirely.
6. Cortogenic Corrugated Metal with Timber Accents
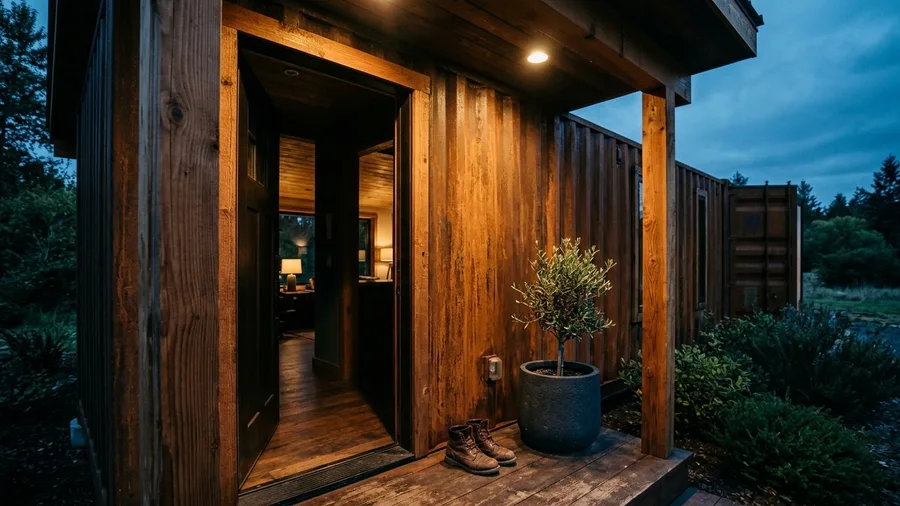
Weathered metal siding paired with natural wood surrounds creates an exterior that honors the industrial skeleton while reading strictly residential.
Exposing rusted Cor-Ten steel only within recessed entry porches grounds the exterior in raw texture without overwhelming the facade.
Framing windows and doors in thick four-by-six Douglas fir beams introduces a warm residential contrast against the deep orange metal panels.
Applying a clear rust-stabilizing sealant stops active flaking on the metal surface and protects the surrounding timber from stain runoff.
Thermal Performance Impact
How exterior envelope upgrades affect energy retention
7. Board and Batten HardiePlank Siding
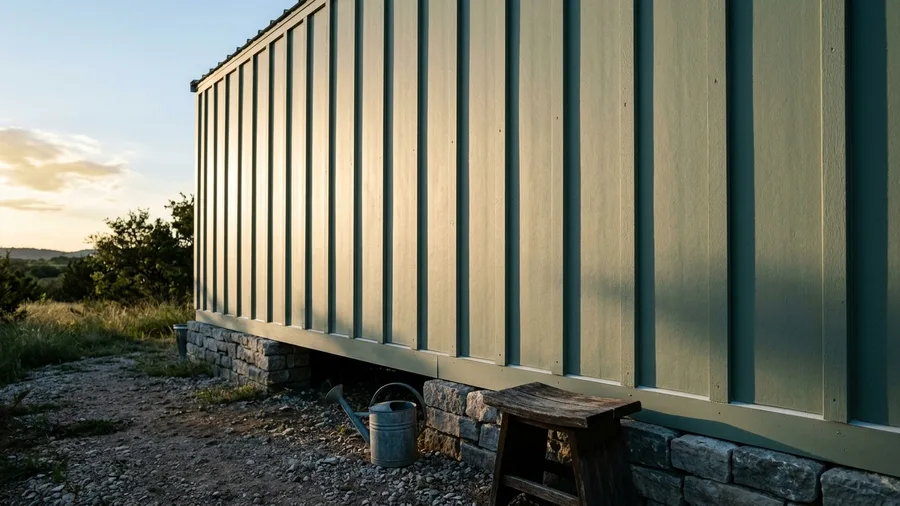
While natural timber cladding demands constant staining, fiber-cement vertical panels provide superior fire resistance, low maintenance, and a classic farmhouse aesthetic.
Screw vertical wood furring strips directly into container corrugation peaks, creating a secure nailing base for the panels. Prime all cut edges before nailing fiber-cement boards, then paint the exterior in a crisp off-white or sage green traditional palette.
This dual-purpose framework solves moisture and attachment instantly.
8. Stone Veneer Base with Stucco Upper Walls
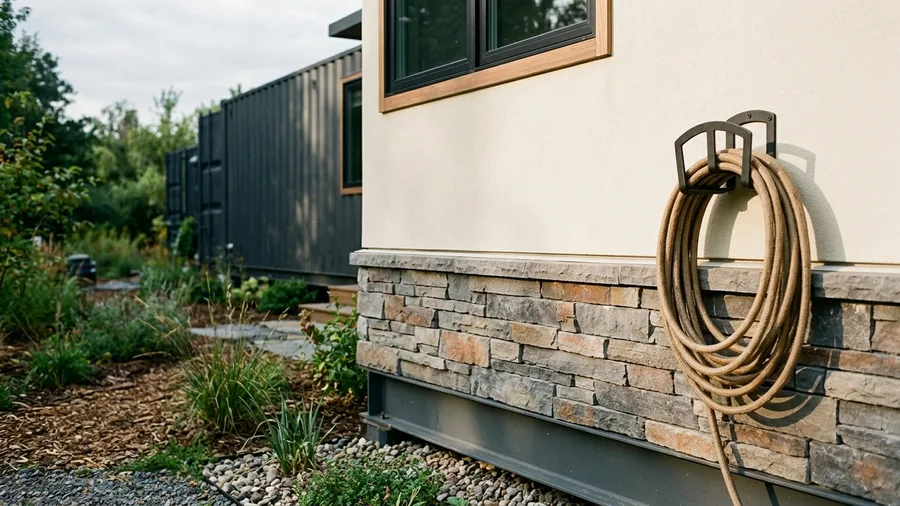
Heavy clay soil conditions require dispersing structural weight across a reinforced perimeter rather than relying on point loads beneath steel corner castings.
Build a structural steel shelf welded directly to the container base for stone weight, fastening an angle iron ledger off the bottom rail to carry the masonry load independently.
Use lightweight manufactured quartzite ledgestone veneer in a dry-stack profile of grey and rust tones, adhering units with polymer-modified mortar directly to cement backer boards.
Transition cleanly to smooth acrylic stucco at the window sill line in a warm bone finish, sealing the metal flashing joint with polyurethane caulk to stop moisture intrusion.
💡 PRO TIP
Welding Load-Bearing Shelves
Weld heavy steel ledger angles directly to lower container corner castings to support heavy stone veneer without sagging.
9. Floor-to-Ceiling Curtain Wall Glazing
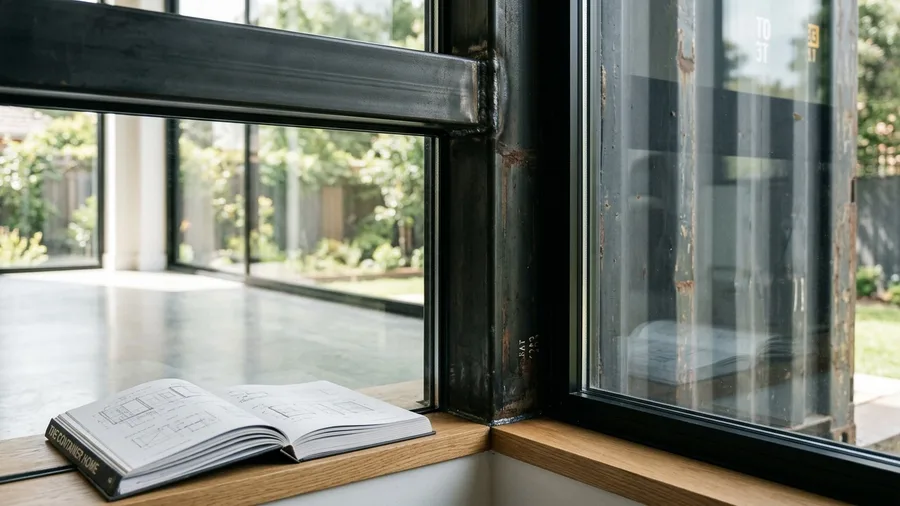
Sunlight floods the interior of a 640 square foot container footprint when massive glass expanses replace the corrugated metal sidewalls entirely.
Achieving this open pavilion look requires cutting away structural steel, demanding precise engineering to keep the building rigid.
Weld steel tube header and footer reinforcement frames around cutouts to restore the load-bearing capacity lost during the metal removal process.
Heavy-duty mullions tied directly into corner posts anchor the system securely while supporting the expansive weight of the glazing.
Double-paned tempered Low-E architectural glass units complete the wall, offering thermal insulation and striking transparency that erases the industrial container aesthetic.
10. Corrugated Galvanized Metal in Matte Olive
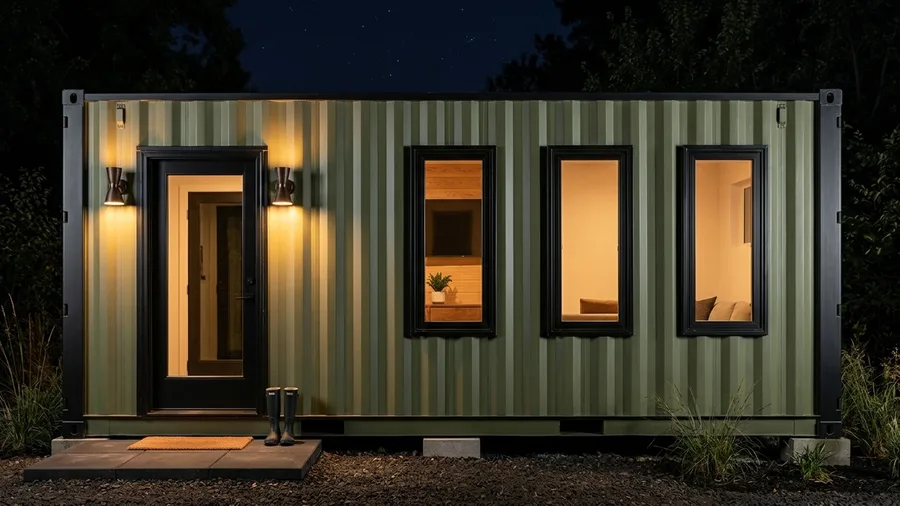
Working within a strict budget constraint means keeping the original steel skin intact rather than building a secondary framing structure.
The process begins by thoroughly pressure washing the factory surfaces to remove all chemical residues before applying a direct-to-metal industrial epoxy primer that halts further corrosion.
A uniform spray application of a low-gloss matte olive polyurethane paint transforms the ribbed industrial facade into a sophisticated architectural statement.
This dark earth tone absorbs harsh sunlight to reduce glare while allowing the corrugated metal texture to catch subtle shadows throughout the day.
11. Gabion Wall End-Caps and Planters
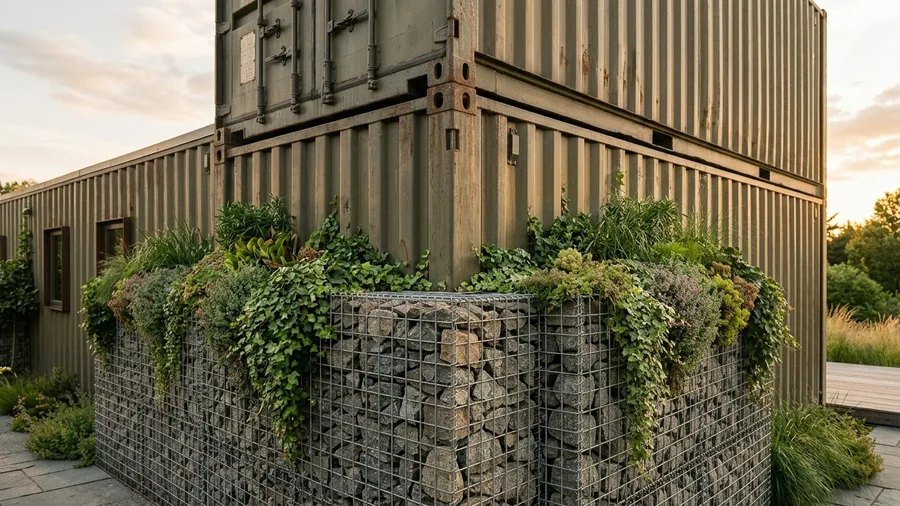
Landscape architecture provides structural mass that softens hard container geometry.
Construct eighteen-inch wide galvanized wire gabion cages filled with basalt stone.
Anchor cages securely to the container structural frame.
Plant trailing perennials on top to cascade down the sides.
12. Integrated Timber Pergola Entry Porch
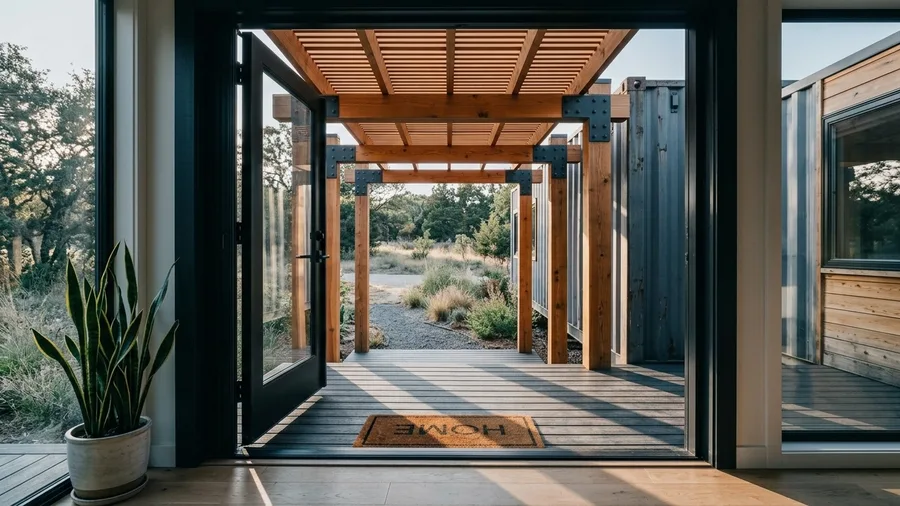
Standard residential builds rely on flat entry doors that leave industrial steel boxes looking stark, whereas adding a substantial timber overhang completely transforms the primary threshold. People usually experience a container as a tunnel, but a deep entryway porch breaks that linear impression.
Construct a six-foot deep entryway canopy using six-by-six timber posts. Bolt steel mounting brackets through container corner castings. Add overhead slatted louvers for filtered sunlight and shadow play.
Finished surfaces feature warm honey cedar beams paired with charcoal steel brackets and matte black door frames. This dimensional shift expands the functional footprint of a sixty-four-square-foot exterior zone while masking the rigid geometry of the underlying corrugated metal.
🌱 GROWING TIP
Anchoring Overhead Canopies
Always bolt heavy timber pergolas directly to the container corner castings rather than screwing into thin wall corrugations.
13. Blackened Steel and Frosted Glass Canopy
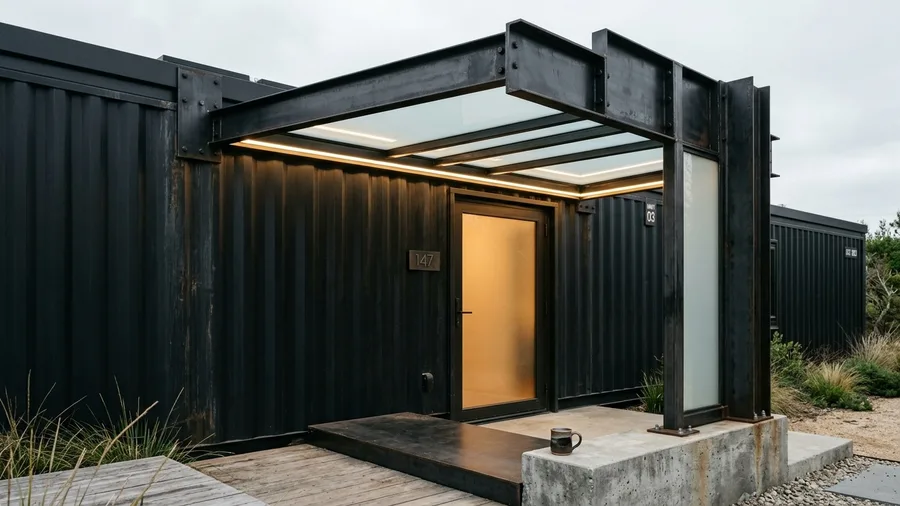
A cantilevered structural overhang frames the main doorway using dark industrial metal.
Fabricate a welded steel plate canopy bolted directly to the upper rail beams of the container frame.
Insert laminated frosted glass panels into the metal framing to diffuse harsh afternoon glare while offering weather protection.
Integrate concealed LED strip lighting along the underside to cast an even downward glow once daylight fades.
14. Standing Seam Metal Roof Overbuild
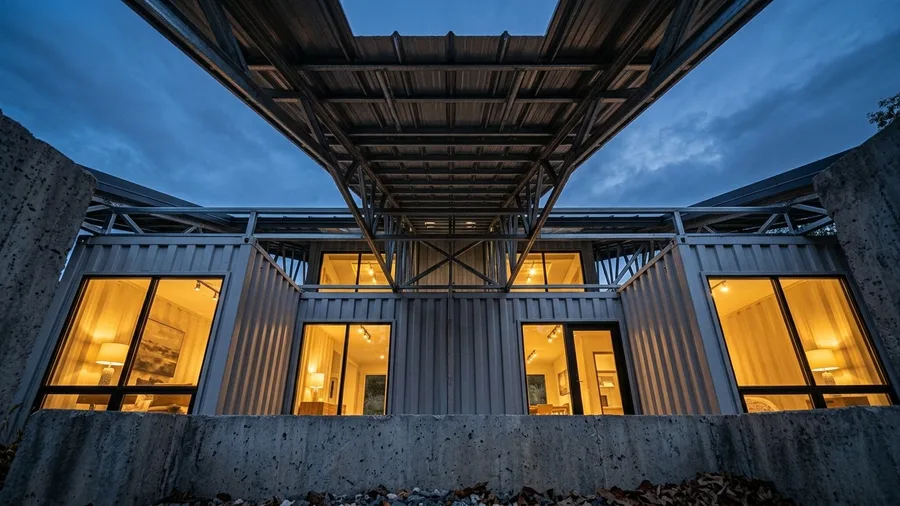
Flat container roofs look utilitarian and trap pooling rainwater unlike a traditional pitched roof frame.
Erect wood or light-gauge steel roof trusses spanning over the flat top to completely transform the boxy silhouette.
Create a two-foot roof overhang to shade windows and walls before you install standing seam metal roofing with a three-to-twelve pitch.
Shell Transformation
15. Combined Black Brick Veneer Skirt
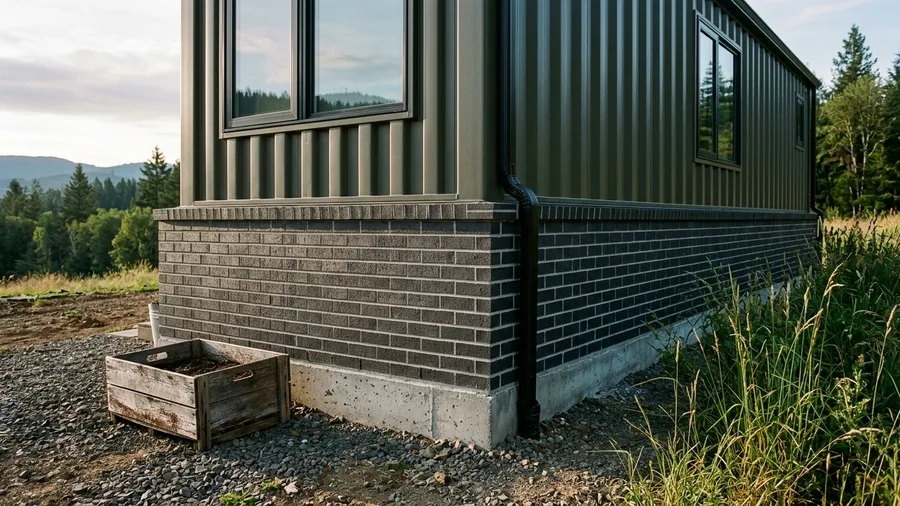
Heavy masonry veneer makes a lightweight steel box feel permanently rooted in the site.
Install a concrete strip footing around the container perimeter to support the heavy masonry load without sagging.
Lay thin-brick or standard brick veneer with a one-inch masonry cavity to allow proper drainage and ventilation behind the wall.
Tie masonry wall ties back to exterior steel stud framing every sixteen inches to anchor the brick firmly against wind and seismic loads.
This masonry skirt grounds the industrial structure visually while concealing incoming water and electrical utility lines below the floor joists.
16. Perforated Aluminum Screen Shroud
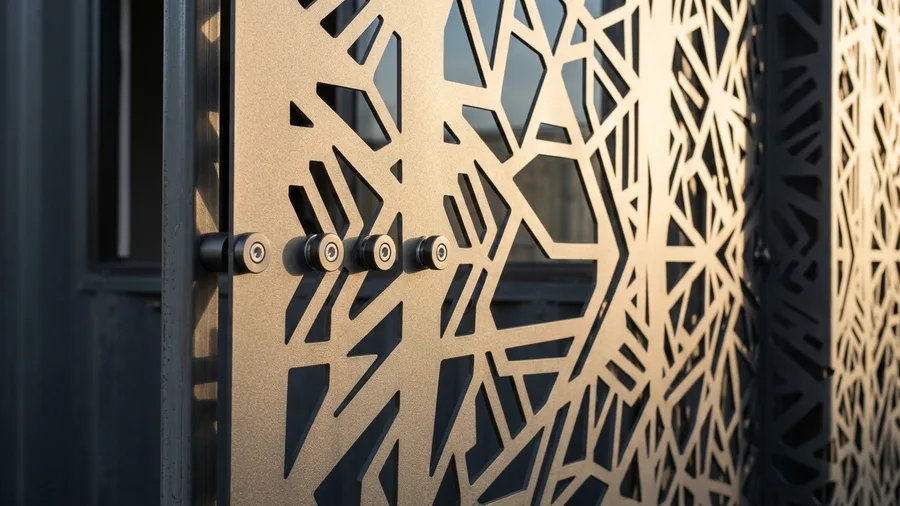
Four inches of air space behind custom metal panels changes how thermal heat hits the steel box.
Custom laser-cut metal screens wrapped around the upper corners provide privacy, sun shading, and artistic geometry.
Mount anodized aluminum panels with geometric cutout patterns directly onto aluminum standoffs fixed to the exterior framing.
Use patterns that obscure windows while permitting filtered airflow to cool the living zone naturally.
17. Double-Skin Rainscreen with Recessed Windows
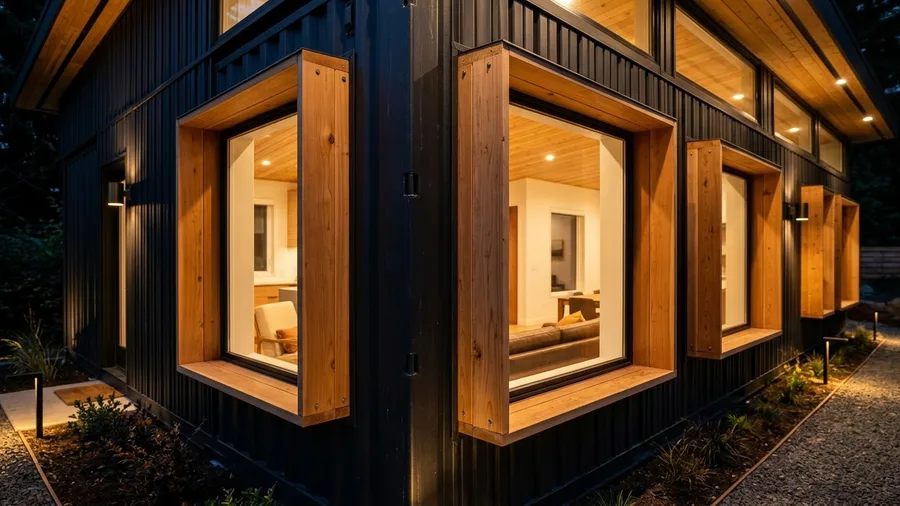
Deep window reveals completely change how light hits the metal shell.
Flat container windows look like punched-out holes because thin steel walls lack thickness.
Build eight-inch deep exterior wood-clad window jamb extensions using cedar boards bolted directly to the steel framing channels.
Install windows flush with the outer rainscreen cladding plane so the glass sits proud of the structural wall.
Use heavy trimless steel reveals for clean interior transitions that hide the commercial origins of the box entirely.
Frequently Asked Questions
Do I need to remove factory paint before adding exterior cladding?
Yes. Pressure wash and scrape any flaking factory coatings, then apply a direct-to-metal epoxy primer to stop oxidation before building your exterior frame.
How do exterior furring strips attach to shipping containers?
Screw vertical steel or wood furring channels directly into the corrugated peaks using rubber-washer gasket screws or specialized corner clamp brackets.
What is the best insulation method for a container home exterior?
Spray three inches of closed-cell polyurethane foam directly onto the exterior steel shell. This stops condensation and thermal bridging completely.
How much does a complete shipping container exterior conversion cost?
A typical forty-foot container conversion budget runs around forty-five thousand dollars for framing, insulation, windows, roofing, and cladding materials.
Redefining Shipping Container Exteriors
Selecting the right exterior cladding strategy requires balancing your local climate exposure, municipal zoning restrictions, and your $45,000 total shell budget before a single screw goes into the steel wall.
If your site faces driving coastal moisture or extreme freeze-thaw cycles, prioritize a ventilated rainscreen assembly with durable metal panels or charred timber over cheaper composite sheets that degrade within five years.
Walk out to your building site this afternoon and inspect your anchor placements to confirm they can support your chosen veneer weight before ordering materials.