Container Homes Are Banned in These Places — Here’s Why

Picture this. You find the perfect piece of land. You price out a used shipping container. You sketch your dream home on the back of a napkin.
Then you call the county. And the person on the phone says no.
This happens more often than the container home world likes to admit. Nobody tells you at the inspirational photo stage that the hardest part of building a container home is not the welding or the insulation. It is the paperwork. The zoning map. The county planner. The HOA letter.
This guide walks you through where container homes actually get banned, why those bans exist, and the proven ways people get their builds approved anyway.
No State Has Banned Them, but Cities and Counties Do

Here is the twist. No US state has a law banning shipping container homes. A review of all 50 states and the District of Columbia found zero state-level bans, according to shipping-containers.com’s state-by-state review.
So why does it feel like they are banned everywhere? Because the real decision makers are local. Your city council and your county commissioners write the zoning rules that decide what can sit on a specific lot.
One state can hold both extremes. Texas has rural counties that wave container builds through in weeks. New York has towns that wrote container bans into their zoning codes outright.
The rule of thumb: state law sets the framework, local government decides your fate. Always start with the county planning office, not a blog post.
A ban is almost never a state ban. It is a city ordinance, a county code, or a neighborhood rule. And that is actually good news. Local decisions can be appealed.
The Zoning Rules That Quietly Exclude Steel Boxes
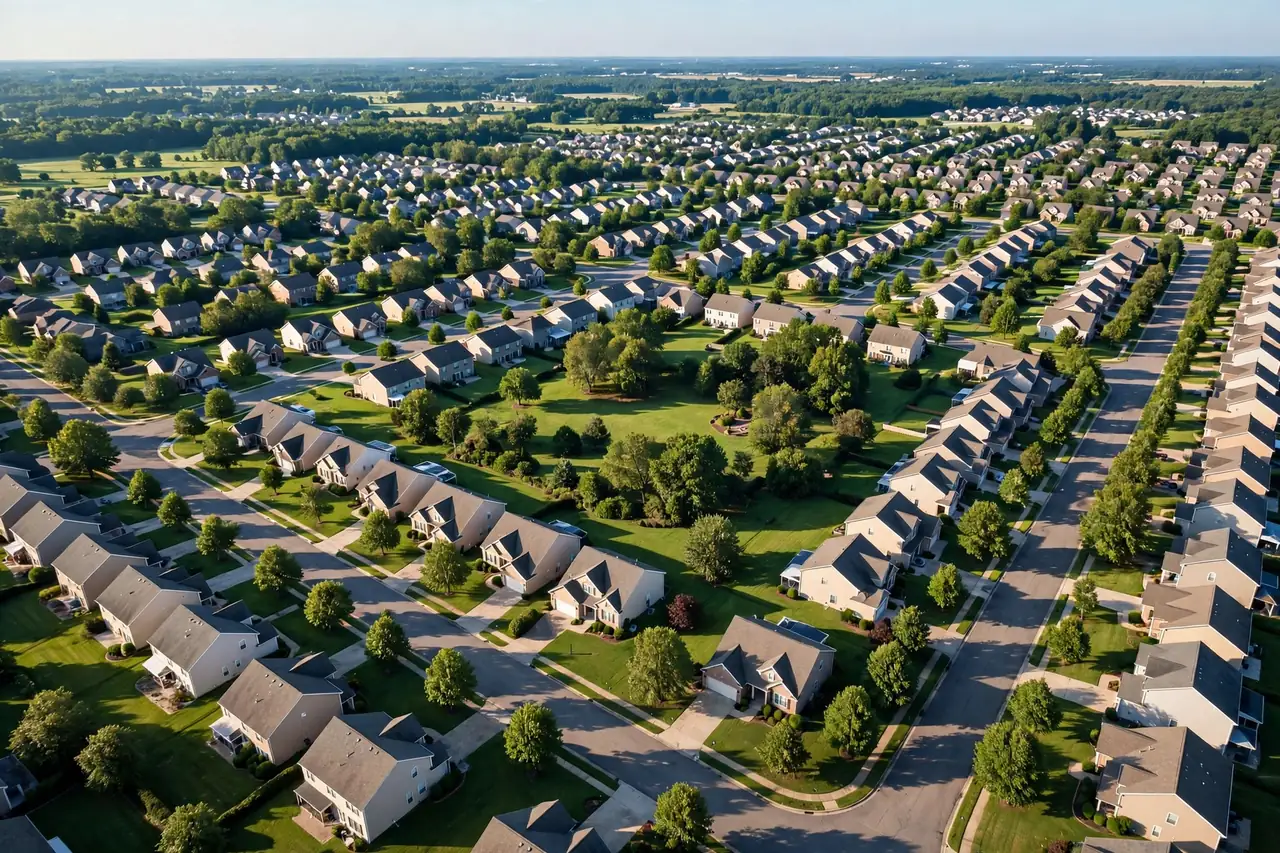
Most zoning codes never say the words “container home.” They do not have to. They set standards a bare steel box simply cannot meet.
Minimum square footage rules are common. Your single container is 320 square feet. The zone demands 800. You are out before you even apply.
Then come the architectural rules. Many residential zones require exterior materials from an approved list. Wood siding, brick, stucco. Corrugated steel is not on it. Some codes ban “metal buildings” or “modular units” in residential districts outright.
Aesthetic ordinances add another filter. The code says new homes must match the character of the neighborhood. A raw container sticks out. A raw container loses.
This is why a city can honestly say “we don’t ban containers” while approving zero of them. The box never survives the standards. The trick is knowing that compliance is possible: the same code that rejects a bare box may approve a clad and finished one.
Real Places That Drew the Line
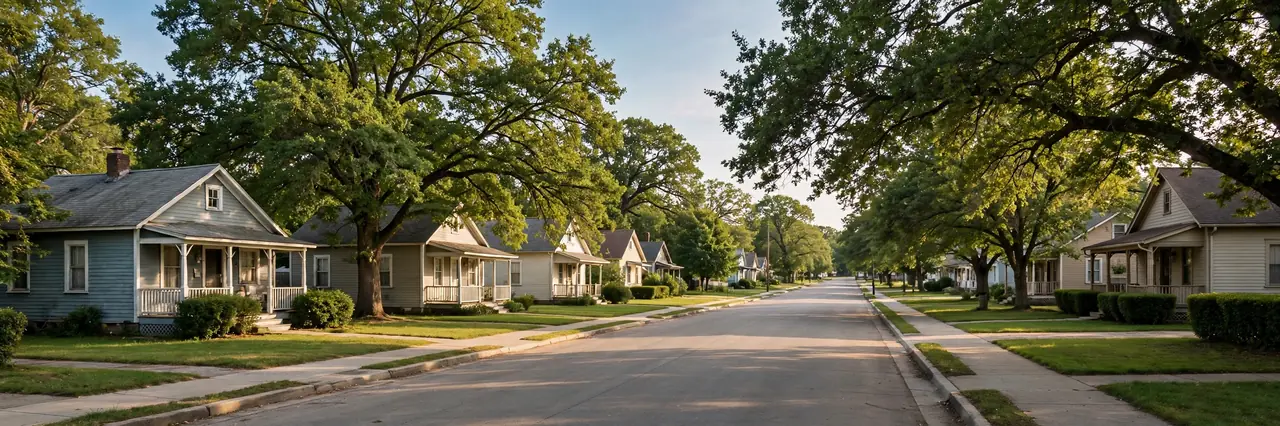
Some places did not bother with quiet exclusions. They wrote the ban down.
In Huntington, West Virginia, the city council passed an ordinance barring shipping containers as residential structures in residential districts. The city planner said the office had received multiple calls from people wanting to build with containers, and the city wanted rules in place. Containers stayed legal for business and industrial offices. Homes were out. (Container One)
In New York, the town of Sweden in Monroe County prohibits container structures in residential zones. The village of Coxsackie did the same. Buffalo went the other way and wrote containers into its ordinance. Three outcomes in one state. (shipping-containers.com’s New York guide)
The pattern matters more than the map. Bans cluster in residential districts where officials worry about looks and property values. Industrial and rural zones rarely get the same treatment.
Before you fall in love with a floor plan, search your county’s zoning code for “shipping container.” You may find your answer in one line.
HOAs: The Private Ban the City Cannot Override
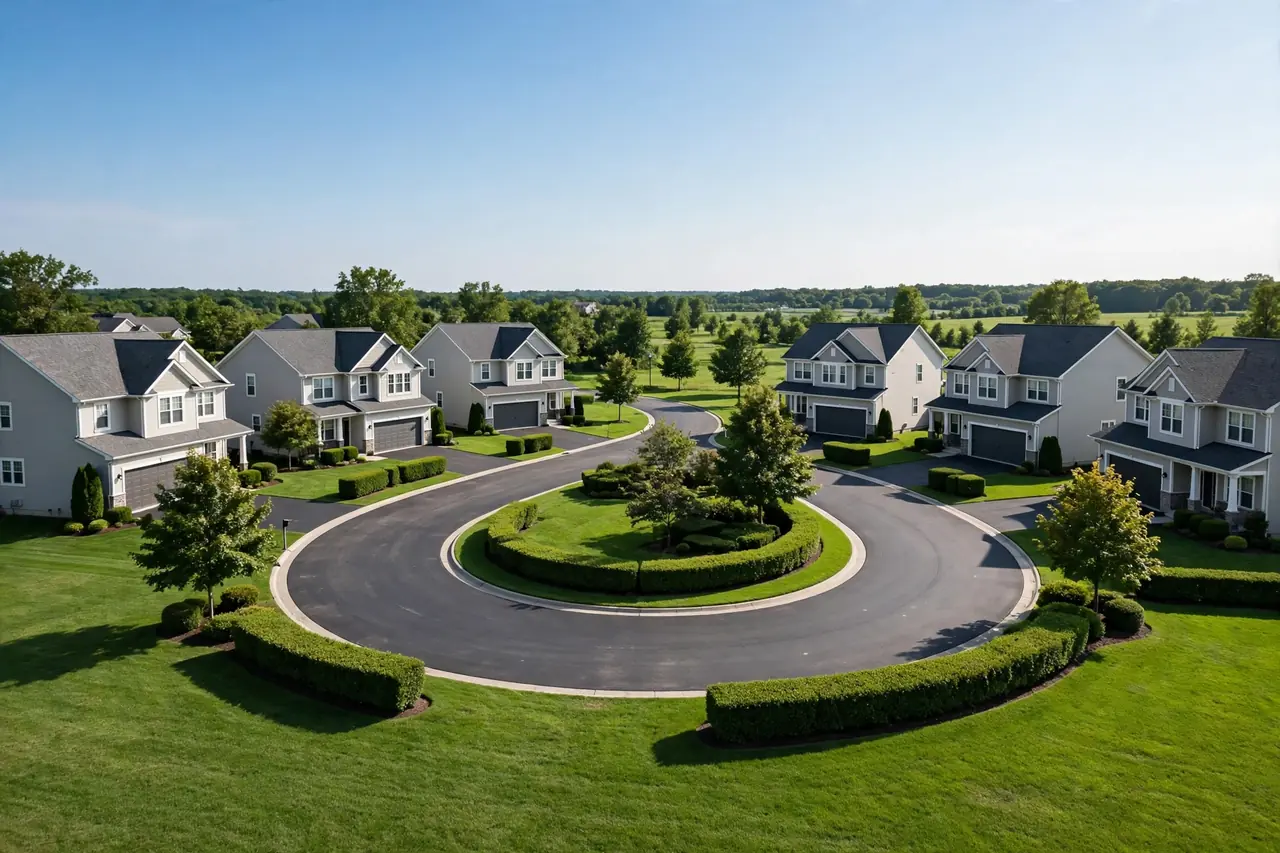
Here is the trap most builders miss. Your city can say yes. Your HOA can still say no.
HOA rules live in a document called the CC&Rs: Covenants, Conditions, and Restrictions. You agree to them when you buy the home. They are a private contract, and they are legally binding. (LegalClarity)
CC&Rs often ban “temporary structures” or anything that breaks the neighborhood’s architectural style. Even when the city permits container homes, the HOA can refuse them outright. Zoning permission means nothing if your HOA fines you for building.
The process is formal. You submit your plans to the Architectural Review Committee. They vote. Most committees have never approved a steel box and do not plan to start.
You have three real options. Ask for an override with a design that matches the street. Clad the container so the steel disappears. Or buy land with no HOA at all. Many builders say the third option was the cheapest in the end.
The Permit Nightmare Counties

Some counties allow container homes on paper and make them miserable in practice. Builders call these the permit nightmares.
The problem is structural. Most building departments have no section of their code for steel boxes. Your project gets shoved into an “alternative method” approval path. That means more reviews, more questions, more months. (EngineerFix)
Engineering paperwork causes most of the delays. Every cut in the steel needs a licensed professional engineer’s stamp. Windows, doors, roof openings: all of it. Departments reject DIY drawings on sight, and each rejection restarts the clock.
The cruelest surprise is rural land. People assume no neighbors means no rules. County inspectors still enforce the building code on remote parcels. Septic, well, electrical, foundation: all inspected, all permitted.
Before you commit, ask the building department two questions. How many container homes have you permitted? What did the last approval take? The silence will tell you everything.
Insurance, Financing, and the Appraisal Wall
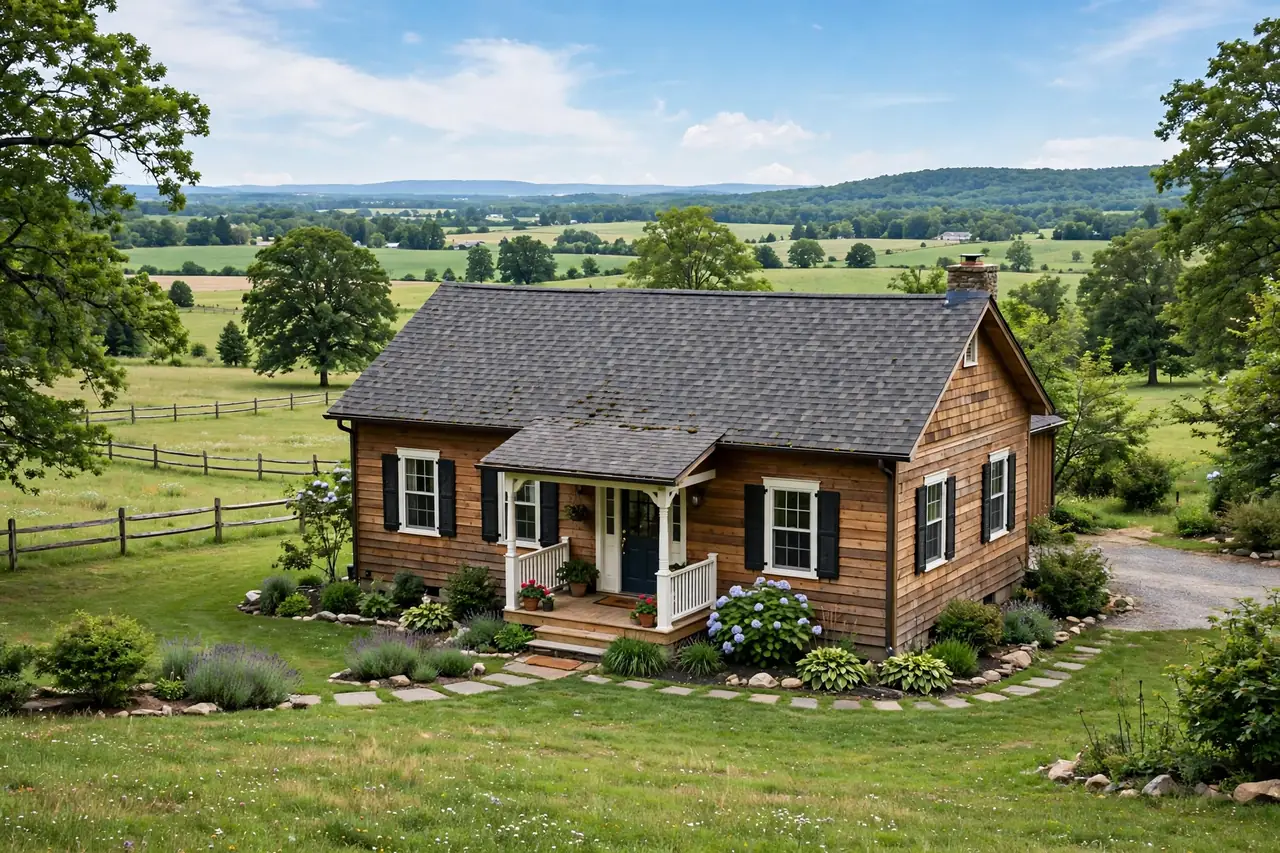
Getting permission to build is only half the battle. Paying for it is the other half.
Most lenders file container homes under “non-standard construction.” Big national banks bundle their mortgages for resale, so the loan must fit a rigid template. A steel box rarely fits. Expect higher down payment demands or a flat no. (Loan Calculator)
The workaround is local. Portfolio lenders and credit unions keep loans on their own books. They can judge your project on its merits. Construction-to-permanent loans built for custom builds also work better than standard mortgages.
Appraisals are the next wall. Appraisers price homes using comparable sales. Container comps are scarce, so values come in low. A low appraisal shrinks your loan and your equity.
Insurance follows the same script. Some carriers decline unconventional builds outright. Shop around for companies that know container homes. The ones that exist are friendly. The ones that do not exist will waste your month.
Check Your Parcel Before You Buy the Box
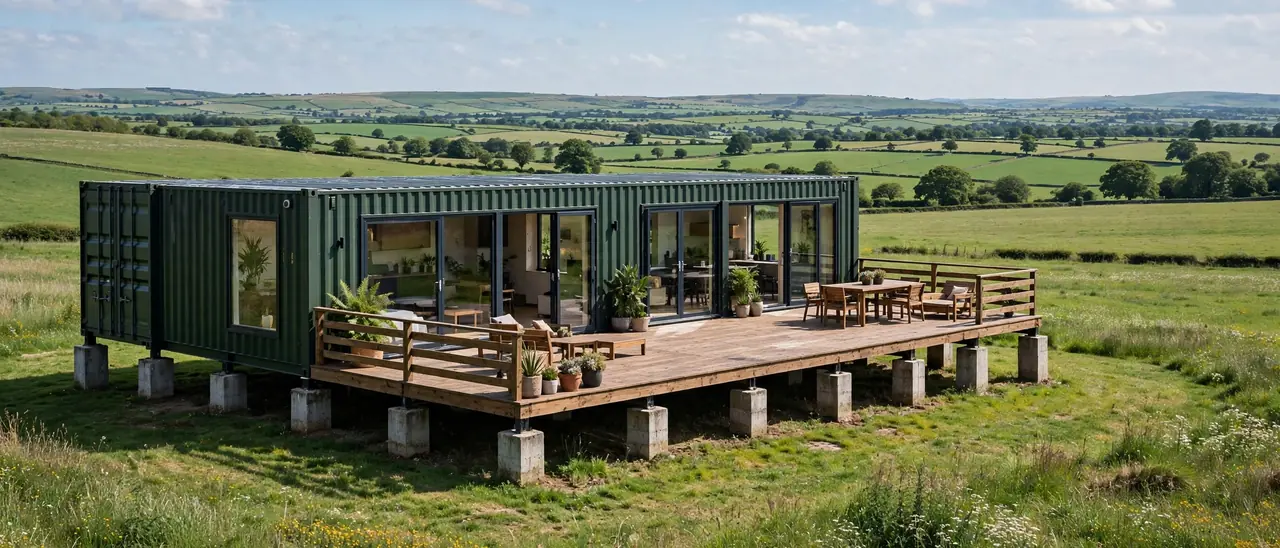
The cheapest permit is the one you never have to fight for. Here is how to check a parcel before you spend a dollar.
Call the county planning office first. Have your address ready. Say the container size, the planned use, and where it will sit on the lot. Officials can usually tell you in one call whether containers are allowed in your zoning district. (LegalClarity)
Then search the zoning code yourself. Look up your municipality’s ordinance online and search for “shipping container,” “accessory structure,” and “metal building.” Note the setback distances, height limits, and minimum square footage.
If there is an HOA, read the CC&Rs before you call anyone else. A city permit means nothing under a private ban.
Serious builders take one more step. They request a zoning determination letter from the building department. It is a written answer to the only question that matters: can I build this here? Get it in writing. Then buy the box.
The Workarounds That Actually Worked
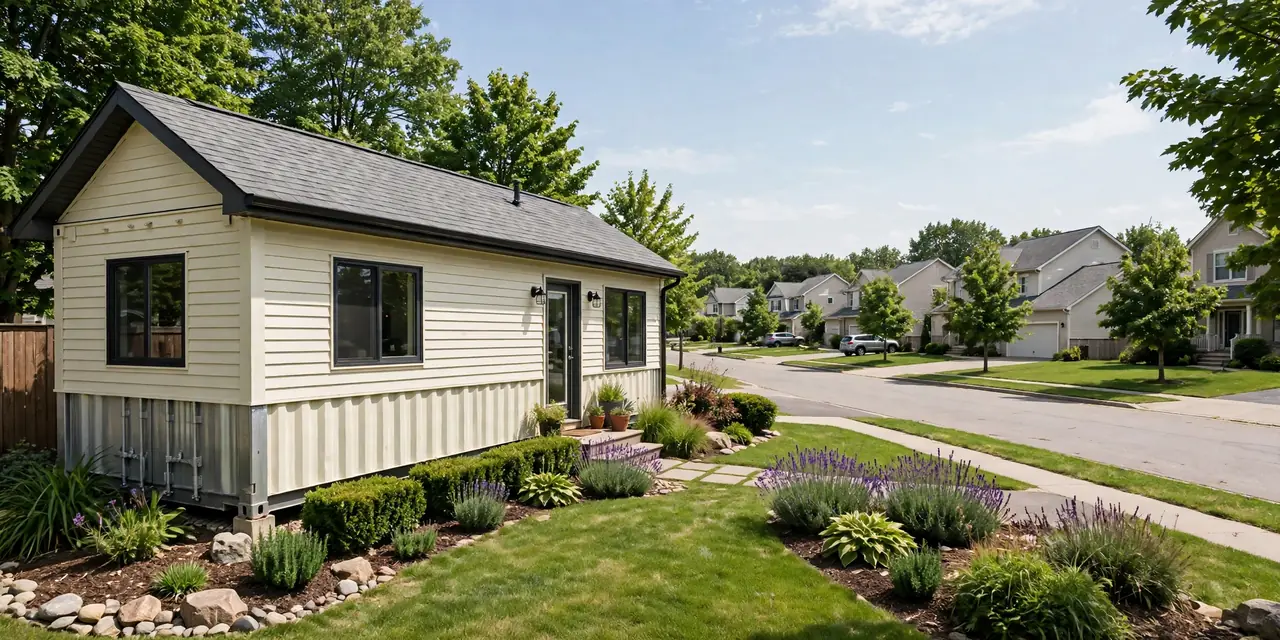
Nobody loves the word workaround. But the builders who win are the ones who learn the system instead of fighting it.
The classic move is the variance or conditional use permit. You present engineered plans that prove your container meets every structural code, and you ask the board for an exception to the use rule. Boards approve these more often than people expect. A clean set of stamped drawings changes the conversation. (Permit Container Homes)
The second move is camouflage. Clad the container in wood siding, add a pitched roof, and the steel disappears. In places with architectural review, this is often the difference between denial and approval. The code never banned a house. It banned the look.
The third move is location. Rural counties in Texas, unincorporated land in Tennessee, and parts of Missouri welcome container builds with light oversight. Some builders simply moved the project to friendlier ground.
Pick the path that fits your lot. Engineers beat arguments. Siding beats steel. And sometimes the zip code is the whole strategy.
The Trend: Tightening in Some Places, Opening Up in Others
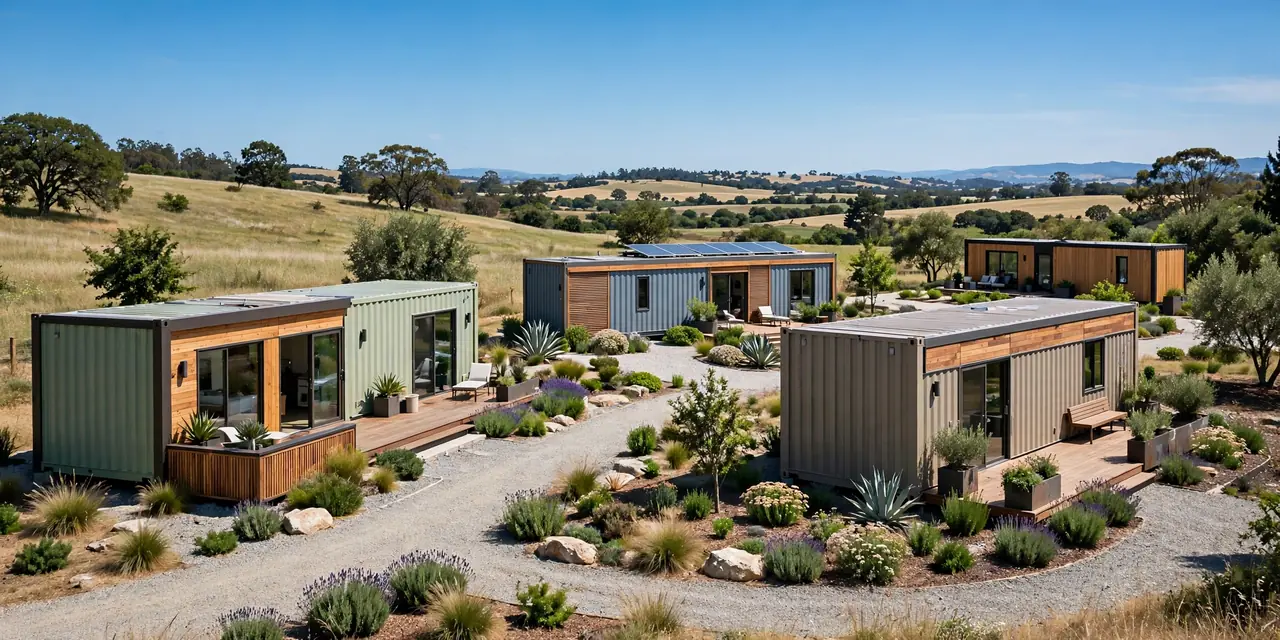
The map is moving in both directions at once.
On one side, the codes are catching up. The 2021 and 2024 model building codes include dedicated sections for shipping container construction, and about 20 states now have those provisions in force statewide. Factory-built approval paths keep improving. More than 20 jurisdictions now require local governments to allow accessory dwelling units, which opens a side door for small container builds. (shipping-containers.com)
On the other side, cities with hot housing markets keep tightening design rules. When property values climb, tolerance for unconventional looks drops. Some urban counties are stricter today than they were five years ago.
The split is simple. Rural and industrial ground keeps opening. Polished suburbs and dense cities keep closing.
Plan for the trend, not the moment. Build the version of your home that would pass the strictest code you might ever face. Then no map change can surprise you.