17+ Camper Van Interiors With Full Kitchens and Real Counter Space

Cooking in a van does not have to mean balancing a cutting board on your lap. The builds in this roundup prove it.
Every kitchen below has real counter space. Not a token strip beside the sink. Actual room to chop, stir, and set things down while something else simmers.
We collected 17 interiors that take van cooking seriously. Full galleys, wraparound counters, slide-out outdoor setups, and clever fold-down designs that disappear when dinner is done.
Whether you are planning your own conversion or just collecting ideas, you will find a layout here that fits your van and the way you like to cook.
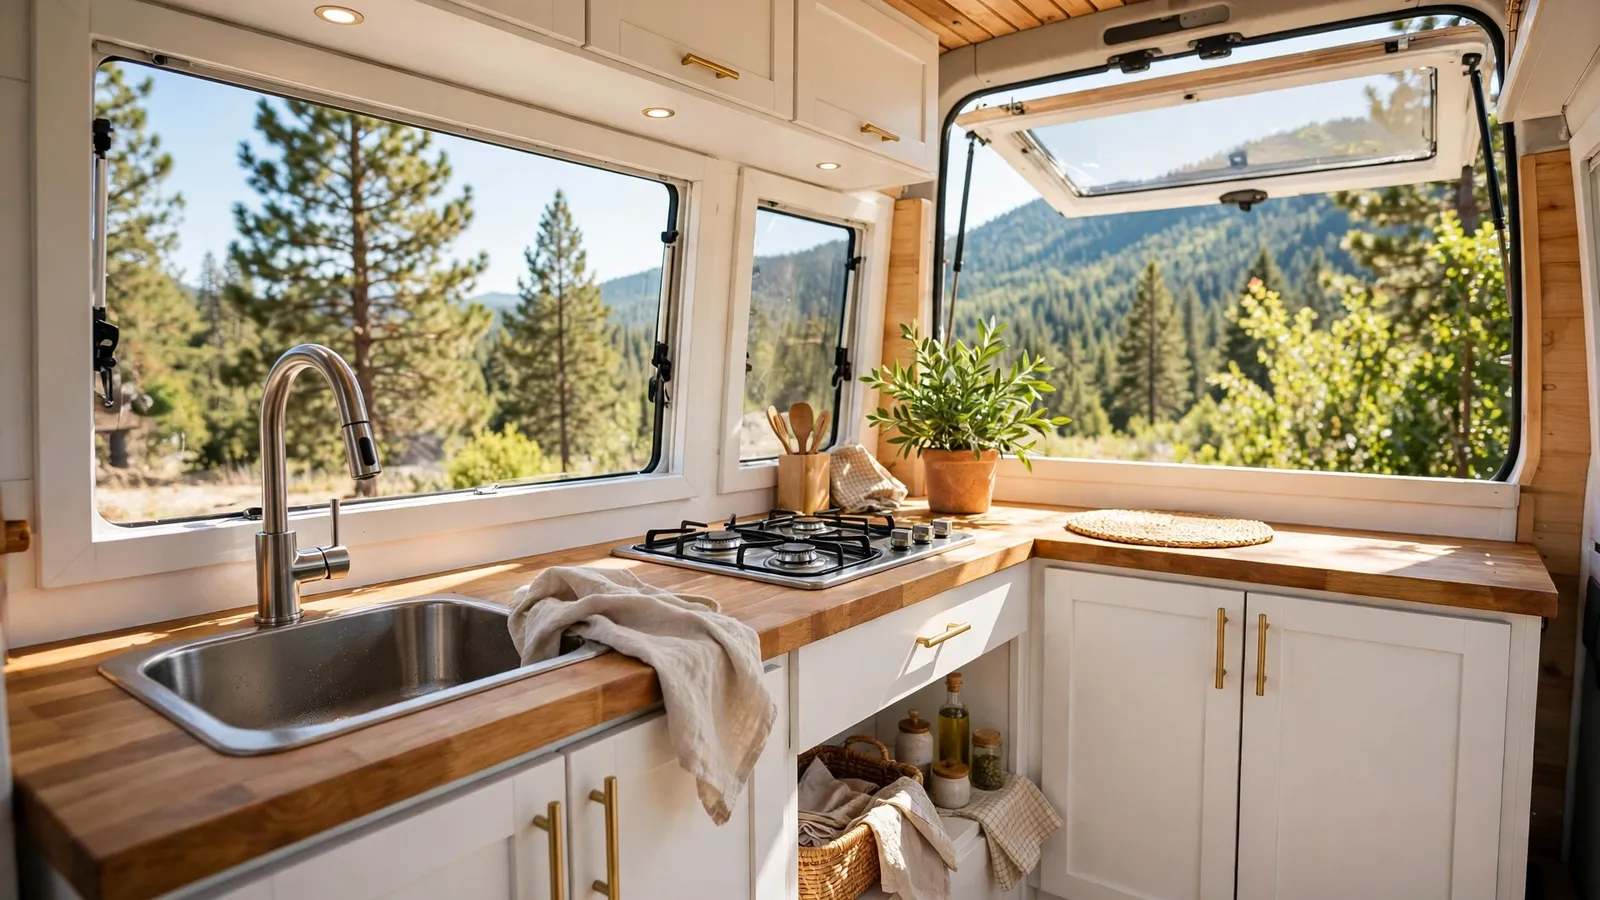
1. L-Shaped Galley With Butcher Block Counters
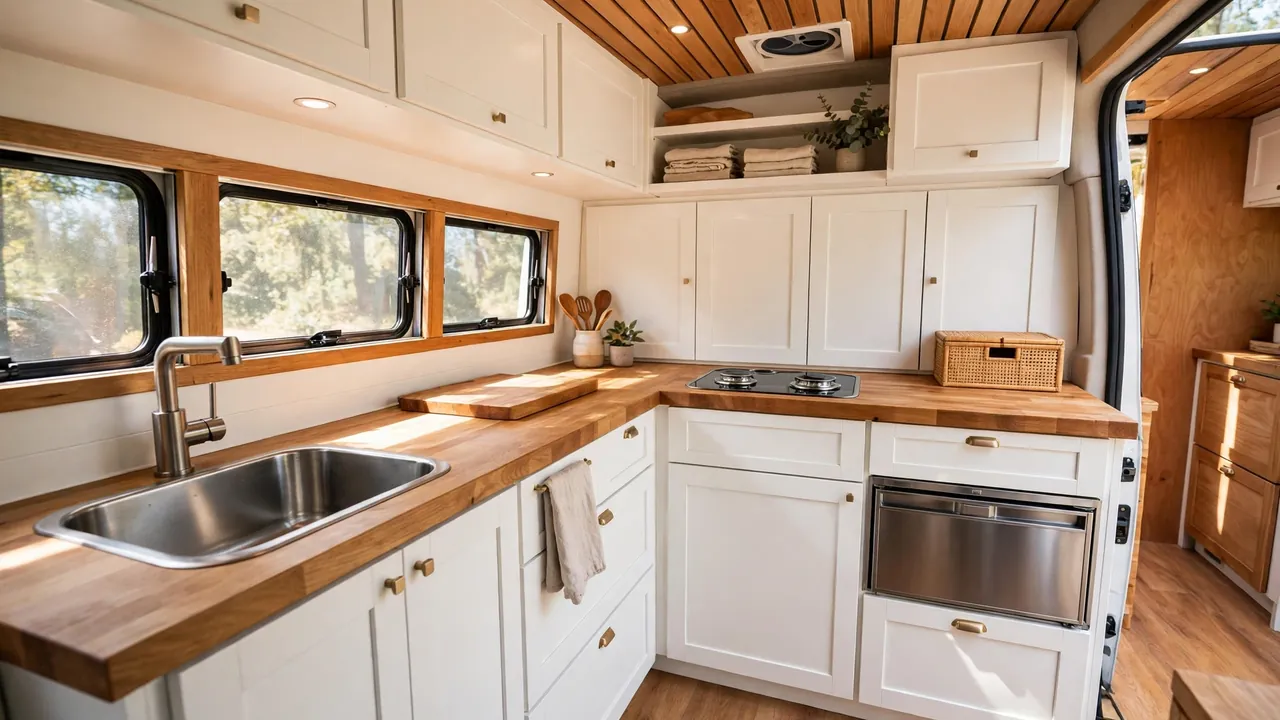
The L-shape is the workhorse of van kitchens. Two runs of counter meet in a corner, giving you separate zones for prep, cooking, and washing up.
Thick butcher block warms the whole space. It doubles as a cutting surface, so you never hunt for a board. A deep stainless sink under the window makes dish duty almost pleasant.
The two-burner cooktop recesses flush into the wood. Pop the glass lid on and the burner area becomes extra counter. Under-counter fridge drawers keep ingredients within arm’s reach while you cook.
This layout shines in wider vans like Sprinters and Transits. You give up a little floor space to the corner, but you gain the closest thing to a real kitchen work triangle that fits on wheels.
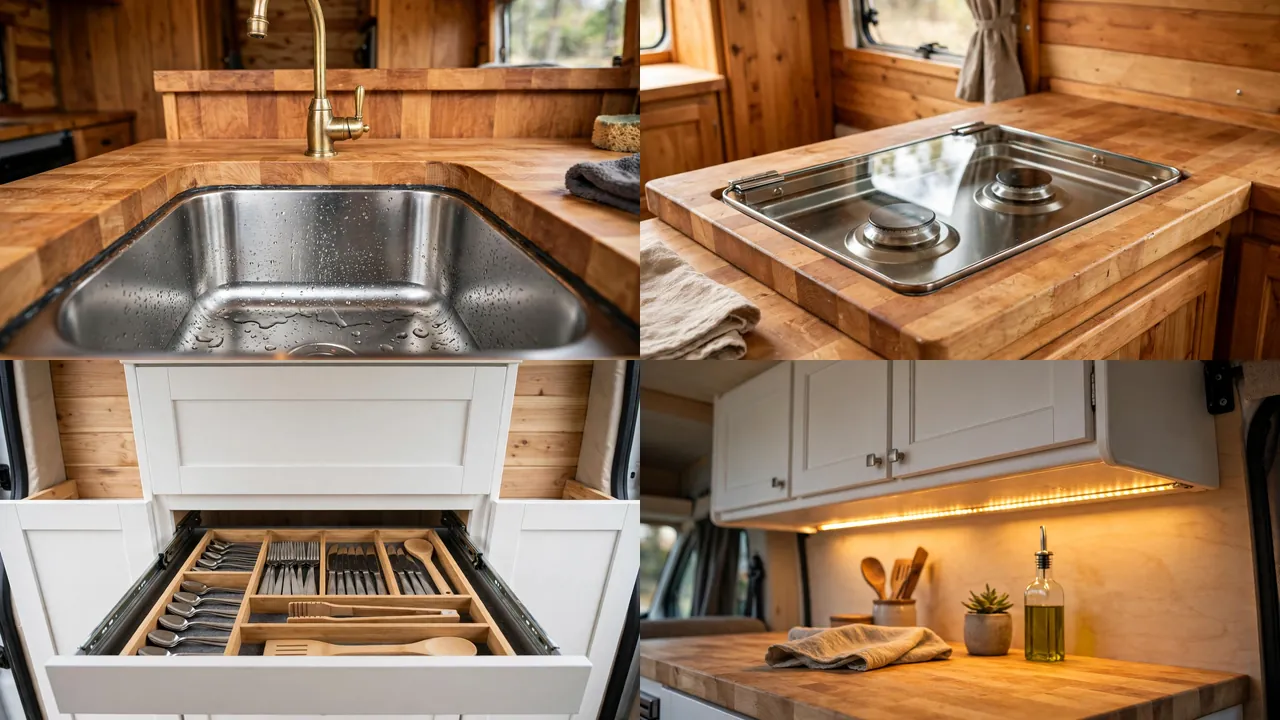
Butcher block needs occasional oiling to stay handsome. Food-safe mineral oil once a month does the job.
Watch the corner cabinet. It is deep and dark, so fit it with a pull-out or a lazy susan before you lose spatulas in there forever.
2. Rear Kitchen With Panoramic Windows
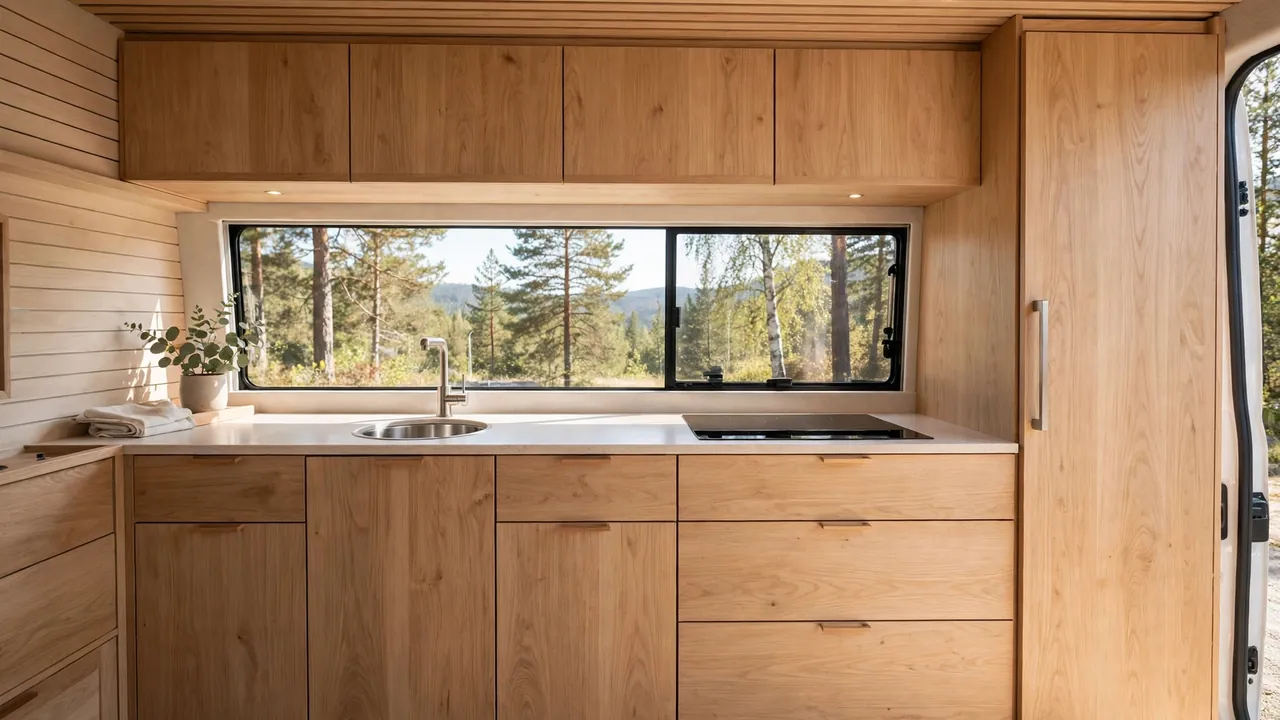
Putting the kitchen at the very back of the van is a power move. You cook facing the view instead of a wall.
Open the rear doors and the counter becomes a serving bar to the campsite. Morning coffee tastes better with a mountain panorama. Wide windows above the sink flood the workspace with daylight, so the lights stay off all day.
A flush induction cooktop keeps the counter line clean. The round sink tucks into the corner, and the flip-up leaf beside it adds prep space on demand.
This layout works best if you camp where the weather cooperates. Cooking with the back doors open in the rain gets old fast, so plan a good awning or a rain-tolerant routine.

Rear kitchens put weight at the back axle. Keep heavy items like water and batteries centered if you can.
The payoff is the view. No other layout gives you a picture window over your cutting board.
3. Slide-Out Outdoor Kitchen

Some cooks refuse to fry bacon inside a 60-square-foot box. This kitchen slides out on heavy rails and sets up under the awning.
The module carries a gas burner, a stainless prep counter, and deep cubbies for cookware. You cook in the open air, and the smells and steam never enter the van. When dinner is done, everything slides back and locks for travel.
It is the simplest plumbing setup of any layout here. A short hose run serves the outdoor tap, and grey water drains straight into a portable tank.
The trade-off is weather dependence. This is a fair-weather kitchen. Pair it with a small indoor backup, even just a single burner and a kettle station, for rainy weeks.
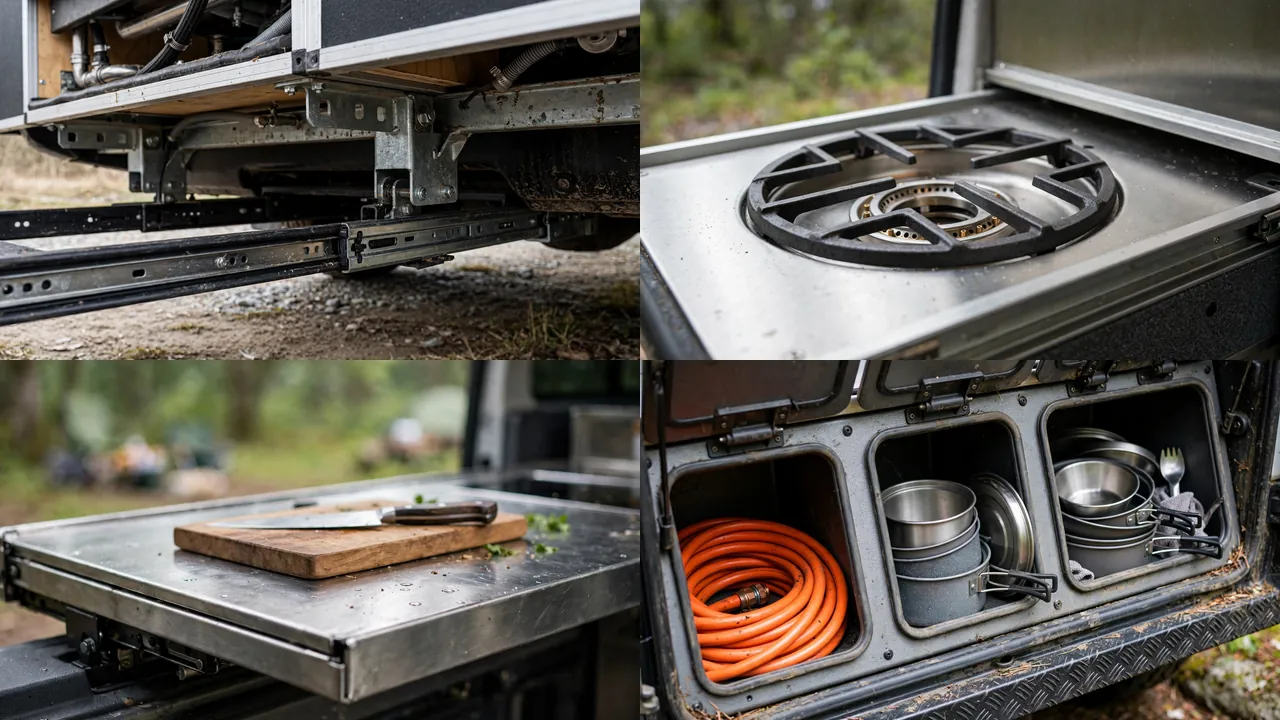
Check the rail weight rating before you load the module with cast iron. Quality slides handle it, cheap ones sag.
An awning or a large tarp turns this from a sunny-day novelty into a genuine three-season kitchen.
4. Convertible Dinette Kitchen

Small van, big ambitions. This design pairs a compact kitchen with a dinette that converts into a bed, so one space does triple duty.
The kitchen run stays deliberately simple. A small sink with a fitted cutting-board cover, a single or double burner, and a mini fridge. Nothing fancy, but everything you need for real meals.
The magic is the swivel table and the bench storage. The table swings out of the way for cooking, then back for dining. Lift the bench lids and you find deep bins for pots, dry goods, and tools.
At night the cushions flatten into a bed platform in under two minutes. It is the classic weekender formula, refined with proper joinery instead of wobbly flat-pack.
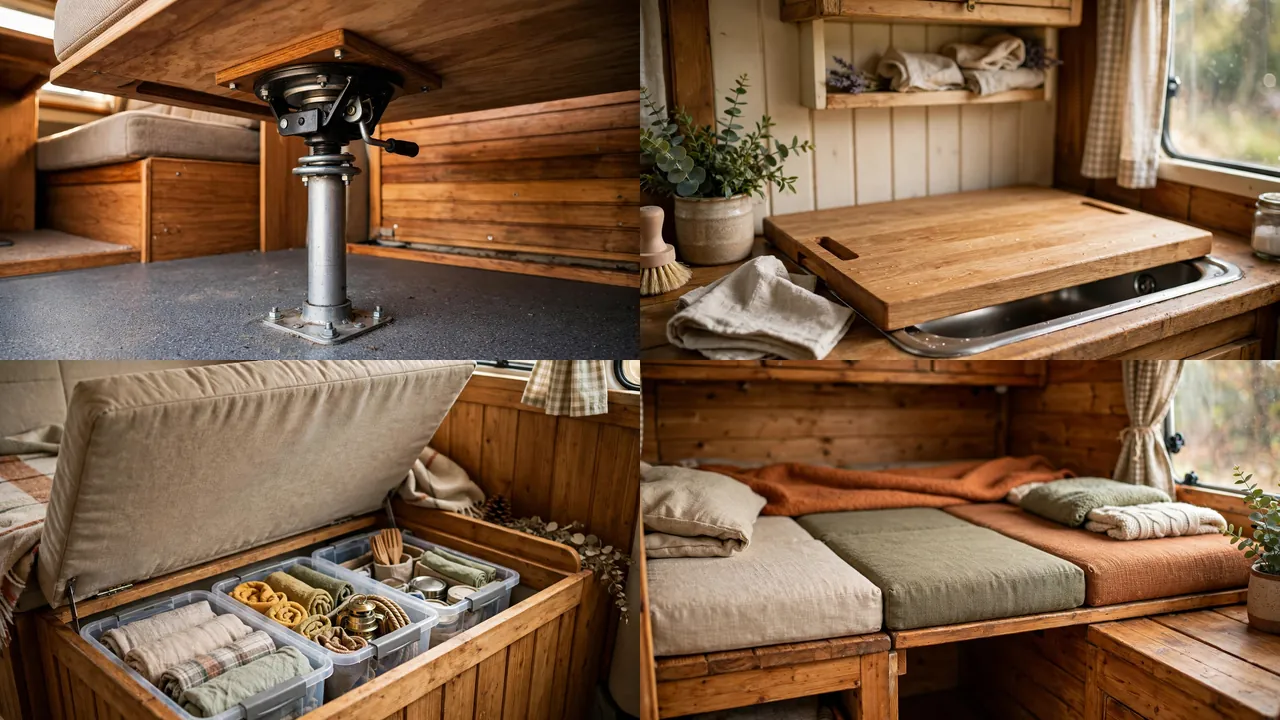
Measure your bed platform carefully. A dinette bed that is two inches too short ruins sleep for the whole trip.
This layout suits solo travelers and couples who value a real dining spot over a sprawling kitchen.
5. Full-Length Driver-Side Counter
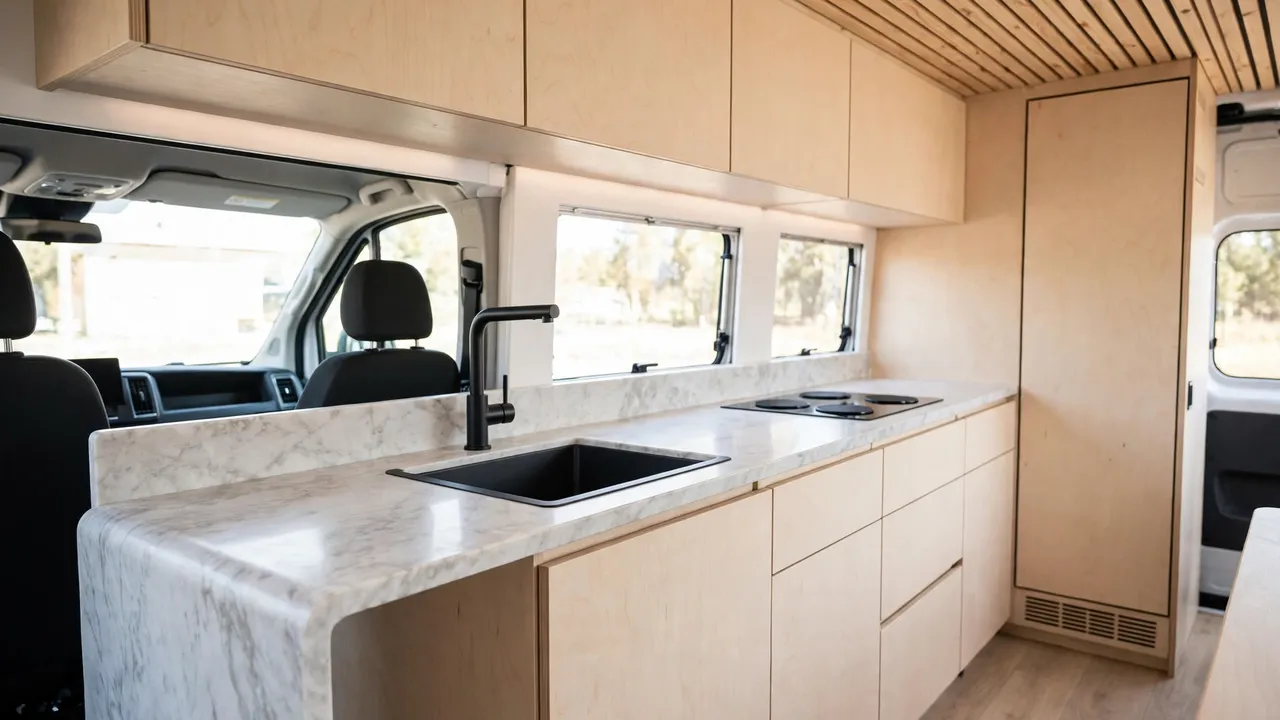
One long, unbroken counter changes how a van kitchen feels. No jogs, no seams, just a clean runway of workspace from front to back.
This build runs the counter the full driver side with a waterfall edge at the front. Matte black faucet and hardware give it a sharp, modern edge. A tall fridge tower anchors the rear end so cold storage never eats counter space.
The induction cooktop and rectangular sink sit in line with room to spare on both sides. A pot can simmer, a salad sit half-chopped, and there is still room to set down a coffee mug.
Handleless cabinets keep the long run visually calm. Push latches mean no knobs to catch your hip in a narrow aisle.
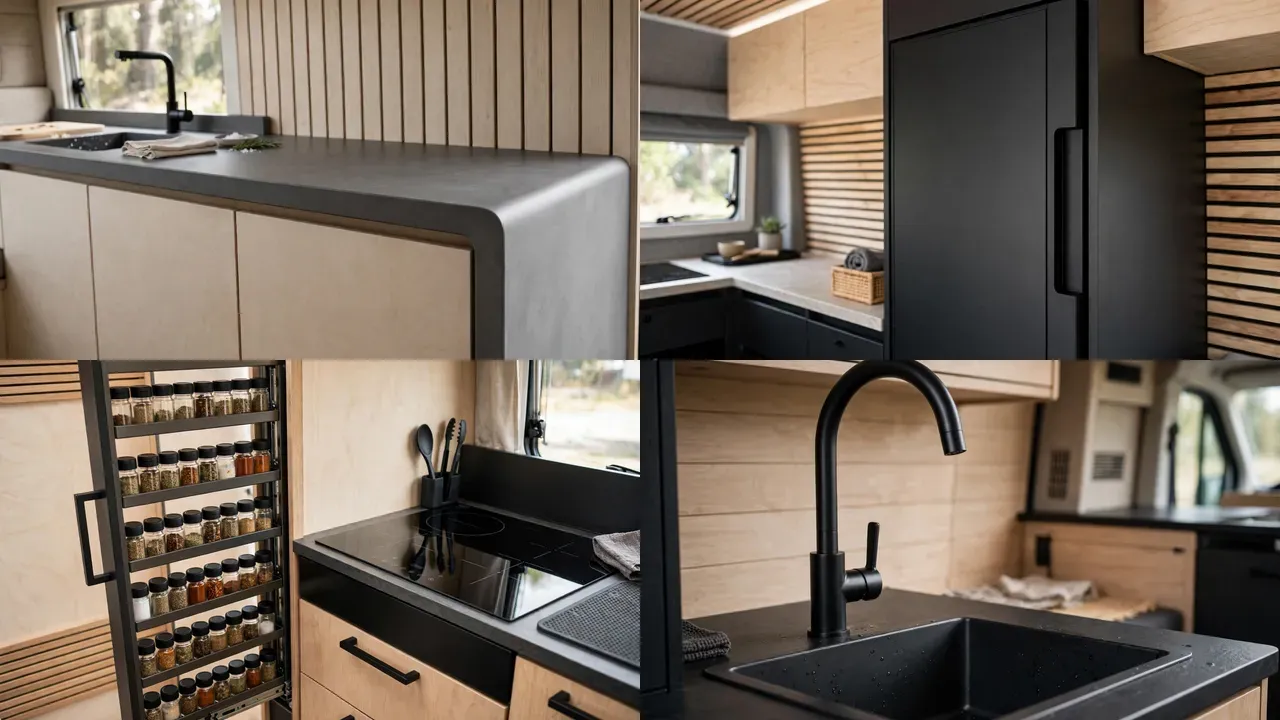
The narrow pull-out spice rack beside the cooktop is the detail to steal. Seasoning within reach beats digging through a bin every time.
A single long counter also simplifies the plumbing. One straight run of pipe serves the whole kitchen.
6. Split-Level Cooktop And Sink Station
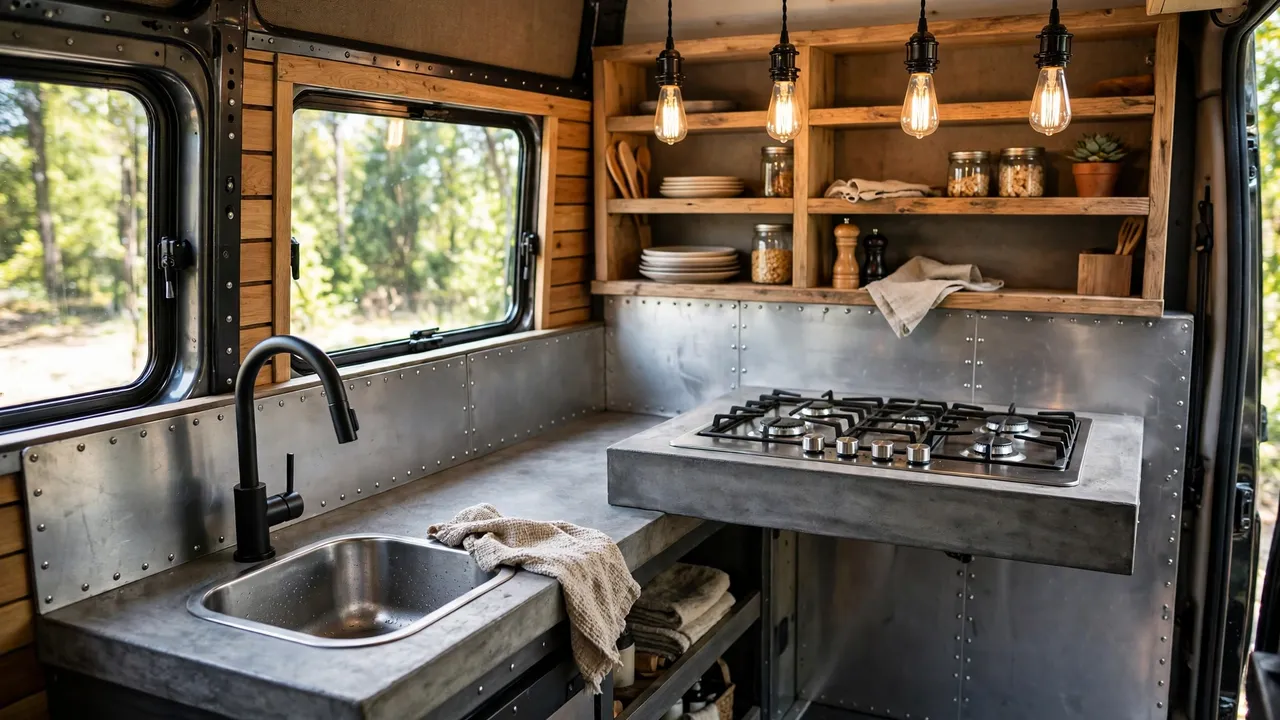
Not every task wants the same counter height. This kitchen splits the difference with a raised cooktop platform and a lower sink level.
The raised burner deck sits at a comfortable standing height for stirring and flipping. Drop down a few inches to the deep sink, and washing up stops aching your back. Your body will thank you on day ten of a road trip.
A riveted brushed-metal backsplash shrugs off splatter and wipes clean in seconds. Open wood shelving above holds daily dishes where you can grab them without opening a single door.
The concrete-look counters are actually lightweight composite. Real concrete would add hundreds of pounds, which no van suspension wants.
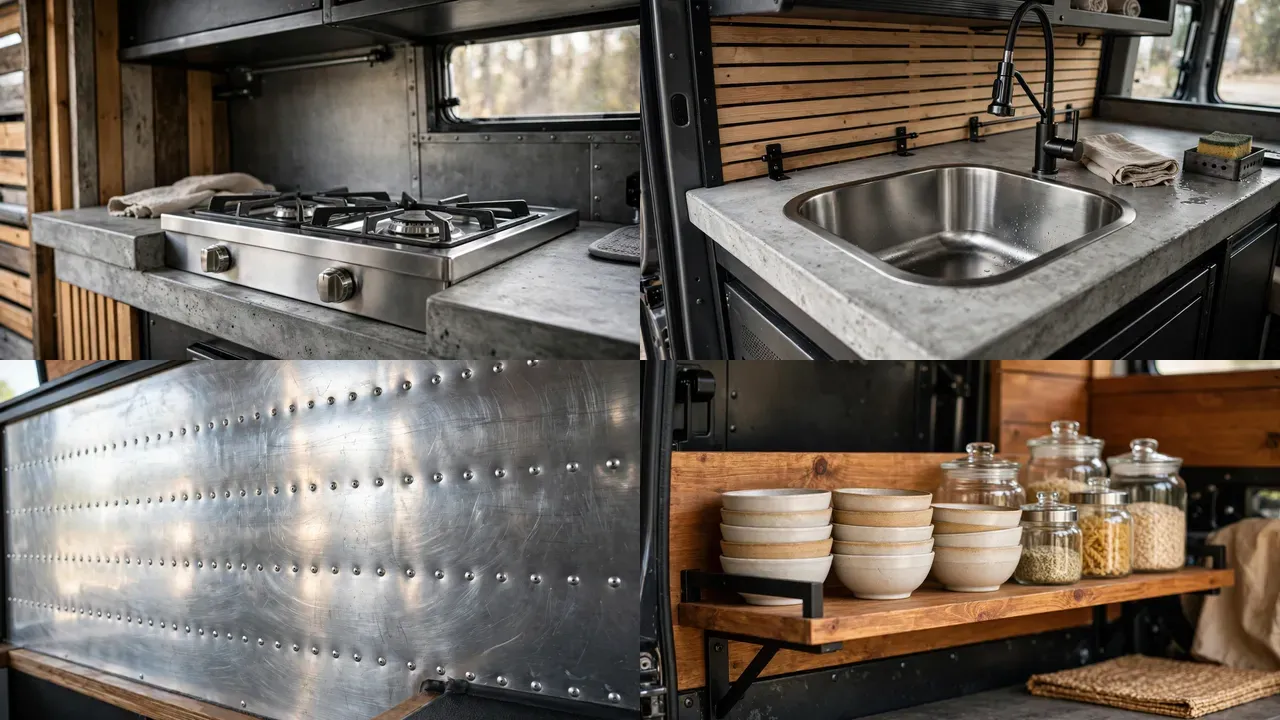
Split levels complicate the cabinetry below, so plan the plumbing and drawer layout on paper first.
Done right, the two heights read as intentional design, not a compromise. It is one of the most ergonomic kitchens in this roundup.
7. Scandinavian Light-Wood Kitchen
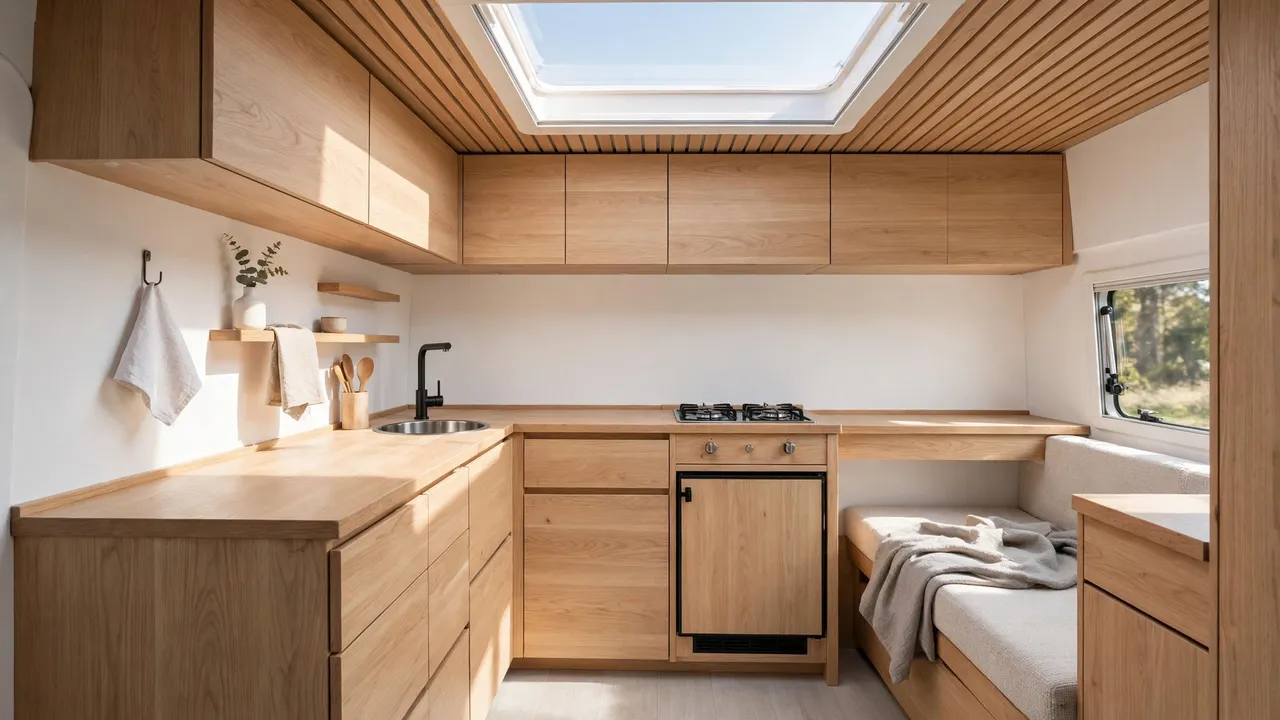
Light oak, white walls, and a skylight. This kitchen borrows the Scandinavian trick of bouncing every available photon around the room.
The skylight sits directly above the counter, which is the single best lighting upgrade a van kitchen can have. Daylight falls exactly where you chop and read labels. At night, a simple LED strip takes over.
Handleless oak fronts keep the look serene. Push-to-open latches mean clean lines with zero hardware to snag. Woven baskets slide under the counter for produce and linens, adding texture without clutter.
The palette stays to three materials: oak, white, and steel. Restraint like this makes a small space feel twice its size.
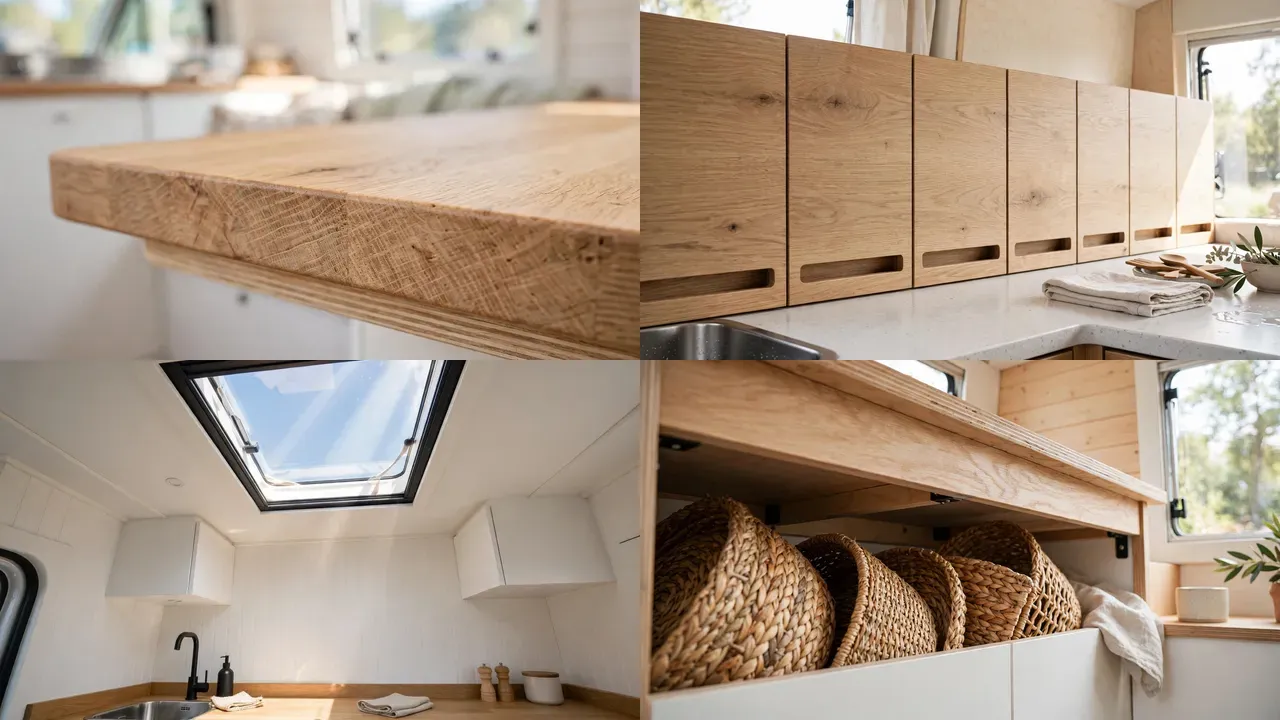
Pale wood shows every splash, so keep a small cutting board and a wipe-down cloth as permanent counter residents.
If you love bright, calm interiors, this is the template. It photographs beautifully and lives even better.
8. Dark Moody Chef’s Kitchen
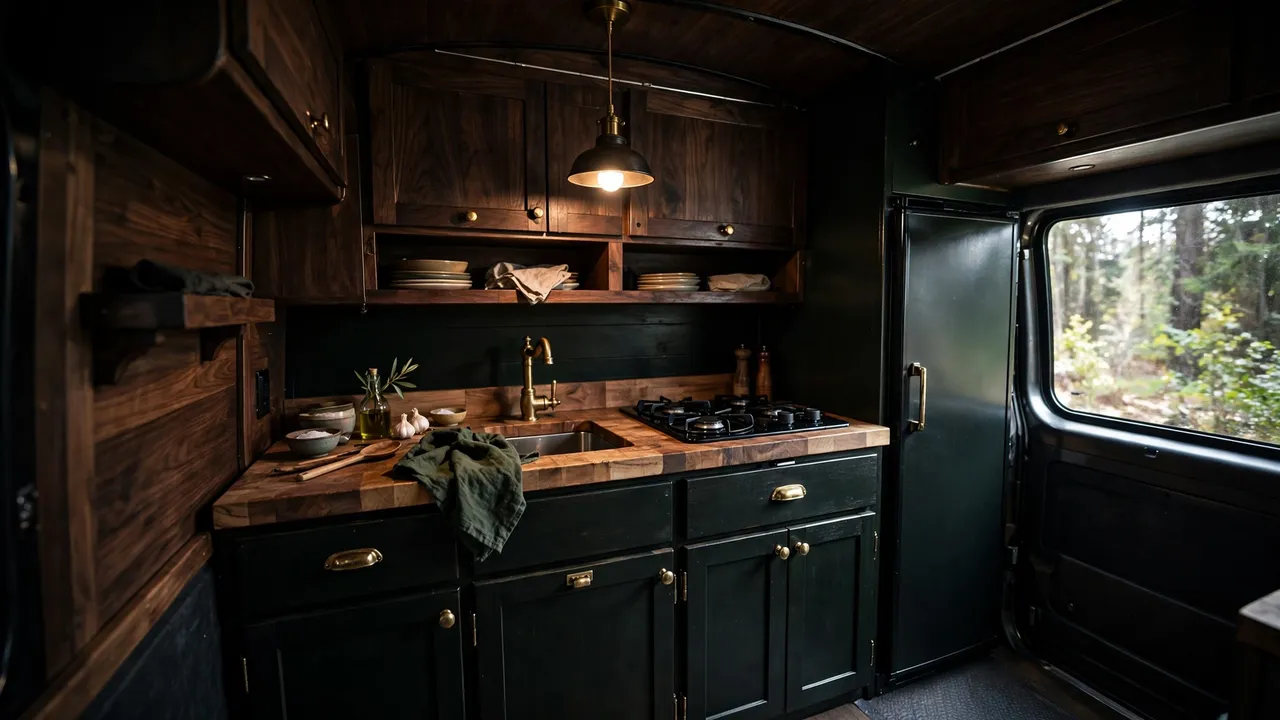
Who says a van kitchen has to be white? This one goes dark with walnut cabinetry, near-black lowers, and brass hardware that glows against the wood.
Moody does not mean gloomy. Big windows and a warm pendant over the counter keep it inviting. The dark surfaces actually hide cooking wear better than white ever could.
The layout is pure function. Butcher block prep zone, two burners, deep sink with a brass faucet, and a magnetic knife strip on the wall. Everything a serious cook reaches for sits within one pivot.
Brass cup pulls and a brass tap add jewelry to the dark wood. Small doses of metal go a long way in a compact space.
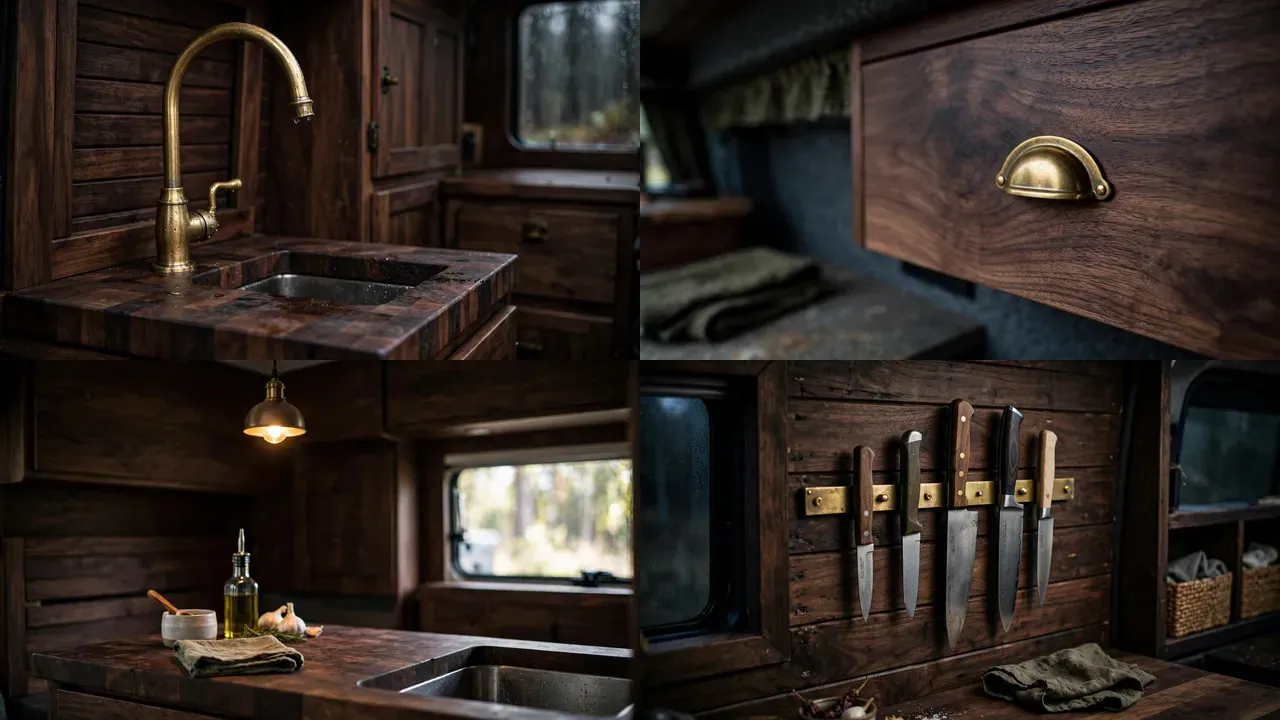
Dark interiors demand good lighting design. Layer a pendant, under-cabinet strips, and a bright task light over the stove.
This kitchen proves personality fits in 60 square feet. If white vans bore you, go dark and do not look back.
9. Compact Two-Burner Minimalist
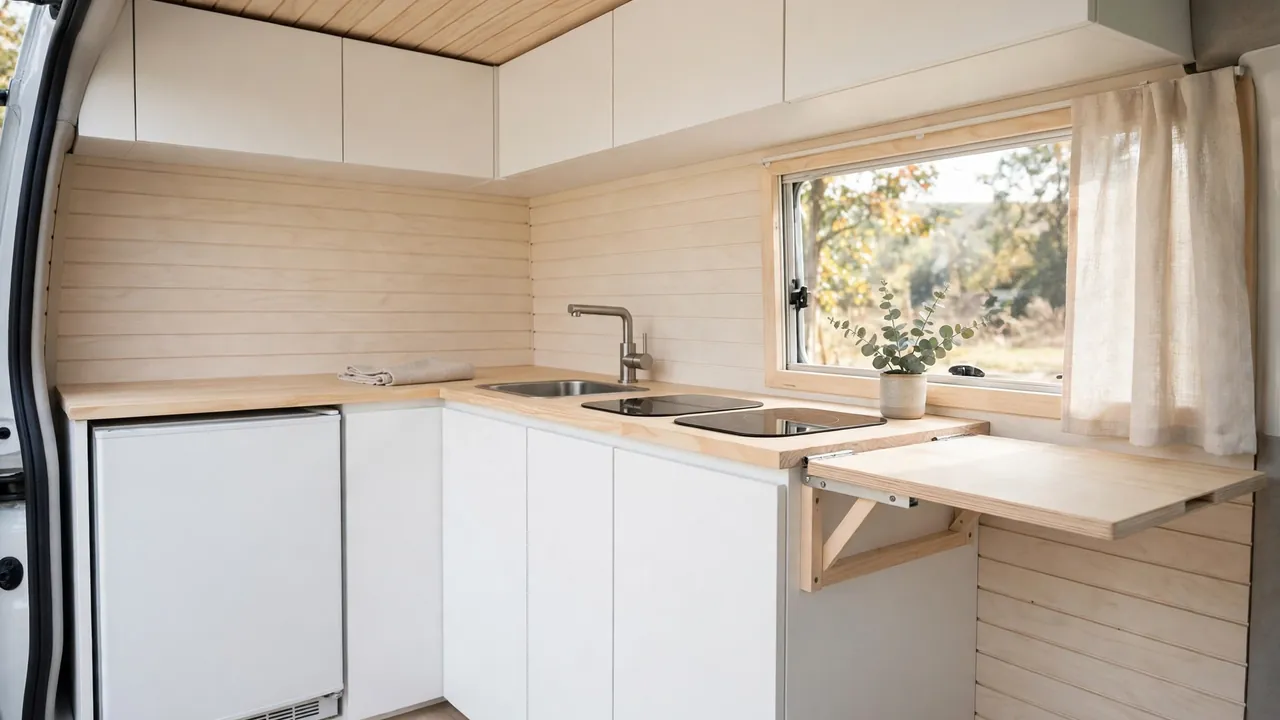
This is the smallest kitchen in the roundup, and it might be the smartest. Everything hides flush until you need it.
The induction cooktop sits perfectly level with the counter. Closed, it reads as one clean surface. The sink gets a fitted cover that turns it into extra prep space in seconds. A fold-down leaf on the wall adds a final burst of room for big cooking days.
Push-latch cabinets have no handles at all, so the whole run looks like pale wood paneling. Inside, a tall pull-out pantry swallows a surprising amount of dry goods.
Japanese minimalism is the clear influence. Every item has a home, nothing lives on the counter, and the kitchen resets to calm in about ninety seconds.
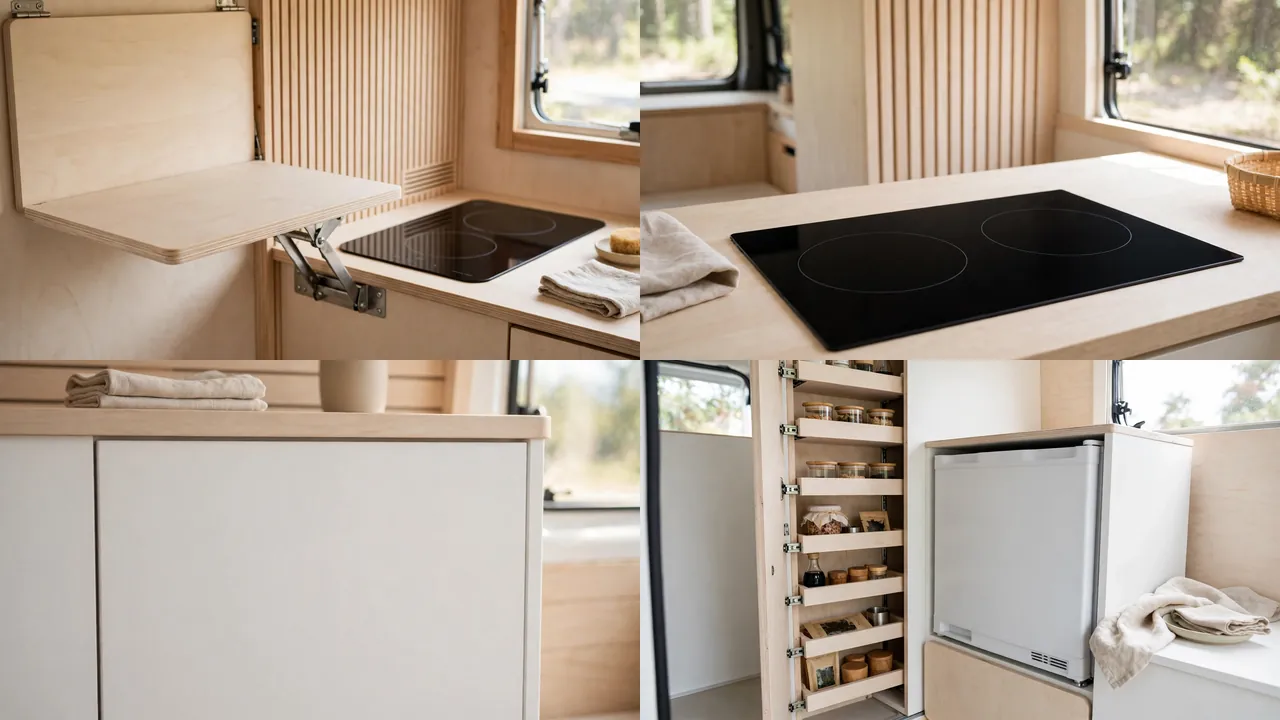
The discipline this kitchen demands is real. If you are a leave-it-on-the-counter cook, a bigger layout will suit you better.
But if you crave visual quiet, this is as calm as van cooking gets.
10. Rustic Cedar And Copper Kitchen
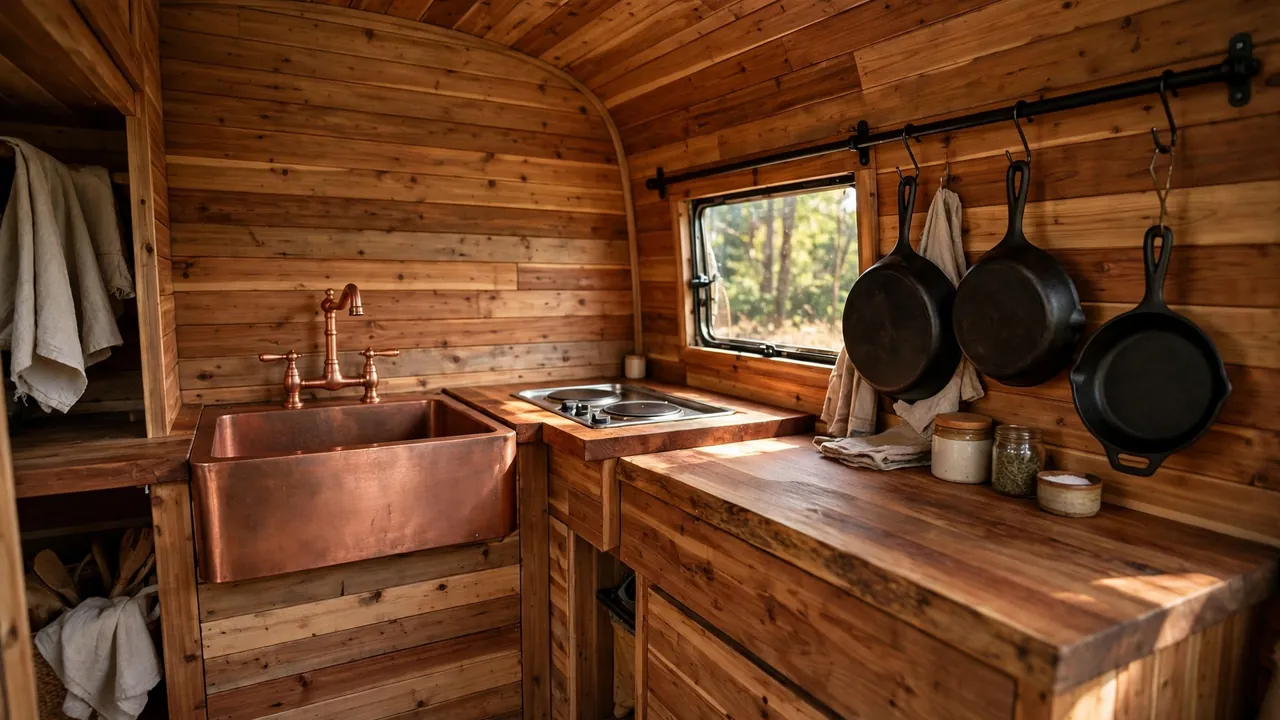
Cedar walls, a copper farmhouse sink, and cast iron on a rail. This kitchen feels like a mountain cabin that happens to have wheels.
The copper apron sink is the star. It develops a living patina, kills bacteria naturally, and looks better every year. Paired with a copper gooseneck faucet, it turns dishwashing into a small pleasure.
Cedar paneling does more than look cozy. It handles humidity swings well and smells wonderful on warm days. The wood counter keeps the palette warm and gives you a forgiving chopping surface.
Cast iron pans hang on a black rail within reach of the burners. Heavy, yes, but this is a kitchen built for people who cook over real flame and like their tools to last decades.

Copper needs no lacquer to stay beautiful. Let it patina, or polish it twice a year if you prefer the shine.
Seal the cedar near the sink and stove. Everywhere else, let the wood breathe.
11. Family-Size Walkthrough Kitchen
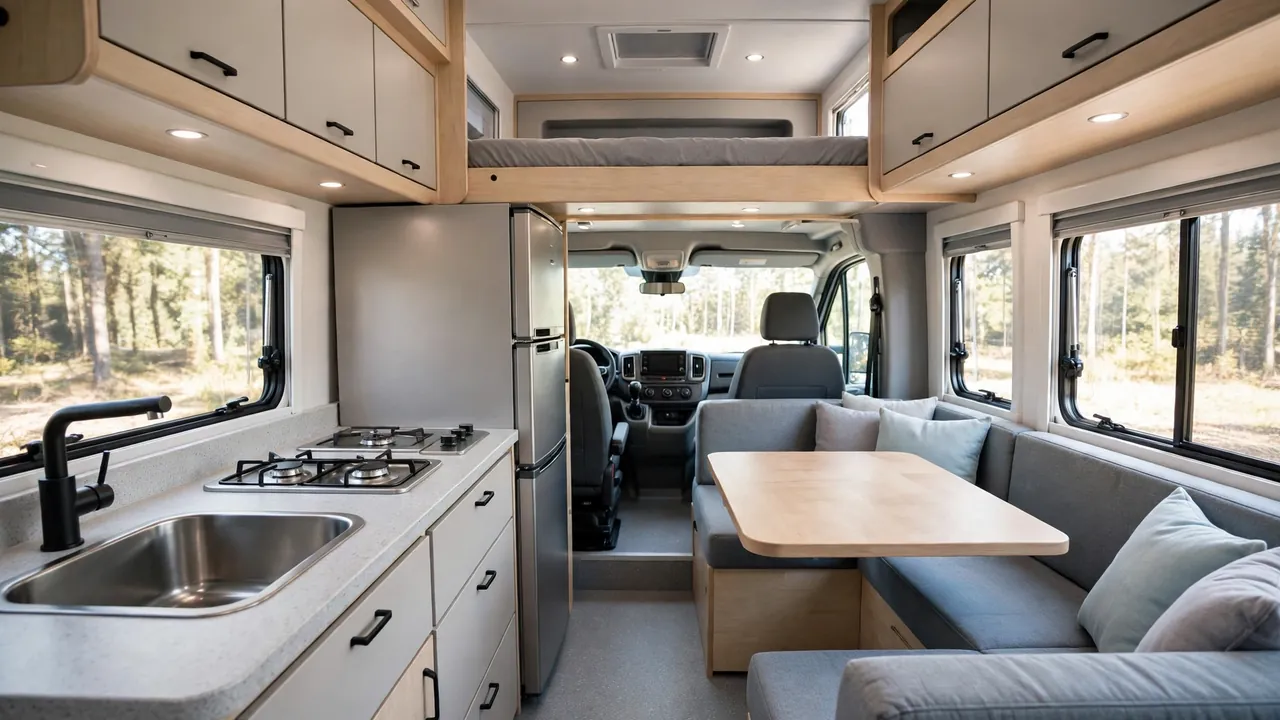
Two adults, two kids, one van. This layout keeps everyone fed without anyone climbing over the cook.
The walkthrough aisle is the key move. The kitchen runs down one side, the dinette sits opposite, and there is always a clear path from front to back. No more “excuse me” every time someone needs the bathroom.
A tall fridge-freezer with real doors replaces the usual tiny under-counter box. When you are feeding a family, cold storage is not optional. The dinette uses wipeable cushions because juice happens.
Surfaces throughout are durable and easy-clean. This kitchen is built for the reality of small sticky hands, not a photo shoot.
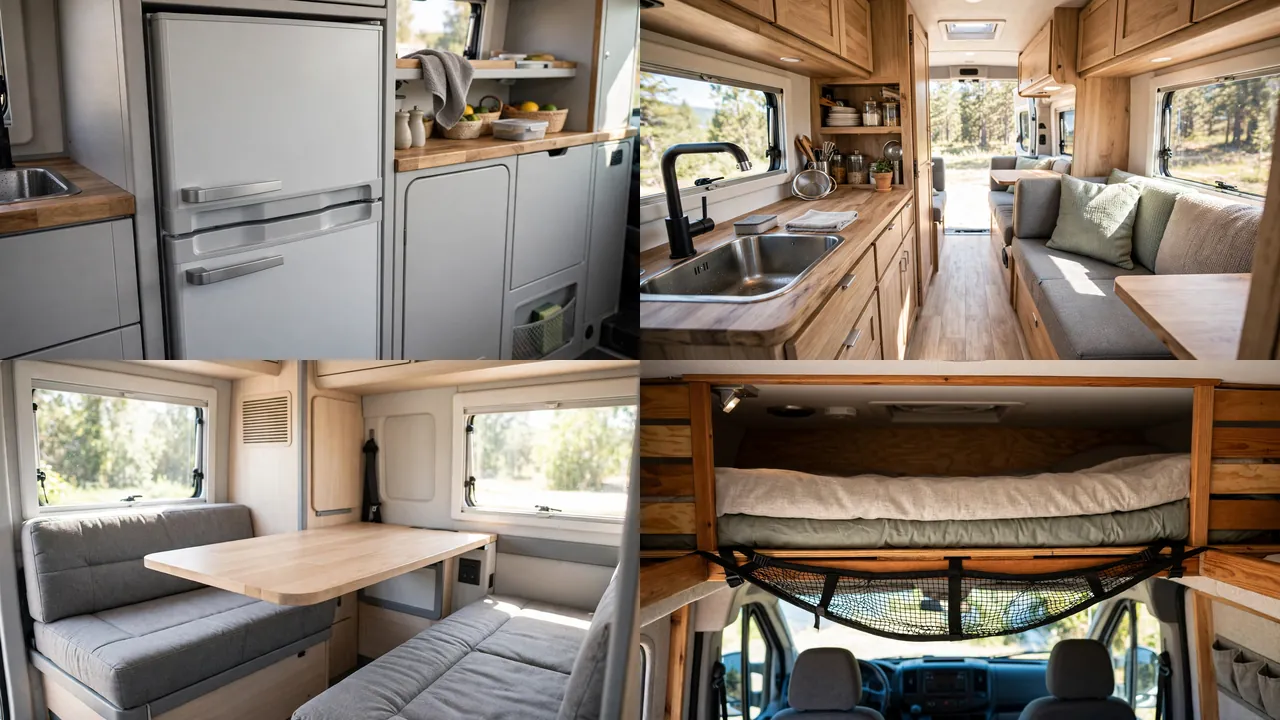
The overhead bunk above the cab sleeps the kids and frees the dinette from bed duty. Worth its weight in gold on family trips.
Keep a dedicated snack drawer at kid height. It prevents a hundred requests a day.
12. Off-Grid Power Station Kitchen
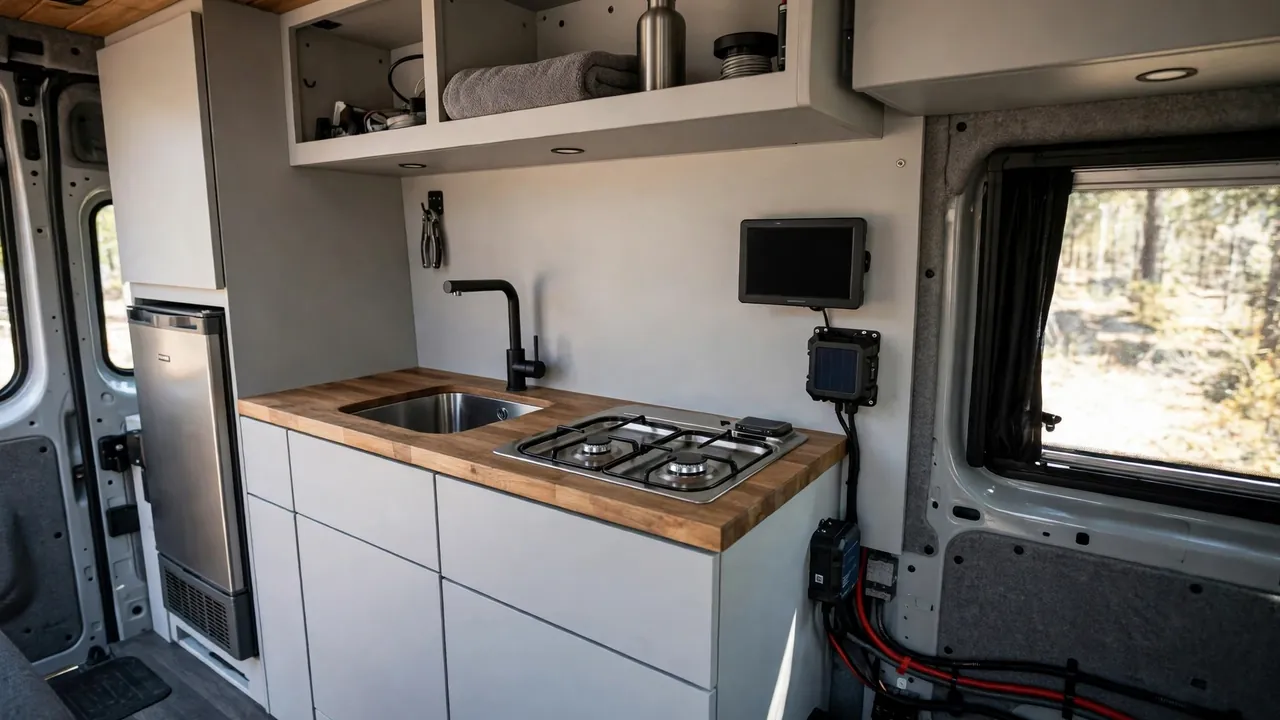
Boondocking for weeks changes what a kitchen needs. This one is engineered for life far from hookups.
The 12V compressor fridge sips power instead of gulping it. A battery monitor panel keeps state of charge visible at a glance, so you never guess about power. The deep utility sink handles everything from dishes to muddy boots.
A diesel heater vent under the counter pushes warm air exactly where cold mornings hurt most. The two-burner cooktop runs on a refillable propane tank stored in a sealed, vented locker.
Nothing here is decorative. Every choice serves the goal of staying out longer: efficient appliances, honest materials, and systems you can troubleshoot yourself.
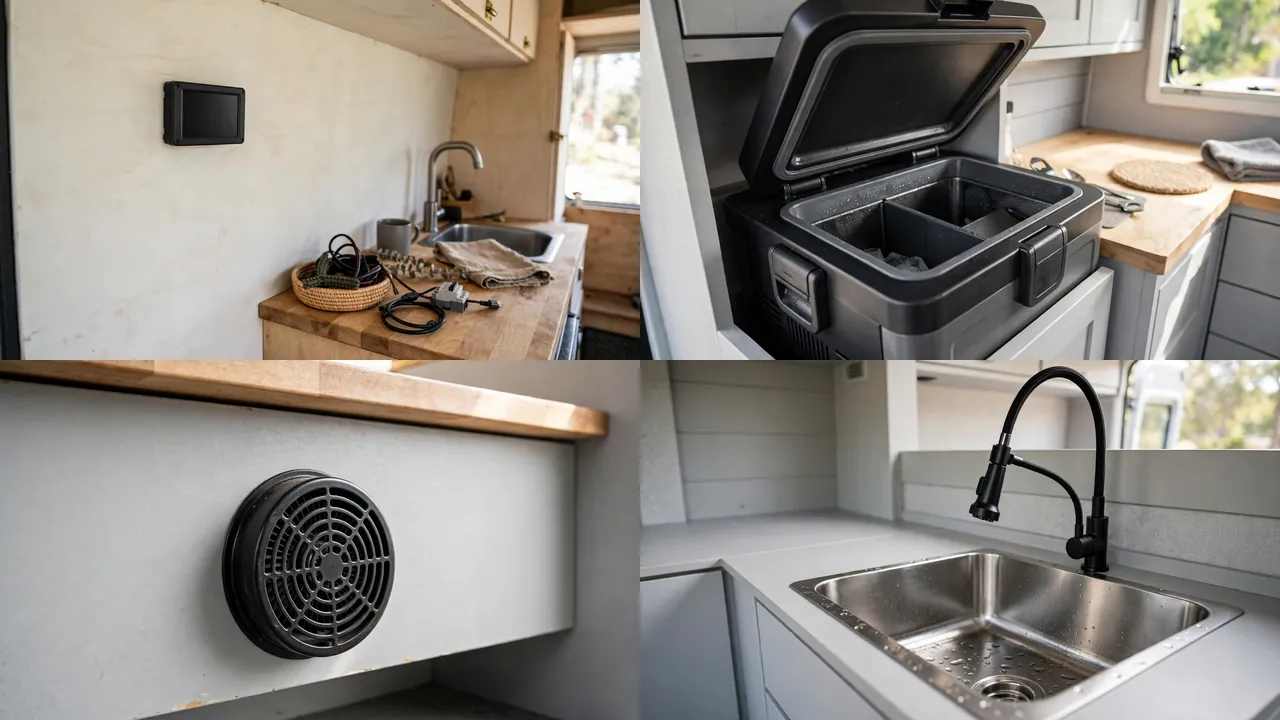
Size your battery bank for the fridge first. It is the hungriest appliance in an off-grid kitchen.
A portable solar panel you can aim at the sun beats more roof panels you cannot angle.
13. Coastal White And Teal Kitchen
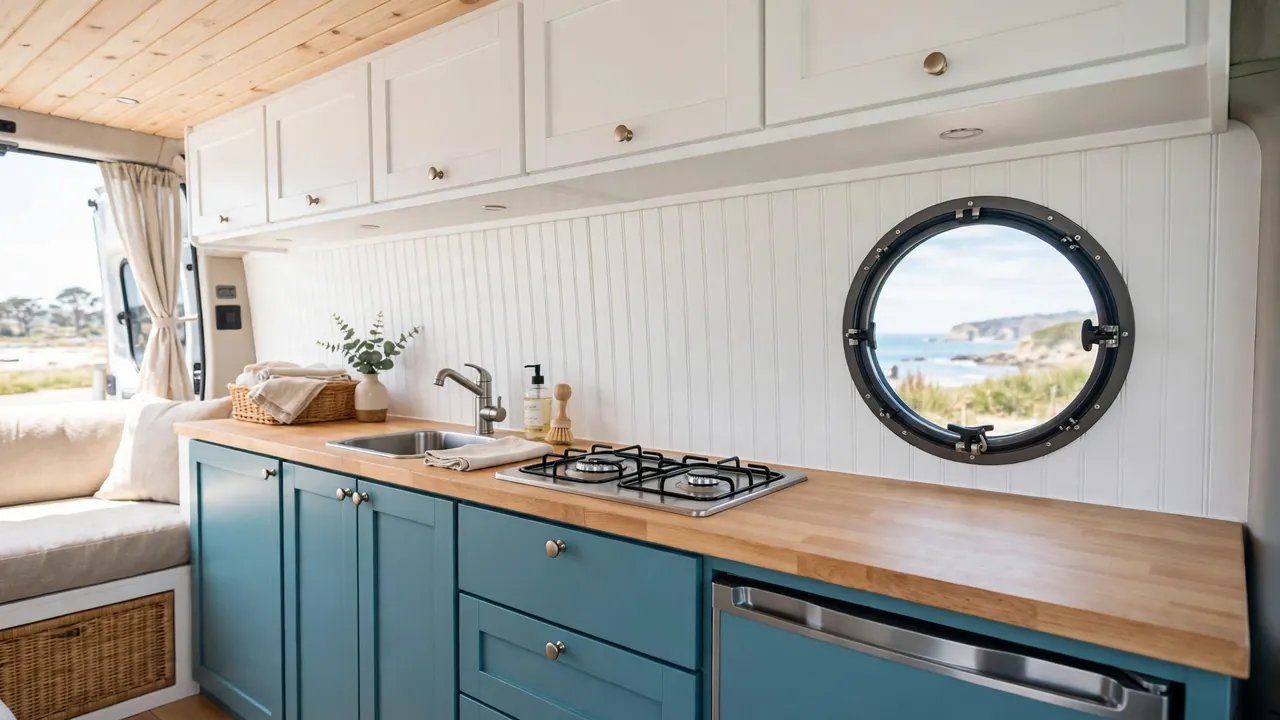
Sea glass colors and beadboard. This kitchen brings the beach inside, even when you are parked in the desert.
White shaker uppers keep things bright while teal lowers add a wave of color at eye level. The beadboard backsplash is classic coastal and wipes clean easily. Rope-style handles finish the nautical nod without going full theme park.
A round porthole window above the sink is pure joy. It frames the view like a ship’s porthole and makes the smallest kitchen in this roundup feel like an adventure.
The layout stays practical. Small sink, two burners, compact fridge, and enough counter to prep a real meal. Style never eats function here.

Two-tone cabinets are forgiving. The darker lowers hide scuffs from shoes and bags near the floor.
If you want color without commitment, paint only the lowers. Repainting four doors beats repainting a whole kitchen.
14. Farmhouse-Style Van Kitchen
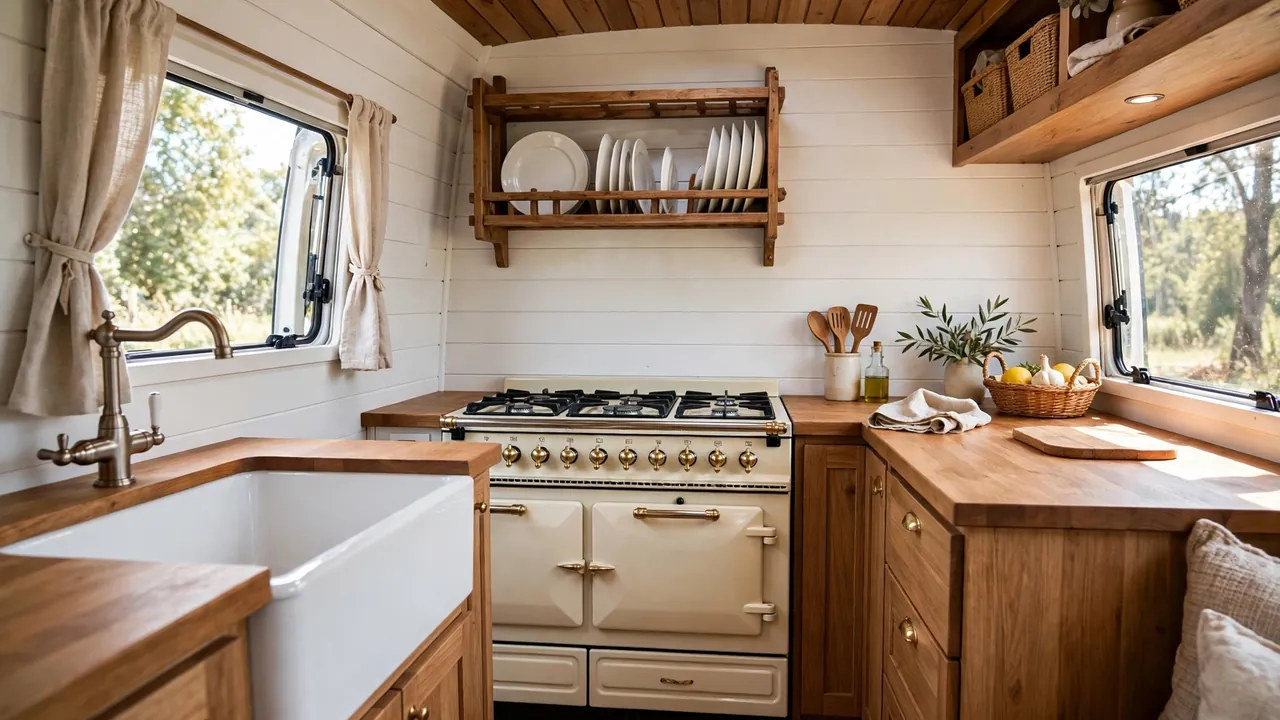
Shiplap walls, an apron-front sink, and a vintage-look range. This is the farmhouse kitchen, shrunk to fit between two wheel wells.
The apron sink is the heart of it. Deep, wide, and front-facing, it swallows stock pots and sheet pans that would defeat a normal van sink. The vintage-style cream range looks straight out of a country kitchen while running on modern, efficient burners.
White shiplap keeps the small space bright and adds texture that flat panels cannot match. An open plate rack displays everyday dishes and saves precious cabinet space.
Wood counters warm up all the white. It is a kitchen that invites slow Sunday breakfasts, even at a highway rest stop.
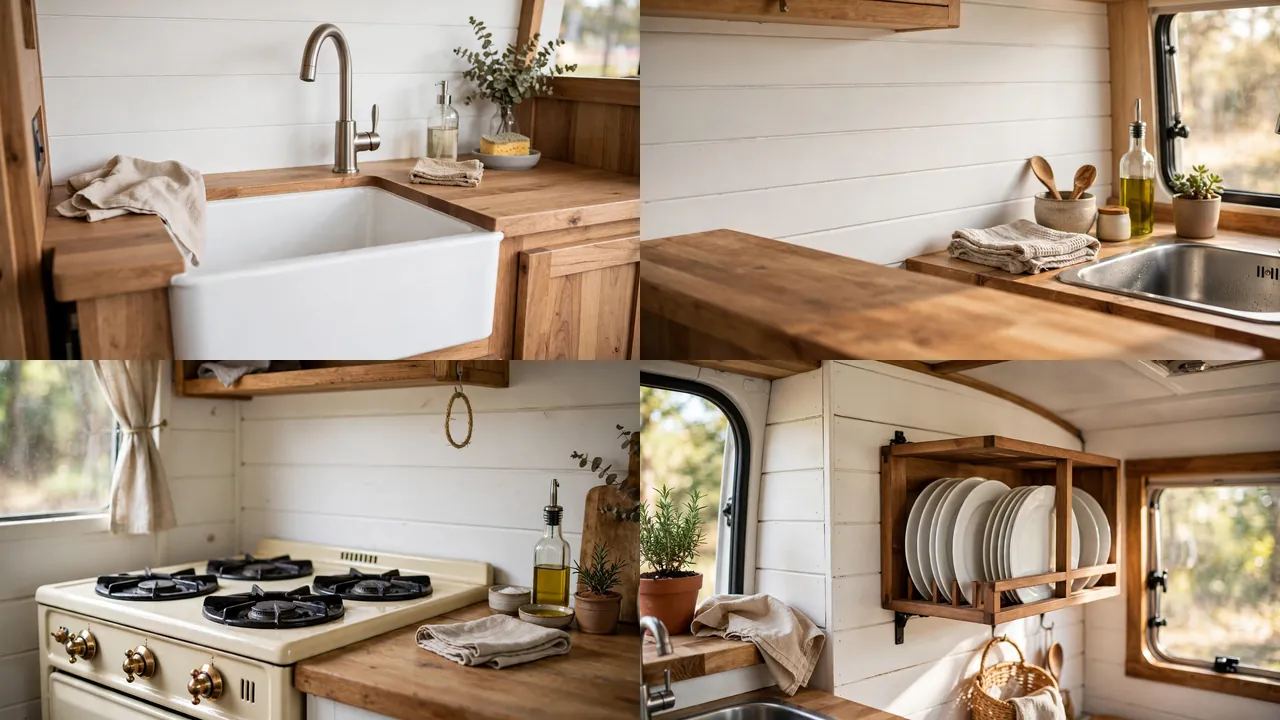
Open plate racks need a rail or lip on bumpy roads. Beautiful dishes become projectiles without one.
The farmhouse look rewards real materials. Wood, enamel, and iron age gracefully in a way laminates never will.
15. U-Shaped Wraparound Kitchen
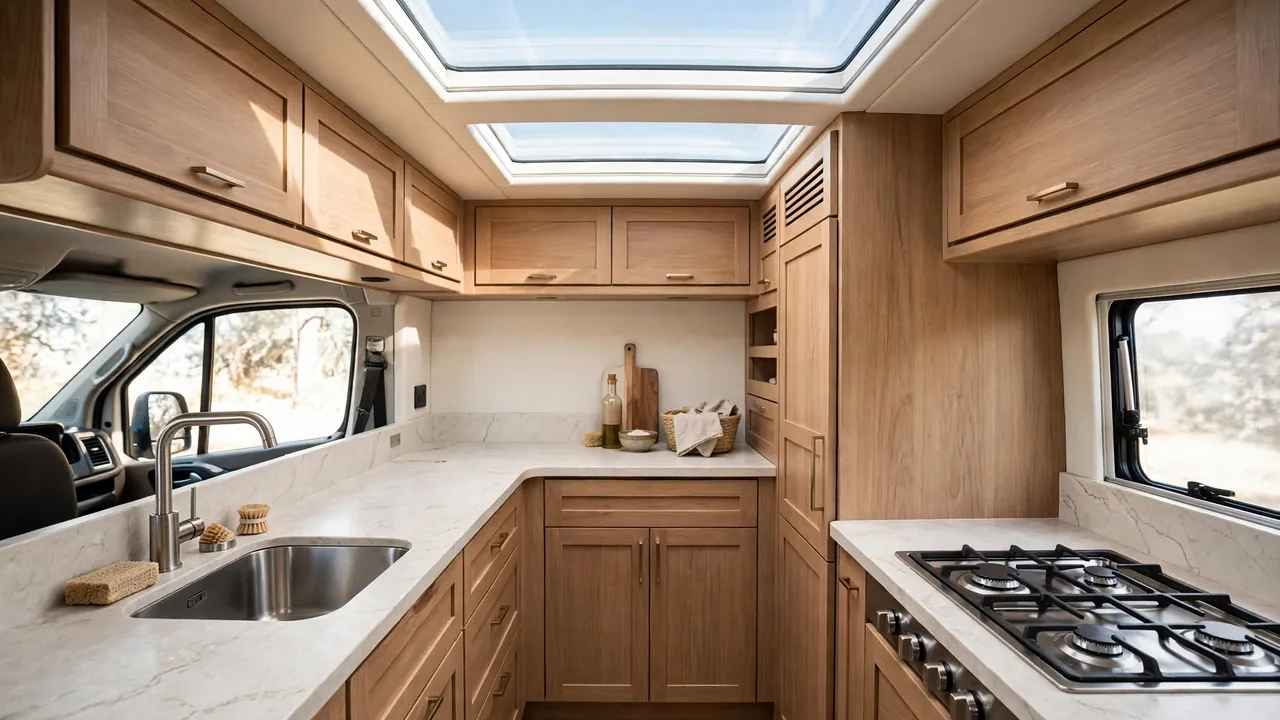
Three walls of counter. In a van. The U-shape wraps the cook in workspace on every side.
This is the maximum-counter layout in the roundup at roughly eight linear feet. Sink on one arm, cooktop on the other, and a generous prep zone across the back. You can run a full multi-pot dinner without stacking anything.
A corner carousel solves the dead-corner problem that kills most U-shaped designs. The tall pantry tower beside it swallows dry goods for weeks. A panoramic skylight pours daylight over the whole workspace.
You need a high-roof, long-wheelbase van to pull this off. In return you get a kitchen that embarrasses some apartments.

The U-shape eats floor space, so keep the aisle at least 24 inches wide. Narrower than that and two cooks cannot pass.
This is the layout for people who genuinely love to cook and refuse to downsize their ambitions.
16. Hidden Fold-Down Kitchen

Park anywhere, look like an empty work van, then unfold a full kitchen in two minutes. That is the stealth promise of this design.
Everything hides. The counter folds flat against the wall. The sink sits under a flush wooden cover. The induction cooktop slides out from beneath a panel. Closed up, the interior reads as blank cargo space.
It is the ultimate city-friendly build. No curtains screaming “someone sleeps here,” no visible kitchen from the windows. You blend into any street or parking lot.
The compromise is setup time and slightly smaller work surfaces. But for urban van lifers, invisibility is worth more than an extra foot of counter.
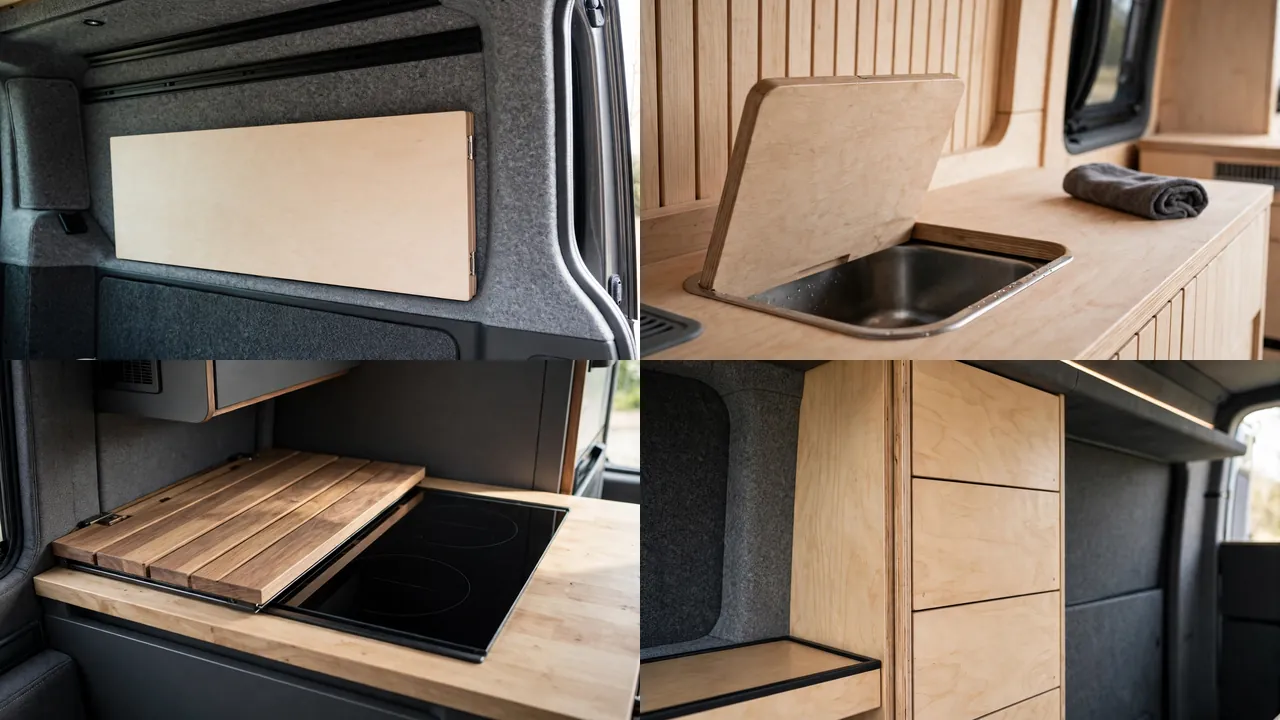
Hinges and latches are the whole game here. Buy the best folding hardware you can afford and test it a hundred times before you trust it.
Keep the daily-use items in one grab zone so setup stays under two minutes, not twenty.
17. Gourmet High-Roof Kitchen
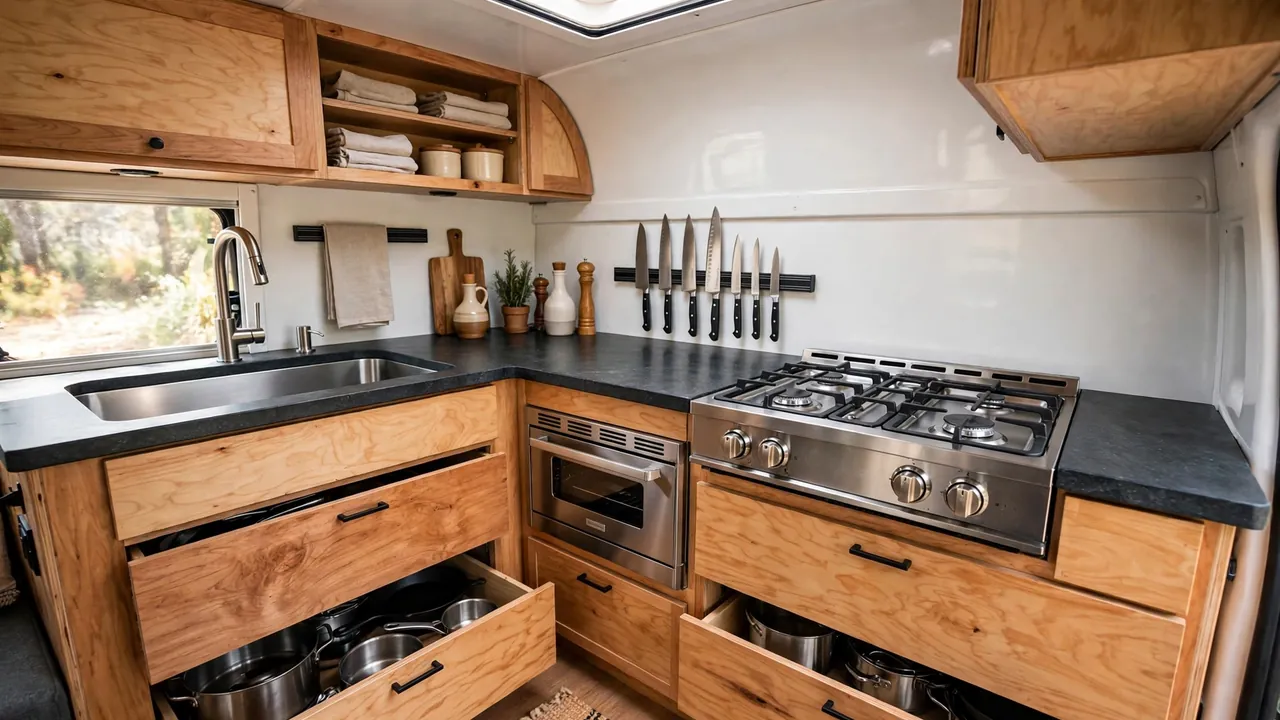
We saved the serious one for last. This high-roof build is for cooks who hear “van kitchen” and think “challenge accepted.”
A small convection oven bakes real bread. A three-burner cooktop handles multi-pot meals. The large single-basin sink fits a half sheet pan flat. Deep drawers swallow stock pots, and a magnetic knife strip keeps proper blades at hand.
Extra-deep counters give you landing space beside every appliance. That is the difference between cooking and merely heating things up. Room to set down a hot pan without a plan.
Standing height throughout, bright task lighting, and ventilation that actually clears steam. This kitchen respects the craft of cooking, even 200 miles from the nearest grocery store.
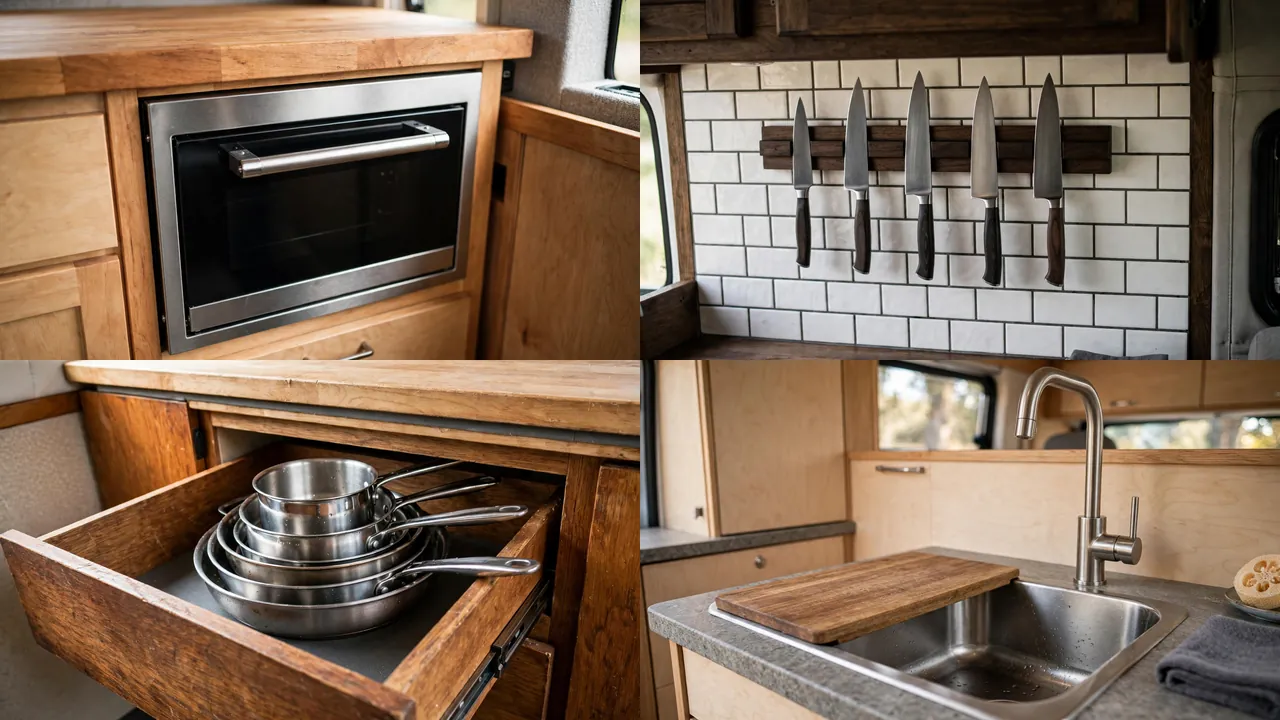
An oven changes your power and propane math. Plan fuel and battery capacity around it from day one.
If cooking is the reason you travel, build the kitchen first and fit the bed around it. You will not regret it.
Seventeen kitchens, one lesson. Counter space is not a luxury in a van. It is the difference between surviving on snacks and actually cooking.
Start with your cooking style, pick the layout that matches, and steal the details you love from the rest. The best van kitchen is the one you will happily cook in every single day.
Happy building, and may your counters always be clear and your coffee always hot.