After 40 Years in a Five-Bedroom House, They Gave Up 90% of Their Stuff for a 399 Sq Ft Tiny Home

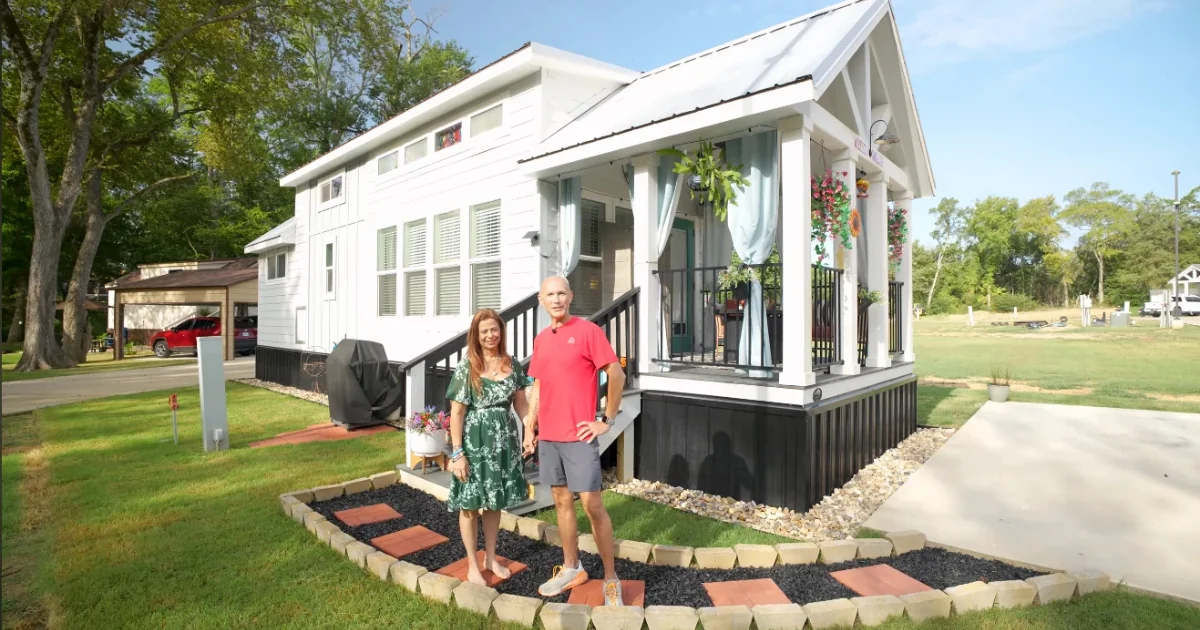
For more than 40 years, Jen and Joey lived in a five-bedroom house in Houston, Texas. It measured 2,500 square feet. Their children grew up there, then moved out to start their own lives.
The big house stayed. The couple did not need all that room anymore. So they made a choice that surprised even Joey at first.
They traded the house for a 399 square foot tiny home in East Texas. They call it Hippie Hollow. This is how they got there, and what daily life looks like now.
At a glance
- Who: Jen and Joey, a couple in their later years
- Old home: Five-bedroom, 2,500 sq ft house in Houston, Texas, lived in for more than 40 years
- New home: 399 sq ft tiny home called Hippie Hollow
- Where: The Oaks community in East Texas
- Price: $130,000, with a very small mortgage
- Bedroom: Full-size bed on the first floor, so no loft ladder to climb
- Cleaning: About 30 minutes now, down from a whole weekend
1. Trading 2,500 Square Feet for 399

Photo: Tiny House Giant Journey via My Positive Outlooks
Jen and Joey spent over four decades in their Houston home. Five bedrooms gave their growing family plenty of room. Then the children grew up and moved away, and the house felt bigger than the life inside it.
Instead of finding another large house, they went the other way. They bought a 399 square foot tiny home in East Texas and moved into a community called The Oaks. The home cost $130,000, and they took on only a very small mortgage.
Their new home is white with black trim and a covered front porch. Flower baskets hang by the door, and a small sign over the porch reads Hippie Hollow. It looks nothing like the house they left behind. That was the point. They wanted a home that fit the life they live now, not the one they lived twenty years ago.
2. Letting Go of 90 Percent of Everything

Photo: Tiny House Giant Journey via My Positive Outlooks
A 399 square foot home cannot hold forty years of belongings. Jen and Joey had to sort through everything they owned and decide what truly mattered. Most of it did not make the move.
“When I sold my house, I got 90% out of the home. I moved into 10% of what I had.” Joey said. That meant furniture, keepsakes, kitchen gear, and boxes of things they had stored for years. Only a small share of it came along.
The change was not easy at first. “I had more trouble with it originally. I just wasn’t happy about it. But, you know, as I’ve gotten older, it just seems to make a lot of sense. This place is perfect for us… I can’t imagine not being here.” Joey said.
Jen feels the difference every day. “There’s just so many things, and not having those things anymore is freeing. I have more peace and calm… It doesn’t take me a whole weekend to clean the house, it takes me 30 minutes. So, we have more time, and we get to spend our mornings together… it’s just really easy and calm, which is what we both really wanted” she said.
What it cost, and what it costs now
- Purchase price: $130,000 for the tiny home, with a very small mortgage
- Old home: Five-bedroom, 2,500 sq ft house in Houston, sold before the move
- Belongings kept: About 10 percent of what they owned; about 90 percent went
- Lot rent: Covers utilities, landscaping, and maintenance (the dollar amount is not stated in the source)
- Cleaning time: About 30 minutes now, down from a whole weekend in the old house
- Shared amenities: Swimming pool and pickleball courts included at The Oaks
3. A Bedroom on the First Floor

Photo: Tiny House Giant Journey via My Positive Outlooks
One thing mattered more than anything else in the new home. Jen and Joey wanted a bedroom on the first floor. Many tiny homes put the bed in a loft, reached by a ladder. That did not suit them. They wanted to walk into their bedroom and sleep at ground level.
The room they got is small, but it works hard. A full-size bed fills the center, dressed with floral pillows and a light quilt. Warm terracotta walls and a wood ceiling make it feel cozy rather than cramped. Hats hang on the wall, and a framed picture adds a bright splash of color.
Smart storage keeps the room tidy. Sliding farmhouse-style closet doors mean no swinging door eats up floor space. Four deep built-in drawers hold clothes and other belongings. Nothing is wasted.
“In this room, this is just really where we want to sleep. It’s a small room, but it’s plenty of room… we have plenty of room to get around.” Jen said. For a couple planning their later years, a bedroom without a ladder is not a luxury. It is the whole point.
4. Mornings on the Porch

Photo: Tiny House Giant Journey via My Positive Outlooks
Ask Jen and Joey about their favorite part of the day and they will both point outside. Every morning, they carry their coffee onto the covered front porch and sit together. They listen to birds. They watch cows in a nearby pasture. Their cats keep them company.
“This is probably our favorite place. Every morning, this is what we do… just kind of reconnect and get started for the day.” Jen said. The porch has comfortable chairs, a fire pit table, and sheer curtains that soften the light. It feels like an extra room, just one with fresh air.
Joey spends as much time out there as the weather allows. “Even in the summertime, I will live out here as much as I can. I love it.” Joey said. The porch is where their slower life actually happens. It is not a feature they show off. It is where they start each day, together, with nowhere else to be.
5. A Home That Fits Two Lives

Photo: Tiny House Giant Journey via My Positive Outlooks
Small does not have to mean cramped, and Hippie Hollow shows why. High ceilings and separate areas help the inside feel open. Each person also has room for what they love to do.
Joey has a workstation that folds away when he finishes working, so the living area stays clear. Jen has a storage coffee table that holds her art supplies, so she can paint whenever the mood strikes. In the photo above, she lifts the top to show the paints and paper tucked inside.
Color ties the whole home together. Jen repainted the builder-gray kitchen cabinets a warm green. She made handmade “rag curtains” from woven rug pieces. Plants hang by the windows, and bright artwork covers the walls. Nothing in the home looks plain or borrowed. It looks like Jen and Joey, in every corner.
6. The Loft Upstairs

Photo: Tiny House Giant Journey via My Positive Outlooks
The bedroom sits on the first floor, but the home still has a loft. It works as a second living space, high up under the roof. Jen uses it for reading, working, and naps. A desk with a monitor sits ready for work, and a daybed with soft pink bedding waits for a rest.
Colorful tapestries hang from the low ceiling, and string lights add a warm glow. Books, art, and clothes fill the edges of the room. It feels more like a cozy den than an attic.
When rain falls on the metal roof, the loft turns into a quiet retreat. The sound of rain overhead makes it a peaceful place to sit with a book or drift off for a nap. Between the first-floor bedroom, the porch, and this loft, the couple has three distinct places to spend their day, all inside 399 square feet.
7. Everyday Life in a Small Kitchen

Photo: Tiny House Giant Journey via My Positive Outlooks
The kitchen is compact, but it is a real kitchen. It has a full-size fridge, a stove, a microwave, and a dishwasher. The warm green cabinets Jen painted run along both sides, with dark counters and colorful tiles above the stove.
Everything sits within a few steps. Cooking a meal means turning around, not walking across a room. That is the trade a tiny kitchen makes. You give up counter space and cupboards, and you get a room where nothing is ever far away.
It suits the way Jen and Joey live now. Meals are simple, and cleanup is quick. With only two people and a small space, there is no pile of dishes waiting for the weekend. The kitchen works because it was planned around real daily use, not around showing off.
8. Life at The Oaks, and What to Weigh First

Photo: Tiny House Giant Journey via My Positive Outlooks
Hippie Hollow sits in The Oaks, a community of tiny homes in East Texas. An aerial view shows small homes set among trees, with paved roads and shared open space. Jen and Joey are not out in the countryside alone. They have neighbors, and the community shares a swimming pool and pickleball courts.
Their lot rent covers utilities, landscaping, and maintenance. That takes a whole list of chores off their hands. No lawn to mow, no big repairs to arrange. For a couple in their later years, that matters as much as the house itself.
“For me, it’s a lot like being on vacation” Joey said. Jen agrees that the small space works because so much of their life happens outside. “You don’t need a lot of space if you’re spending a lot of time outside” she said.
If their story tempts you, think through a few things first. Sort your belongings in stages, and be honest about what you will miss. Visit a community before you commit, and ask exactly what the lot rent covers. Plan the bedroom first, especially if ladders will be a problem later. Budget for the ongoing costs, not just the purchase price.
The honest pros and cons
Pros: Cleaning takes about 30 minutes instead of a whole weekend. They have more time together, and more peace and calm. Lot rent covers utilities, landscaping, and maintenance. The pool and pickleball courts come with the community. Morning coffee on the porch costs nothing and means everything.
Cons: Giving up about 90 percent of a lifetime of belongings is hard, and Joey was unhappy about the move at first. The bedroom is small, and the loft is reached by ladder. Lot rent is an ongoing monthly cost, and the amount is not stated in the source. At 399 square feet, every single item has to earn its place.
Jen and Joey did not downsize to punish themselves. They downsized to get their time back. The big house held their memories, but it also held their weekends. Cleaning it, keeping it up, and paying for rooms nobody used had quietly become the job.
Now their days look different. Coffee on the porch. Painting when inspiration strikes. A nap in the loft while rain taps the roof. Thirty minutes of cleaning, then the day is theirs. Hippie Hollow has only 399 square feet, but it holds the parts of life they actually wanted to keep.
That is the real lesson of their move. A smaller home is not about having less. It is about keeping what matters and letting the rest go. Jen and Joey kept each other, their mornings together, and a home that fits. The rest, all ninety percent of it, turned out to be weight they were happy to set down.
Sources: My Positive Outlooks, “Couple downsizes to a colorful tiny home with a first-floor bedroom” (October 31, 2026) and the home tour by Tiny House Giant Journey on YouTube. Photos: Tiny House Giant Journey via My Positive Outlooks.