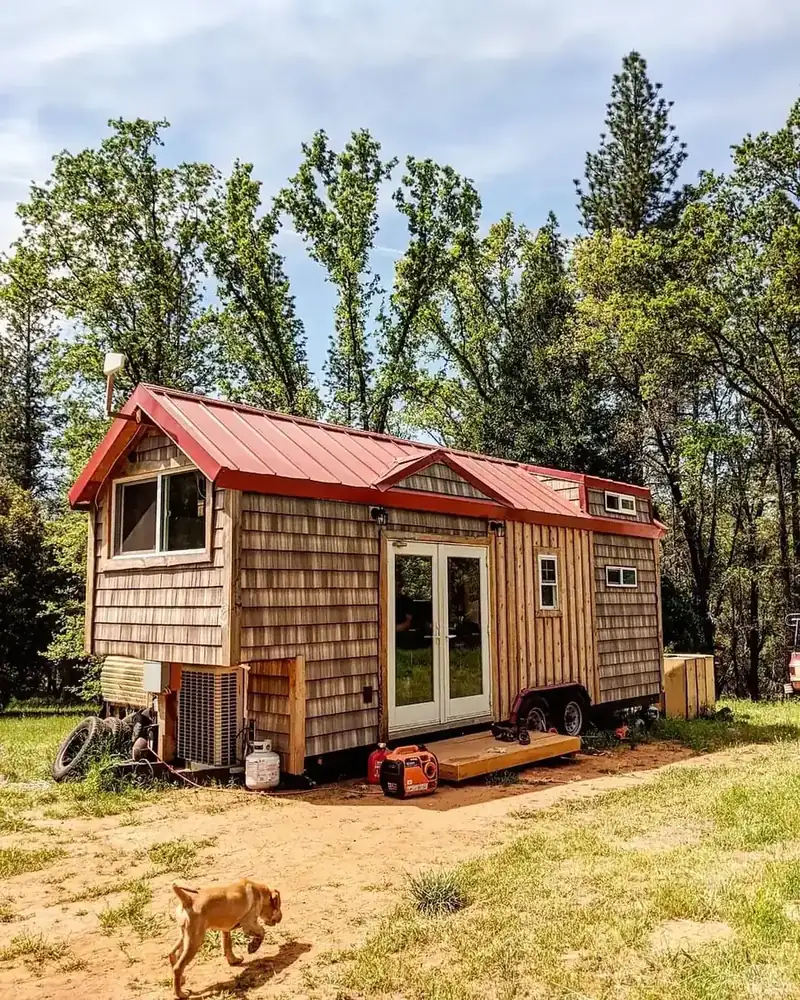
They Built a 0K Tiny Home With Zero Experience — and a Baby on the Way


Ashley and Chad had never built anything. Not a shed. Not a deck. Not even a bookshelf worth bragging about.
Then they built a whole house. With their own hands. In about a year. And they did it while getting ready to welcome their first baby.
The couple came from Vancouver Island with a simple goal. They wanted a home that would not eat their whole paycheck. They wanted time outside instead of hours at work paying a mortgage. So they bought a trailer, opened YouTube, and got to work.
What they ended up with is a 28 foot tiny house on wheels parked on farmland in Peachland, British Columbia. It cost about $40,000. It has a loft bedroom, a net room, a table that turns into a bed, and a retro 70s style that is all their own. This is their story, in their own words, and what it really takes to copy it.
At a glance
- Who: Ashley and Chad, from Vancouver Island
- Where: Farmland in Peachland, British Columbia
- Home: 28 foot DIY tiny house on wheels
- Build time: About 1 year, built by Chad
- Total cost: About $40,000, not counting Chad’s labour
- Budget: $35,000, so they went about $5,000 over
- Household: The couple, a dog, a cat, and a baby on the way
- Plan: Stay parked on the farm for at least 3 years
1. They Did Not Want to Be House Broke

Photo: @earth.enchantress via Tiny House Talk
Every tiny house story starts with a reason. For Ashley and Chad, the reason was money and freedom. They looked at normal house prices and saw a trap. A big mortgage would mean long hours at work and little time for anything else.
Ashley put it plainly when Tiny House Talk asked why they went tiny. “We knew we didn’t want to be house broke, and we had been watching tons of the tiny house tour shows. It inspired us to give it a try!”
That is the whole spark. They were not builders. They were not rich. They were two people who watched enough tiny house tours to believe they could do it too. The shows gave them the idea. The budget gave them the push.
So they set a budget of $35,000 and started planning a home they could own outright. No mortgage. No landlord. Just a small house they built themselves, parked on land they loved.
2. YouTube University: Learning to Build From Scratch

Photo: @earth.enchantress via Tiny House Talk
Here is the part that stops most people. Neither Ashley nor Chad had any building experience. Zero. They had never framed a wall or set a window.
Chad learned as he went. Ashley told Tiny House Talk, “Chad learned everything he mostly needed to know from what we like to call YouTube university!” Video after video. Skill after skill. Framing, insulation, flooring, trim. He picked it up one tutorial at a time.
They were smart about their limits too. They hired a professional to run the gas and water lines. Those are the jobs where a mistake can be dangerous or costly. Everything else, Chad did himself.
It took about a year from start to move in day. A full year of learning, building, fixing, and learning again. There were always little things left to work on or touch up. But at the one year mark, they moved in. The house was theirs, and they had built it with their own hands.
3. Stairs Going In, One Trial and Error at a Time

Photo: @earth.enchantress via Tiny House Talk
Ask Ashley what the hardest part was and she does not hesitate. “Definitely learning how to build a house with little to no experience. A lot of things seem to be trial and error!”
That is the honest truth about a first build. You measure twice and still cut wrong. You install something, stare at it, take it apart, and do it again. The stairs in this photo are a good example. They are not just stairs. They are storage boxes, shaped to fit a tight space, built by someone figuring it out as he went.
Trial and error costs time. It can cost money too, when a board is cut wrong or a fitting does not work. But it also builds real skill. By the end of the year, Chad was not a beginner anymore. He was a person who had built a house.
Anyone copying this path should expect the same. The first build is slow. The second time would be faster. There is no shortcut around the learning curve, only through it.
4. What $40,000 Actually Bought Them

Photo: @earth.enchantress via Tiny House Talk
The budget was $35,000. The final spend was about $40,000, not counting Chad’s labour. That $5,000 gap is normal for a first build. Things cost more than you expect. Plans change mid build. A bargain turns out to be not such a bargain.
The single biggest cost was the trailer. It cost $12,000. That is nearly a third of the whole build, and it is the part you cannot cheap out on. The trailer carries everything. It has to be rated for the weight and built for the road.
They kept the rest of the cost down by using as much second hand and repurposed material as possible. That takes patience. You hunt for deals. You wait for the right piece. You adapt your plan to what you find. It saves money, but it adds time.
Even so, $40,000 for a mortgage free home is a remarkable number. It is less than a down payment on a regular house in most Canadian cities. And once it was built, their monthly costs dropped sharply.
Cost breakdown
- Trailer: $12,000
- Total build: About $40,000
- Original budget: $35,000
- Over budget by: About $5,000
- Labour: Chad’s own time, not counted in the $40,000
- Professional help: Hired only for gas and water lines
- Money savers: Second hand and repurposed materials wherever possible
- Monthly result: Costs low enough to live off one income
The source does not give a line by line breakdown beyond the trailer cost, so the figures above are the only build costs Ashley and Chad shared.
5. Up the Stairs to the Loft Bedroom

Photo: @earth.enchantress via Tiny House Talk
The loft bedroom sits above the main living space, reached by the storage stairs Chad built. It is a classic tiny house layout, and it works because every step earns its keep as a drawer or a cupboard.
The stairs are wide and solid, with deep treads. Their little dog has claimed a step as a sunny napping spot, which tells you everything about how this house actually gets used. It is not a show home. It is a lived in home, full of plants, books, records, and colour.
Storage wraps around the loft, so the bedroom does not need a big dresser downstairs. Coats hang below. Books and records fill the shelves. The whole house is packed tight, but it feels warm rather than cramped, thanks to big windows and white walls.
For a couple, a loft bedroom is a fair trade. You climb stairs to bed and you get a whole living room back downstairs. With a baby on the way, that trade gets more complicated, and the couple knew it. More on that below.
6. The Net Room Is the Best Seat in the House

Photo: @earth.enchantress via Tiny House Talk
Every tiny house needs one fun idea. This one has a net room. A cargo net is stretched above the kitchen table and living space, making a hammock like perch you can climb into and lounge on.
It is the kind of feature that makes visitors grin. It turns dead air space into a reading nook, a nap spot, and a hangout. From up there you look down over the whole living area. The groovy paint work on the walls, purple and green and brown stripes in bold 70s shapes, makes the space feel playful rather than plain.
The retro 70s flair runs through the whole interior. Patterned curtains, a Pink Floyd tapestry, colourful cushions, and plants everywhere. Nothing about this house looks like a plain white box. It looks like the people who live in it.
That is a lesson for any builder. A tiny house is small, so every design choice shows. Pick colours and details you actually love, because you will see them every single day.
7. A Table That Turns Into a Bed

Photo: @earth.enchantress via Tiny House Talk
Space is the tightest budget in a tiny house. So the furniture has to do double duty. The table in the living area transforms into a couch bed. Eat dinner at it, then fold it down and sleep on it.
That one piece of furniture changes what the house can do. It means a guest can stay over. It means someone can nap in the living room while the other person cooks. And with a baby coming, flexible sleeping space matters more than ever.
Look closely at the photo and you can see how they live. A crocheted blanket draped over the bed. A laptop on a small tray table. A purple pet bed waiting nearby. The dog and the cat both have their own spots, because in 28 feet, everyone needs a corner.
When you plan a tiny house, count the jobs each piece of furniture must do. If a table is only a table, you are wasting space. The best tiny house furniture works at least two jobs, and this table does exactly that.
8. Storage Everywhere, Even a Perch for the Cat

Photo: @earth.enchantress via Tiny House Talk
Their cat has the best seat in the house. A perch by the window, high up near the loft, where the cat can watch the whole room and groom in the sun. Below it, shelves hold spices, jars, books, and the everyday clutter of a real kitchen.
That is what good tiny house storage looks like. It is not a single big closet. It is dozens of small spots, each with a job. Records and books fill the shelf under the loft. Coats hang in the nook beneath it. The fridge is covered in magnets and photos, using wall space that would otherwise go to waste.
You can even see the composting toilet in the back of this photo, tucked at the far end of the house. In a tiny home, nothing is hidden far away. The bathroom is steps from the kitchen. The cat is above the spice rack. It all shares the same small footprint.
The trade is simple. You give up spare rooms and walk in closets. You gain a home where everything you own has a place, and everything you do not need is simply gone.
9. Daily Life, the Composting Toilet, and a Baby on the Way

Photo: @earth.enchantress via Tiny House Talk
The bathroom is small and practical. A composting toilet with a wooden surround, a sink, and a compact washing machine squeezed in beside it. Pink flowers sit on the windowsill. It is not fancy, but it works. A tiny house still has a real bathroom.
The composting toilet is one of the biggest adjustments for most people. There is no flush. You manage it yourself. It saves water and it works off grid, but it is a chore you cannot skip. Anyone thinking of going tiny should try one before committing.
Daily life here runs on a simple rhythm. Fewer bills. Less stuff. More time outside. Ashley summed up the payoff like this. “We have already saved so much money! We can live off 1 income because our cost of living is much lower.”
That is the real prize. “Living tiny means we can afford to work less and enjoy the outdoors more!” And soon that outdoor life will include a baby, who will join them in tiny house life. The house will have to flex again. That is the nature of tiny living. The home grows and changes with the people inside it.
The honest pros and cons
Pros
- Mortgage free, with costs low enough to live off one income
- Work less and spend more time outdoors
- Built with their own hands for about $40,000
- Flexible, multi use furniture and clever storage everywhere
- A home full of personality, from the net room to the 70s paint
Cons
- Building with no experience means a year of trial and error
- Went about $5,000 over a $35,000 budget
- Loft stairs and a net room get harder with a baby and a toddler
- A composting toilet is a daily chore, not a flush and forget
- Little privacy and no spare room when family visits
Ashley and Chad did not wait until they were ready. They were not ready. They learned as they built, and they kept going until the house was a home.
If you are thinking about the same leap, take their advice to heart. “If your thinking of going tiny just remind yourself you don’t need all that stuff you’ve had for years. You won’t miss it once it’s gone I promise!” Talk to people in the tiny house community, join the groups, read the blogs. There is no single right answer, but there are plenty of people who can point you in the right direction.
Before you start, sort out the practical pieces. Find land first, like they did, by putting out an ad for a farm or large property willing to share space. Check local rules on where a tiny house on wheels can legally park. Plan your water, power, and waste, including the composting toilet. Budget more than you think, and add time for learning. A baby, a dog, and a cat all fit in 28 feet. But only if the plan is honest about what tiny life really asks of you.
Sources: This story is based on the Tiny House Talk feature Working Less After Building Their Tiny House, with photos by @earth.enchantress via Tiny House Talk. All quotes are from Ashley’s interview in that feature.